Home / Modern apartment interior design
Modern apartment interior design in Bangalore
Calm, clean and easy to live in: handleless joinery, one accent colour per room, layered lighting and storage that disappears into the walls. Designed in 3D for your floor plan and built in BWP plywood by one team.
- Designed around your apartment’s actual floor plan
- Handleless kitchens, full-height wardrobes, layered lighting
- Itemised quotation, room by room
Get a free design consultation
Share your details. We’ll call you back with an initial quotation based on your floor plan.
Or call +91 88845 55998 · WhatsApp us
- Own productionJoinery made in our own setup from the approved drawings
- BWP plywoodBoiling-water-proof board for kitchens and wardrobes
- 3D before productionSee every room in 3D and change it while it costs nothing
- One teamDesign, production and installation, floor plan to handover
What a modern apartment looks like in 2026
Modern apartment interiors in Bangalore have moved on from glossy everything. The homes that age well use flat, quiet joinery, a warm neutral base, a little texture, and light that changes with the time of day.
The other half of modern is how the home works: a kitchen planned around Indian cooking, wardrobes that use the full wall height, a foyer that holds shoes and bags, and a corner where someone can work from home without taking over the dining table.
Six things that make an apartment feel modern
Gola profiles, J-handles or push-to-open shutters give kitchens and wardrobes a clean, continuous face. See kitchen shutter designs.
Fluted glass wall units and reeded panels add depth without clutter. See louvers and fluted panels.
Profile lights in the ceiling, cove light around it and warm under-cabinet strips, planned with the false ceiling.
A neutral base with one accent: sage in the kitchen, terracotta on a headboard wall, teal on a sofa.
Floor-to-ceiling wardrobes with lofts, a foyer shoe unit with a seat, and TV walls with concealed storage.
Hybrid work is here to stay: a study nook in the bedroom or a fold-down desk in the living room. See study room design.
Four modern palettes that work in Bangalore light
Pick one base for the whole apartment, then vary the accent room by room.
Want to see your apartment in 3D?
Share your floor plan. We’ll design it room by room before anything is made.
Modern apartments we have designed
Rooms from apartments across Bangalore, shown as the 3D designs prepared for our clients.
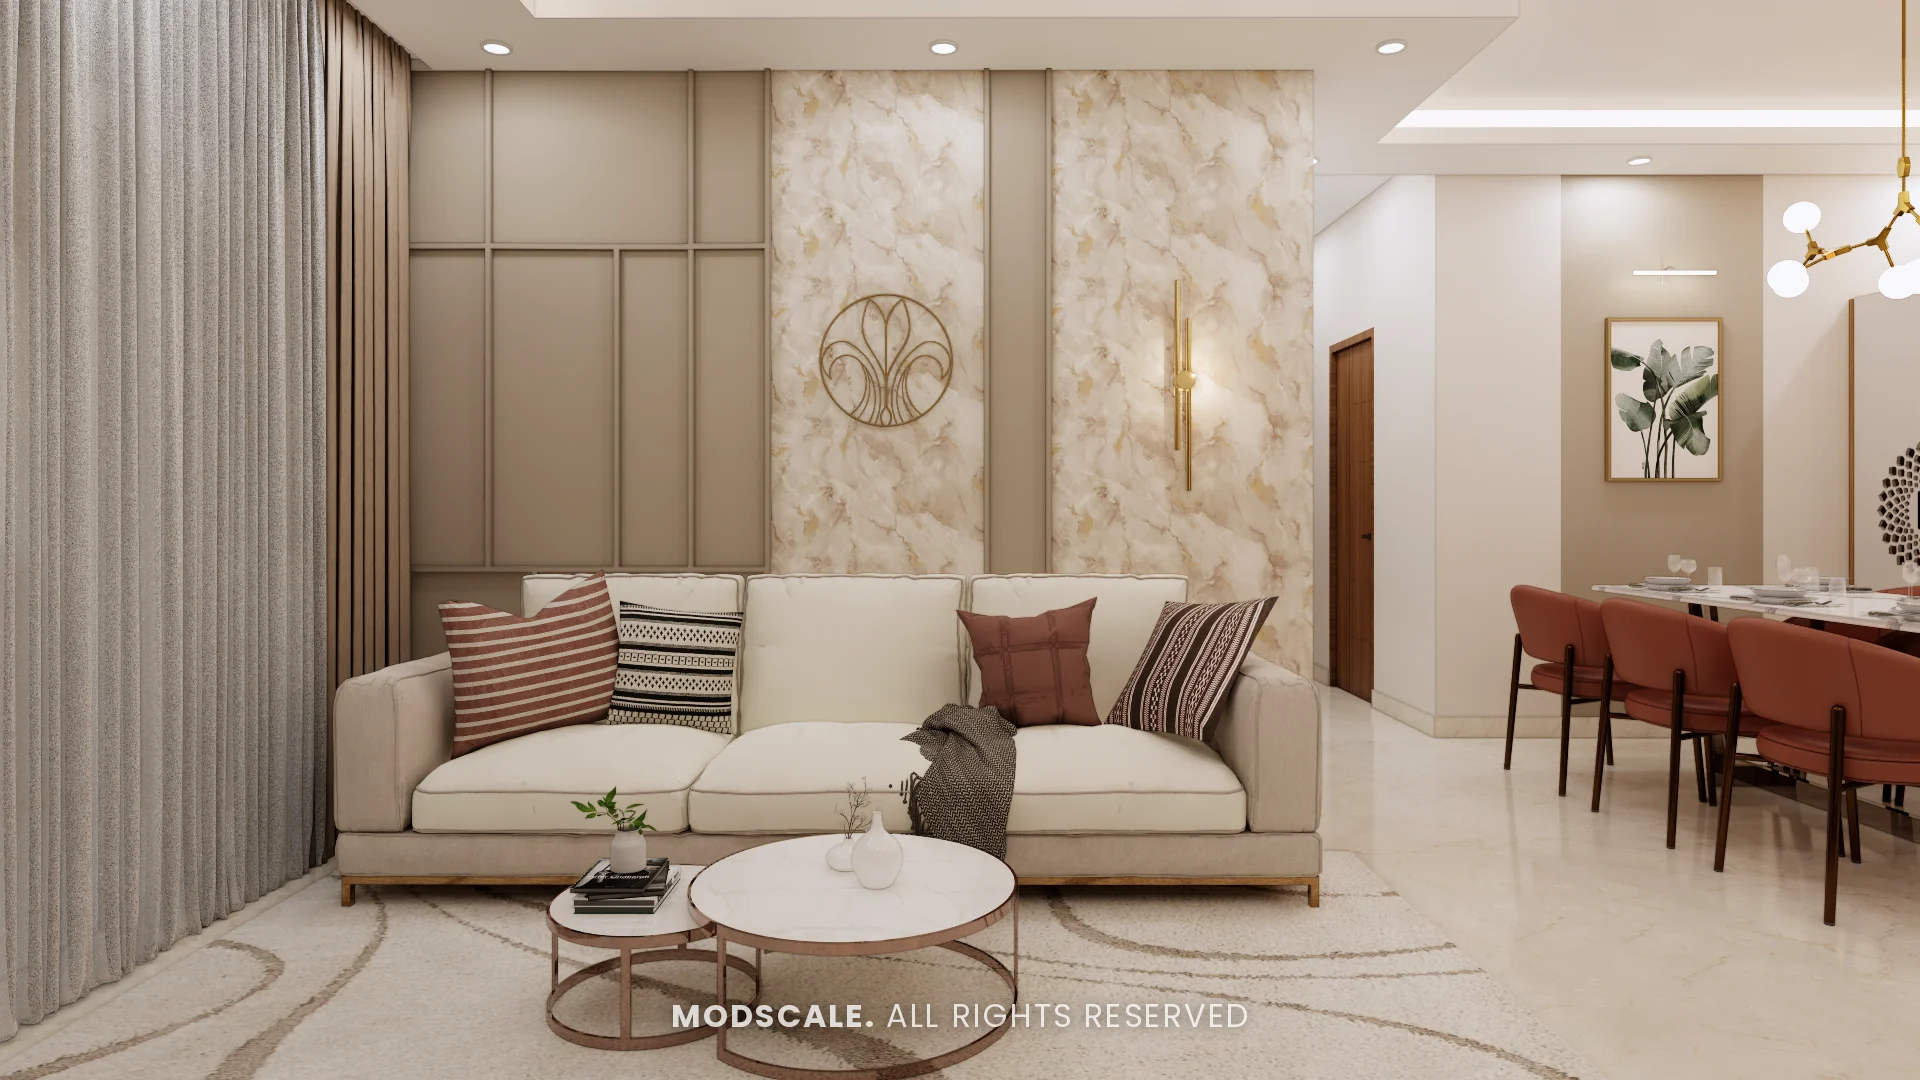
A panelled TV wall with concealed storage and a ceiling planned around the lighting.
3D design visualisation prepared for the client: Narasimhan’s home, Prestige City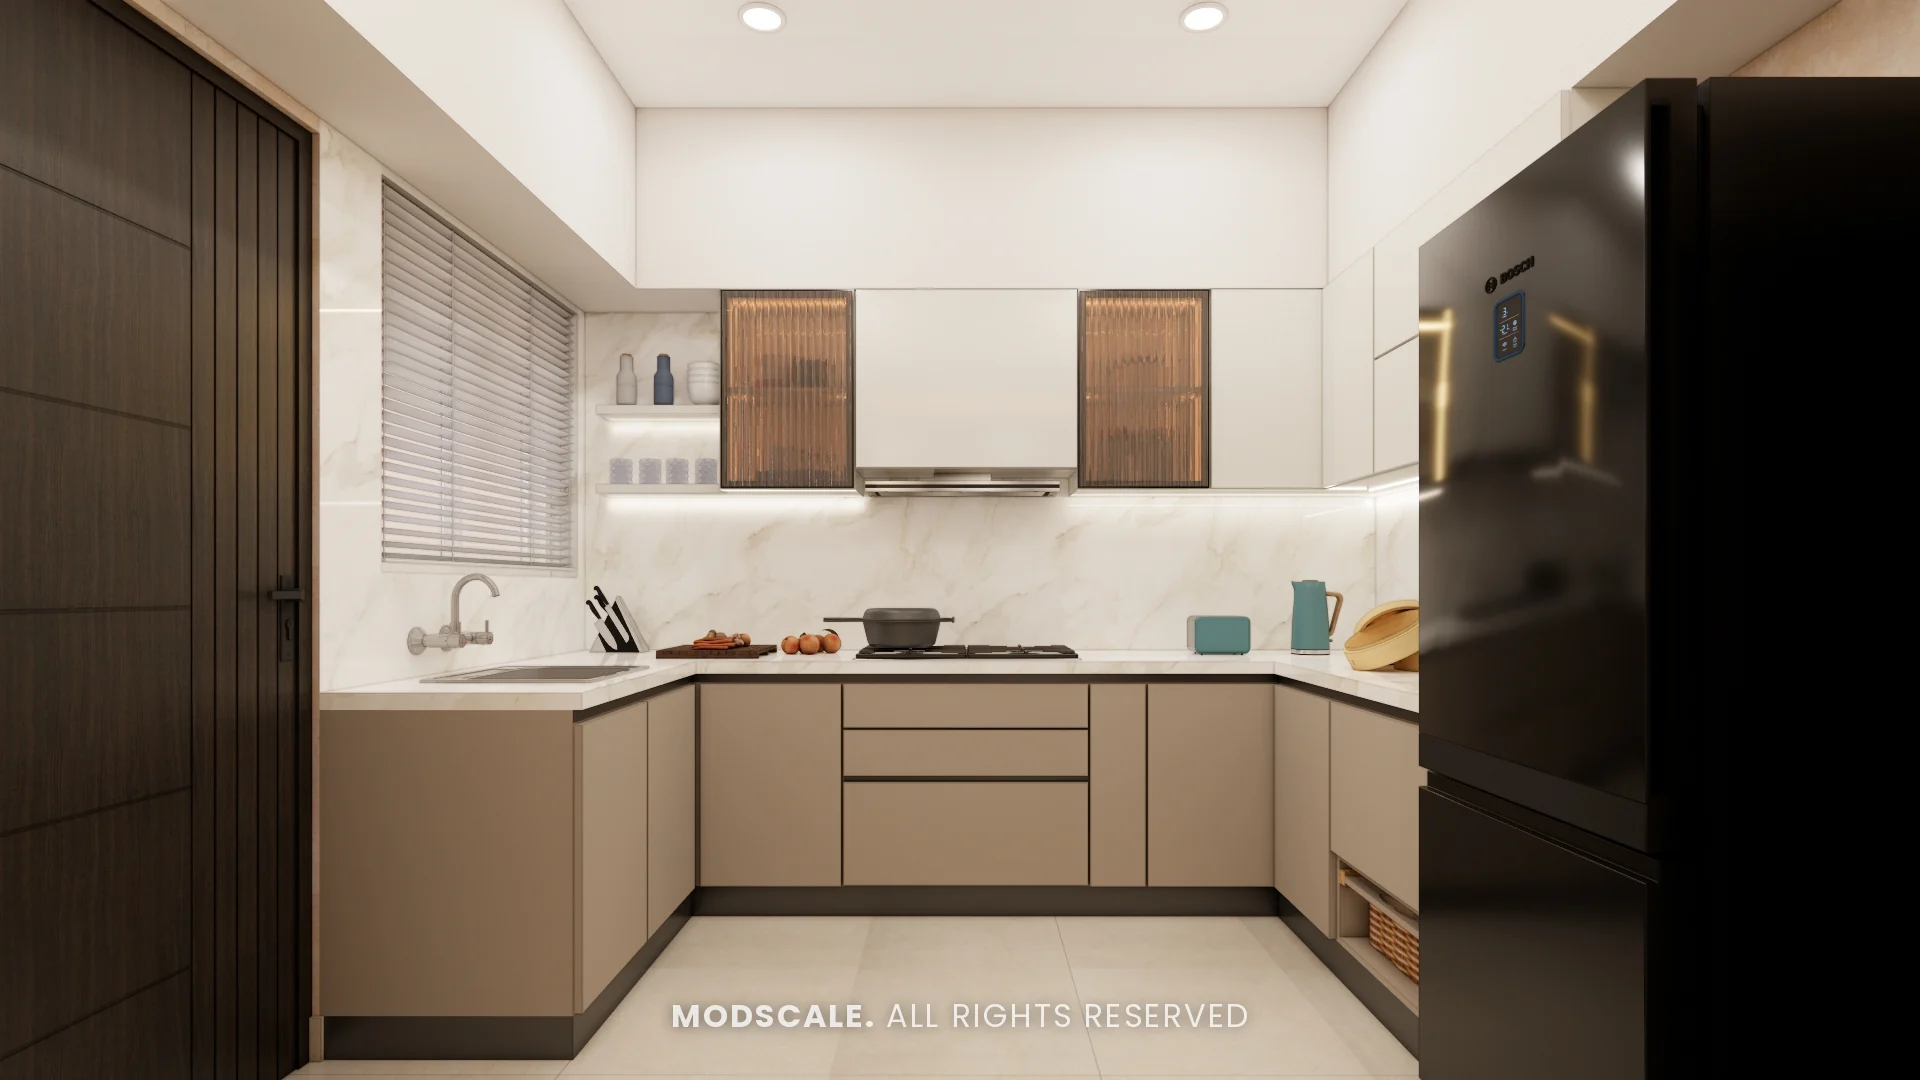
Fluted glass wall units over taupe base units: texture without clutter.
3D design visualisation prepared for the client: Shivani’s home, Sobha Royal Pavilion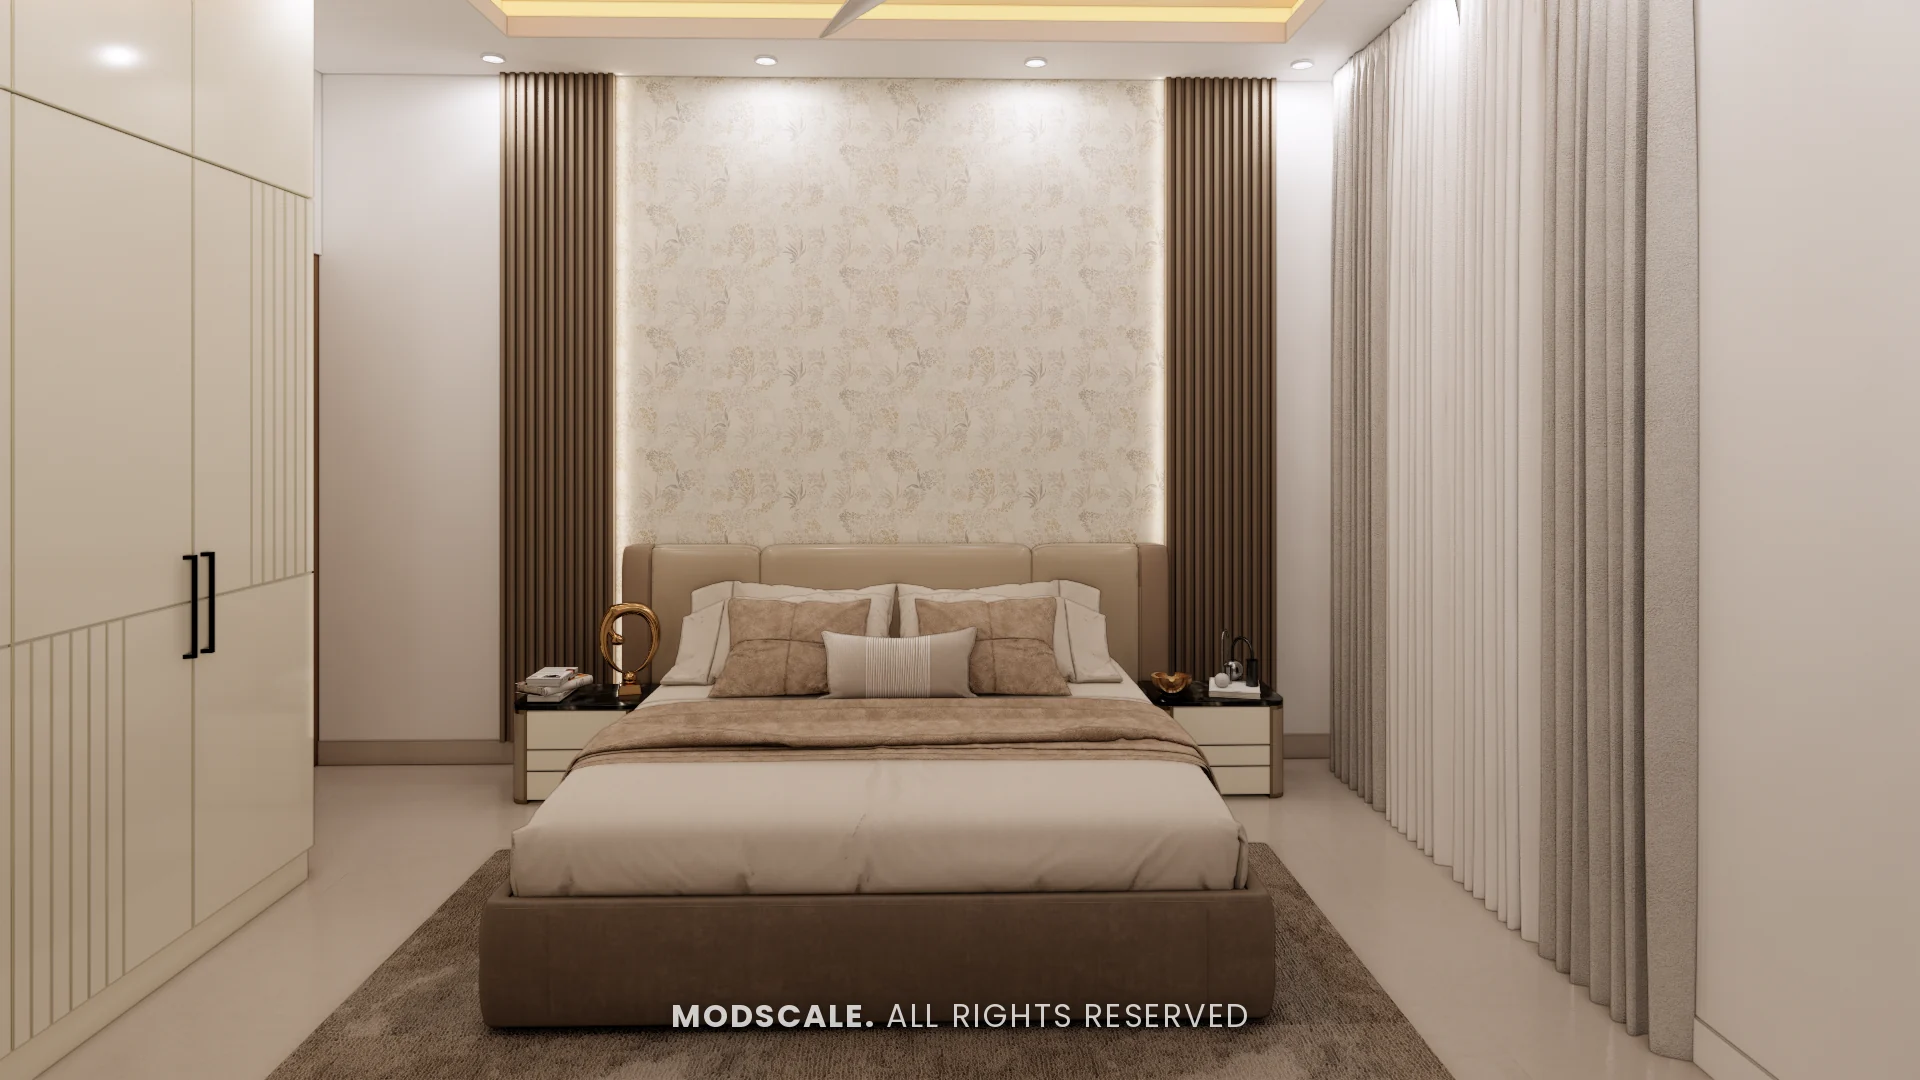
A backlit headboard panel and slatted accents, with the wardrobe sized to the wall.
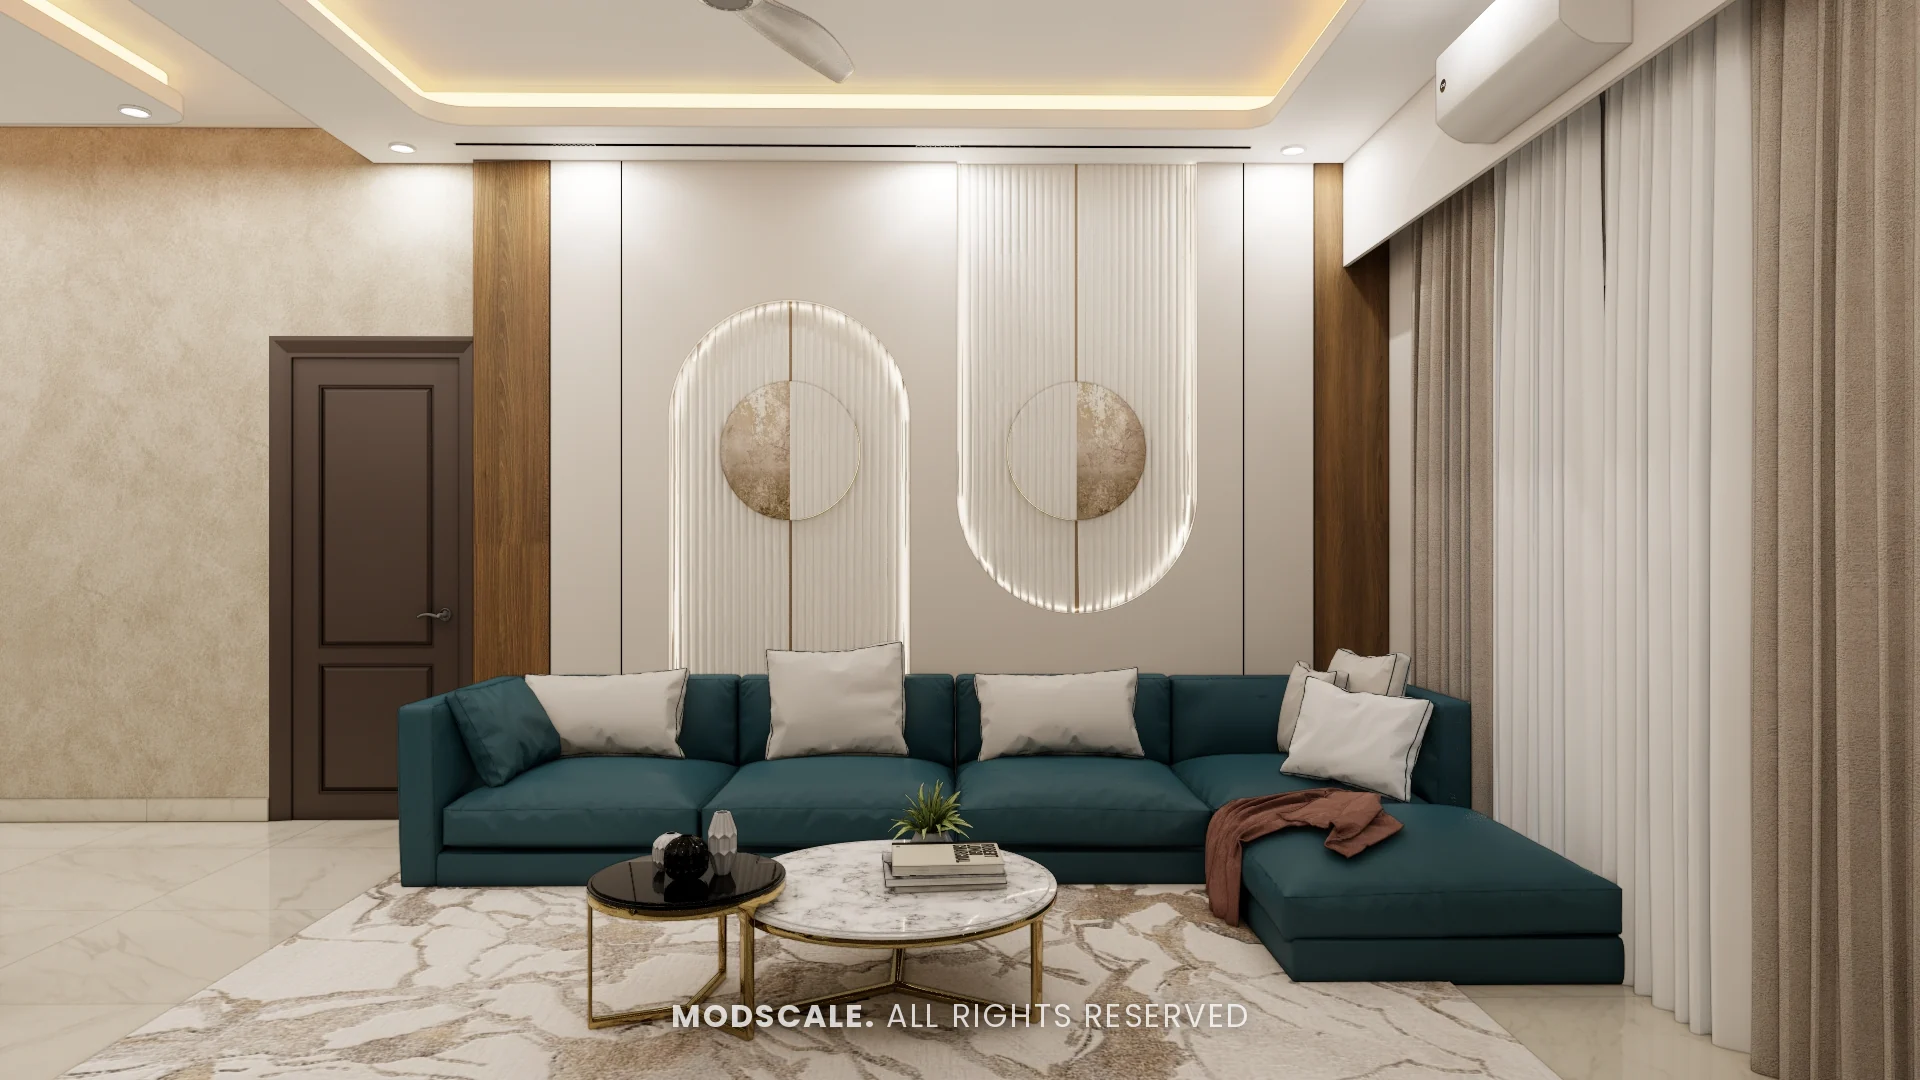
3D design visualisation prepared for the client: Sriraman’s home, Prestige CityBacklit fluted arches give a smaller living room depth; teal is the one accent.
3D design visualisation prepared for the client: Mohit’s home, Keya Around the Life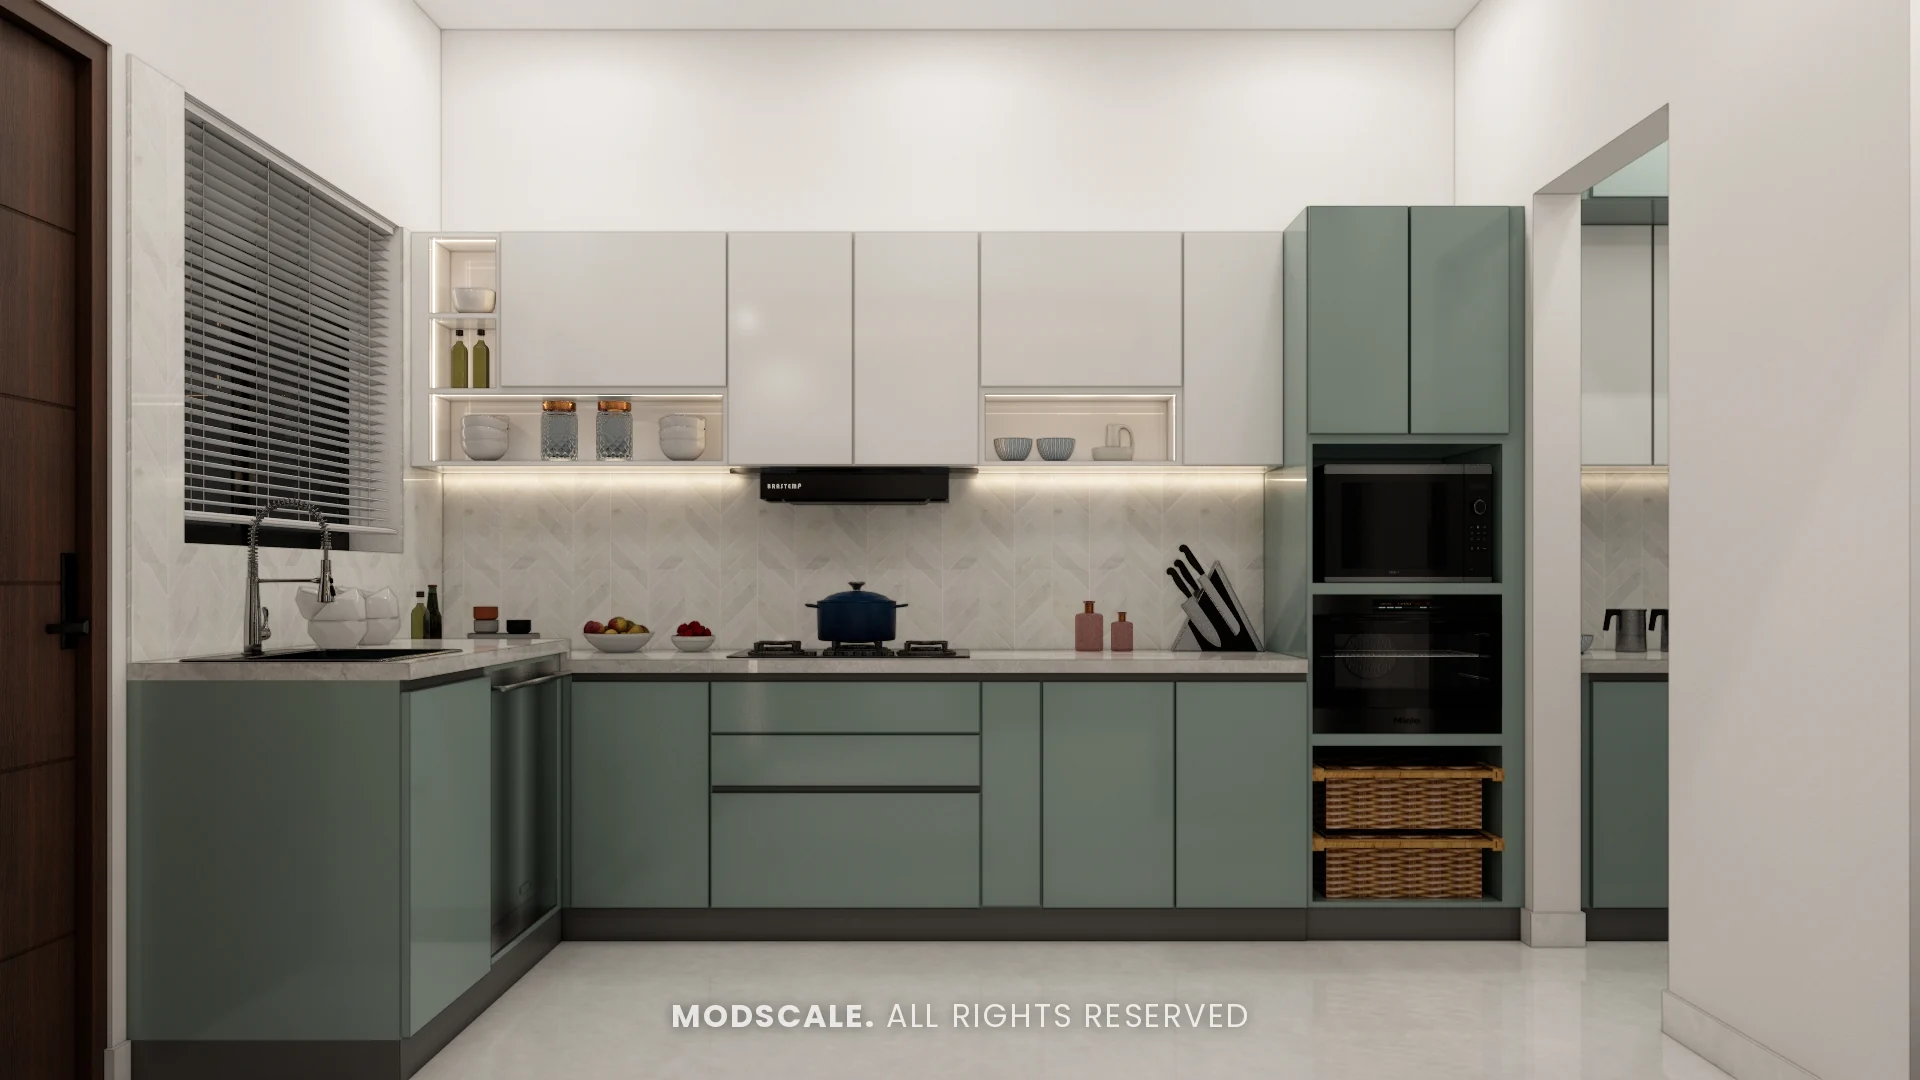
Two-tone shutters and a tall appliance unit in an L-shaped apartment kitchen.
3D design visualisation prepared for the client: Rohit’s home, Adarsh Lakefront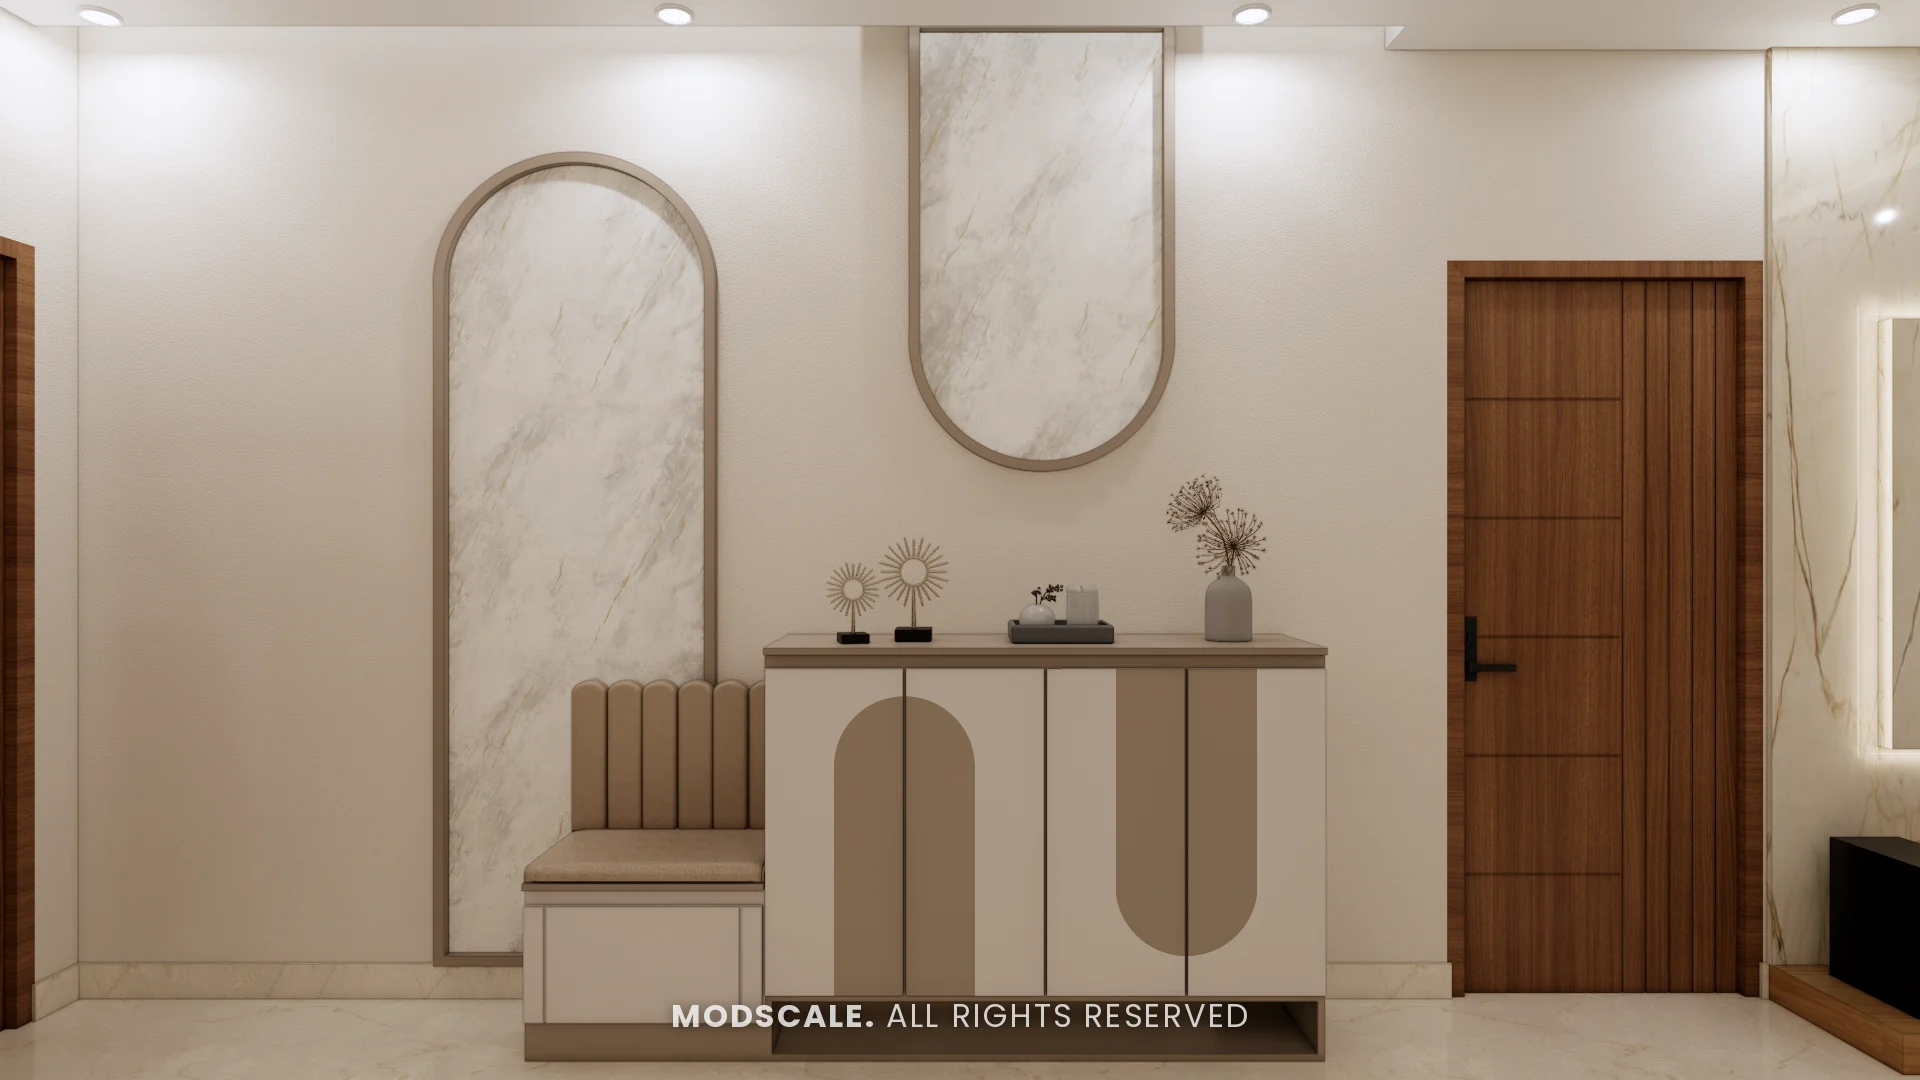
A shoe unit with a seat, so the entrance works as hard as it looks.
3D design visualisation prepared for the client: Narasimhan’s home, Prestige CityWhat a modern apartment interior costs
Typical ranges from our room-wise cost calculator for a 2BHK (kitchen, wardrobes, units, false ceiling), before GST:
| Finish level | Typical 2BHK | What changes |
|---|---|---|
| Essential | About ₹4.4–6.0 lakh | Laminate shutters, soft-close hardware, simple ceilings |
| Mid-range | About ₹6.0–8.3 lakh | More units, textured laminates, cove lighting |
| Premium | About ₹8.3–12.3 lakh | Acrylic or PU shutters, profile lighting, panelling |
Typical ranges, not a quotation. Painting, electrical work and appliances are extra. See the 2BHK and 3BHK guides, or premium interiors.
How a ModScale project runs
Eight stages, one responsible team, and no handoff between the people who design your home and the people who build it. Read the full detail on our process page.
- DiscussionYour floor plan, brief and budget, and an initial quotation.
- Site measurementExact dimensions, so everything is drawn to your real walls.
- Design discussionRoom by room: requirements, storage and circulation.
- 3D visualisationMaterials, lighting and proportion seen before anything is cut.
- IterationChanges made while they cost nothing.
- ProductionPanels cut and machined, custom pieces fabricated.
- InstallationCivil, ceiling, electrical, joinery and finishes, in sequence.
- HandoverSnagging closed, home cleaned and handed over.
Modern apartments across Bangalore
We design apartments across the city from our studio in HSR Layout, including these communities:
Frequently asked questions
What does modern apartment interior design mean in Bangalore?
Clean, handleless joinery, a neutral base with one accent colour per room, layered lighting, textured surfaces like fluted glass and reeded panels, and storage that disappears into the walls, all planned around a compact apartment layout.
How much does a modern 2BHK interior cost in Bangalore?
For a typical 2BHK, our cost calculator shows about ₹4.4–6 lakh for essential finishes, ₹6–8.3 lakh mid-range and ₹8.3–12.3 lakh premium for kitchen, wardrobes, units and false ceiling, before GST. Painting and electricals are extra.
Which colours suit a modern apartment?
Warm neutrals, sage and white, greige with walnut, or charcoal with brass all work. Keep the base calm and use one accent per room so a smaller apartment does not feel busy.
Can a small apartment look modern without feeling cramped?
Yes. Full-height storage, flat shutters, mirrors, light colours and lighting in the ceiling rather than on the floor all make a compact flat feel larger. See small bedroom design.
Do you design modern interiors for new handover flats?
Yes. Many of our apartment designs are for builder-handover flats. We design in 3D from your floor plan, then measure on site before production.
Which plywood do you use?
BWP plywood for kitchens and wardrobes, whatever the finish on top.
Related: Apartment interior design in Bangalore · 2BHK interior ideas · Modern kitchen design · Modern TV unit design · Japandi interiors
Design your modern apartment with ModScale
Book a free consultation.