
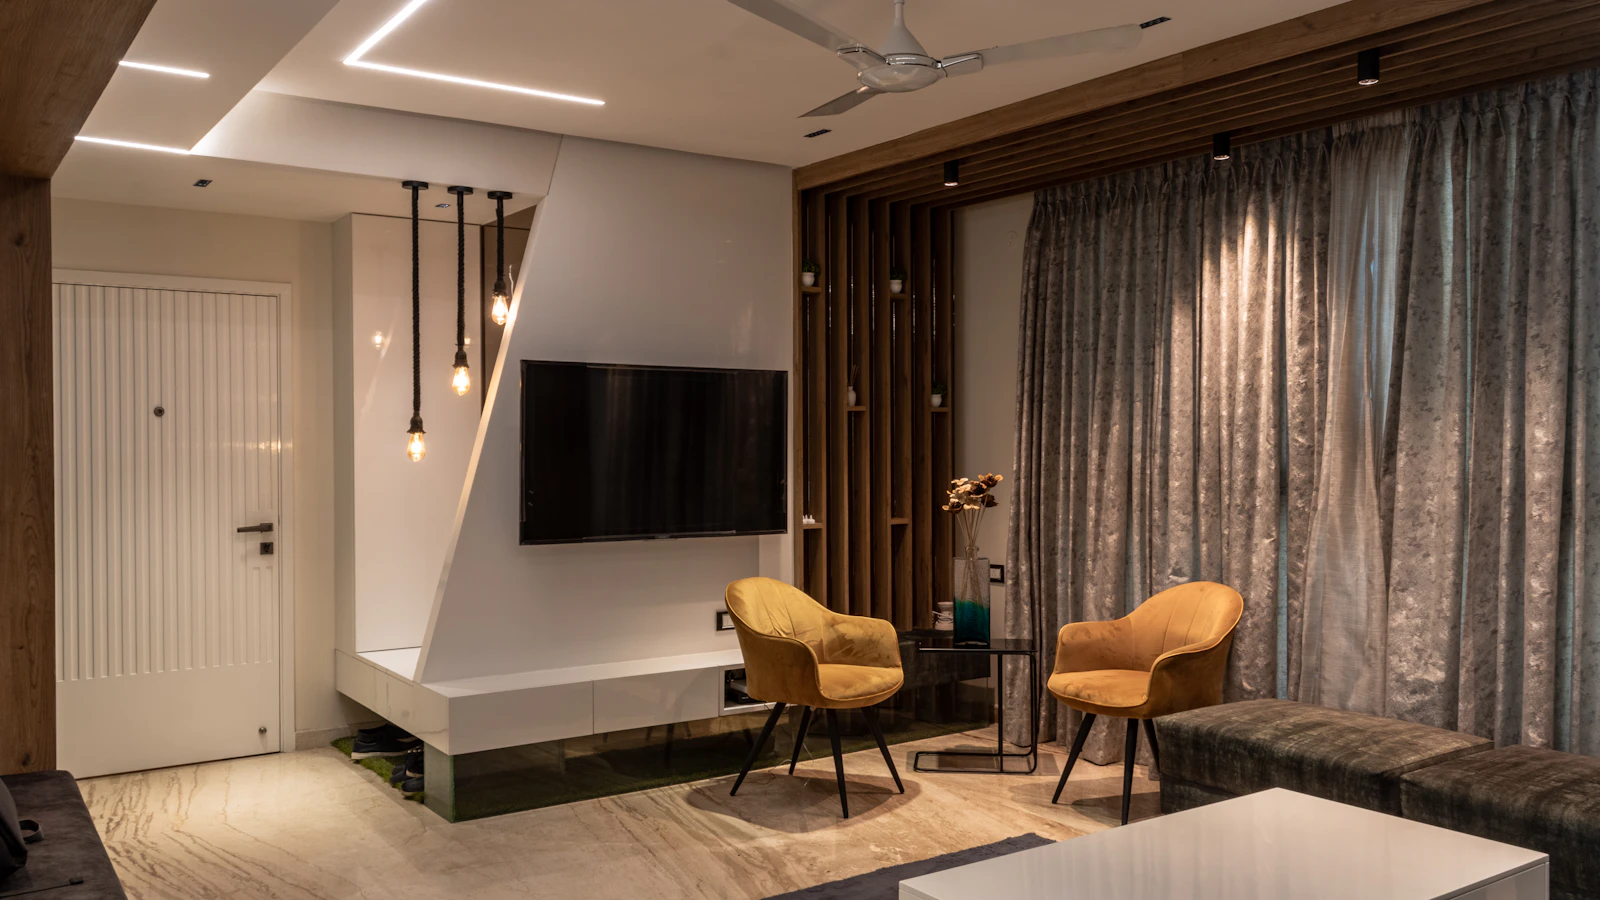
Short answer: a 2BHK works best when you decide three things before choosing any finish: what the second bedroom is really for, where the storage will go, and which two or three items deserve the best materials. Get the kitchen and wardrobes right first, keep the living room light and uncluttered, and spend the remainder on lighting, which changes how a compact home feels more than any single piece of furniture.
The 2BHK is the most common apartment type people in Bangalore ask us about, typically somewhere between 900 and 1,300 sq ft of built-up area. The challenge is always the same: a family’s worth of belongings in a home with little spare wall. Here is how to plan each room.
Three decisions to make first
- The second bedroom’s job. Child’s room, parents’ room, guest room, home office, or a mix? A room that must be a study on weekdays and a guest room twice a year should be designed as a study with a sofa-cum-bed, not as a bedroom with a desk squeezed in.
- A storage plan. List what you own by category and assign each a place. See wardrobe and storage planning for the method.
- Your priorities. Fixed woodwork you use daily (kitchen, wardrobes) should get the budget before decorative items.
Living and dining
- Size the sofa to the room. A three-seater with one or two accent chairs usually serves a 2BHK better than a large L-shape that blocks the balcony door. Our sofa buying guide has the measurements.
- A wall-hung TV unit with closed storage below and a clean panel behind. Keep it shallow, about 35 to 40 cm.
- Dining for four, with a bench on the wall side to save aisle space. A round table suits a square nook.
- A crockery unit that earns its place: tall and slim beside the dining table, with a counter-height niche for a water dispenser or coffee machine. Ideas in crockery unit designs.
- Foyer: even 90 cm of wall can take a shoe cabinet with a seat and a mirror. See foyer and shoe rack ideas.
- Pooja: a wall-mounted unit or a niche within the crockery wall works where there is no separate room. See pooja room design.
Kitchen
Most 2BHK kitchens are straight, parallel or L-shaped and between 6 and 9 sq m.
- Keep sink, hob and fridge in a compact triangle, with preparation space between sink and hob.
- Drawers below the counter instead of shelves; you see and reach everything.
- Wall units up to the ceiling, with the top tier for rarely used vessels.
- One tall unit for groceries, the microwave and an oven if you bake.
- Move the washing machine and heavy-vessel sink to the utility where the builder allows it. See utility area ideas.
Layout guidance: small kitchen design ideas and L-shaped modular kitchens.
Master bedroom
- Wardrobe to the ceiling across the longest free wall, with lofts for suitcases.
- Sliding or hinged? If less than about 90 cm remains between bed and wardrobe, sliding shutters are easier to live with. Compare them in sliding versus hinged wardrobes.
- A bed with storage for linen and seasonal clothes. See bed designs with storage.
- Dresser built into the wardrobe rather than a separate table. See wardrobe with dressing table.
- Wall-mounted bedside shelves and lights keep the floor clear.
Second bedroom
| Use | What to build |
|---|---|
| Child’s room | Single or bunk bed, study table by the window, wardrobe with adjustable shelves, rounded edges |
| Parents’ room | Bed at a comfortable height, wardrobe with daily-use shelves between knee and shoulder, night lights |
| Home office and guest | Full-width desk, closed storage above, sofa-cum-bed or wall bed, good task lighting |
See home office design for Bangalore apartments and guest bedroom ideas.
Making a compact home feel larger
- One base palette through the home: a light wall colour, one wood tone and one accent.
- Same flooring throughout, with no thresholds.
- Layered lighting: general ceiling light, plus cove or wall lights, plus task lights. A plain peripheral false ceiling is enough; see the false ceiling guide.
- Full-height curtains hung from the ceiling line make windows look taller.
- Mirrors opposite a window or at the foyer.
- Closed storage over open shelves. Open shelves collect dust and visual clutter.
- Use the balcony as a second sitting area; see small balcony ideas.
Where to spend and where to save
| Spend on | Save on |
|---|---|
| BWP plywood carcasses in the kitchen and wet areas | Elaborate false ceiling designs |
| Hinges, drawer channels and kitchen hardware | Wall panelling on more than one wall |
| Electrical points and lighting, planned early | Fixed furniture in rooms whose use may change |
| A good mattress and sofa frame | Premium shutter finishes in secondary rooms |
We have not quoted a budget here because it depends on area, scope and material grade. Our separate guides on 2BHK interior cost in Bangalore and what drives interior cost cover that, and how to compare quotations will help you read the numbers you receive.
Frequently asked questions
What should I prioritise in a 2BHK interior?
The kitchen, the wardrobes in both bedrooms, electrical work and lighting. These are used every day and are the hardest to change later. Loose furniture and décor can follow.
How long do 2BHK interiors take?
It depends on scope and how much is factory-made. Ask for a written schedule; our interior project timeline explains the stages.
Which style suits a small 2BHK?
Styles with light colours and simple lines, such as warm minimal, Japandi or contemporary, tend to suit compact rooms. Choose by how you live, not only by photographs.
Should the second bedroom have a fixed bed?
Only if someone sleeps there every night. Otherwise a sofa-cum-bed or wall bed keeps the room useful for the rest of the year.
Planning your interiors? Browse our project portfolio, book a free design consultation or WhatsApp us on +91 88845 55998.
Representative image: Photo by Dinesh Lunked on Unsplash. It does not show a ModScale project.