
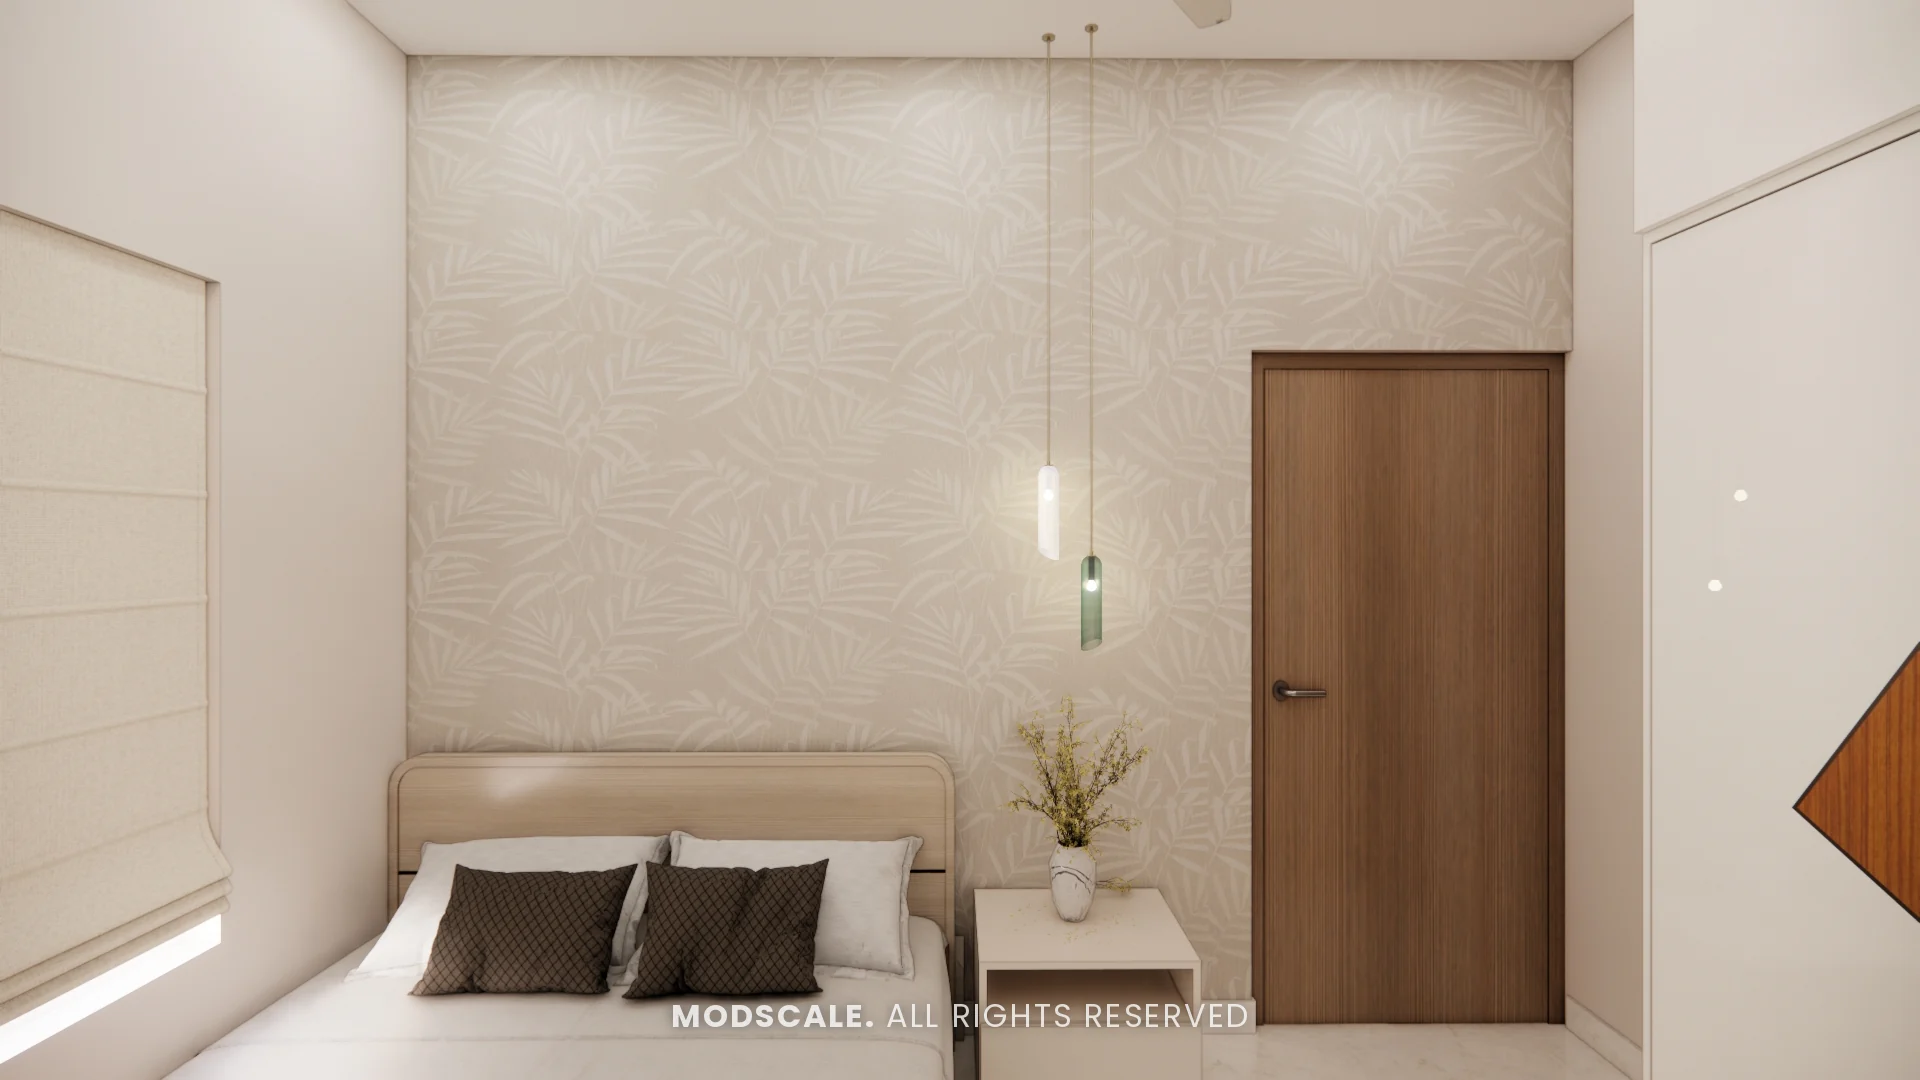
Many apartment bedrooms, especially in 1BHK and 2BHK flats or the second and third bedrooms of a 3BHK, are around 10 x 10 or 10 x 11 feet. With a bed, a wardrobe and a door that swings in, there is very little space left. Good small bedroom design is about choosing the right size of furniture, using every bit of height and keeping the floor clear.
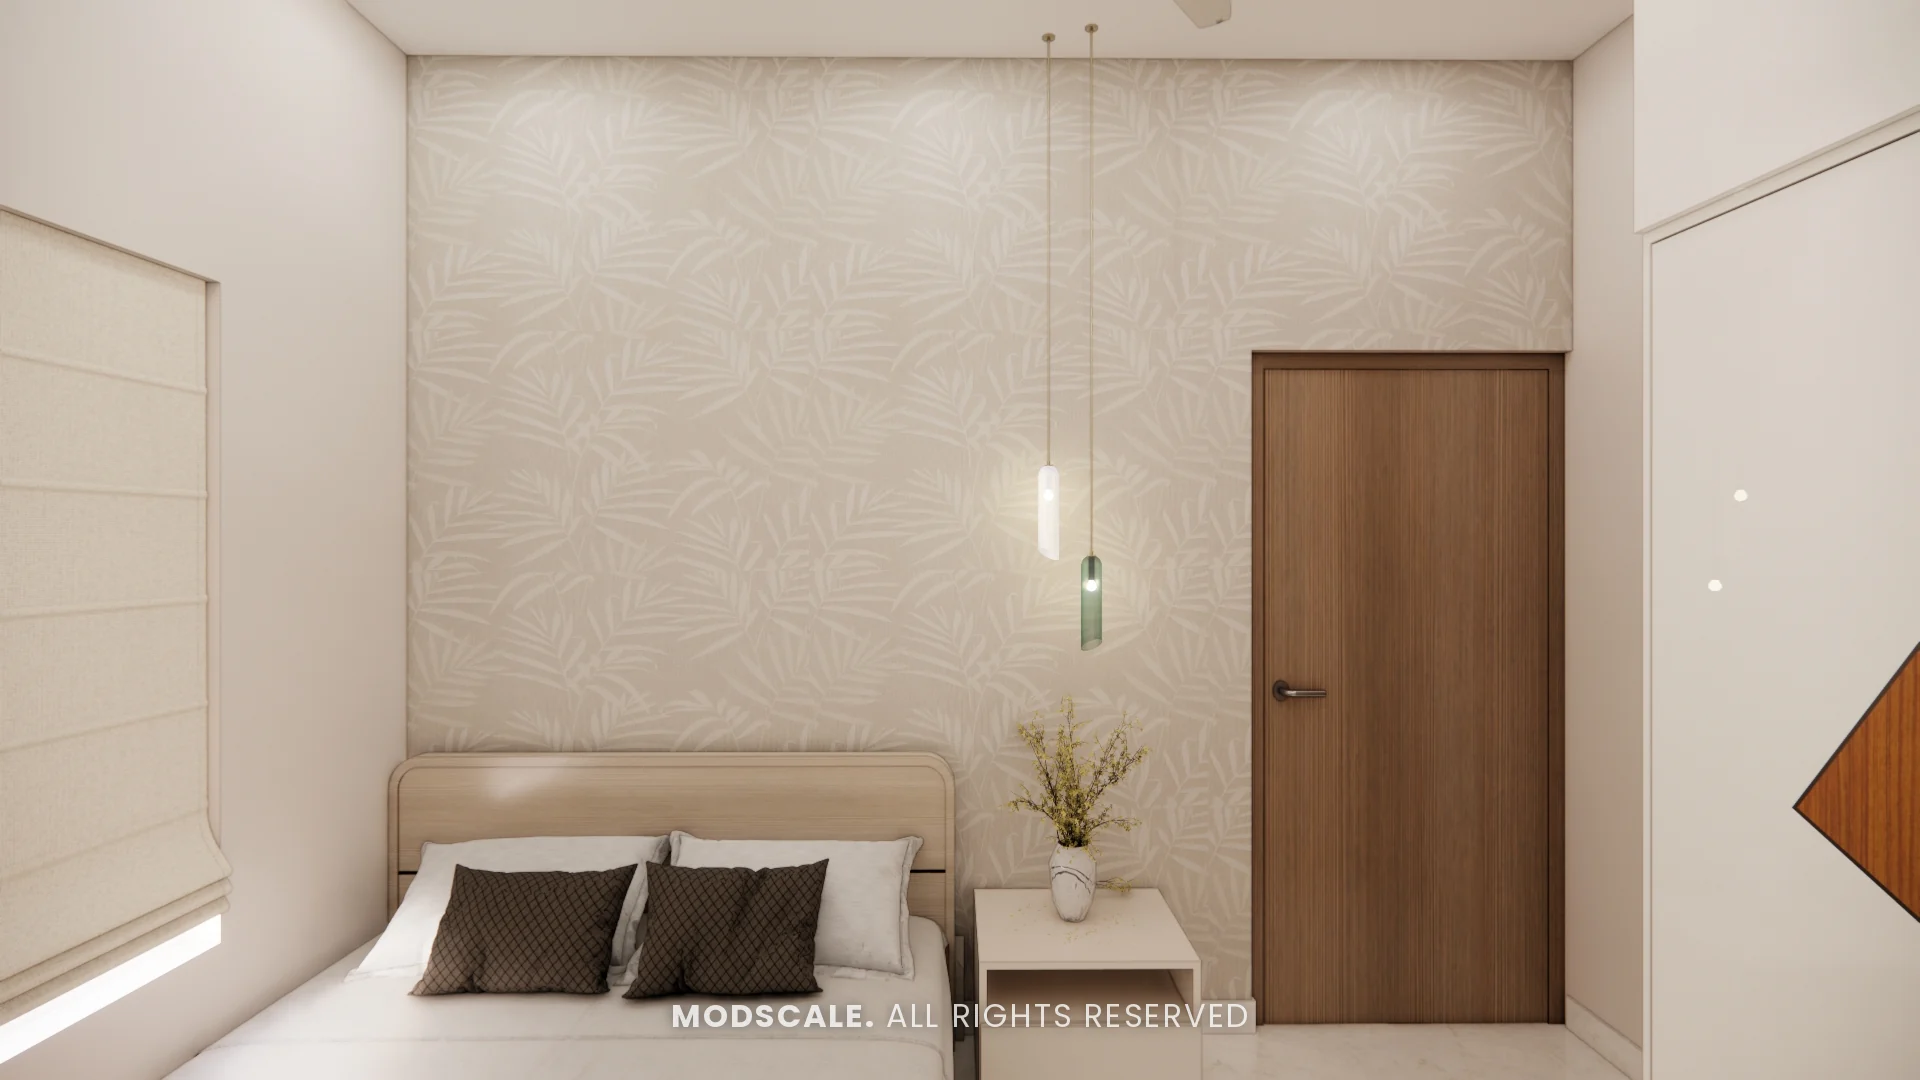
Get the layout right
- Choose a queen bed (about 5 x 6.5 feet) or even a large single or double for a guest or child’s room.
- Push the bed against a wall if only one person sleeps there, to free up floor space.
- Place the wardrobe where its doors will not clash with the bed or the room door.
- Keep a clear path of at least 2 feet from the door to the bed and the wardrobe.
Space-saving ideas
Storage bed
A hydraulic or drawer storage bed replaces a chest of drawers. See bed design with storage.
Sliding wardrobe up to the ceiling
Sliding shutters need no swing space, and a loft above the wardrobe stores suitcases. See sliding vs hinged wardrobes.
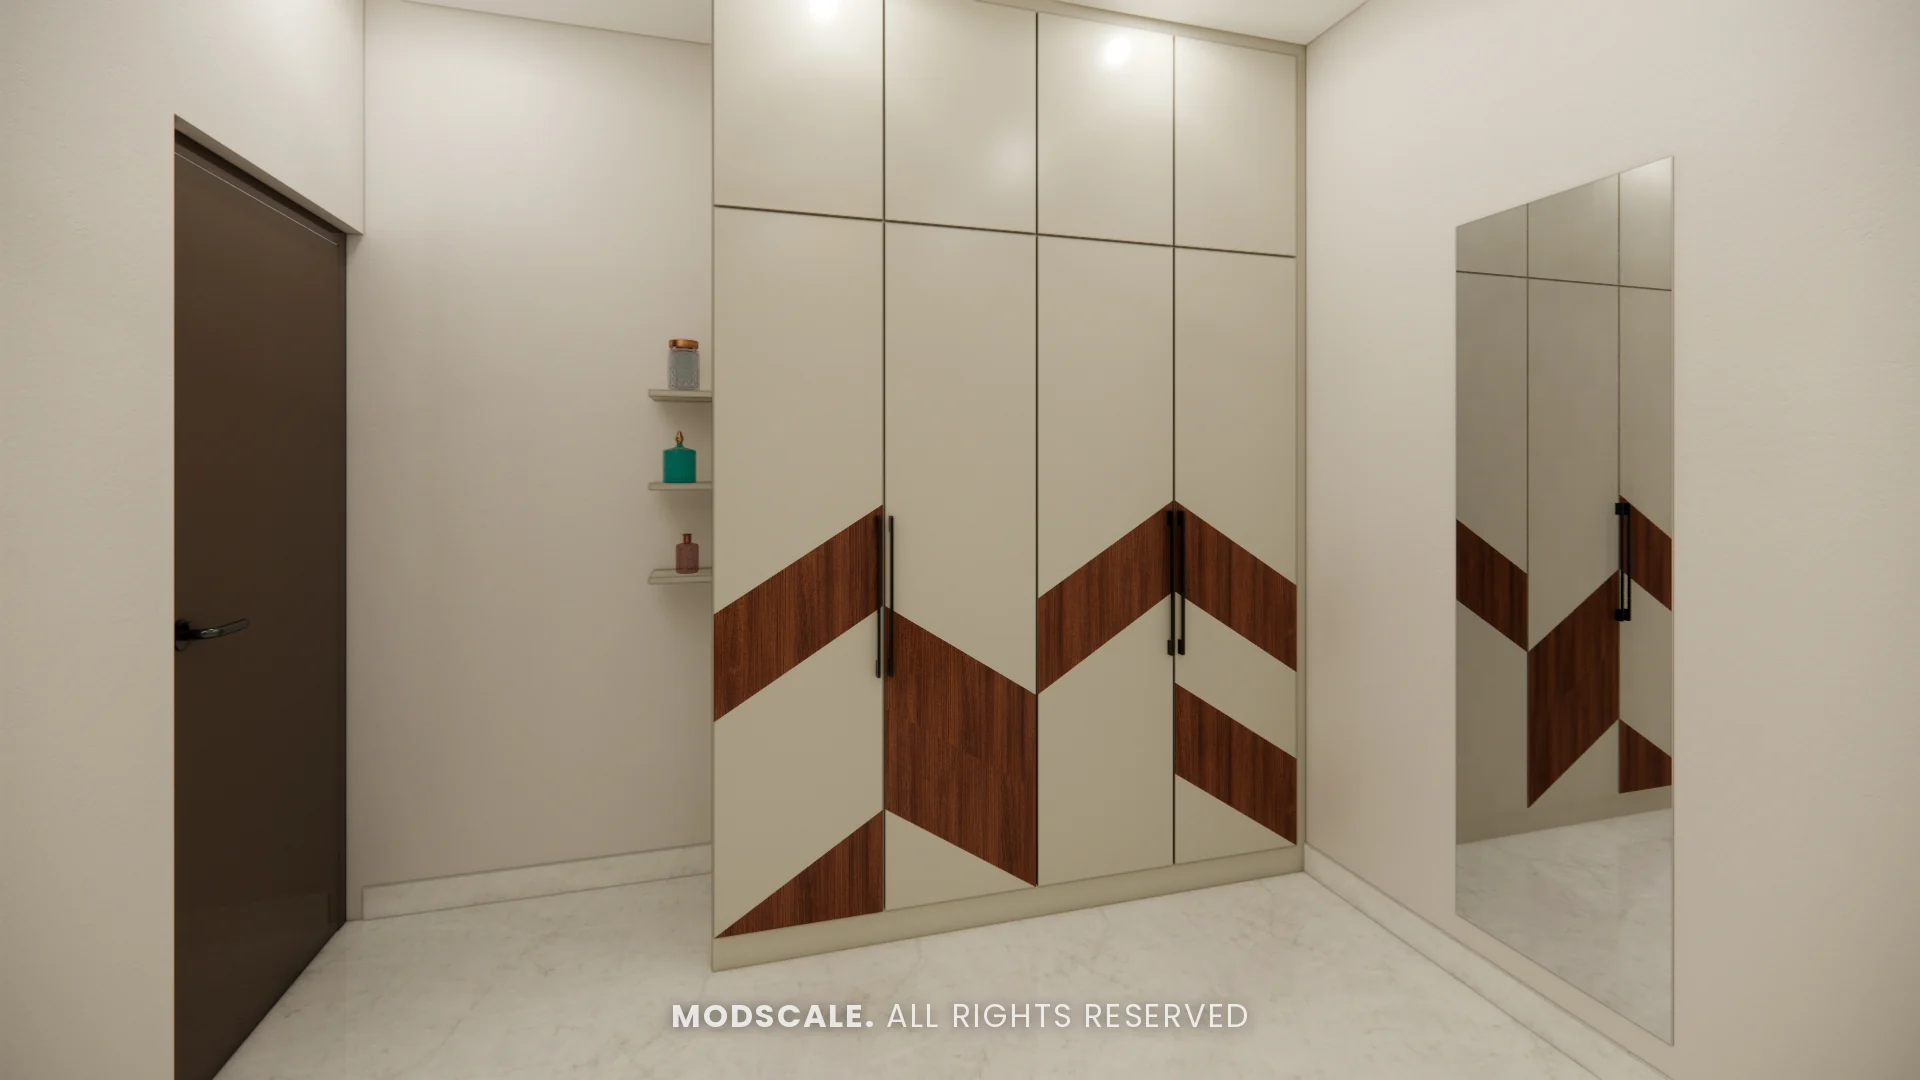
Wall-mounted lights and floating side tables
Wall lights and slim floating shelves free up the floor and the side tables.
Mirror on the wardrobe
A full-height mirror shutter doubles as a dressing mirror and makes the room feel bigger.
Fold-down or wall-hung desk
A wall-hung desk with shelves above, or a fold-down desk, gives a study corner without a bulky table. See study table design for small rooms.
Corner shelves and ledges
Narrow ledges in corners and above the door hold books and decor without taking floor space.
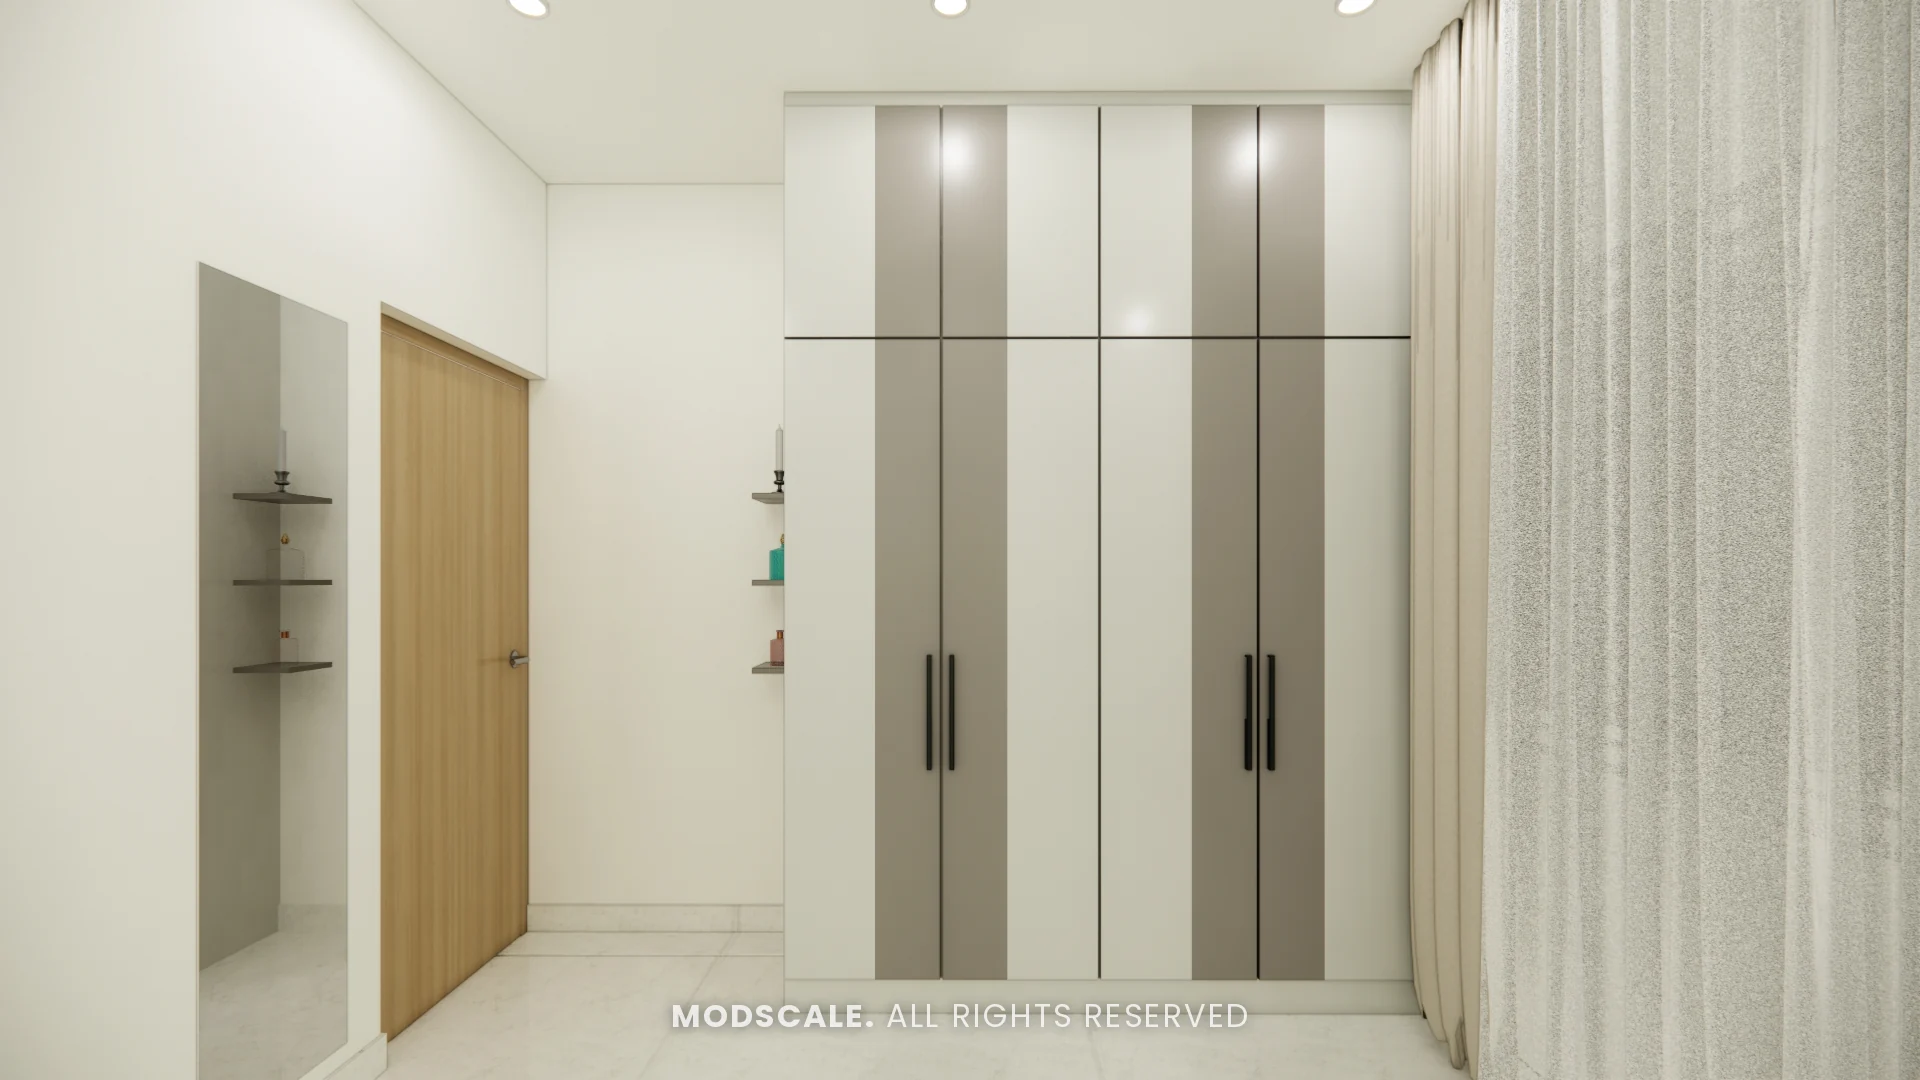
Colours, ceiling and light
- Light colours on walls and wardrobe shutters, with one accent at most.
- A narrow peripheral false ceiling, or none at all, to keep height.
- Full-height curtains on a ceiling track to make the room feel taller.
- Vertical lines in panels or wallpaper to draw the eye up.
For more ideas see bedroom wall design, guest bedroom design ideas and 1BHK interior design.
Frequently asked questions
Place the bed first, keep a 2-foot path to the door and wardrobe, push the bed against a wall if only one person uses it, and choose a sliding wardrobe.
A queen bed of about 5 x 6.5 feet usually fits, leaving room for a wardrobe on one wall. For a child or guest room, a double or large single frees more space.
Yes. Sliding shutters need no swing space, so they work where hinged doors would hit the bed.
Light, warm neutrals on walls and wardrobe shutters, with a lighter ceiling and only one accent colour.
Only a simple, narrow one, or none. Heavy or layered ceilings make a small room feel lower.
Planning your interiors? Book a free design consultation or WhatsApp us on +91 88845 55998.