
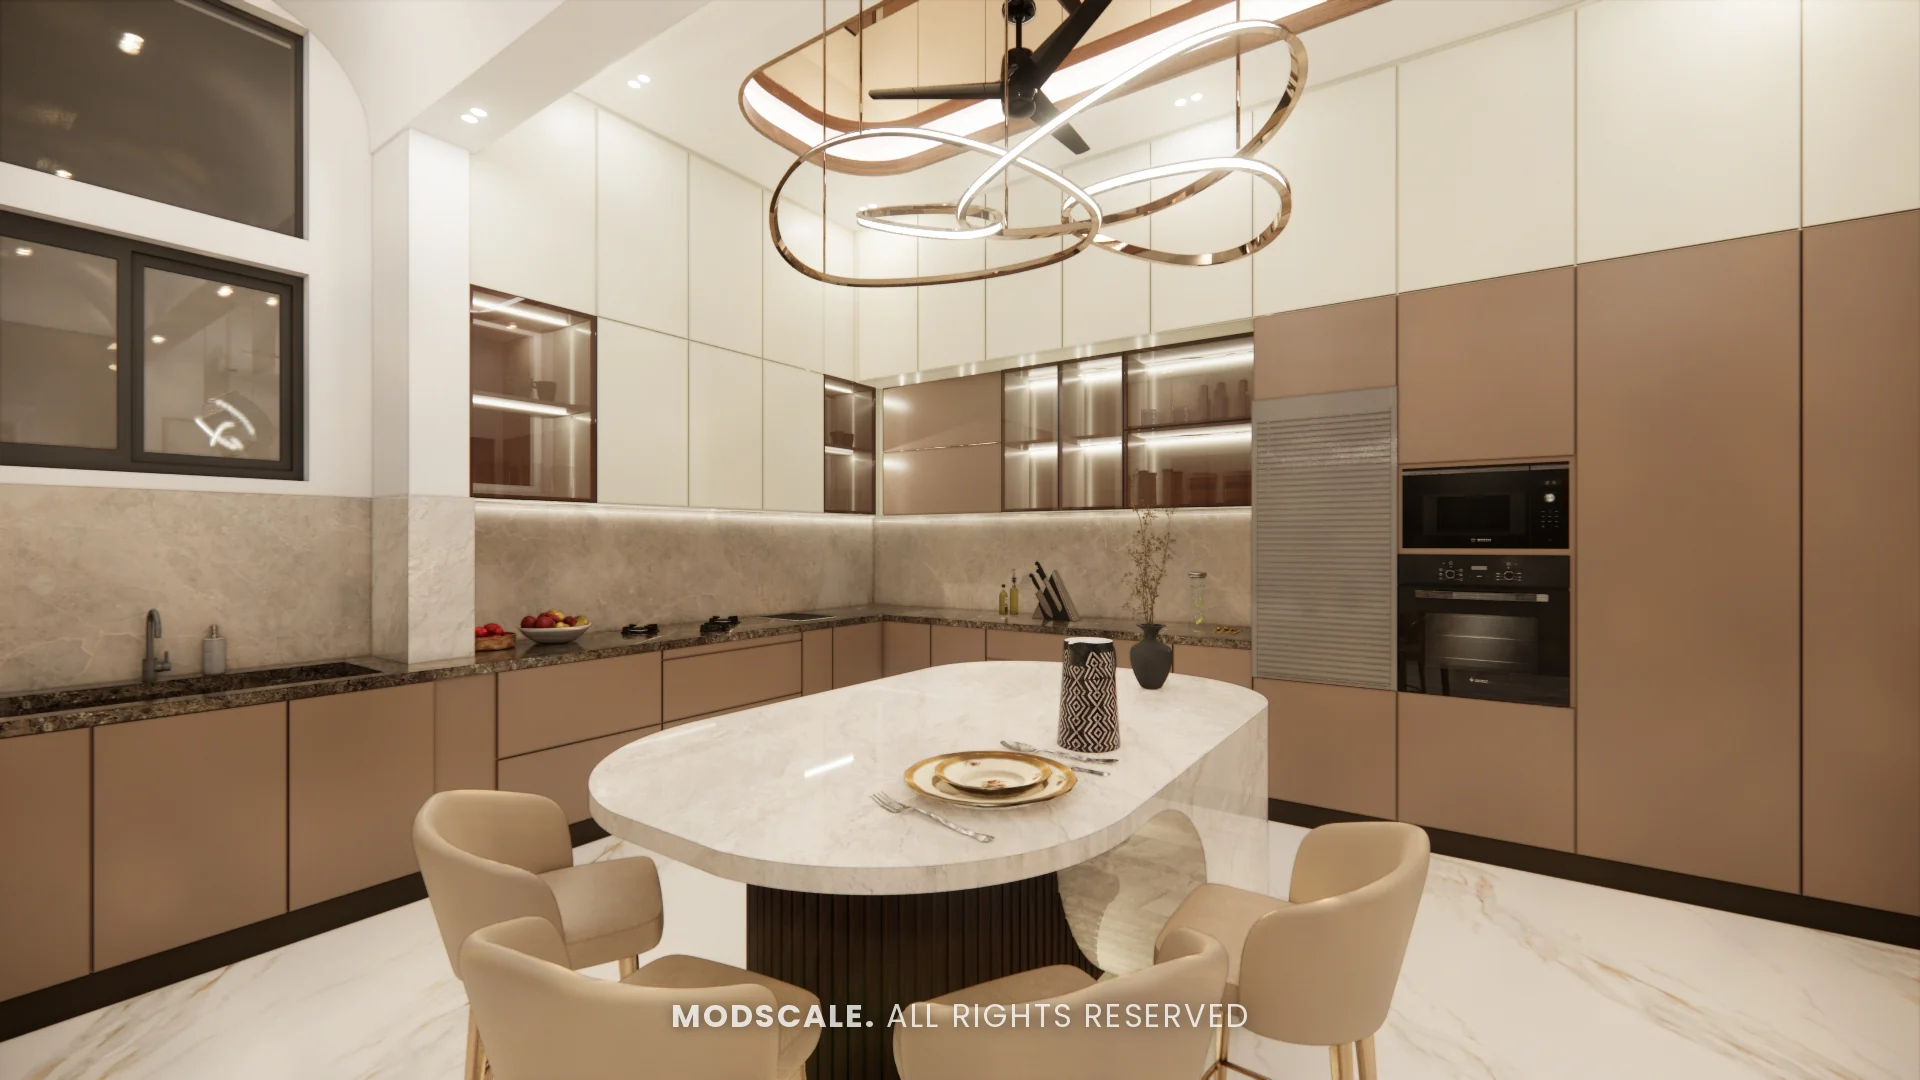
A modern kitchen is clean-lined, easy to wipe and organised, with appliances built in and clutter hidden behind smooth shutters. In an Indian home it also has to cope with daily tadka, heavy vessels, a pressure cooker or two and plenty of masala jars. This guide covers modern kitchen design ideas that look sleek and still work for Indian cooking.
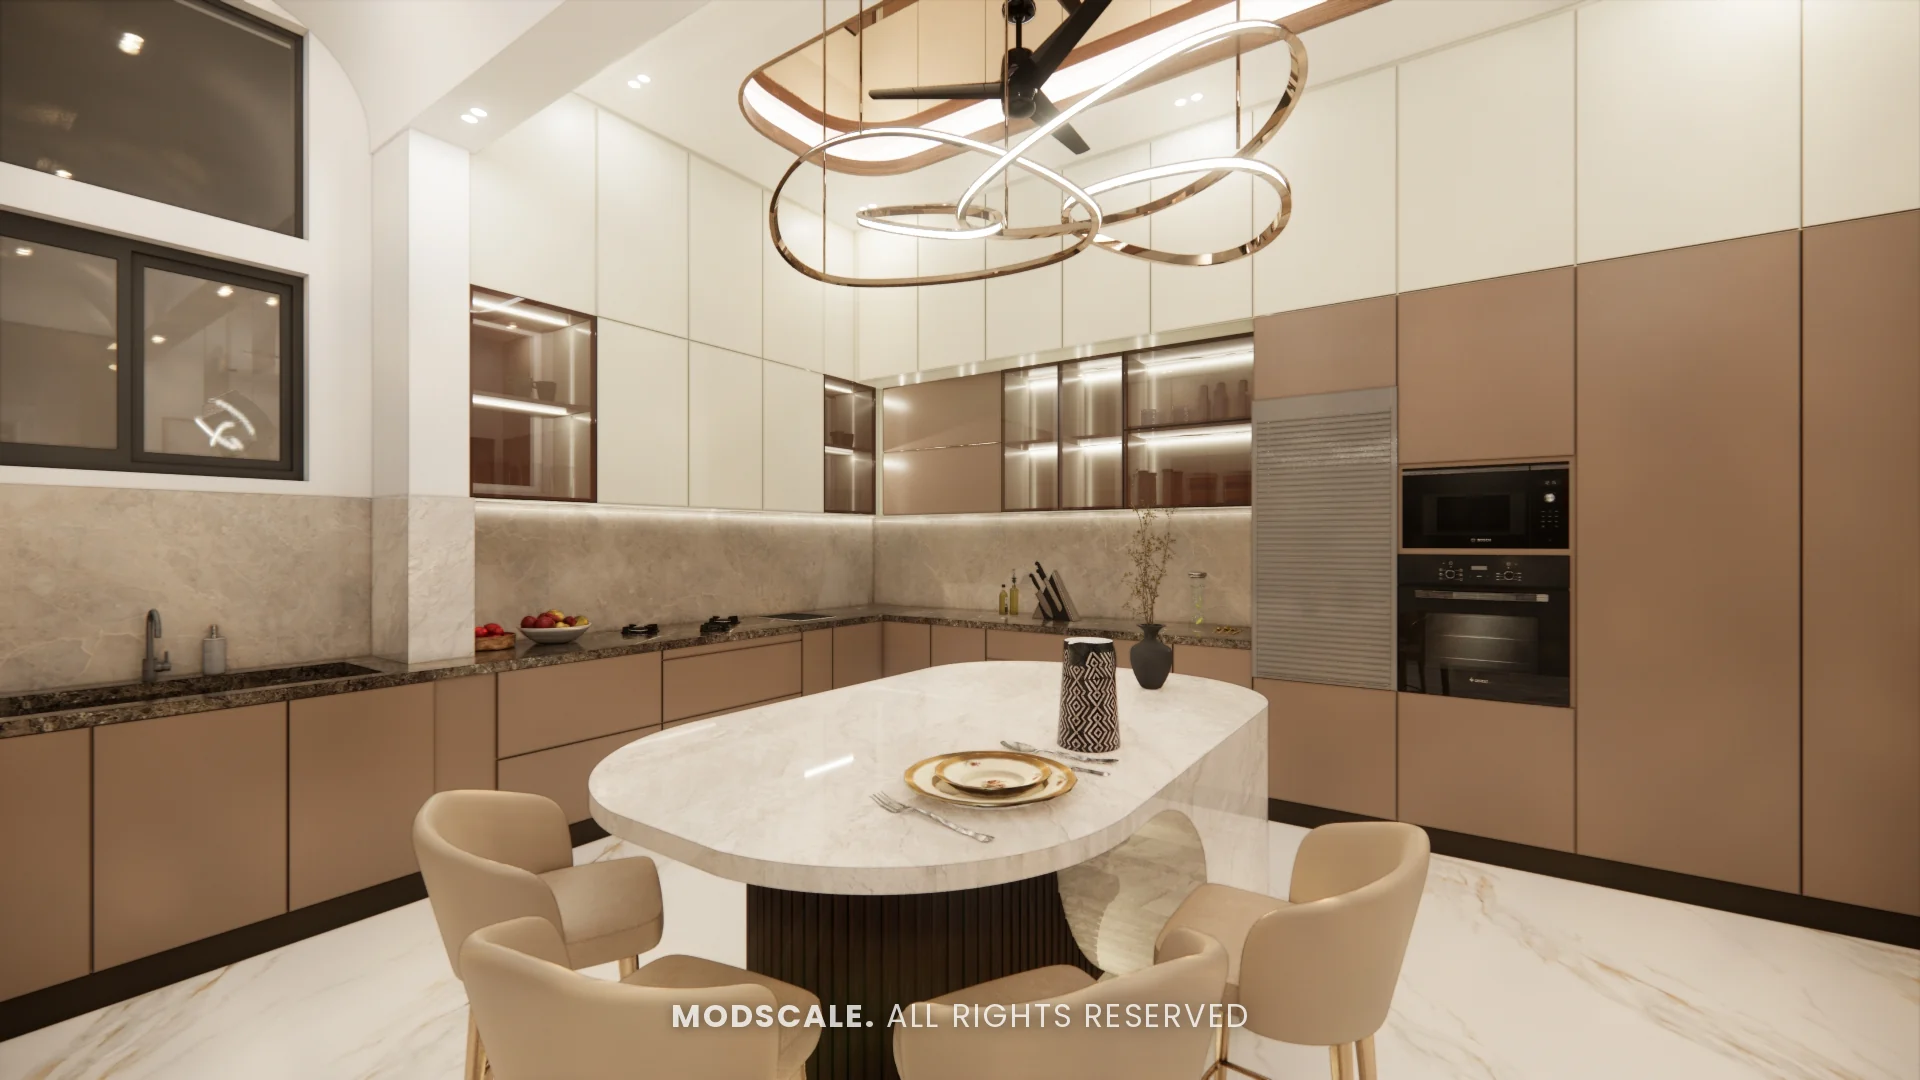
Start with the layout
- L-shaped: the most common layout in apartments; efficient and leaves room for a small breakfast counter. See L-shaped modular kitchen design.
- Parallel: ideal for narrow kitchens, with cooking on one side and the sink on the other. See parallel kitchen design.
- U-shaped: maximum storage for larger kitchens. See U-shaped modular kitchen design.
- Island or peninsula: for open kitchens in villas and large apartments. See kitchen island design.
What makes a kitchen look modern
Flat, handle-less shutters
Plain shutters with G-profile or J-profile handles, push-to-open fittings or slim edge pulls give an uninterrupted look. Matt laminate, acrylic, PU or glass finishes all work; compare them in PU vs acrylic vs laminate.
Two-tone colours
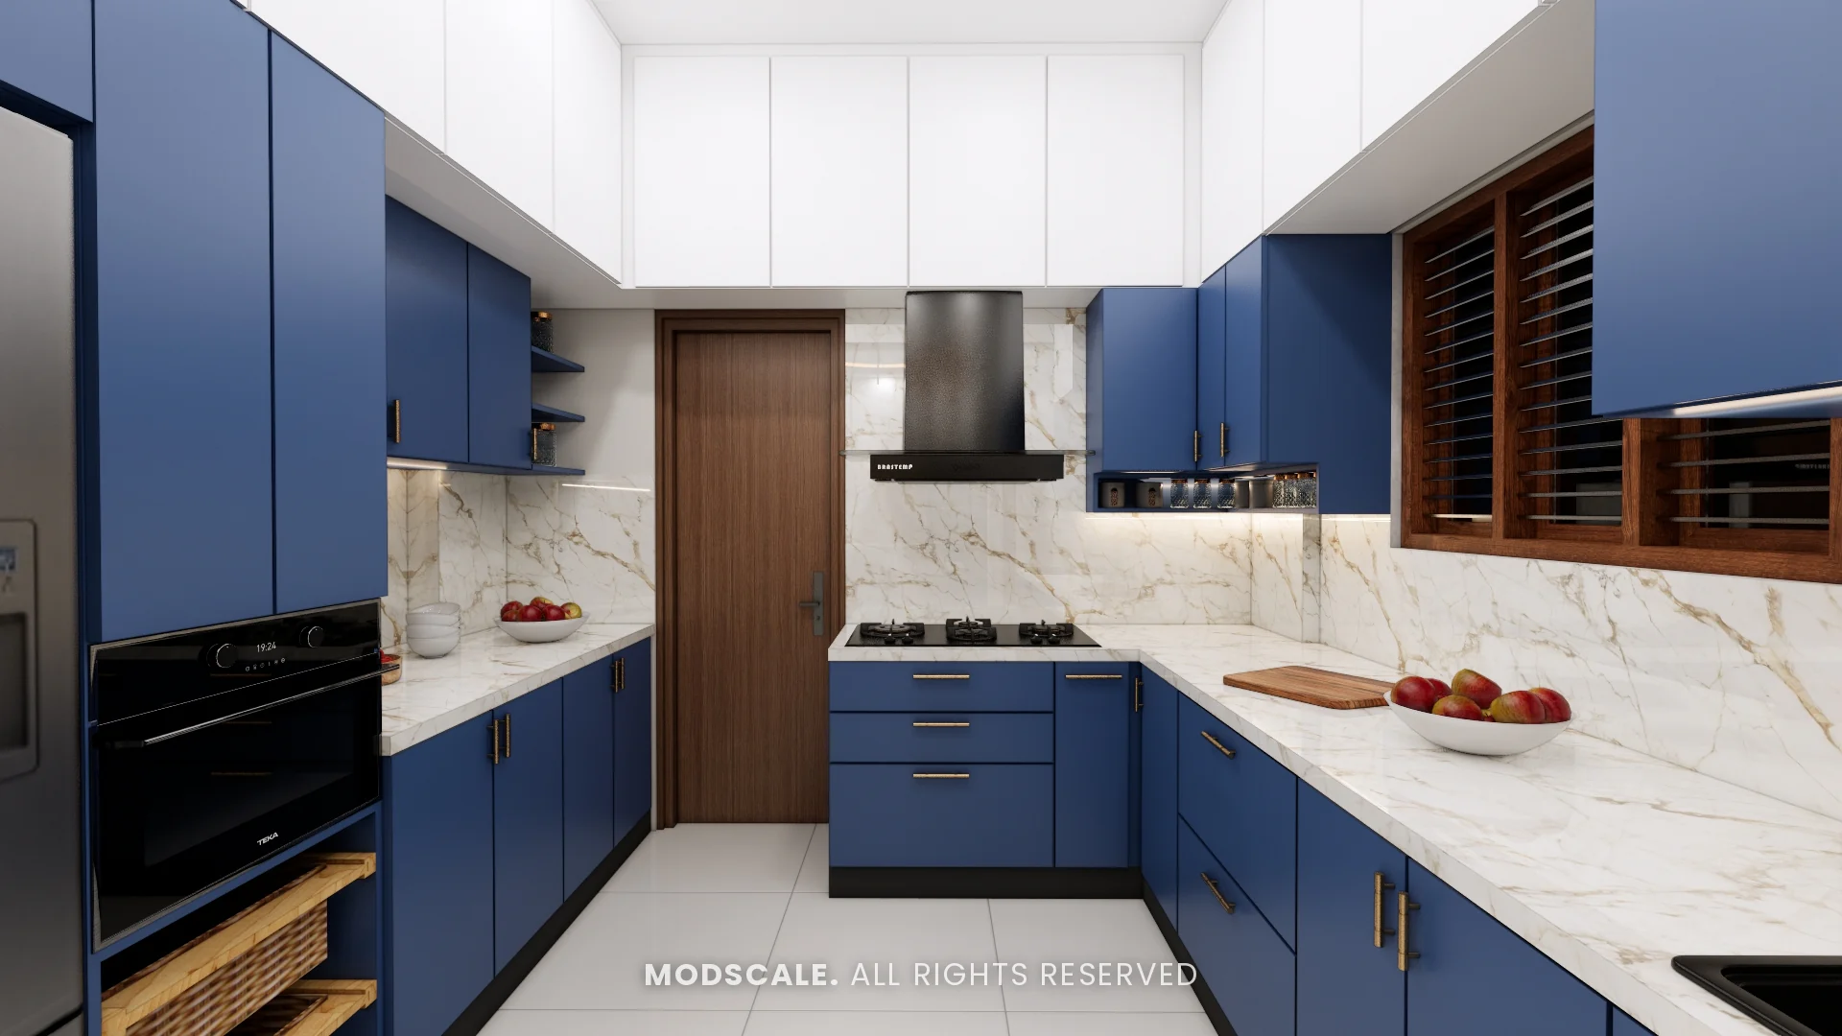
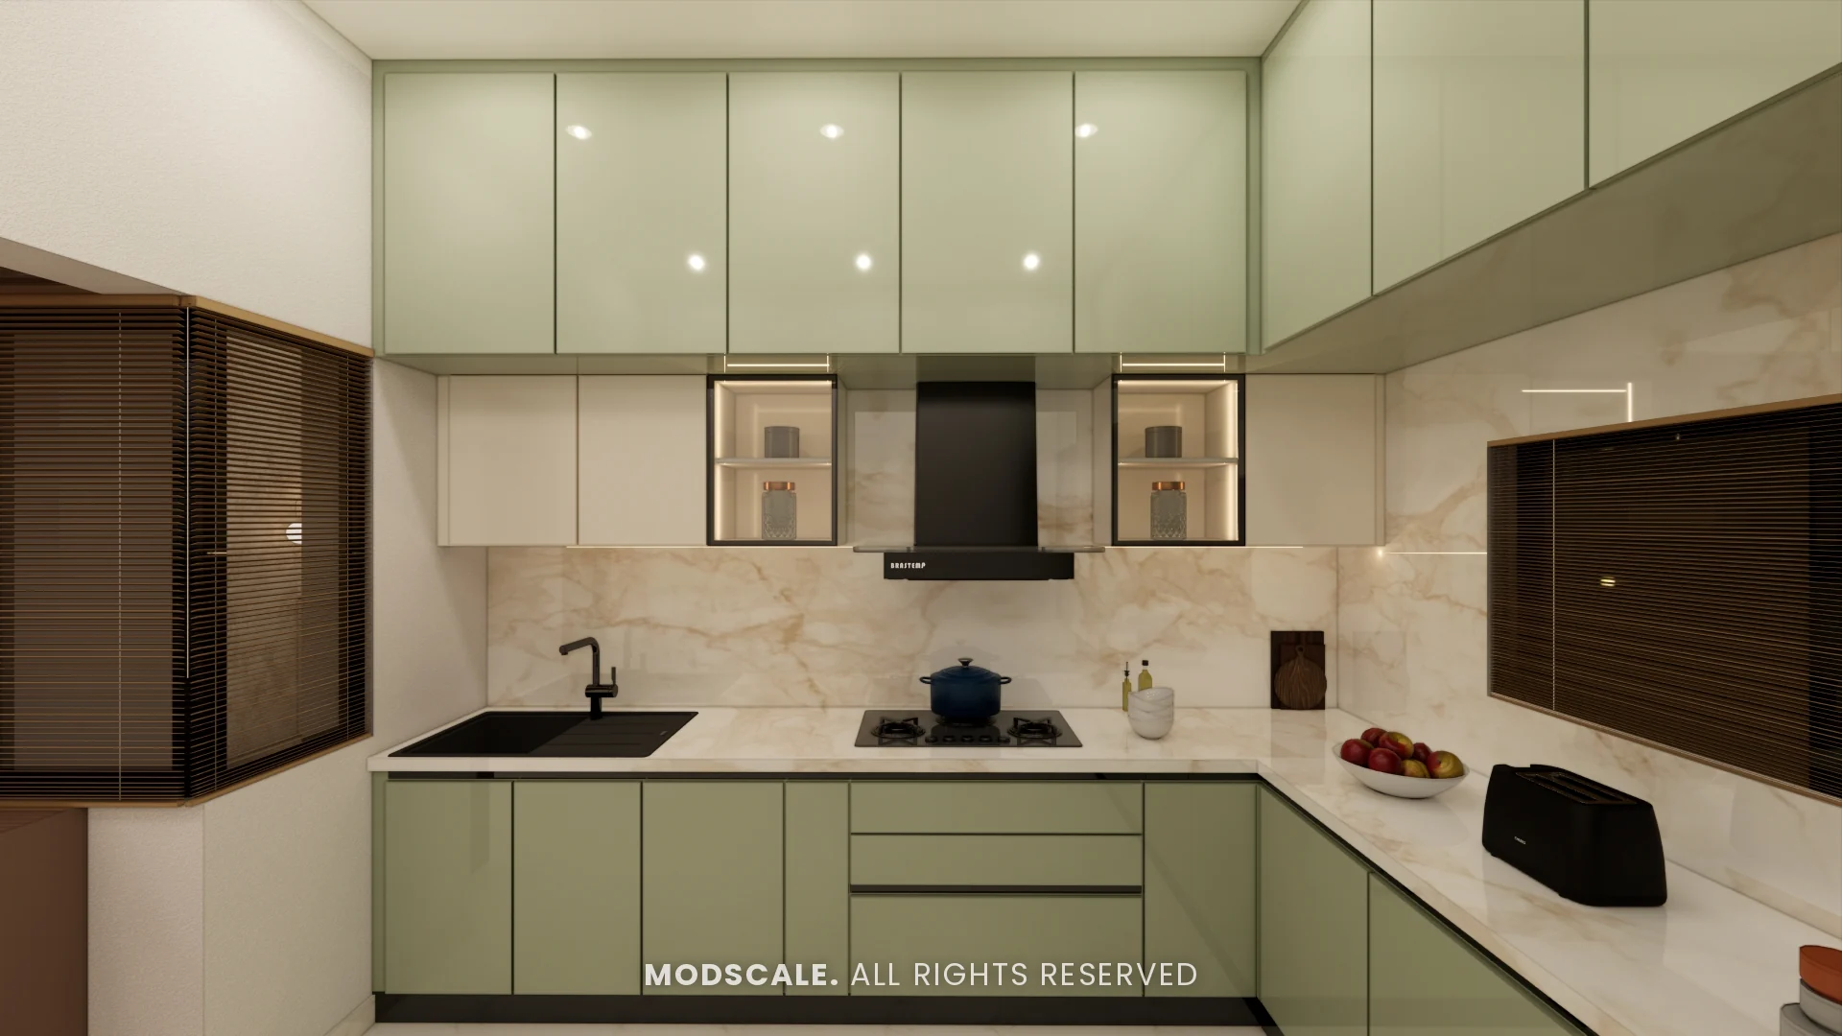
A darker base and lighter wall units (or the reverse) keep the kitchen from feeling heavy. Popular pairings include sage green with white, navy with wood, and grey with off-white. More in modular kitchen colour combinations.
Seamless counters and backsplash
Quartz or a light granite counter with a matching or contrasting backsplash looks clean and is easy to wipe. A full-height backsplash behind the hob makes cleaning oil splashes simple.
Built-in appliances
A built-in hob, a tall unit for the oven and microwave, and a fridge niche give the kitchen a fitted look. Read our kitchen chimney and hob buying guide.
Layered lighting
Profile lights under the wall units, a few downlights and pendants over an island light the counter properly and make the kitchen glow in the evening.
Making a modern kitchen work for Indian cooking
- Use a powerful chimney sized to the hob, and a hob placed on an outer wall where the duct can exit easily.
- Keep a closed tall unit or pantry for grains and bulk storage, and a pull-out for masalas near the hob.
- Plan a separate utility area for washing vessels if possible; see utility area design ideas.
- Use BWP plywood for the carcass in the sink and hob runs, where water and heat are highest.
- Set the counter at a comfortable height for the main cook; see kitchen platform height.
For storage hardware, see modular kitchen accessories, and for budgets, modular kitchen price per square foot in Bangalore.
Frequently asked questions
A modern kitchen has flat or handle-less shutters, clean counters, built-in appliances and hidden storage, with a simple colour palette and good lighting.
Matt laminate is practical and affordable; acrylic and PU give a glossy, premium look. Choose based on budget, cleaning and how much light the kitchen gets.
Yes, with a strong chimney and good ventilation. Many families add a glass partition or sliding door to contain smells; see our open vs closed kitchen guide.
Two-tone schemes such as sage and white, navy and wood, or grey and off-white are popular. Light wall units help small kitchens feel bigger.
BWP plywood is the safest choice for the carcass, especially in the sink and hob areas, because it resists water and humidity.
Planning your interiors? Book a free design consultation or WhatsApp us on +91 88845 55998.