
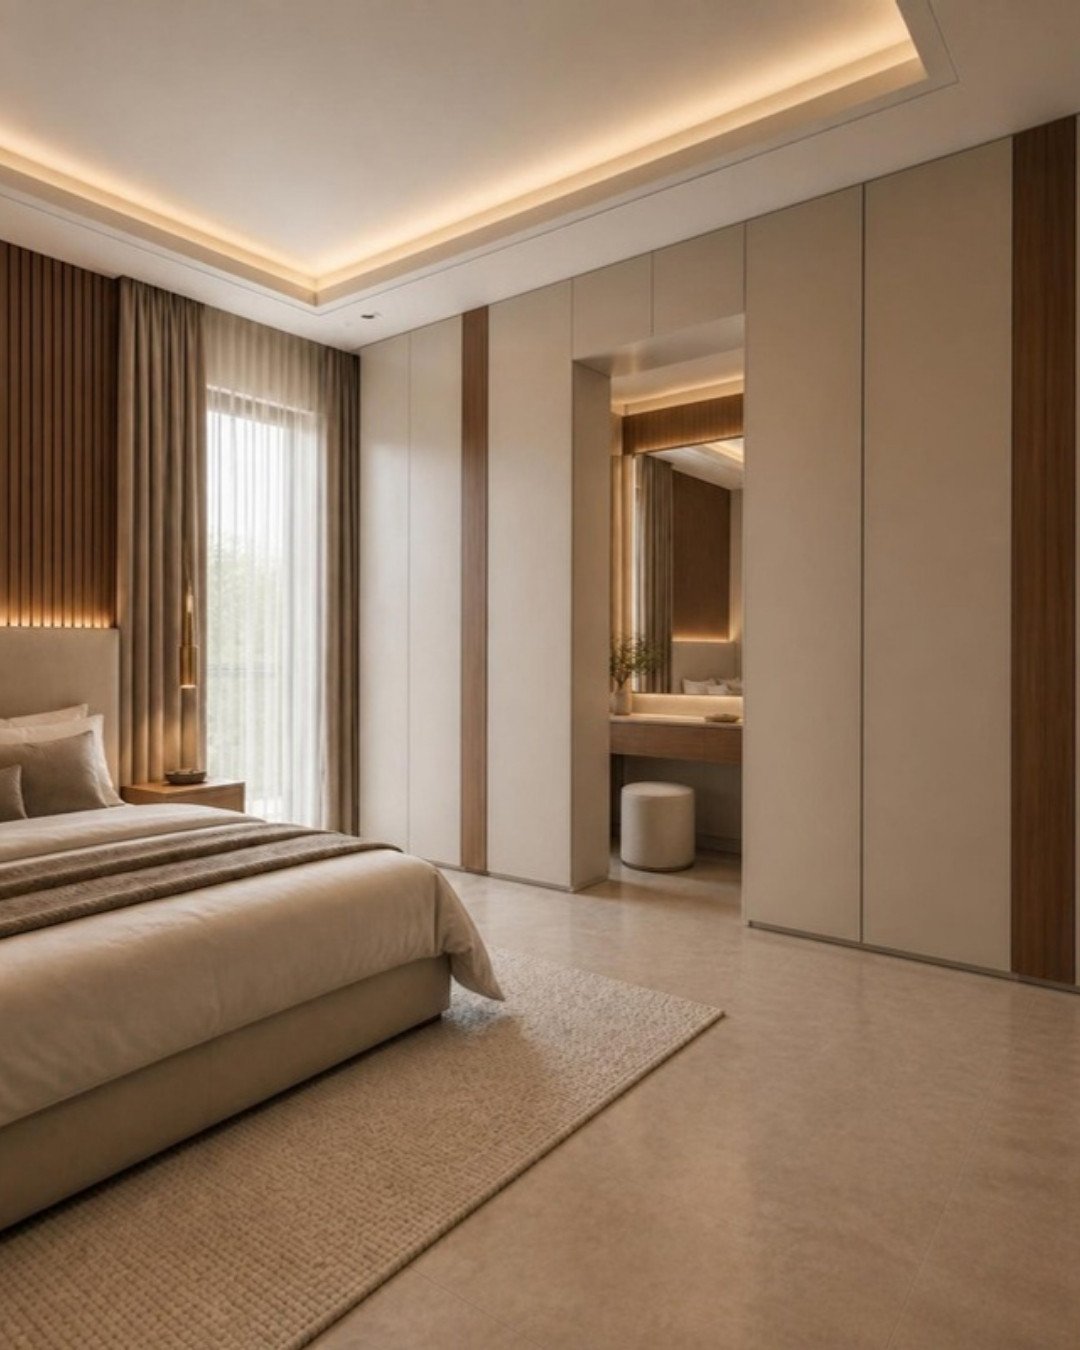
Most wardrobe photos online are shot in large, empty rooms. In a real Indian bedroom, the wardrobe is often the largest single object, and it has to hold far more than it appears to. Here are modern wardrobe ideas that look good and still work every day.
1. Handleless shutters
Recessed profile handles or push-to-open shutters give a clean, continuous front. They suit minimal and contemporary bedrooms and make a large wardrobe feel like a wall rather than furniture. Push-to-open works best on shutters you do not open dozens of times a day.
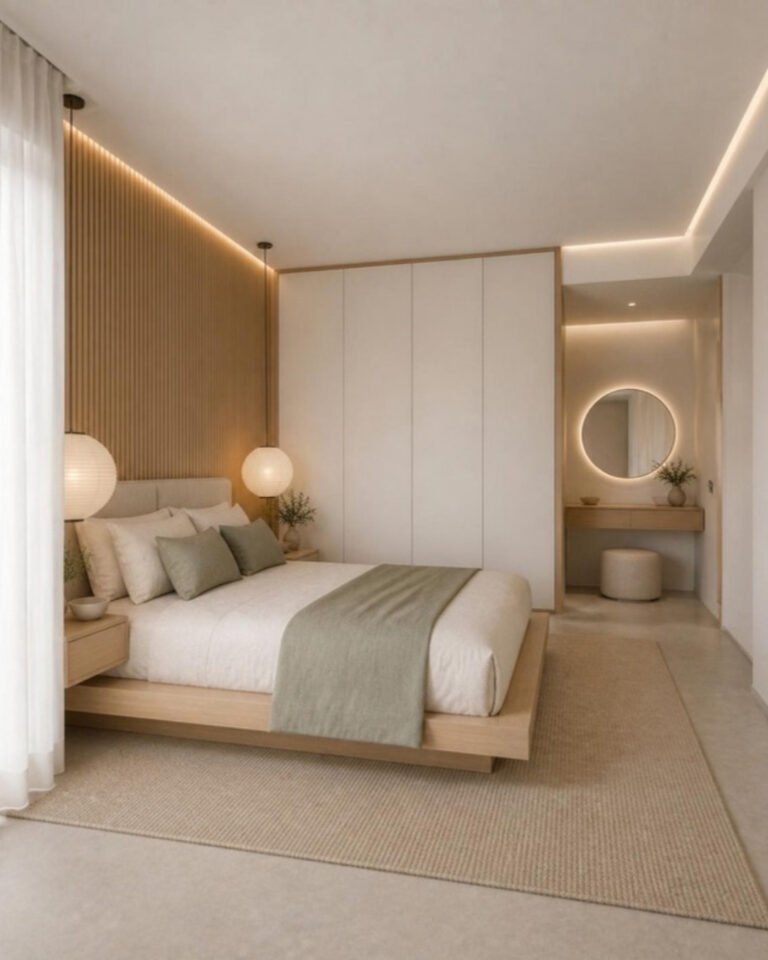
2. Two-tone fronts
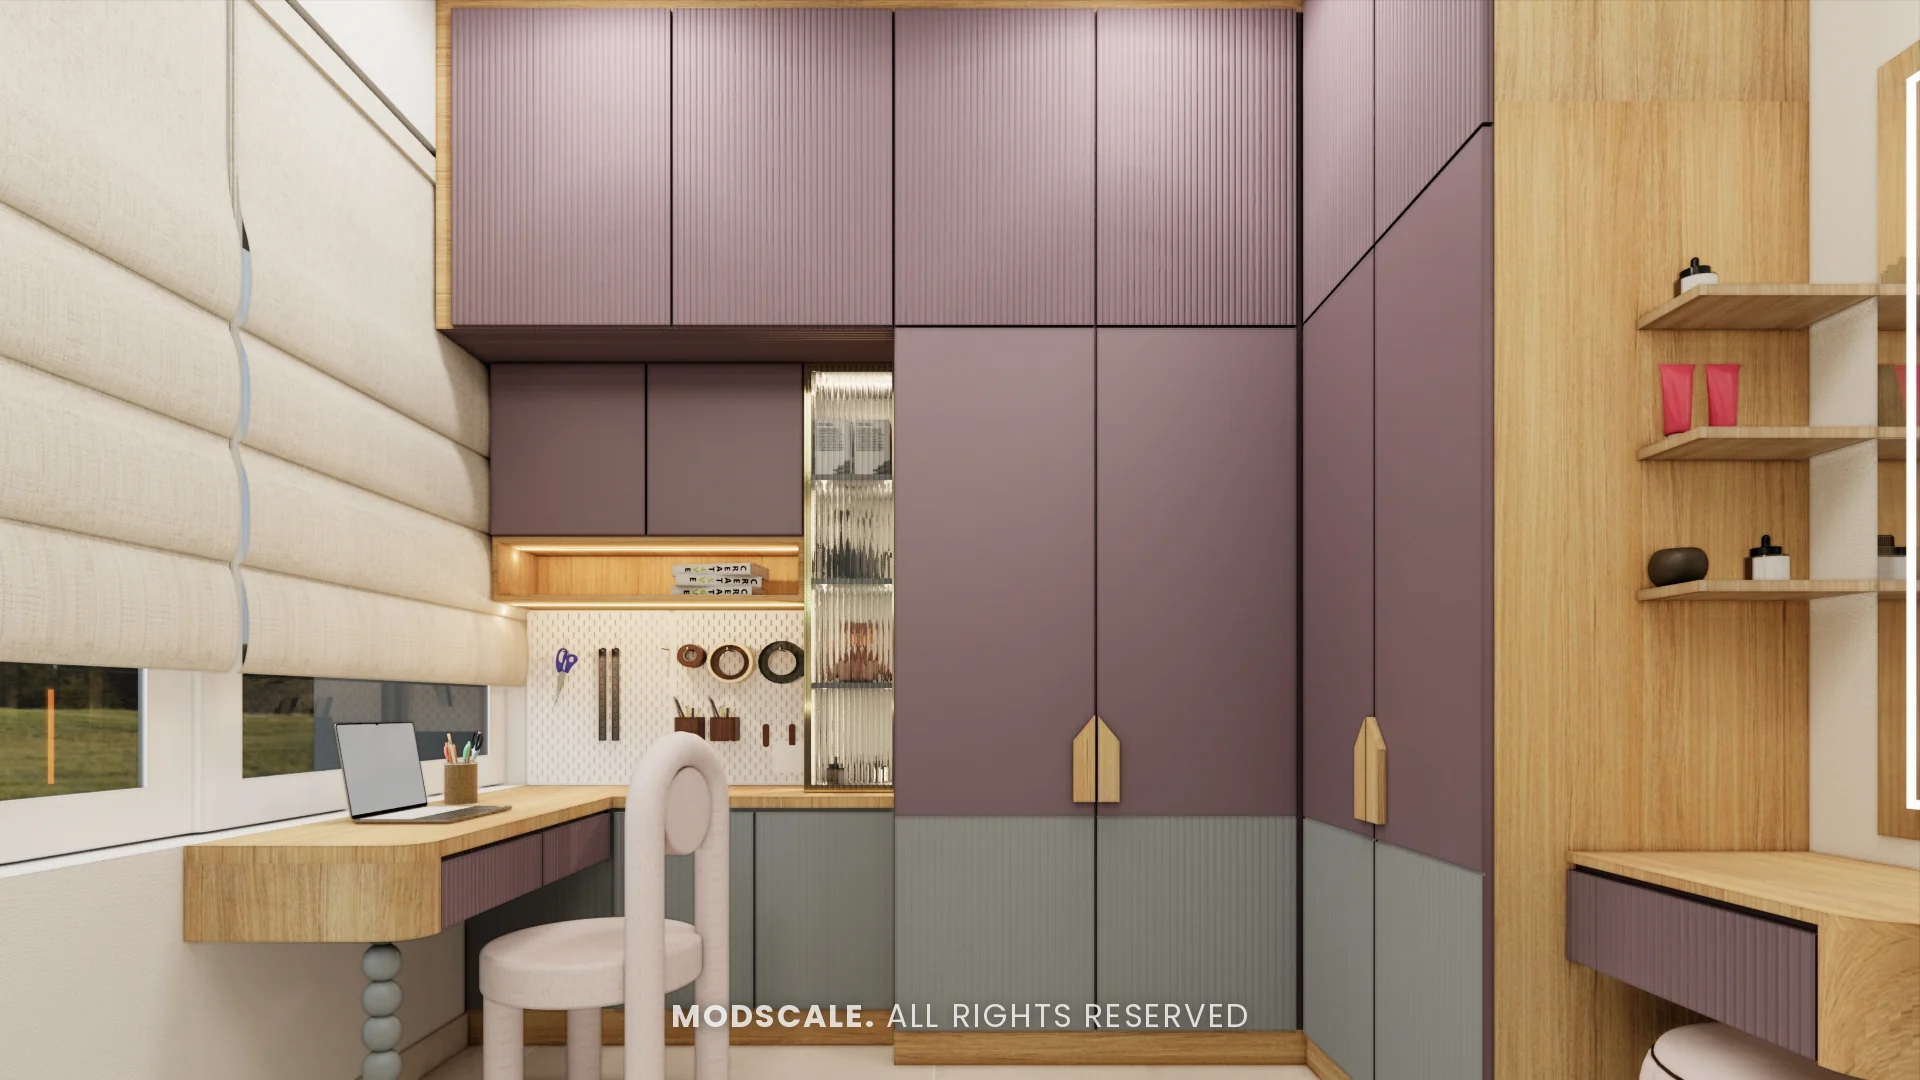
Pairing two colours or finishes, such as a light laminate with a wood-grain panel, breaks up a long wardrobe and can mark different zones: hanging on one side, the dressing unit on the other. Keep to two tones; three usually looks busy.
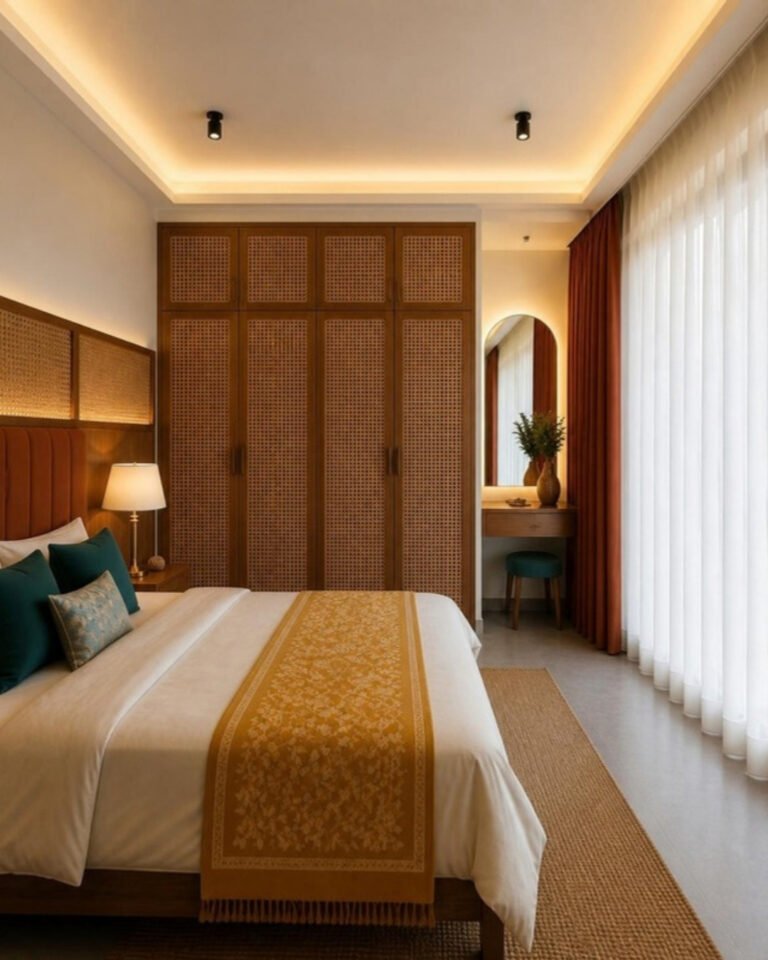
3. Fluted panels
Vertical fluting adds texture and catches light without adding colour. It works well as an accent on part of the wardrobe or on the loft, rather than across every shutter.
4. Glass and profile shutters
Tinted or fluted glass in a slim aluminium profile gives a lighter, boutique look and lets you see what is inside. Use it for a small section, such as bags or display, and keep clothes behind solid shutters so the inside does not need to be tidy all the time.
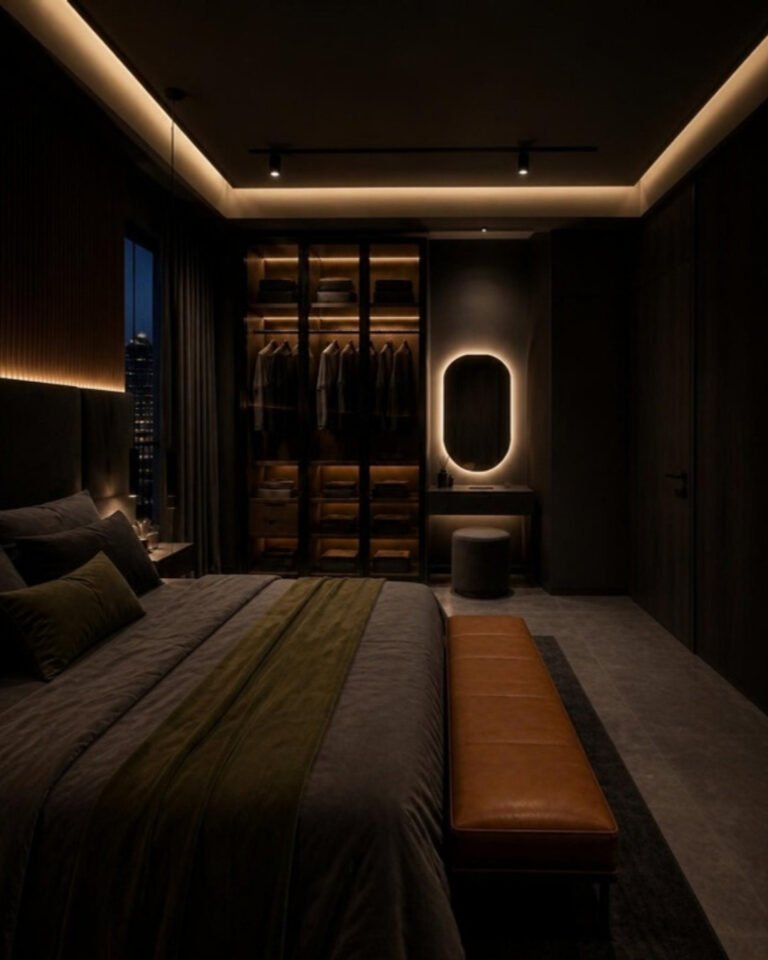
5. Mirror shutters
A full-length mirror on the wardrobe saves wall space and makes a compact room feel larger. On a sliding wardrobe, it can cover one panel so the dressing area is built in.
6. Built-in lighting
Strip lights inside the hanging section, or sensor lights that switch on when the door opens, make a deep wardrobe usable at night. Plan the electrical point at design stage. Our lighting design guide explains colour temperature, which matters here too.
7. A loft that matches
A loft above the wardrobe is standard in Indian homes for suitcases and seasonal items. Finishing it in the same shutter as the wardrobe, floor to ceiling, makes the unit look intentional instead of stacked.
8. Warm neutrals over stark white
Beige, greige, soft wood tones and muted greens are easier to live with than high-gloss white, and they hide fingerprints better. A neutral wardrobe also lets you change the bedroom’s look later with bedding and curtains.
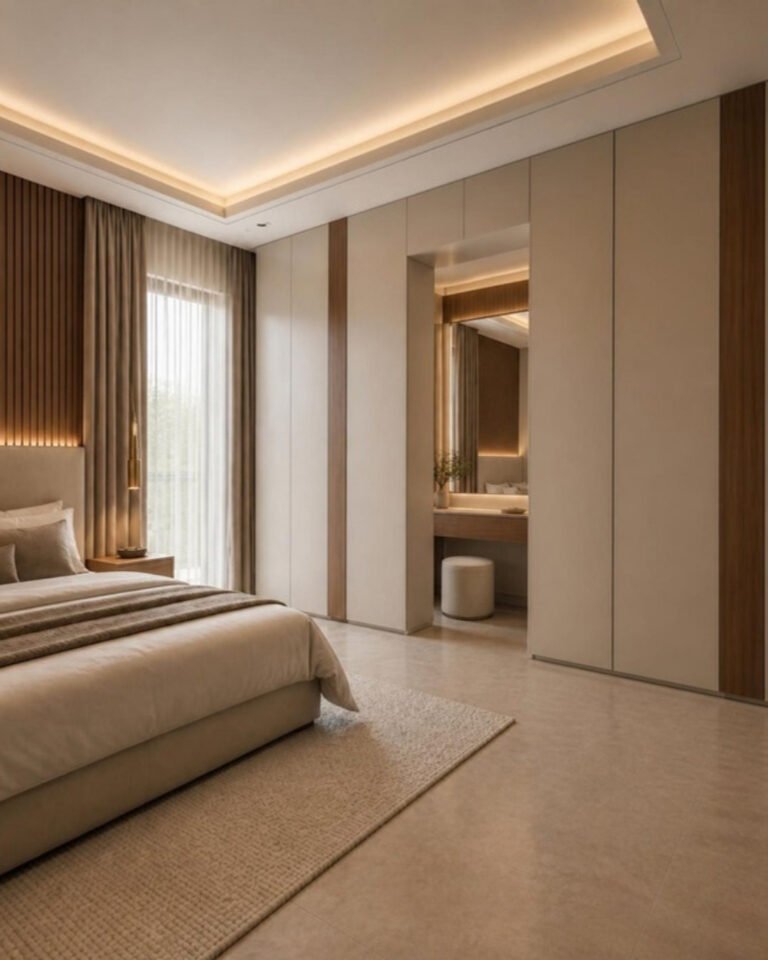
9. Stone and marble-finish sliding shutters
Large sliding shutters in a marble or stone-look finish, sometimes with a thin brass or black inlay grid, make the wardrobe read as a feature wall rather than storage. They suit master bedrooms with a plain headboard wall.
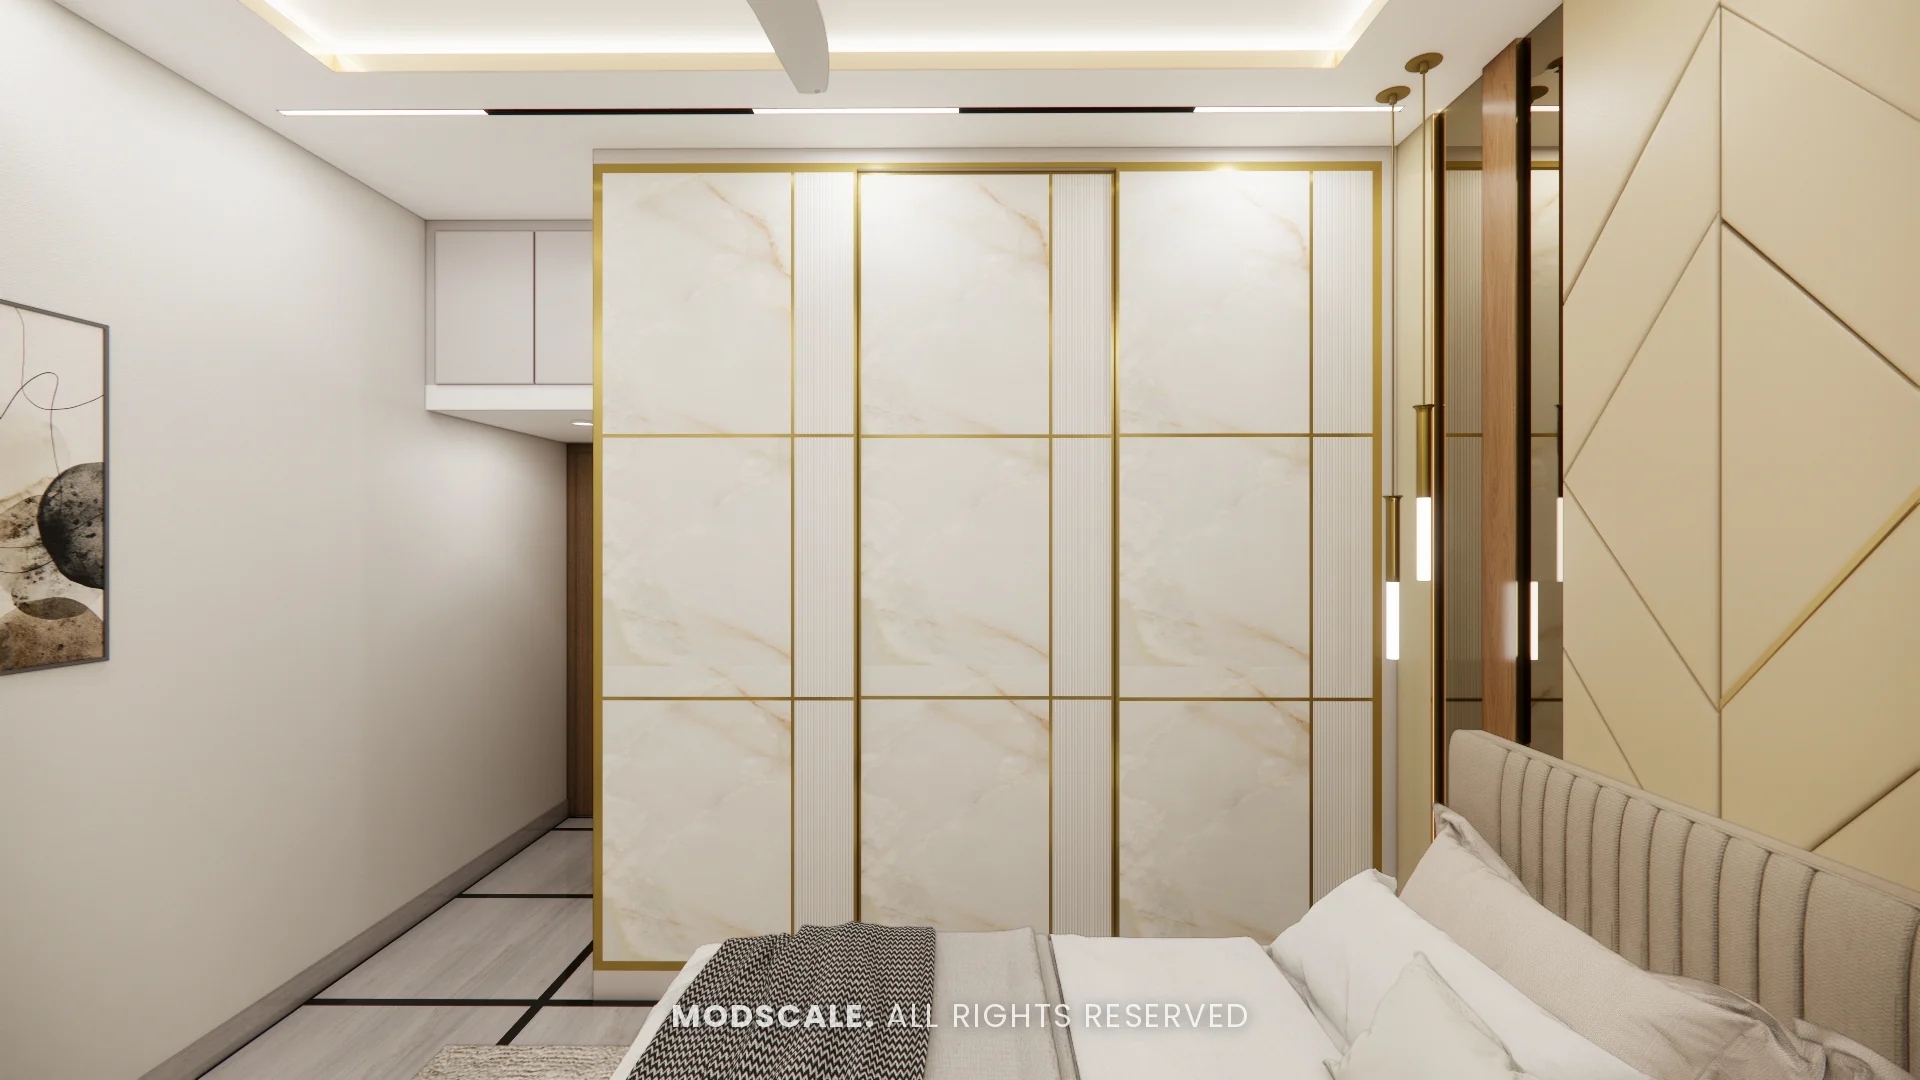
10. Textured and patterned panels
Diagonal grooves, cane inserts or textured laminates add depth in a single colour. Keep the pattern to the shutters and the handles simple so it does not look busy.
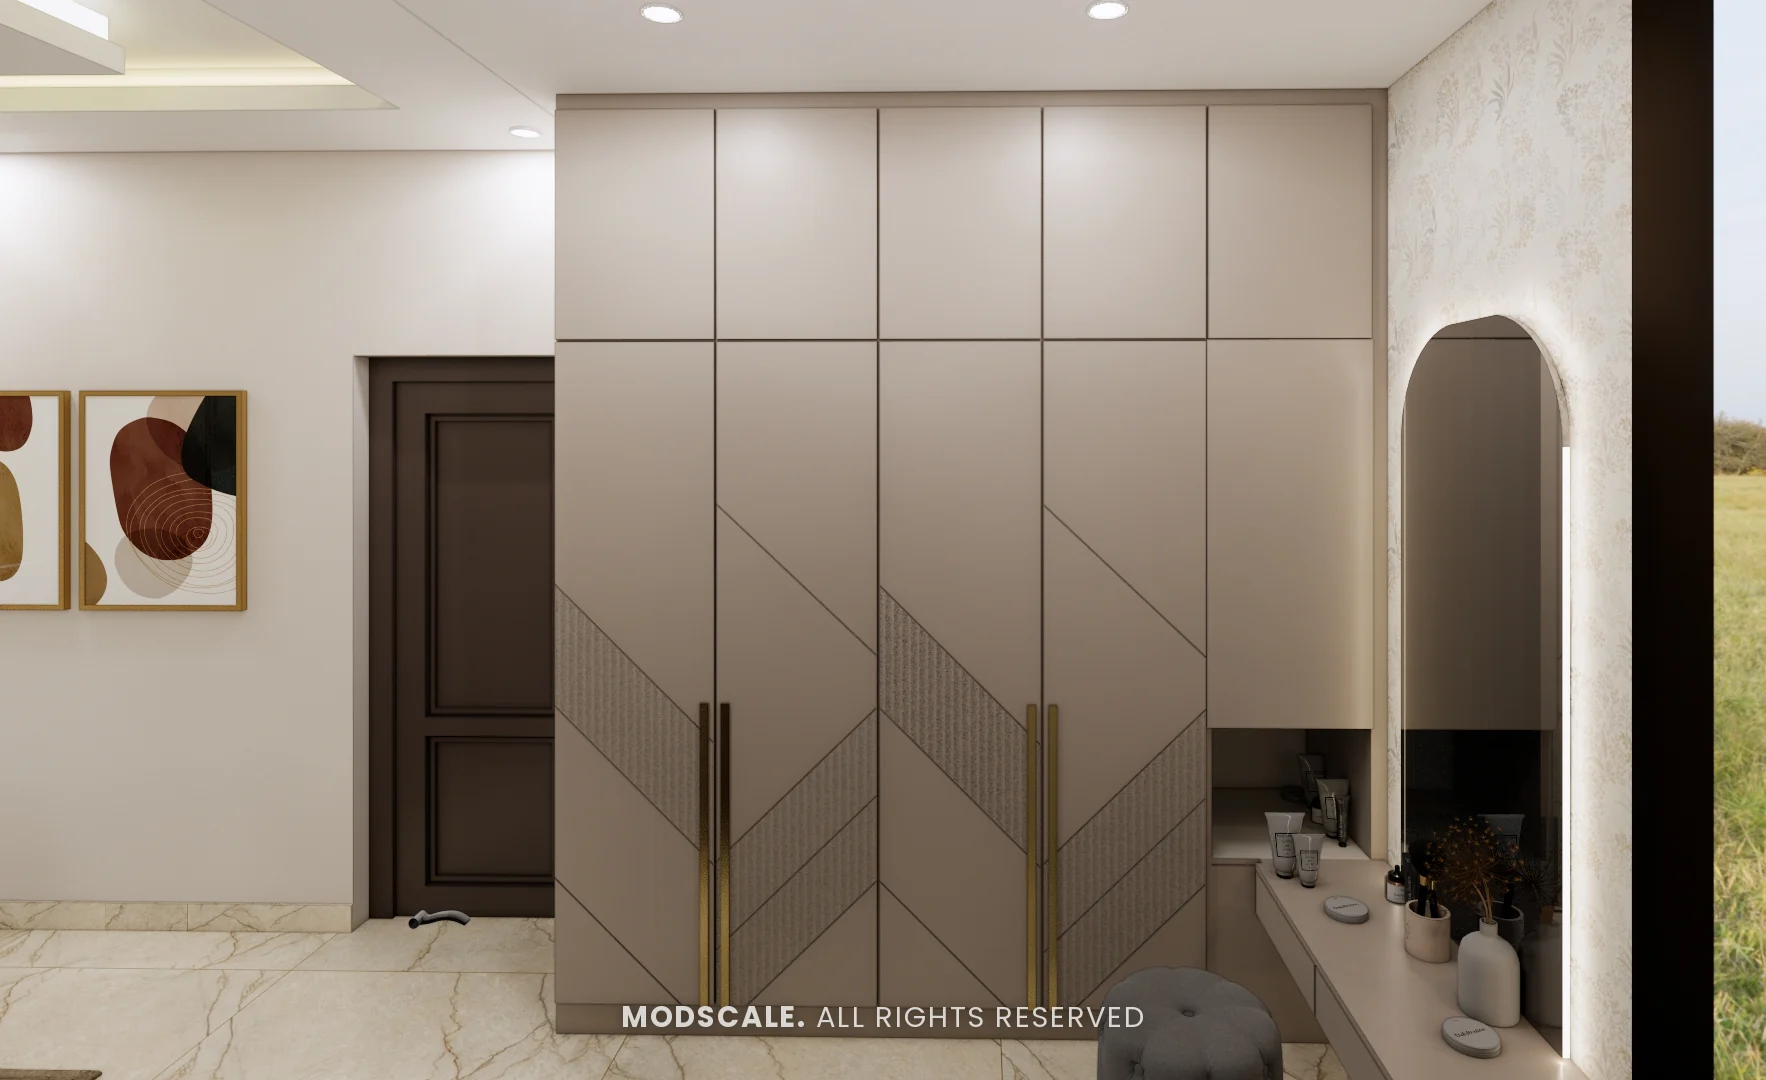
11. Wardrobe with a built-in study or dresser
A desk or dressing counter set between two wardrobe sections uses one wall for two jobs. It is the most common modern wardrobe request for guest rooms and kids rooms. See wardrobe with dressing table and dressing table design.
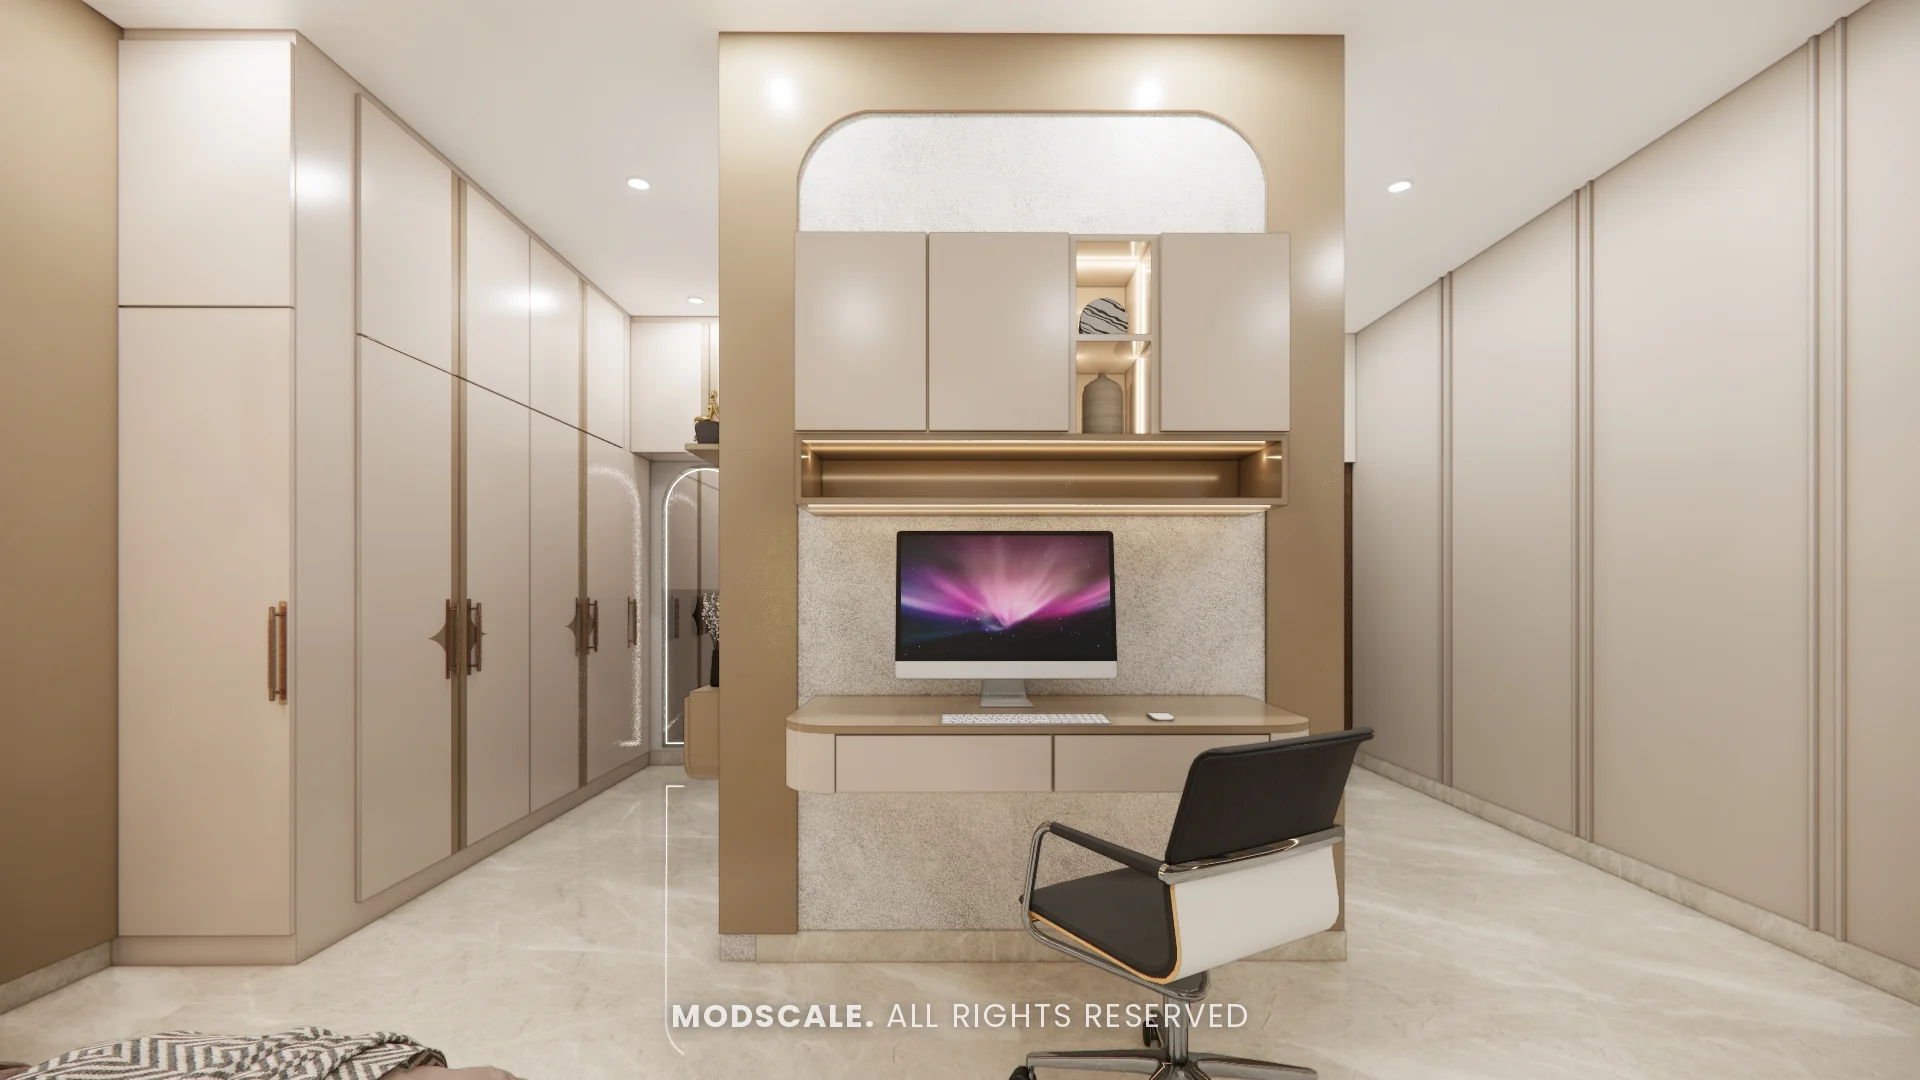
12. Colour-blocked wardrobes for kids
Two or three soft colours on the shutters, with a pegboard or open shelves alongside, make a kids wardrobe playful without being childish. Choose colours that can stay as the child grows, and change the room around them with bedding and wall art.
Prefer the Indian word? Our almirah design for bedroom guide covers the same ground with more on sizes and storage.
Before you pick a look
Decide the door type first, because it affects everything else. Our comparison of sliding vs hinged wardrobes covers the trade-offs. Then plan the inside around what you store; our 3BHK storage planning guide shows how. Finally, choose a board that suits the room; see plywood grades explained.
If you are planning wardrobes for a new home, see our wardrobe design service in Bangalore.
Plan the inside before the outside
A wardrobe is judged every morning by how it works inside. Decide the internal layout before choosing the shutter design.
- Hanging space. Separate long hanging for sarees, kurtas and dresses from short hanging for shirts, with a second rail below the short section.
- Drawers. Place them between knee and chest height, where they are easiest to use.
- Shelves. Keep folded-clothes shelves narrow enough that piles do not topple.
- Locker. Fix its position early so the carcass can be built around it.
- Accessories. A trouser pull-out, a tie and belt tray or a saree tray are worth adding only where you will use them daily.
Room-by-room guidance is in wardrobe and storage planning for a 3BHK.
Sliding or hinged?
Sliding shutters suit a bedroom where the bed sits close to the wardrobe; hinged shutters show the whole interior at once and generally cost less. The trade-offs are set out in sliding vs hinged wardrobes. If the room has no space for a separate dresser, see wardrobe with dressing table layouts.
Board, finish and hardware
The carcass matters more than the front. ModScale builds plywood wardrobes in BWP grade, with HDHMR for shutters where a very flat or routed surface is wanted; the reasoning is in HDHMR vs plywood. Laminate is the durable everyday finish, while acrylic, PU and veneer change the look, as compared in PU vs acrylic vs laminate. Whatever the finish, specify soft-close hinges and good drawer channels by brand.
Common mistakes
- Choosing the shutter design before the internal layout.
- A wardrobe on a damp external wall with no gap or moisture barrier.
- Glass or open sections for everyday clothes, which then always look untidy.
- No light inside a deep wardrobe.
- Forgetting the loft, then adding a mismatched one later.
Related design guides: wardrobe internal design, laminate colour combinations for wardrobes and kitchens and dressing room design.
Frequently asked questions
Handleless shutters, two-tone fronts, fluted panels, glass shutters in slim profiles, mirror shutters, built-in lighting and a loft finished to match the wardrobe.
Warm neutrals such as beige, greige, soft wood tones and muted greens are easier to live with than high-gloss white, and they hide fingerprints better.
Yes. Recessed profile handles work for everyday use; push-to-open is best kept for shutters that are not opened many times a day.
A full-height sliding wardrobe with a loft, in a light finish with handleless or profile handles. It needs no space for doors to swing and uses the wall up to the ceiling.
BWP plywood for the carcass and shutters, finished in laminate, acrylic, PU or veneer depending on the look and budget.
Talk to ModScale
ModScale designs, produces and installs home interiors from our studio in HSR Layout, Bengaluru. Send us your floor plan or get in touch, call +91 88845 55998, or visit the studio to see materials and finishes side by side.
Related: Almirah design for bedroom · Mirror design for bedroom