
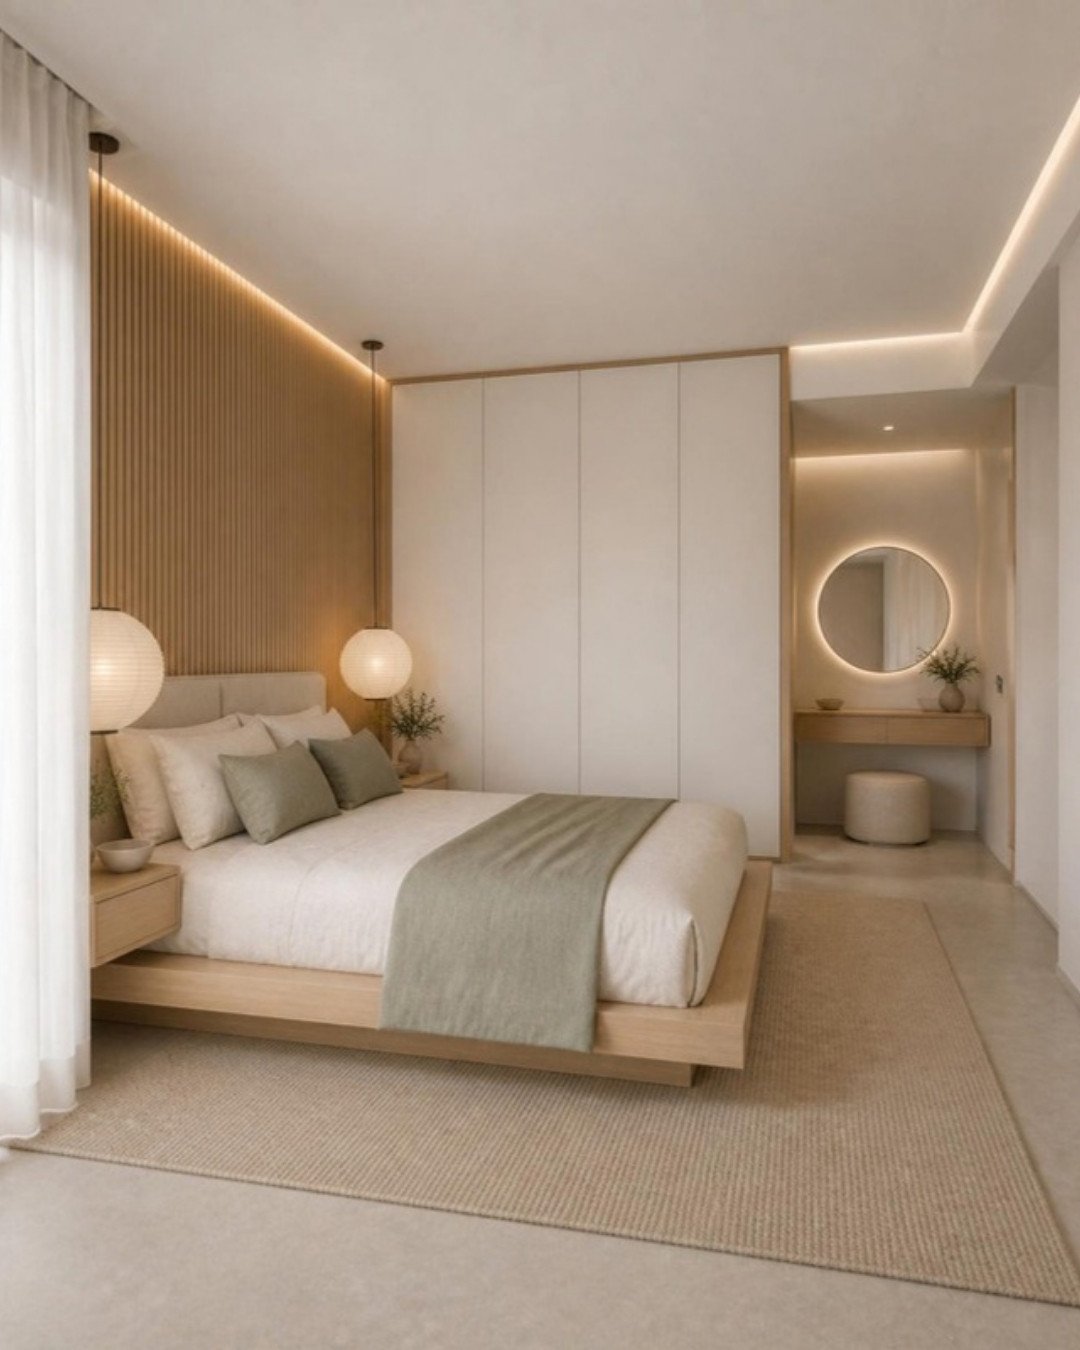
In many Bengaluru apartments, the second and third bedrooms are too small for a separate dressing table. Building the dressing unit into the wardrobe solves that, and when it is planned well it looks better than two separate pieces of furniture.
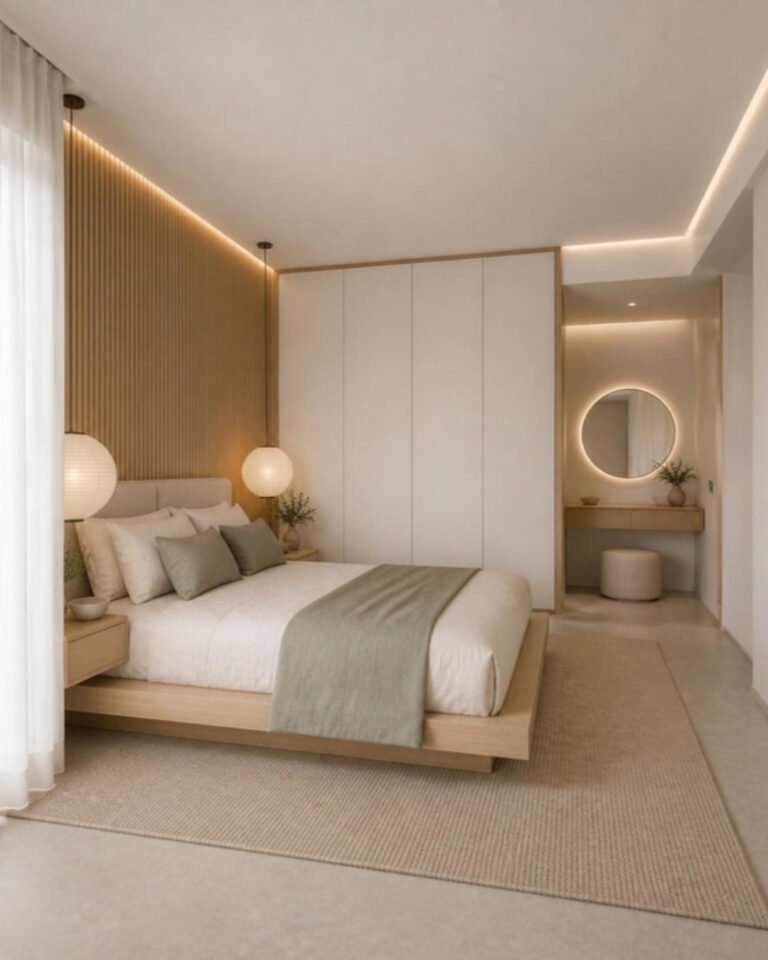
1. Dressing niche in the middle
Split the wardrobe into two sections with an open niche between them: a mirror on the back wall, a shallow counter, and drawers below for cosmetics and accessories. It keeps the wardrobe symmetrical and gives the dressing area its own light.
2. Dressing unit at one end
If the wardrobe runs along a wall that ends near a window, put the dressing unit at the window end to use daylight for getting ready. Close the wardrobe section with full-height shutters.
3. Mirror shutter instead of a separate mirror
The simplest option: one full-length mirror shutter on the wardrobe, with a slim pull-out or wall-mounted shelf beside it for daily items. It takes almost no floor space and works well with sliding wardrobes.
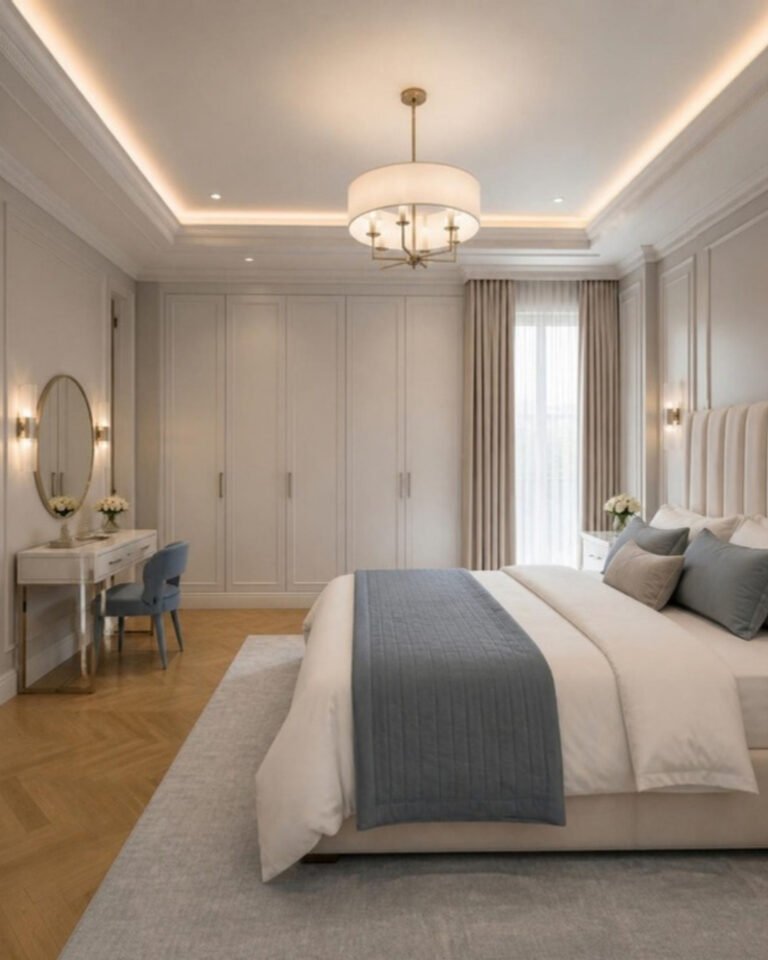
4. L-shaped corner
Where a bedroom has a usable corner, an L-shaped wardrobe can wrap it, with the dressing counter on the short arm. Corners are awkward to access, so use them for things you reach less often.
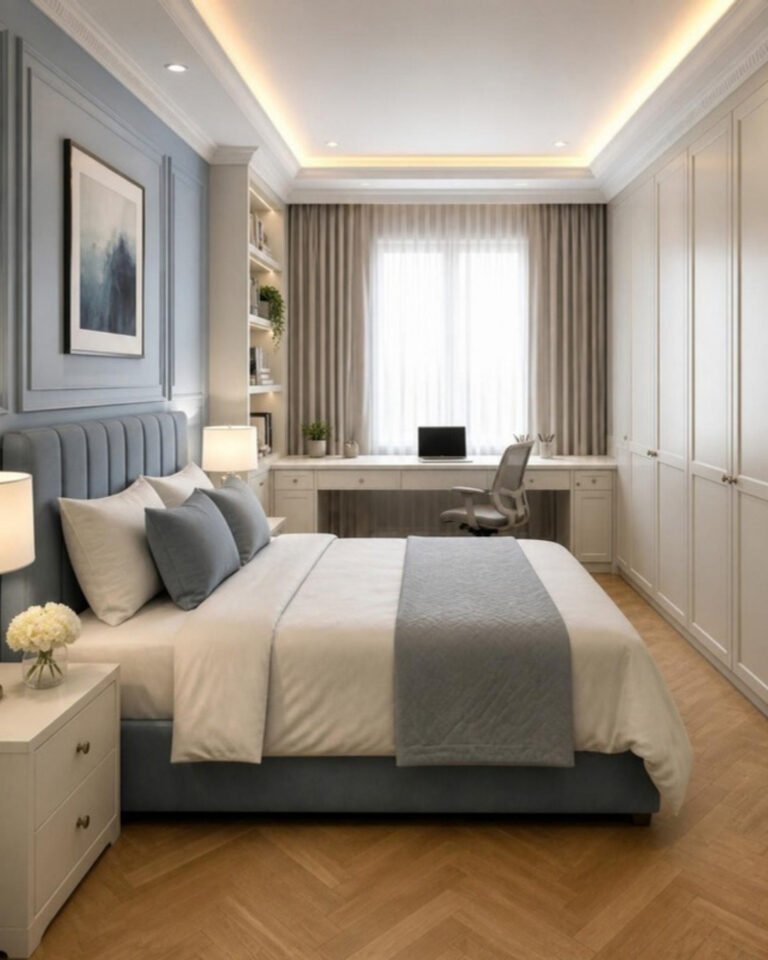
5. Wardrobe, dressing and study in one wall
For a child’s or guest room, one wall can hold the wardrobe, a dressing mirror and a study desk. Keep each part clearly defined so the wall does not feel cluttered.
Details that make it work
- Light at face level: a light above or beside the mirror, not just a ceiling light behind you. Warm-white with good colour rendering is best; see our lighting guide.
- A power point: for a hair dryer or straightener, planned at design stage.
- Shallow drawers: divided organisers for jewellery and cosmetics, so small items do not get lost in deep drawers.
- Seating: a stool that tucks fully under the counter, so it does not block the walkway.
For finishes and styles, see modern wardrobe design ideas. For planning every bedroom in a home, read our 3BHK storage guide. And if you are planning wardrobes now, see our wardrobe design service in Bangalore.
Talk to ModScale
ModScale designs, produces and installs home interiors from our studio in HSR Layout, Bengaluru. Send us your floor plan or get in touch, call +91 88845 55114, or visit the studio to see materials and finishes side by side.