
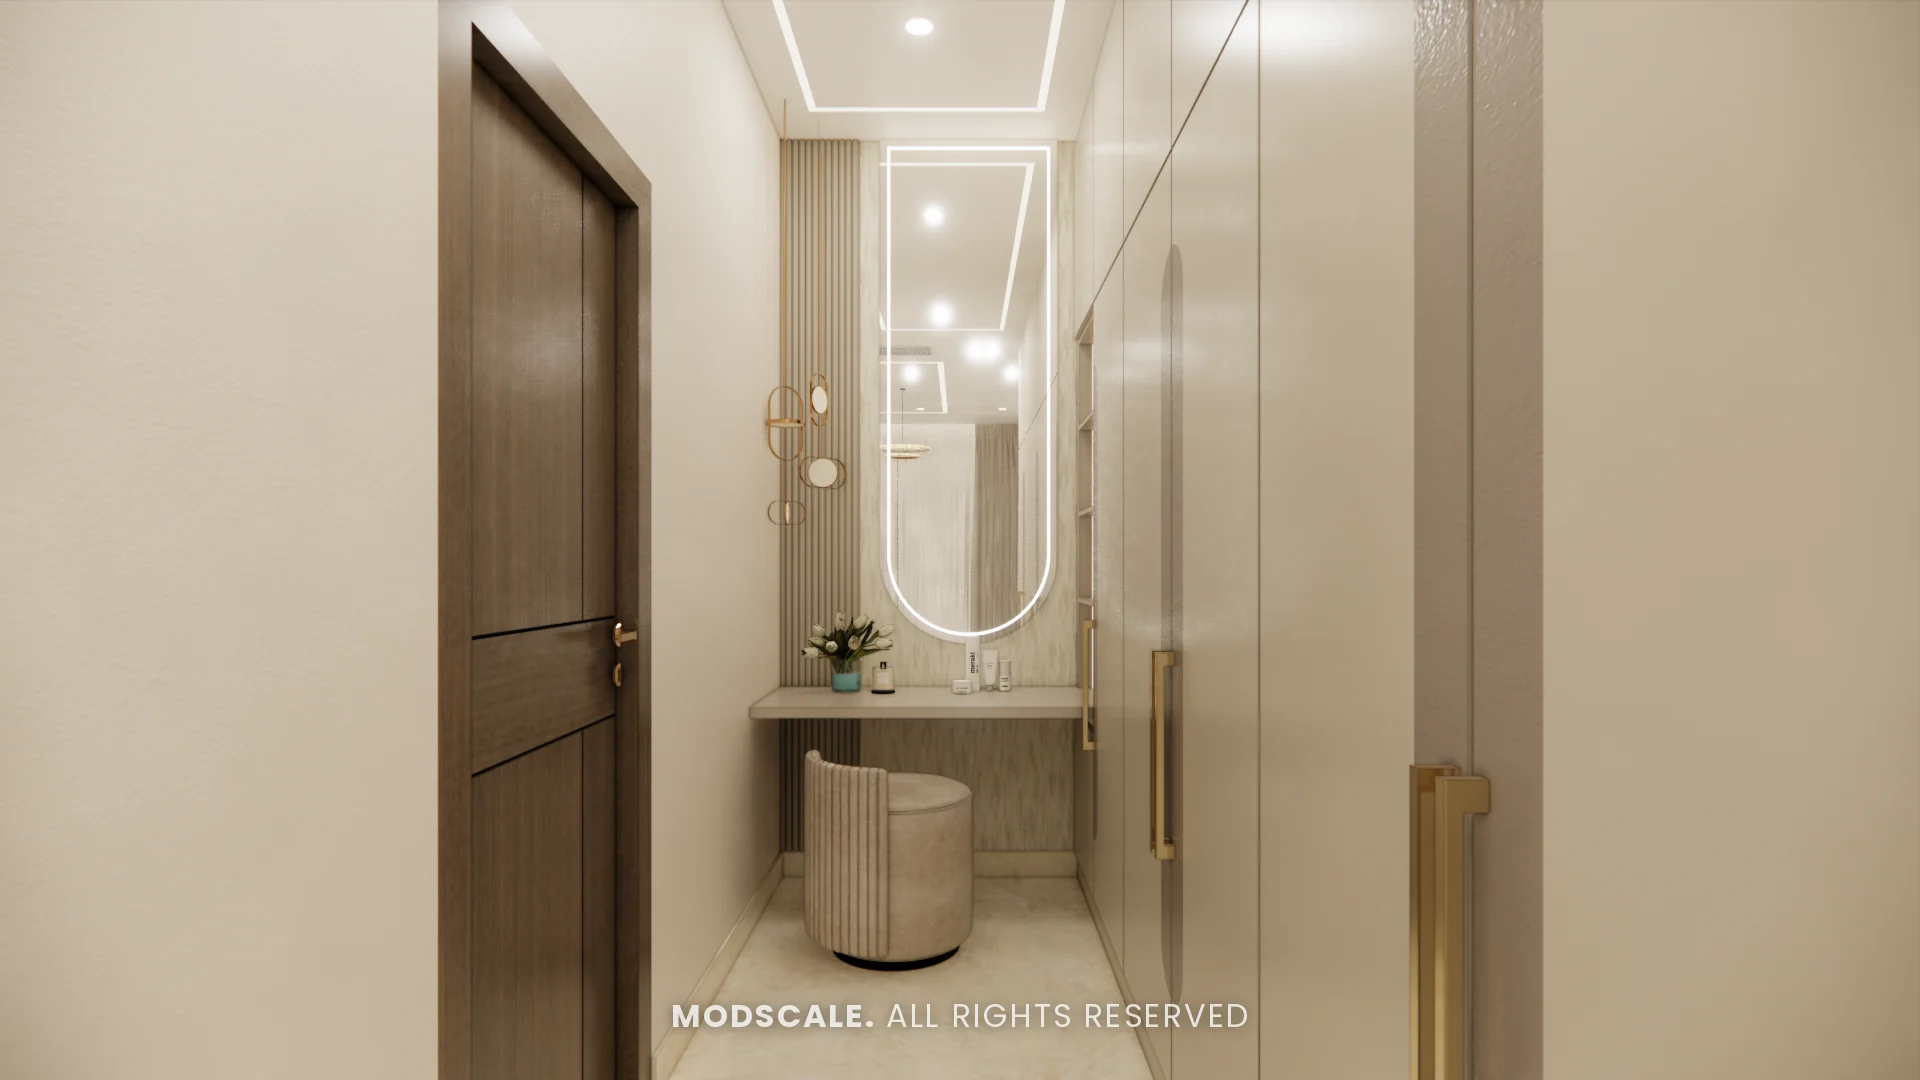
A dressing table is used every morning, so it needs good light, the right height and enough storage for daily things, without eating into the bedroom. In Indian apartments the best dressing tables are usually built in: mounted on the wall, set into the wardrobe or tucked into a corner. Here are designs that work in different room sizes.
Dressing table designs
- Wall-mounted floating dresser: a shallow counter with drawers fixed to the wall and a mirror above. Saves floor space and is easy to clean under.
- Wardrobe-integrated dresser: a mirror and counter built into one bay of the wardrobe, sometimes behind a shutter. Ideal for small bedrooms; see wardrobe with dressing table.
- Corner dresser: a triangular or L-shaped counter in an unused corner, often near the window for daylight.
- Full dressing area: in larger homes, a dressing zone between the bedroom and bathroom with wardrobes on both sides. See dressing room design.
- Dresser with a stool or bench: a seated dresser with a recess for a stool that tucks underneath.
Sizes that work
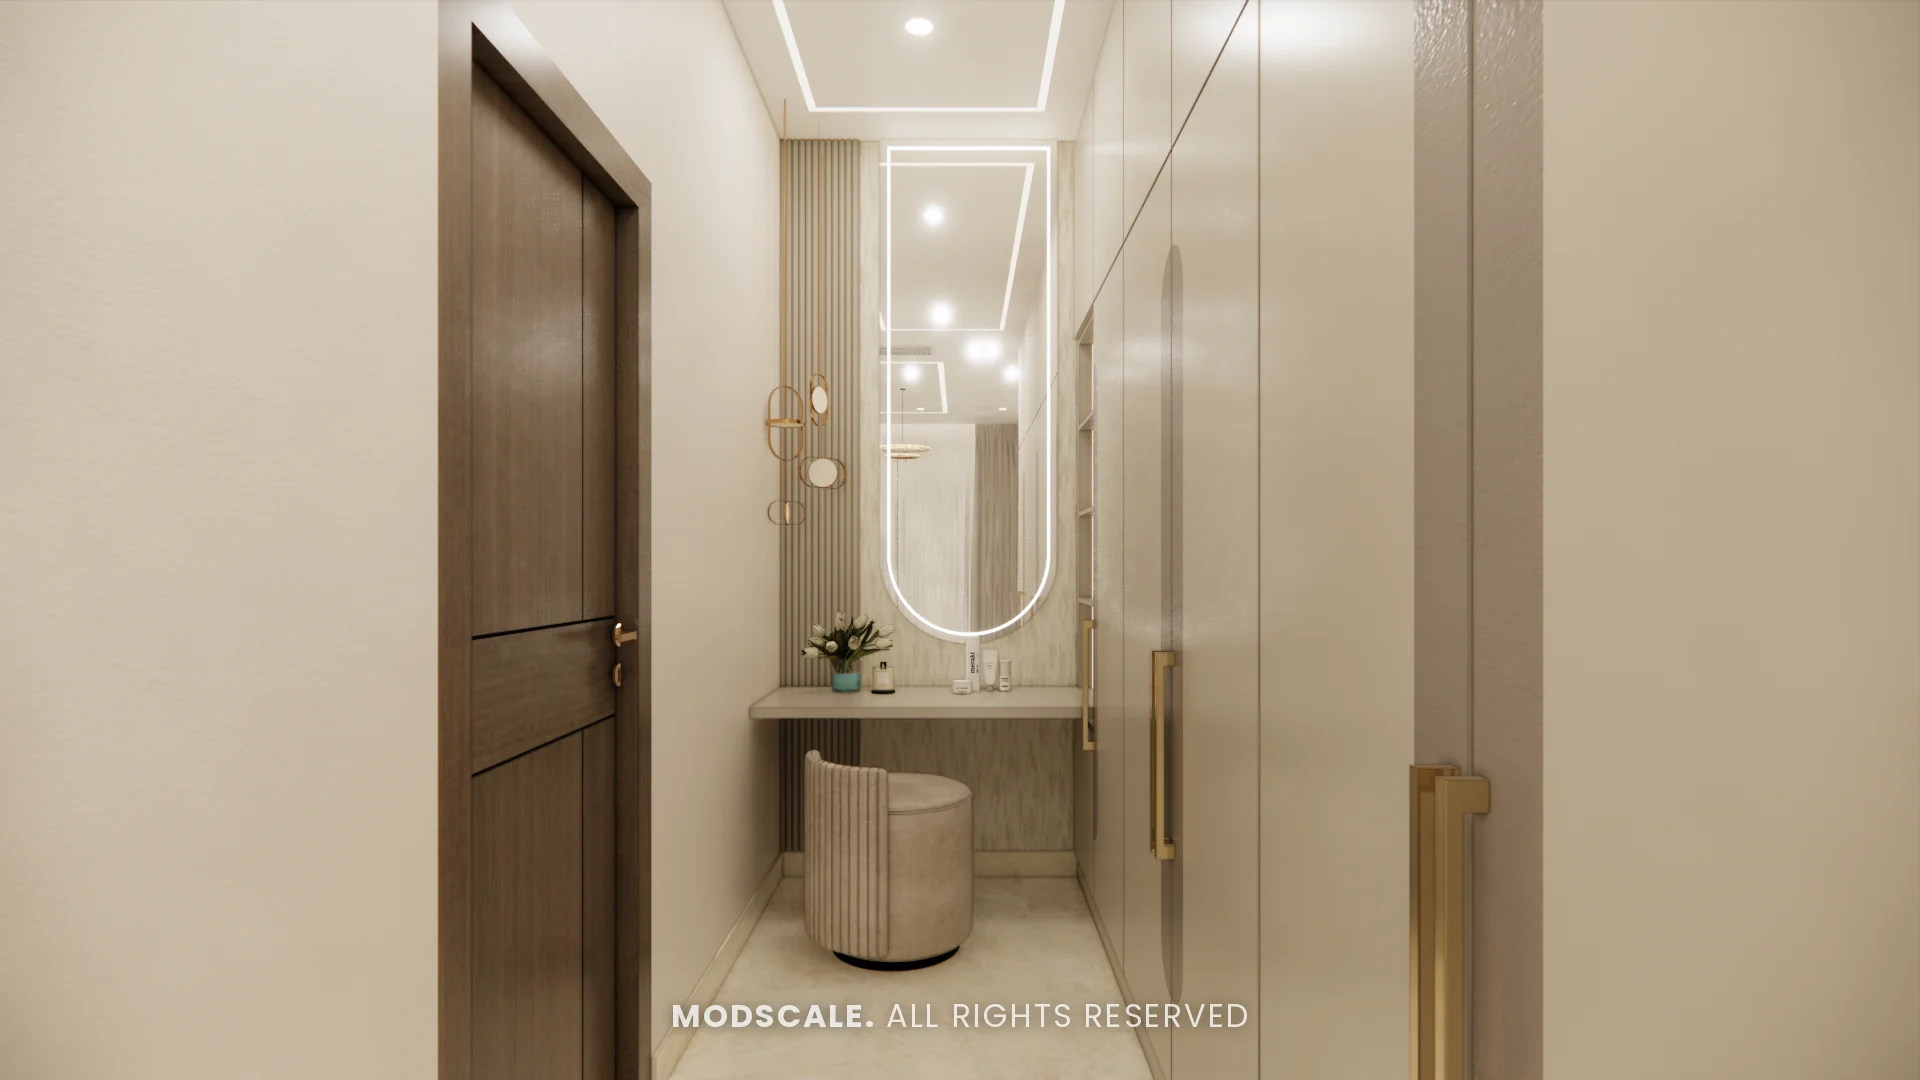
- Standing dresser: counter height of about 30 to 34 inches, depth of 14 to 18 inches.
- Seated dresser: counter at about 28 to 30 inches with a stool of 17 to 18 inches.
- Width: 24 inches is the minimum for daily use; 36 to 48 inches is comfortable.
- Mirror: centred at eye level, at least as wide as the counter.
Light and mirror
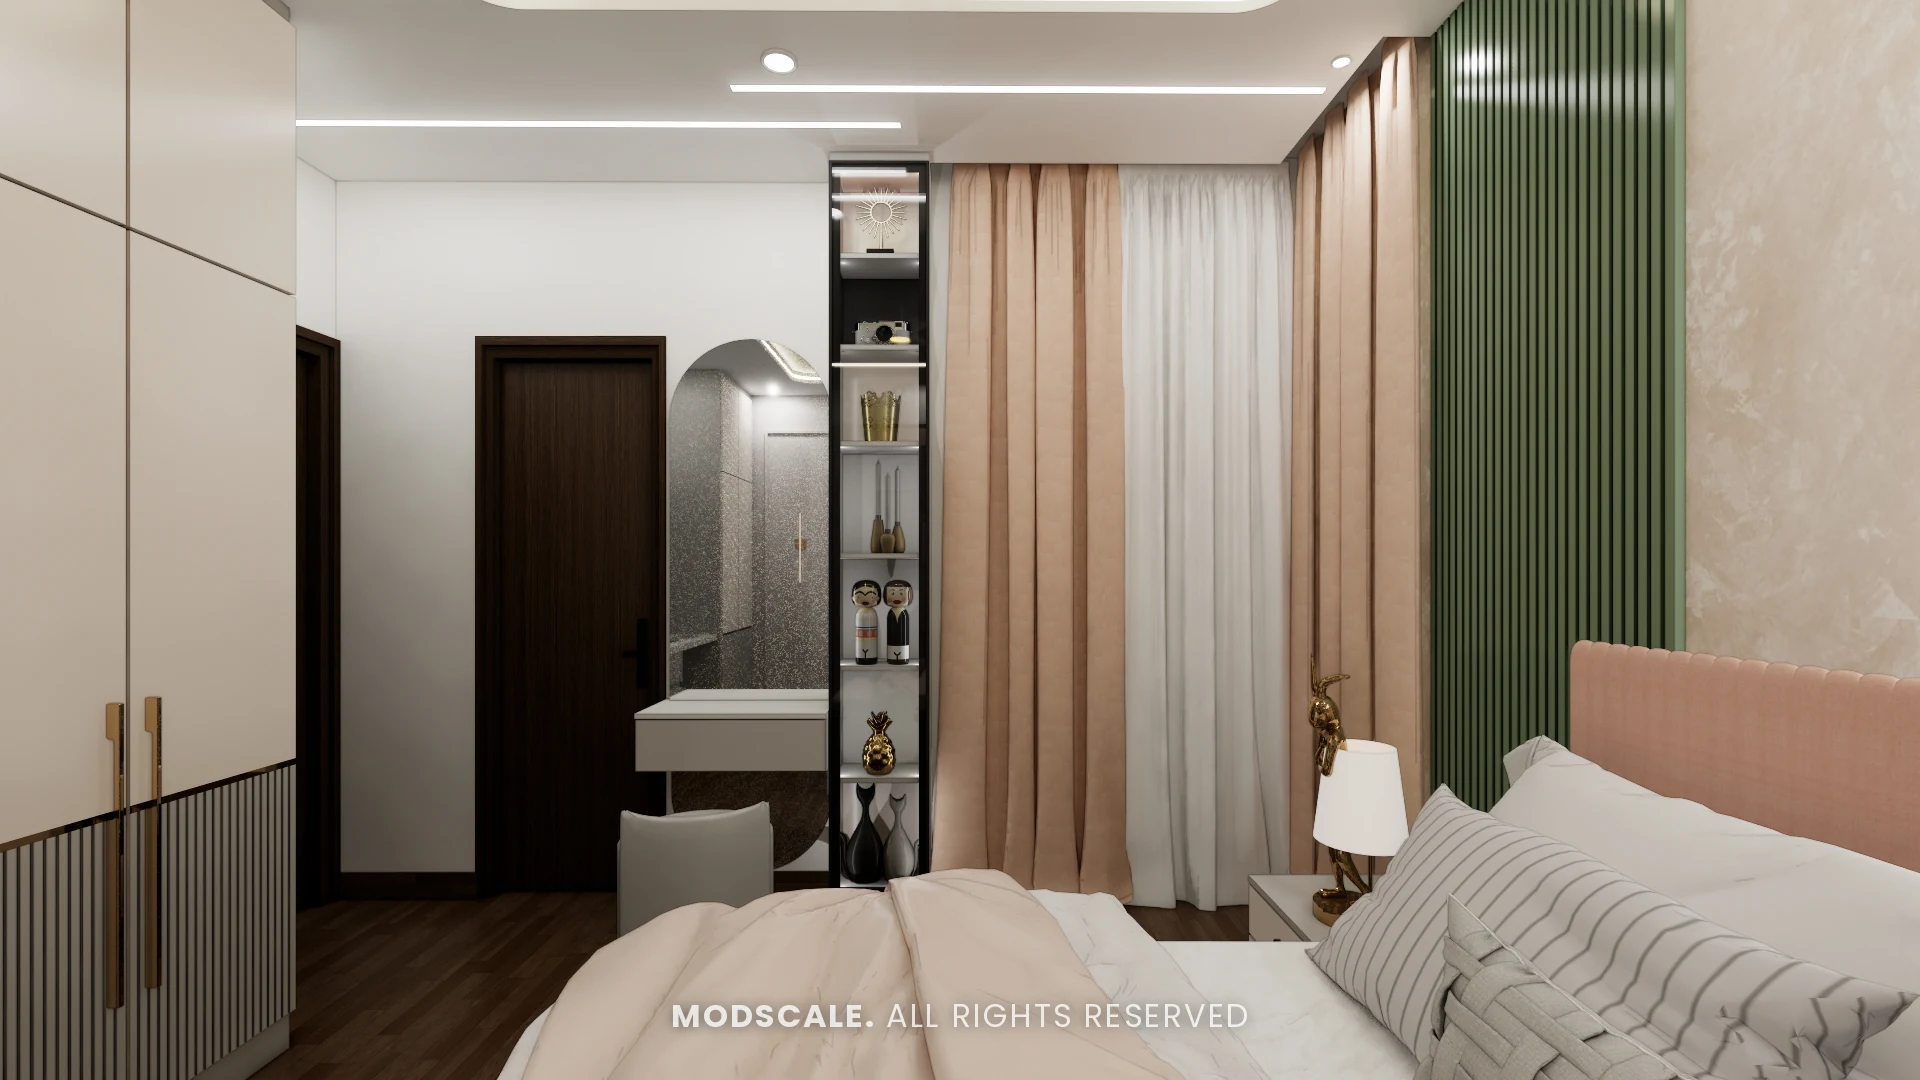
The light should fall on your face from the front or both sides, not from above. A backlit or LED-framed mirror, or two wall lights on either side of the mirror, gives even light for grooming. Place the dresser near a window if you can, and keep a socket nearby for a hair dryer.
Storage
- Shallow drawers with dividers for jewellery, cosmetics and accessories.
- A tall narrow pull-out for hair dryers and bottles.
- A locker drawer for valuables, which many families prefer close to the dresser.
- Keep the counter mostly clear; storage should hold daily items out of sight.
More bedroom ideas: master bedroom design and modern wardrobe design ideas.
Frequently asked questions
Near natural light and close to a socket. In small rooms, building it into the wardrobe saves floor space.
About 30 to 34 inches for a standing dresser and 28 to 30 inches for a seated one with a stool.
Light from the front or sides, such as a backlit or LED-framed mirror or two wall lights beside the mirror. Overhead light alone causes shadows.
Yes. A wardrobe-integrated dresser with a mirror and counter in one bay is one of the best options for small bedrooms.
At least 24 inches; 36 to 48 inches is comfortable for daily use.
Planning your interiors? Book a free design consultation or WhatsApp us on +91 88845 55998.