
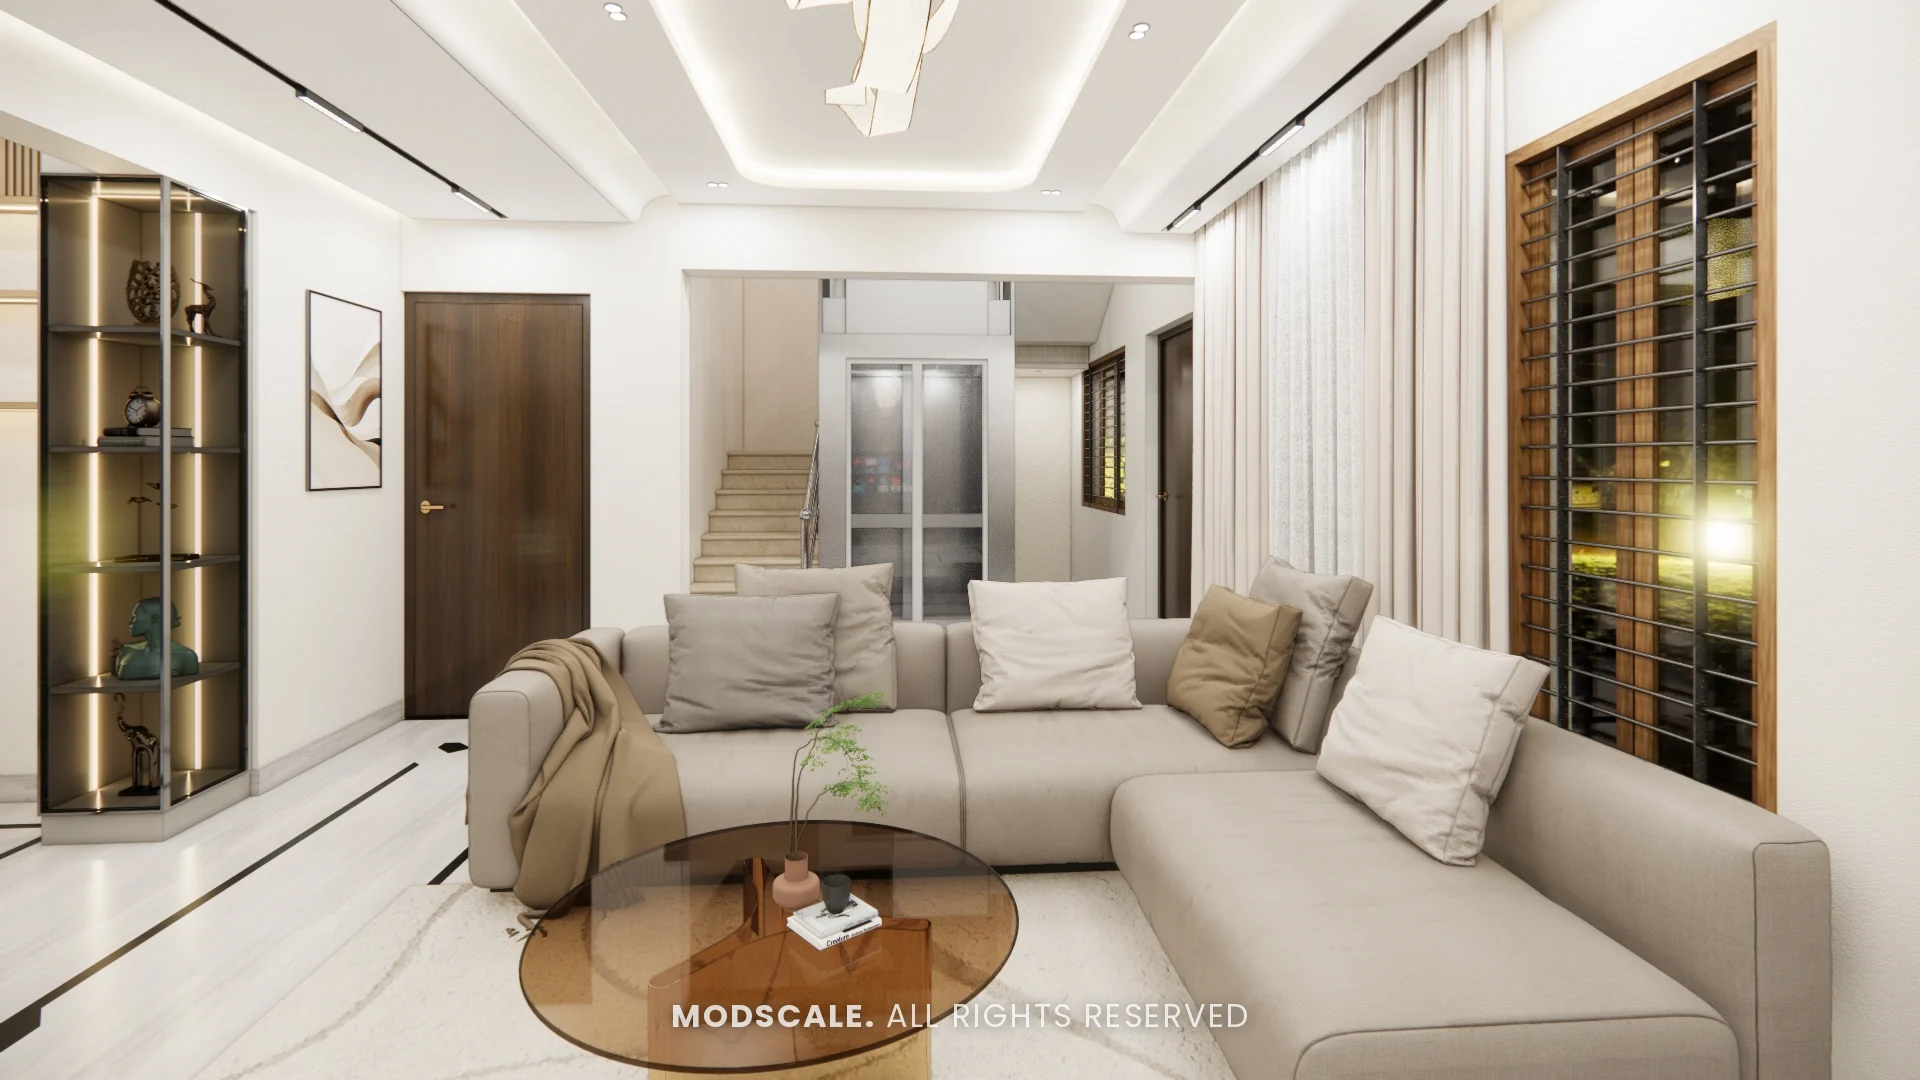
Interior design for a villa in JP Nagar, Bengaluru. The home is finished in creams and warm beige with walnut and fluted wood accents, slim brass lines and soft cove lighting, carried across two floors.
Images on this page are 3D design visualisations prepared for the client, not photographs of the finished home.
- Client
- Bhaskar
- Property
- Villa, JP Nagar
- Scope
- Full home interiors
- Spaces shown
- Living, dining, kitchen, staircase and lift, four bedrooms and family area
Project overview
This JP Nagar villa project covers the living and dining rooms, the kitchen, the staircase and lift lobby, bedrooms on both floors and a first-floor family area.
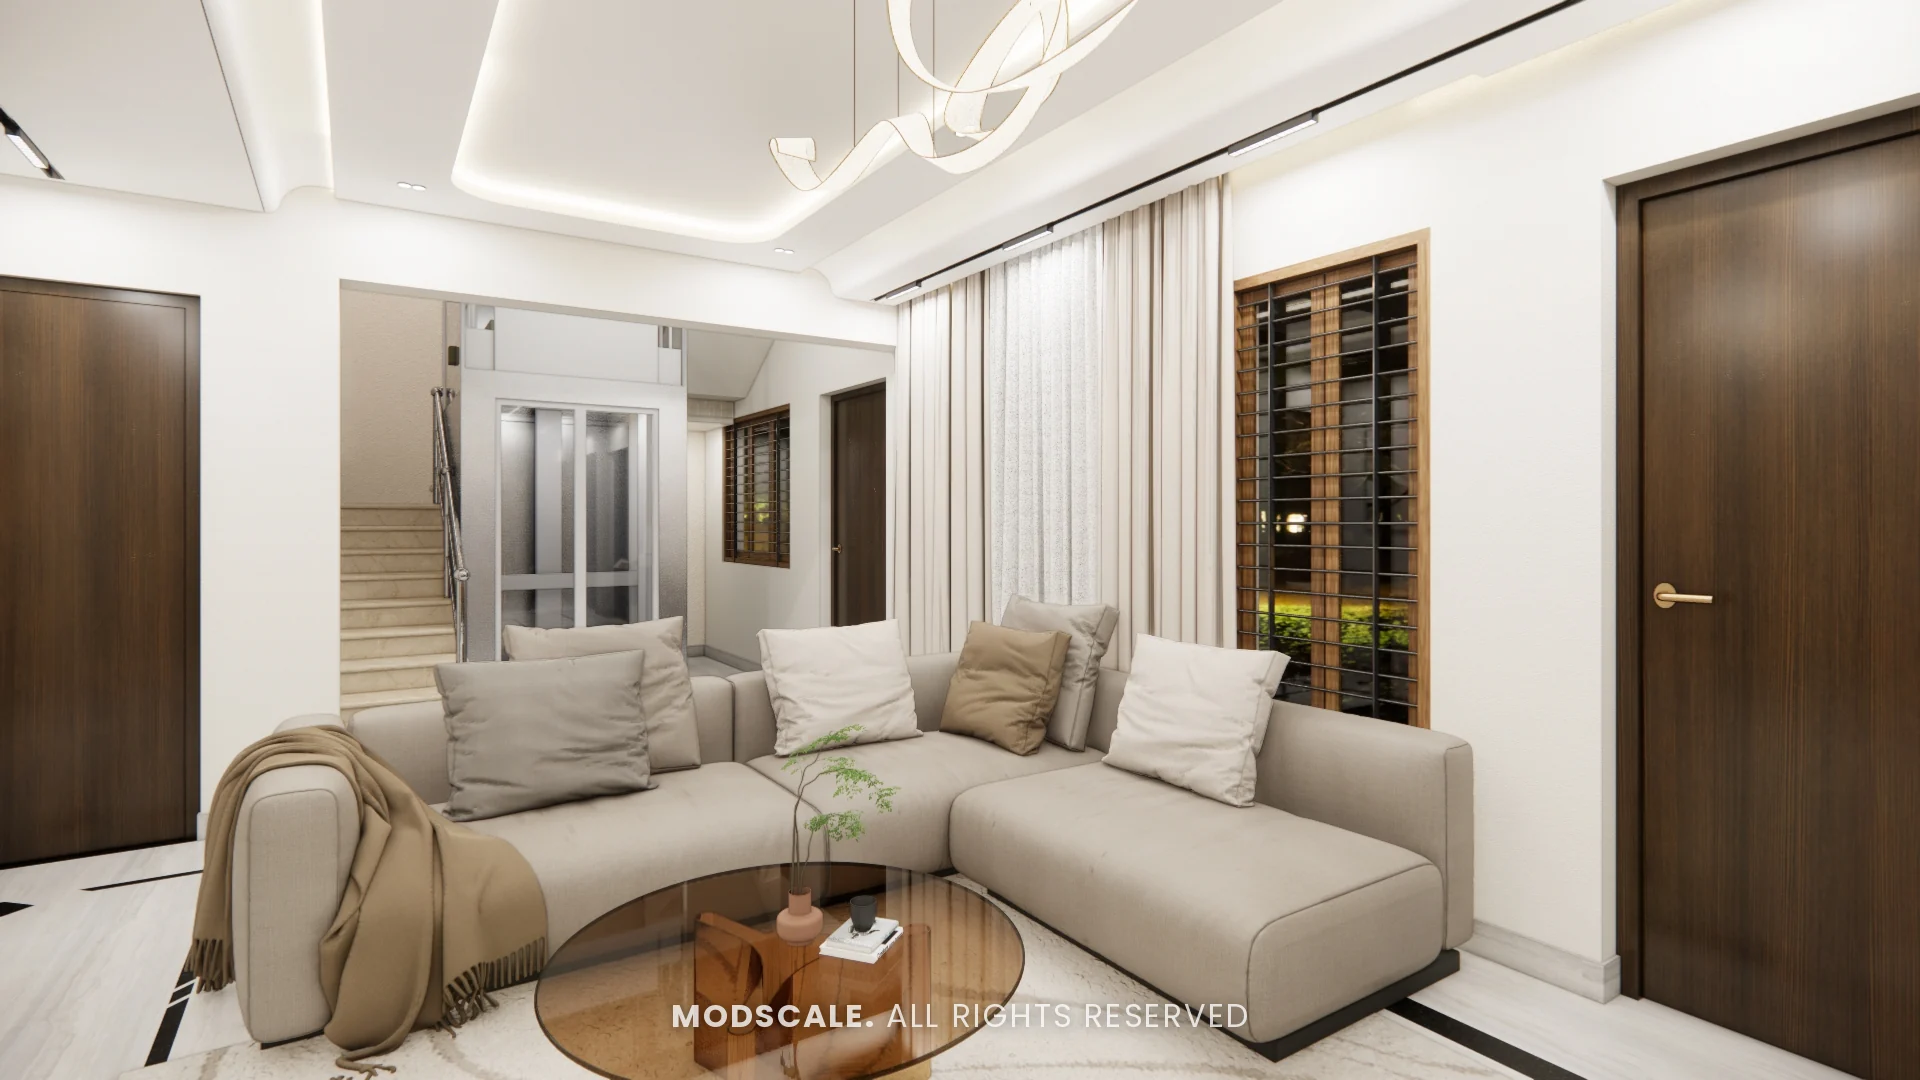
The living room, shown above, is built around a beige sectional sofa and a round glass coffee table. A lit display unit stands by the entrance, and the staircase and home lift sit just behind the seating.
The floor carries dark inlay lines on a light base through the main rooms, which gives the pale scheme a clear pattern underfoot.
Project gallery
- Living room
- Dining
- Kitchen
- Staircase and lift
- Ground-floor master bedroom
- Second bedroom
- Third bedroom
- First-floor family area
- First-floor master bedroom
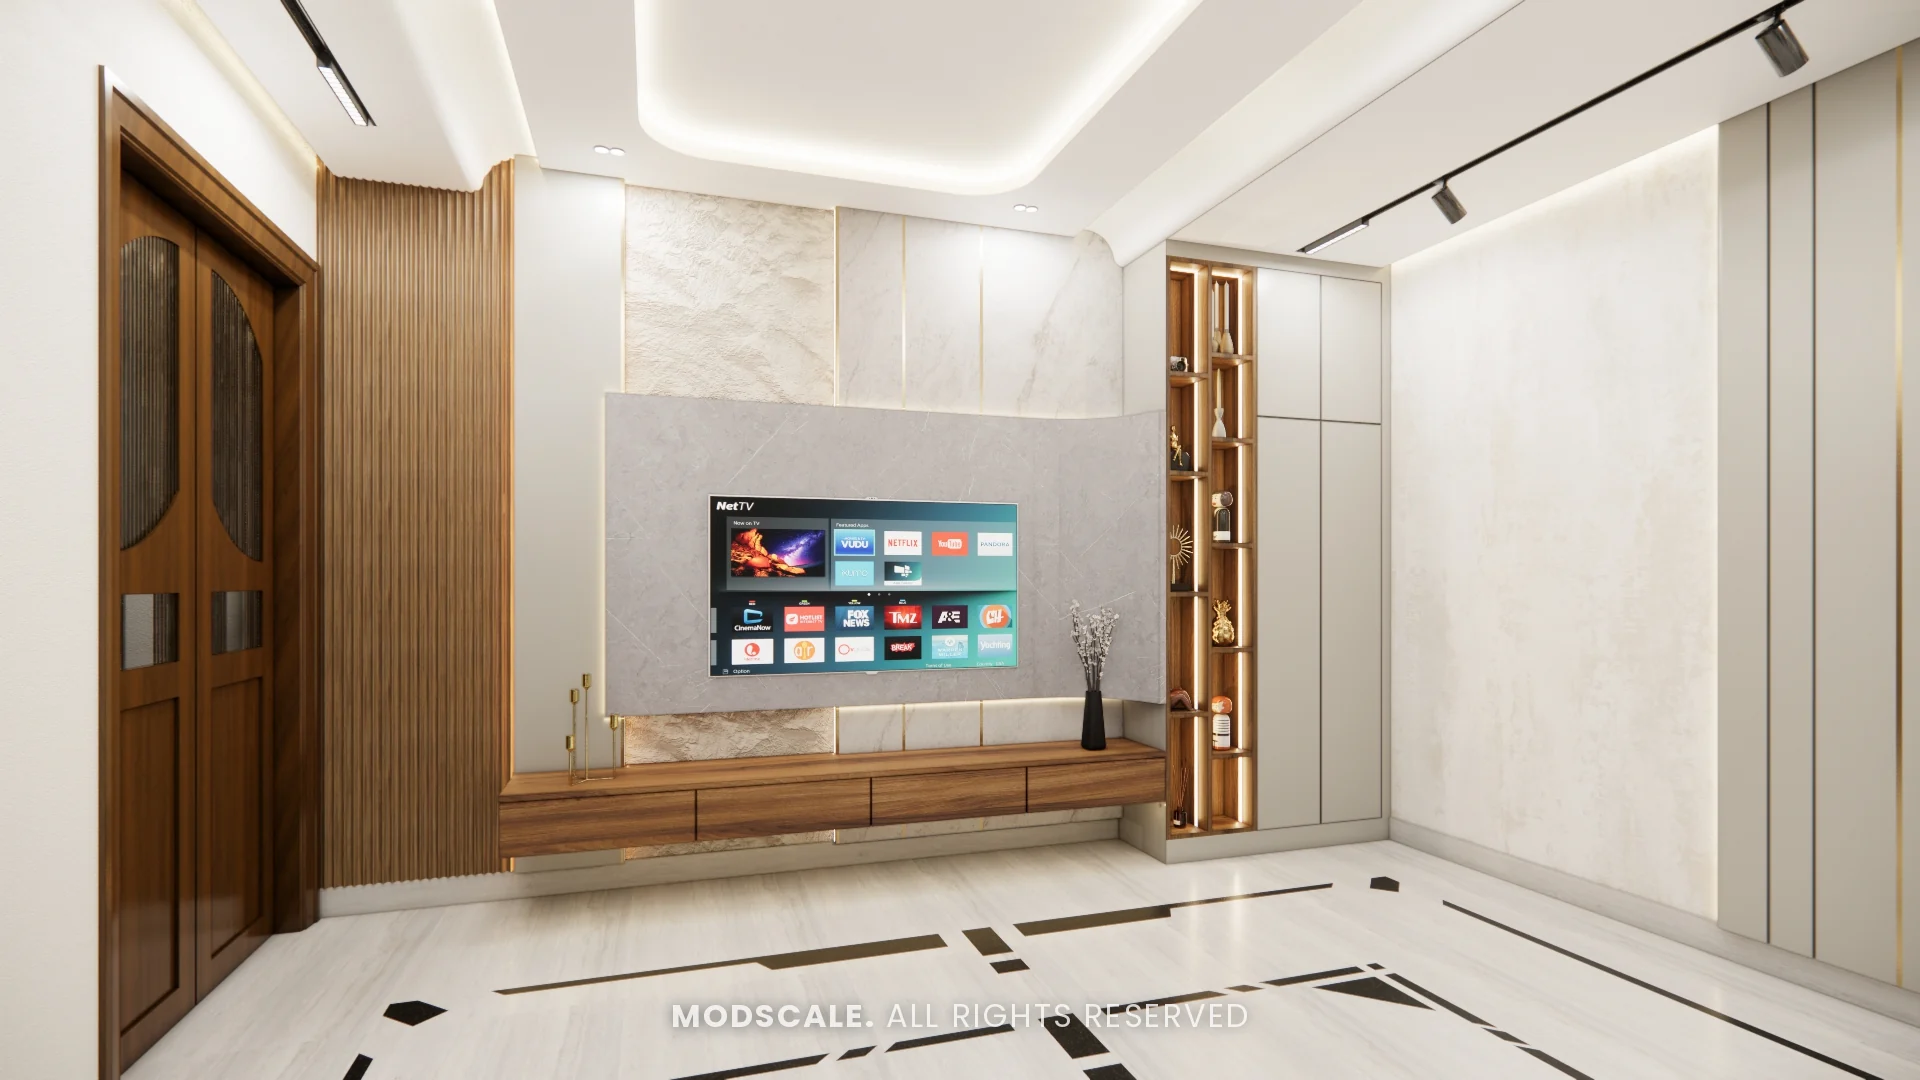
Living room
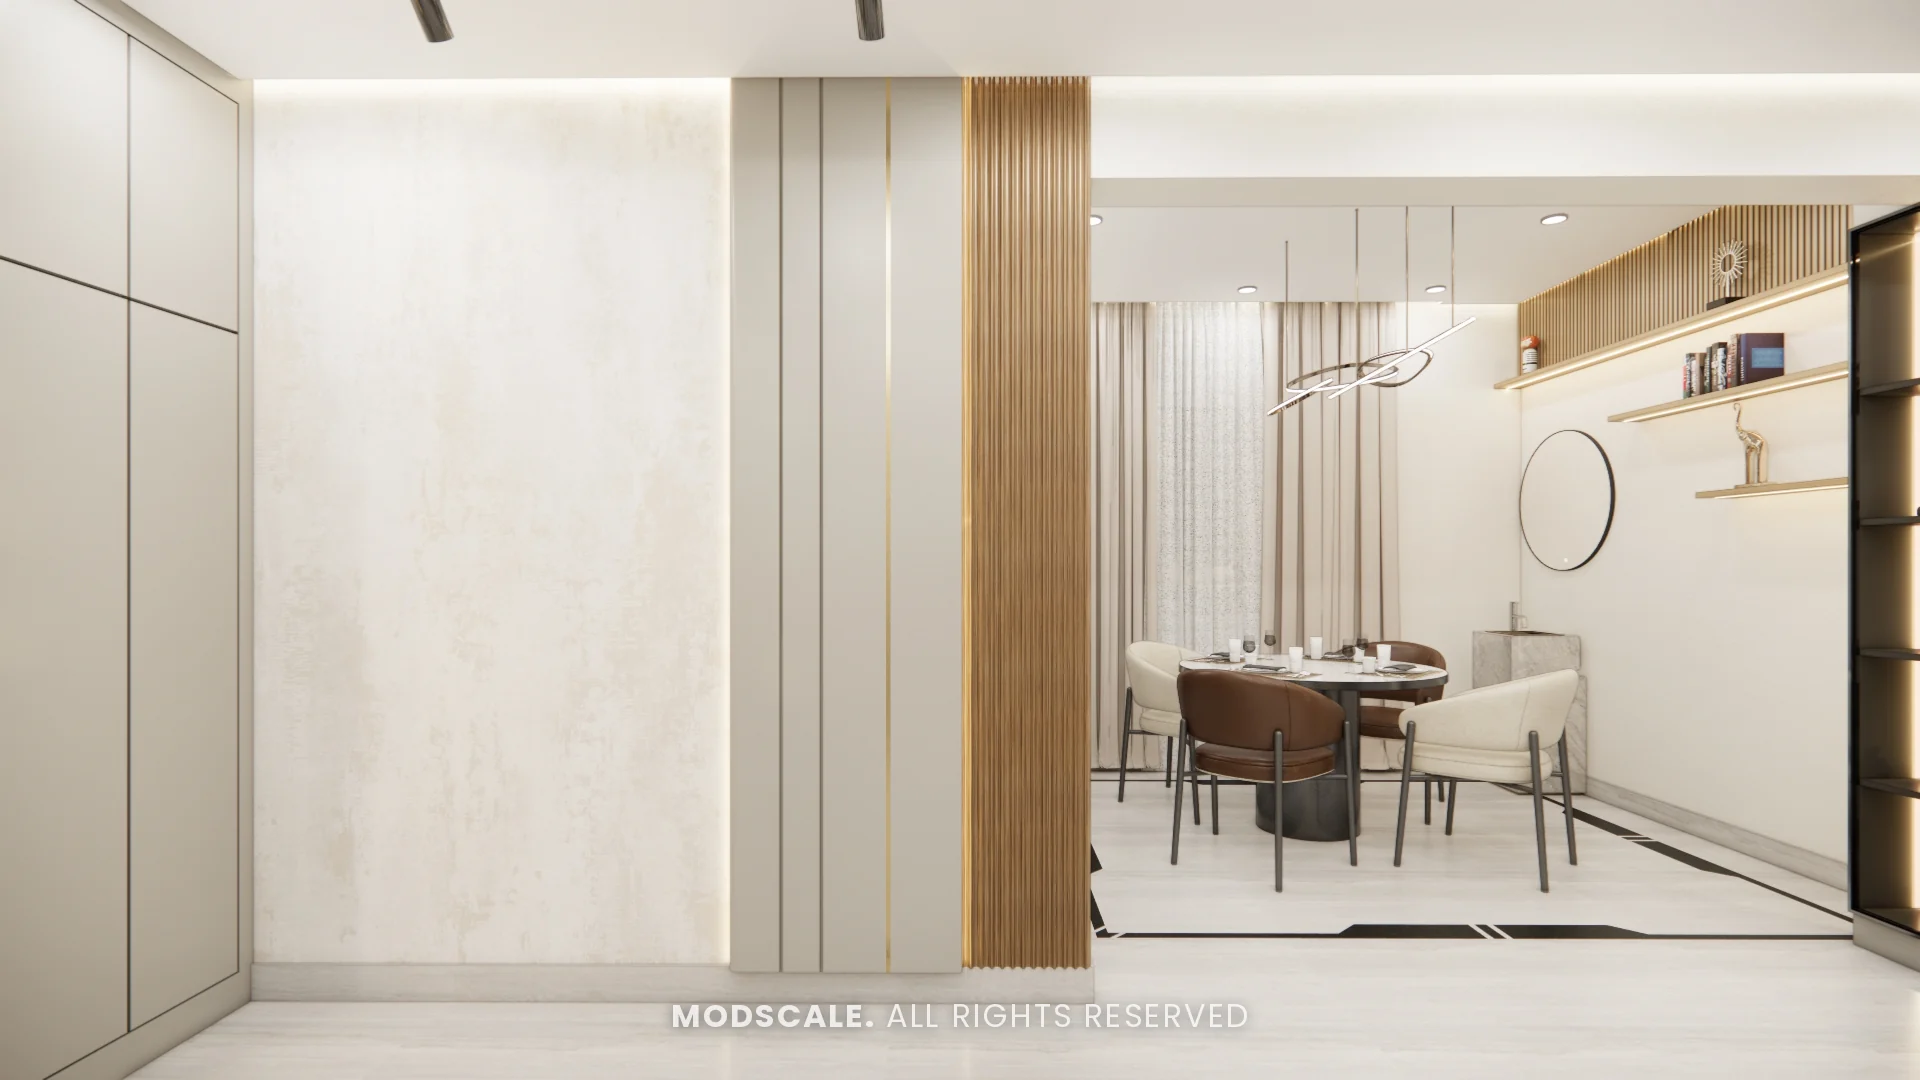
The TV wall combines a grey stone-finish panel with a floating walnut ledge, a fluted wood panel and a lit display niche. Panelled walls with brass lines and a fluted wood column mark the opening to the dining area.
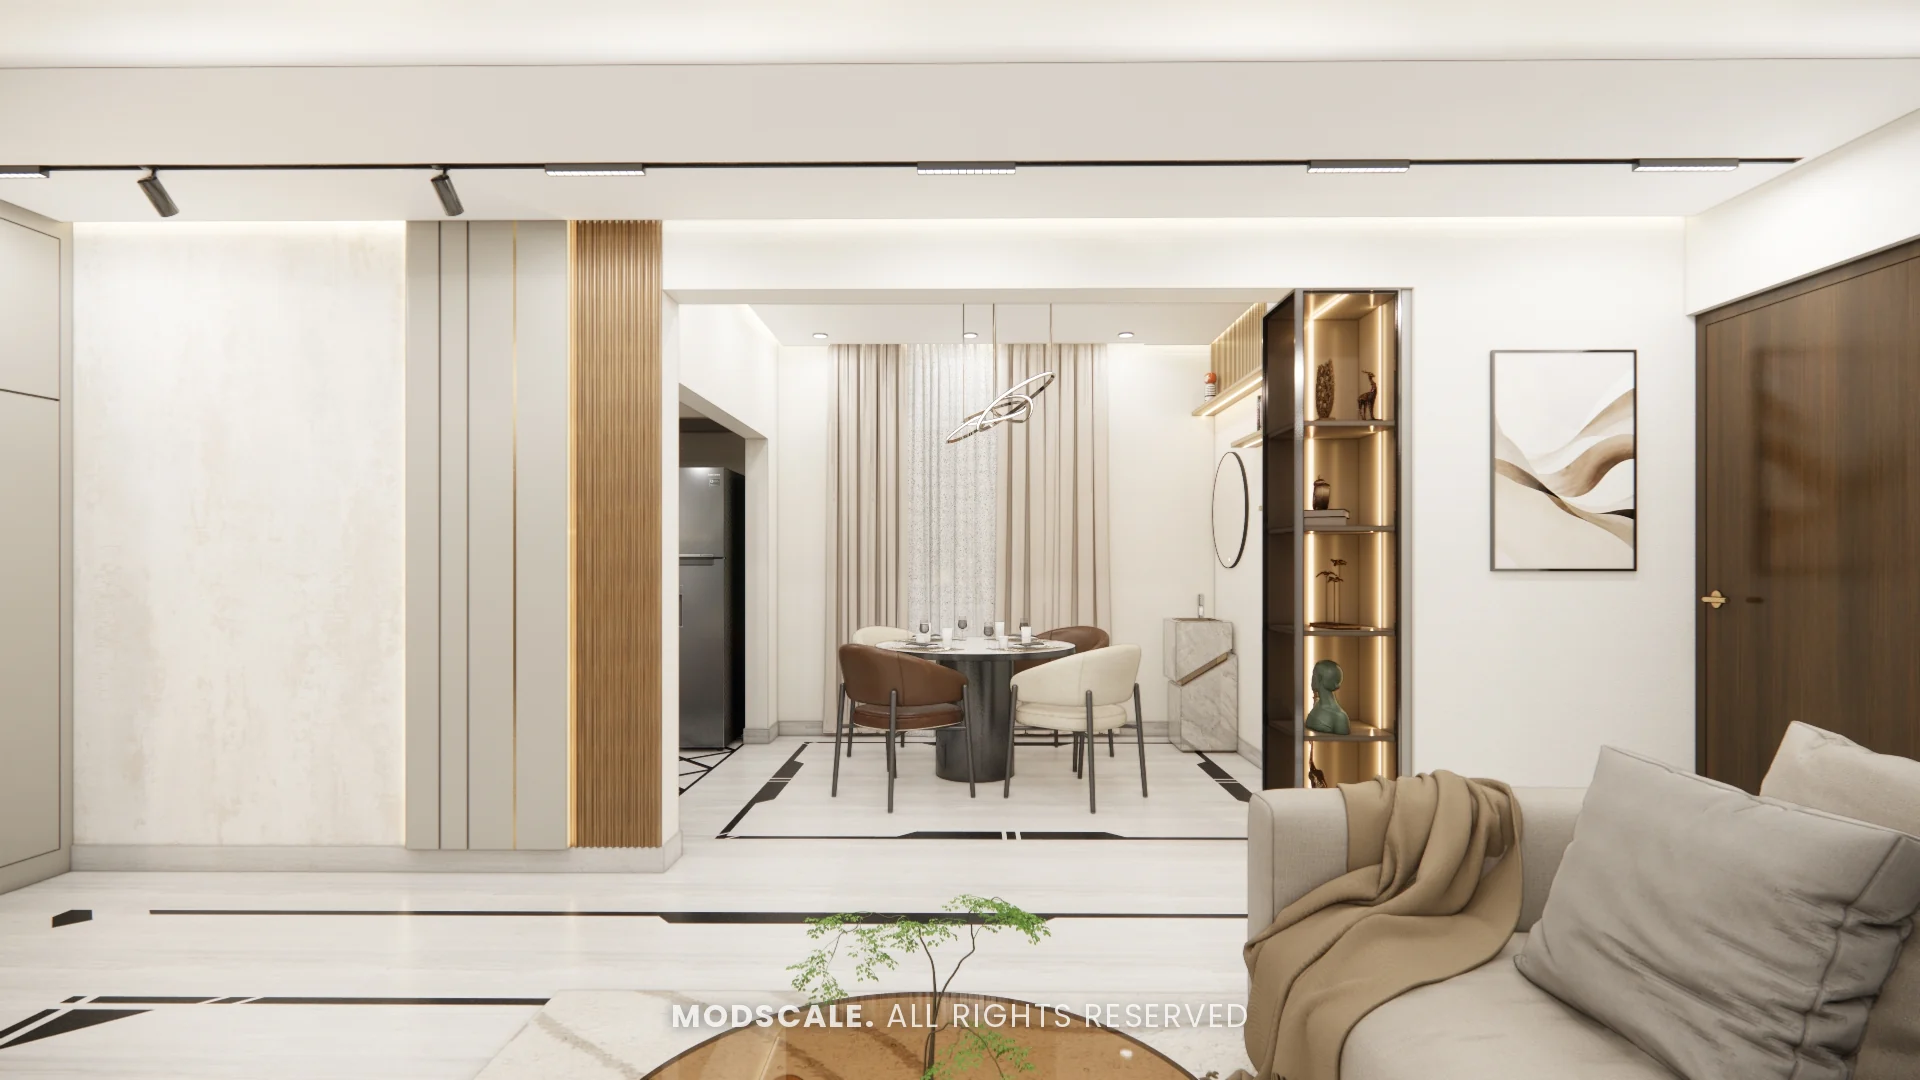
Dining
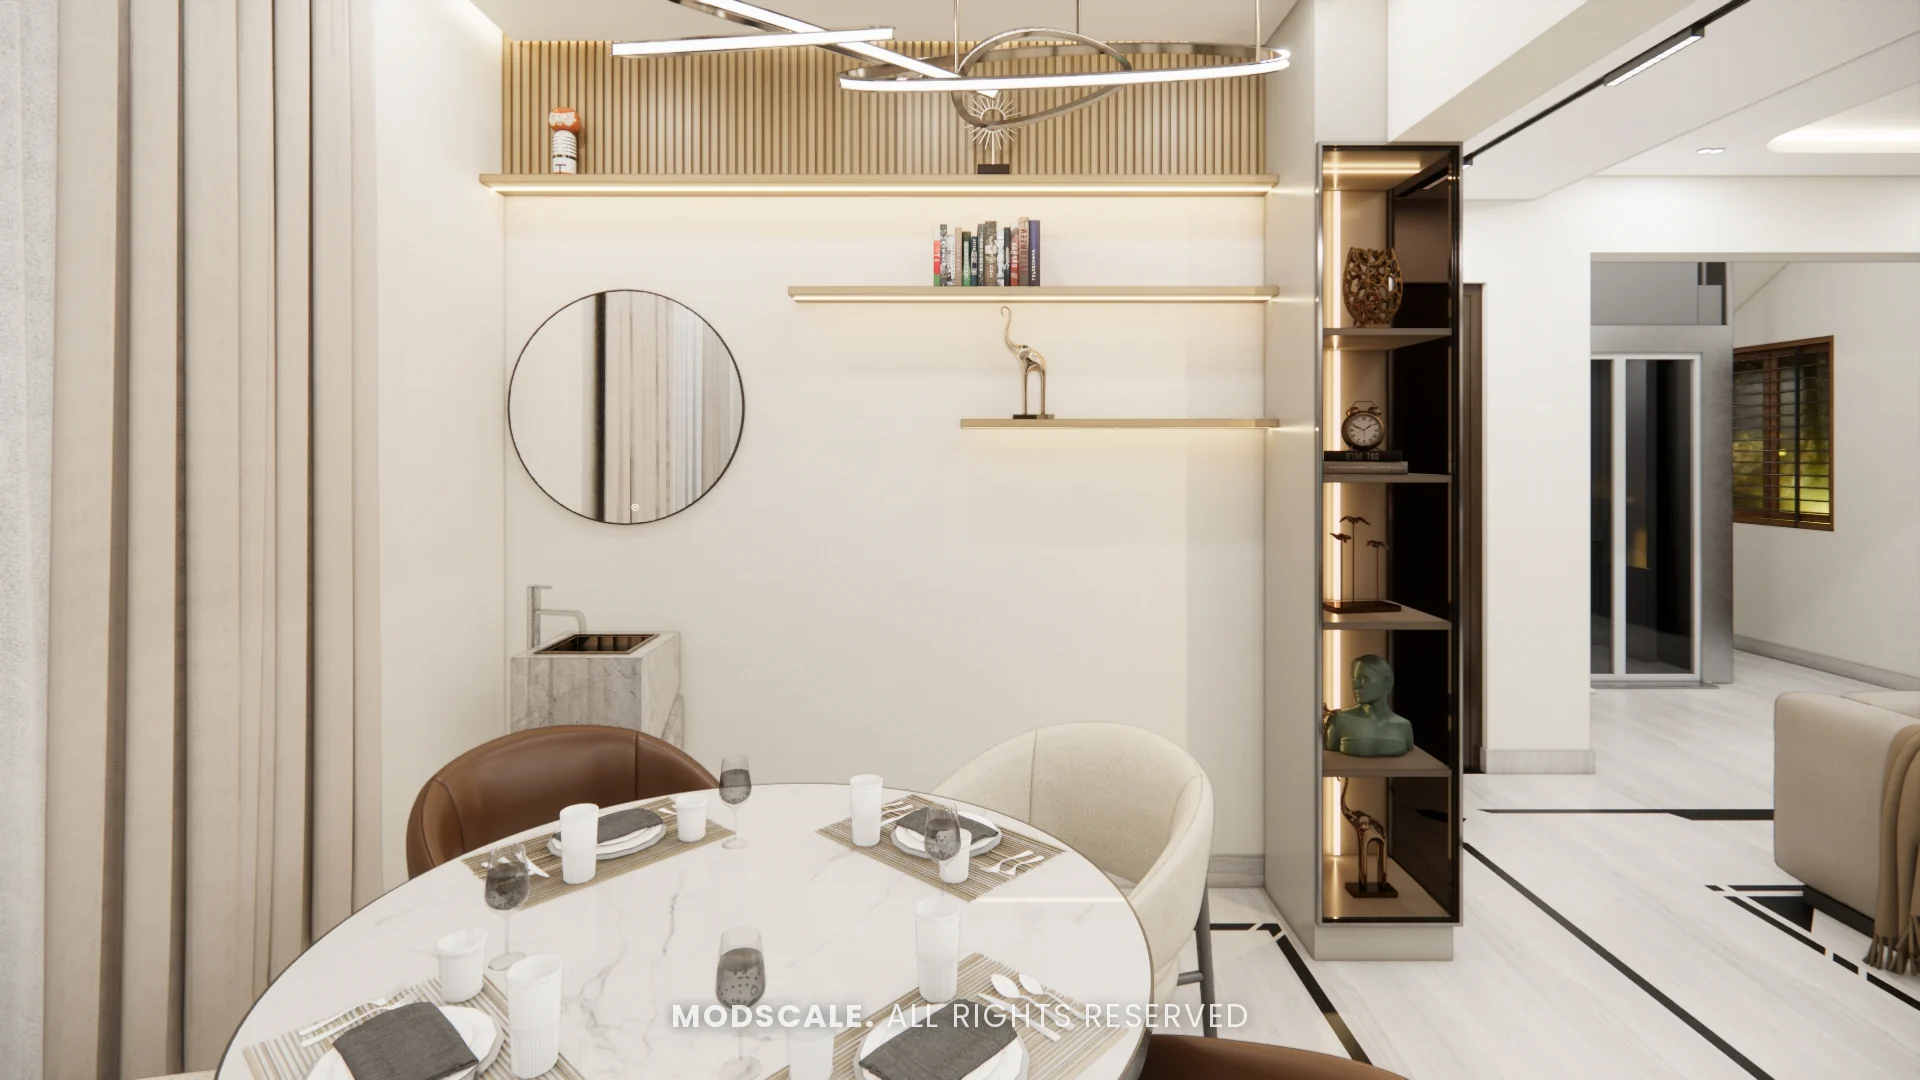
A round marble table with tan and cream chairs under a ring pendant. A slatted panel with floating shelves and a round mirror dresses the wall, with a stone wash basin in the corner.
Kitchen
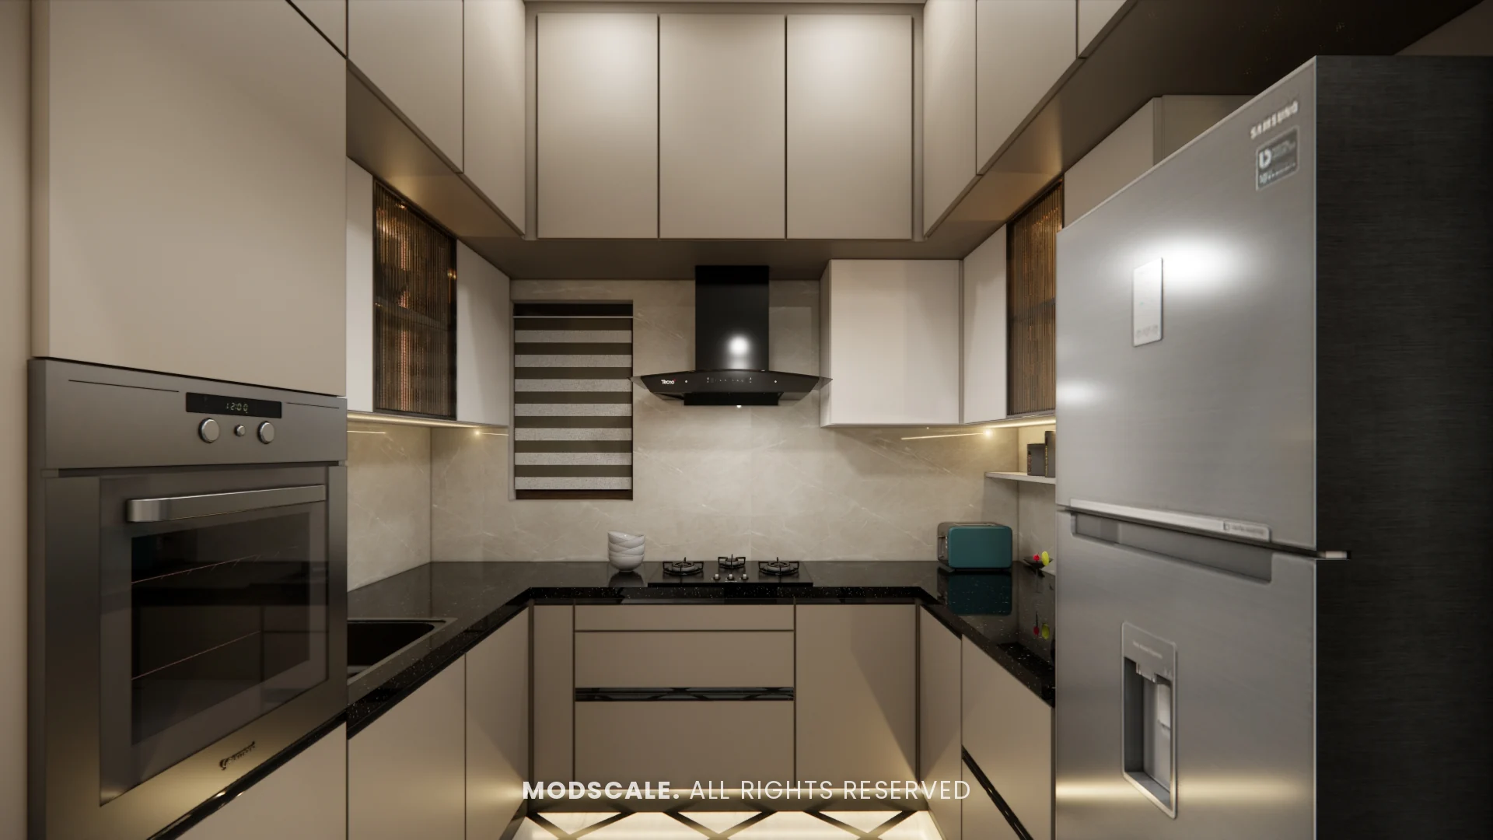
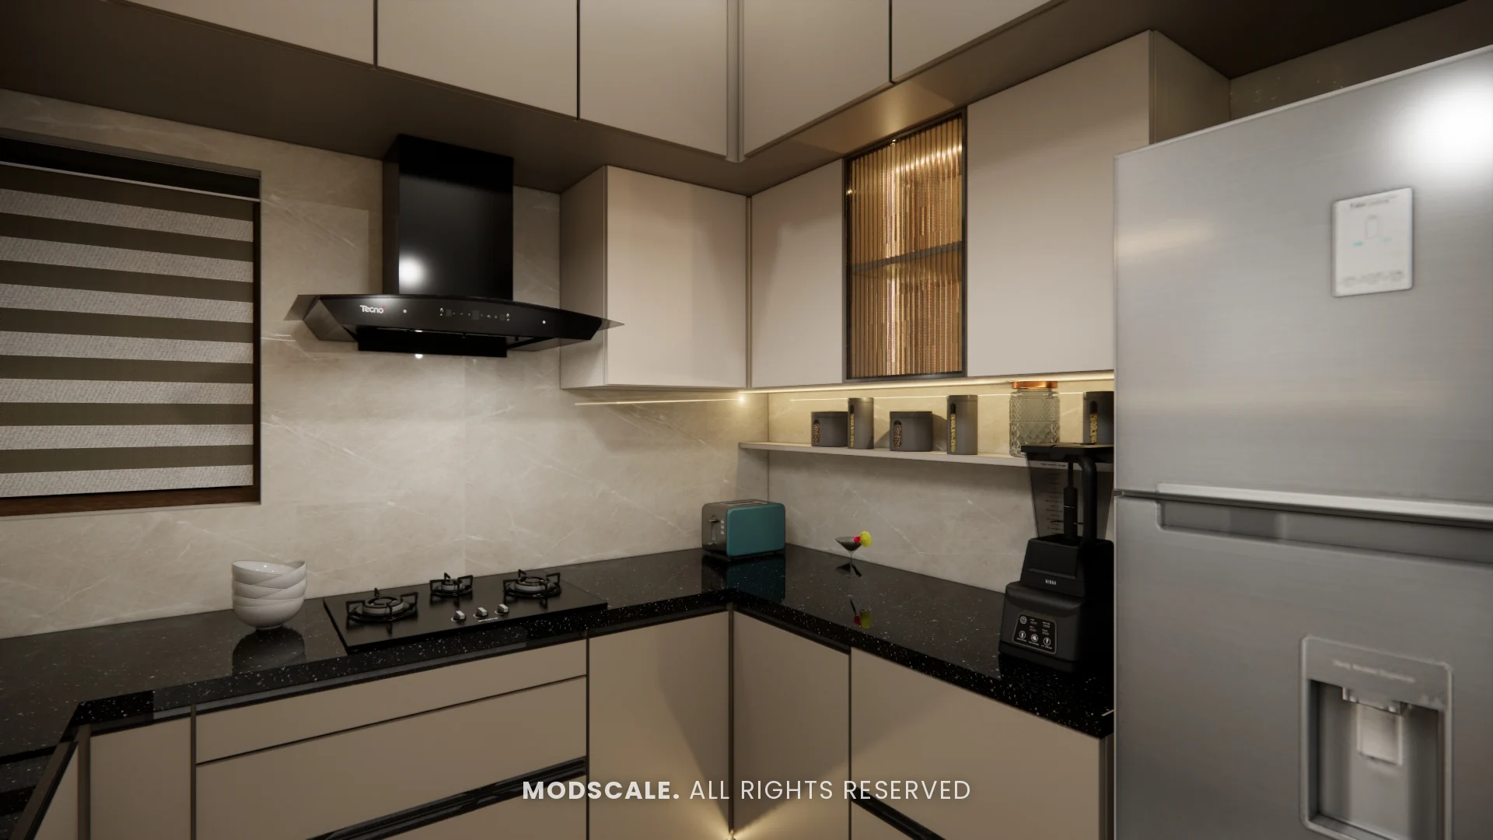
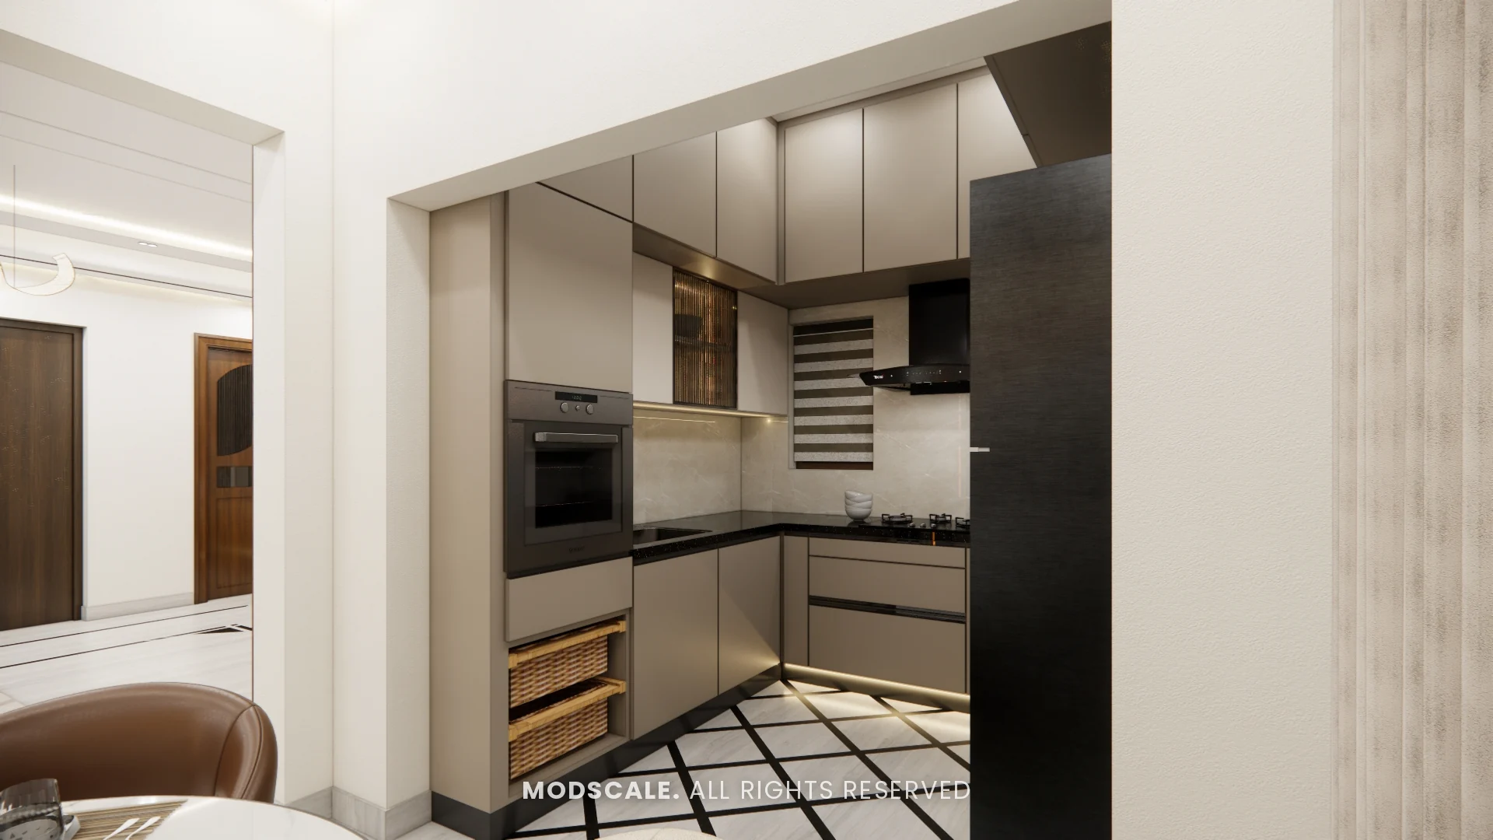
A U-shaped kitchen in beige with a black granite counter, a built-in oven in a tall unit, lofts to the ceiling and fluted glass display shutters. A lit shelf runs under the wall units.
Staircase and lift
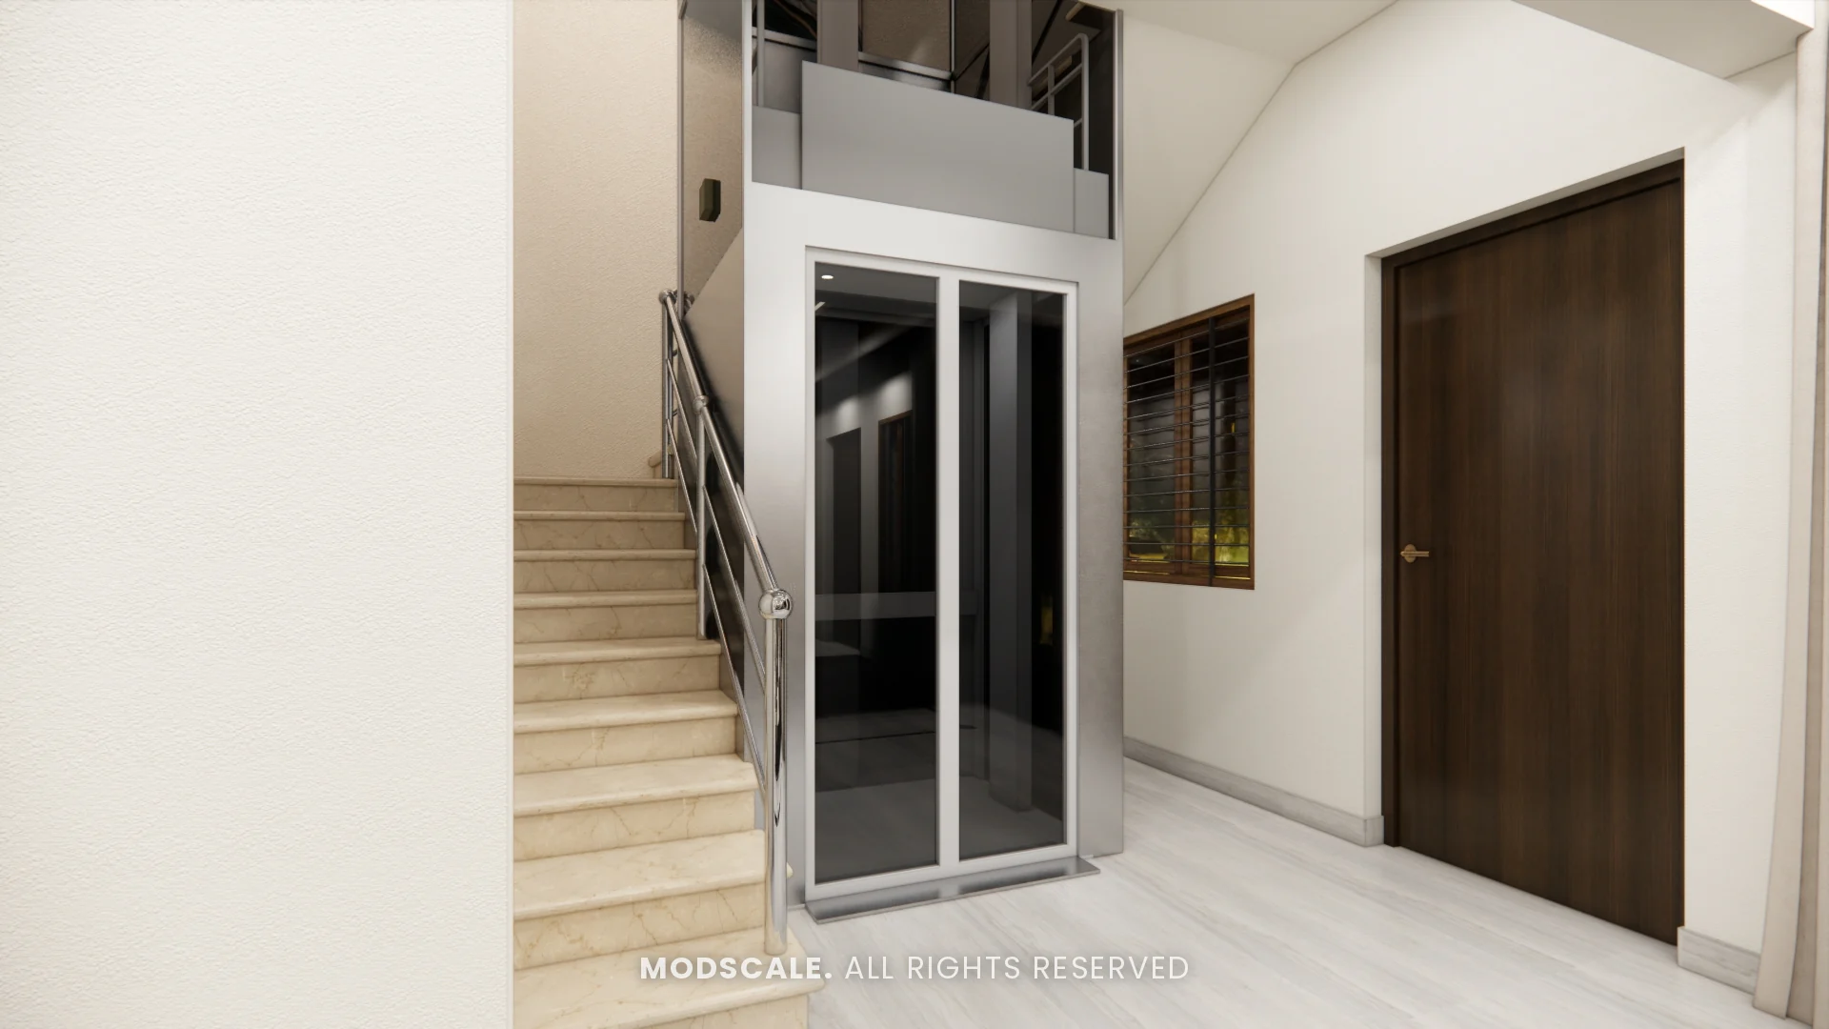
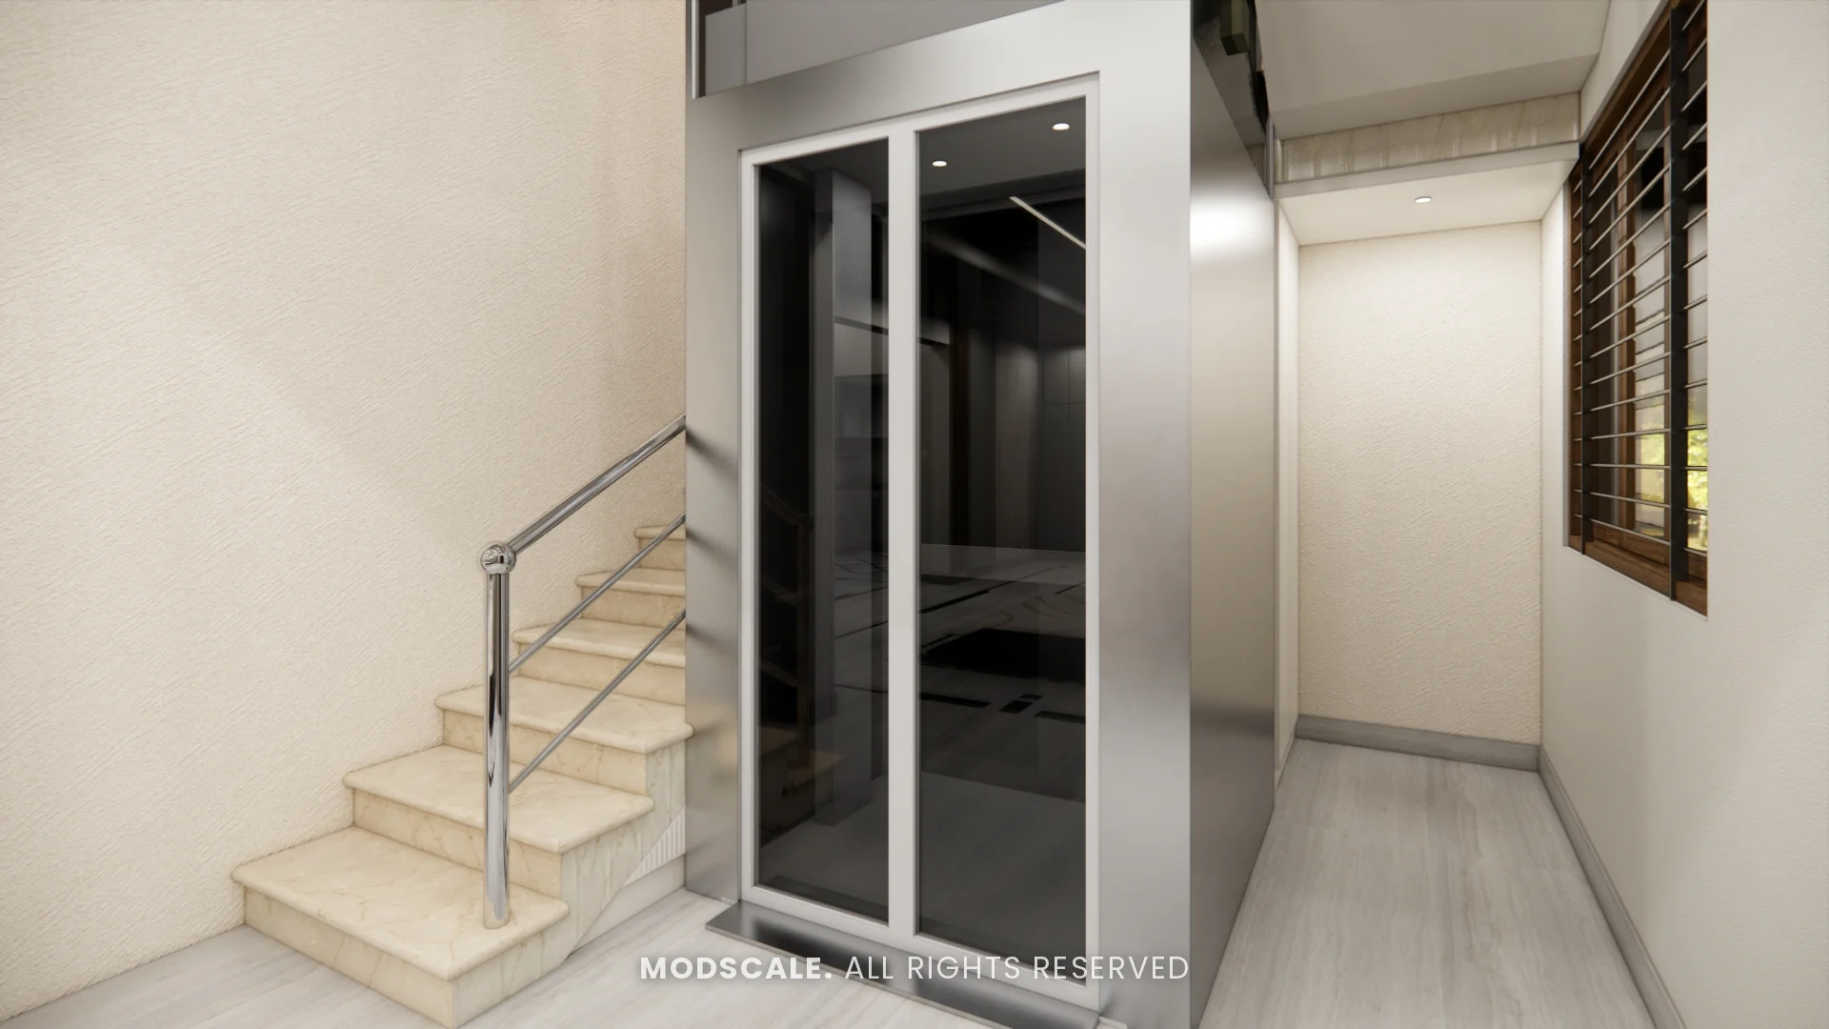
The marble staircase and the glass-door home lift share a quiet lobby off the living room, finished in the same light walls.
Ground-floor master bedroom
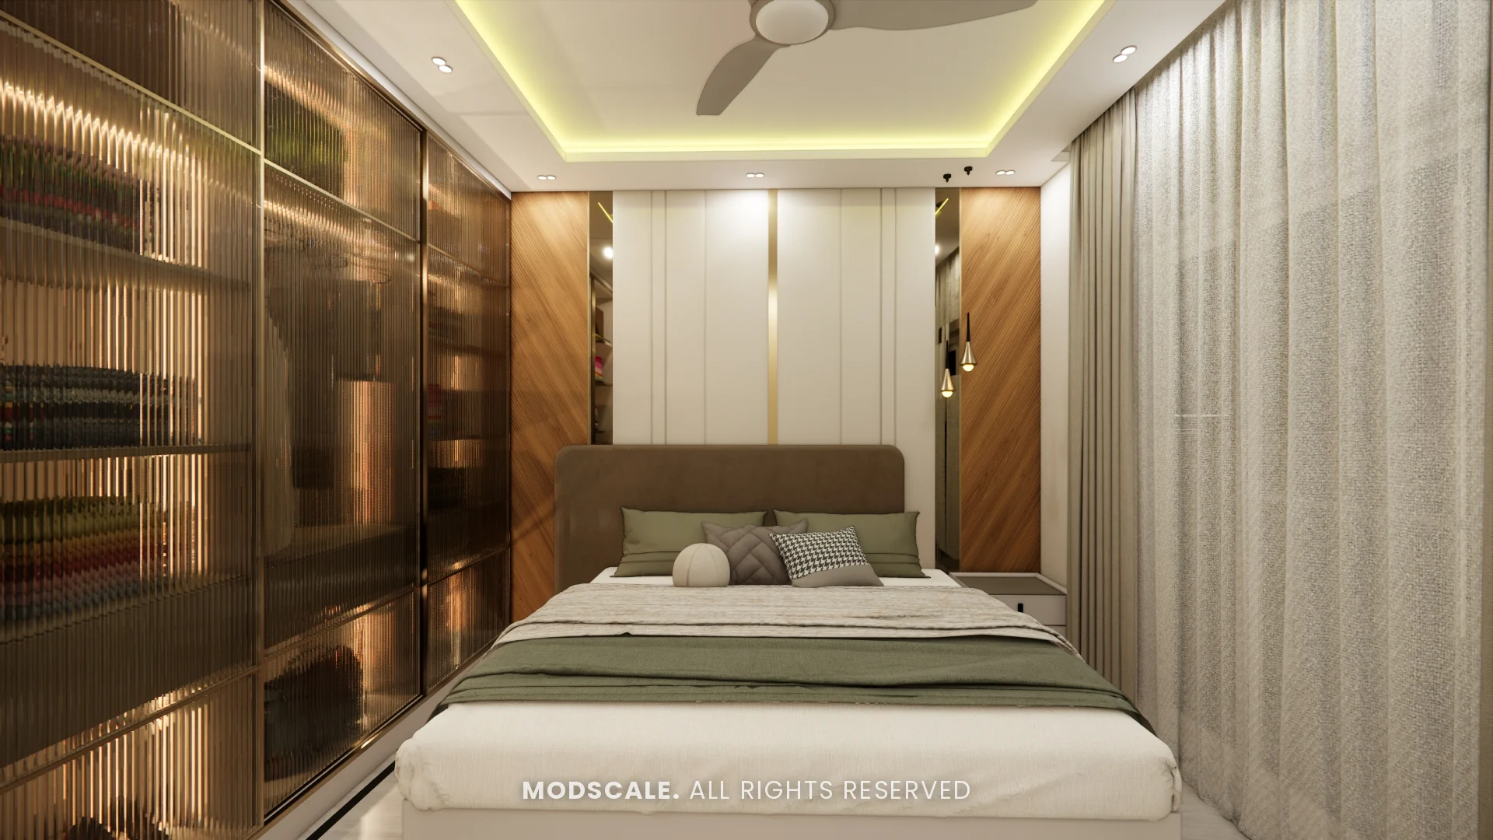
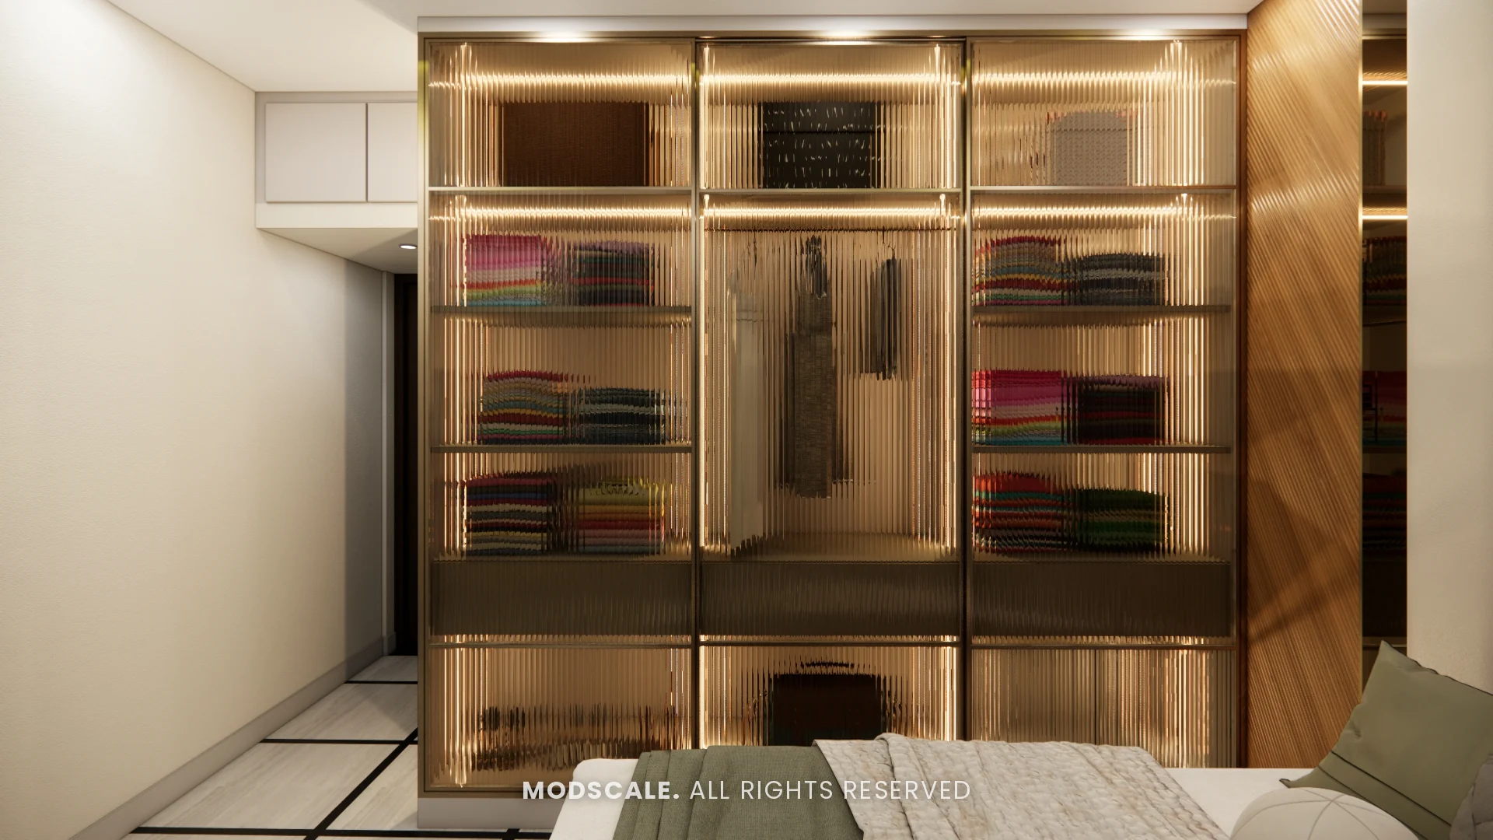
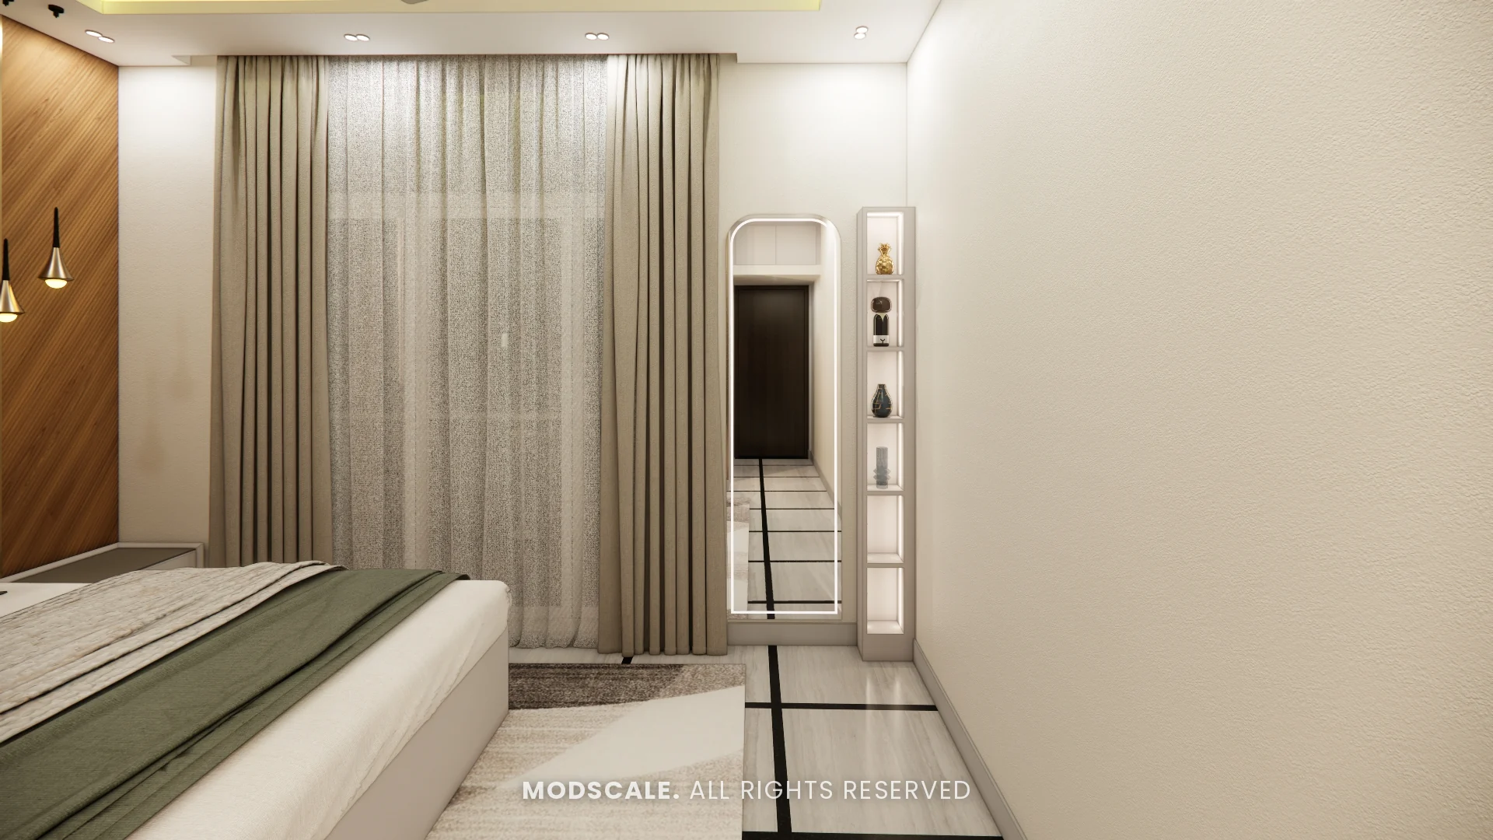
A panelled headboard wall flanked by angled wood panels, under a cove-lit ceiling. The sliding wardrobe has bronze fluted glass shutters lit from within, and a lit full-height mirror stands by the window.
Second bedroom
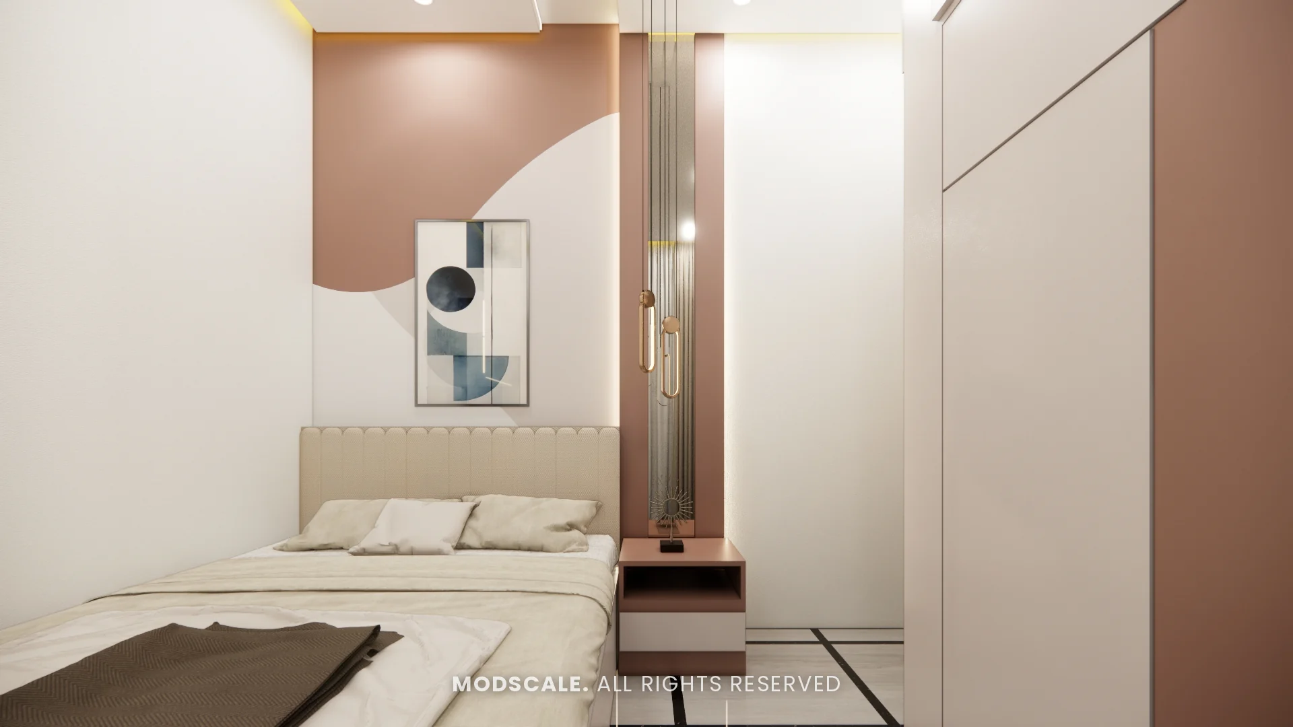
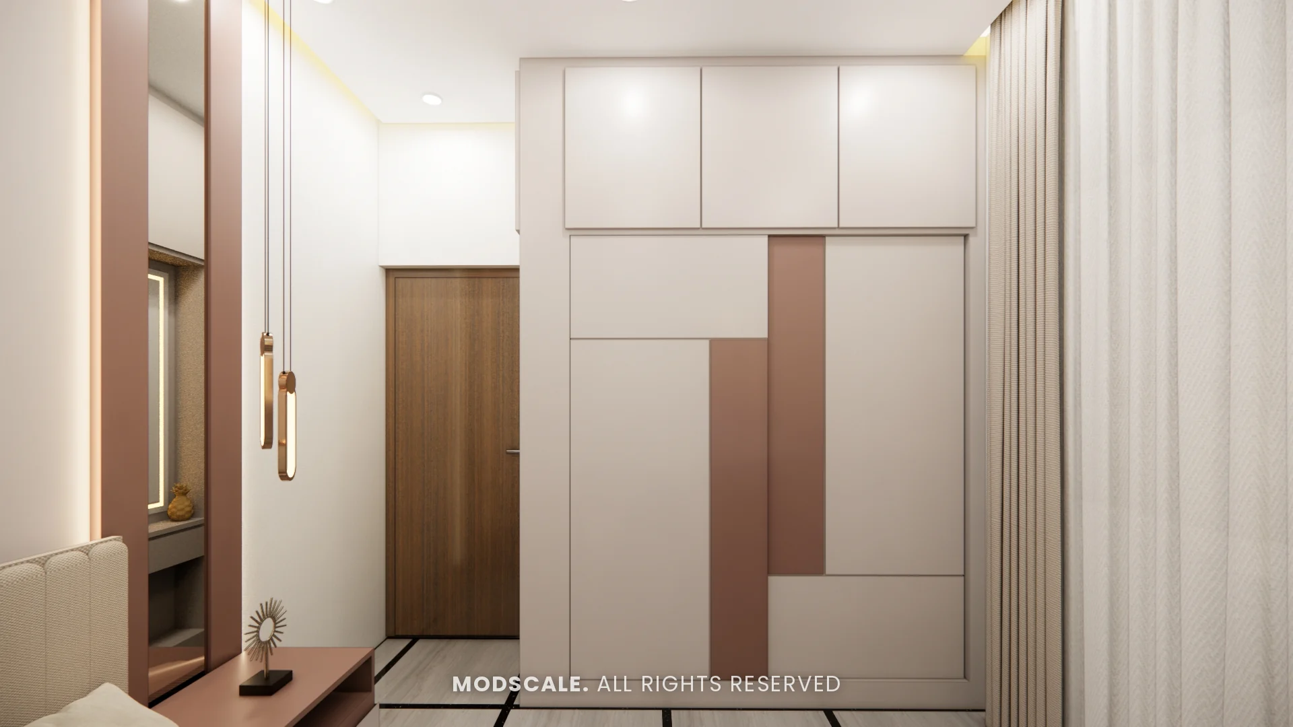
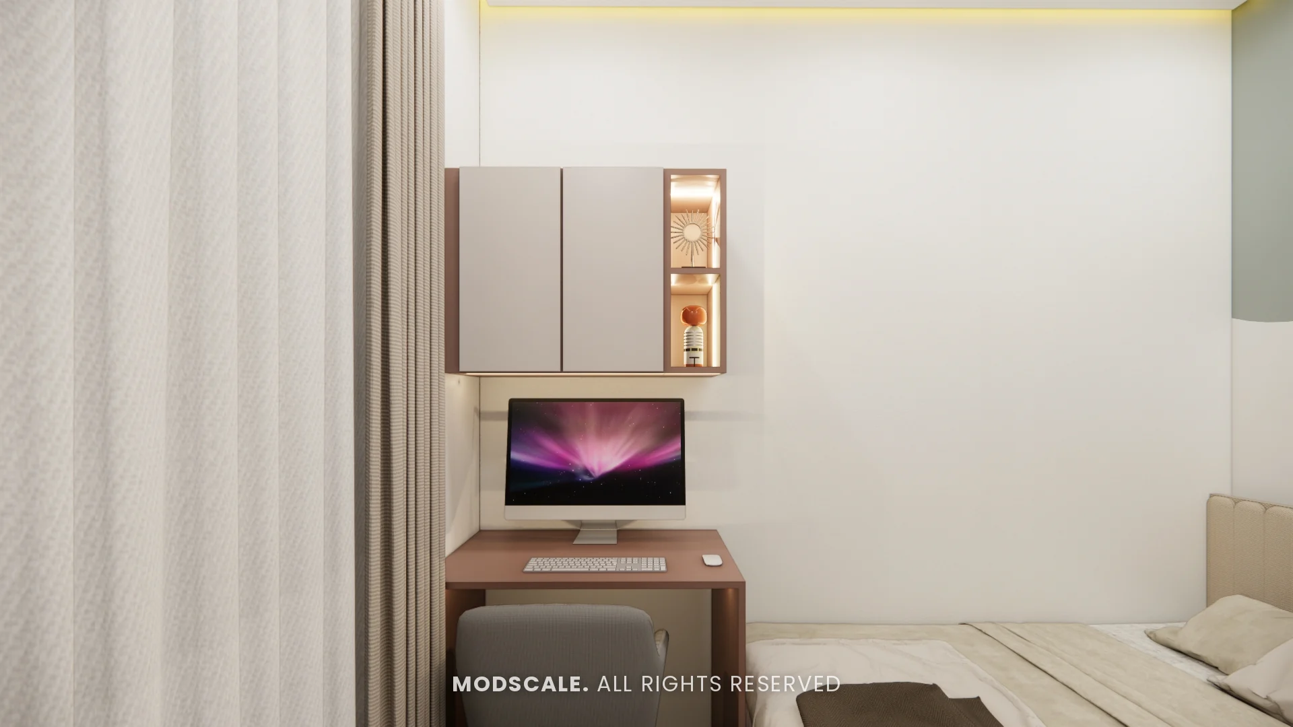
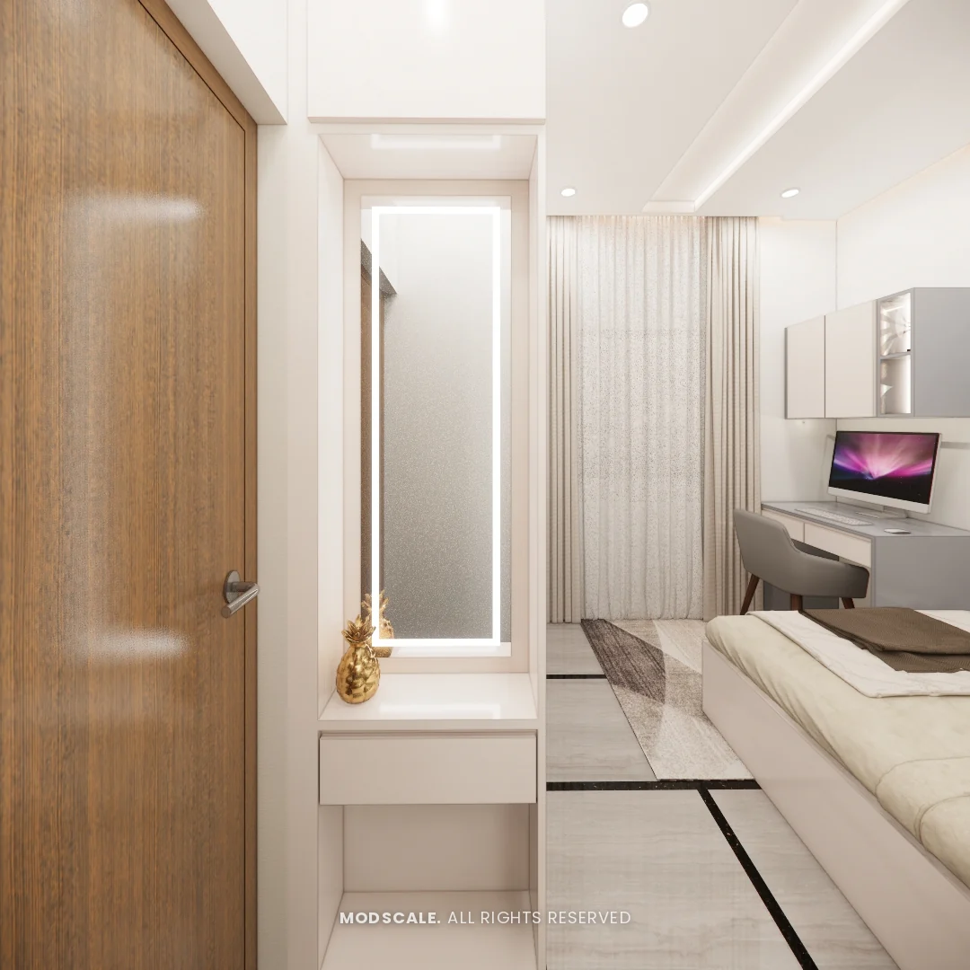
A curved band of terracotta pink on the wall is picked up in the wardrobe inlays and the study desk. A dresser with a backlit mirror sits by the door.
Third bedroom
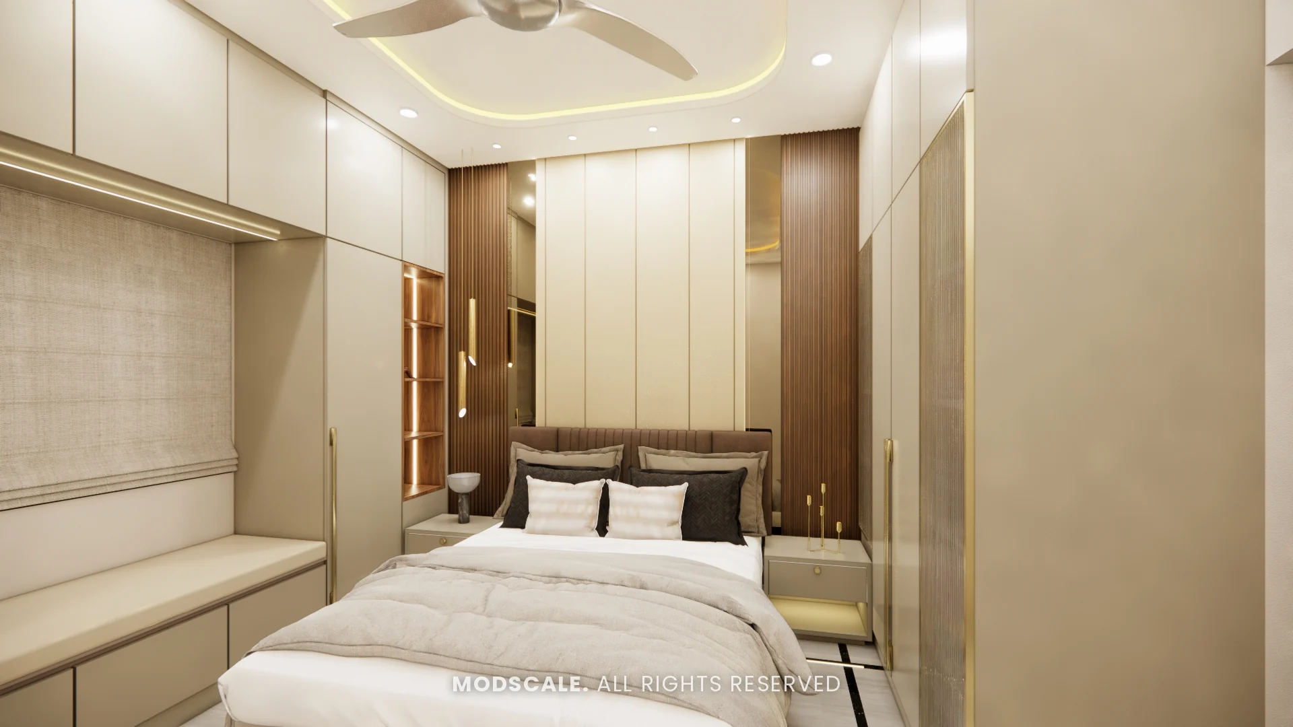
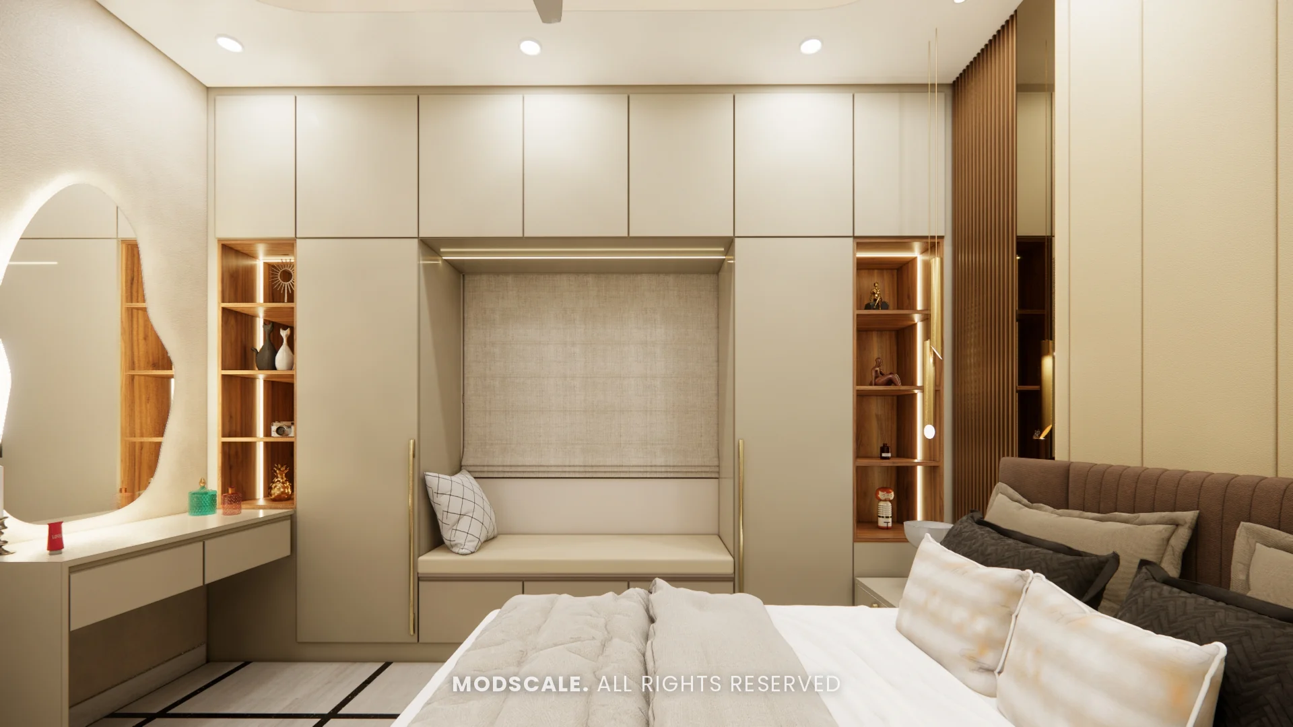
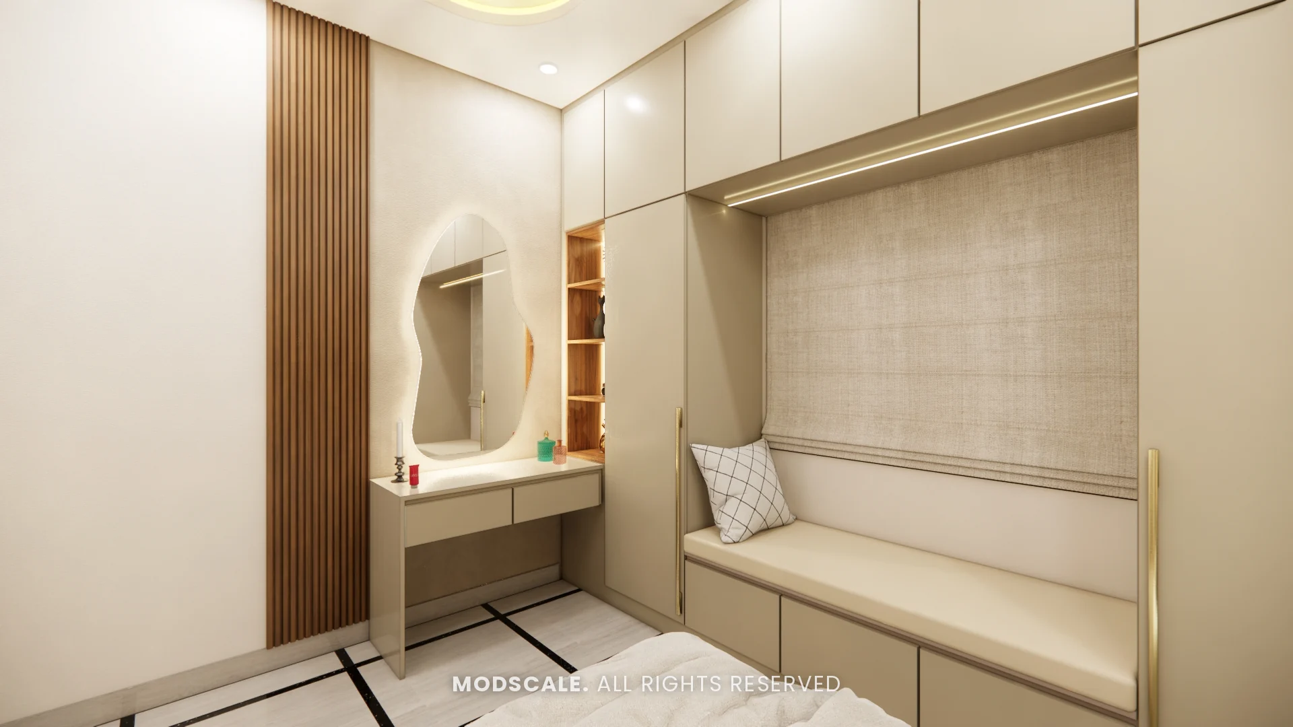
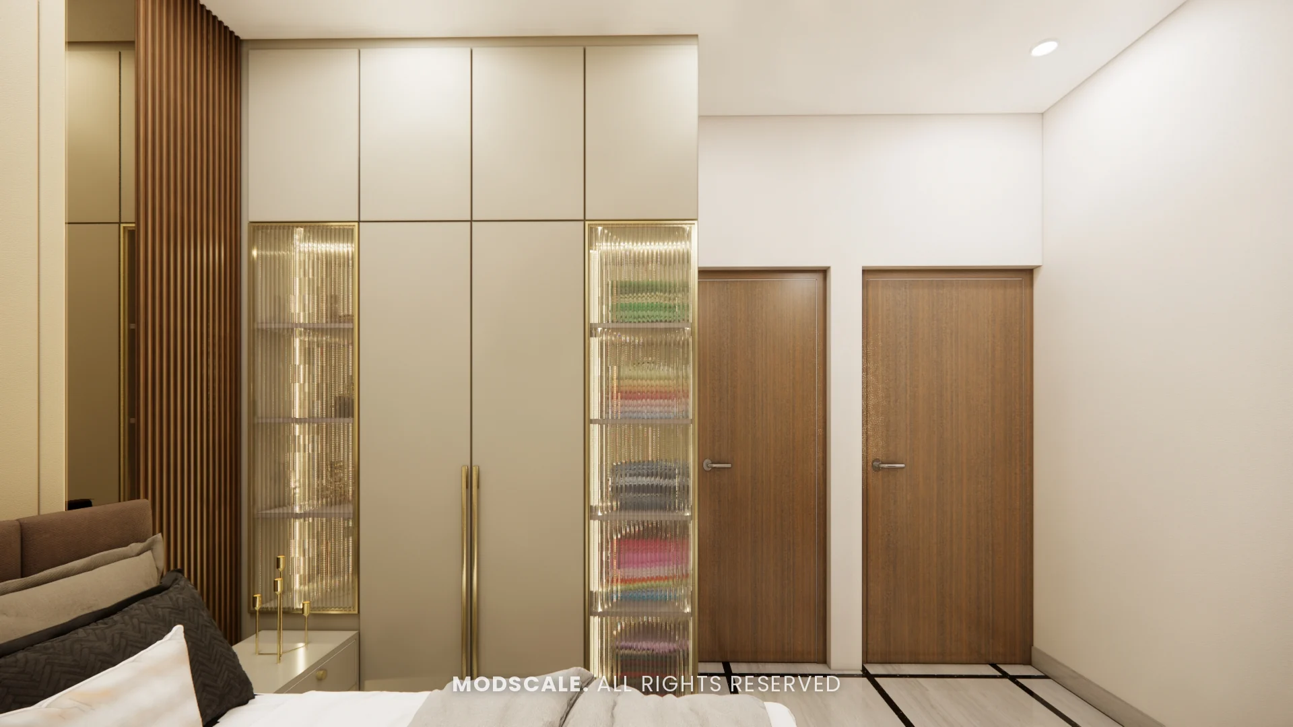
One wall is given to storage with a window seat built in, lit walnut niches on either side and a dresser with an organic-shaped mirror. The wardrobe has lit fluted glass display shutters at each end.
First-floor family area
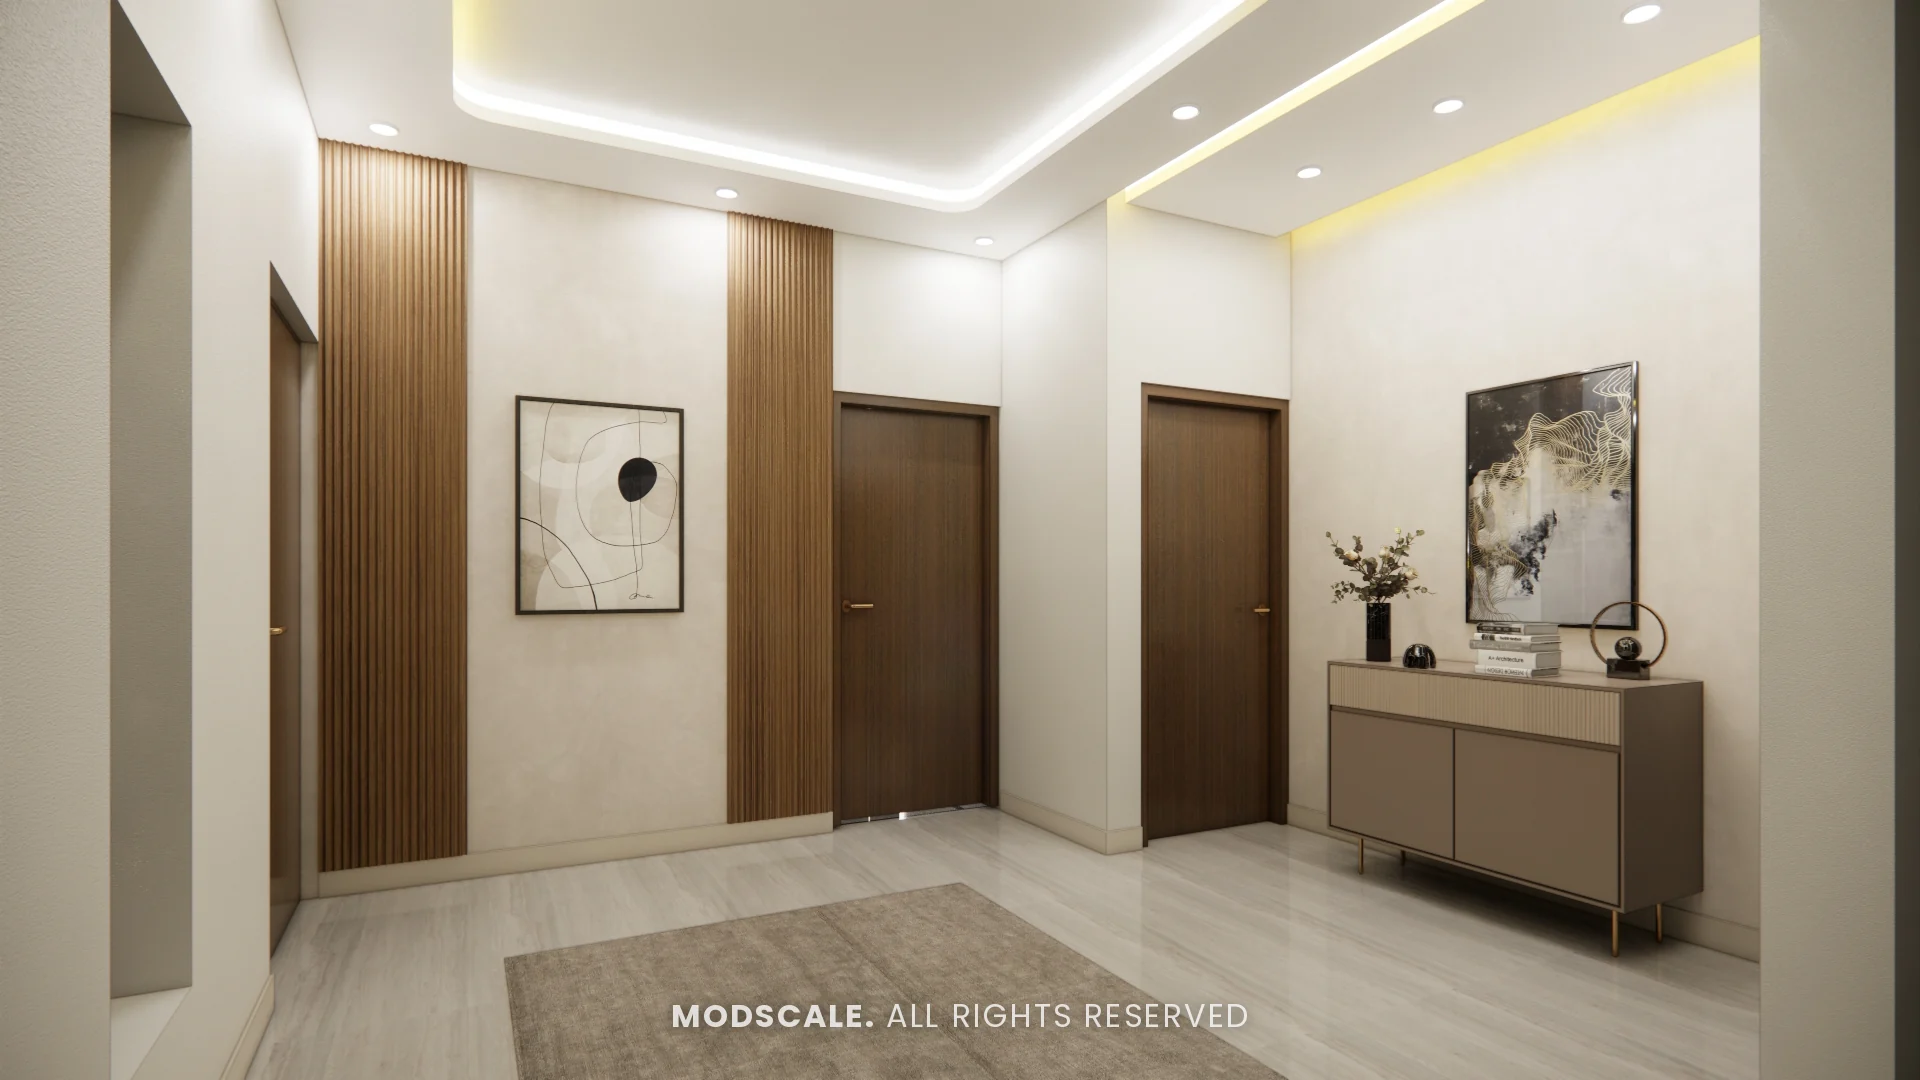
A landing wide enough to use as a family area, with fluted wood panels, a console unit and artwork.
First-floor master bedroom
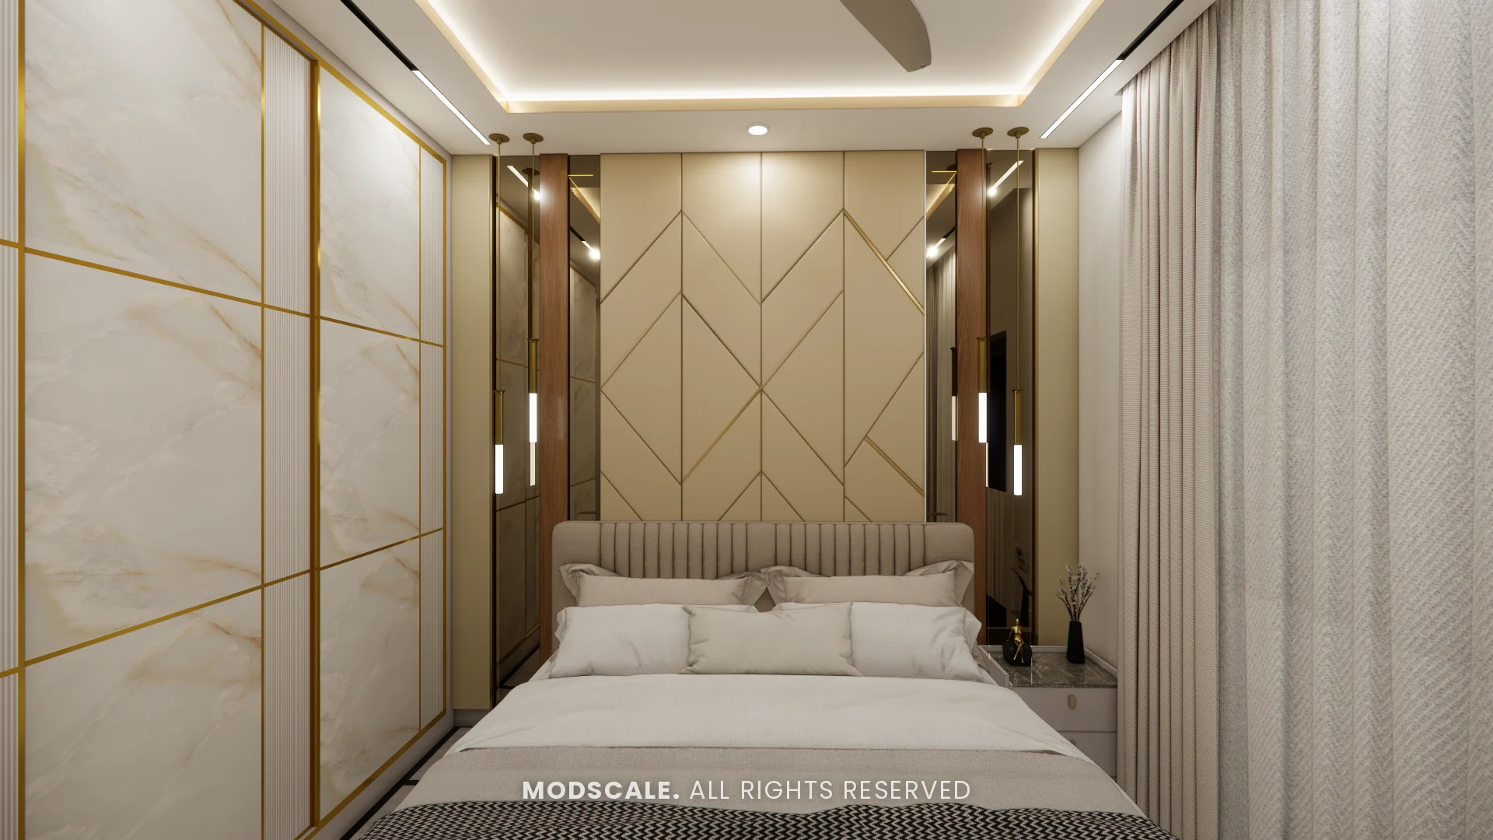
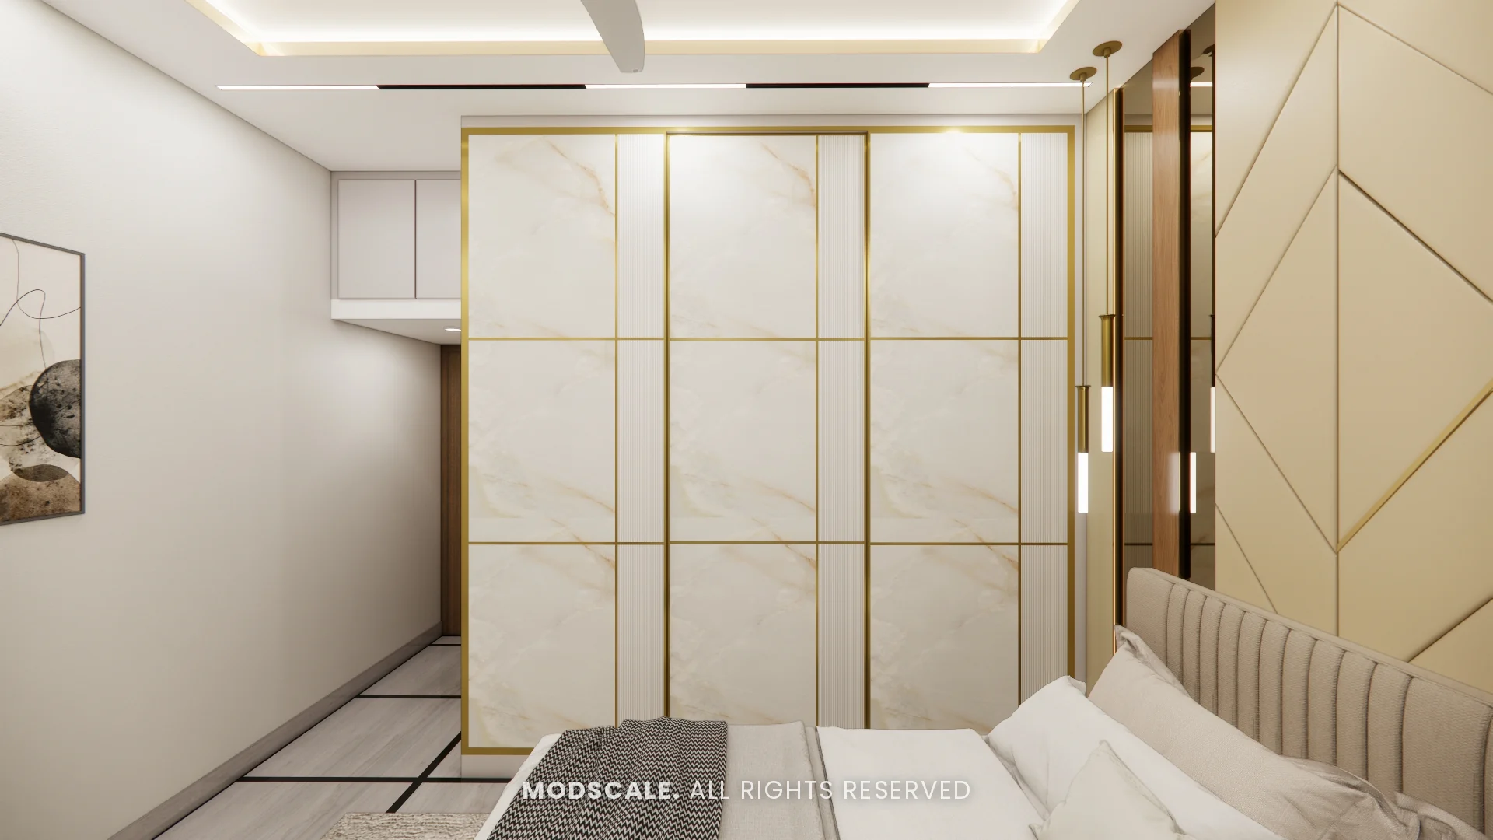
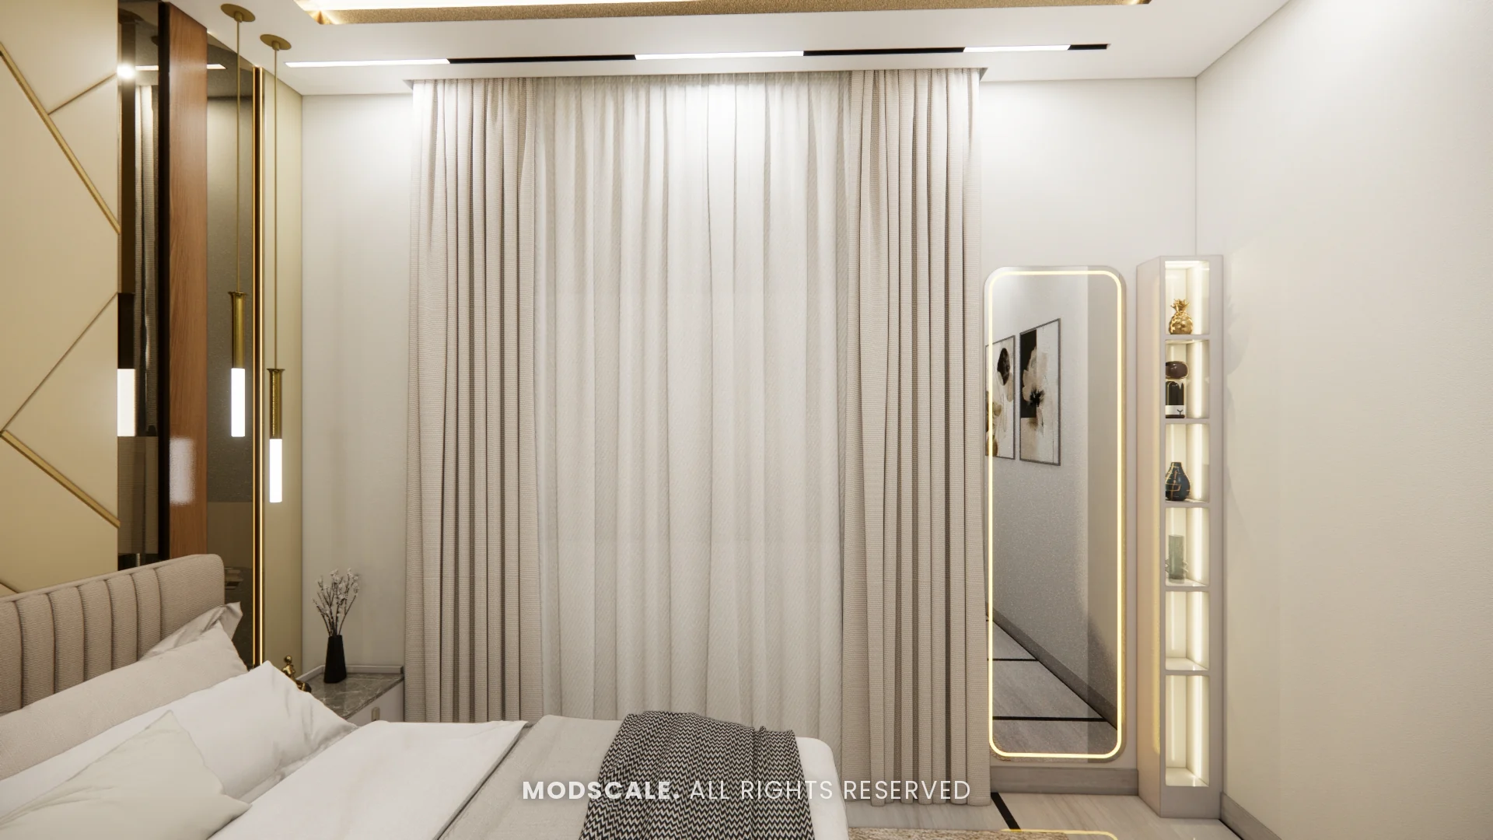
A chevron-panelled headboard wall with brass lines and slim pendant lights, facing a sliding wardrobe in a marble finish with a brass inlay grid.
Design features
A home lift beside the staircase. The lift and stairs are planned together in one lobby off the living room.
Lit fluted glass wardrobes. Bronze fluted glass shutters with internal lighting show the wardrobe’s contents softly.
A window seat within the storage wall. The third bedroom’s seat has drawers below and niches on both sides.
A display unit at the entrance. A tall lit unit with glass shelves greets visitors in the living room.
Inlay lines in the flooring. Dark lines on a light floor give the main rooms a pattern without adding colour.
Villa interiors in JP Nagar
This villa is in JP Nagar, south Bengaluru. ModScale Interiors designs and builds interiors for villas and independent houses in JP Nagar and across the city from its studio in HSR Layout.
If you are planning interiors for a villa or independent house in JP Nagar, this project shows how one palette can be carried across two floors while each bedroom keeps its own character.