
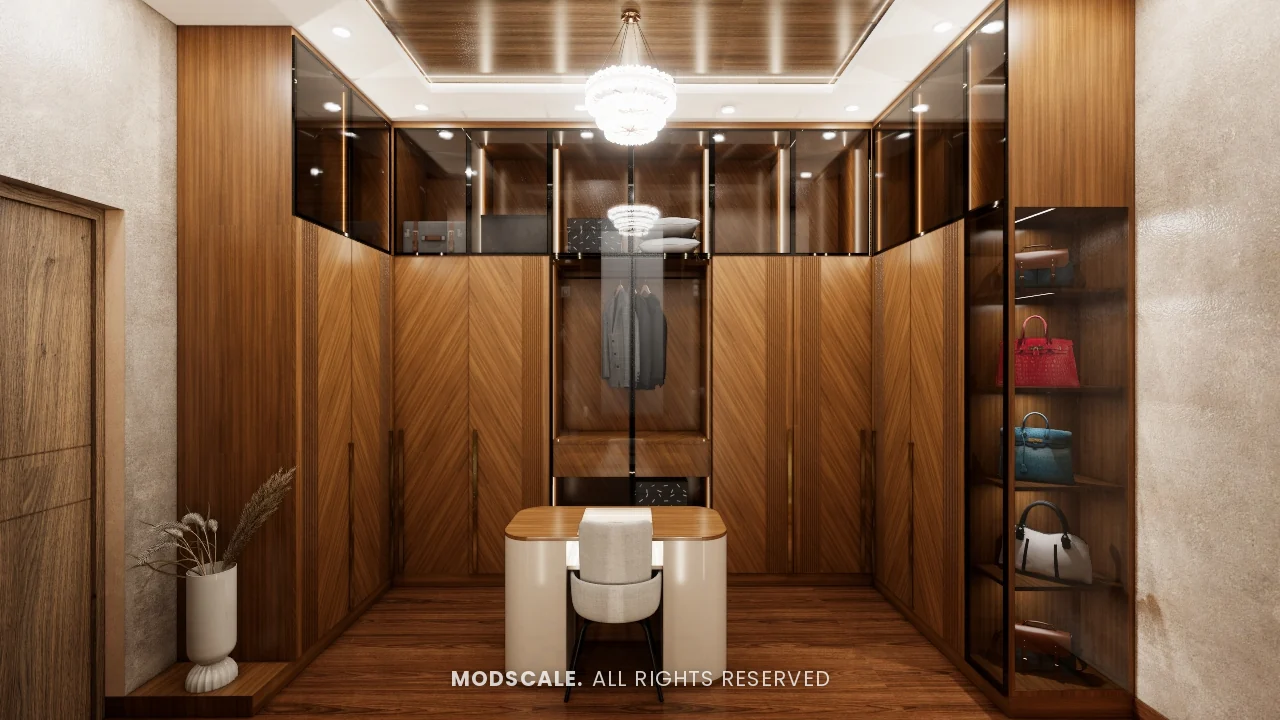
A dressing room, even a small walk-through one between the bedroom and bathroom, keeps clothes, shoes and accessories out of the bedroom and makes getting ready easier. In apartments it is often a passage lined with wardrobes and a dresser; in villas it can be a full room. Here are dressing room design ideas for both.
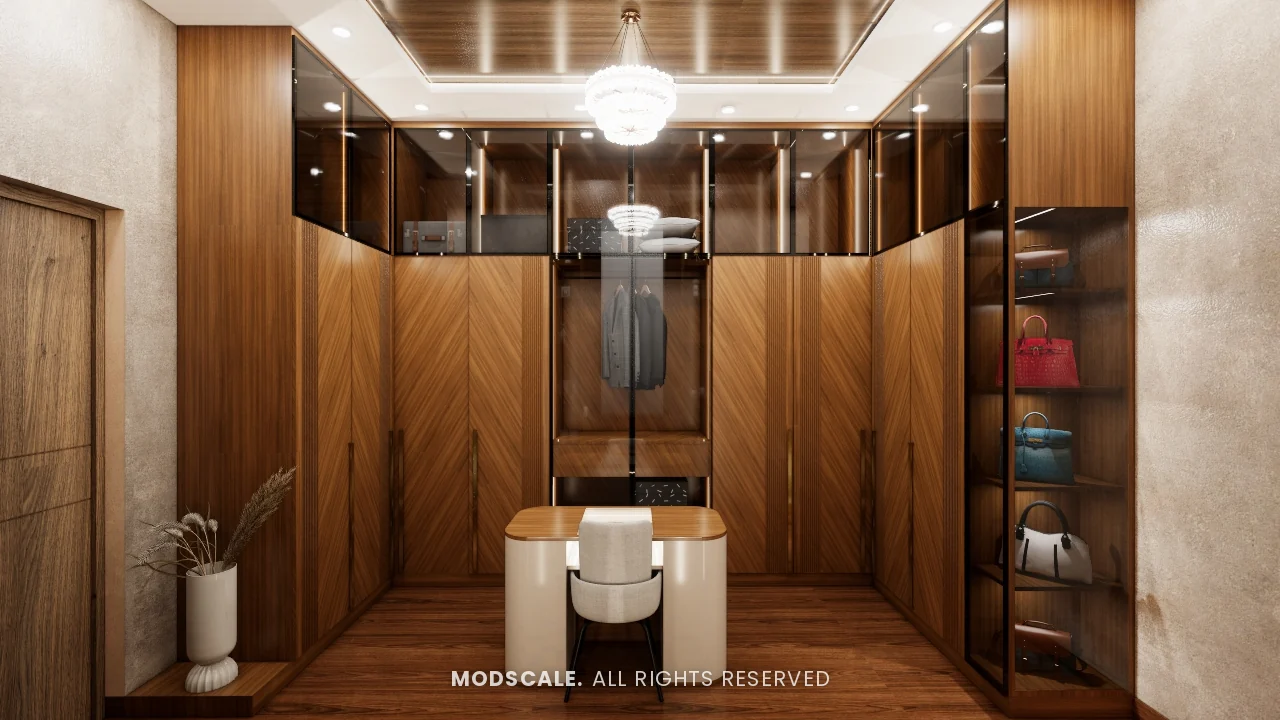
Layouts
- Walk-through: wardrobes on one or both sides of the passage between bedroom and bathroom. Needs about 3 feet of clear walking width between units.
- U-shaped room: wardrobes on three sides with a dresser or island in the middle; for larger homes.
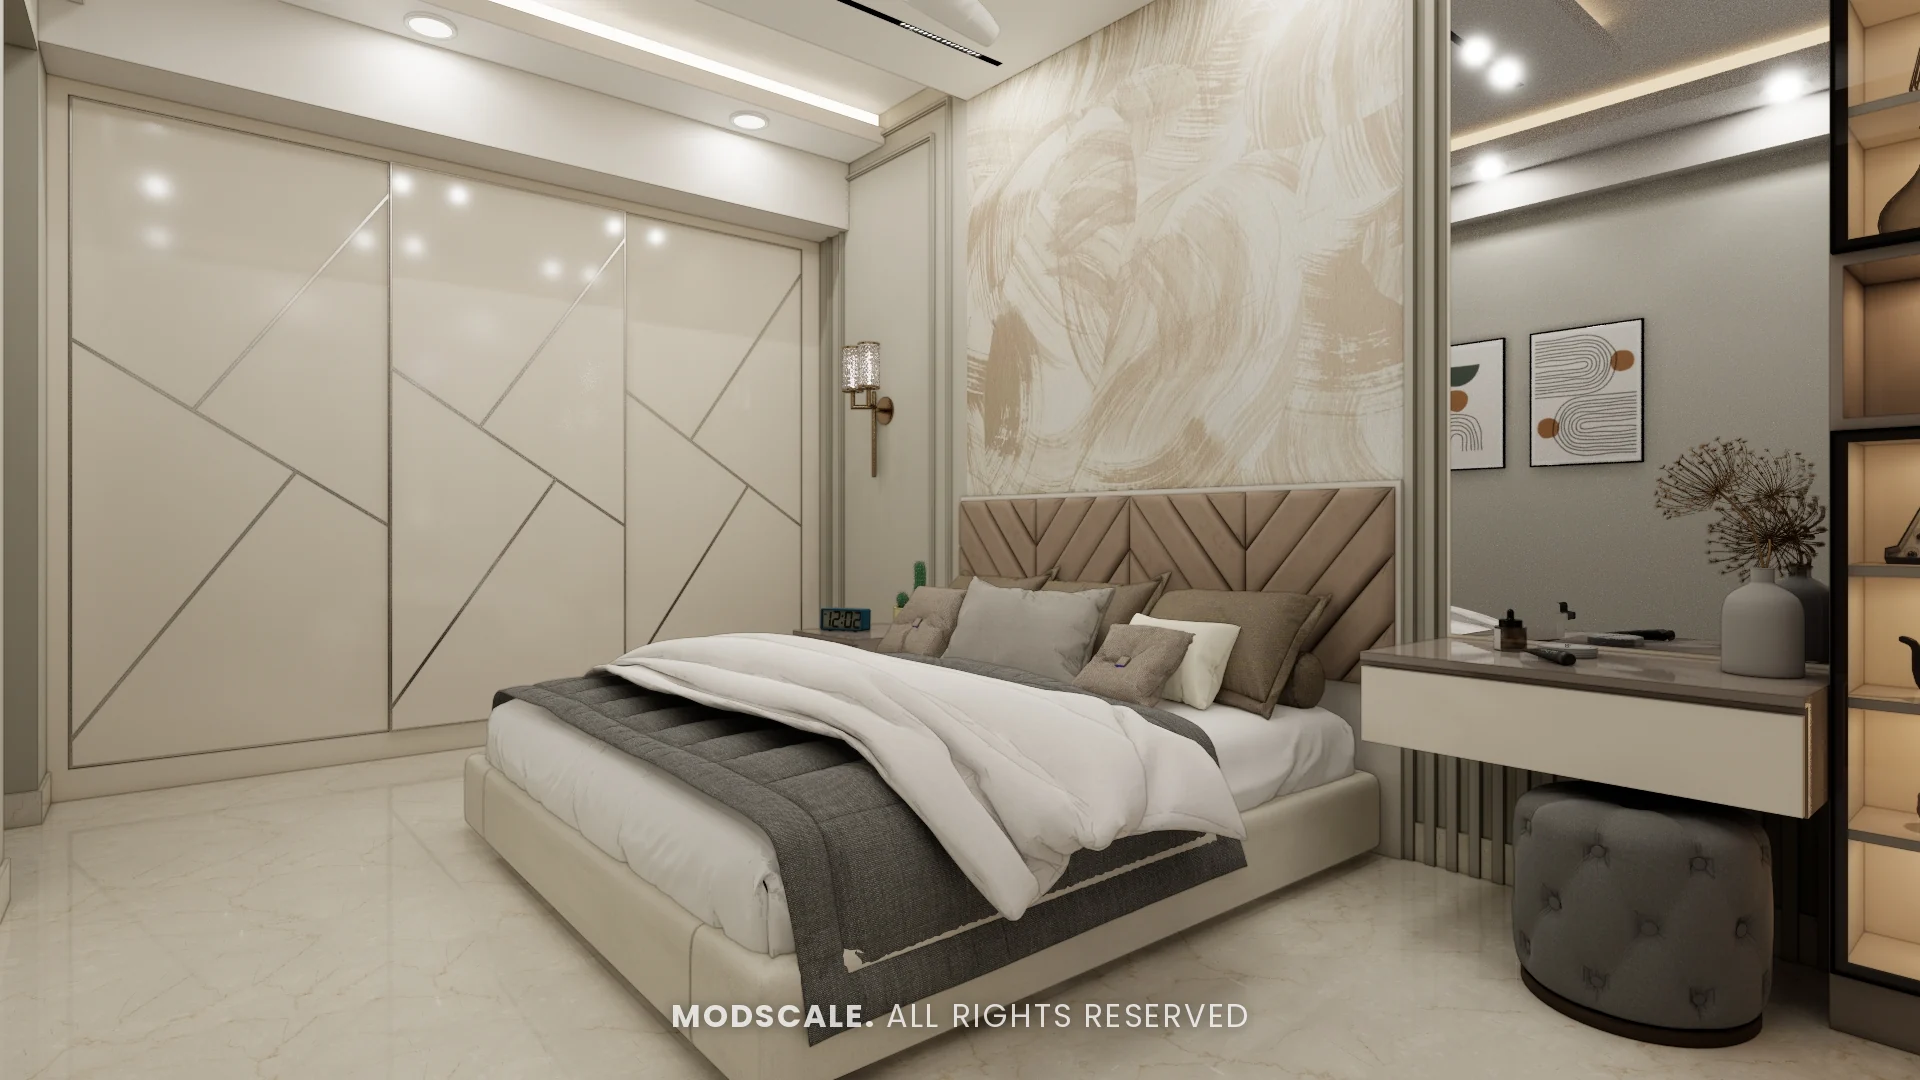
- Dressing niche: a dresser and mirror built between two wardrobes inside the bedroom.
For full walk-in wardrobes, see walk-in wardrobe design.
Dressing room design ideas
Backlit mirror and dresser
A wall-mounted dresser with drawers and a backlit mirror gives even light on the face for make-up and grooming.
Glass-front shutters
Tinted or fluted glass shutters with internal lights display clothes and bags and make the room feel bigger.
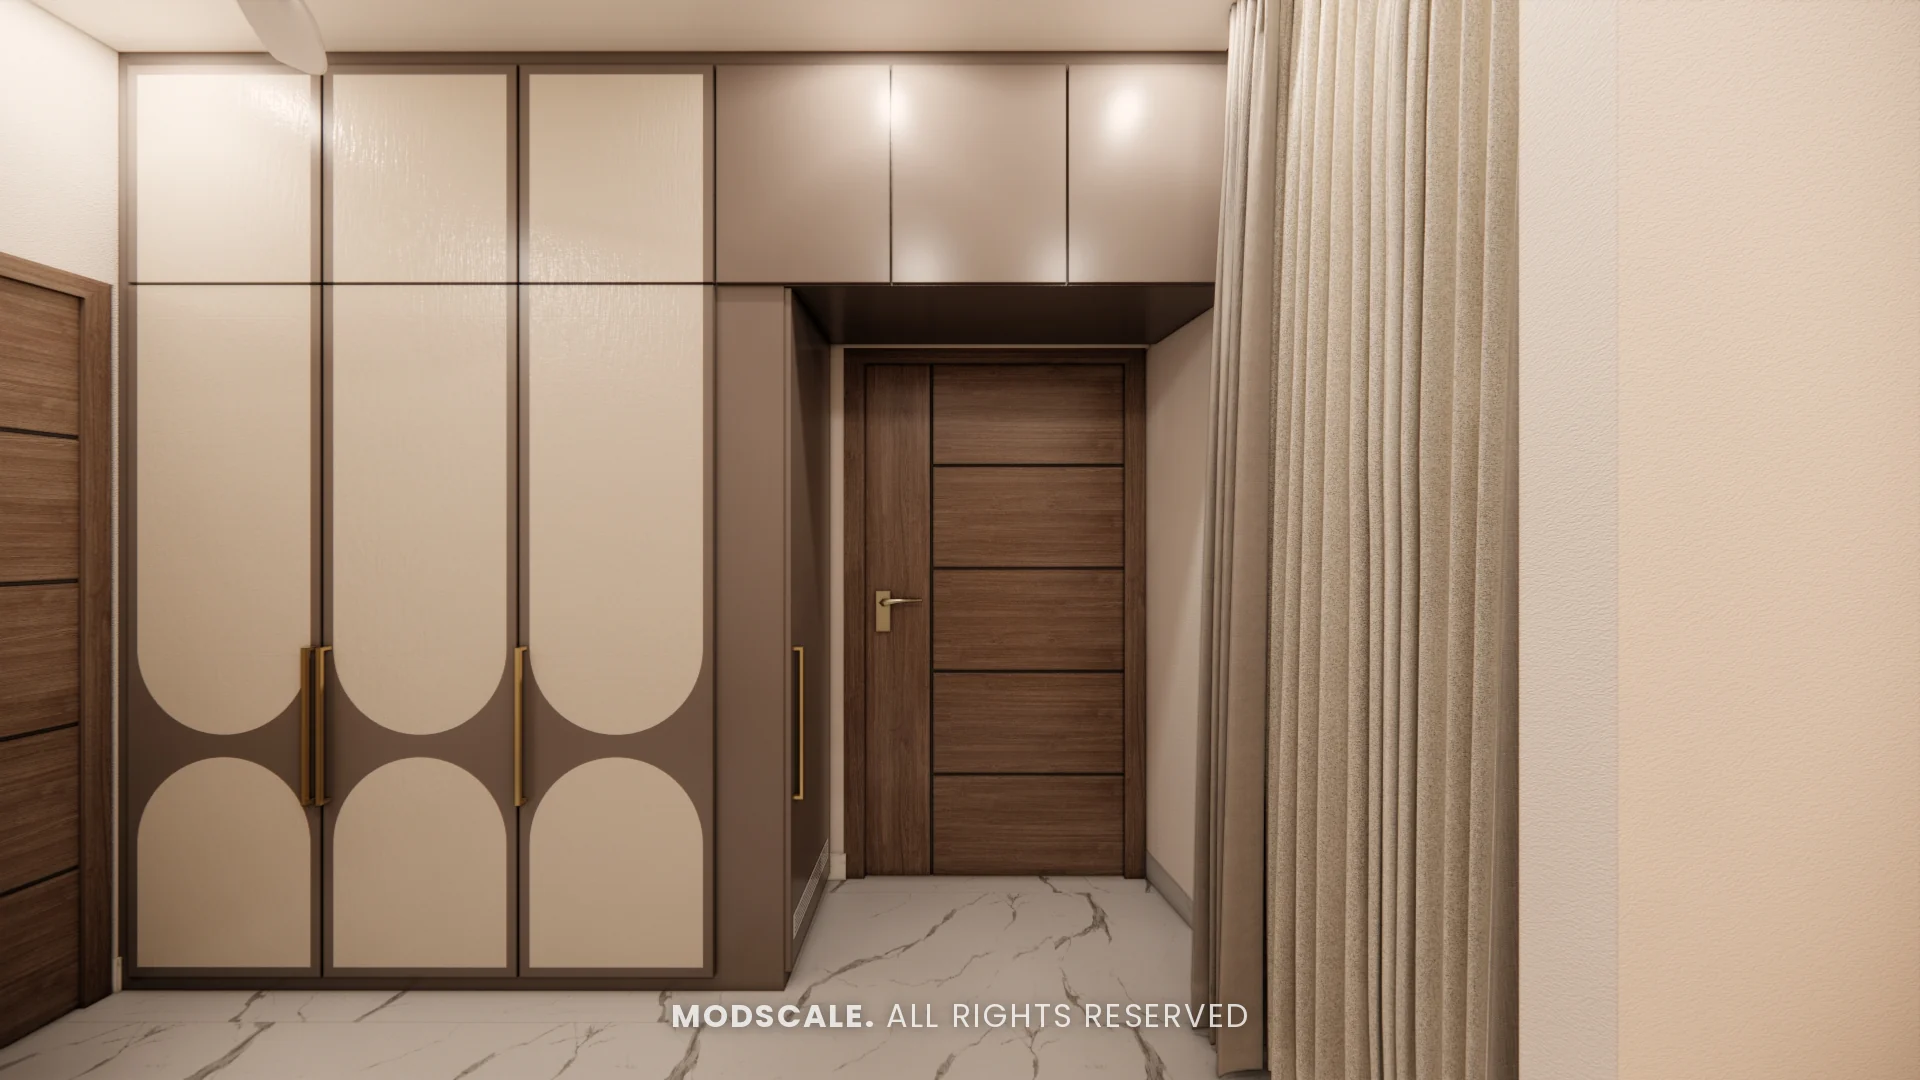
Island or seat
In a larger dressing room, an island with jewellery drawers or a padded seat for putting on shoes is both useful and luxurious.
Shoe and bag storage
Pull-out shoe racks and open shelves for bags keep accessories organised.
Full-length mirror
A full-length mirror on a shutter or the end wall is essential.
Lighting and ventilation
- Bright, neutral white light (about 3500K to 4000K) so colours look true.
- Sensor lights inside wardrobes.
- Ventilation or a door gap to keep clothes fresh, especially next to a bathroom.
Plan the storage inside with wardrobe internal design, and see master bedroom design and wardrobe with dressing table for small bedrooms.
Frequently asked questions
A walk-through dressing area needs about 3 feet of clear walking width plus the depth of the wardrobes on one or both sides.
Between the master bedroom and the bathroom is most convenient, so you can move from bath to dressing without crossing the bedroom.
Bright, neutral white light around 3500K to 4000K, plus a backlit mirror for even light on the face.
Yes. A dresser and mirror built between two wardrobes gives a compact dressing niche.
Ventilate it with a window, exhaust or door gap, avoid storing damp clothes and use BWP plywood for the wardrobes.
Planning your interiors? Book a free design consultation or WhatsApp us on +91 88845 55998.