
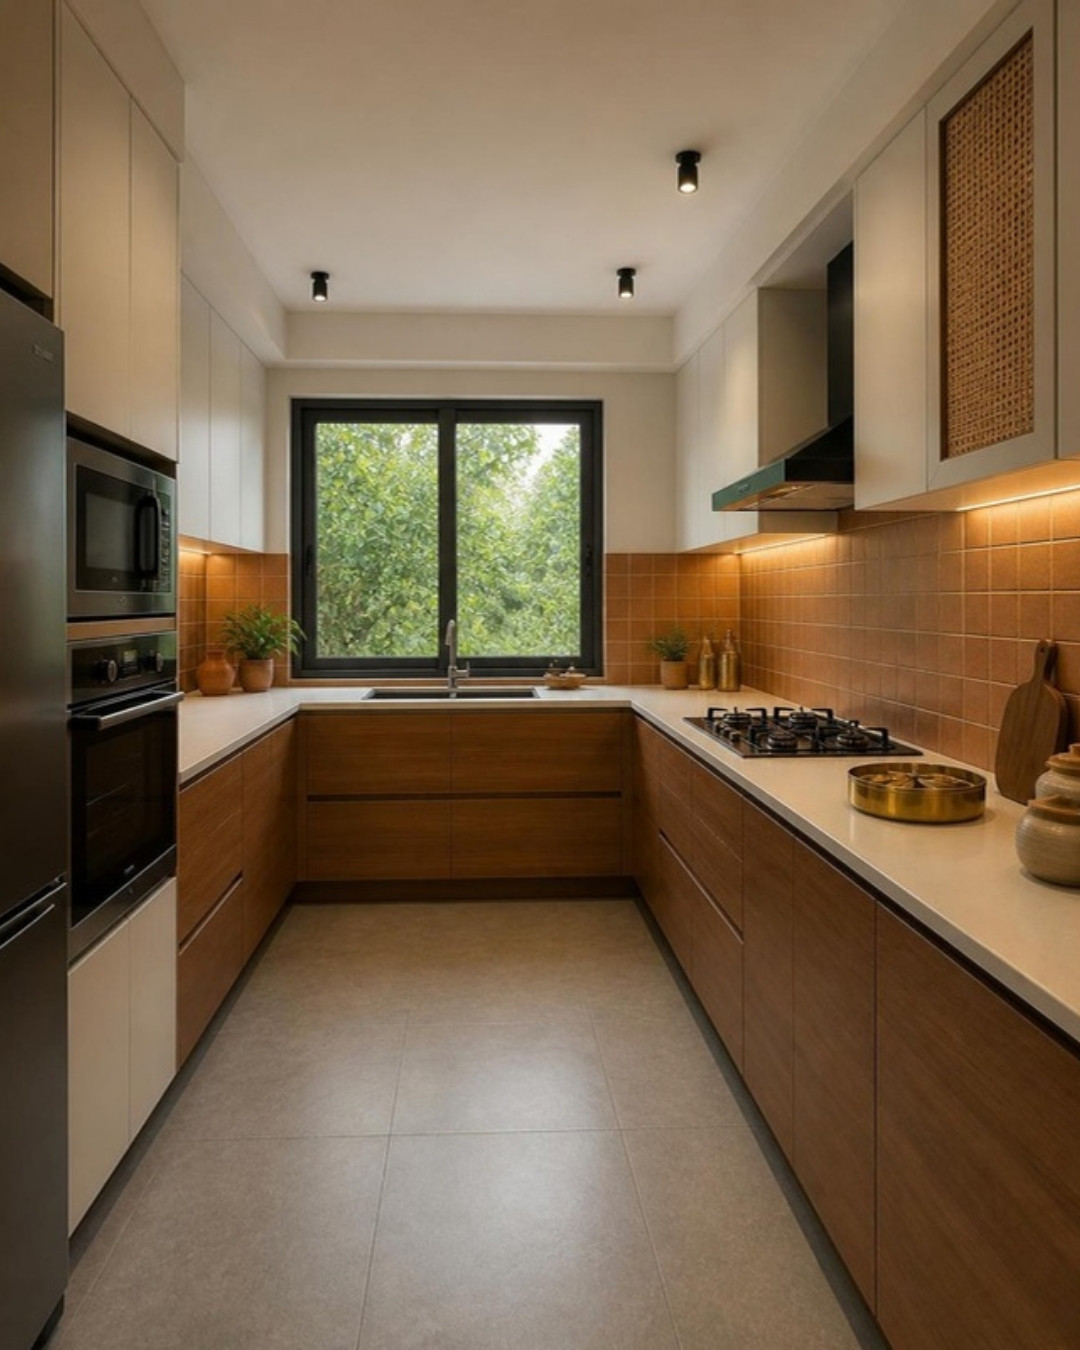
Few interior decisions divide a family as reliably as this one. One person wants the wall between the kitchen and living room removed so the home feels larger and the cook is part of the conversation. Another points out, reasonably, that the whole flat will smell of fried fish and the guests will see the unwashed vessels.
Both are right. Open kitchens came from homes and cuisines with lighter cooking; Indian cooking, with its tadka, deep frying, pressure cookers and mixer-grinders, asks more of a kitchen. The good news is that the choice is no longer simply open or closed. Semi-open designs give most households the best of both. This guide sets out the trade-offs honestly so you can decide for your own home.
The open kitchen
What it does well
- Space and light. Removing a wall lets daylight and breeze from the living room balcony reach the kitchen, and makes a compact 2BHK or 3BHK feel noticeably larger.
- Togetherness. Whoever cooks is no longer shut away. You can watch children doing homework at the dining table or talk to guests while finishing a meal.
- Easy serving. Food moves from hob to counter to table in a few steps, and a breakfast counter can replace a separate dining table in a small home.
- A showpiece. If you are investing in a well-finished kitchen, an open plan lets it contribute to the look of the living area.
Where it struggles with Indian cooking
- Smell. Aromas travel to the sofa, curtains and bedrooms. A good chimney reduces this; it does not eliminate it.
- Grease. Fine oil vapour that escapes the chimney settles on nearby surfaces over time, including upholstery and the television unit.
- Noise. The mixer-grinder, pressure cooker whistle, chimney motor and dishwasher all compete with conversation and the television.
- Visible mess. There is nowhere to hide the cooking in progress or the after-dinner sink.
- Heat. Cooking heat adds to the air-conditioning load of the living room if the two are one space.
- Privacy for household help. Where a cook or helper works in the kitchen, both the family and the helper often prefer some separation.
The closed kitchen
What it does well
- Containment. Smell, smoke, noise and heat stay behind a door.
- More storage. Four walls mean more wall and tall units than an open plan can offer.
- Freedom to be untidy. You can leave the kitchen as it is when the doorbell rings.
- Suited to heavy cooking, joint families and households where several dishes are cooked fresh for every meal.
Its drawbacks
- It can feel cramped and hot, particularly in apartments where the kitchen has one small window.
- The cook is isolated from the rest of the family.
- The living and dining area loses the borrowed sense of space.
A closed kitchen need not feel like a box. Light-coloured shutters, good task lighting, a glass panel in the door and a serving hatch all help.
Semi-open kitchens: the practical middle
For most Indian households the best answer is a kitchen that can be open when you want company and closed when you are frying. There are several ways to achieve this.
Glass sliding partitions
Full-height sliding doors in slim aluminium or steel frames, glazed with toughened glass, have become the most popular semi-open solution, and for good reason. Closed, they keep most of the smell, smoke and noise in while the kitchen stays visually connected and bright. Open, the kitchen joins the living area.
Points to plan:
- Glass type. Clear glass gives maximum openness; fluted (reeded) or frosted glass blurs the view of the counter and hides clutter while still passing light. Tinted glass adds warmth but reduces brightness. Use toughened safety glass.
- Track system. Top-hung systems leave the floor clear and easy to mop; bottom-rolling systems carry heavy panels well but the floor track collects dirt unless it is recessed. The supporting beam or ceiling must be able to take a top-hung load.
- Stacking space. Sliding panels need somewhere to park. Two or three panels that stack to one side, or a pocket in a wall, must be designed in from the start.
- Sealing. A sliding door is not airtight. Brush seals and overlapping panels improve performance, but some aroma will pass through.
- Cleaning. Glass next to a kitchen shows fingerprints and a faint grease film. Expect to wipe it weekly.
Breakfast counter or peninsula
A counter between the kitchen and the dining area defines the kitchen without a wall. It serves as a serving ledge, a quick-meal spot and extra storage.
- Height. A counter at standard worktop height, around 34 to 36 inches, works with counter stools and doubles as preparation space. A raised bar ledge, around 40 to 42 inches, works with bar stools and screens the sink and hob from the living room, which is very useful in an open plan.
- Overhang. Allow about 10 to 12 inches of clear knee space on the seating side, and about 2 feet of width per seat.
- Circulation. Keep roughly 3.5 to 4 feet of clear aisle on the kitchen side so two people can pass.
- Services. If the counter is to hold a sink or hob, plumbing, gas and a chimney duct route must reach it, which is harder in an apartment than it looks.
Half wall with a serving hatch
Keeping the lower part of the wall and opening the upper part gives a pass-through for serving and a visual link, while base units and the mess on the counter stay hidden. A sliding or folding glass shutter over the hatch lets you close it during heavy cooking.
Wet and dry kitchens
Where space allows, typically in villas and larger apartments, the most effective arrangement is two zones: an open or show kitchen facing the living area for light cooking, tea, breakfast and plating, and a closed working kitchen behind it for frying, grinding and washing up. In apartments, the utility balcony can take on part of this role by housing the sink for heavy vessels, the washing machine and sometimes a second burner, subject to your builder’s rules.
Controlling smell and noise in an open or semi-open kitchen
- Invest in the chimney and its duct. A ducted chimney at least as wide as the hob, with a short, straight duct, is the single most important measure. Our modular kitchen design guide for Indian cooking covers hob and chimney placement.
- Place the hob away from the opening, ideally on an external wall and not on the island or peninsula facing the living room.
- Use cross-ventilation. Keep the kitchen window or utility door open while cooking so replacement air flows from the living room into the kitchen and out, not the other way.
- Switch the chimney on early and let it run for several minutes after cooking.
- Choose quiet appliances where noise ratings are published, and consider a shuttered niche or the utility area for the mixer-grinder.
- Pick washable finishes for the surfaces nearest the kitchen: wipeable paint, laminates or other finishes that tolerate regular cleaning. Our comparison of PU, acrylic and laminate finishes explains how each stands up to kitchen use.
Before you break a wall
- Structure. In many apartment buildings the walls are structural or contain columns and beams that cannot be touched. In others they are non-load-bearing block walls. Never assume; get the builder’s drawings and a structural engineer’s opinion.
- Permissions. Check the builder’s and the owners’ association’s rules on civil changes.
- Services. Gas pipelines, water lines and electrical conduits often run inside the kitchen wall and must be rerouted by qualified people.
- Timing. Decide before the interiors begin. Our flat possession checklist lists what to verify at handover, and the interior project timeline shows where civil changes sit in the sequence.
Traditional preferences
Many families traditionally prefer that the hob is not directly visible from the main entrance, and that the kitchen is kept somewhat separate from the pooja space. Those who follow Vastu also traditionally favour the south-east for the kitchen. These are customs and preferences rather than technical requirements. A semi-open design with a raised counter or fluted glass often satisfies them while keeping the home bright. More on this in kitchen Vastu for apartments.
Which should you choose?
- Choose open if you cook lightly or moderately, the home is compact, you like to entertain while cooking and you are comfortable keeping the kitchen tidy.
- Choose closed if you cook elaborate meals daily, have a large or joint family, employ a cook, or simply dislike cooking smells in the living area.
- Choose semi-open if you want the light and connection of an open plan but cook Indian food most days. For many households, this is the natural fit.
Frequently asked questions
It can be, with a strong ducted chimney, good cross-ventilation and realistic expectations. Smell and grease will still travel more than in a closed kitchen. If you fry or temper daily, a semi-open design with sliding glass is usually more comfortable.
They reduce smell, smoke and noise considerably when closed, but sliding systems are not airtight, so they will not stop them completely. Seals, overlapping panels and running the chimney make the difference.
Often, but only if the wall is non-structural and your builder and association permit the change. Have the wall assessed by a structural engineer and plan the rerouting of gas, water and electrical lines before any demolition.
About 34 to 36 inches if it is to work as a counter with counter stools, or about 40 to 42 inches as a raised bar ledge that also hides the worktop from the living room. Match the stool height to whichever you choose.
Does an open kitchen reduce storage?
Usually, yes, because a wall that could have carried wall and tall units is removed. A peninsula with storage on both sides, a tall unit at one end and a well-planned utility area can recover much of it.
Planning your interiors? Book a free design consultation or WhatsApp us on +91 88845 55998.