
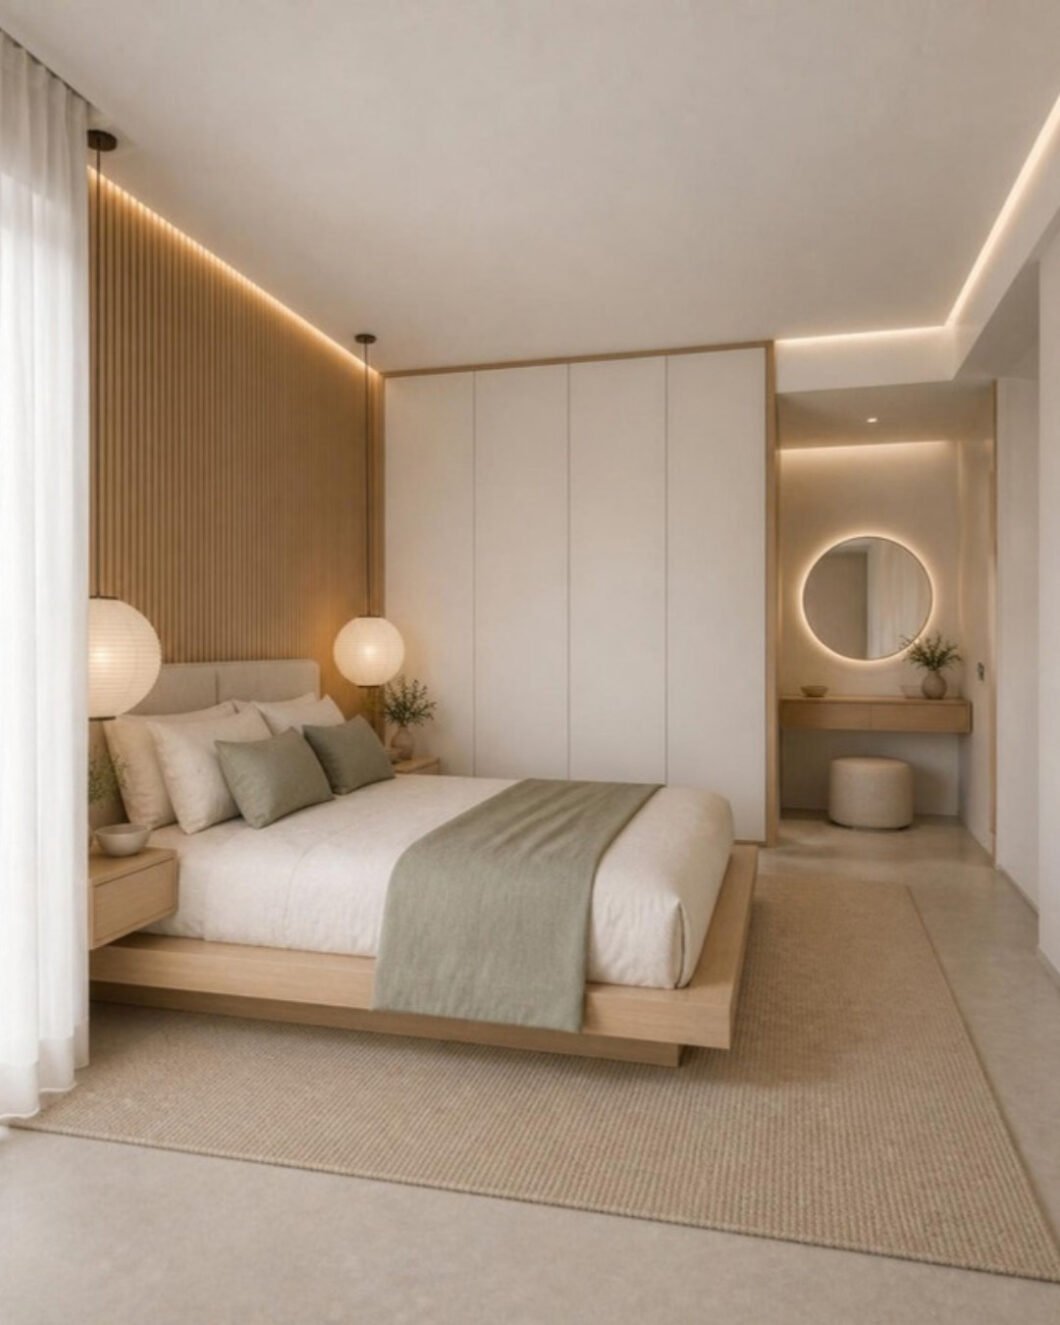
A good wardrobe is planned from the inside out. Before choosing a colour or a handle, it is worth knowing what it has to hold: sarees and long garments, folded clothes, bags, suitcases, a locker. ModScale designs custom modular wardrobes for Bengaluru homes and builds them as part of one design-and-install project.
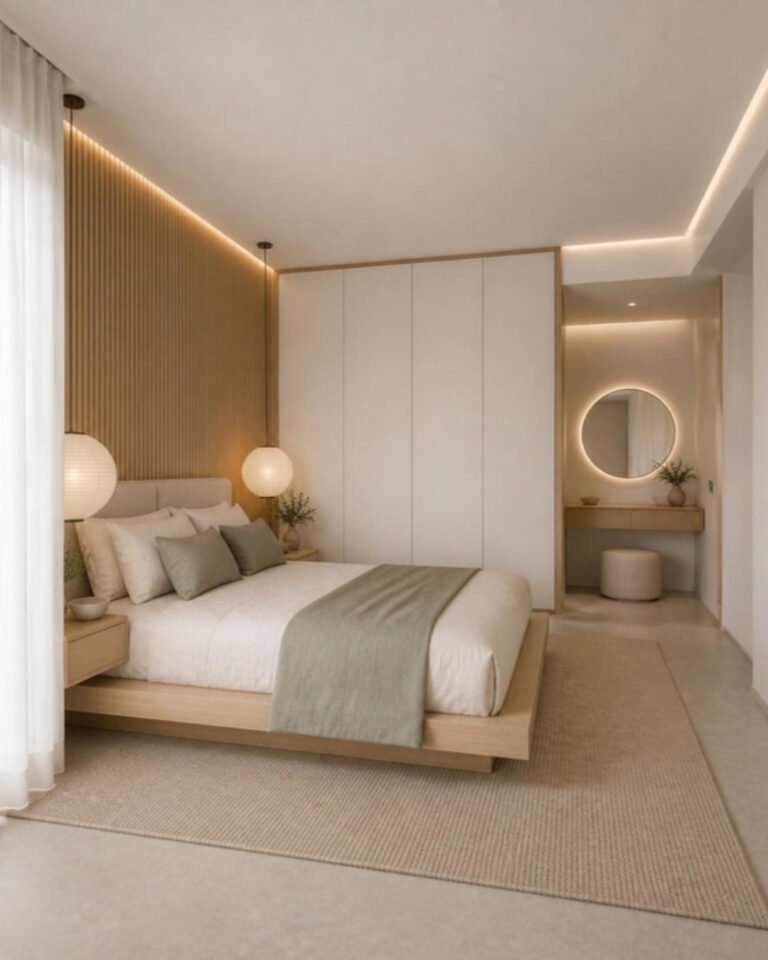
Sliding or hinged?
The single biggest decision is the door. Sliding wardrobes save floor space in front of the unit, which matters in compact bedrooms, but only half the wardrobe is open at a time. Hinged (openable) wardrobes let you see everything at once and cost less in hardware, but need clear space for the doors to swing. We compare them in detail in sliding vs hinged wardrobes.
Planning the inside
Hanging space: a long-hang section for sarees, dresses and kurtas, and a short double-hang section for shirts. Shelves and drawers: for folded clothes, innerwear and accessories. A locker: placed at a comfortable height and planned at design stage. The loft: above the main wardrobe, for suitcases and seasonal items you do not need every day.
For a whole-home view, our guide to wardrobe and storage planning in a 3BHK walks through each bedroom.
Wardrobes that do more
In smaller bedrooms the wardrobe often carries other jobs: a dressing unit with a mirror, a study table for a child, or a TV panel. Combining them keeps the room open. See wardrobe and dressing table layouts for small bedrooms.
Finishes
Laminate, acrylic, glass, profile shutters, fluted panels and veneer each give a different look and need different care. Browse ideas in our modern wardrobe design ideas, see materials in our material library, or compare them in person at the studio. For the boards inside, read plywood grades explained.
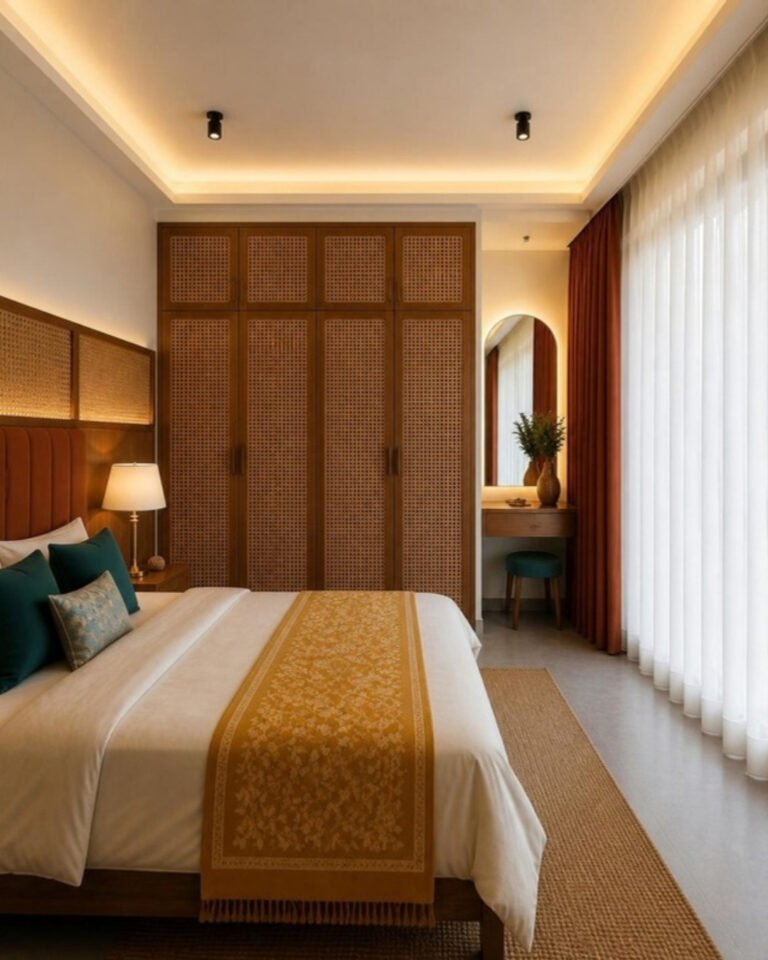
How we build it
We start with your floor plan and a site visit to measure the walls, check for beams, windows and switchboards, and note what you need to store. You see the wardrobe in 3D before production, then we produce and install it. The full sequence is on our process page.
Part of a complete home
Wardrobes are usually planned alongside the modular kitchen and the rest of the home. See our service levels or homes we have designed.
Talk to ModScale
ModScale designs, produces and installs home interiors from our studio in HSR Layout, Bengaluru. Send us your floor plan or get in touch, call +91 88845 55114, or visit the studio to see materials and finishes side by side.