
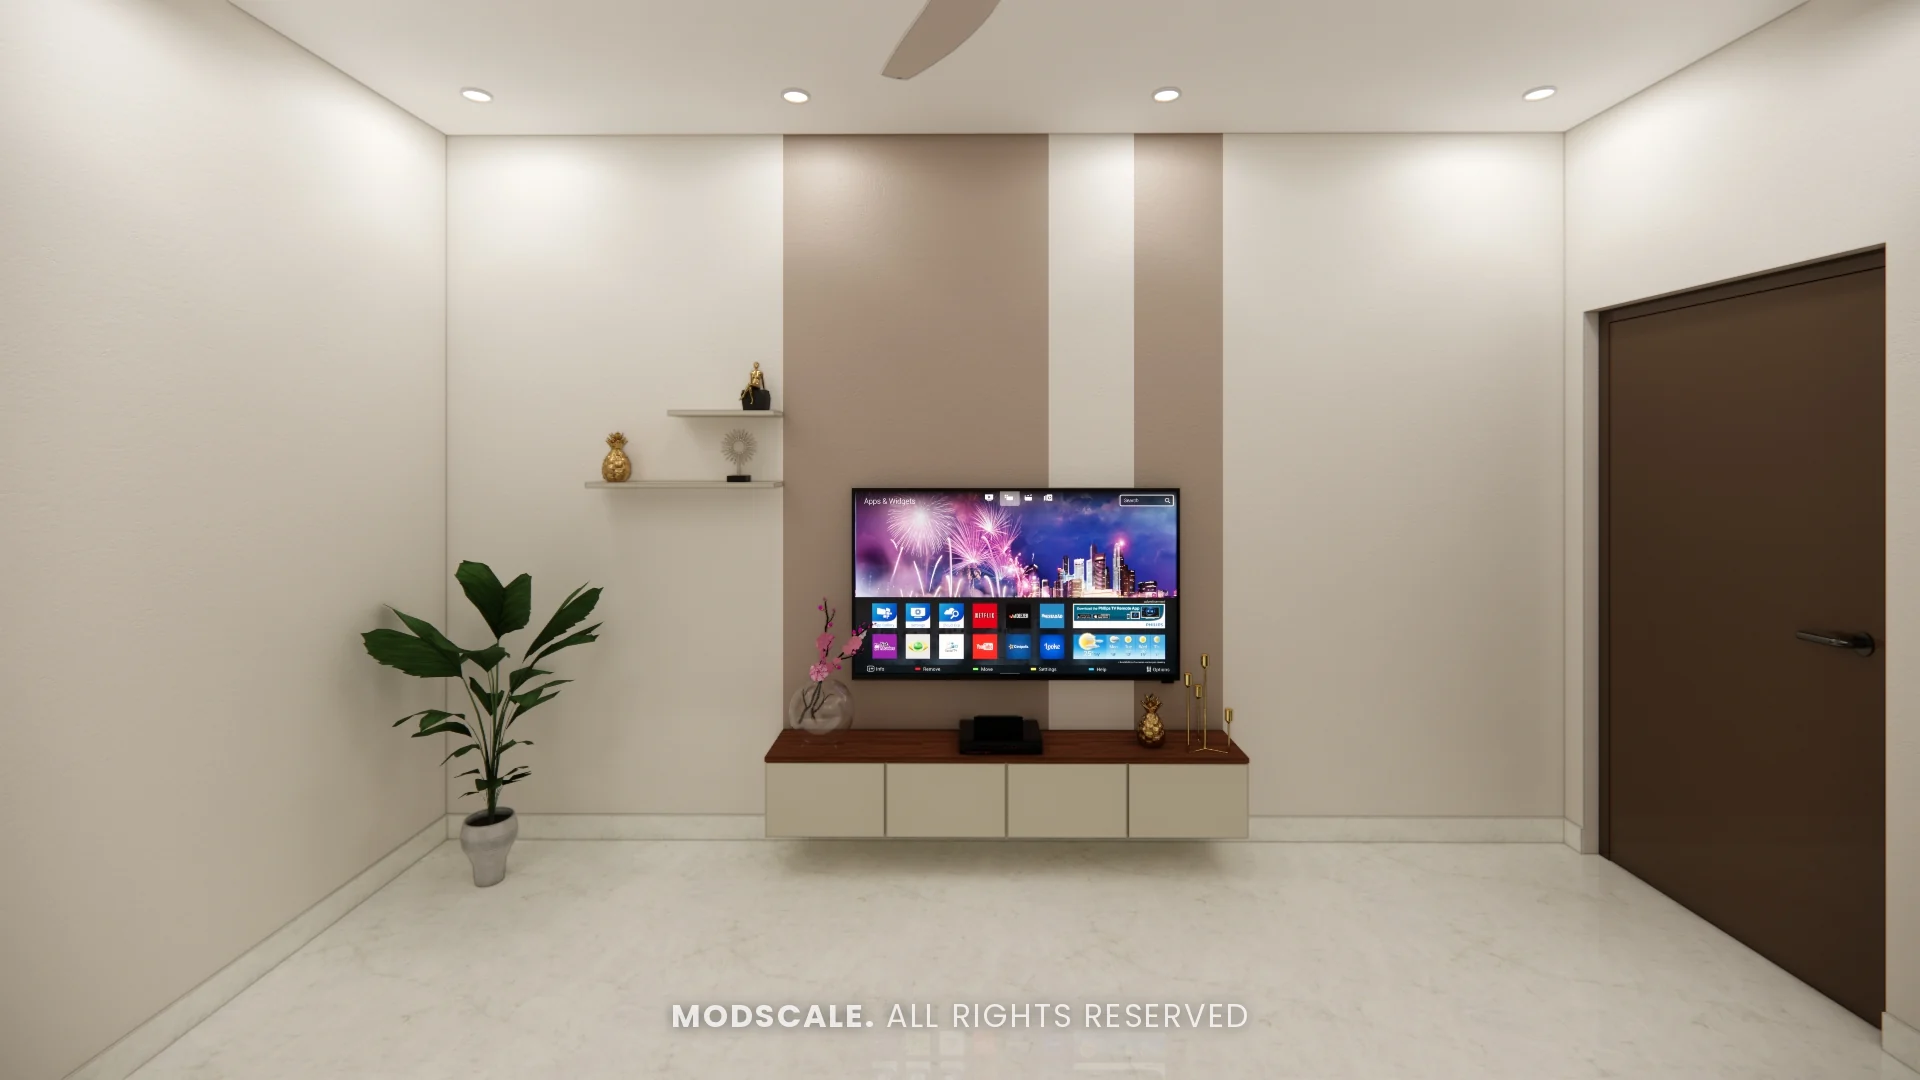
A full-home interior design for a 1BHK apartment at Prestige City Eden Park on Sarjapur Road, Bengaluru. Ivory storage with dark timber accents runs through the home, from the TV unit to a wardrobe with a chevron inlay.
Images on this page are 3D design visualisations prepared for the client, not photographs of the finished home.
- Client
- Rashmi
- Property
- 1BHK, Prestige City Eden Park
- Scope
- Full-home interiors
- Rooms designed
- Living room, kitchen, bedroom and vanity
Project overview
This Prestige City Eden Park project covers a complete one-bedroom home: the living room TV unit, the kitchen, the bedroom wardrobe and the vanity.
The living room, shown above, is kept spare. The TV hangs on a wall painted with two taupe bands, over a floating drawer unit with a timber top, and a pair of ledges gives a little room for display.
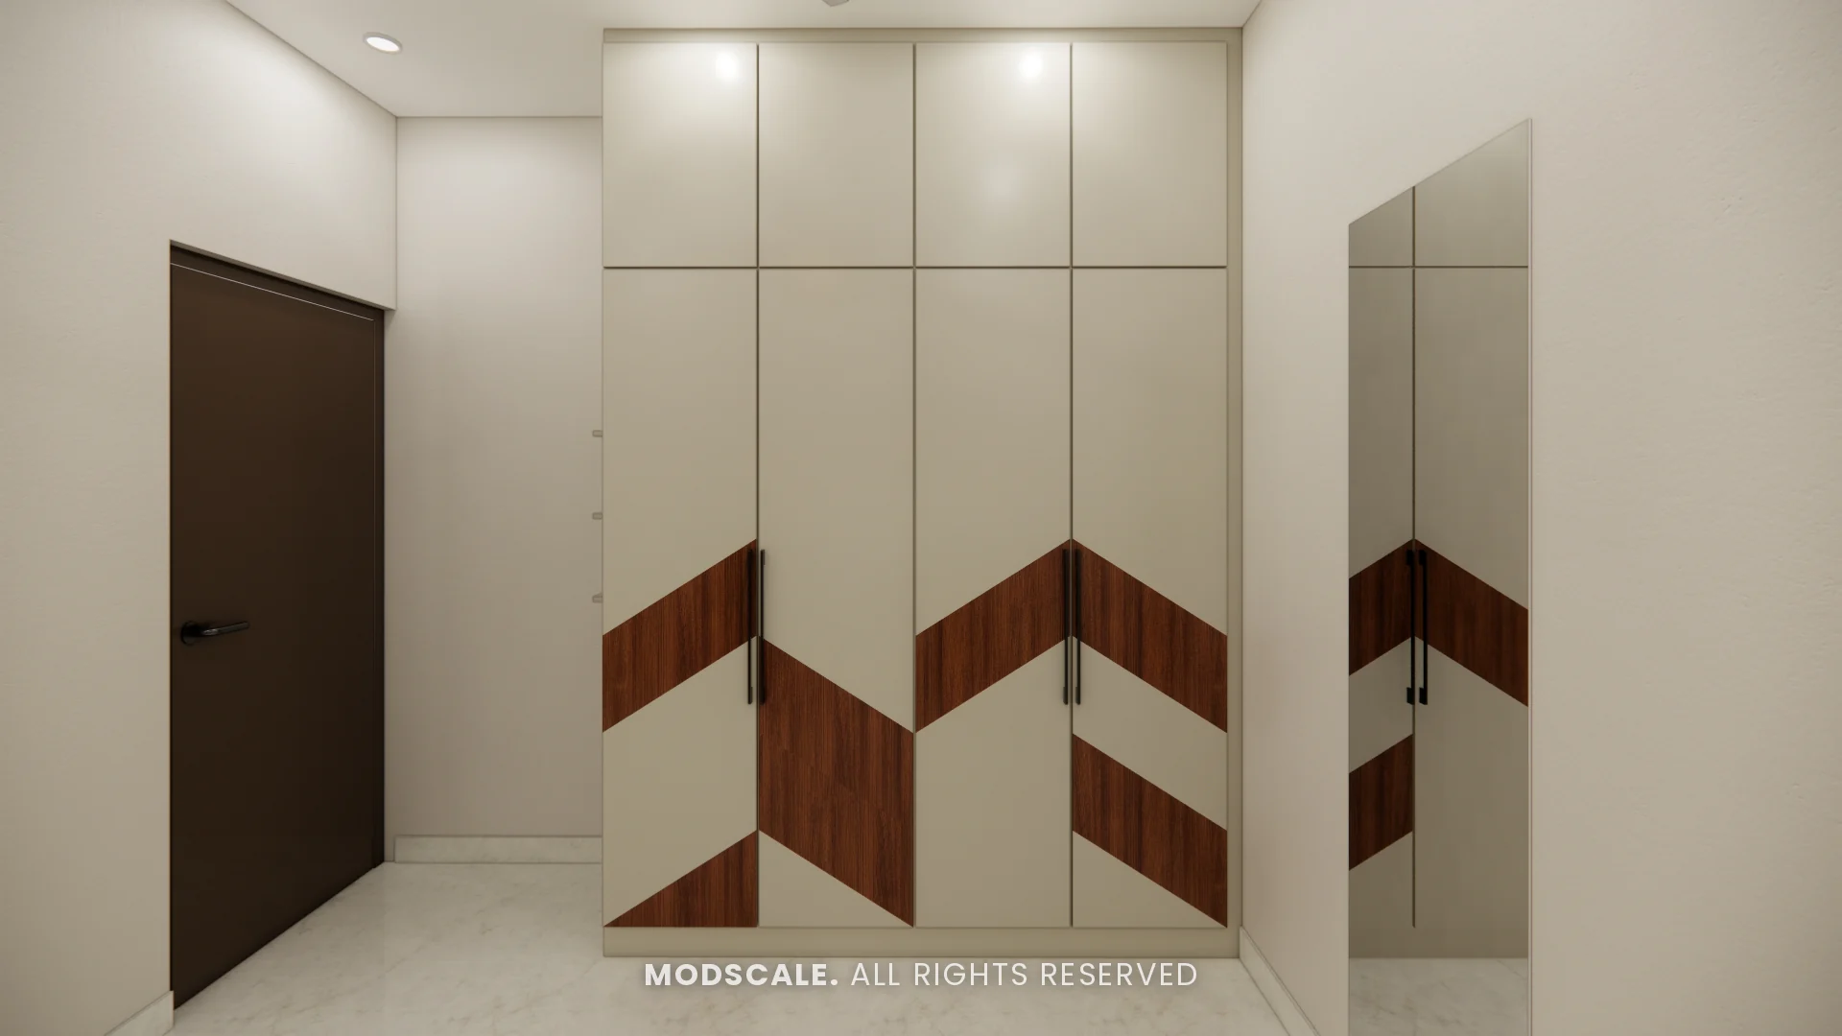
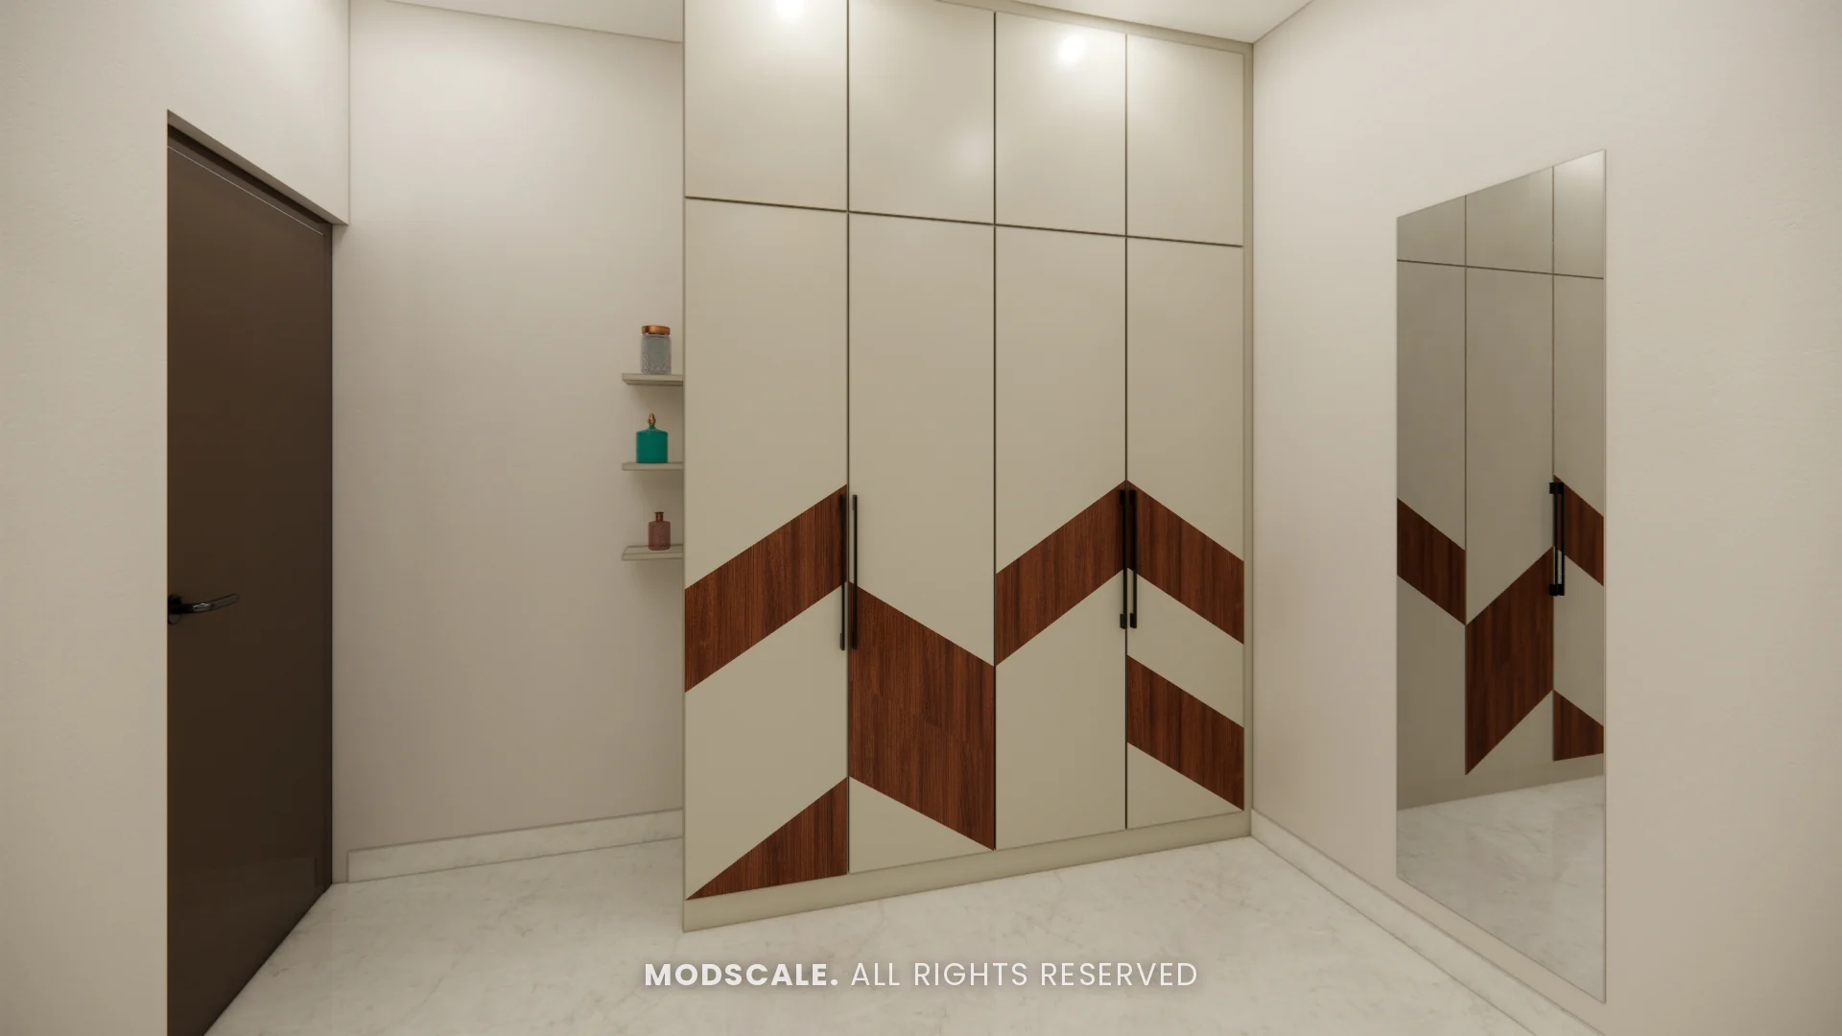
The same ivory and timber pairing returns in the bedroom, where the wardrobe shutters carry a chevron band of dark wood grain. The kitchen takes a quieter grey-green.
Project gallery
Kitchen
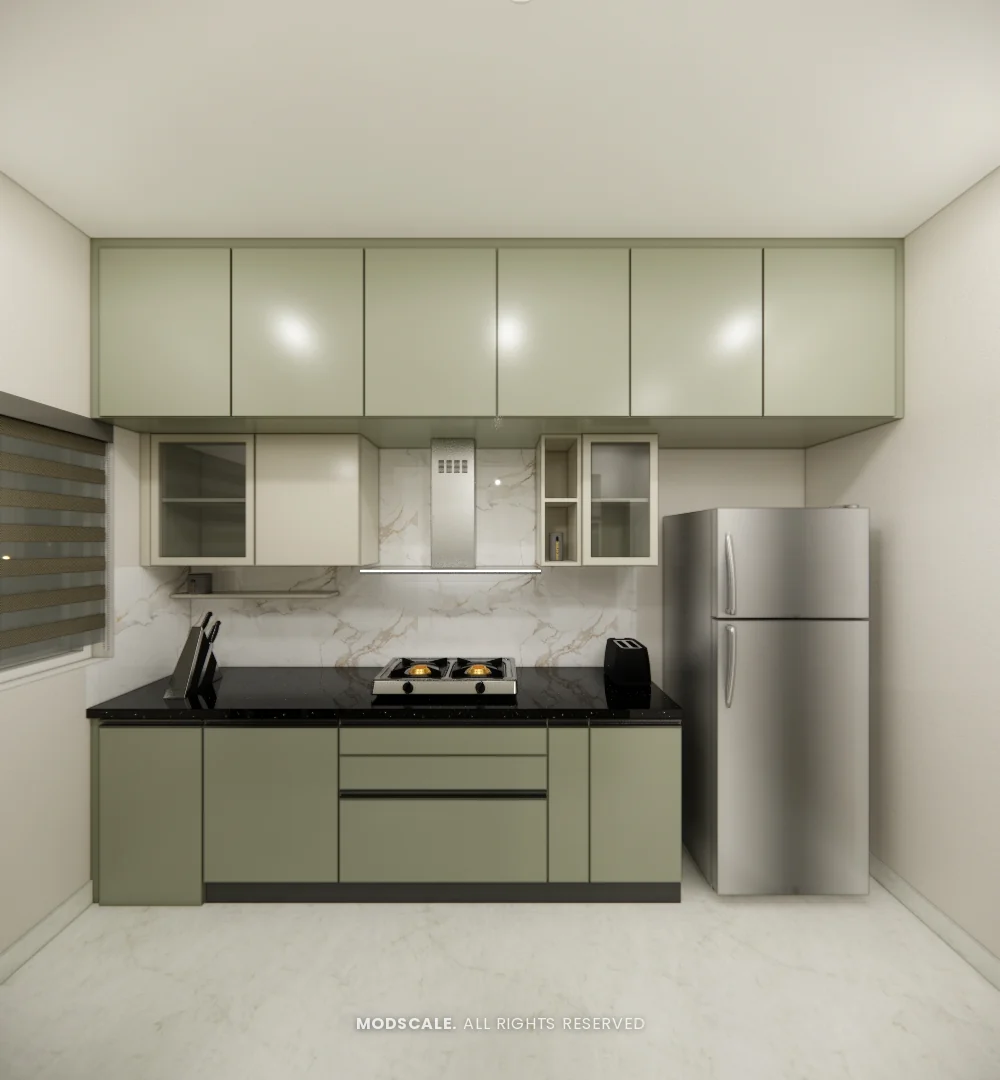
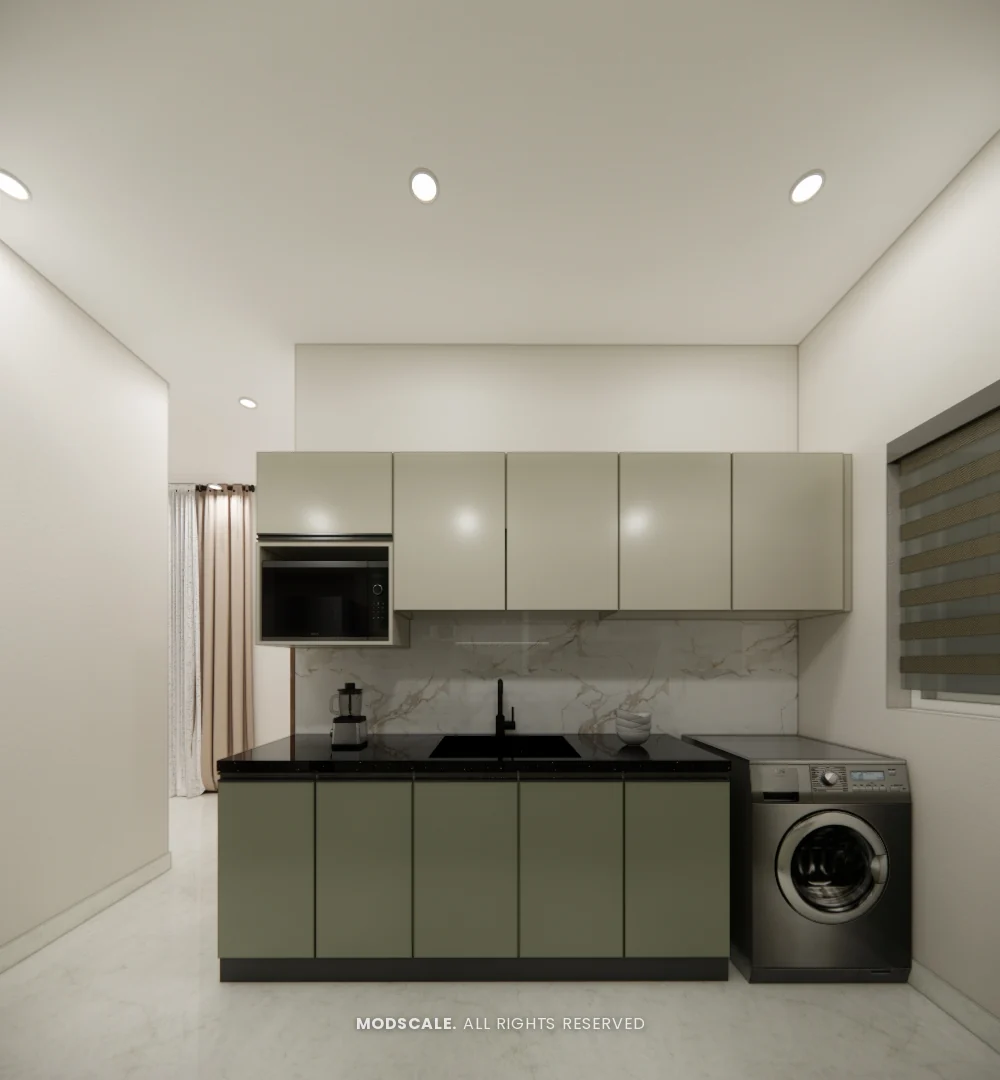
A compact kitchen in a muted grey-green with ivory wall units and a black counter. The hob and refrigerator sit on one side under loft storage; the sink, a microwave unit and the washing machine on the other.
Bedroom
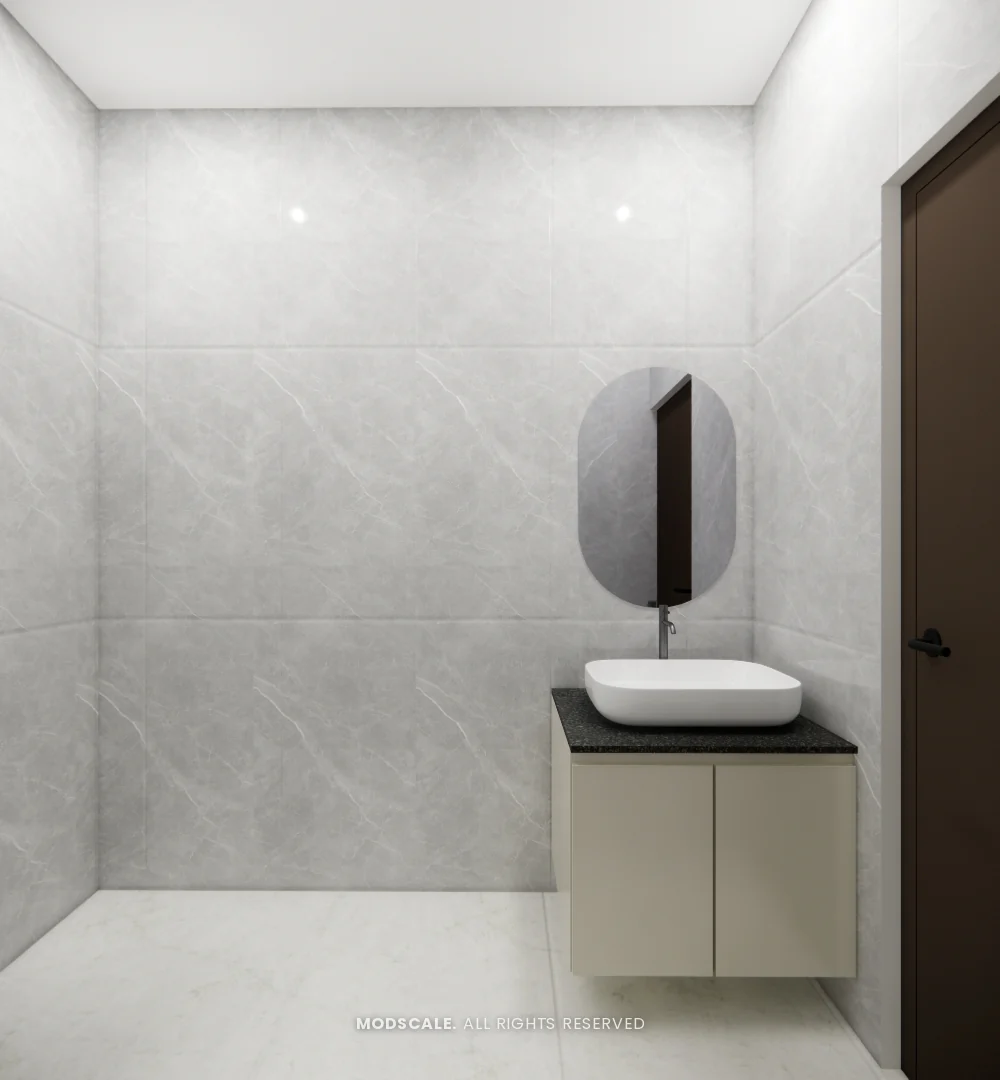
A full-height ivory wardrobe with a chevron band of dark timber across the shutters, a full-length wall mirror and corner ledges, plus a wall-hung vanity with a vessel basin and a pill-shaped mirror.
Design features
A chevron wardrobe. Plain ivory shutters with a band of dark wood grain set in a chevron, so a full wall of storage reads as a feature.
A floating TV unit. A slim drawer unit with a timber top, hung clear of the floor below the TV.
Painted bands in place of panelling. Two taupe stripes on the TV wall do the job of a back panel at a fraction of the depth.
Kitchen storage to the ceiling. Loft units above the wall cabinets, with bays planned for the refrigerator, microwave and washing machine.
A full-length mirror. Fixed to the wall beside the wardrobe, so no separate dresser is needed.
One-bedroom homes at Prestige City Eden Park
Prestige City Eden Park is an apartment community within The Prestige City on Sarjapur Road, Bengaluru. ModScale Interiors designs and builds home interiors here and across the city from its studio in HSR Layout.
Planning a 1BHK in the same community? See Rashmi’s second 1BHK design, with a blue kitchen, and Vinay’s 1BHK for other ways to fit out a similar layout. Each design can be adapted to your floor plan and budget.