
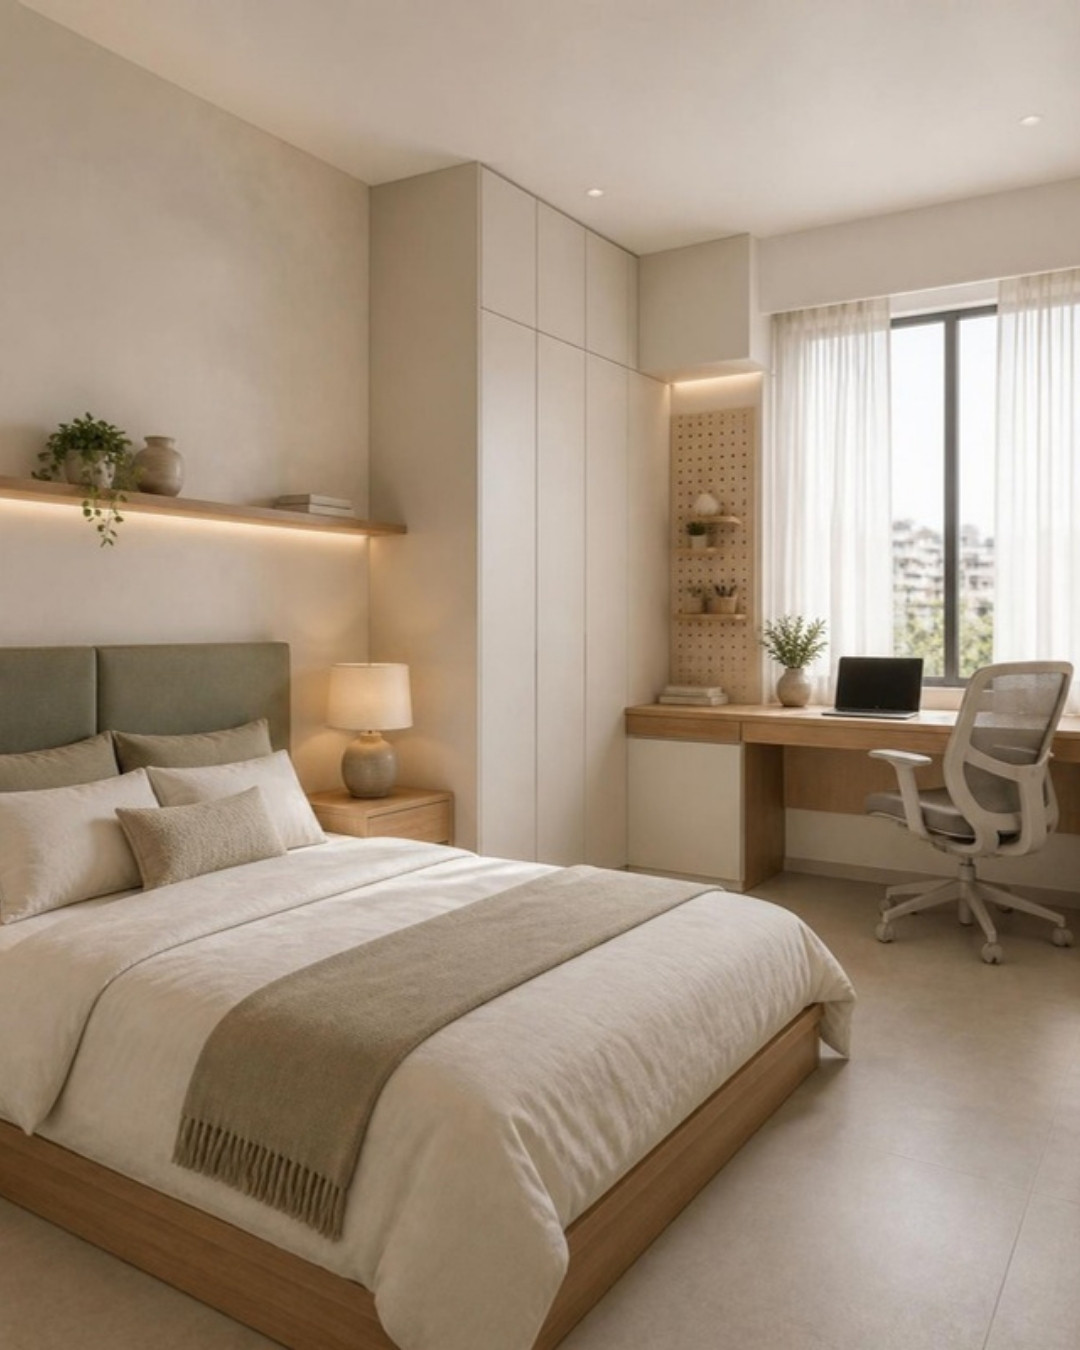
Most Bangalore bedrooms measure around 10 by 11 feet. Once the bed and wardrobe are in, the study table gets whatever wall is left. That is workable, as long as the desk is designed for the room and not bought off a showroom floor. These nine layouts fit small rooms, and the sizing guide below keeps them comfortable to use for hours.
1. Wall-mounted desk with overhead shelves
A floating desktop fixed to the wall, with a bookshelf above. No legs means clear floor underneath, easier cleaning and a lighter look. It suits a wall as short as 3 feet.
2. Study table attached to the wardrobe
The most space-efficient option. The desk continues from the wardrobe in the same finish, and one wardrobe side panel doubles as the desk’s support. A loft above ties the two together. See more in wardrobe layout ideas for small bedrooms.
3. Corner study table
An L-shaped desktop uses the corner that usually stays empty. One arm takes the laptop, the other books or a printer. Round the inner edge so the chair can swing freely.
4. Window-side desk
A desk along the window gives daylight and a view. Keep the desktop at or just below the sill, and place the screen sideways to the glass to avoid glare.
5. Bookshelf with study table
A full-height bookshelf with a desk section built in at the middle. It gives the most storage per foot of wall and works well for older students with many books.
6. Foldable study table
A drop-down desktop on a wall cabinet. Folded up, it is 6 to 8 inches deep. It suits a guest bedroom that is used as an office only some days.
7. Study and dresser in one
A desk with a lift-up mirror section or a slim side drawer for cosmetics. One unit does two jobs, which matters in a master bedroom with no spare wall.
8. Bed-side study table
The desk replaces one bedside table and runs to the wall. It needs only about 3.5 feet of width, and the first drawer serves as the bedside drawer.
9. Twin study table for siblings
One long desktop of 6 to 7 feet with a drawer pedestal in the middle as a divider. Each child gets a shelf and a pinboard of their own.
Getting the size right
| Element | Recommended size | Note |
|---|---|---|
| Desk height | 29 to 30 inches | For adults and teenagers; younger children need a height-adjustable chair and footrest |
| Desk depth | 20 to 24 inches | 20 is enough for a laptop; 24 for a monitor |
| Desk width per person | 3 to 4 feet | 3 feet is the practical minimum |
| Knee space | At least 24 inches wide, 25 inches high | Keep drawers to one side |
| Overhead shelf | Starts 18 to 20 inches above the desktop | Clears a monitor and avoids head bumps |
| Chair clearance behind | About 3 feet | Enough to pull the chair out and sit |
Storage that keeps the desktop clear
- One shallow drawer for stationery and one deep drawer for files
- An open shelf within arm’s reach for books in daily use
- Closed shutters higher up for things used rarely
- A pinboard or metal sheet on the wall for timetables and notes
- A cable cut-out with a flap, and a tray under the desktop for chargers
Lighting and power
Plan these before the carpentry starts. A study desk needs at least two sockets at desktop level, plus a point for the router if it sits here. Fit a profile light under the overhead shelf for even task lighting, in neutral white around 4000K. Position it so your writing hand does not cast a shadow. More in our lighting guide.
Materials and finish
Use a plywood desktop of at least 18 mm, so it does not sag. For wall-mounted desks over 4 feet, add concealed metal brackets. Choose a matt laminate for the top; gloss reflects the lamp and shows scratches. Light wood tones and off-whites keep a small room open. Our plywood grades guide explains what to ask for.
Mistakes to avoid
- A desk deeper than 24 inches in a small room, which blocks movement
- Overhead cabinets too low over the desk
- Facing a blank wall with no light and no pinboard
- No sockets at desktop level, so cables hang from the floor
- Sharp desktop corners next to the bed
Frequently asked questions
About 3 to 4 feet wide and 20 to 24 inches deep, at 29 to 30 inches high.
Next to the wardrobe or along the window wall, where it does not block the path from the door to the bed.
Yes, when it is fixed to a solid wall with concealed brackets and uses an 18 mm or thicker plywood top.
Yes. It is one of the most common designs we build for children’s and guest bedrooms.
Get a study unit designed for your room
ModScale designs wardrobes and study units to the exact wall, not to a catalogue size. Send us your room dimensions and book a free design consultation, or WhatsApp +91 88845 55998.