
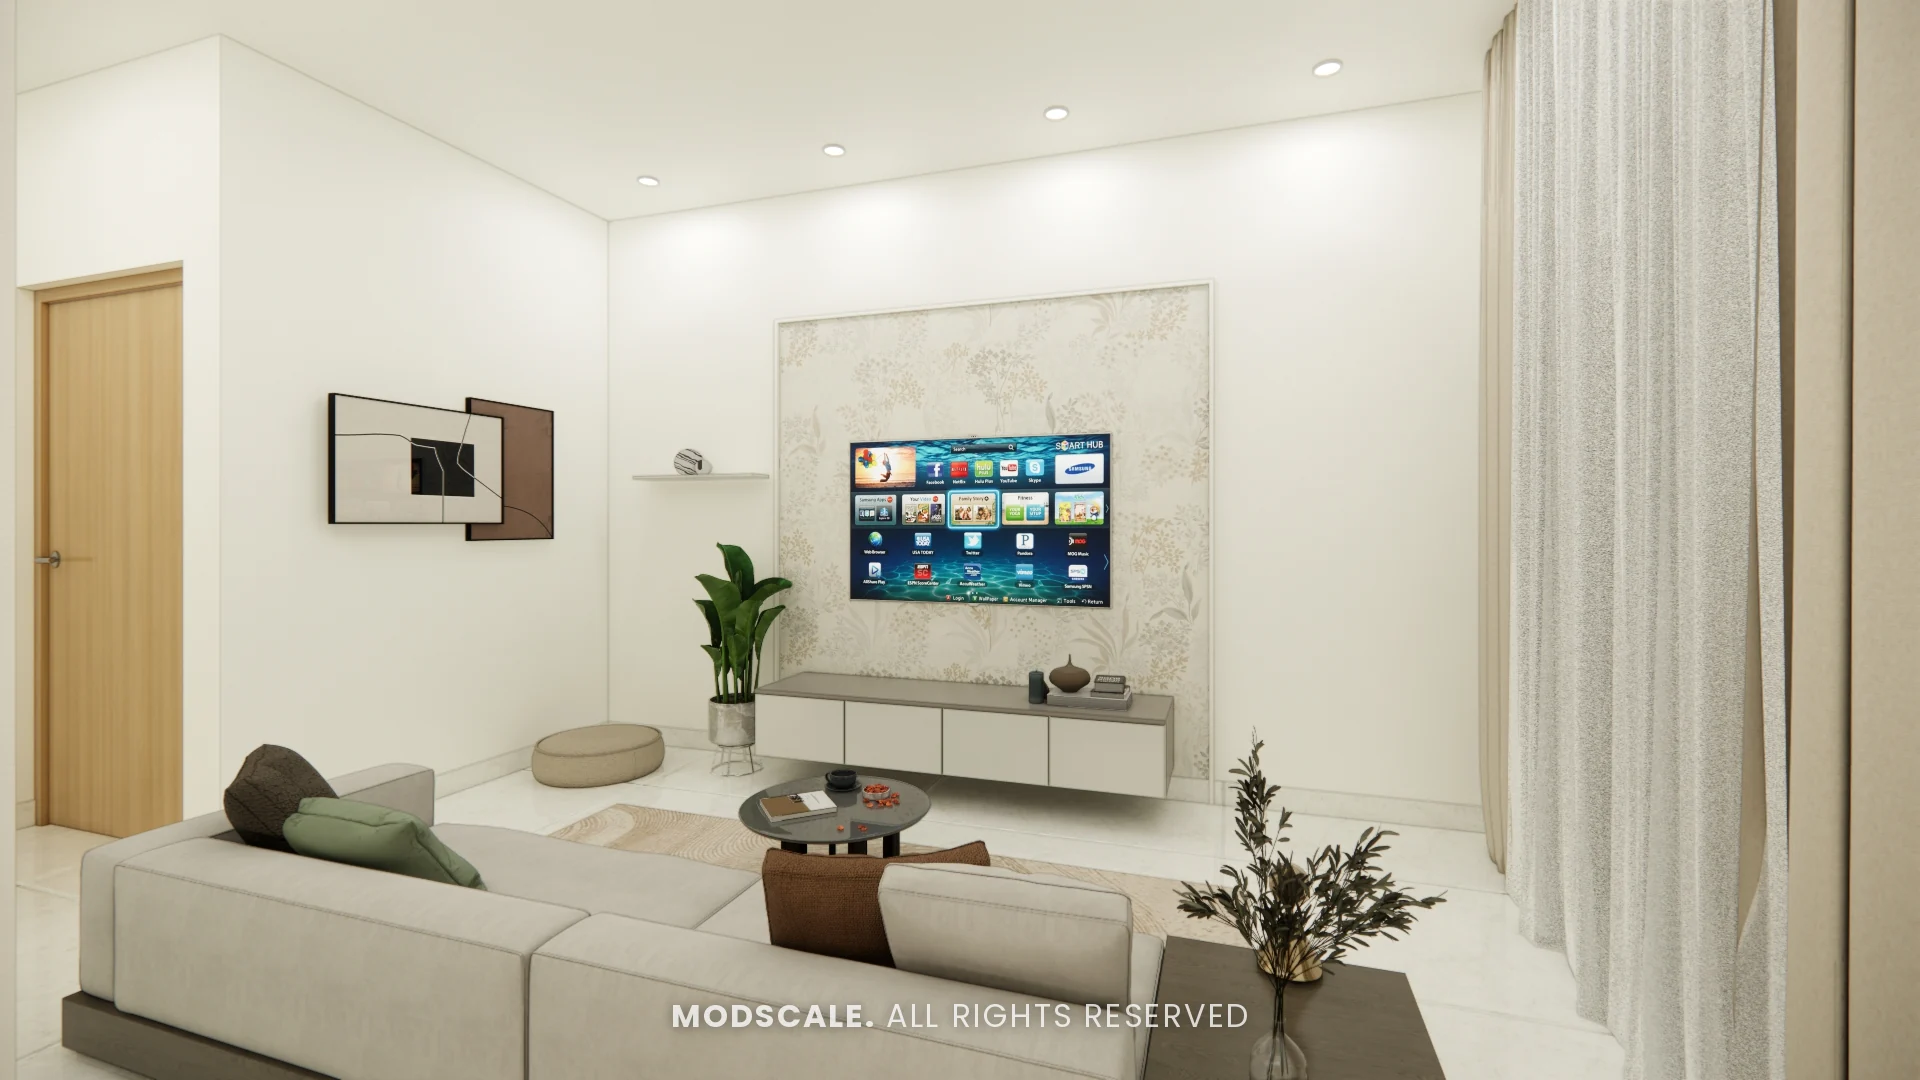
A full-home interior design for a 1BHK apartment at Prestige City Eden Park on Sarjapur Road, Bengaluru. Egg white storage and soft grey accents keep the home light, with a blue kitchen as its one note of colour.
Images on this page are 3D design visualisations prepared for the client, not photographs of the finished home.
- Client
- Rashmi
- Property
- 1BHK, Prestige City Eden Park
- Scope
- Full-home interiors
- Rooms designed
- Living room, kitchen, bedroom and vanity
Project overview
This Prestige City Eden Park project covers a whole 1BHK: the living room and TV unit, the kitchen, the bedroom wardrobe and the vanity.
The brief for a one-bedroom home is nearly always the same: as much storage as possible without making the rooms feel smaller. Here the answer is pale, full-height joinery. The wardrobe and the kitchen loft units both run to the ceiling, and the TV unit and vanity are wall-hung so the floor stays visible.
Colour is used once in each room: a floral wallpaper panel behind the TV, blue base units in the kitchen and grey bands down the wardrobe shutters.
Project gallery
Living room
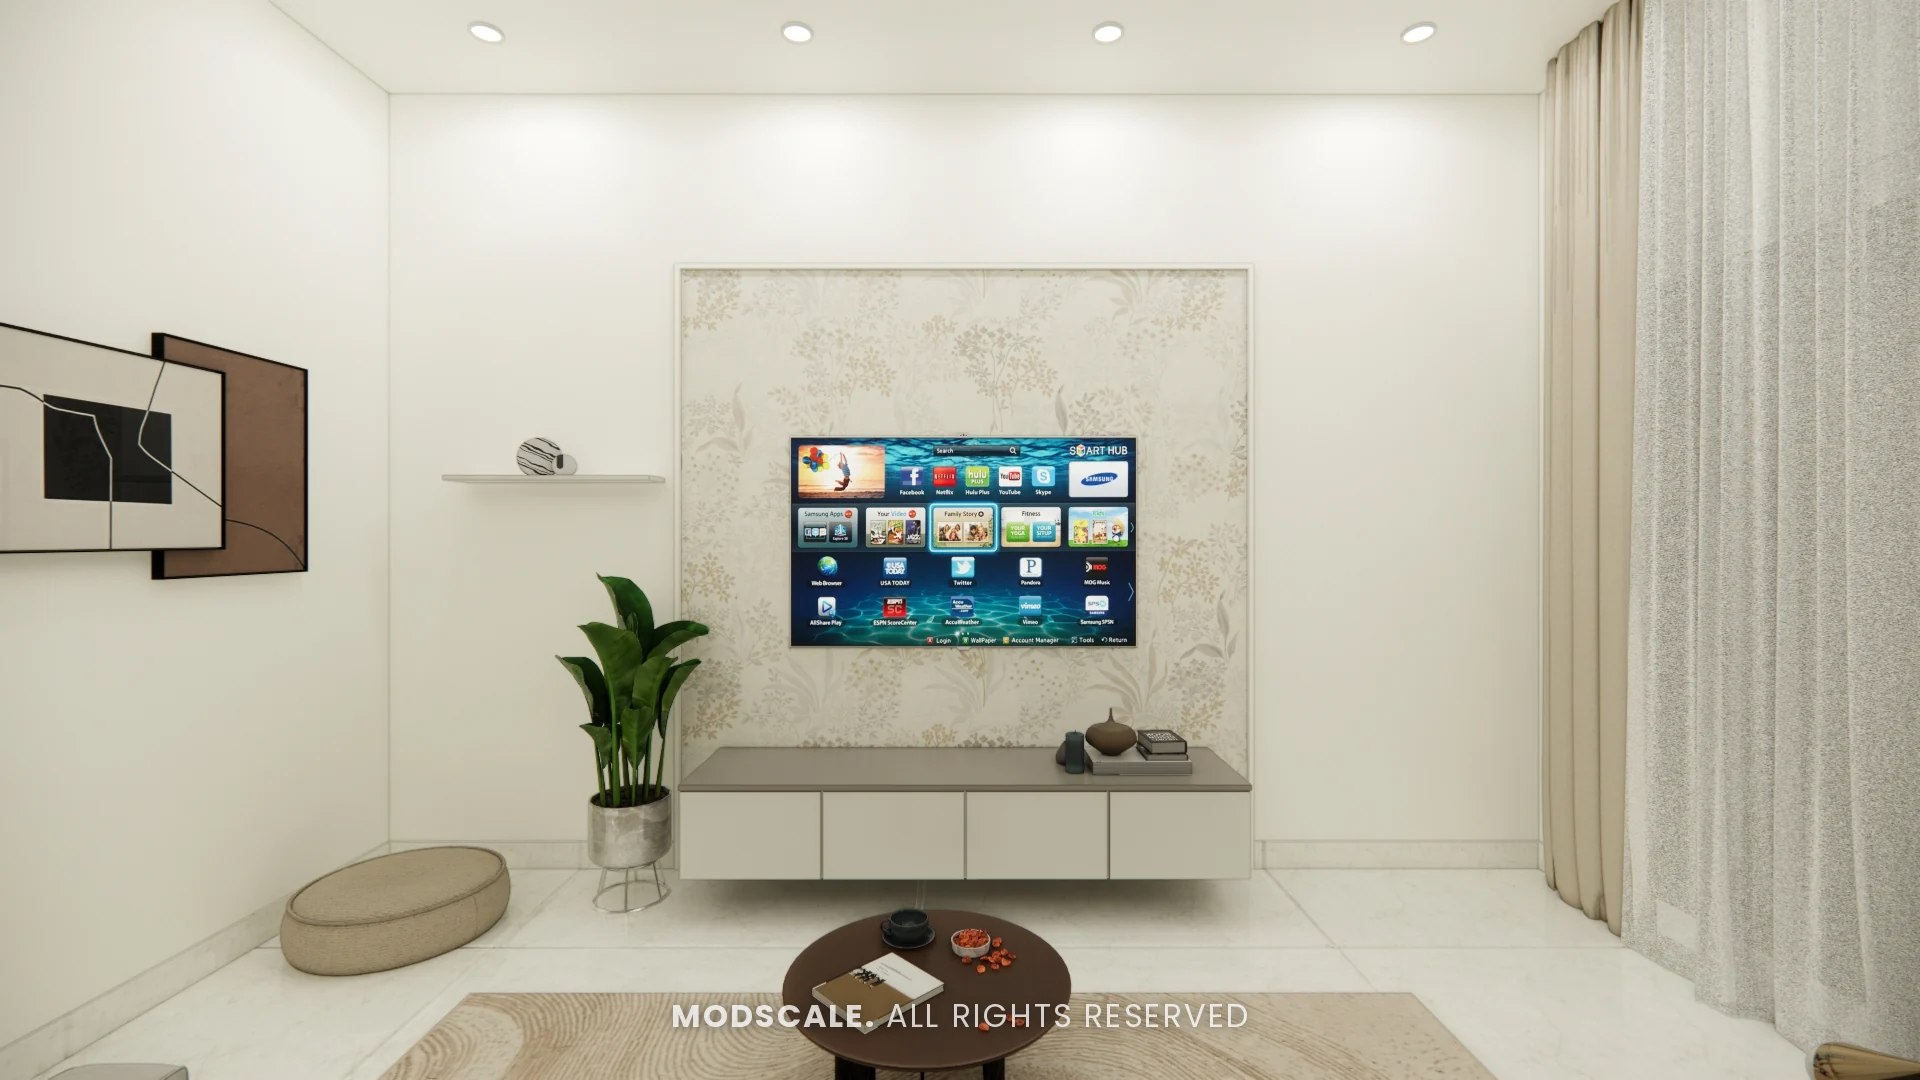
A cream sofa and a round coffee table face a wall-mounted TV set on a floral wallpaper panel. Below it, a floating egg white drawer unit keeps the floor clear, with a single ledge and framed art to the side.
Kitchen
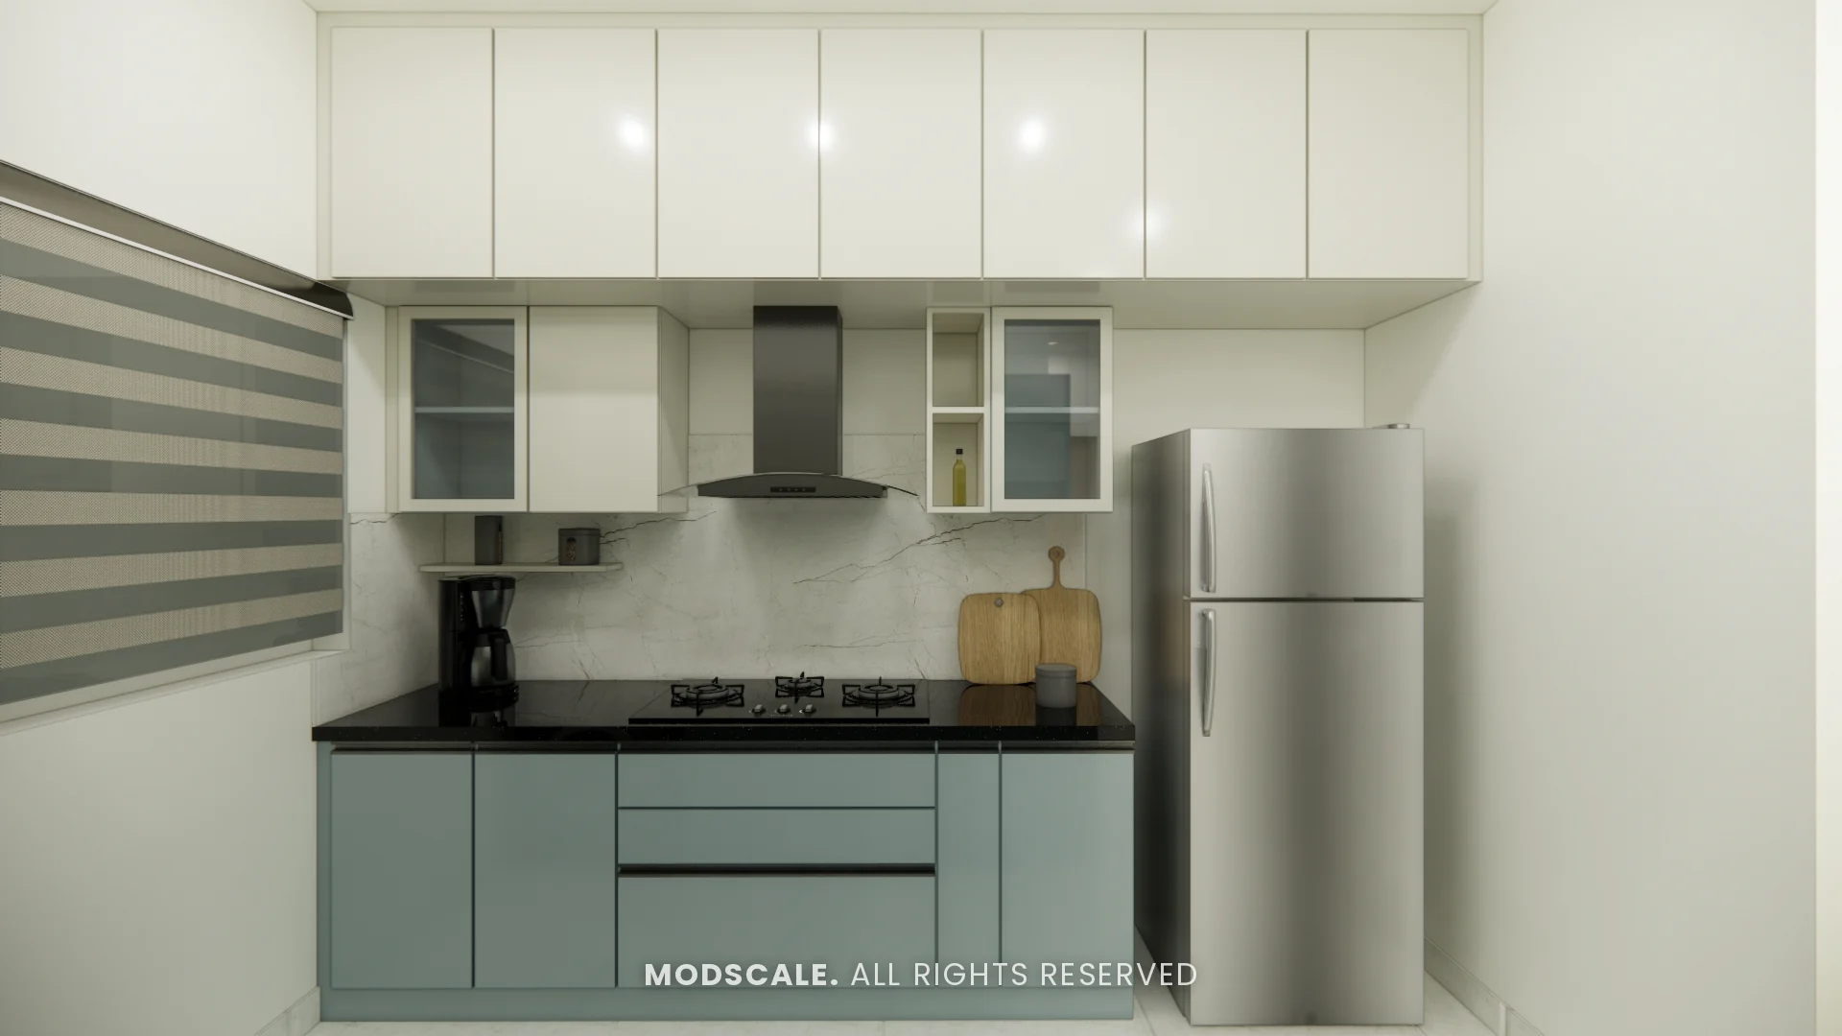
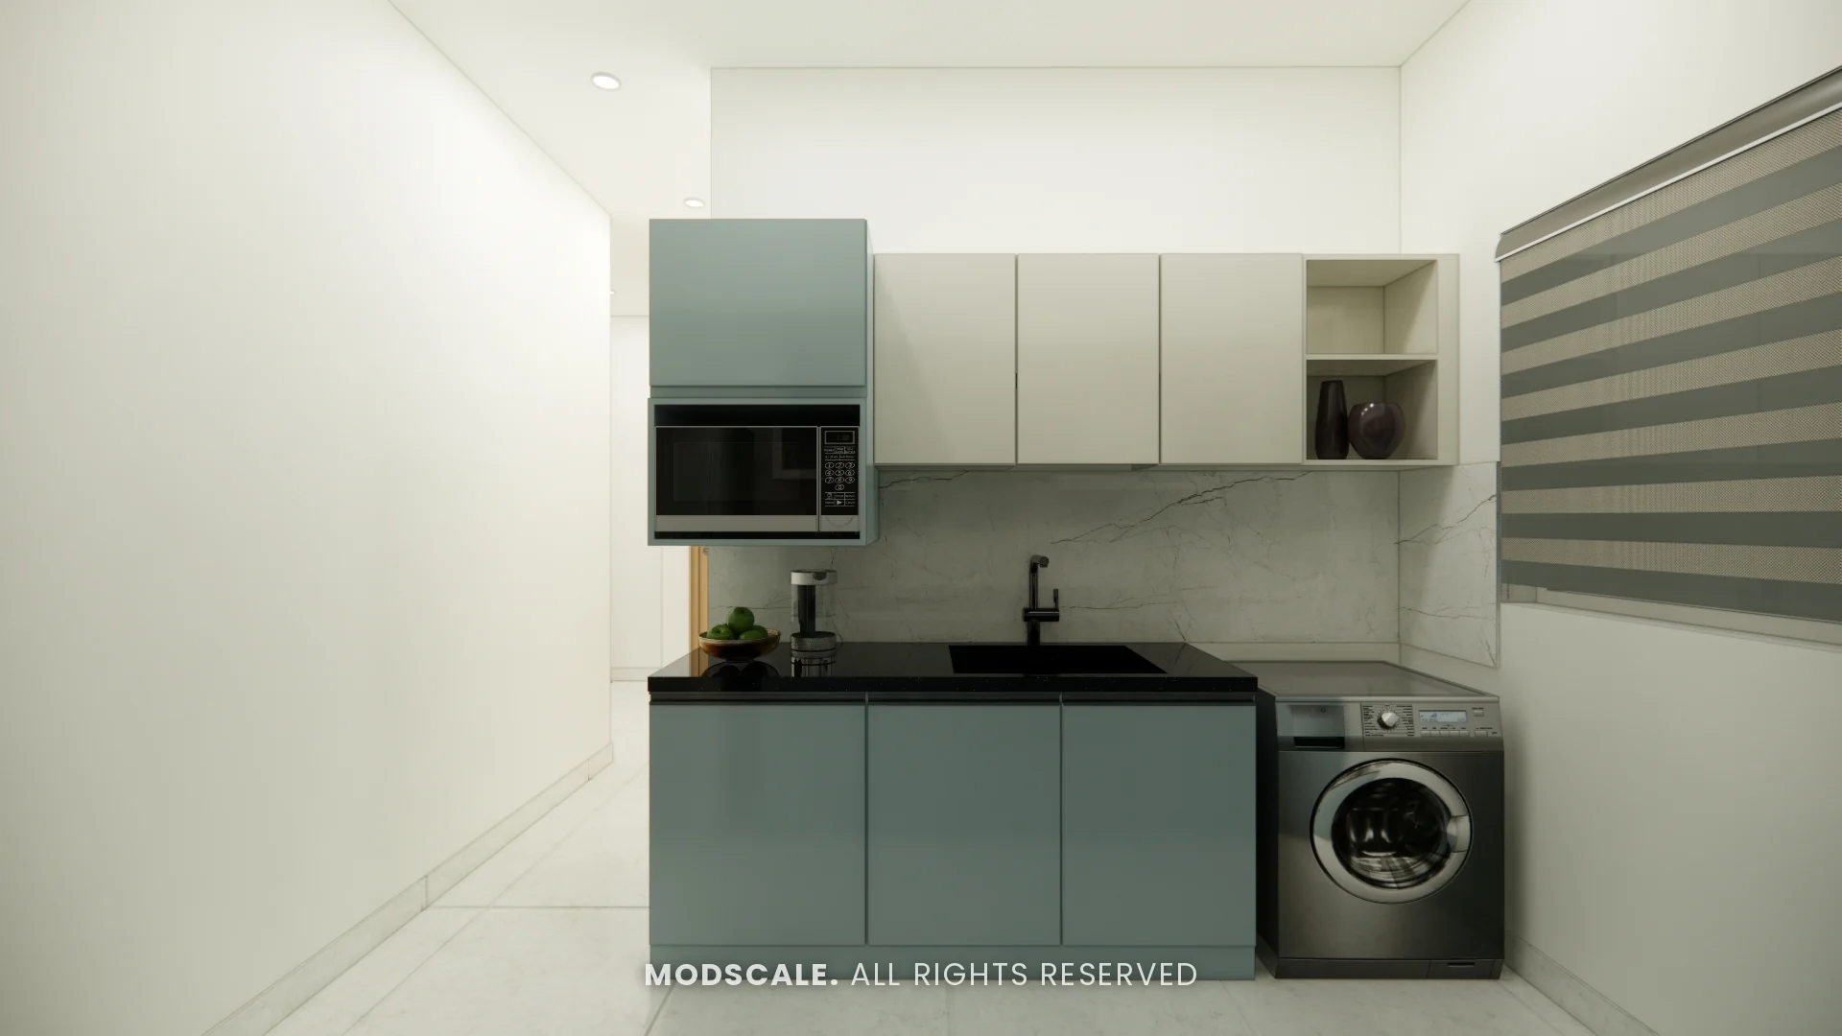
A compact kitchen with blue base units, white wall and loft units and a black counter. The hob and refrigerator sit on one side; the sink, a tall microwave unit and the washing machine on the other.
Bedroom
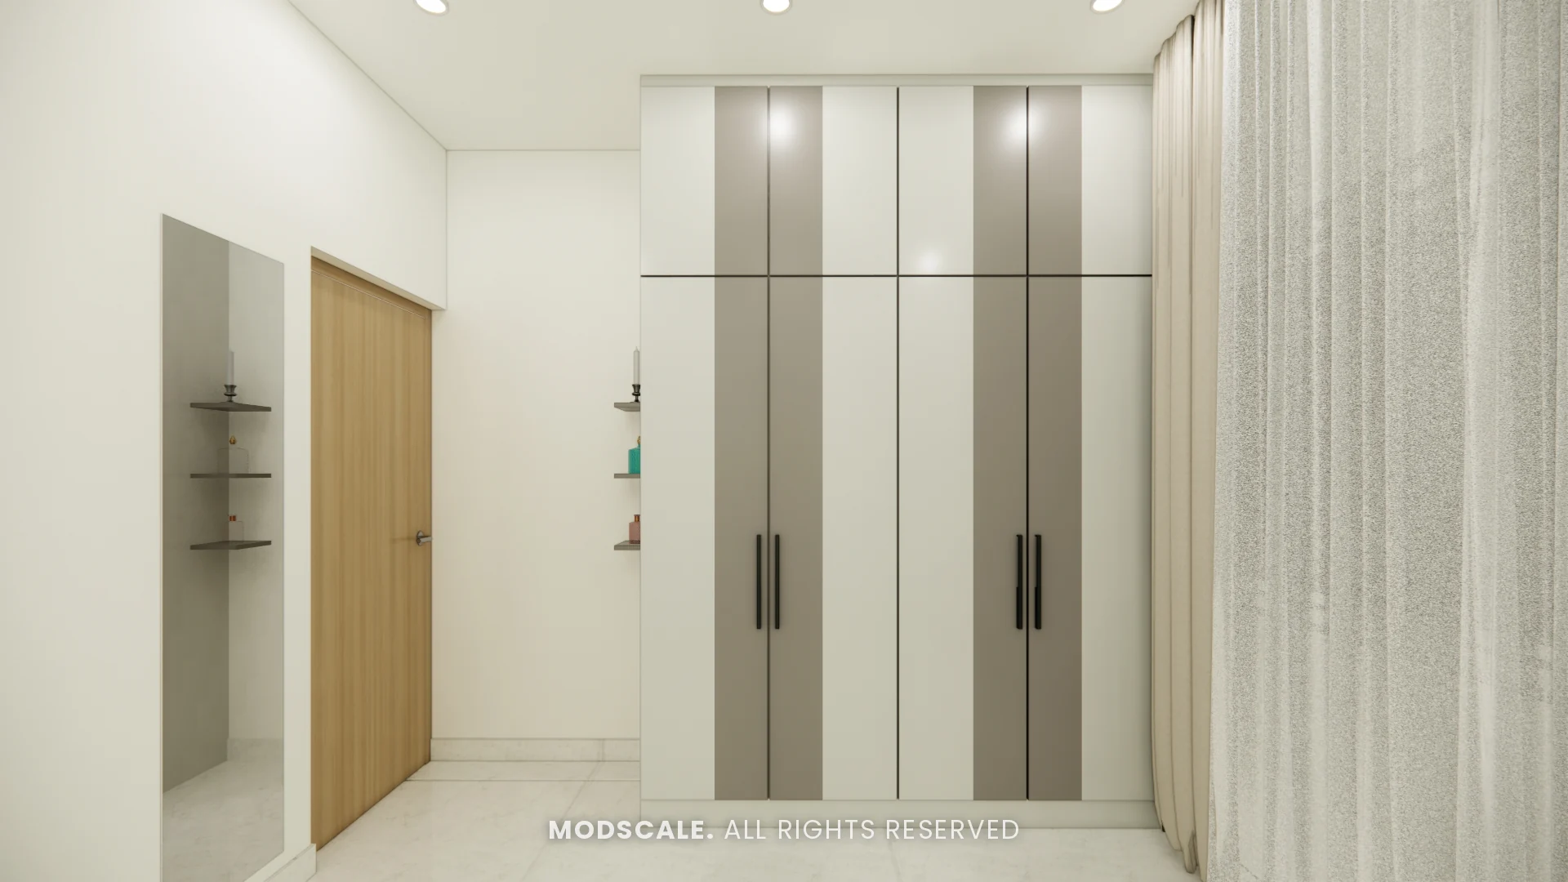
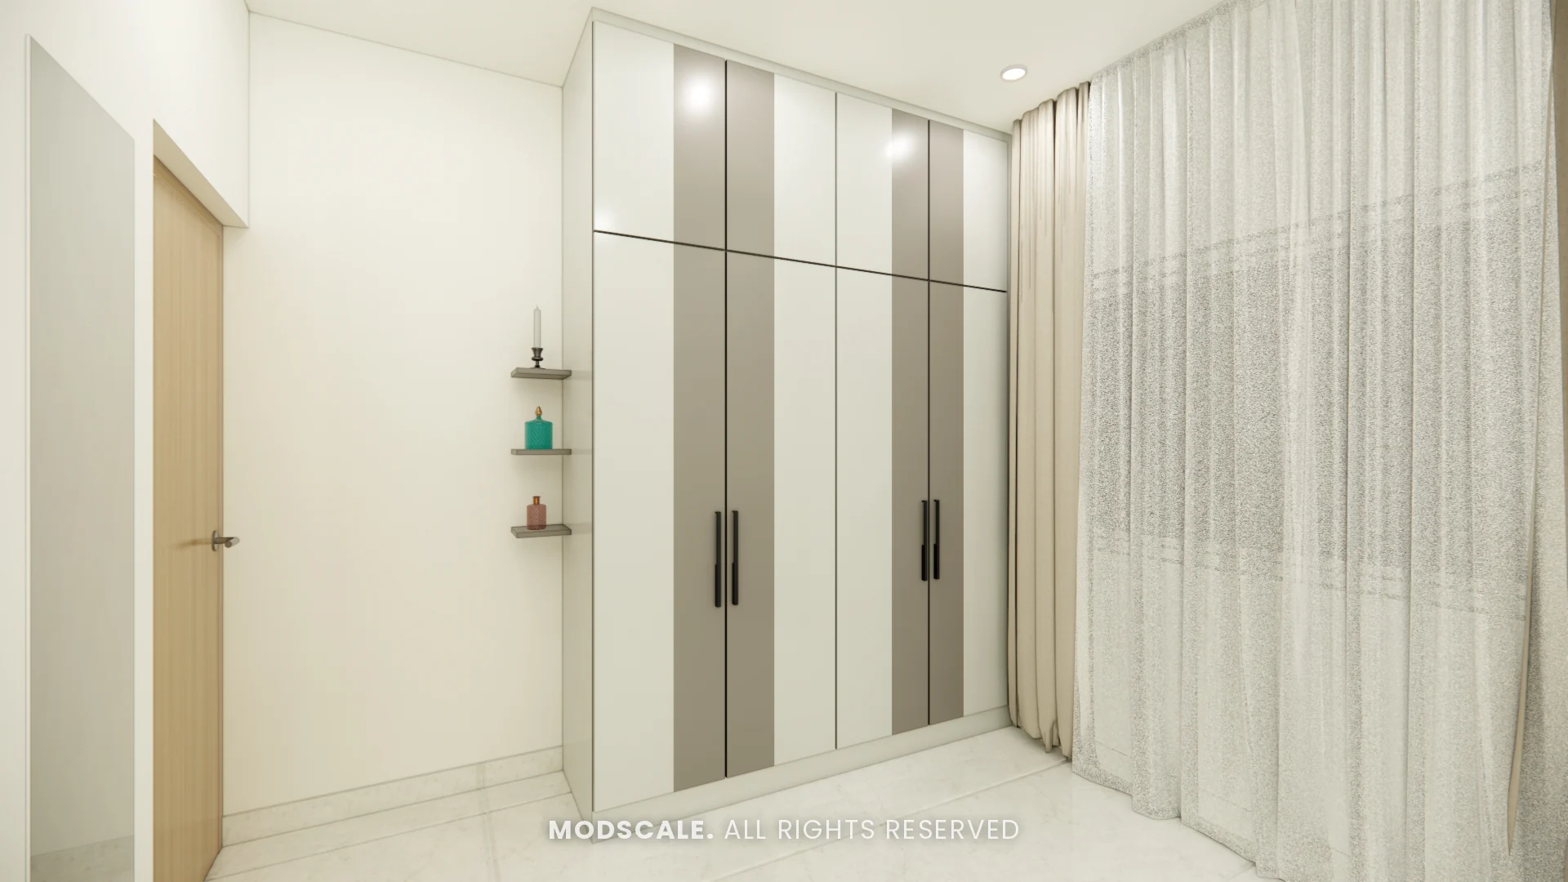
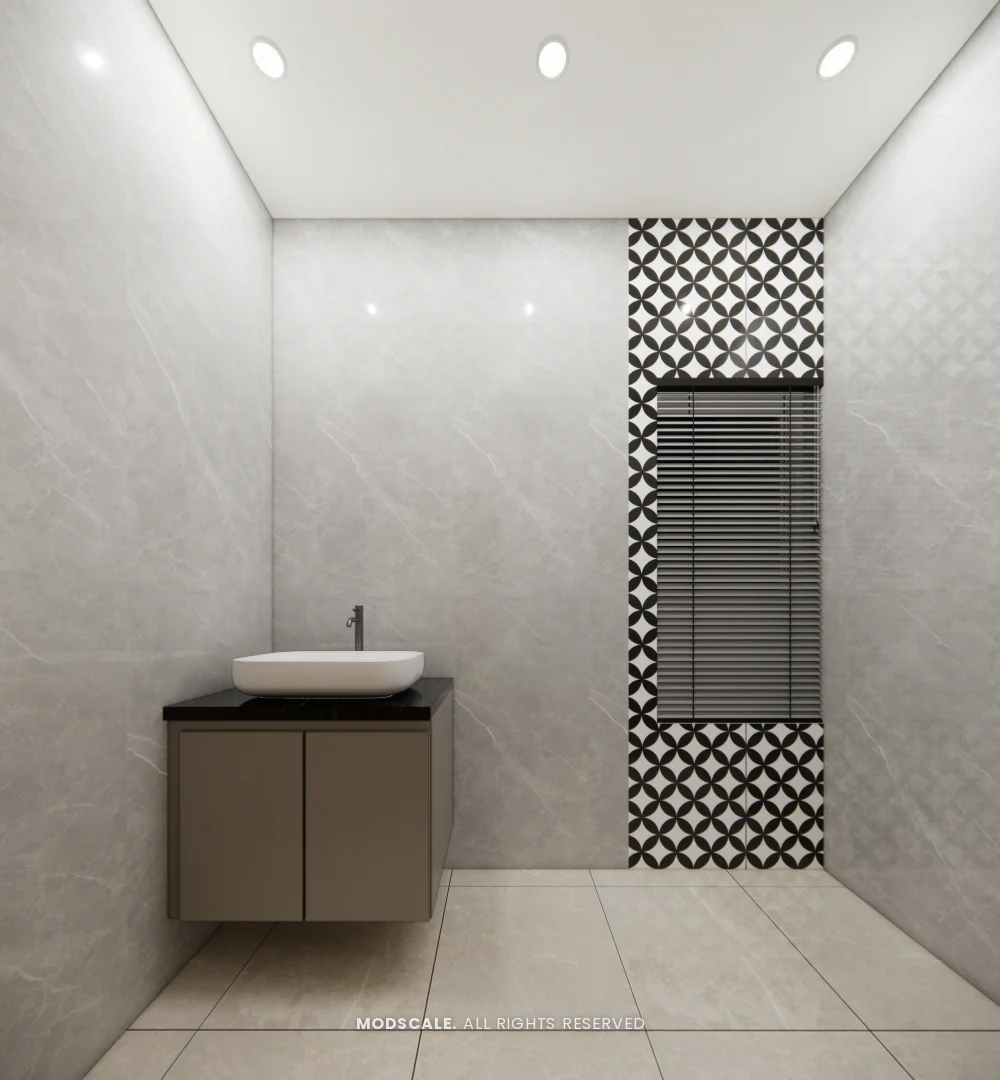
A full-height wardrobe in egg white with grey bands, loft storage above and corner ledges beside it, plus a wall-hung grey vanity with a vessel basin against a patterned tile strip.
Design features
A wallpaper panel behind the TV. A framed floral panel gives the TV wall a focus without any heavy cabinetry, with a floating drawer unit below.
Loft storage in the kitchen. A second row of cabinets above the wall units takes the kitchen storage up to the ceiling.
A place for every appliance. The refrigerator, microwave and washing machine each have a planned bay, so the counters stay clear.
A banded wardrobe. Egg white shutters with vertical grey bands and slim black handles, built to full height.
A wall-hung vanity. A compact grey unit with a black counter and vessel basin.
1BHK homes at Prestige City Eden Park
Eden Park is the apartment phase of The Prestige City township on Sarjapur Road, Bengaluru. ModScale Interiors has designed several homes here, and works across Sarjapur Road and the rest of the city from its studio in HSR Layout.
If you are furnishing a 1BHK at Prestige City Eden Park, compare this home with Rashmi’s other 1BHK and Vinay’s 1BHK in the same community to see different takes on a similar layout. Any of them can be adapted to your floor plan and budget.