
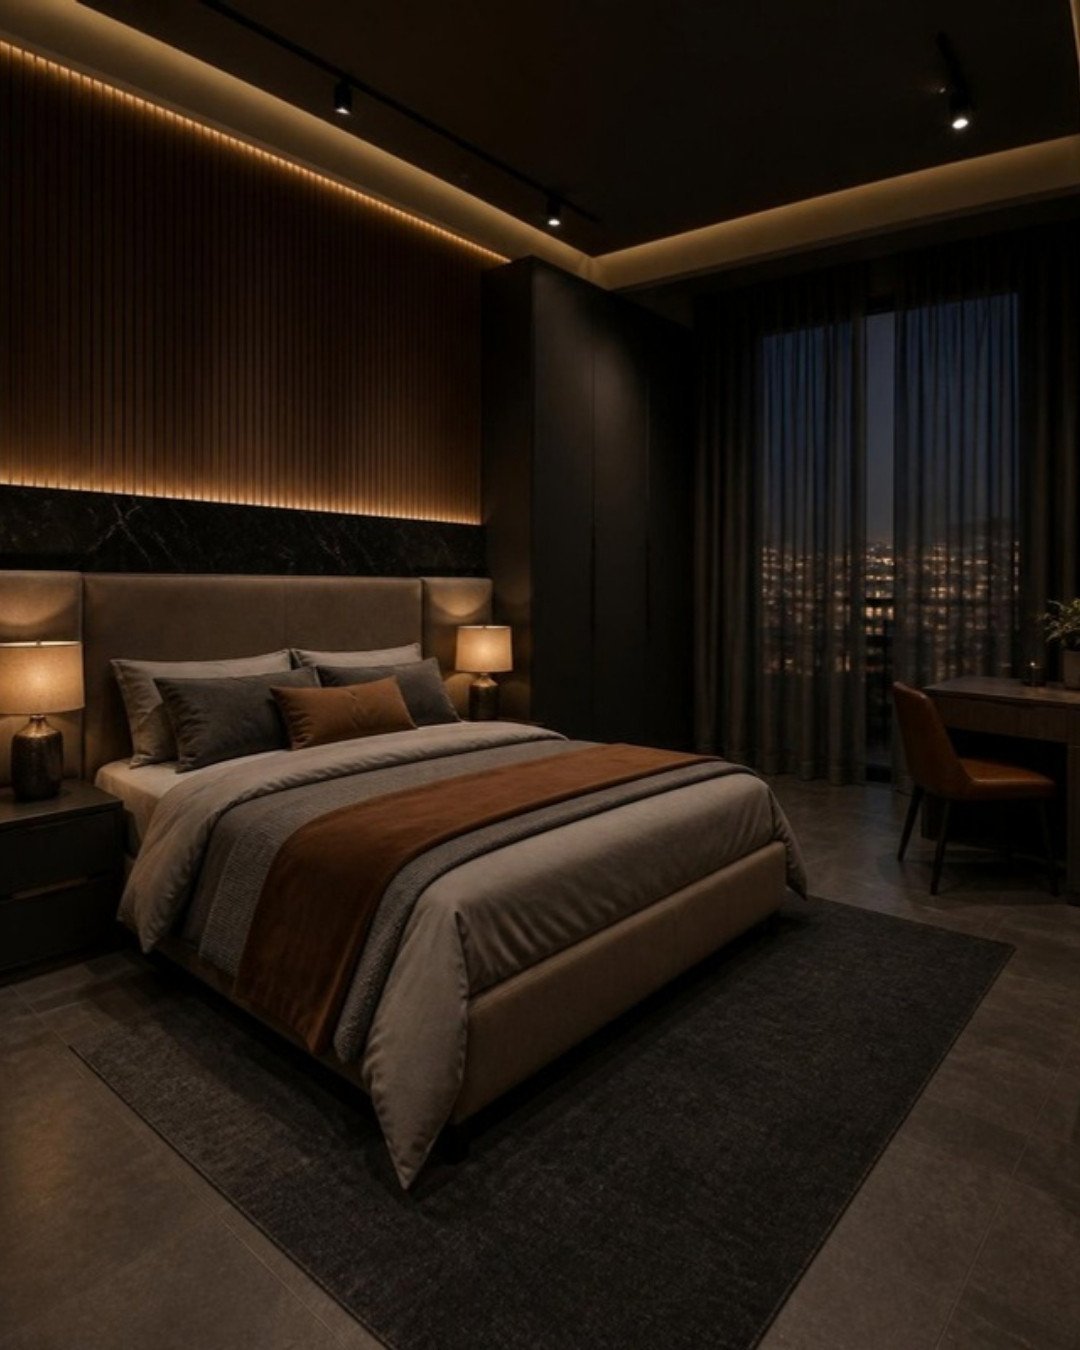
In most Bengaluru apartments the guest bedroom is the smallest room in the house and the least used. Parents visit for a few weeks, a friend stays over a weekend, and for the rest of the year the room collects suitcases and a clothes-drying stand. Designing it as a hotel-style bedroom with a fixed double bed means paying for a room that works for you perhaps thirty nights a year.
A better brief is this: the room should work hard for the household every day, and convert into a comfortable bedroom within five minutes when someone arrives. This guide covers the layouts, bed types and storage decisions that make that possible in a typical Indian apartment.
Start with an honest brief
Before choosing furniture, answer four questions. The answers decide almost everything else.
- Who stays, and for how long? Elderly parents staying for two months need a proper bed at a comfortable height, a firm mattress and wardrobe space. A friend staying two nights can manage very well on a good sofa-cum-bed.
- How often? If the room hosts guests more than three or four months a year, treat it as a bedroom first and a study second. If it is a few weekends, reverse the priority.
- What is the everyday use? Work-from-home study, yoga or exercise, a children’s play area, a music room or a hobby room each need different amounts of clear floor.
- What must be stored here? Guest rooms usually end up holding the household’s overflow: spare bedding, suitcases, out-of-season clothes. Plan for it openly rather than pretending it will not happen.
Choosing the bed: four practical options
The bed is the largest object in the room, so the choice of bed decides how much floor you get back.
1. Sofa-cum-bed
A sofa-cum-bed suits rooms where the daily use is a study or TV den and guests are occasional. Look closely at the mechanism and the mattress rather than the upholstery.
- Pull-out types slide a second platform out from under the seat. They are simple and durable, but the sleeping surface is made of separate cushions, so check that the joints do not fall under the hips.
- Fold-out types unfold a thin mattress on a metal frame. They look most like a normal sofa but the mattress is usually the thinnest of the three.
- Click-clack or futon types drop the backrest flat. They are quick to open and affordable, though the seating is firmer and lower.
Open the unit in the showroom and lie on it. Check the opened length against the room: many sofa-cum-beds need about two metres of clear space in front, which rules out a fixed coffee table or a deep study table opposite.
2. Wall bed (Murphy bed)
A wall bed folds up vertically into a cabinet, leaving the floor completely free. It is the best choice when the everyday use needs open floor, such as yoga, exercise or a play area, and when guests deserve a real mattress.
Points to settle before ordering:
- The wall. The cabinet must be anchored to a solid masonry or concrete wall. Lightweight block or drywall partitions need a structural check and proper fixings; do not accept a casual assurance on this.
- The mechanism. Gas-spring or spring-balanced mechanisms from an established hardware brand, sized for the bed and mattress weight, are the heart of the product. Ask which brand and model is being quoted and what warranty applies to it.
- Mattress thickness. Most mechanisms accept only a limited mattress thickness and weight. Confirm it before you buy the mattress.
- Clearances. A vertically folding queen bed needs a little over two metres of clear floor in front when open, and the ceiling fan must not foul the bed as it swings down. Horizontal (side-tilt) wall beds work better under low ceilings or lofts.
Wall beds cost noticeably more than a standard bed because of the hardware. They are worth it only if you will actually use the freed floor every day.
3. Daybed or single bed with trundle
A daybed placed lengthwise against a wall works as a deep sofa with bolsters by day. A pull-out trundle underneath gives a second single bed, and two singles are often more useful than one double: they suit two children, two friends or a parent with a grandchild, and can be pushed together for a couple.
4. Fixed bed with storage
If parents stay for long periods, a regular queen bed with hydraulic or drawer storage is still the right answer. Keep the bed height comfortable for older knees, generally with the mattress top around 18 to 22 inches from the floor, and avoid a platform edge that people can knock their shins on. Drawer storage needs clear space at the side to open; hydraulic lift storage does not, but is harder for elderly users to operate.
Layouts for a dual-purpose room
Guest room plus study
Place the study table on the window wall or the wall perpendicular to it, so daylight falls from the side rather than from behind the screen. Keep the bed or sofa-cum-bed on the opposite wall, out of the video-call frame. A wall-mounted table with drawers below and closed shelving above keeps the floor visually light. Our guide to study table design for a small room covers table depths and cable management in more detail.
One practical rule: guests should never have to move your work things to go to sleep. Give the work zone its own storage with shutters so it can be closed in a minute.
Guest room plus yoga or exercise
A yoga mat needs roughly 2 ft by 6 ft, with arm’s-length clearance on both sides. That is easy with a wall bed and difficult with a fixed queen bed in a 10 ft by 10 ft room. Choose flooring that is comfortable under bare feet, plan a full-height mirror on a wardrobe shutter, and keep a low closed cabinet for mats, blocks and weights. If you use weights, keep them off engineered-wood flooring without a protective mat.
Guest room plus children’s play or hobby room
Use a daybed with trundle, low open shelving for toys and one wall of full-height storage. Rounded edges and wipeable finishes matter more here than elsewhere in the house.
Storage that serves both guests and the household
A guest needs surprisingly little: around two to three feet of wardrobe width with a hanging rail, two shelves and one drawer, plus somewhere to open a suitcase. The rest of the wardrobe can serve the household, as long as the two are kept separate.
- Split the wardrobe. Dedicate one shutter bay to guests and keep it empty. Use the remaining bays and the loft for household storage.
- Lofts for luggage and bedding. Suitcases, quilts and spare pillows belong in lofts above the wardrobe. See our notes on wardrobe storage planning for a 3BHK for how to divide storage across bedrooms.
- Sliding shutters in tight rooms. Where the bed, when opened, comes close to the wardrobe, sliding shutters avoid a clash. The trade-offs are explained in sliding versus hinged wardrobes.
- A luggage bench. A simple bench at the foot of the bed or under the window gives guests a place to open a suitcase without using the bed.
Comfort details guests notice
- Charging points on both sides of the bed position, at bedside height, including where the sofa-cum-bed or wall bed opens. This must be planned at the electrical stage.
- Two-way switching so the main light can be turned off from the bed.
- A reading light on at least one side, and a low night light on the route to the bathroom for older guests.
- Blackout curtains with a sheer layer, particularly in east-facing rooms.
- A mirror, hooks behind the door and a small bedside surface for spectacles, phone and water.
- Ventilation. A room that stays shut for weeks smells stale. Keep a window that can be left slightly open with a mosquito mesh, and air the mattress periodically.
For layered lighting ideas that work in a room with two uses, read our guide to lighting design for Indian homes.
Finishes and colours
Guest rooms are a good place for calm, neutral finishes: guests vary, and the room should also suit its weekday role. Light laminates or matt finishes on the wardrobe, one textured or coloured wall behind the bed position, and warm white lighting are a dependable base. Add character through cushions, a rug and artwork, which are cheap to change.
Traditional Vastu preferences
For readers who follow Vastu, the north-west of the home is traditionally preferred for a guest bedroom, and many people prefer to sleep with the head towards the south or east. These are traditional preferences rather than building requirements. In an apartment the room positions are fixed by the builder, so treat them as guidance to apply where the layout allows.
Frequently asked questions
A room of about 9 ft by 10 ft can take a queen bed and a wardrobe, but it leaves little for a second use. For a guest room that doubles as a study or yoga space, 10 ft by 10 ft or 10 ft by 11 ft with a convertible bed is far more comfortable. These are planning guidelines; the right answer depends on door, window and column positions.
A wall bed with a properly rated mechanism, fixed to a sound wall by a trained installer, is designed for regular use. The risks come from poor fixing, unbranded mechanisms and mattresses heavier than the mechanism is rated for. Ask for the hardware brand, the load rating and the warranty in writing.
Choose a sofa-cum-bed if you want seating in the room every day and guests stay for short periods. Choose a wall bed if you need clear floor every day and want guests to sleep on a full mattress. A wall bed costs more and needs a suitable wall.
Yes, and it is the most common combination we plan. Keep the desk near the window, give work storage its own shutters, and choose a bed type that does not need the desk to be moved when it opens.
How much wardrobe space should I keep for guests?
One clear bay of roughly two to three feet with a hanging rail, a couple of shelves and a drawer is enough for most stays. Long-staying parents will appreciate double that.
Planning your interiors? Book a free design consultation or WhatsApp us on +91 88845 55998.