
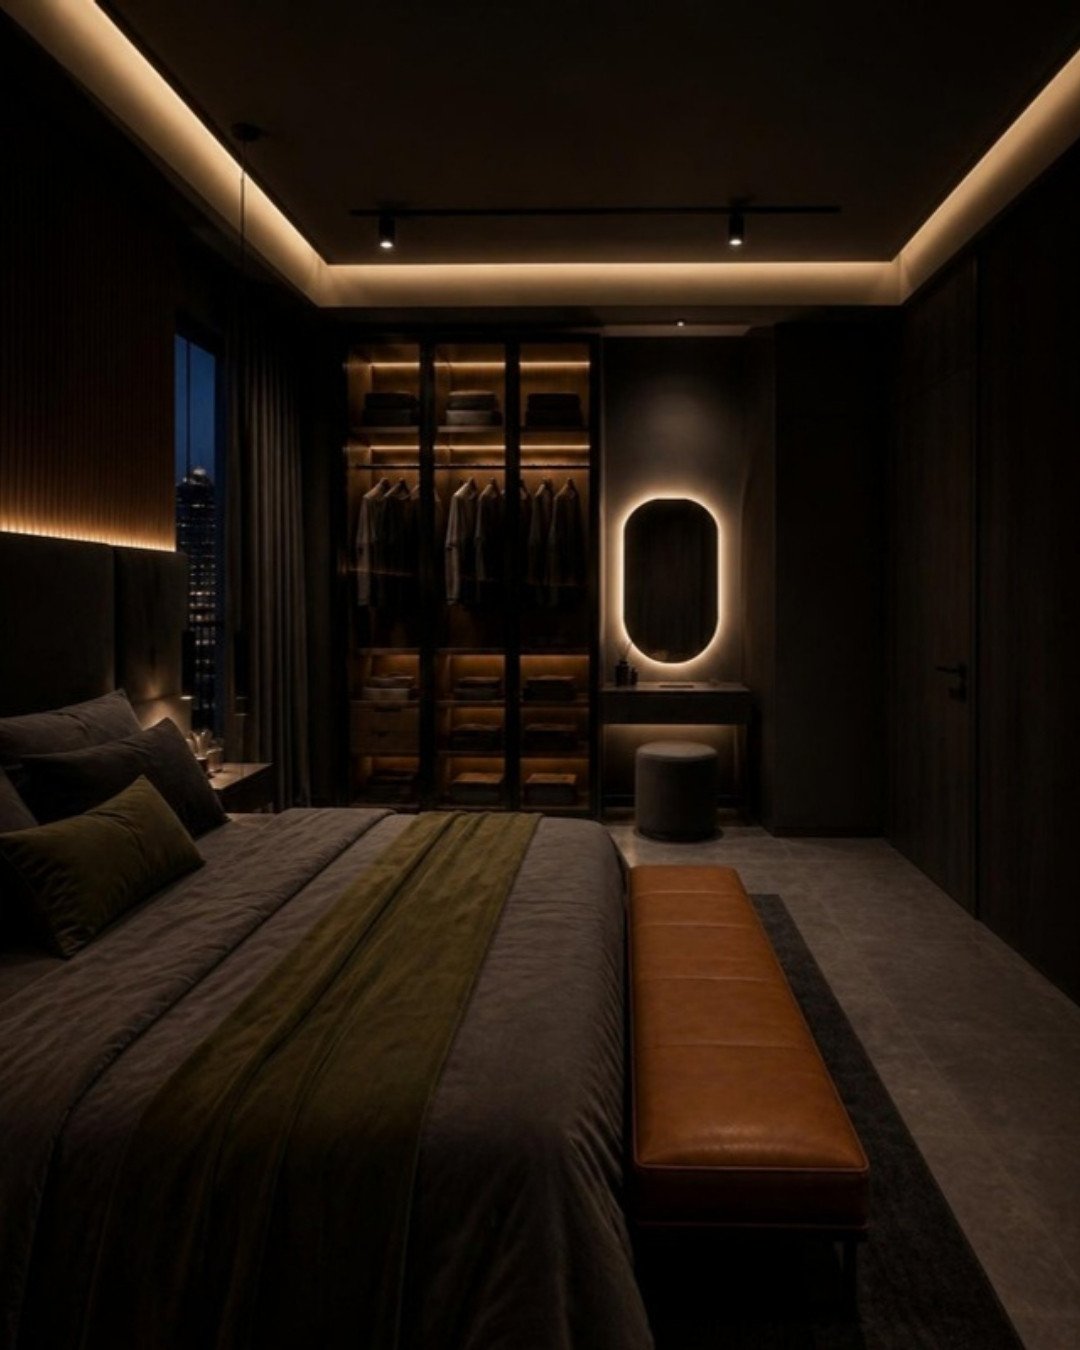
A walk-in wardrobe is one of the most requested features in a master bedroom, and one of the most often regretted when it is squeezed into a space that cannot take it. Done well, it removes wardrobes from the sleeping area, keeps dressing noise and light away from a sleeping partner, and makes it easy to see everything you own. Done badly, it is a dark, stuffy corridor that stores less than a simple wall-to-wall wardrobe would have.
This guide explains how much space you really need, which layouts work, and how to handle the two issues that matter most in Indian conditions: ventilation and dust.
Do you have the space? Minimum sizes
A walk-in is made of two things: storage depth and a clear aisle to stand, turn and dress in. The numbers below are common planning guidelines used by designers, not regulations.
- Storage depth: about 22 to 24 inches (roughly 2 ft) for hanging clothes, so that hangers sit clear of the back panel. Housing.com’s guide to wardrobe measurements also gives 2 ft as the standard wardrobe depth. Shelf-only sections for folded clothes, bags and shoes can be shallower, at 14 to 18 inches.
- Aisle width: 30 inches is a workable minimum for one person; 36 inches or more is comfortable, and you need around 42 to 48 inches if drawers open into the aisle or two people dress together.
Adding these up gives the practical minimum clear widths:
- Single-sided walk-in: about 4.5 to 5 ft wide (2 ft storage plus aisle).
- Double-sided (parallel) walk-in: about 6.5 to 7 ft wide (2 ft plus 2 ft plus aisle).
- U-shaped walk-in: about 7 ft by 7 ft or larger, bearing in mind that corners store less than they appear to.
For reference, Housing.com’s wardrobe measurement guide suggests a width of 7 to 10 ft and a length of 10 ft or more for a walk-in wardrobe. That describes a generous dressing room; compact walk-ins in apartments are routinely planned in less, using the single-sided or parallel layouts above.
When a walk-in is the wrong choice
If creating the walk-in shrinks the bedroom so far that a bed with side tables no longer fits comfortably, or if the available width is under about 4.5 ft, a full-height wall-to-wall wardrobe will store more and feel better. A walk-in spends floor area on an aisle; a normal wardrobe borrows the bedroom’s own circulation space for free. Our article on sliding versus hinged wardrobes covers the alternatives for tight rooms.
Where to place it
- Between the bedroom and the bathroom. The classic arrangement: you pass through the dressing area on the way to the bath. It is efficient, but bathroom moisture becomes a concern (see ventilation below).
- Behind the headboard wall. A partition behind the bed, open at one or both ends, creates a walk-in without a door. It works in longer rooms, typically around 15 ft or more in length.
- A converted alcove, passage or small adjoining room. Many apartments have a dressing niche at the bedroom entrance that can be closed off with a sliding or pocket door.
- In villas, a dedicated dressing room next to the master suite gives the most freedom, including a window for daylight.
Any new partition should be a lightweight, non-structural one, and existing columns, beams and shafts must be respected. Check your builder’s and association’s rules before altering walls.
Layouts that work
Single-wall (I-shaped)
All storage on one side with an aisle in front. Suits narrow spaces. A full-height mirror on the opposite wall makes the aisle feel wider and gives you a dressing mirror without using storage width.
Parallel (galley)
Storage on both sides. This is the most space-efficient walk-in and naturally gives each partner a side. Keep drawers on one side only if the aisle is at the minimum width, so that two open drawers never meet.
L-shaped
Useful where a door or window interrupts one wall. Plan the corner with hanging on one arm running into the corner and open shelving on the other, rather than a blind corner.
U-shaped
Storage on three sides, usually with the end wall as the showpiece: a dresser, a window seat or display shelving. It needs the most room, and the two corners must be planned deliberately.
Planning the inside
Begin with an inventory, not a picture. Count what you own, then allocate.
- Long hanging for saris on hangers, dresses, kurtas and overcoats: a clear drop of about 5 to 5.5 ft.
- Double hanging for shirts, blouses, trousers folded over a bar and jackets: two rails, each with roughly 3 to 3.5 ft of drop. This doubles capacity and is the most valuable move in any walk-in.
- Shelves for folded clothes, spaced about 12 to 14 inches apart; shallower stacks stay tidier than tall ones.
- Drawers for innerwear, accessories and gym wear, placed between knee and chest height. Shallow drawers with dividers suit watches, belts and jewellery; a lockable drawer or a properly fixed safe is worth including.
- Shoes on shelves about 10 to 14 inches deep, inclined or flat, ideally in a ventilated section away from clothes.
- Lofts above about 7 ft for suitcases, quilts and seasonal wear.
- Accessories such as pull-out trouser racks, tie and belt organisers, sari trays and a pull-down hanging rail for high sections. Buy these selectively: each one costs more than a plain shelf.
For a wider view of how storage should be divided across the home, see wardrobe storage planning for a 3BHK, and for finish and shutter ideas, our modern wardrobe design ideas.
Open or shuttered?
Open walk-ins photograph beautifully. Whether they suit your home is a practical question.
Open shelving and rails
- For: lower cost because there are no shutters or hinges, everything visible at a glance, the aisle can be narrower because nothing swings into it.
- Against: dust. Indian cities are dusty, and construction nearby makes it worse. Clothes worn rarely will need covers. Open storage also demands tidiness; clutter is always on display.
Shuttered storage
- For: protection from dust and humidity, a calm appearance, and better protection for silks and woollens.
- Against: higher cost and wider aisles needed for hinged doors. Sliding shutters solve the aisle problem but show only half the wardrobe at a time.
The sensible middle
Most households are best served by a hybrid: a properly sealed door to the walk-in itself, open rails and shelves for daily wear, and shutters for occasion wear, woollens and anything stored long-term. Glass shutters in slim aluminium frames with internal lighting give the look of an open wardrobe with the protection of a closed one, at a premium. If a fully open design is your preference, the door to the walk-in becomes essential rather than optional.
Lighting
A walk-in usually has no window, so lighting decides whether it works.
- General light from recessed ceiling fittings, positioned over the aisle edge nearest the storage so that your body does not shadow the clothes.
- Internal lighting with LED strips in aluminium profiles inside hanging sections and above shelves. Door or motion sensors are convenient and avoid lights being left on.
- Colour quality. Choose LEDs with a high colour rendering index (CRI 90 or above) so that navy and black, or two shades of a sari, can be told apart. A neutral white around 3500 to 4000 K shows colours more faithfully than a very warm or very cool light.
- Mirror lighting from the front or both sides of the mirror, never only from above, which casts shadows on the face.
LED drivers need an accessible, ventilated location; plan this with the carcass design. There is more on layering light in our guide to lighting design for Indian homes.
Ventilation and moisture
This is the part most often skipped. An enclosed, windowless room full of fabric will smell musty, and in the monsoon it can develop mildew.
- Keep air moving. If there is a window, use it. If not, provide a louvred or undercut door, a ventilation grille, or a small, quiet exhaust fan ducted to a shaft or outside wall.
- Separate it from the bathroom. Where the walk-in leads to the bathroom, fit a well-sealed bathroom door and a good bathroom exhaust fan that runs after showers. Steam drifting into the dressing area damages both clothes and board edges.
- Extend the air-conditioning sensibly. A walk-in open to an air-conditioned bedroom benefits from the dehumidified air; a fully closed one does not.
- Use moisture-appropriate materials. Moisture-resistant plywood or board for carcasses, fully edge-banded panels, and a plinth that keeps the carcass clear of mopping water. See plywood grades explained for the differences.
- Do not put clothes away damp, and leave a little space between garments on rails.
Traditional Vastu preferences
Those who follow Vastu traditionally prefer heavy storage such as wardrobes along the south or west walls of the bedroom, and often prefer a mirror not to face the bed directly. These are traditional preferences, not technical requirements, and in an apartment they have to be balanced against the room’s fixed doors, windows and plumbing.
Frequently asked questions
As a planning guideline, about 4.5 to 5 ft of clear width for storage on one side and about 6.5 to 7 ft for storage on both sides, with a length of 5 to 6 ft or more. Below that, a wall-to-wall wardrobe is usually the better choice.
Not necessarily. For the same floor area, a regular full-height wardrobe often stores as much or more, because a walk-in gives area to the aisle. The benefits of a walk-in are visibility, a private dressing zone and a calmer bedroom.
It can be, if the walk-in has its own well-fitting door, the home is not exposed to heavy dust, and long-term items are kept behind shutters or in garment covers. A fully open wardrobe facing the bedroom without a door needs frequent dusting.
It is strongly advisable. A door controls dust, keeps light from disturbing a sleeping partner and hides clutter. A sliding or pocket door saves swing space; a louvred or undercut design helps air movement.
How do I stop a walk-in wardrobe smelling musty?
Provide air movement through a grille, louvred door or exhaust fan, keep bathroom steam out, avoid storing damp clothes, and use moisture-resistant boards with sealed edges. Moisture absorbers help, but they are a supplement to ventilation, not a substitute.
Planning your interiors? Book a free design consultation or WhatsApp us on +91 88845 55998.