
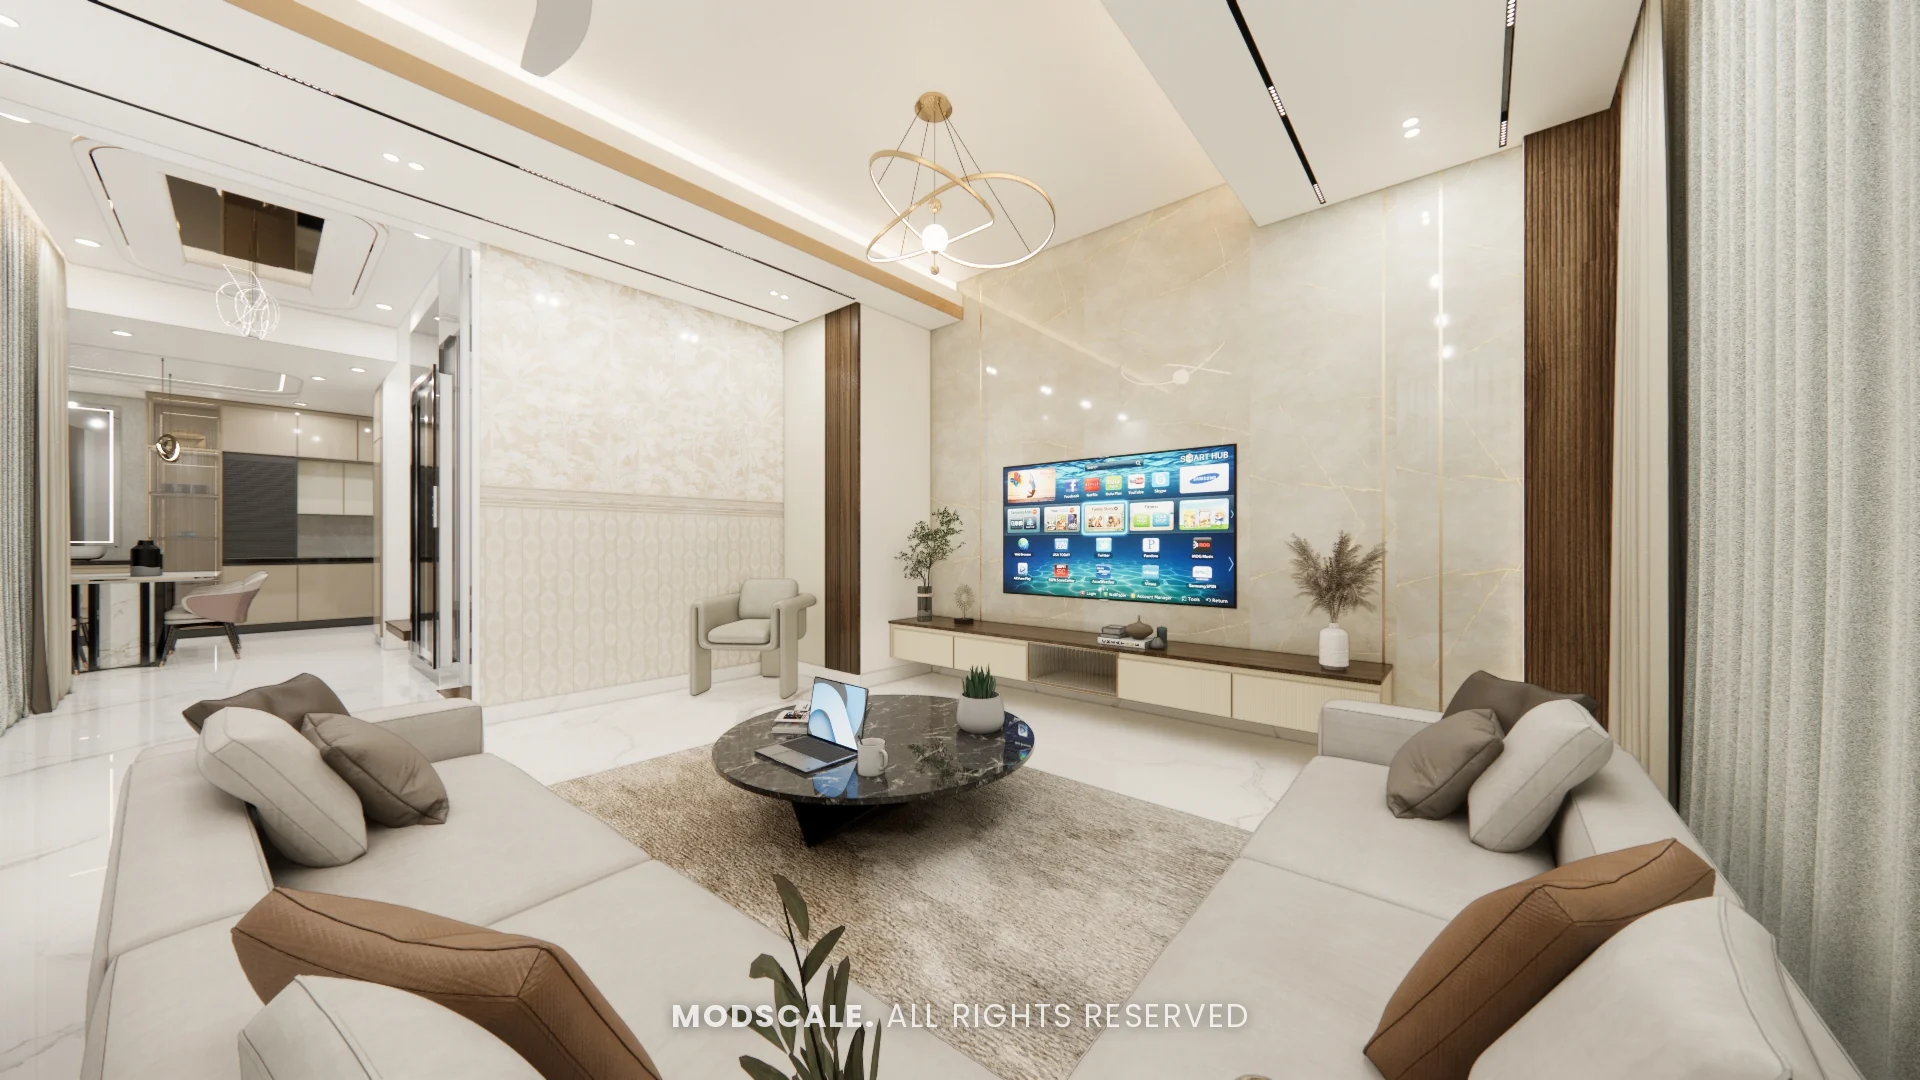
A full-home interior design for a villa in HSR Layout, Bengaluru. White marble floors, cream and taupe finishes and warm wood keep the house light across its floors, with a traditional carved pooja room at its heart.
Images on this page are 3D design visualisations prepared for the client, not photographs of the finished home.
- Client
- Dhirendra
- Property
- Villa, HSR Layout
- Scope
- Full-home interiors
- Spaces designed
- Living, kitchen, pooja, lounge, three bedrooms and bathrooms
Project overview
This HSR Layout villa project covers the living room, passage and lift lobby, kitchen, dining and crockery unit, the family lounge and pooja room, three bedrooms with their wardrobes, and the bathrooms.
The palette is deliberately restrained. Cream walls, white marble and taupe laminates run through every floor, with wood used for doors, the staircase and the pooja frame, so the house reads as one design.
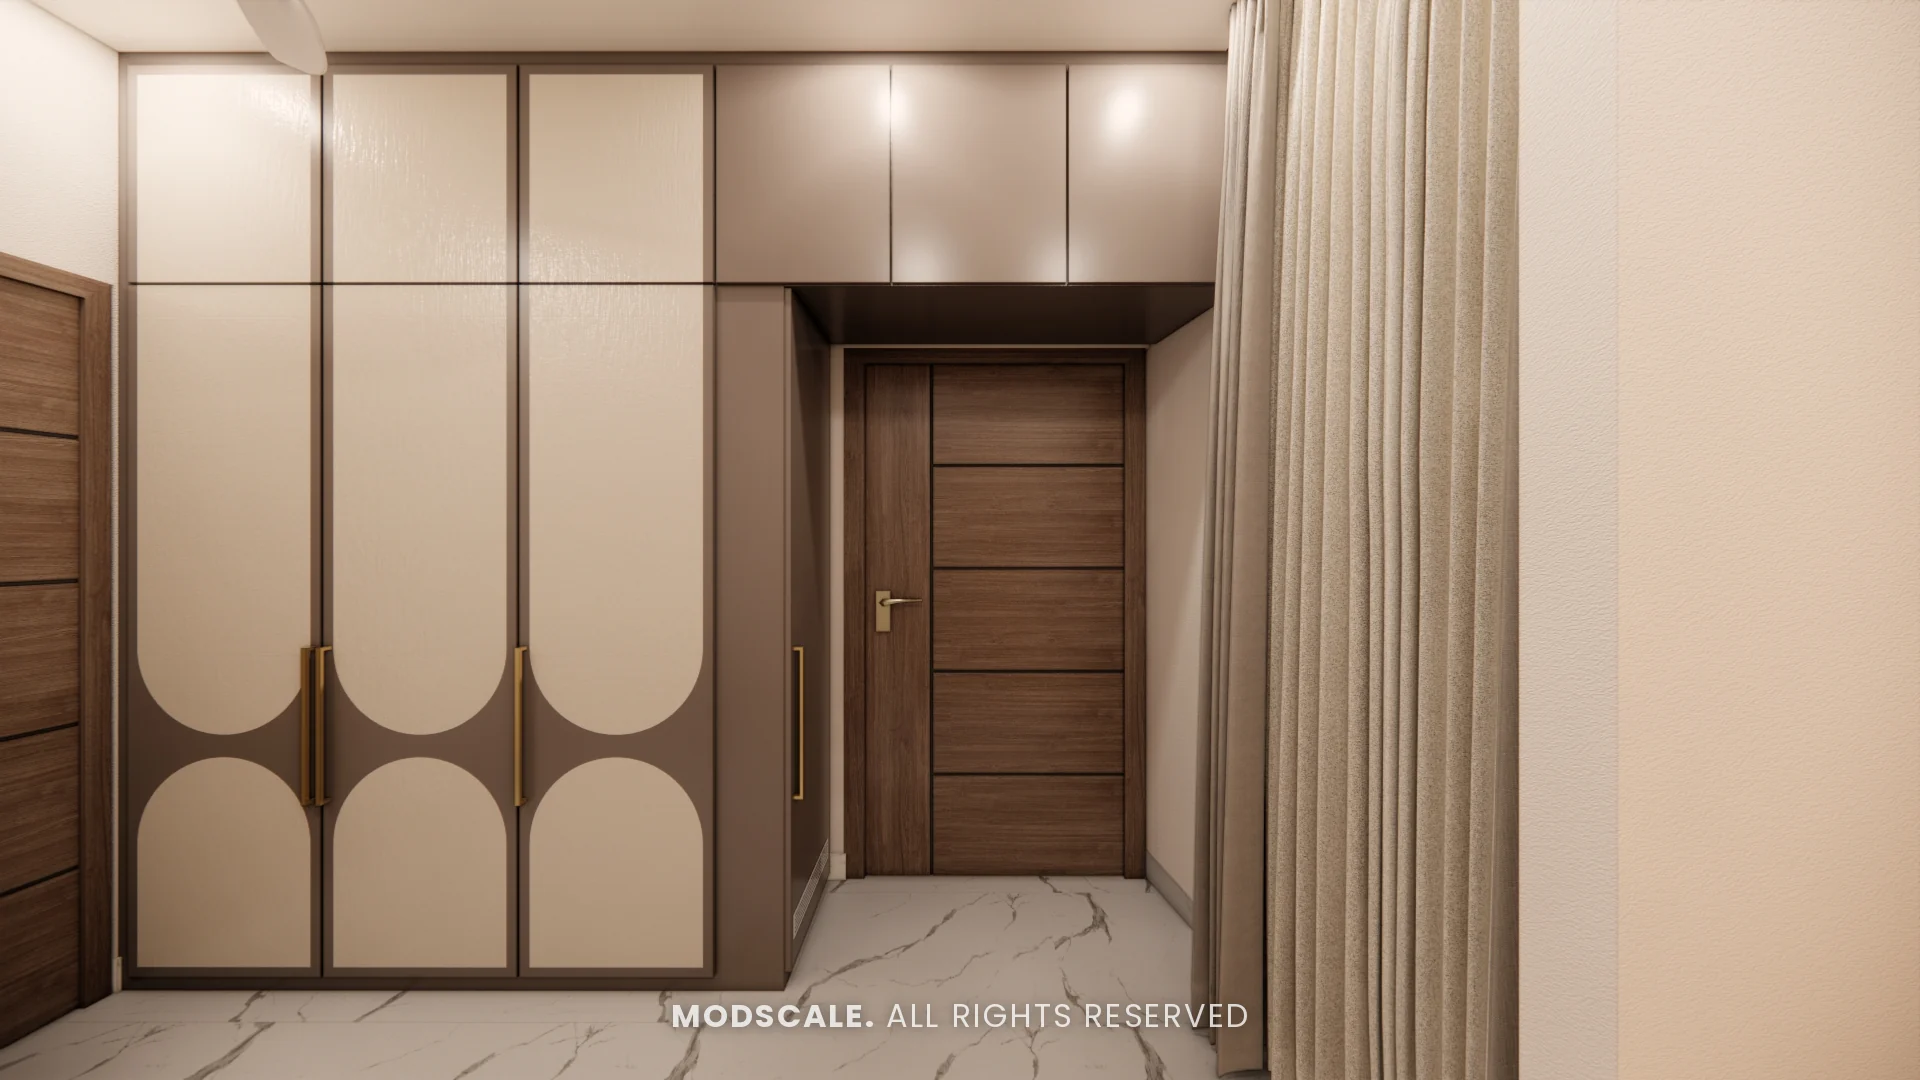
Character comes from details: curved shutter patterns on the wardrobes, arched niches and mirrors, and a different feature wall in each bathroom.
Project gallery
- Living room
- Passage
- Kitchen and dining
- Family lounge and pooja
- Master bedroom
- Parents bedroom
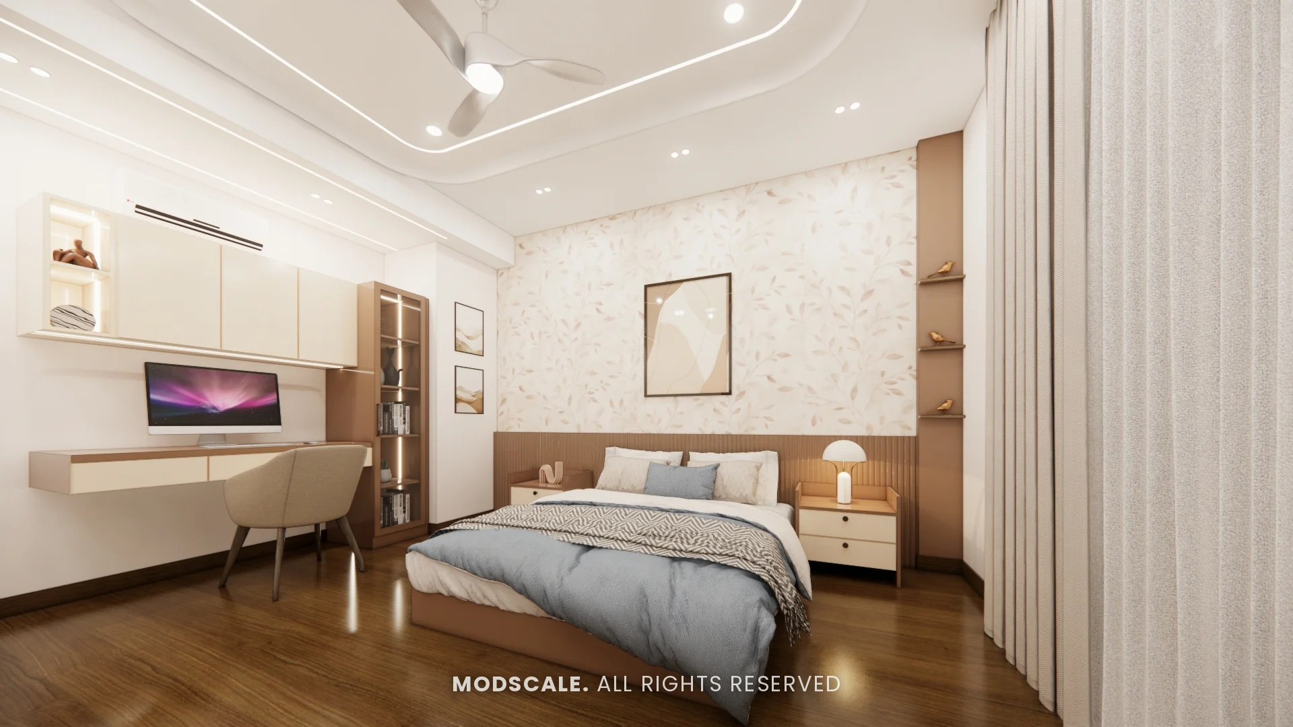
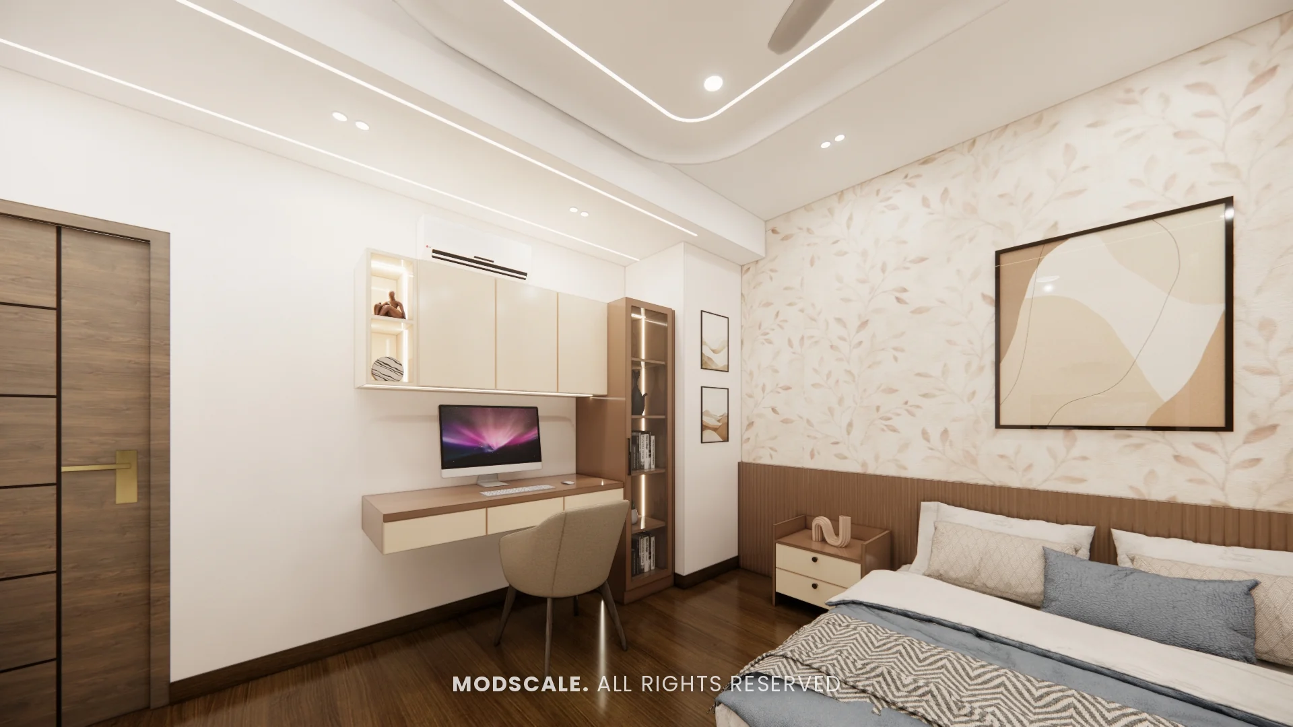
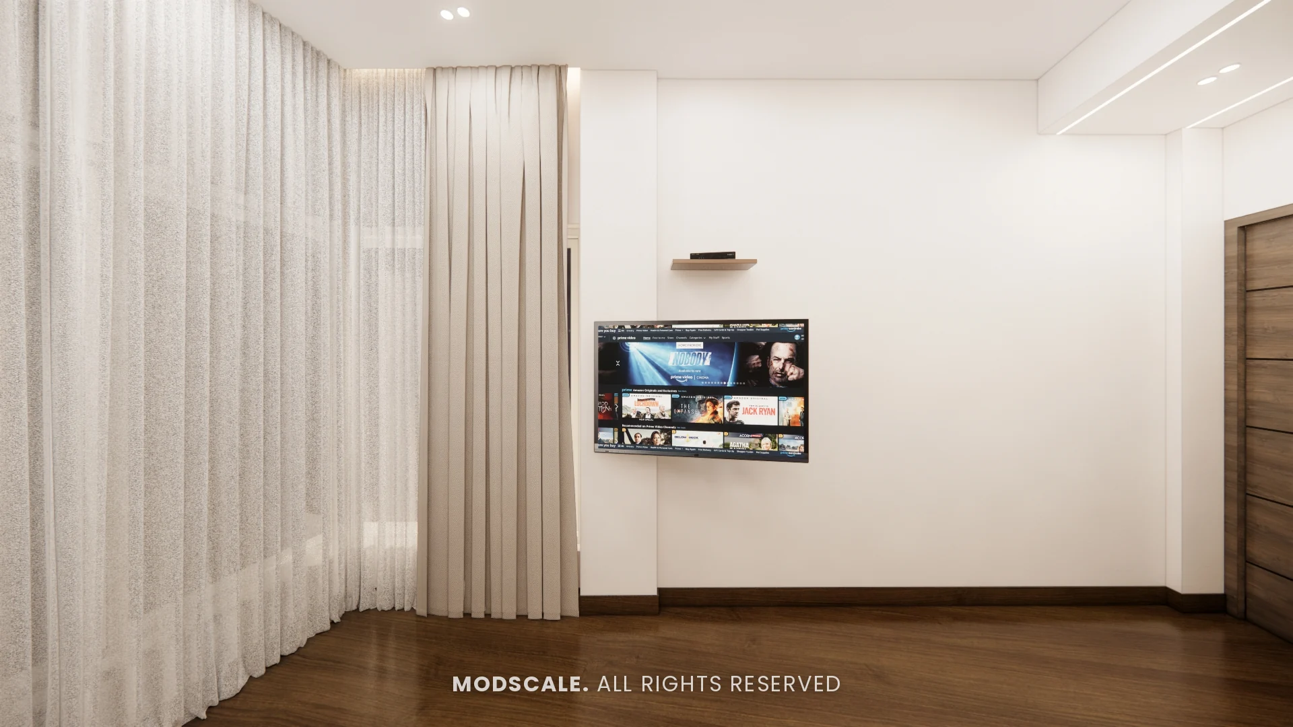
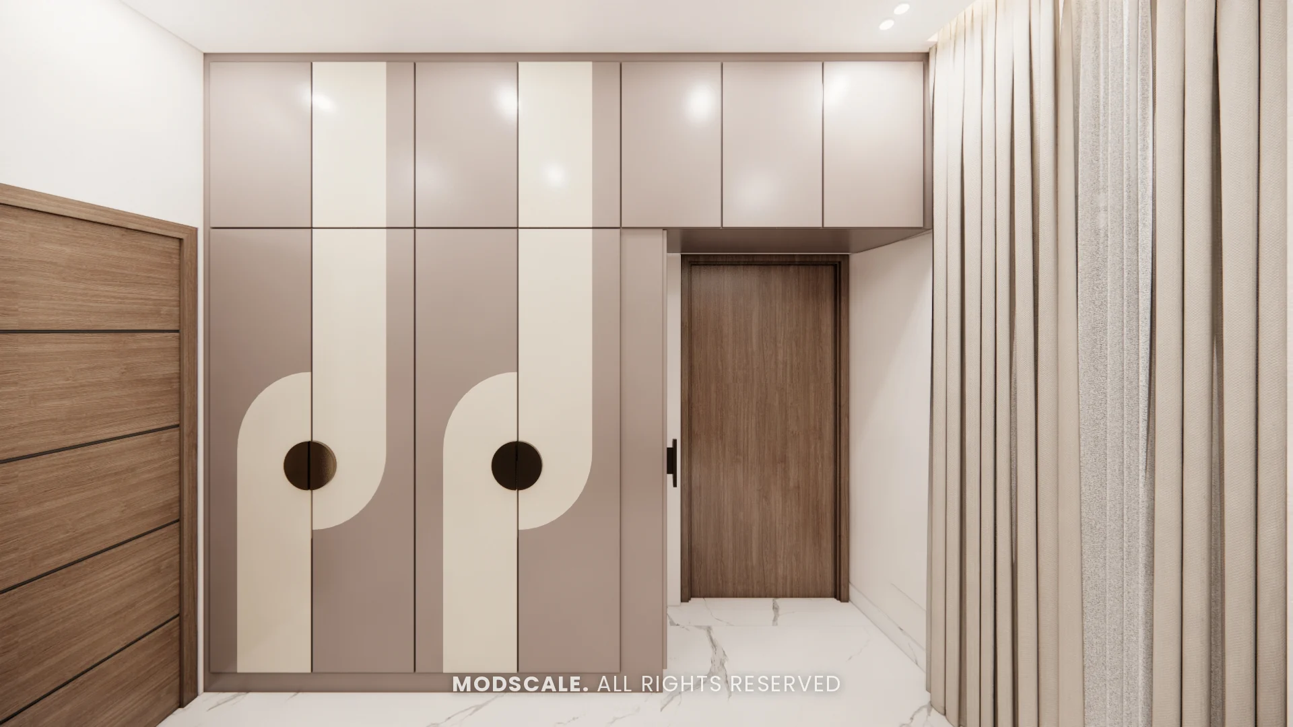
- Daughter’s bedroom
- Bathrooms
Living room
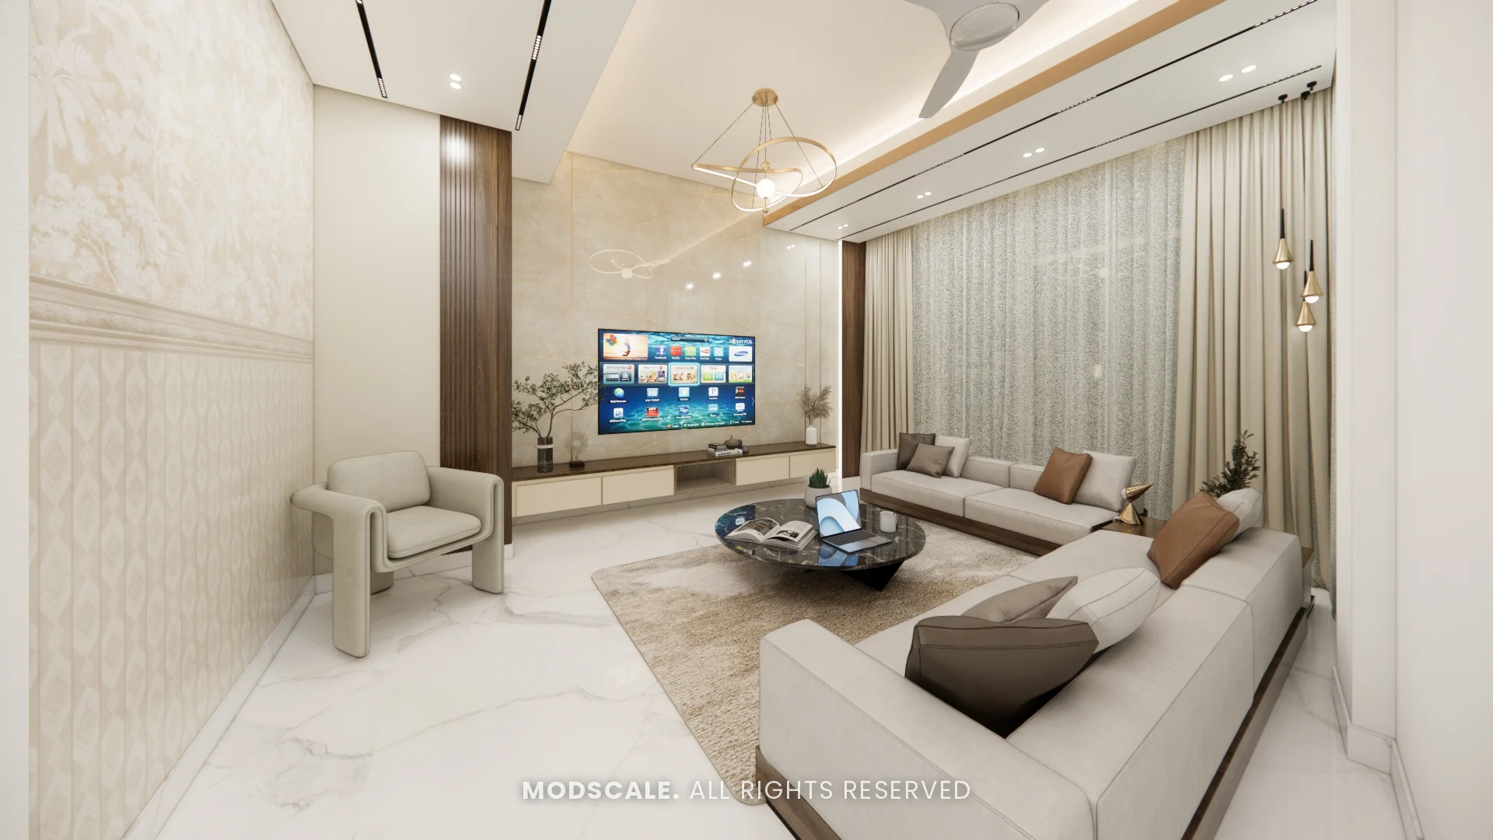
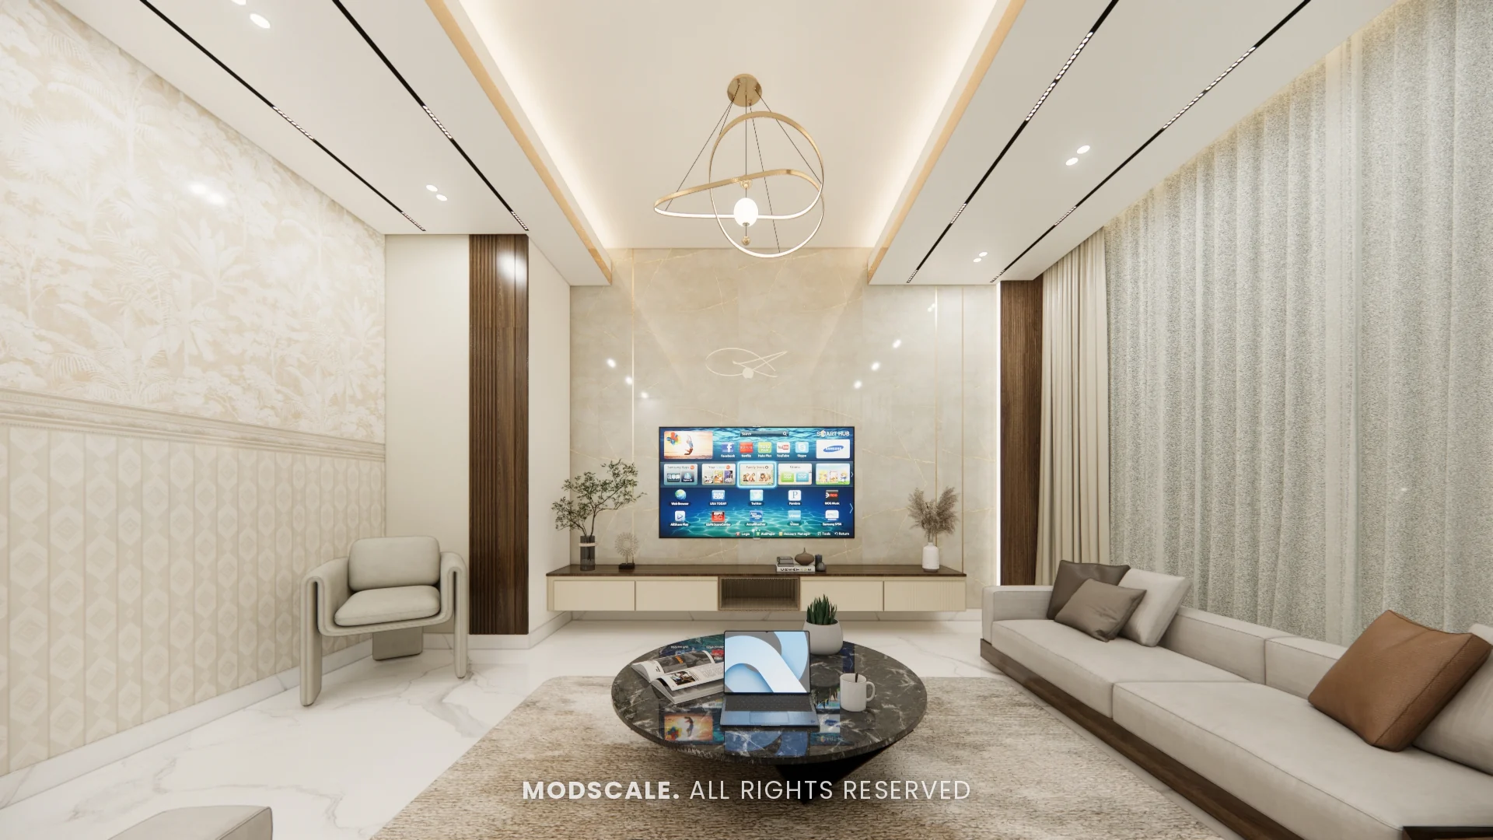
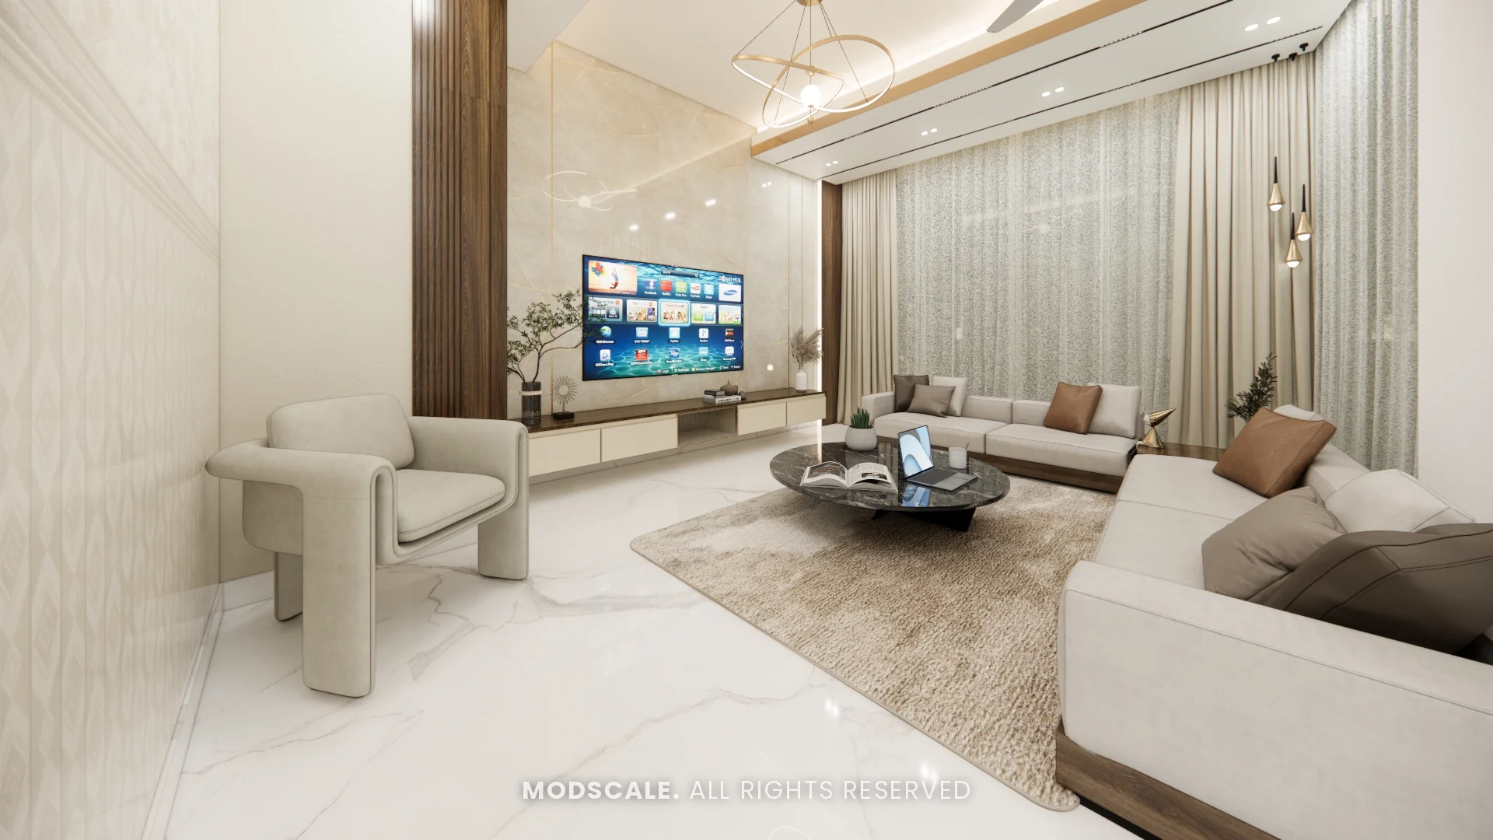
A bright living room with a cream sectional sofa, a round marble coffee table and a TV wall with a floating console. Linear ceiling lights and full-height sheer curtains stretch the room.
Passage
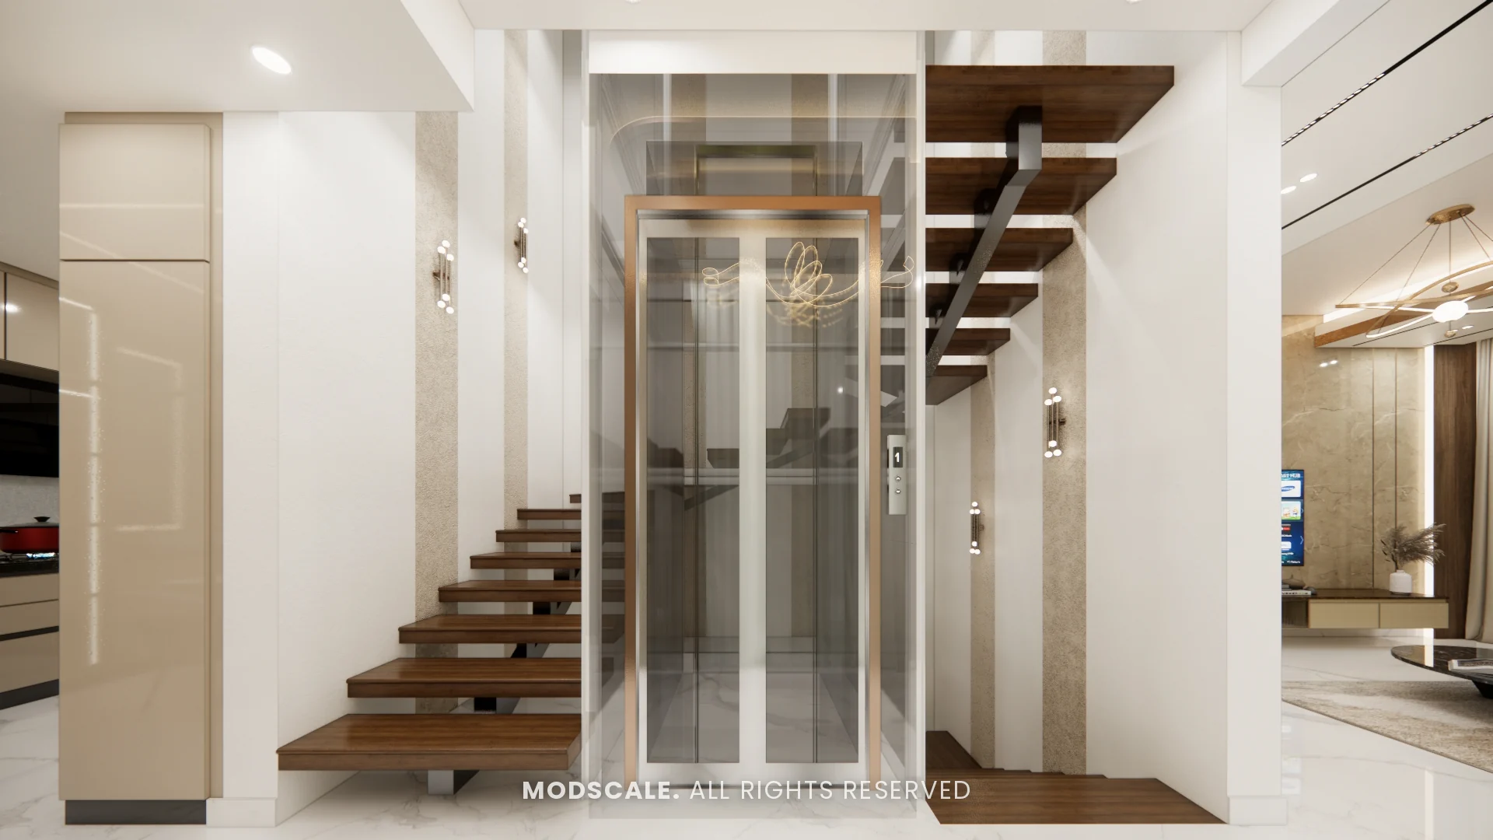
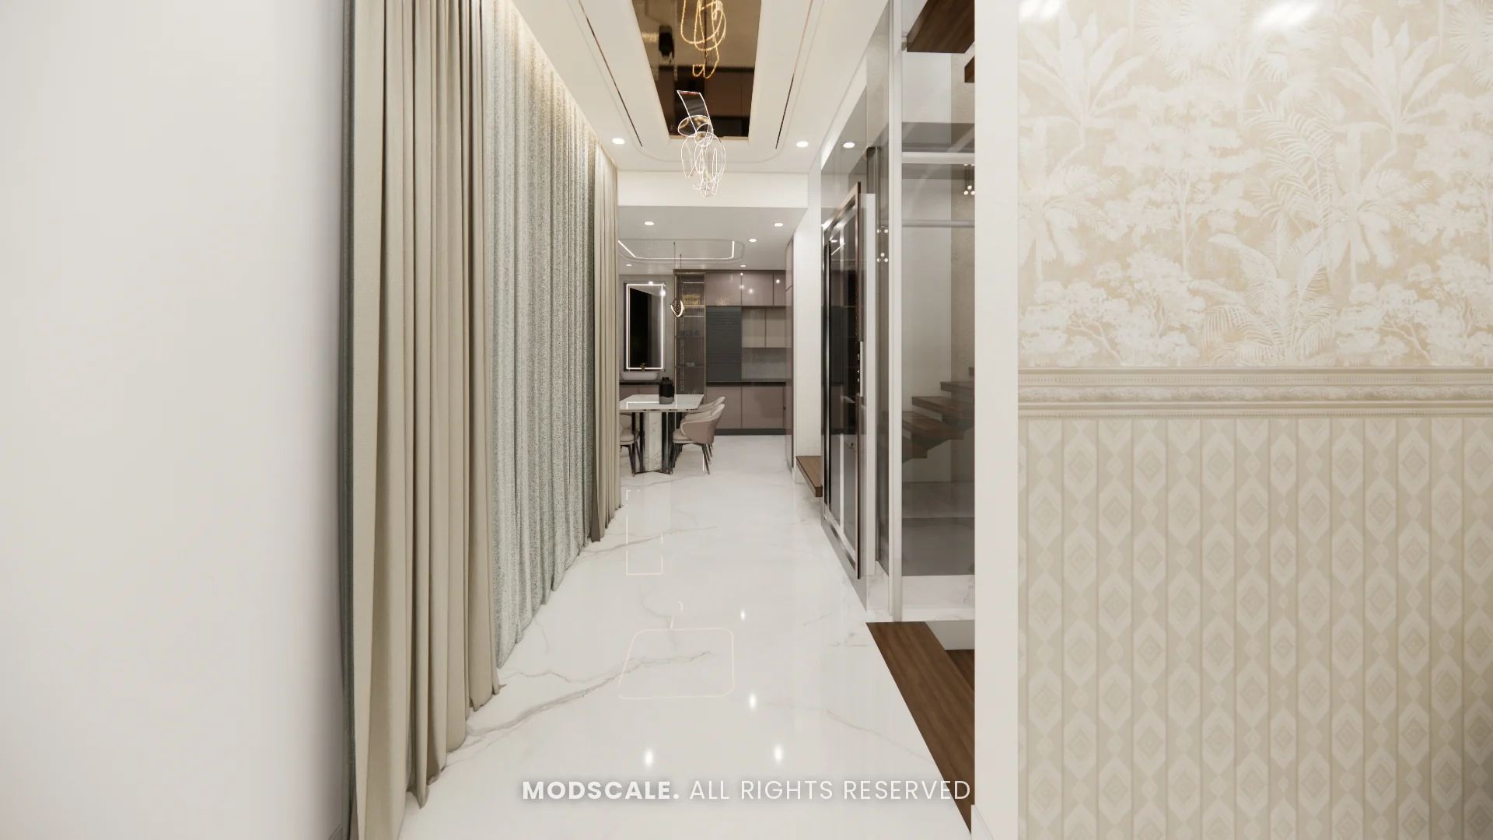
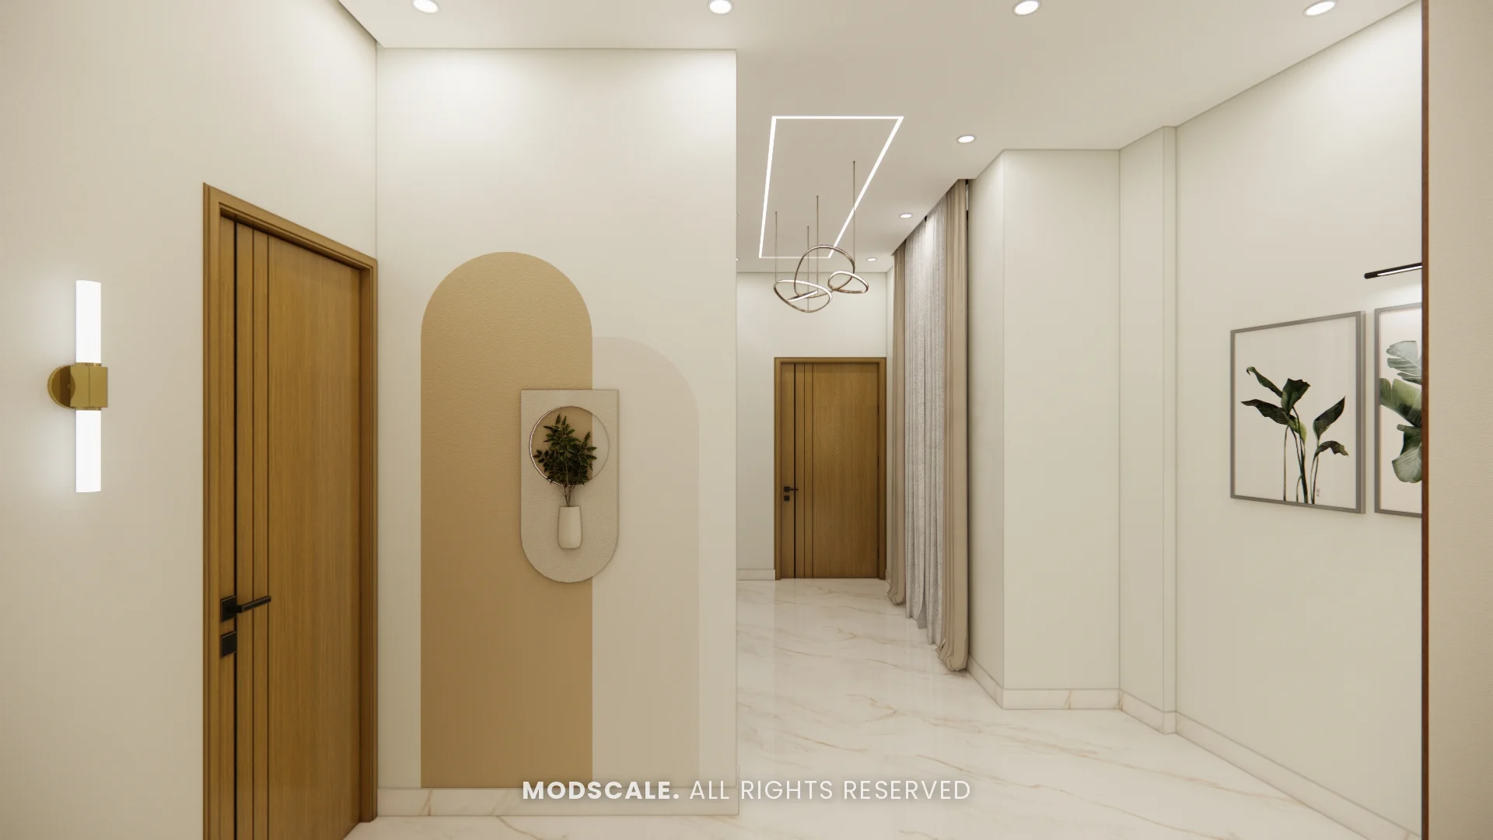
The passage holds a glass lift enclosure and a wooden staircase, with wall panelling leading through to the kitchen.
Kitchen and dining
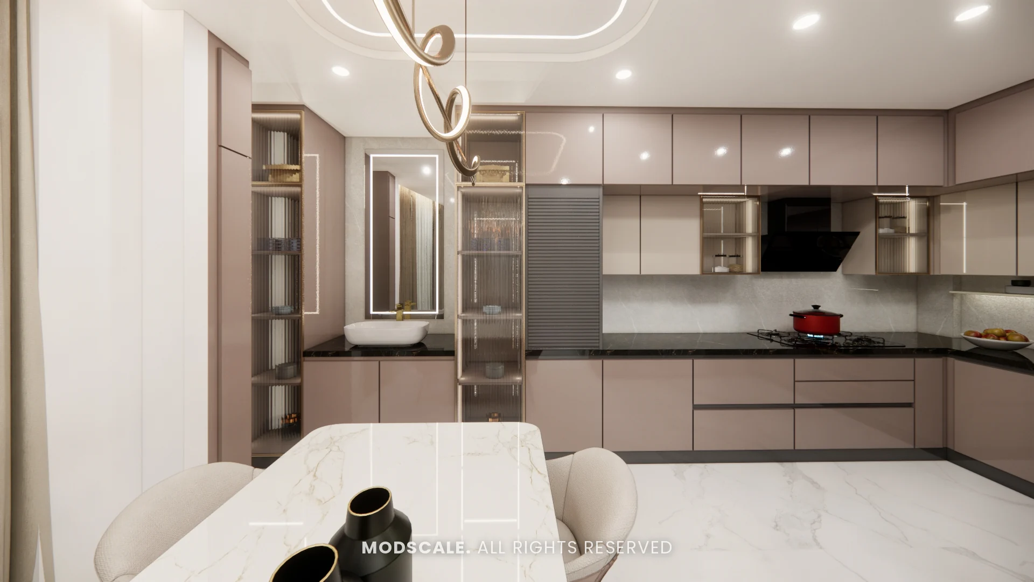
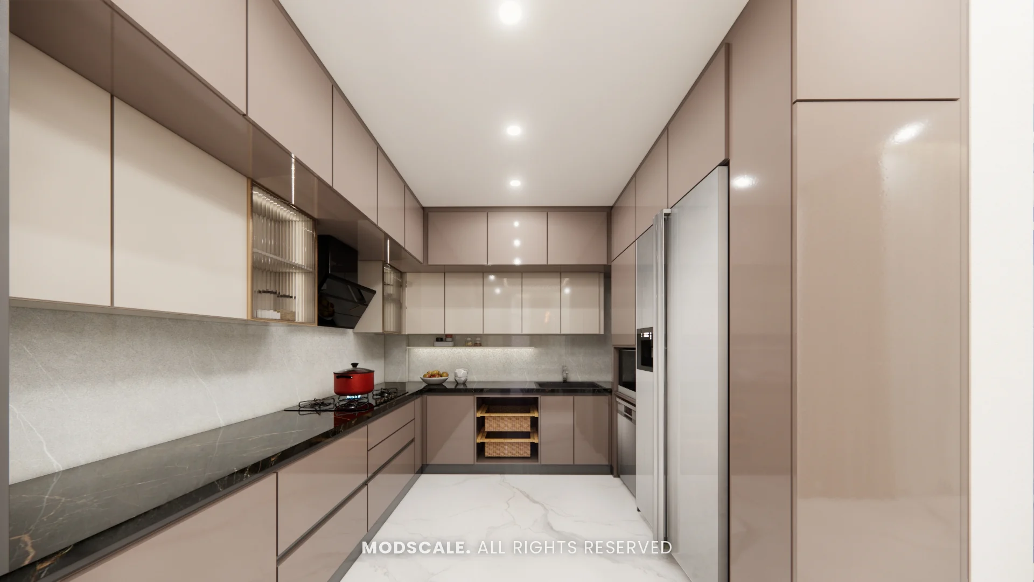
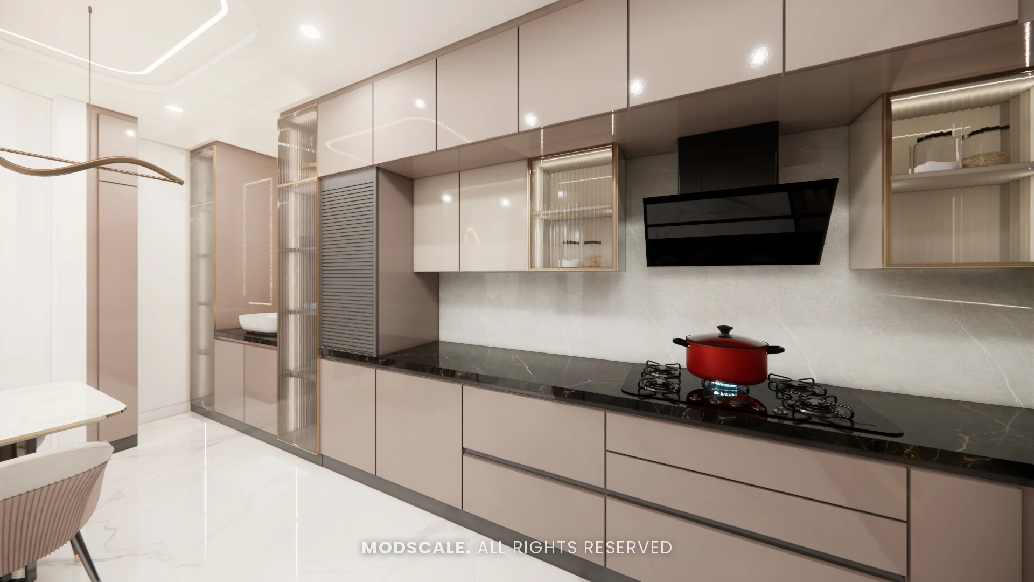
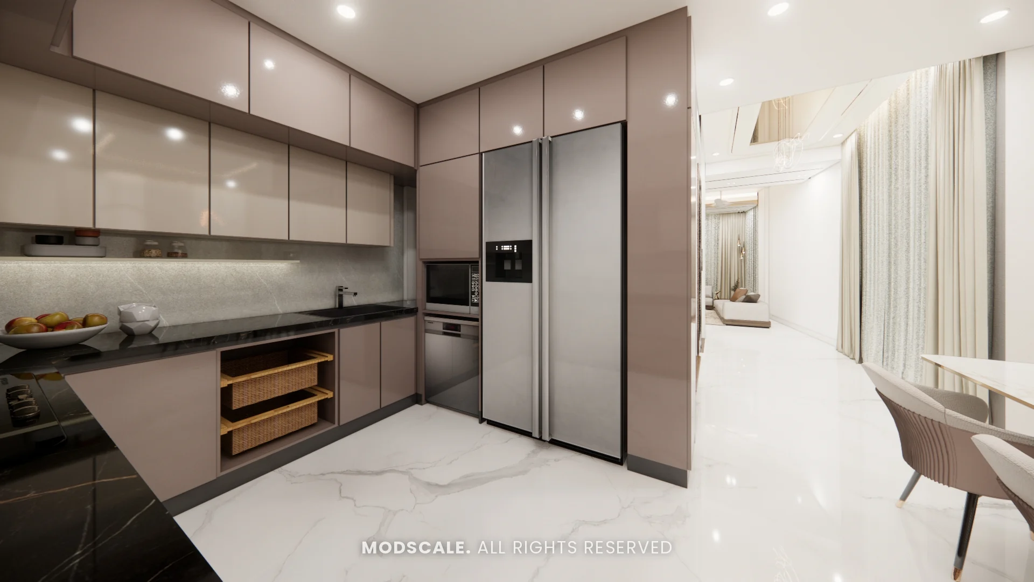
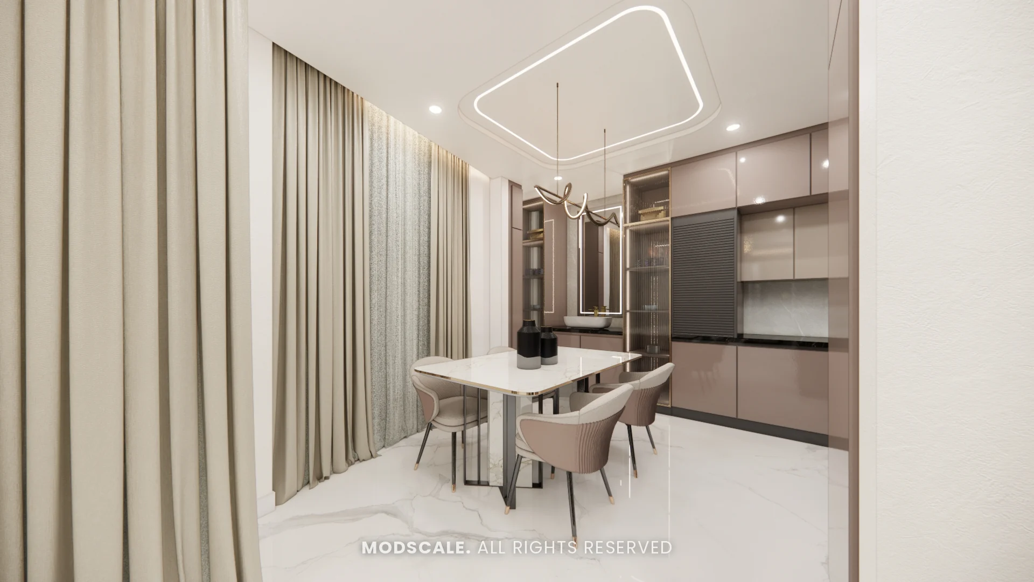
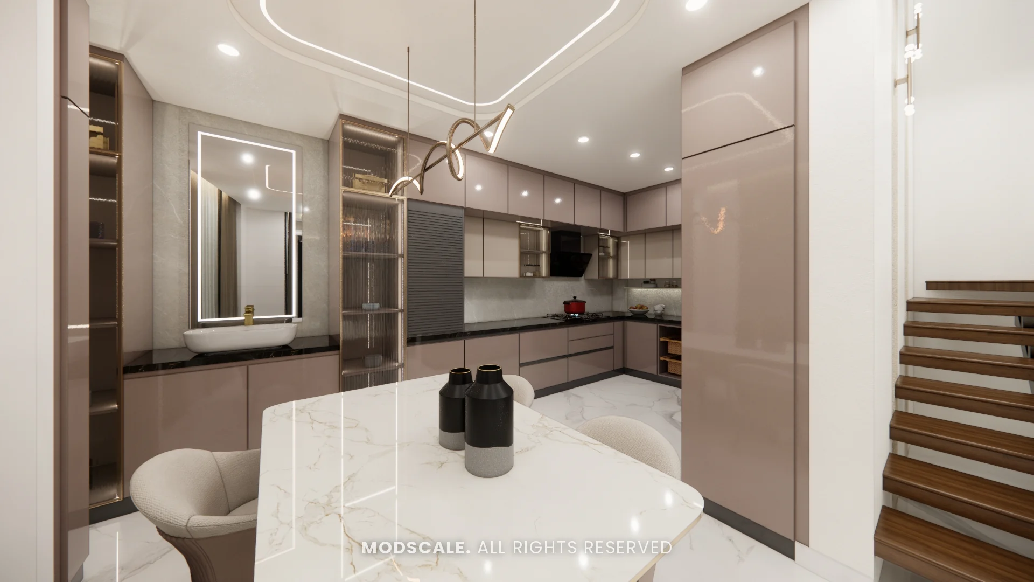
A U-shaped modular kitchen in taupe and cream with a black counter, handleless cabinets, glass-shutter wall units and a tall refrigerator unit. The dining table and a crockery unit with a wash counter sit just outside. Two finish options were presented.
Family lounge and pooja
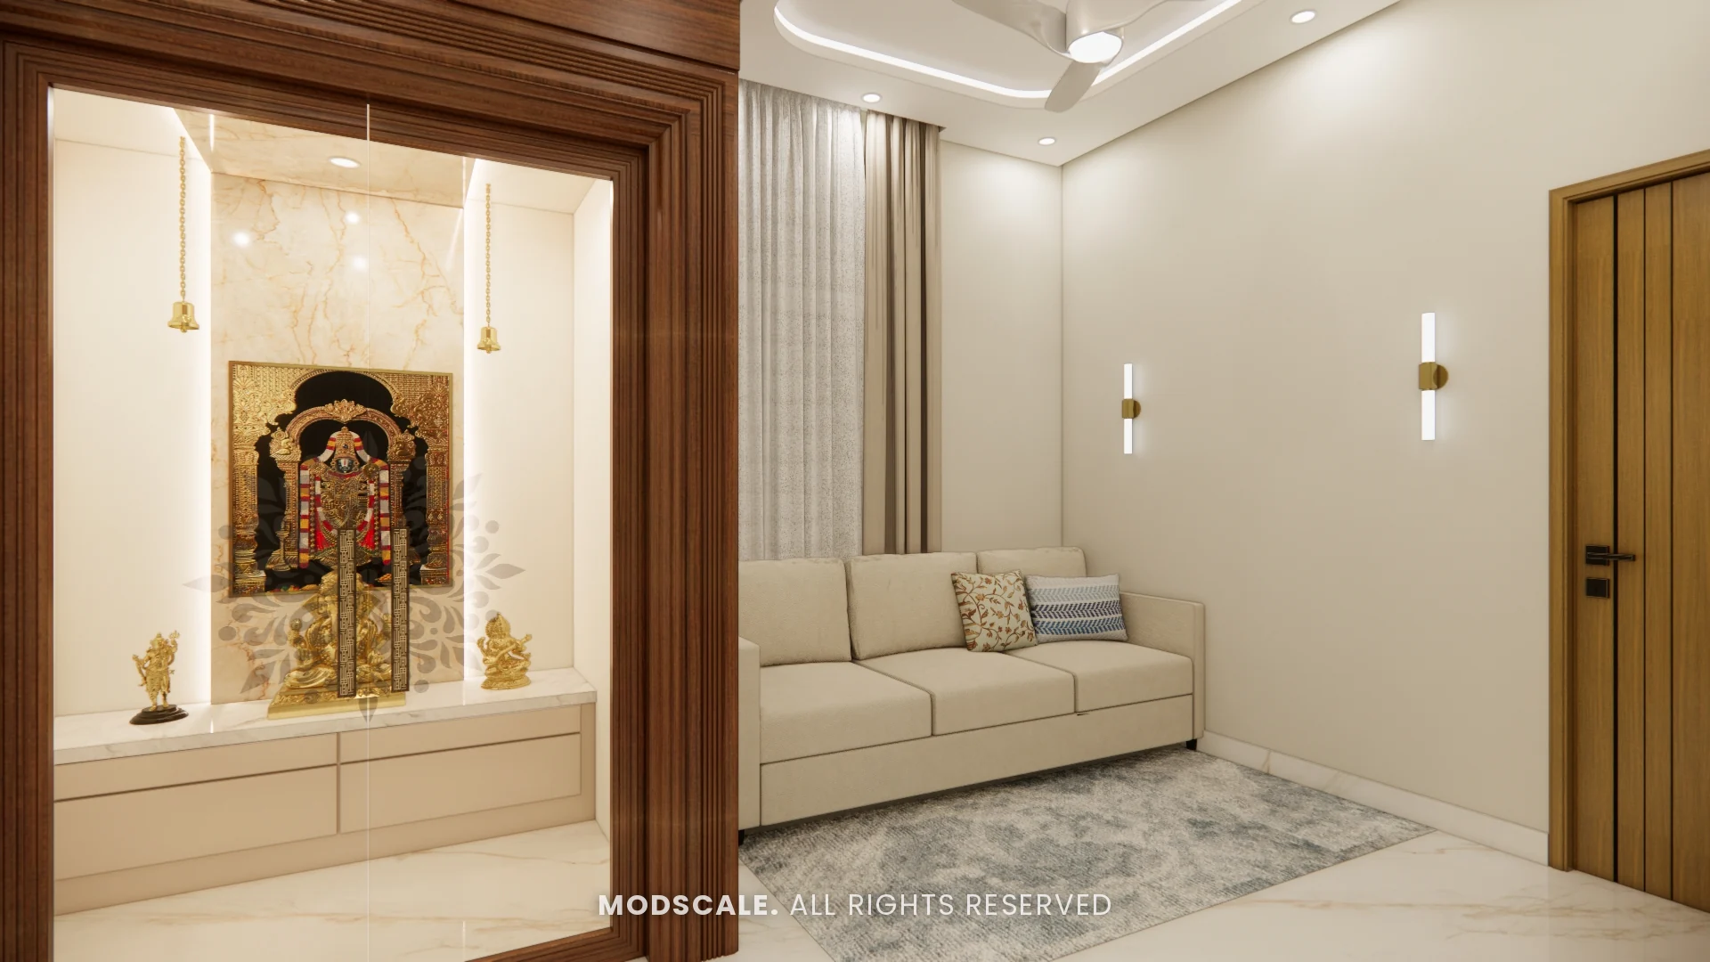
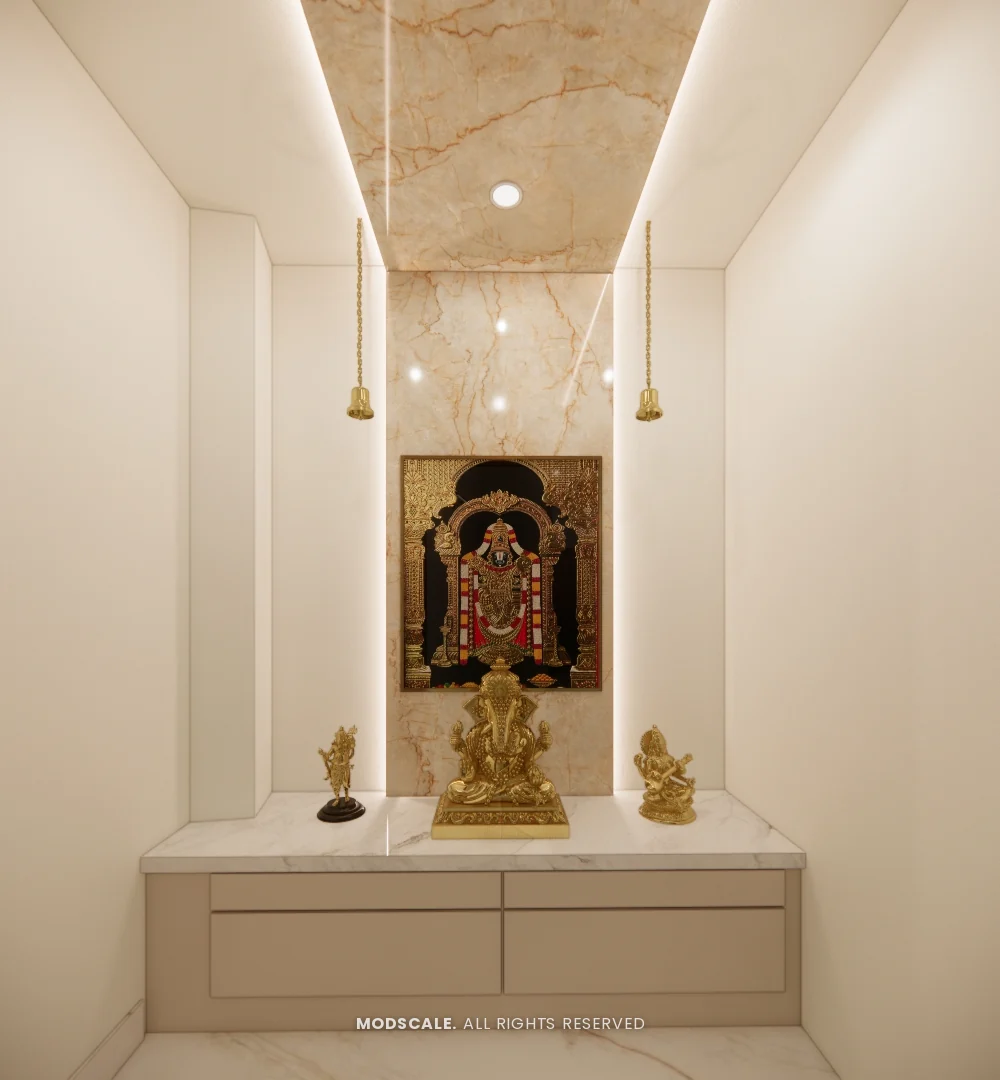
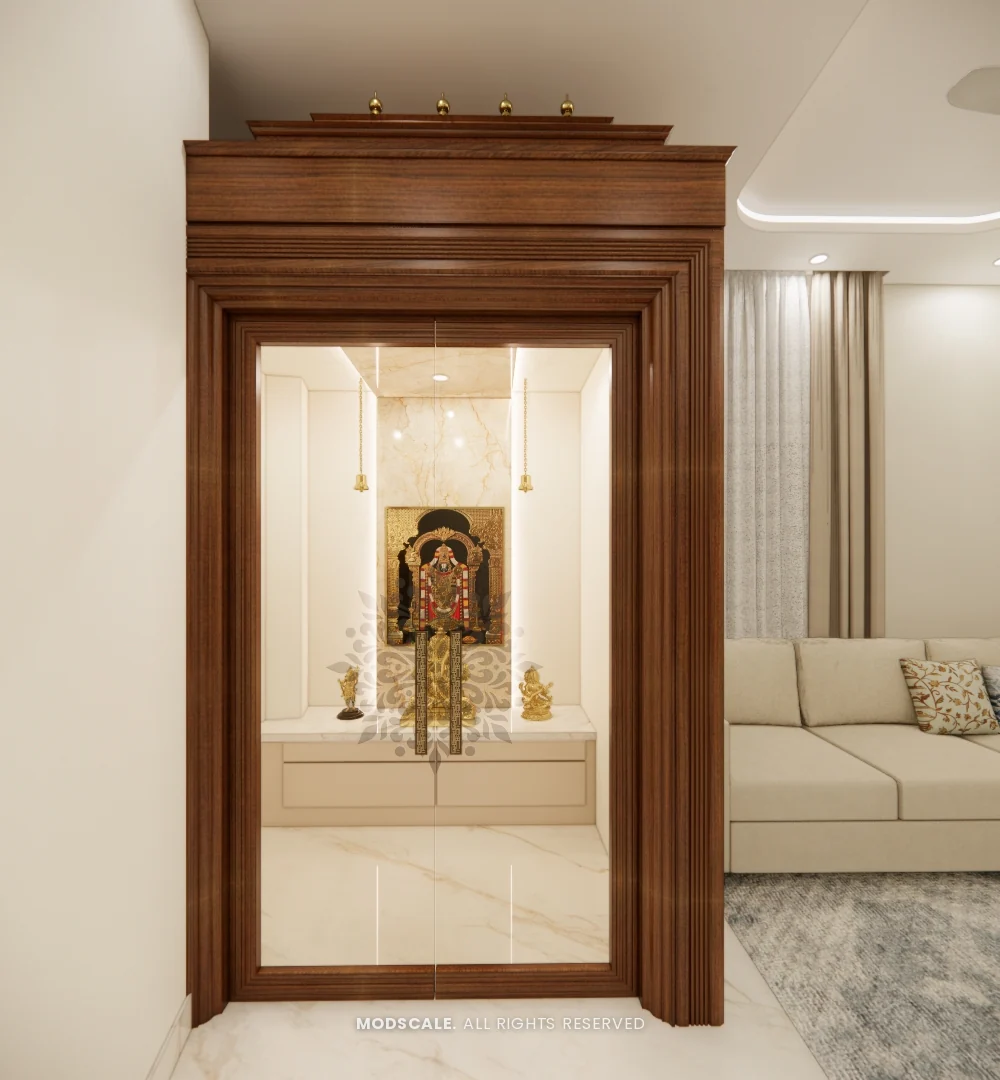
An upper-floor lounge with a sofa and arched wall niche, opening onto a pooja room framed in traditional carved wood.
Master bedroom
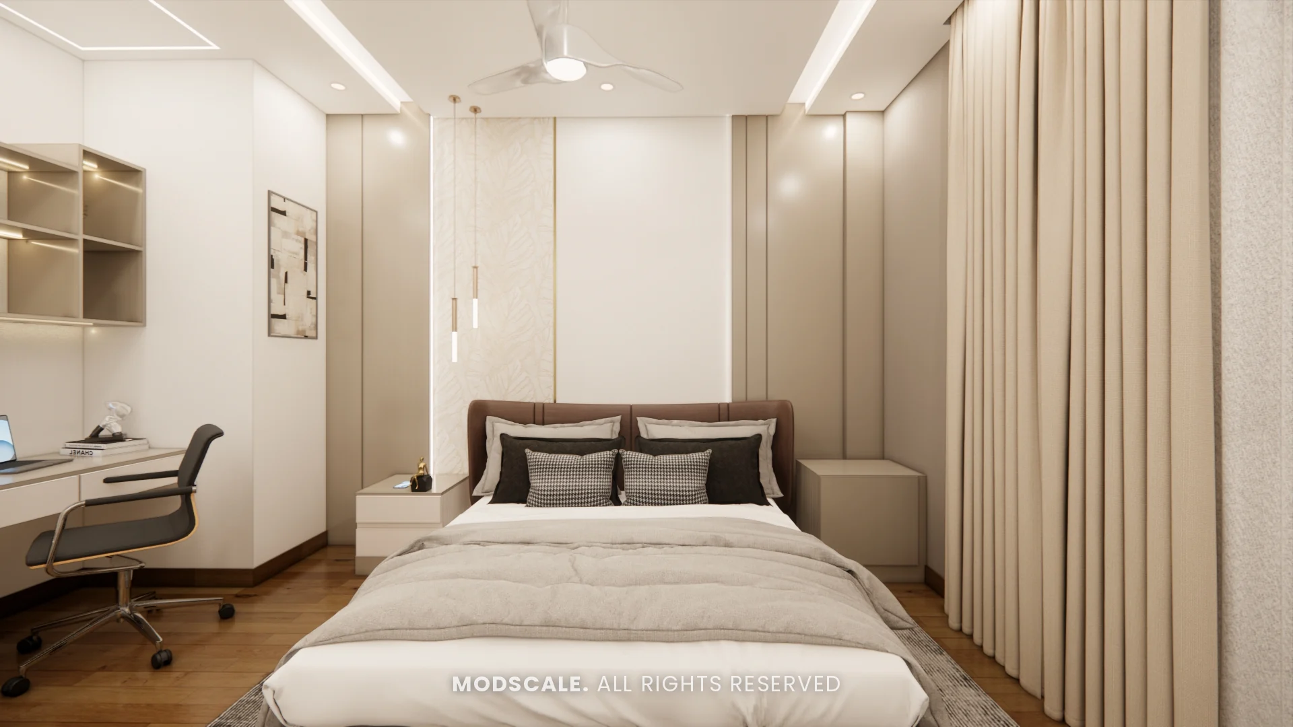
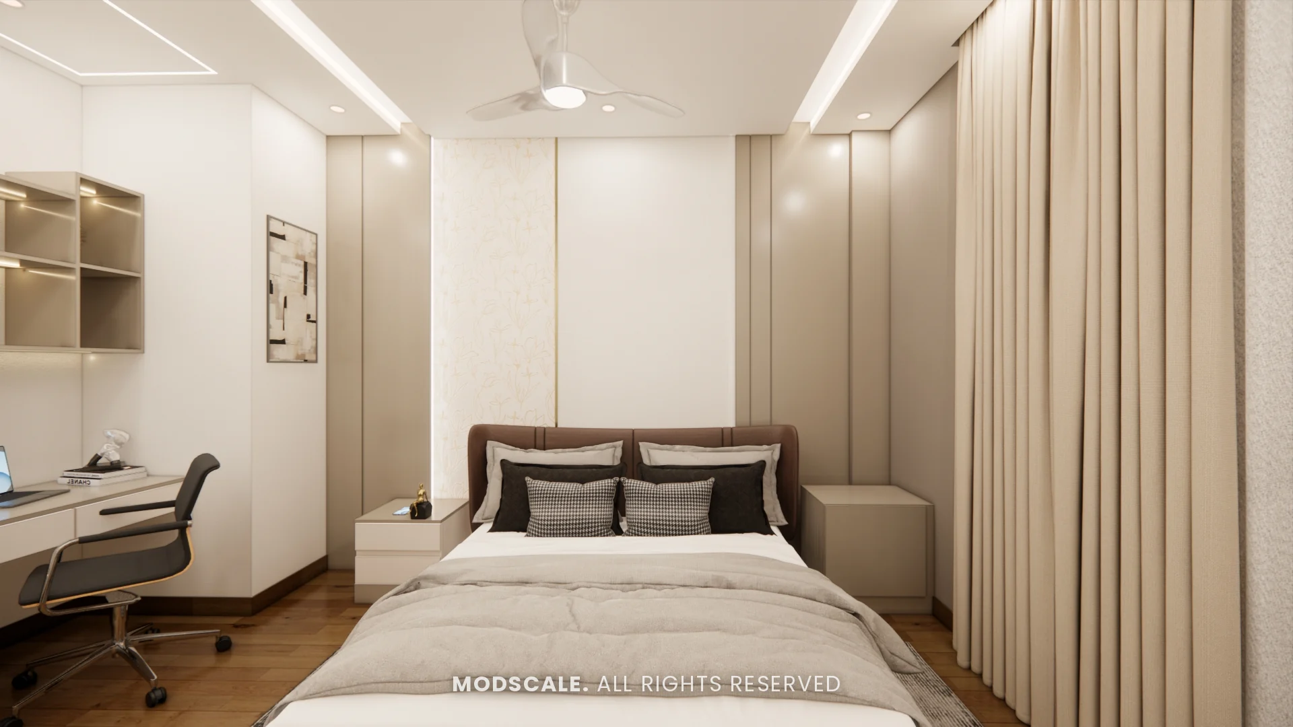
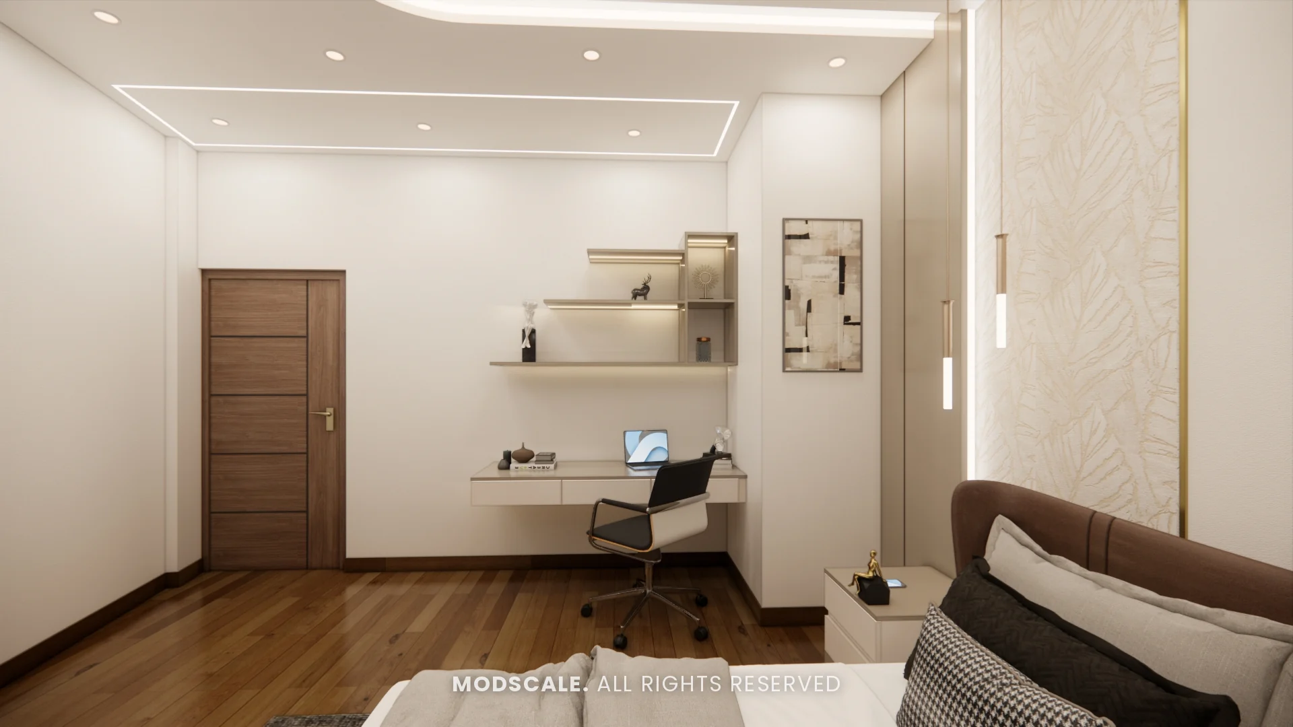
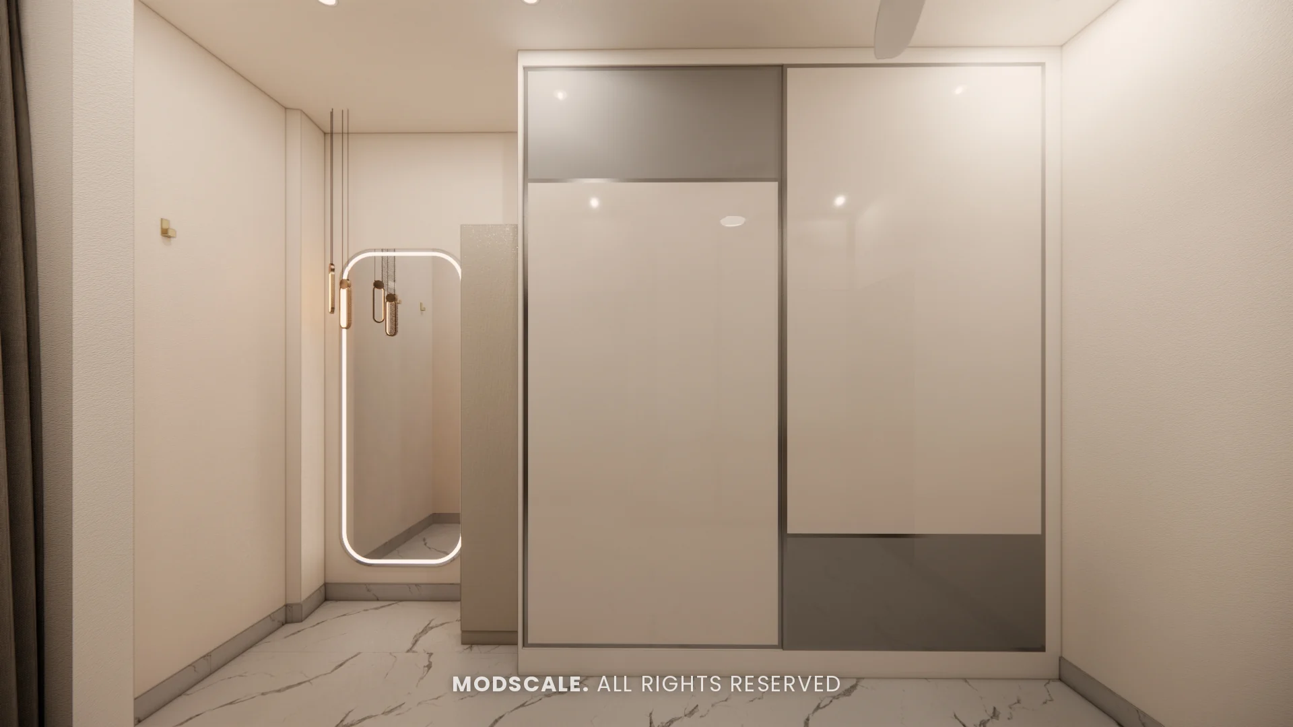
An upholstered bed with a panelled headboard, a study desk with wall shelves, and a walk-in wardrobe with sliding shutters and an arched mirror.
Parents bedroom
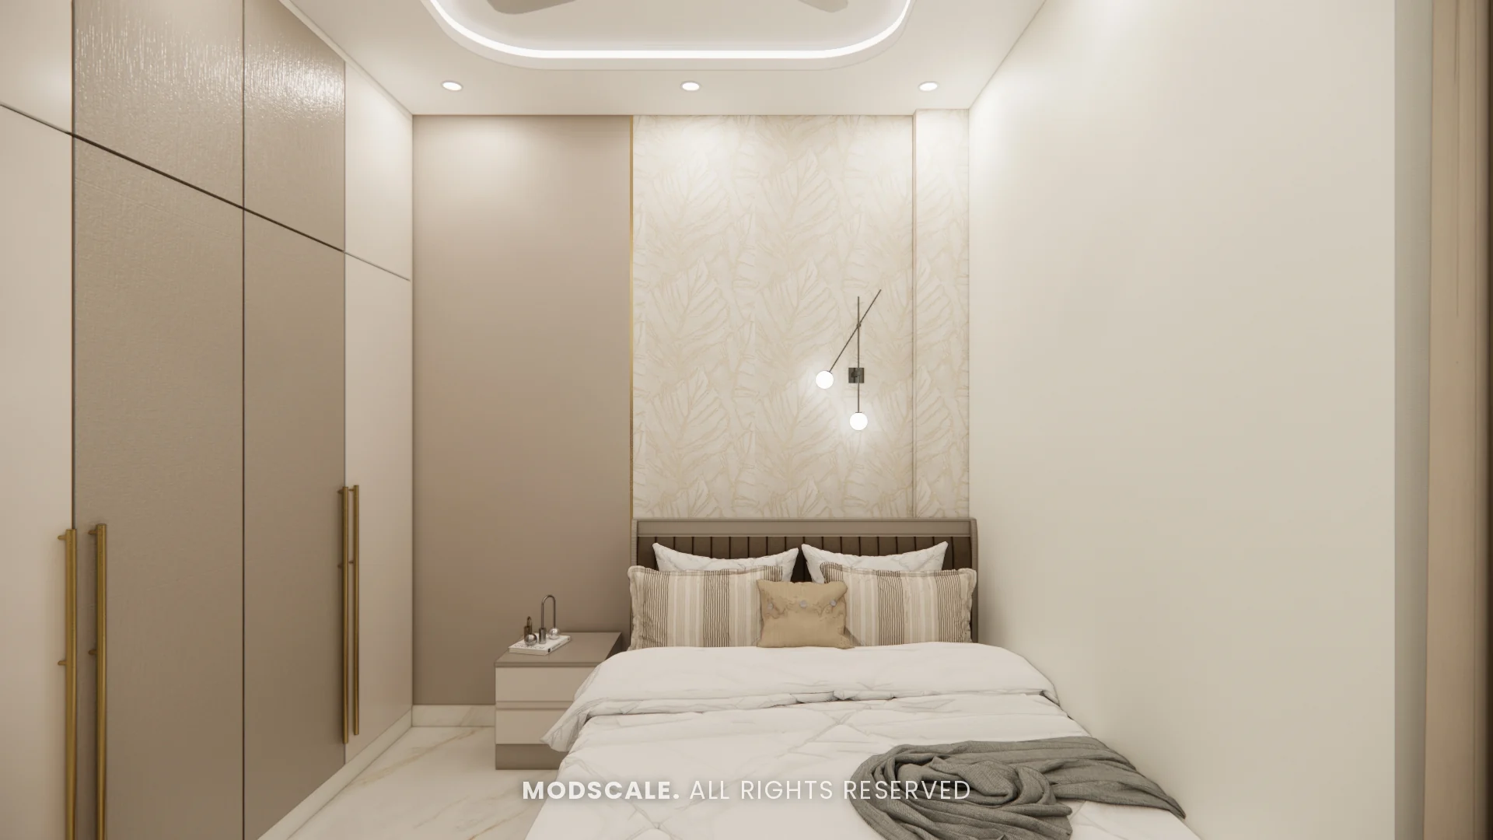
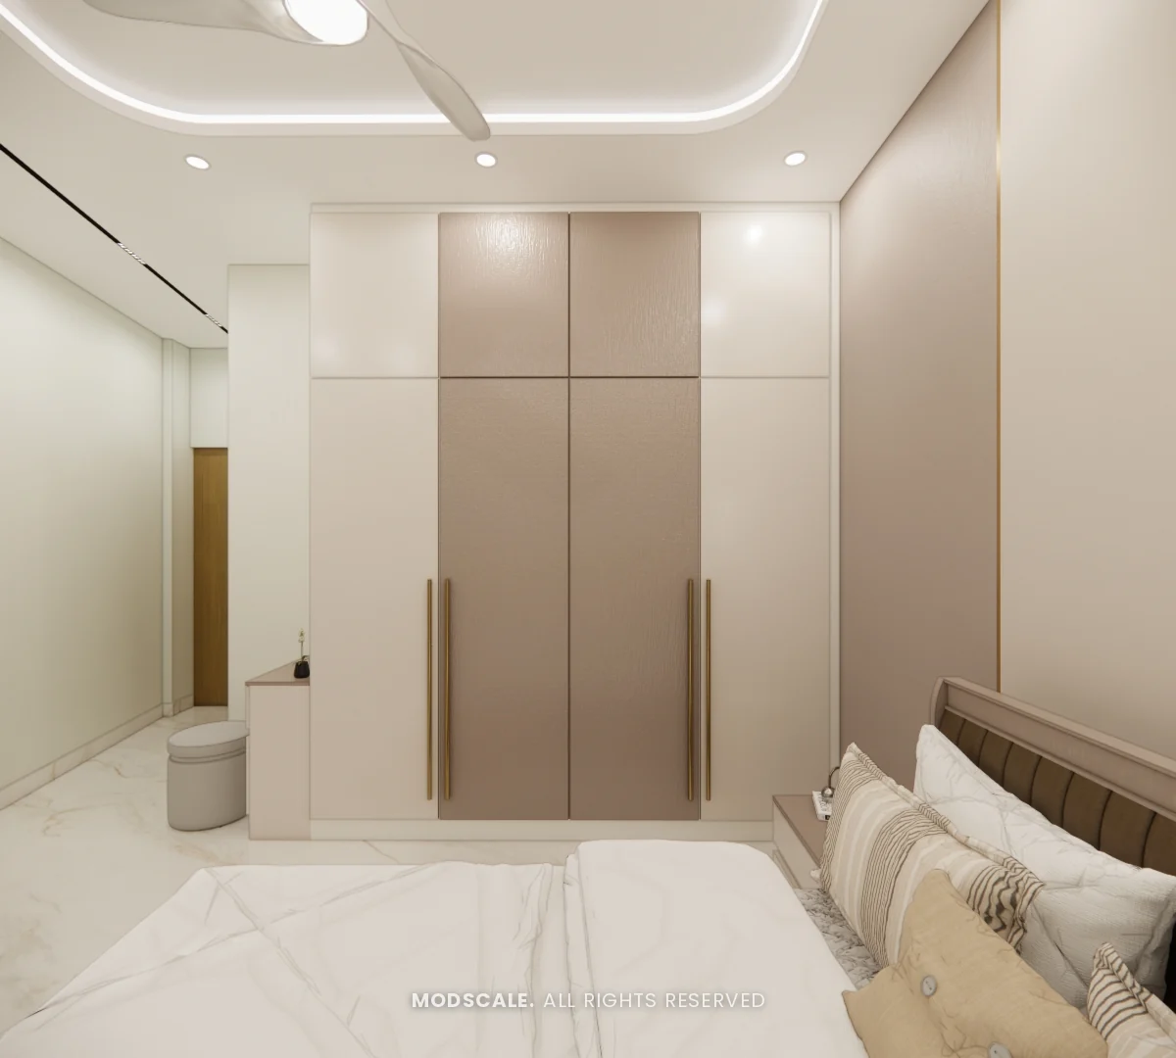
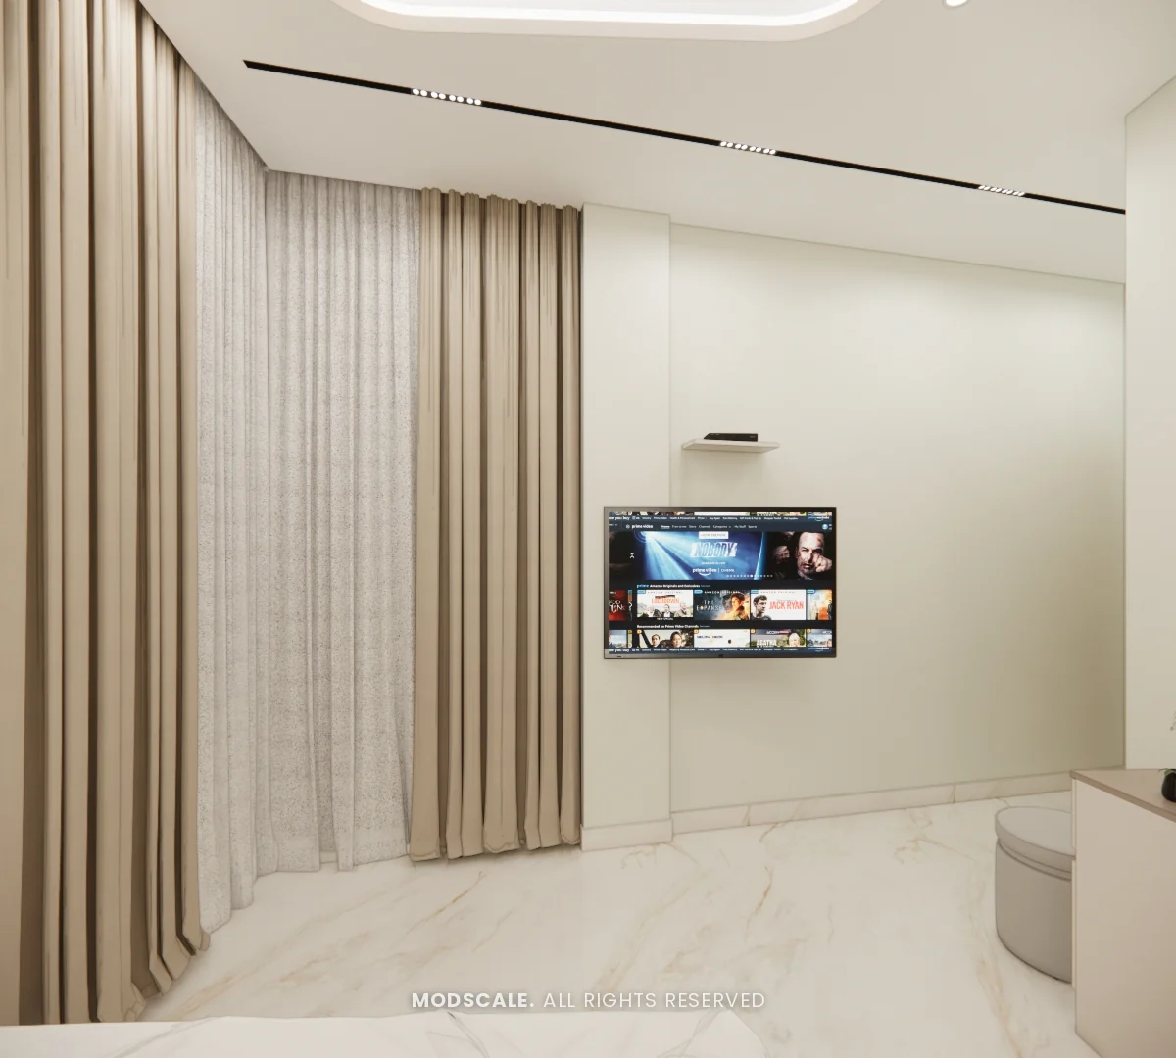
A calm room with a textured headboard panel, a full-height wardrobe in creamy brown and ivory, and a TV wall.
Daughter’s bedroom
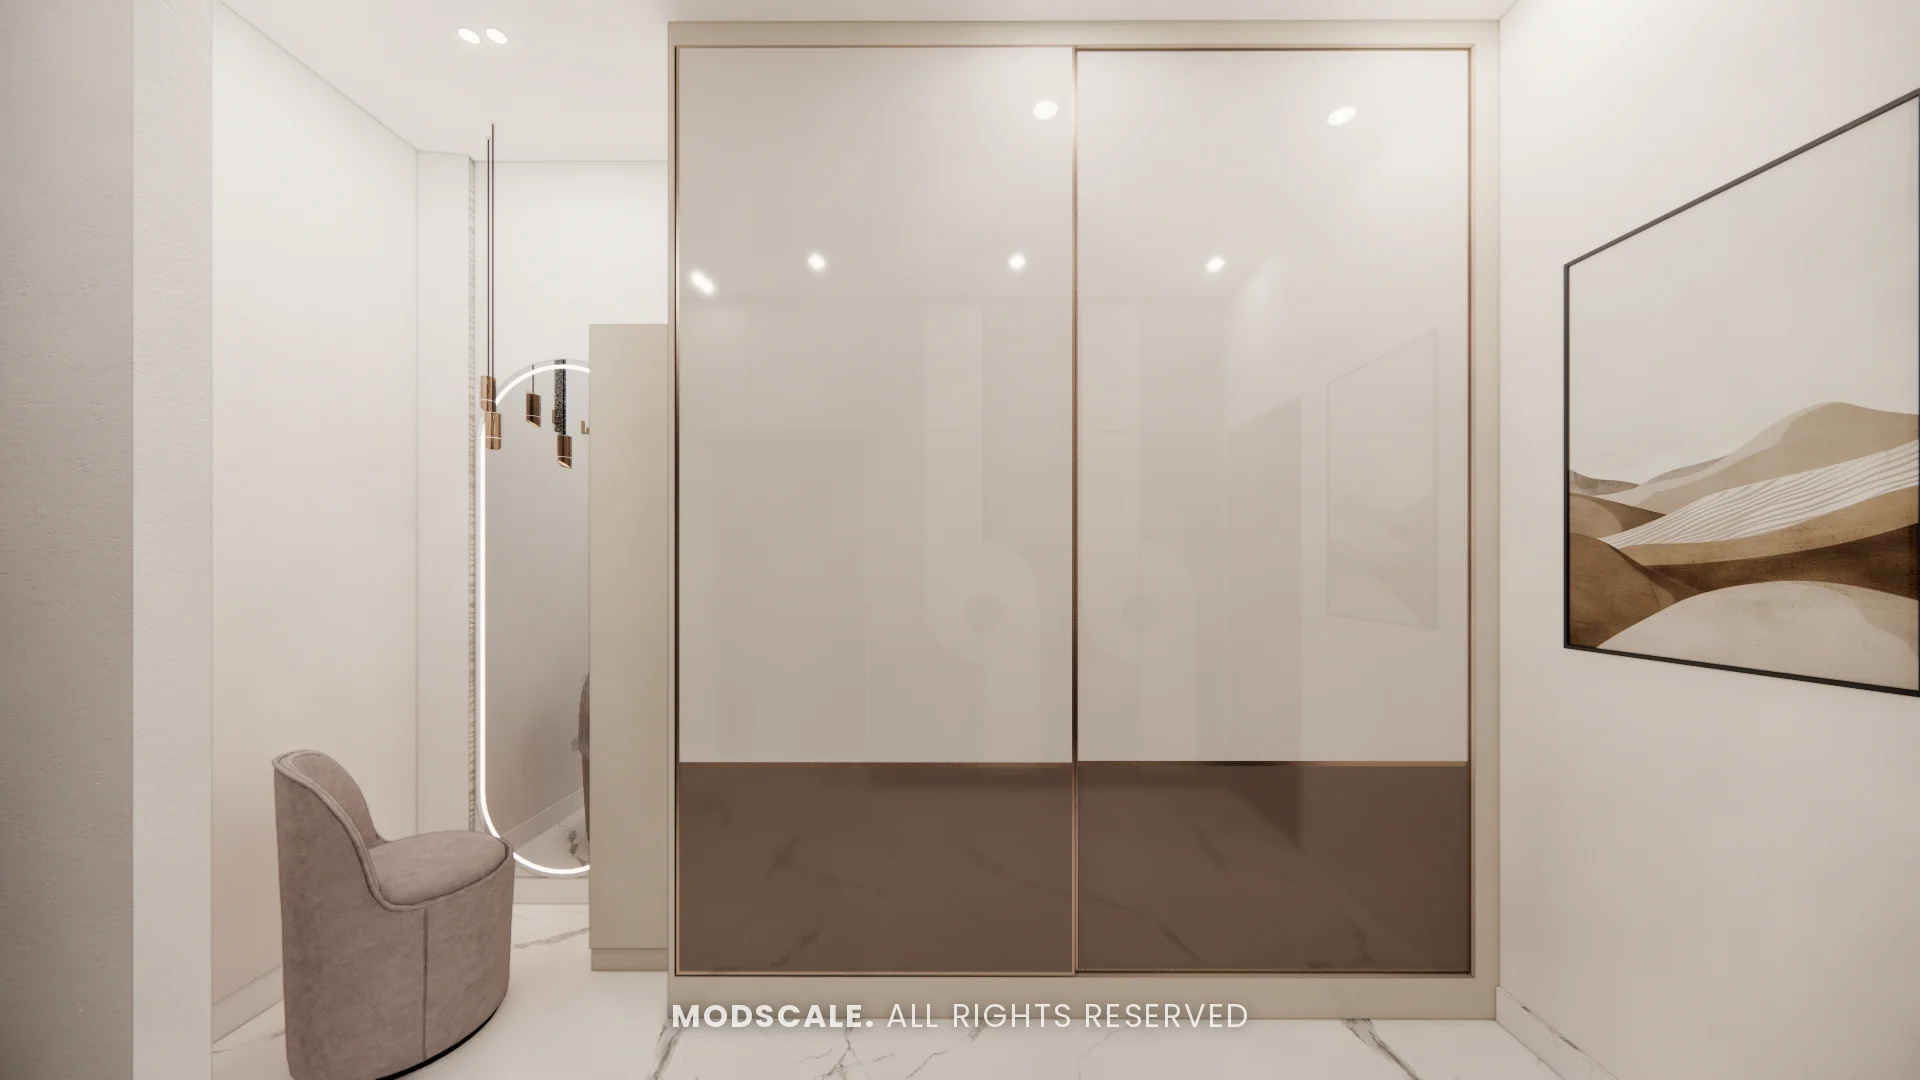
Wooden flooring, patterned wallpaper, a floating study desk and a walk-in wardrobe with a curved two-tone shutter design.
Bathrooms
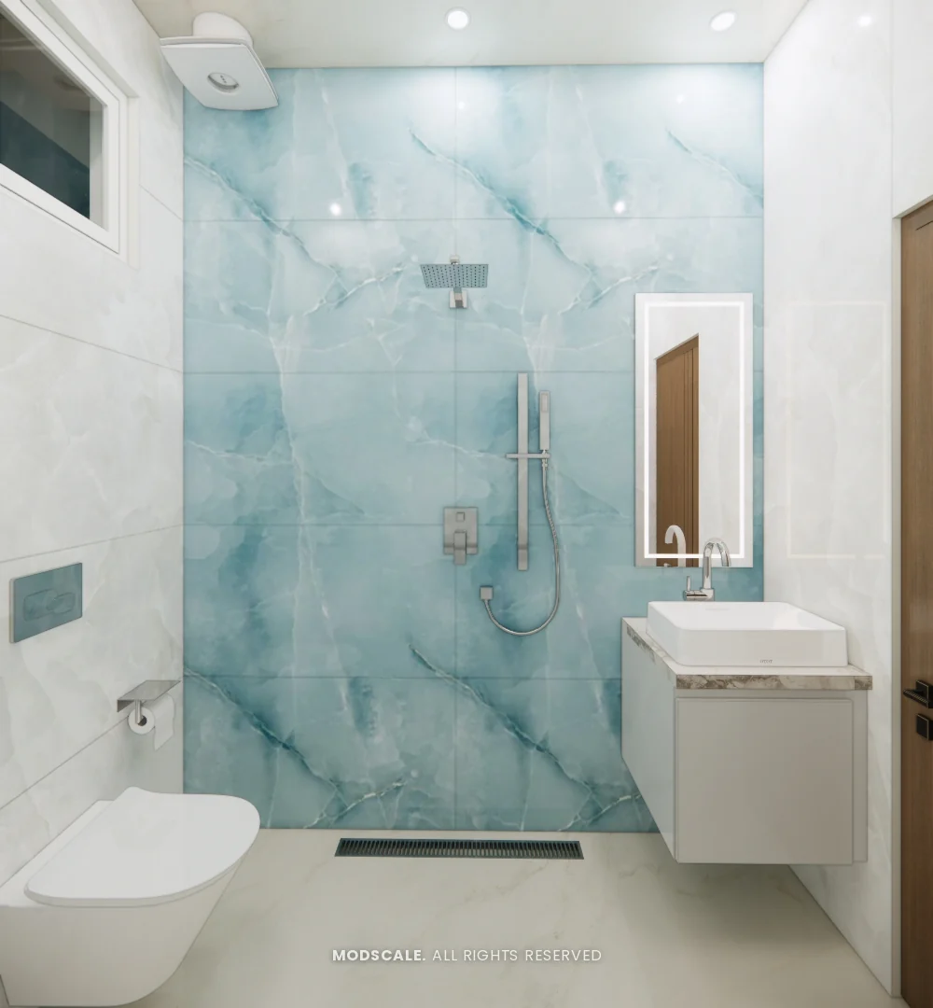
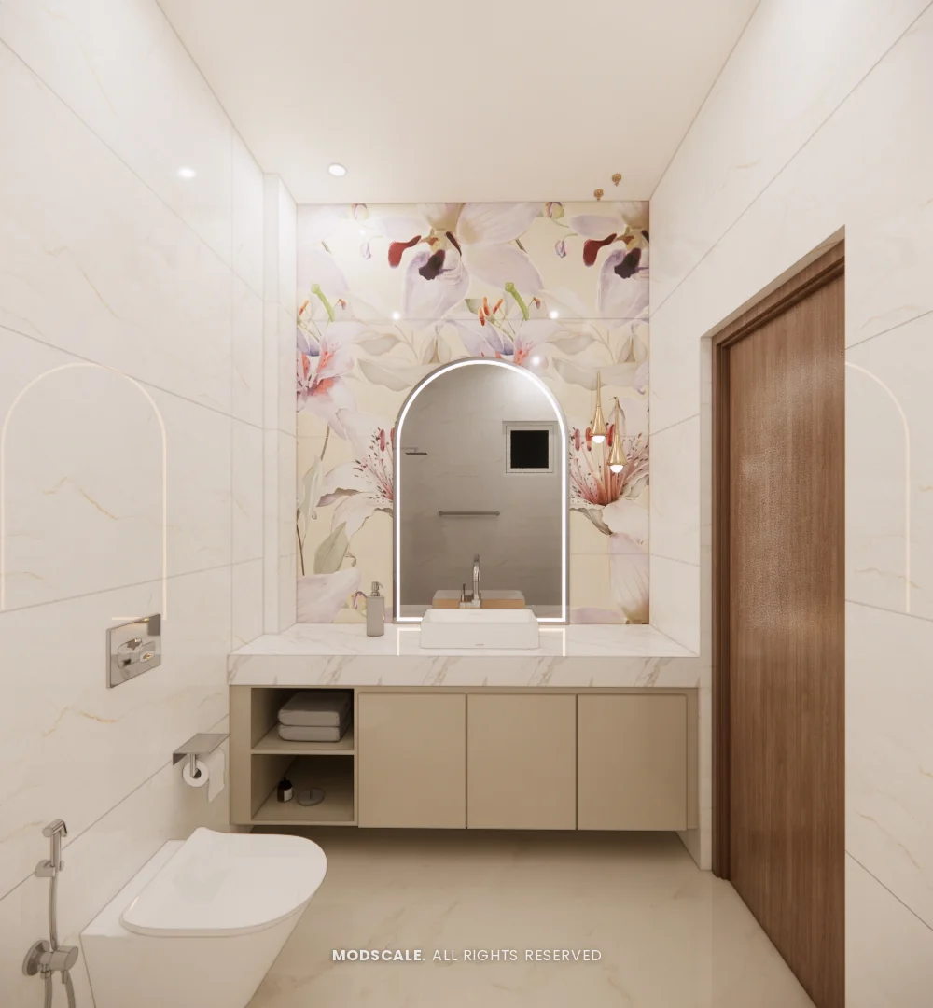
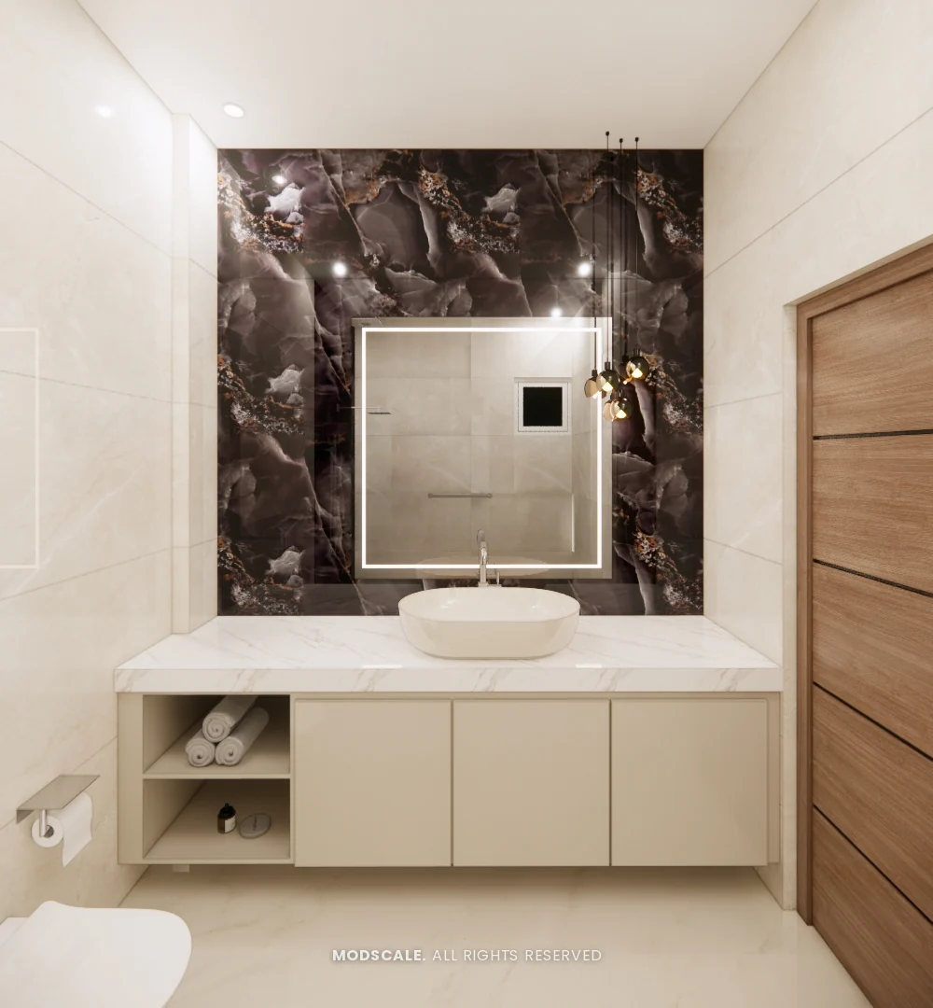
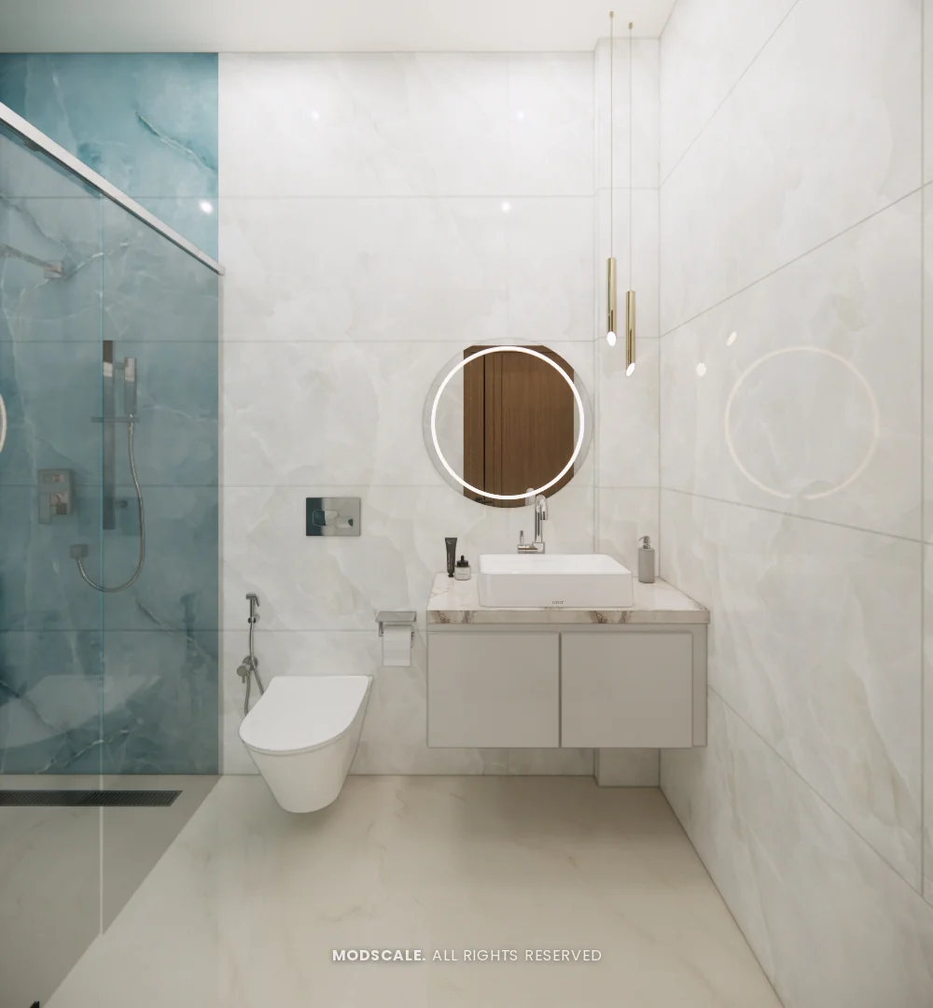
Each bathroom has a different feature wall: blue marble finish, floral tile, and black marble in the master bathroom.
Design features
A traditional pooja room. A carved wooden frame and door set the pooja room apart from the contemporary lounge beside it.
Walk-in wardrobes. Two bedrooms have dressing rooms with sliding or patterned shutters and a dresser.
A kitchen that opens to dining. The U-shaped kitchen includes a breakfast table, with the main dining table and crockery unit just outside.
A lift within the interior. The glass lift enclosure sits beside the staircase and is finished to match the passage.
Study space in the bedrooms. Floating desks with shelves are built into the master and daughter’s bedrooms.
Villa interiors in HSR Layout
ModScale Interiors is based in HSR Layout, and designs and builds interiors for villas, independent houses and apartments here and across Bengaluru.
If you are planning interiors for a villa or house in HSR Layout, this project shows how we design a home across several floors. The design is always worked out around your own floor plan, lifestyle and budget.