
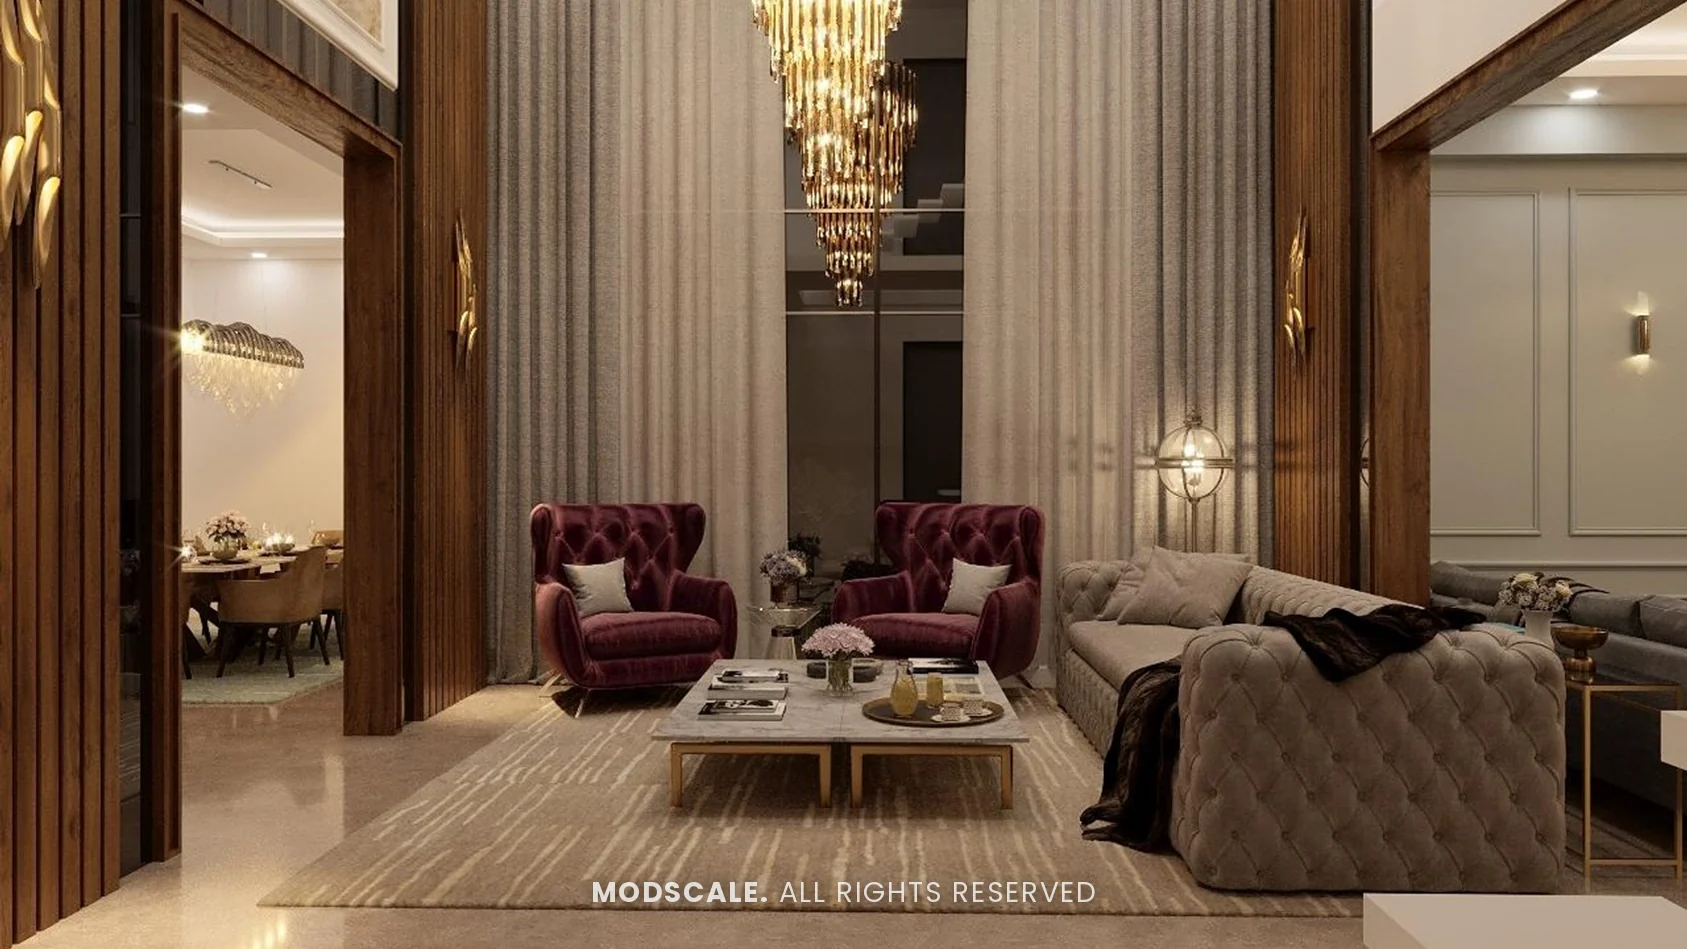
Interior design for a villa at Royal Meridian Layout in Begur, Bengaluru. The design is classic in spirit, with moulded wall panels, marble, brass and crystal chandeliers, carried from a double-height living room up through four floors to a party hall and terrace.
Images on this page are 3D design visualisations prepared for the client, not photographs of the finished home.
- Client
- Shankar
- Property
- Villa, Royal Meridian Layout, Begur
- Scope
- Full home interiors and terrace
- Spaces shown
- Living rooms, kitchen, dining, six bedrooms, library, party hall and terrace
Project overview
This Begur villa project covers the whole house: living rooms, kitchen, dining and a bedroom on the ground floor; three bedrooms, a hallway lounge and a library on the first floor; two bedroom suites and a lounge on the second; and a party hall with a bar, plus the terrace, on top.
The formal living room, shown above, is double height. A tufted sofa and two burgundy armchairs sit under a cascading chandelier, with full-height curtains and wood-framed openings to the rooms on either side.
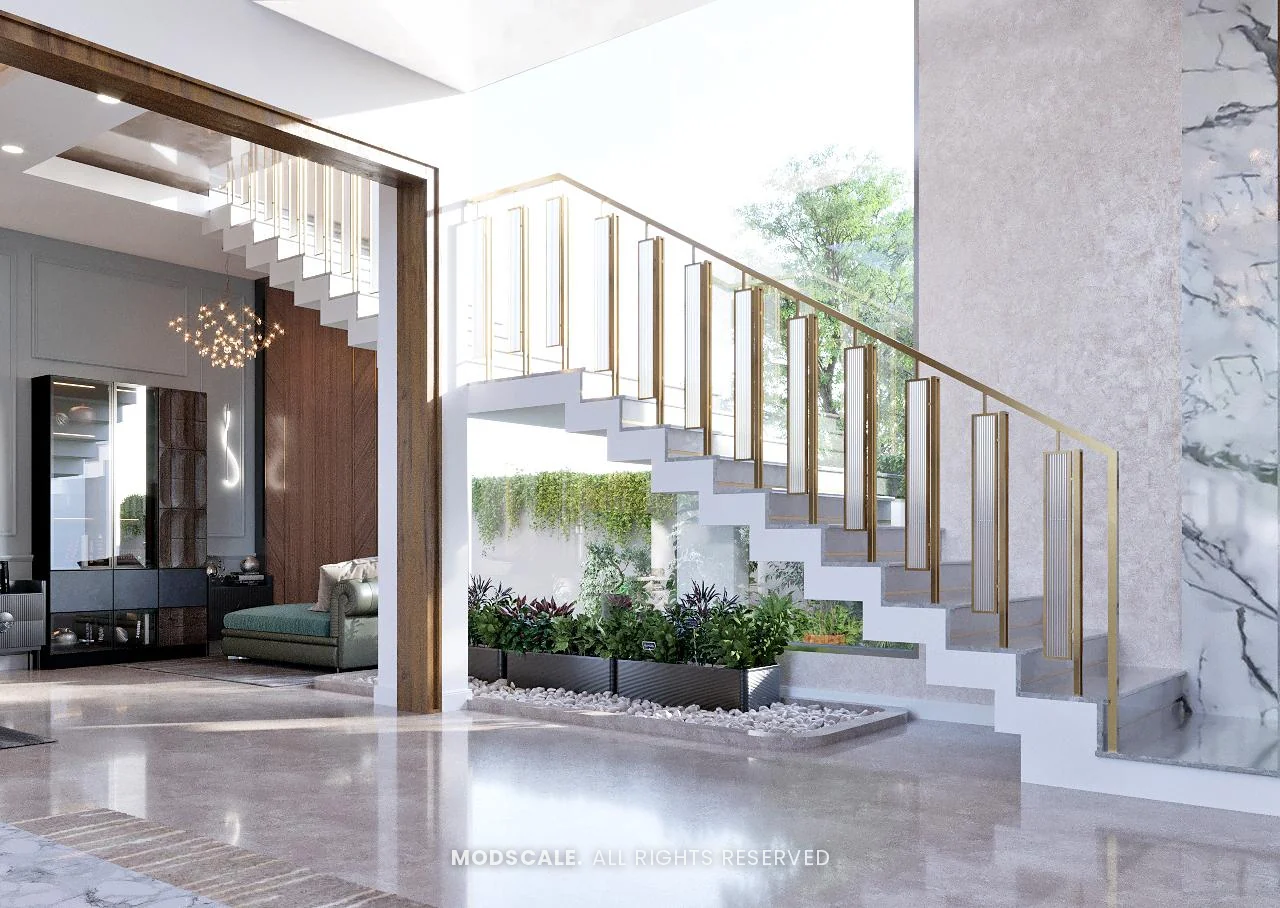
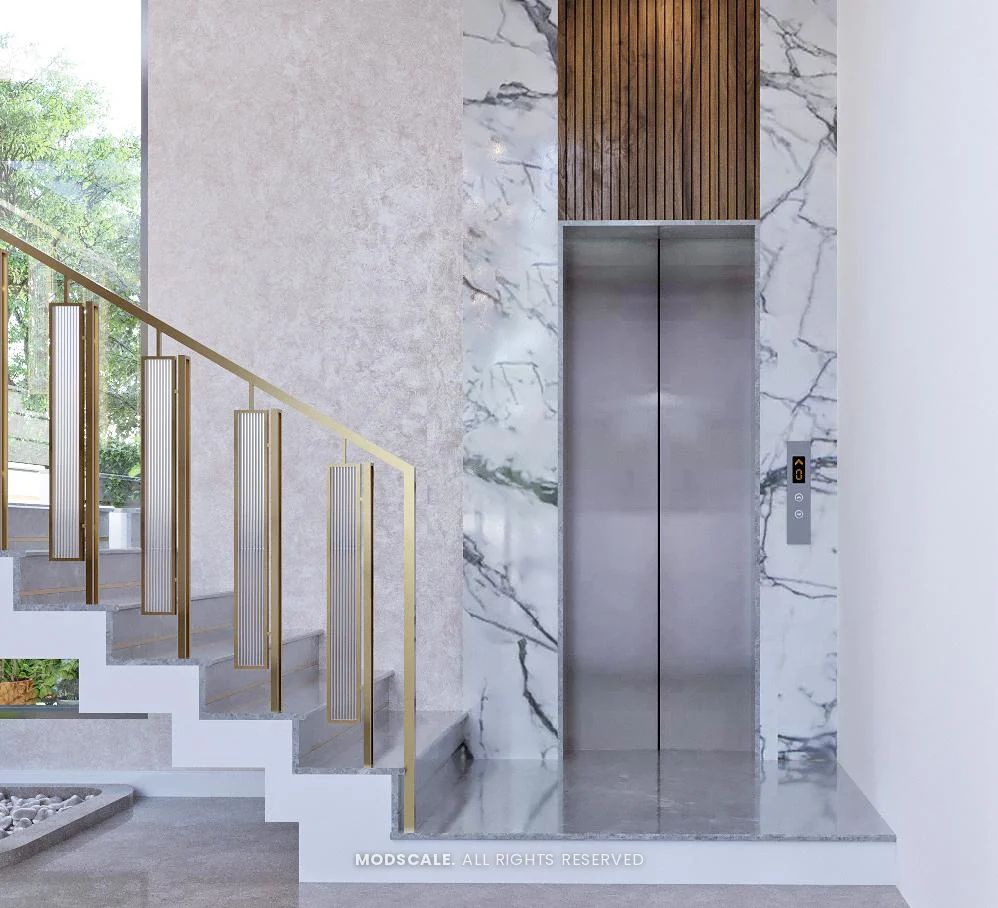
A staircase with a brass and glass railing and a home lift connect the floors, with a planted court at the base of the stairs.
Project gallery
- Living rooms
- Staircase and lift
- Kitchen and dining
- Ground-floor bedroom
- First-floor hallway and library
- First-floor bedroom in lilac
- First-floor bedroom in grey
- First-floor bedroom with study wall
- Second-floor lounge and bedroom
- Master suite
- Party hall and terrace
Living rooms
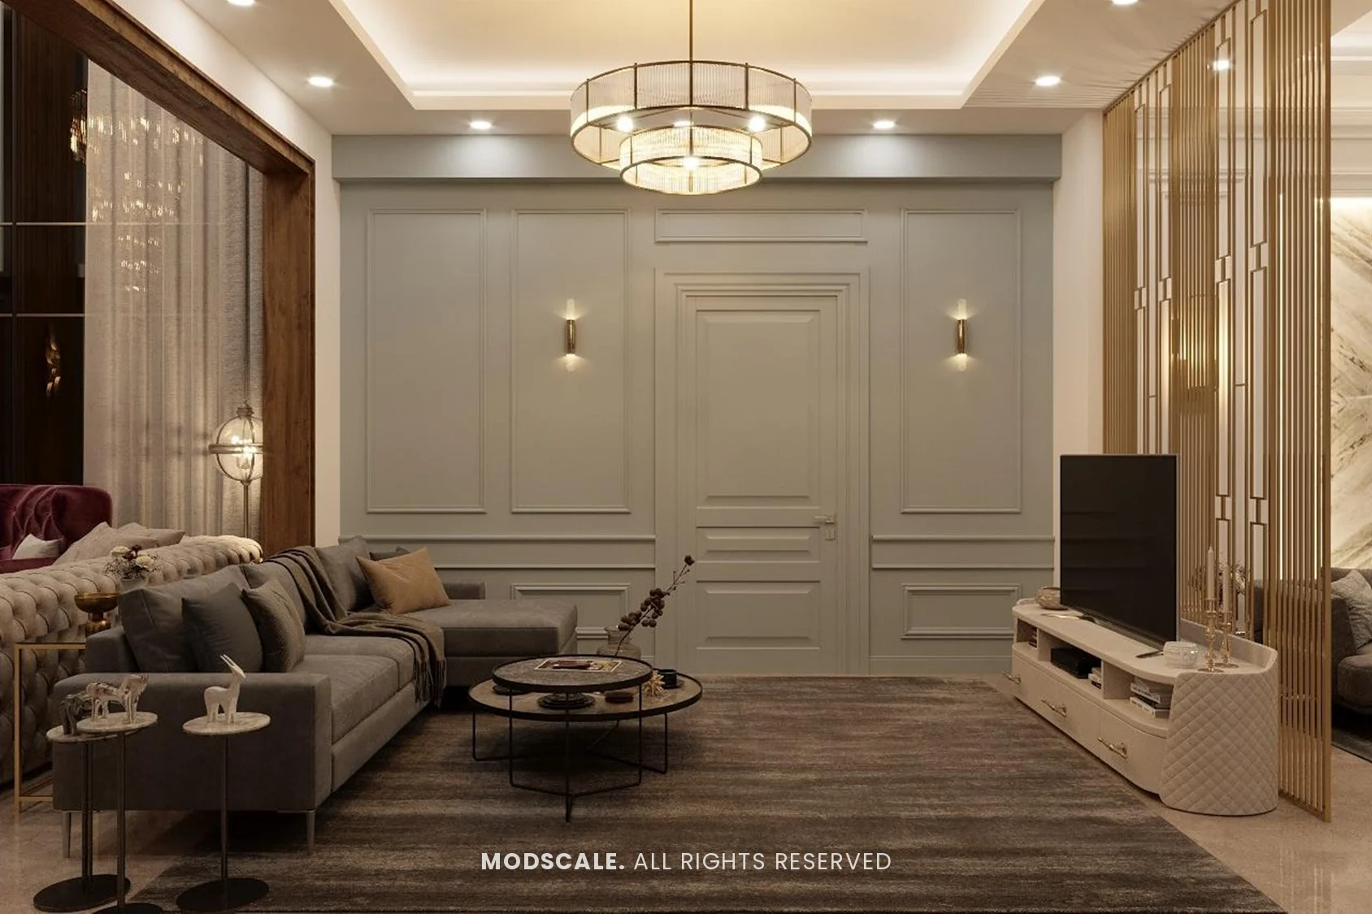
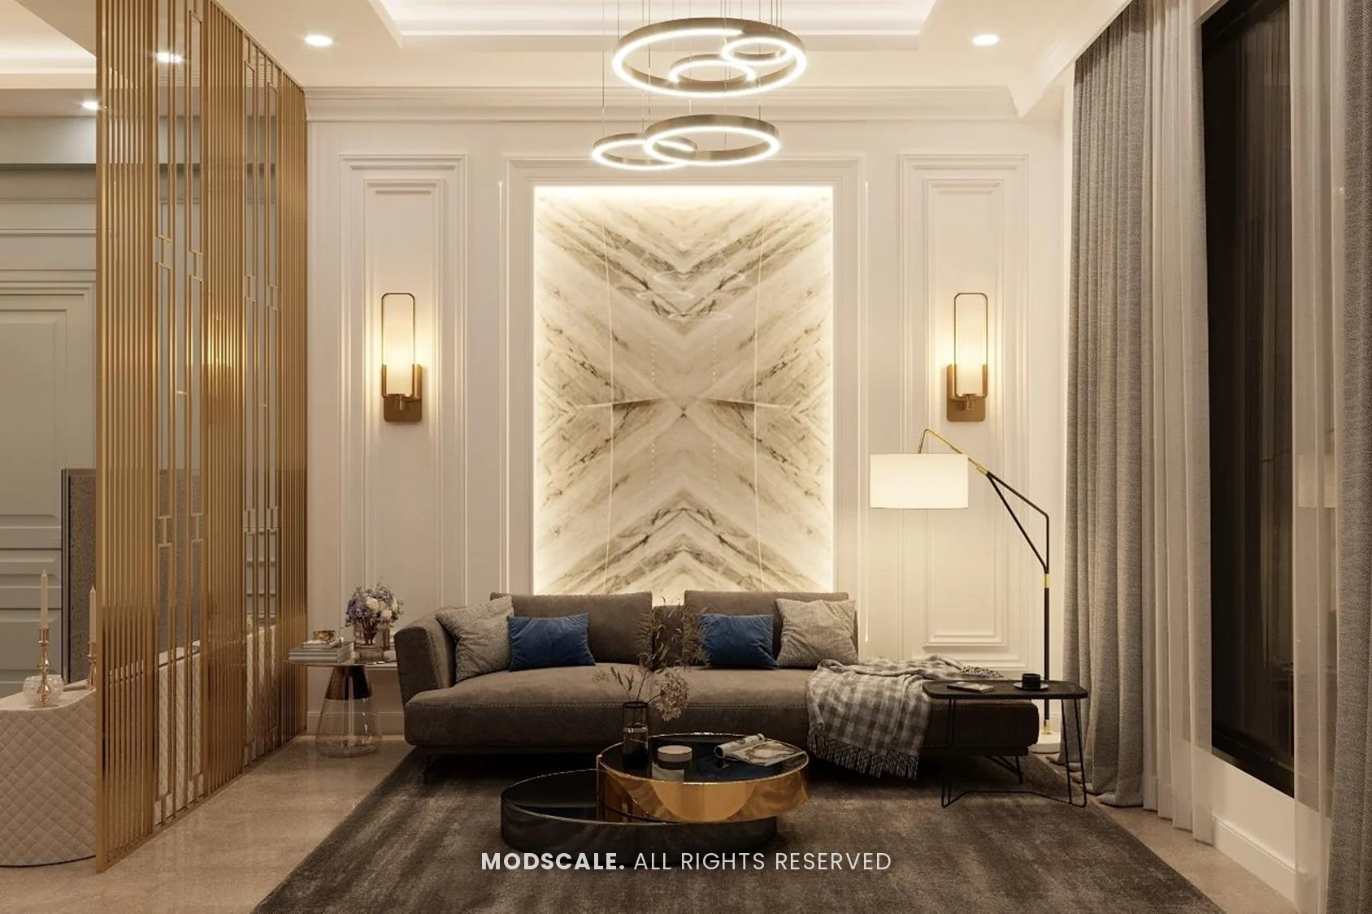
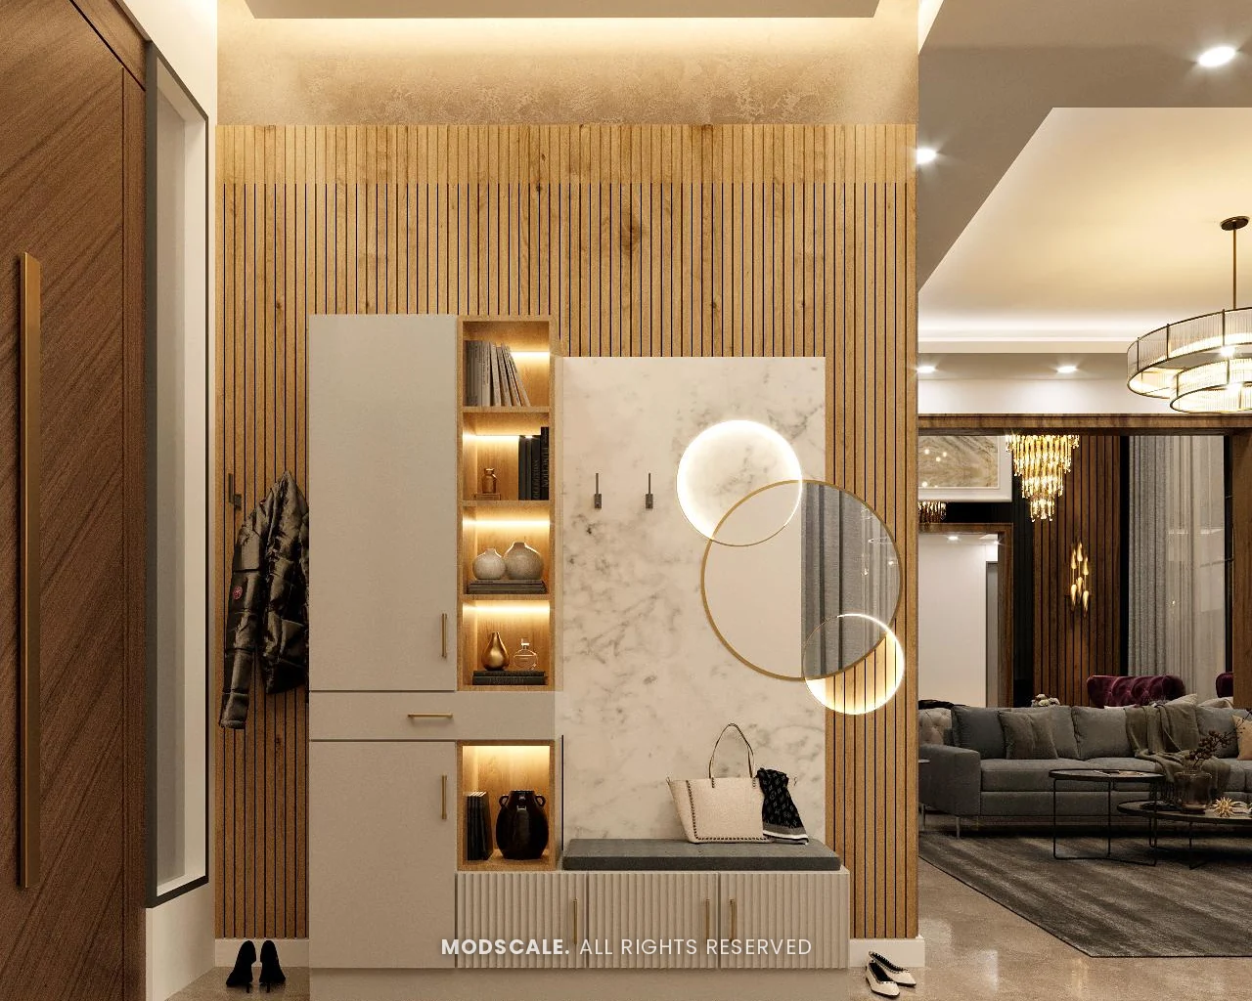
Beside the formal living room, an informal living area has a grey sectional sofa against a sage panelled wall, screened by a brass partition. A separate lounge is built around a backlit book-matched marble panel. At the entrance, the foyer unit has a seat, lit shelves and a ring mirror on a wooden slat backdrop.
Staircase and lift
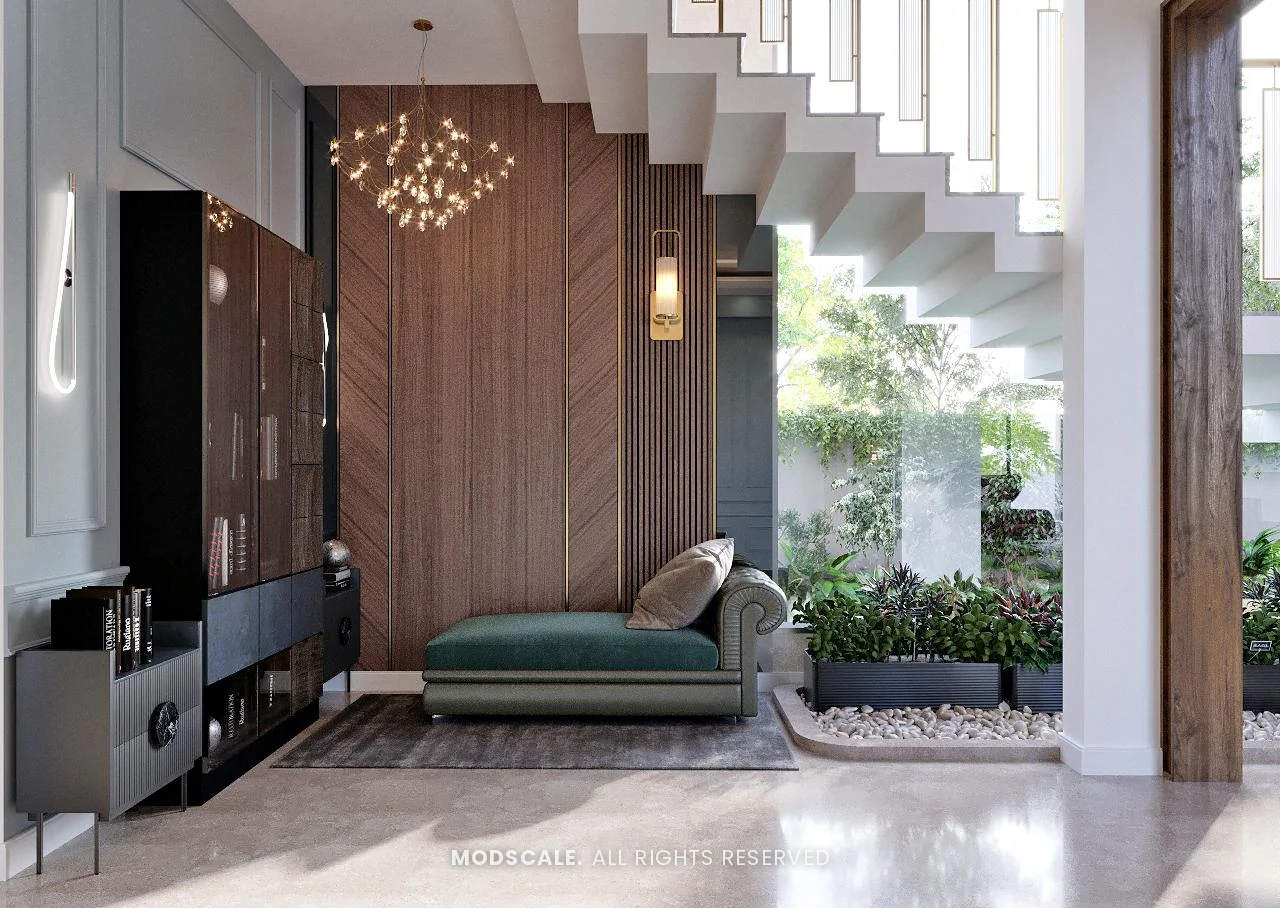
The stairs rise over a planted court with a brass and glass railing. The space beneath becomes a seating nook with a green chaise and chevron wood panelling, and the lift is set into a marble wall alongside.
Kitchen and dining
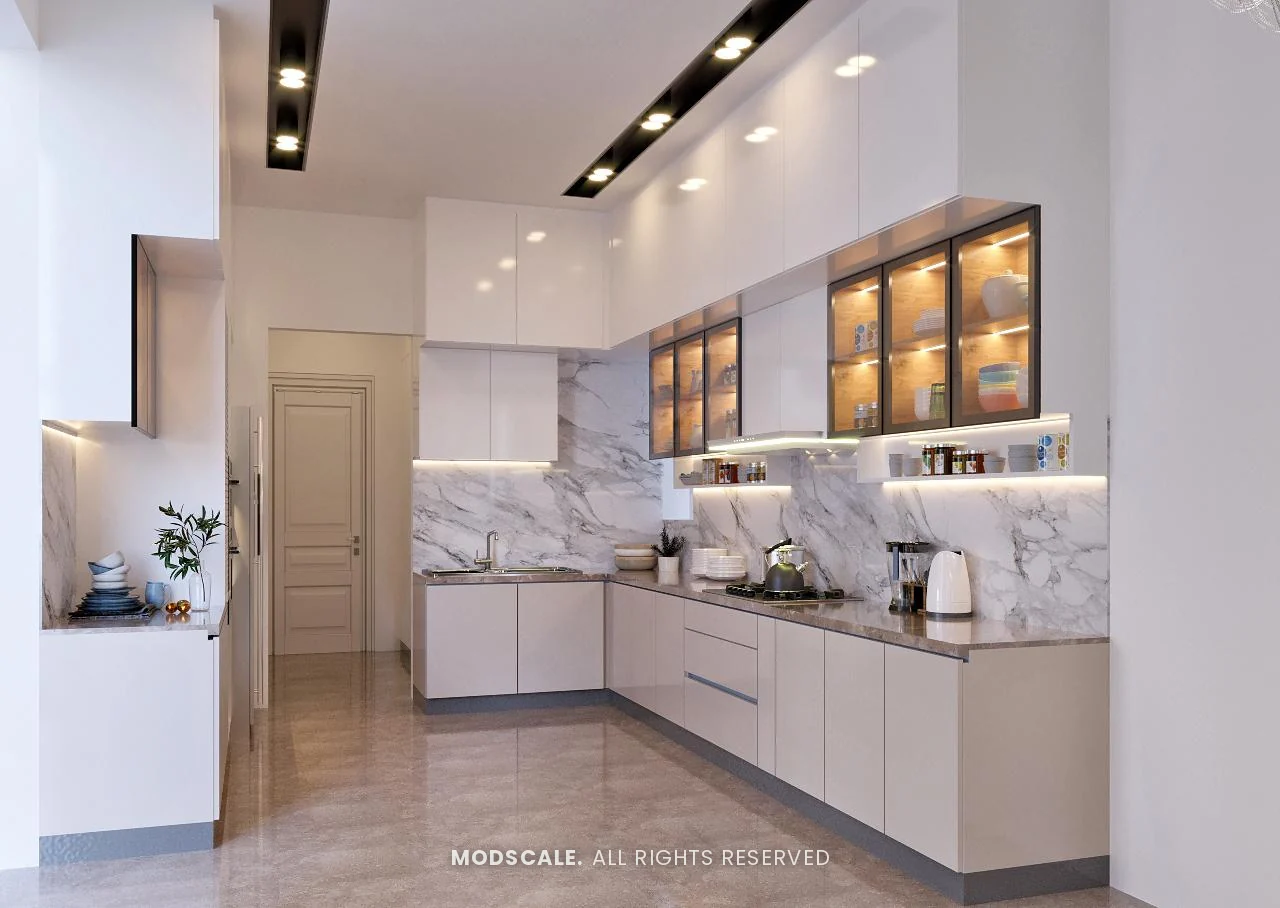
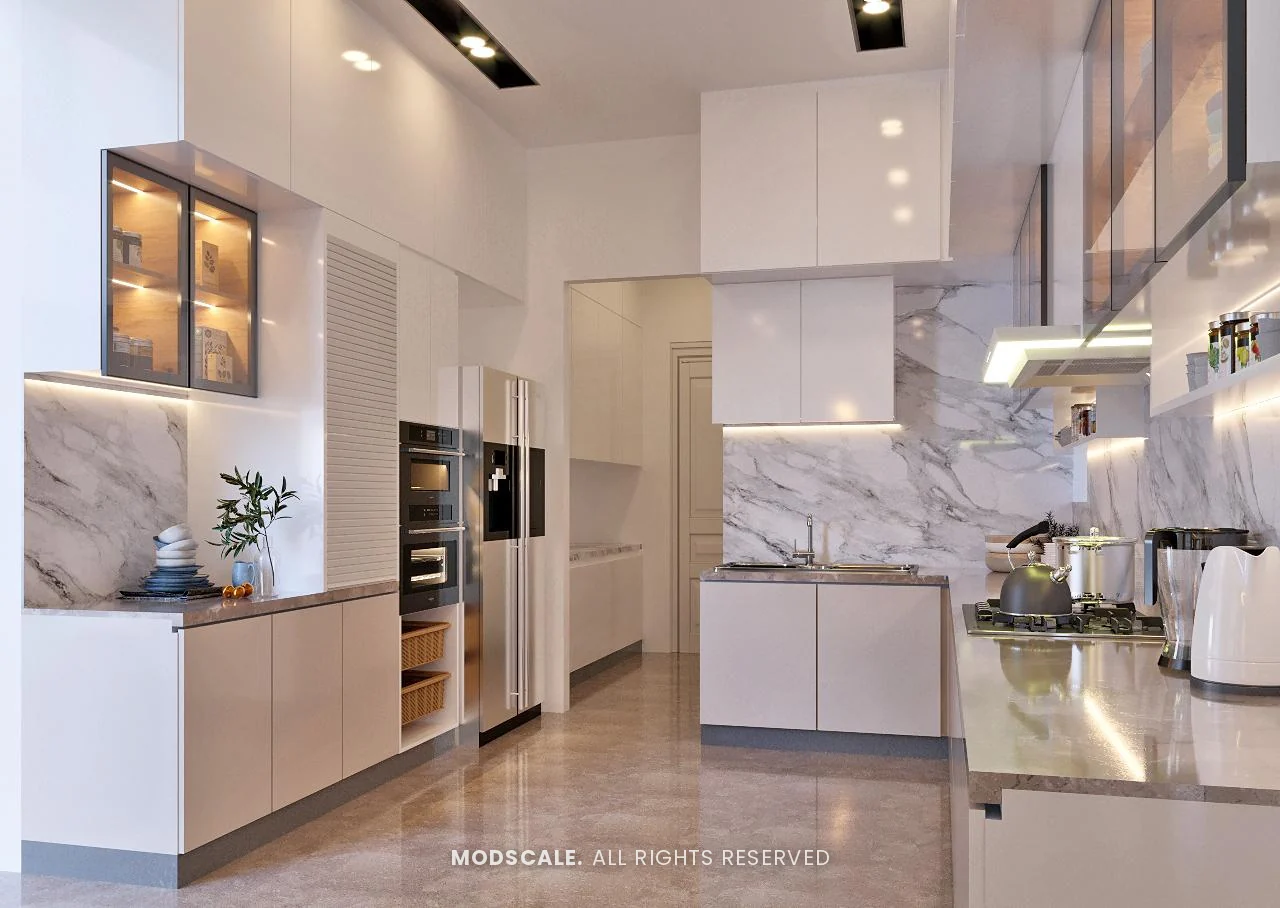
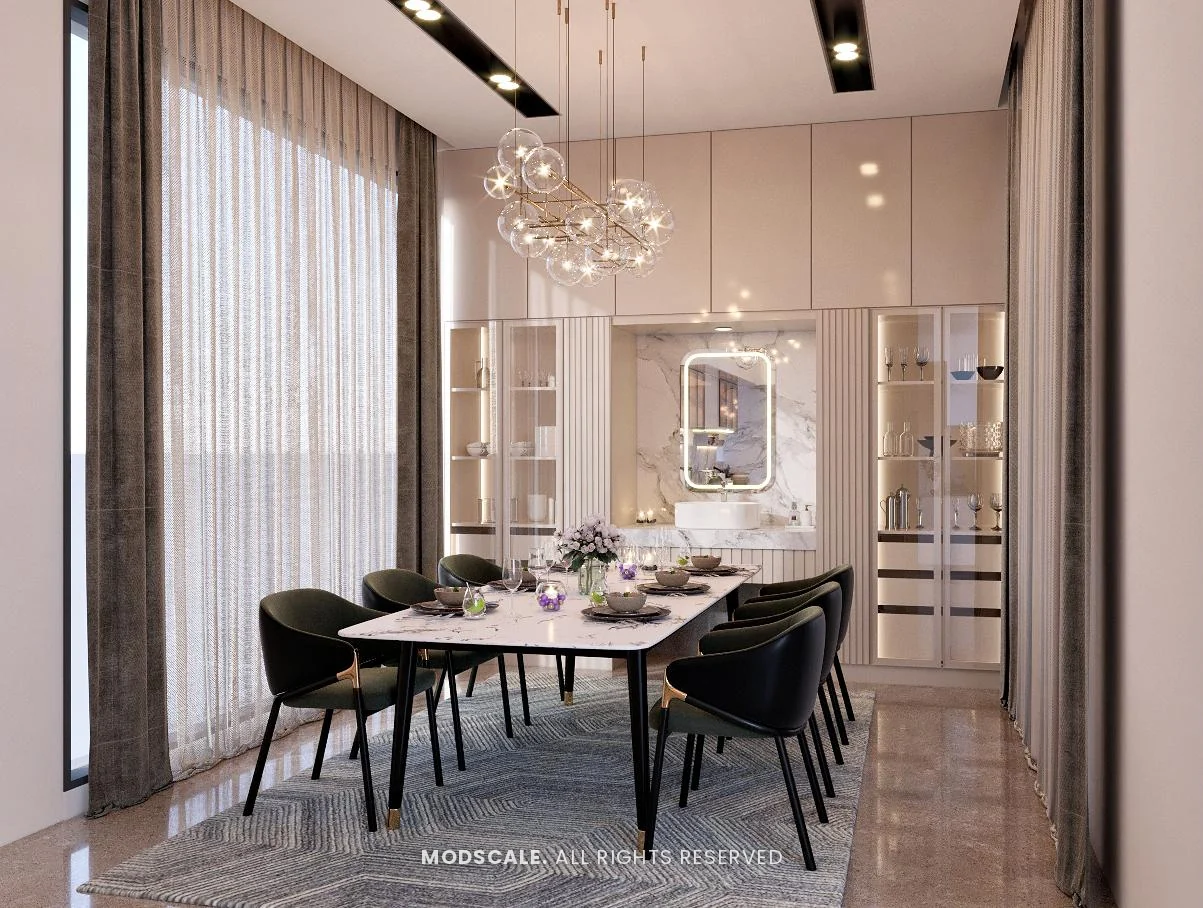
A kitchen in glossy white and beige with a marble backsplash, lit glass wall cabinets, built-in ovens and an island counter. The dining room has a marble-top table for eight, a globe chandelier and a crockery wall with a wash basin at its centre.
Ground-floor bedroom
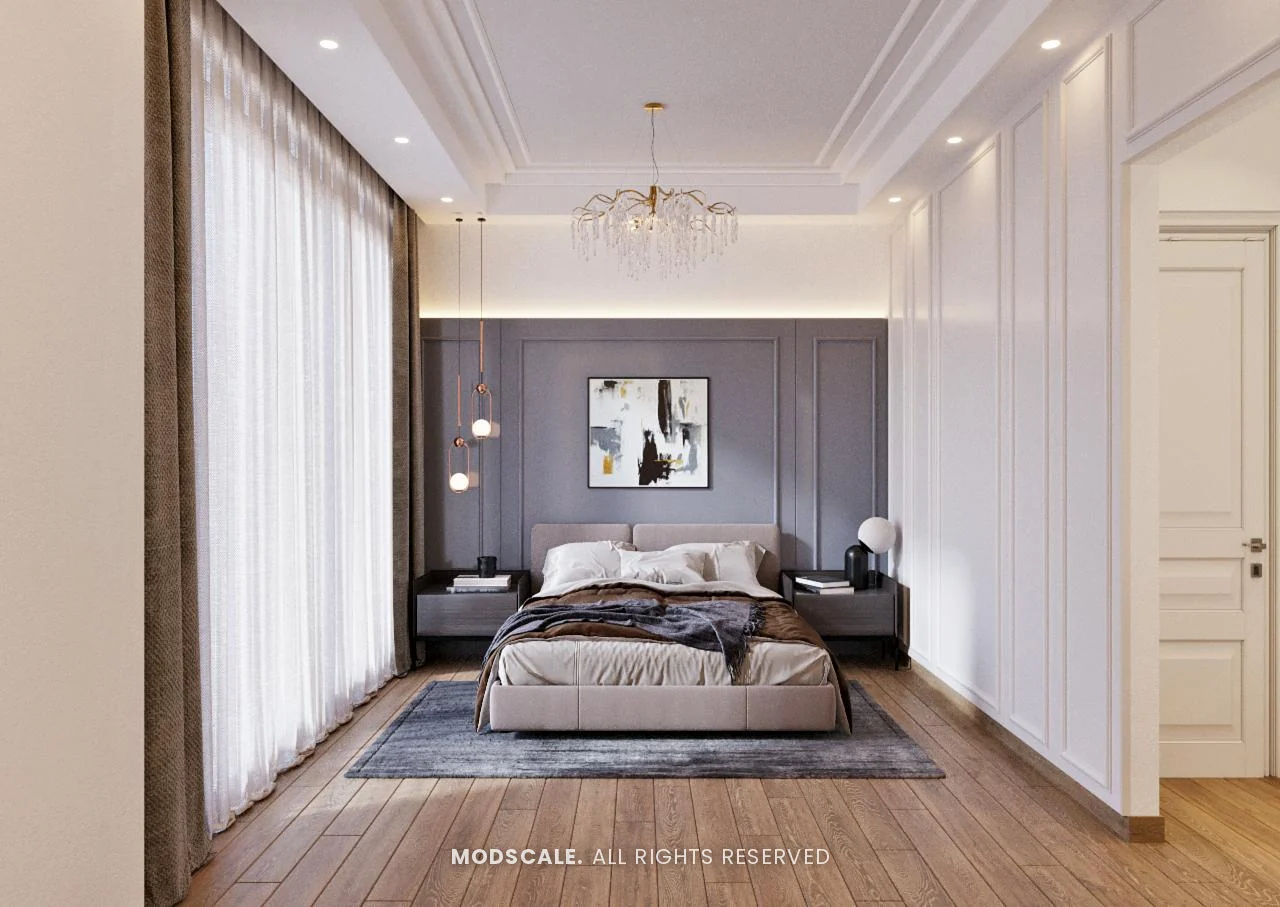
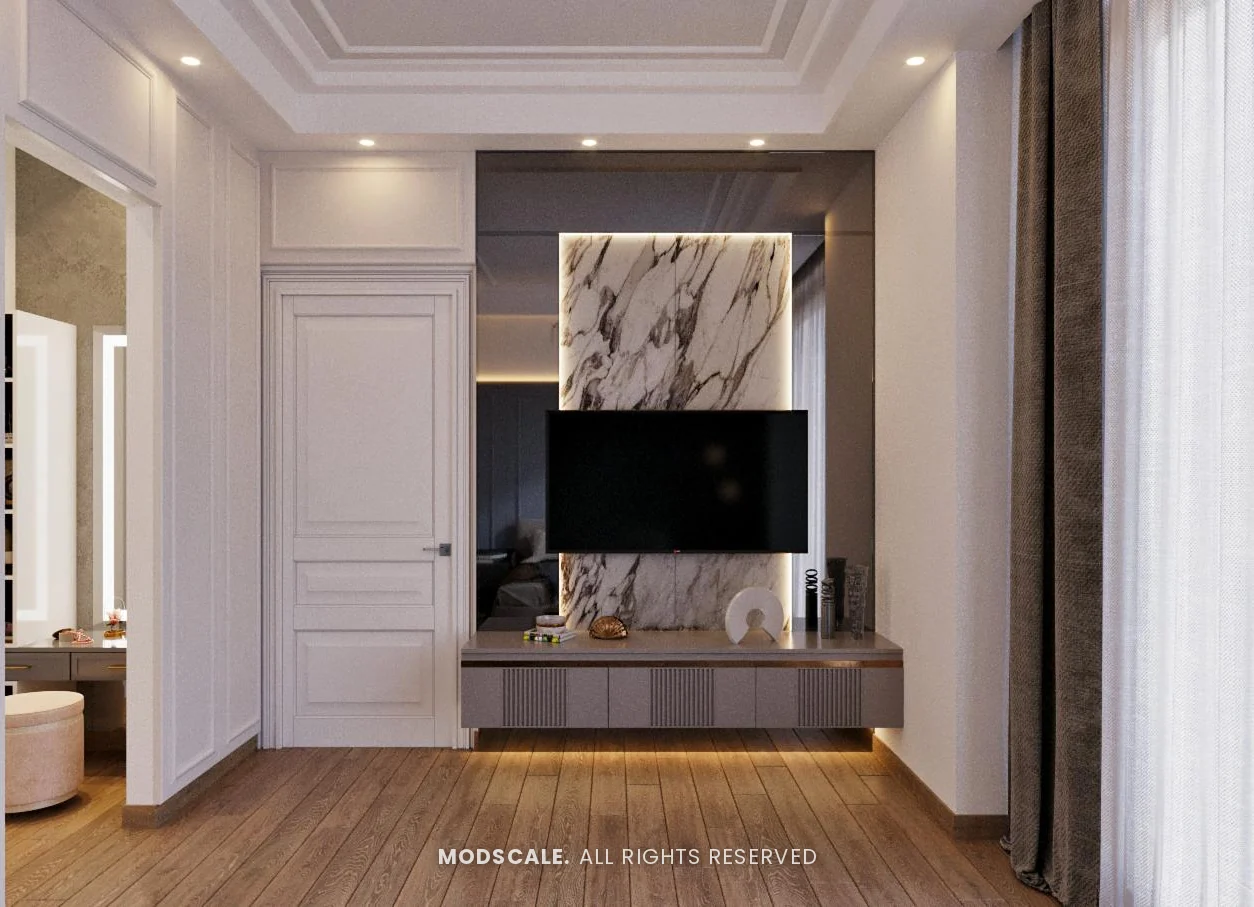
A grey panelled headboard wall with pendant lights and a tray ceiling, facing a TV unit with a backlit marble panel.
First-floor hallway and library
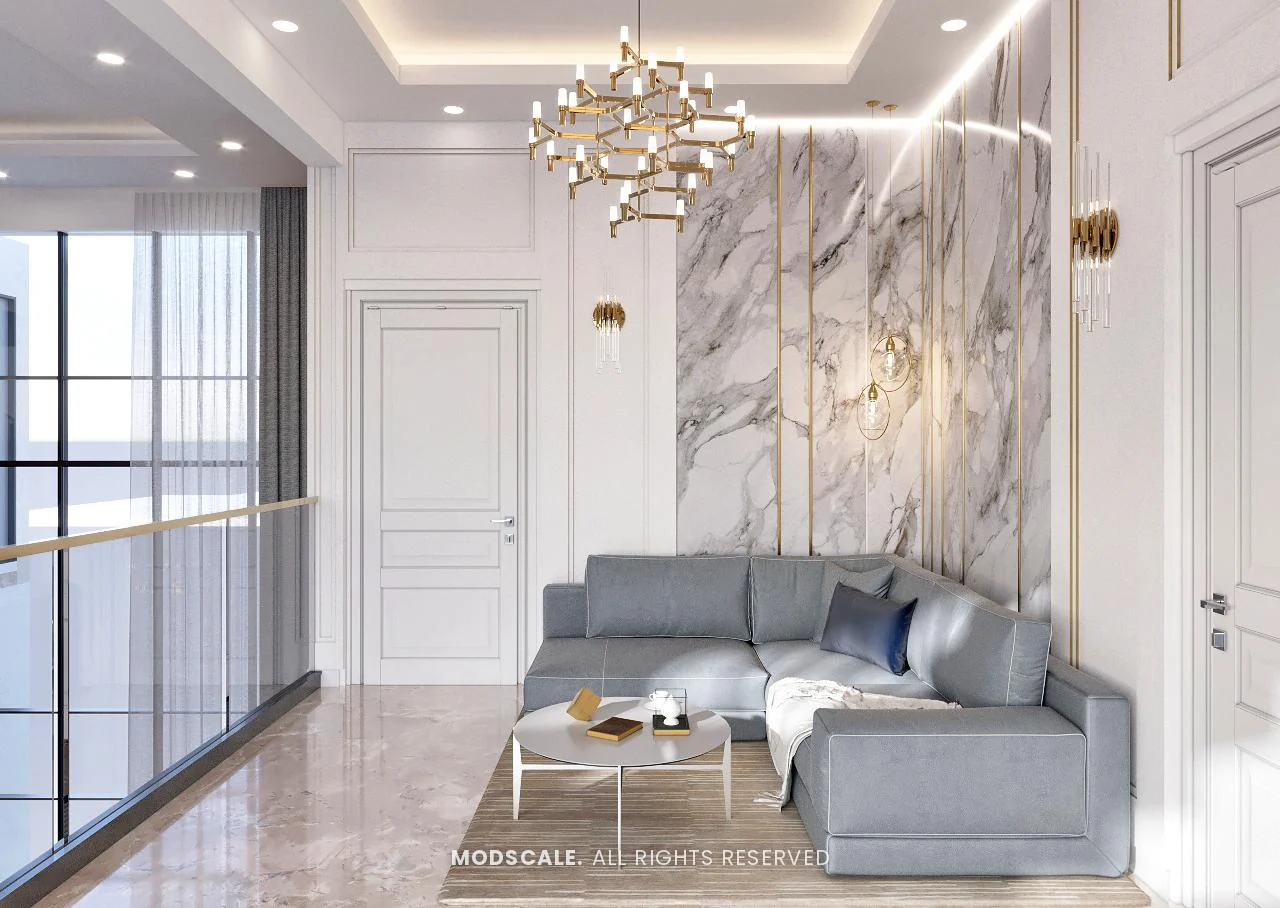
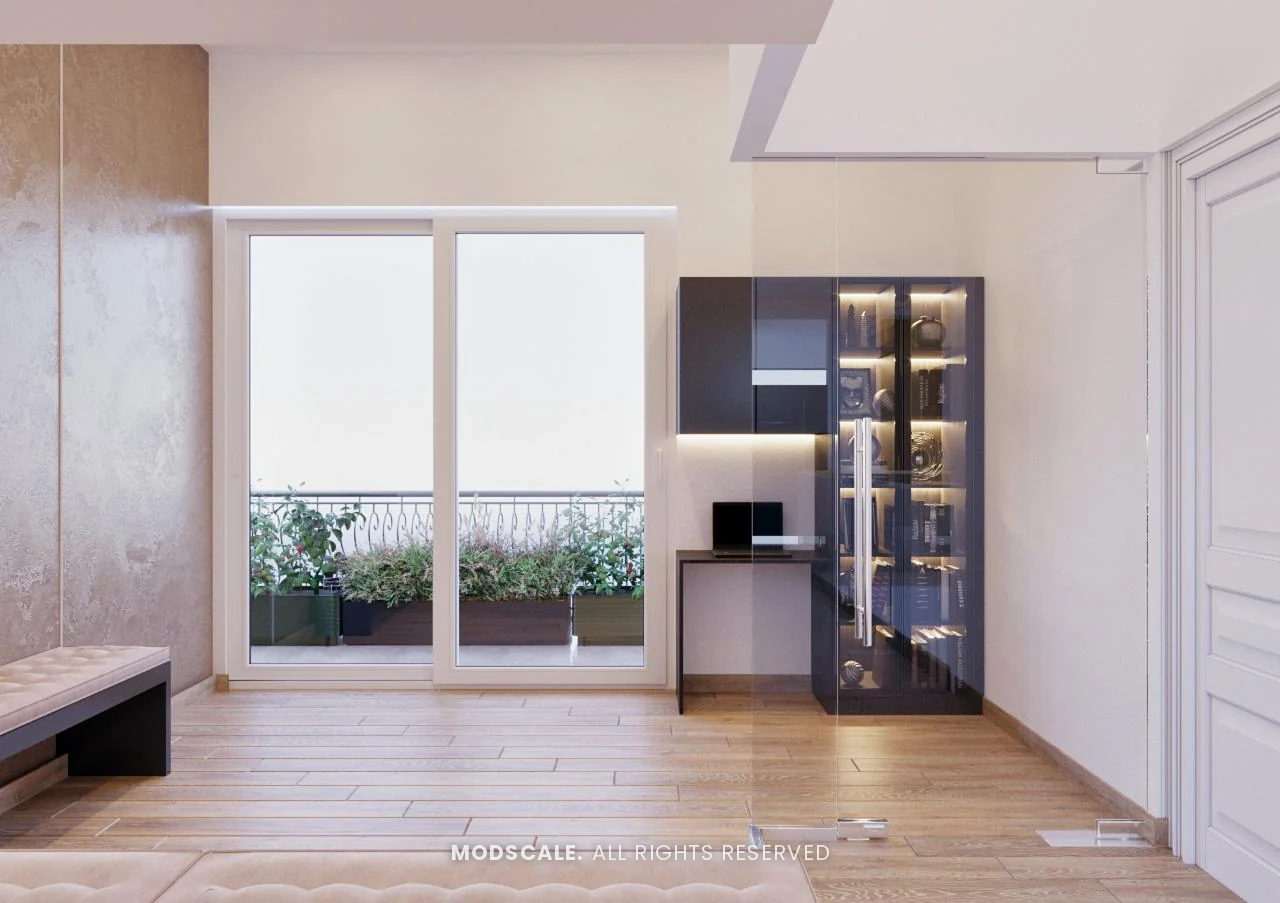
The hallway overlooking the living room has its own sofa against a marble and brass feature wall. The library sits behind a glass partition, with a display cabinet, a desk and doors to a balcony.
First-floor bedroom in lilac
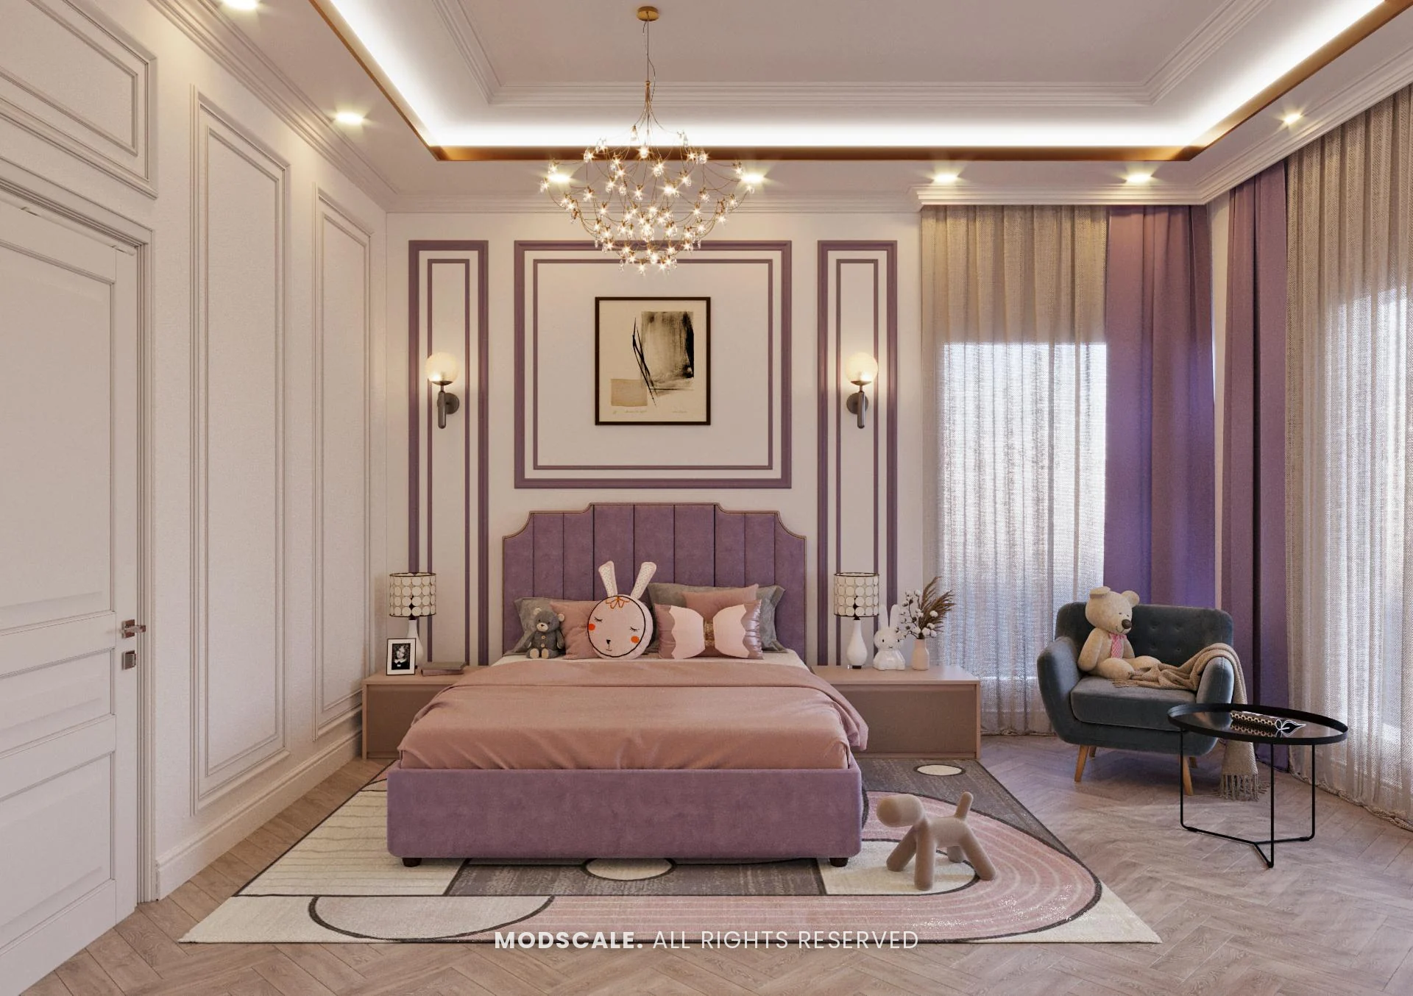
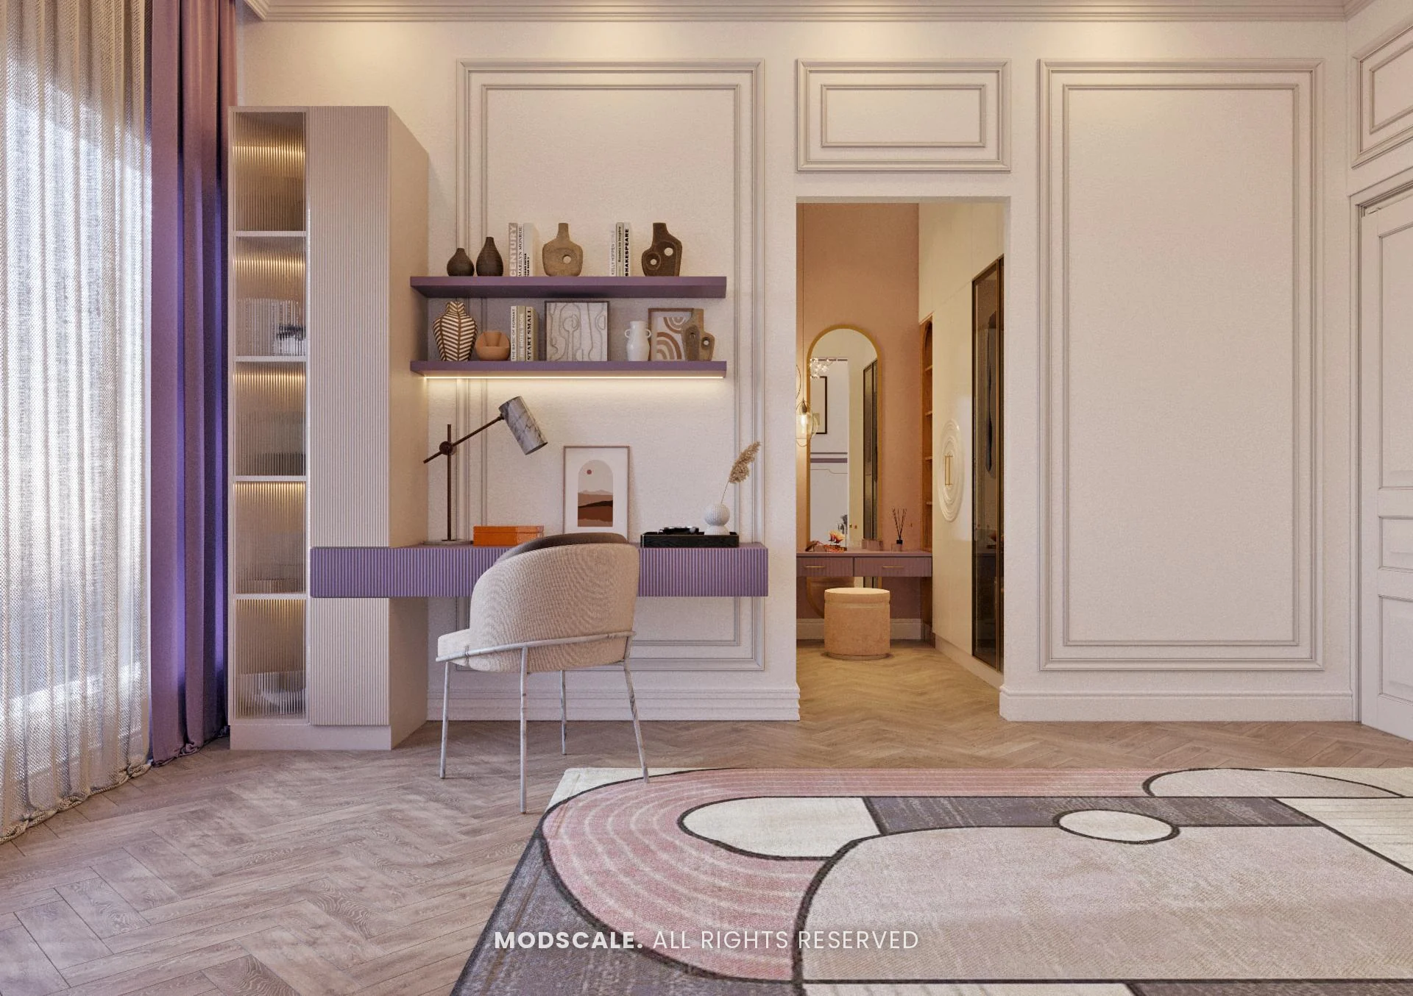
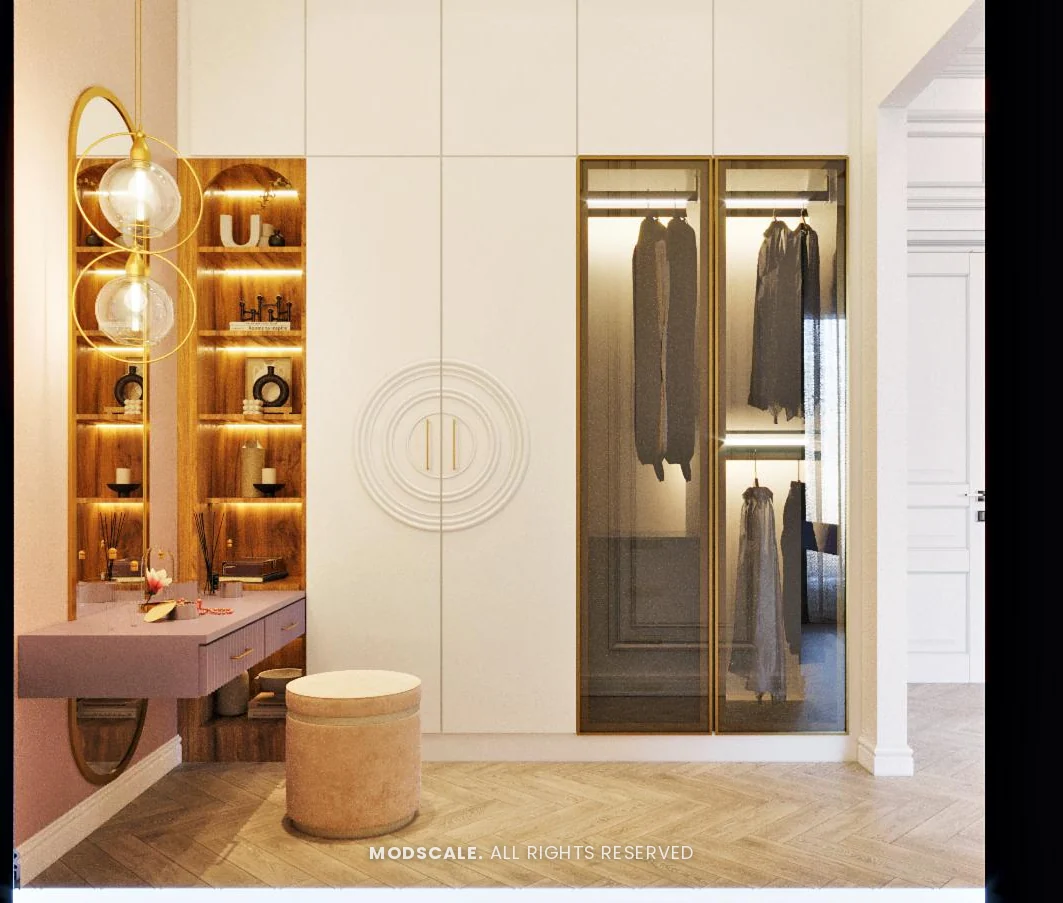
A lilac upholstered bed with matching curtains against white moulded frames. The study desk has floating shelves and a lit display tower, and the dressing area has a glass-door wardrobe section.
First-floor bedroom in grey
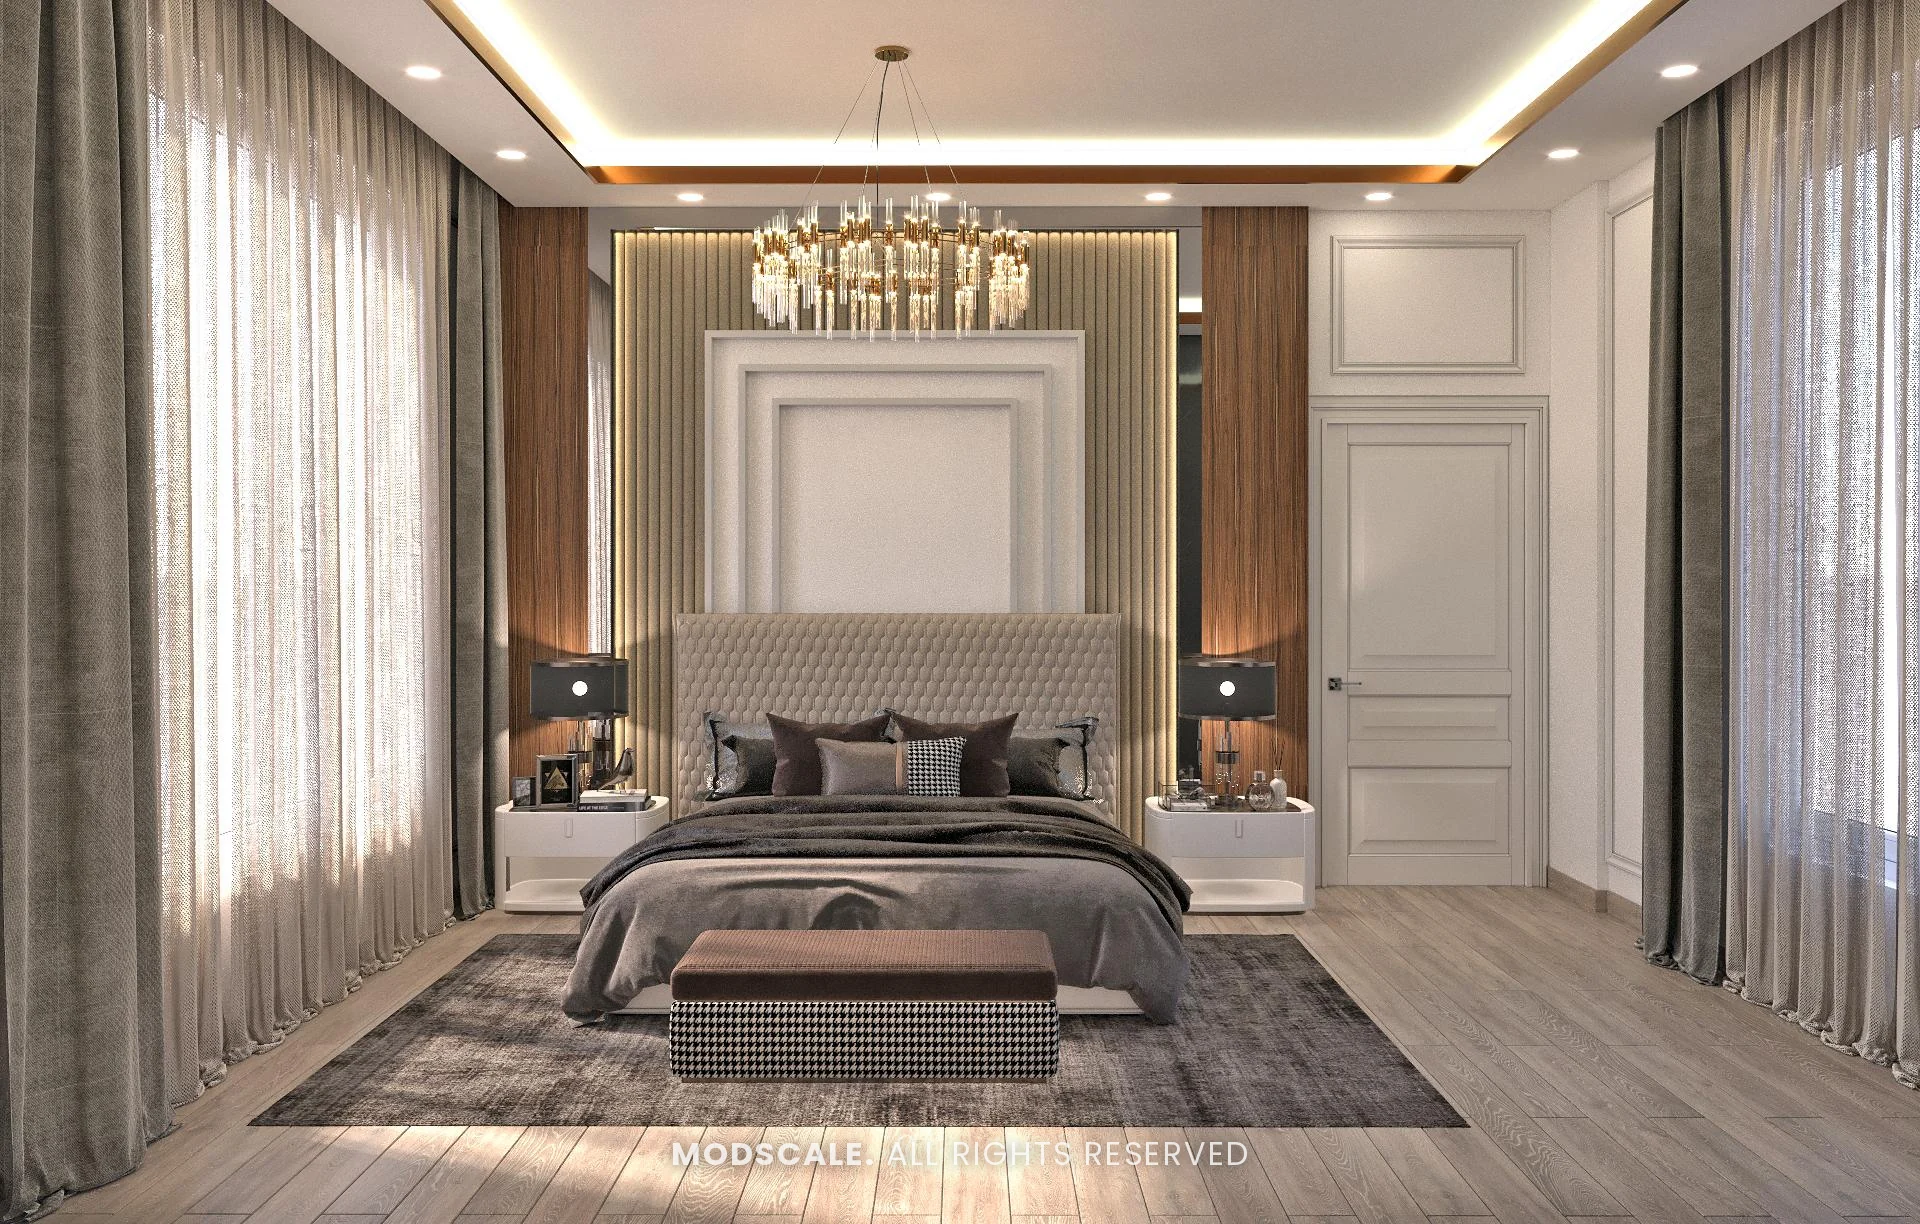
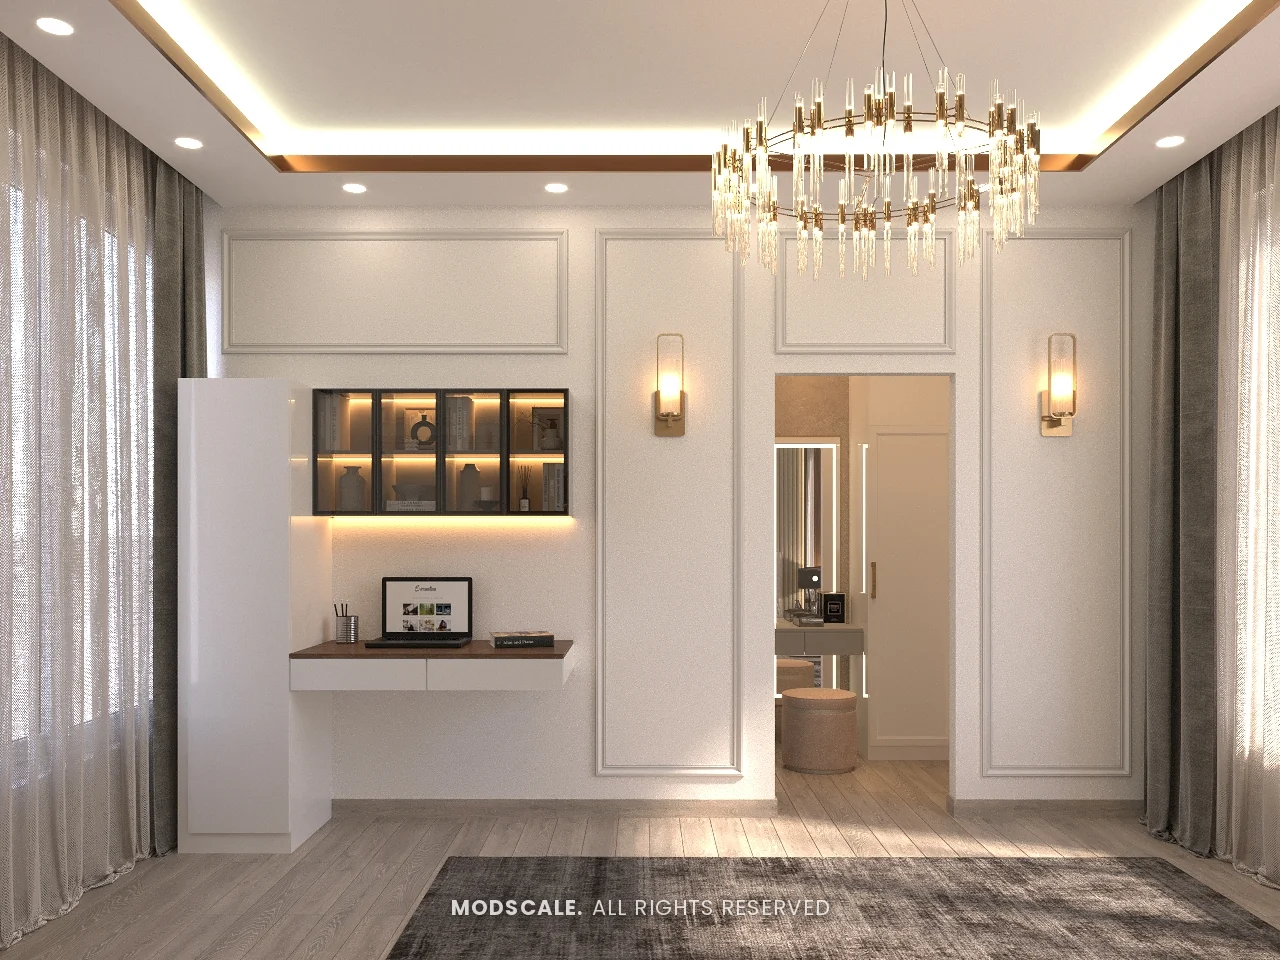
A tufted grey headboard on a fluted backlit panel between walnut strips, under a ring chandelier. A study ledge with a lit glass cabinet sits on the facing wall.
First-floor bedroom with study wall
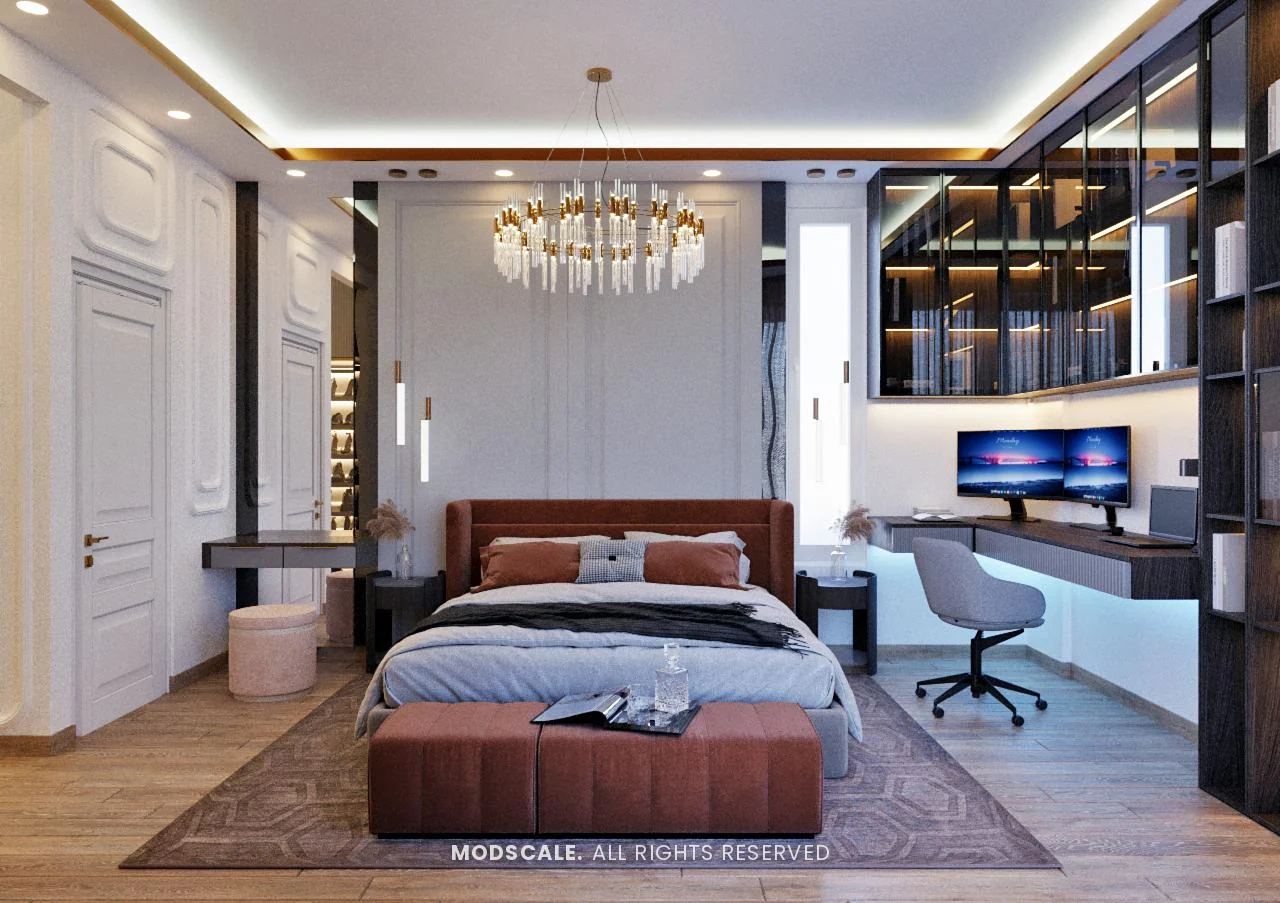
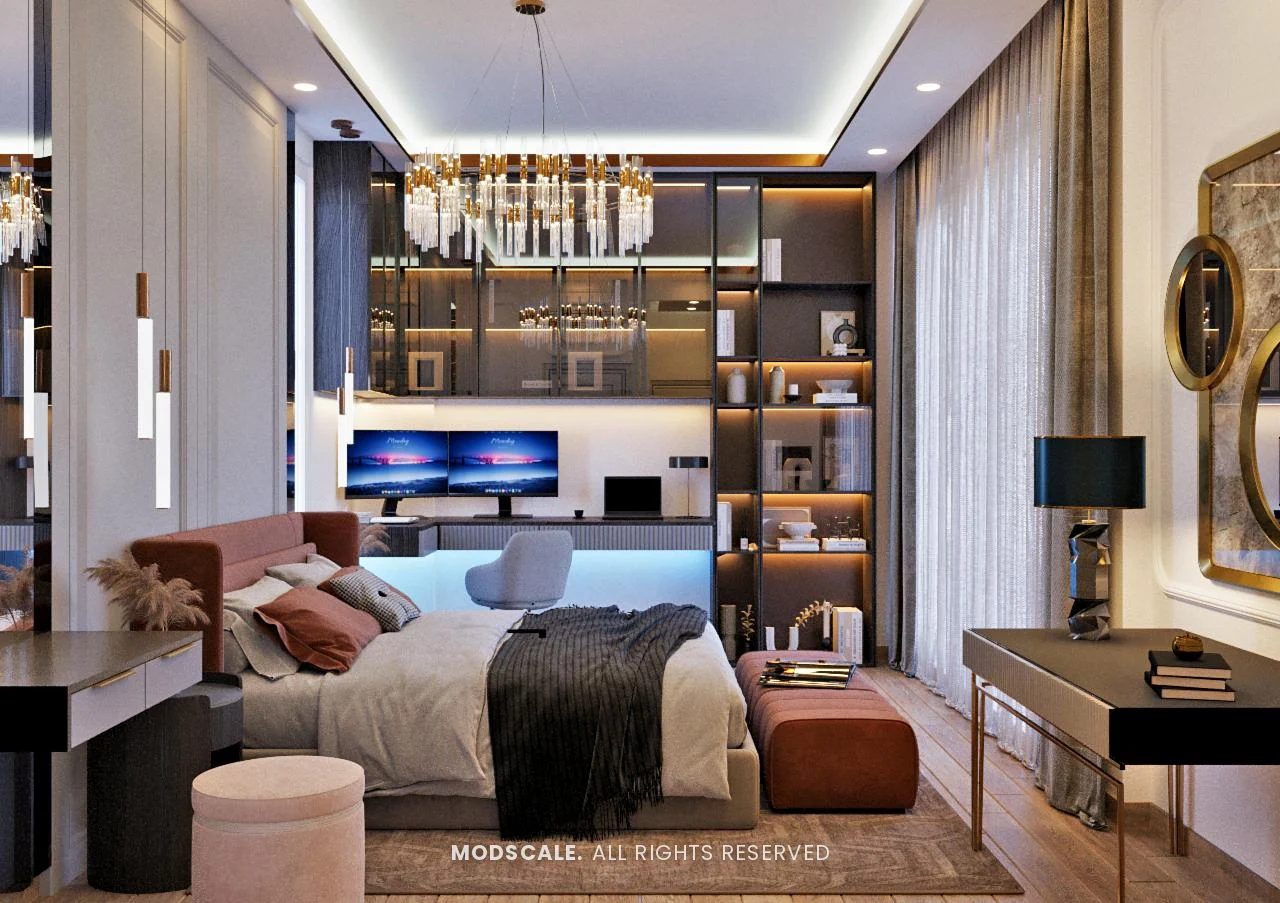
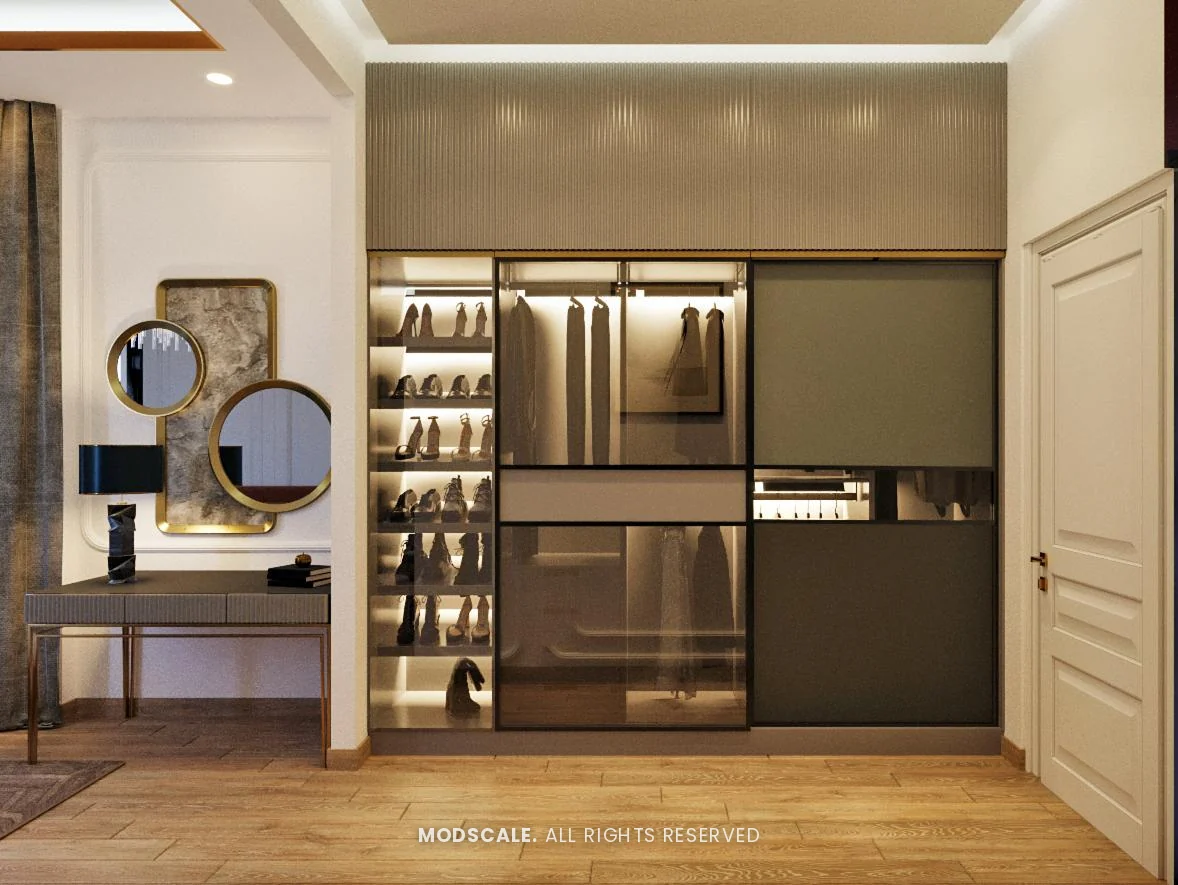
One wall is given to a long study desk with dark-framed glass cabinets and lit shelves above. The bed and bench are in terracotta, and the wardrobe has tinted glass doors with lit shoe shelves.
Second-floor lounge and bedroom
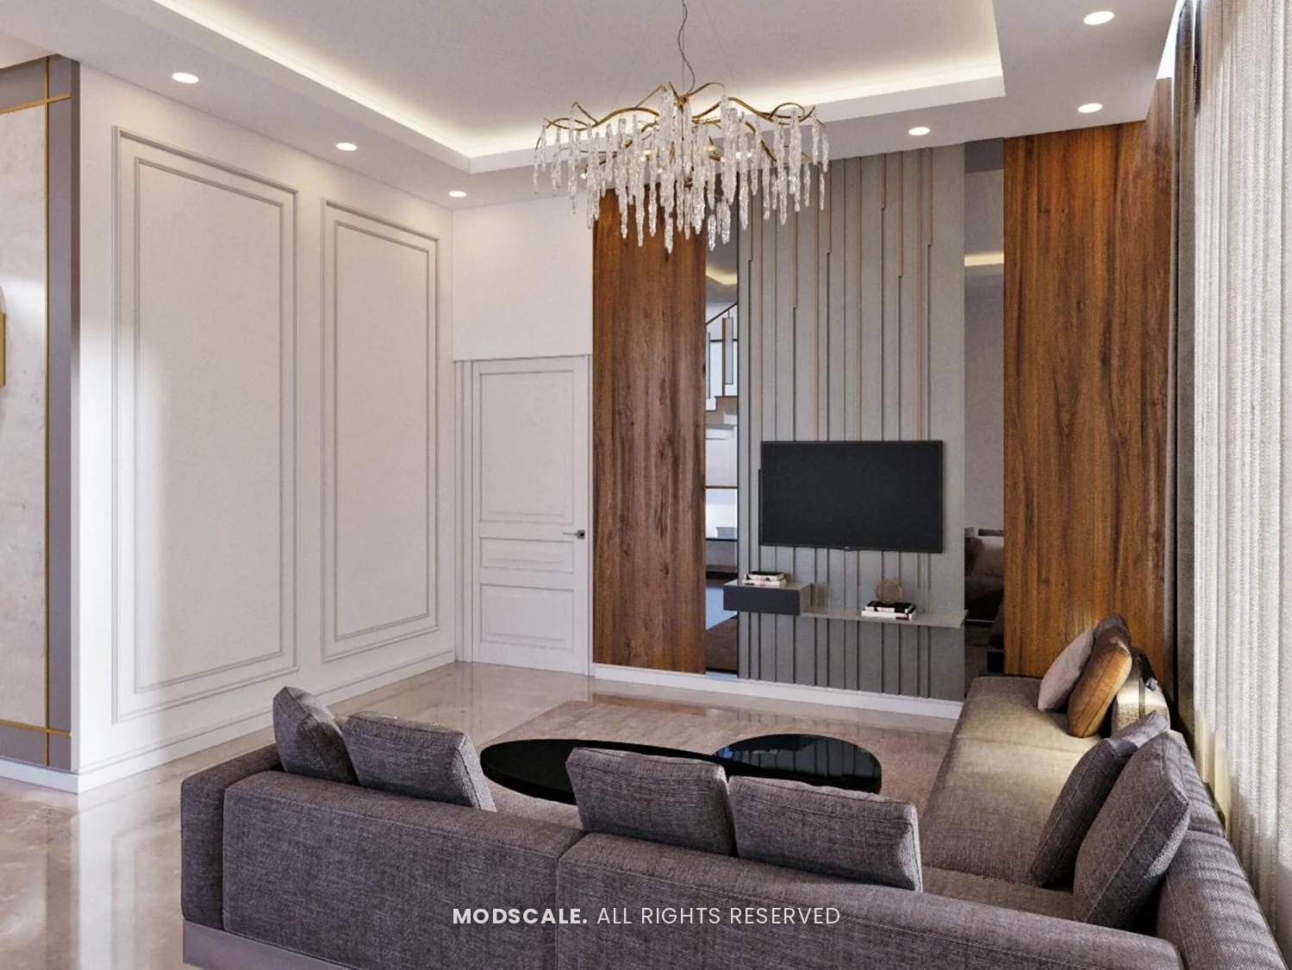
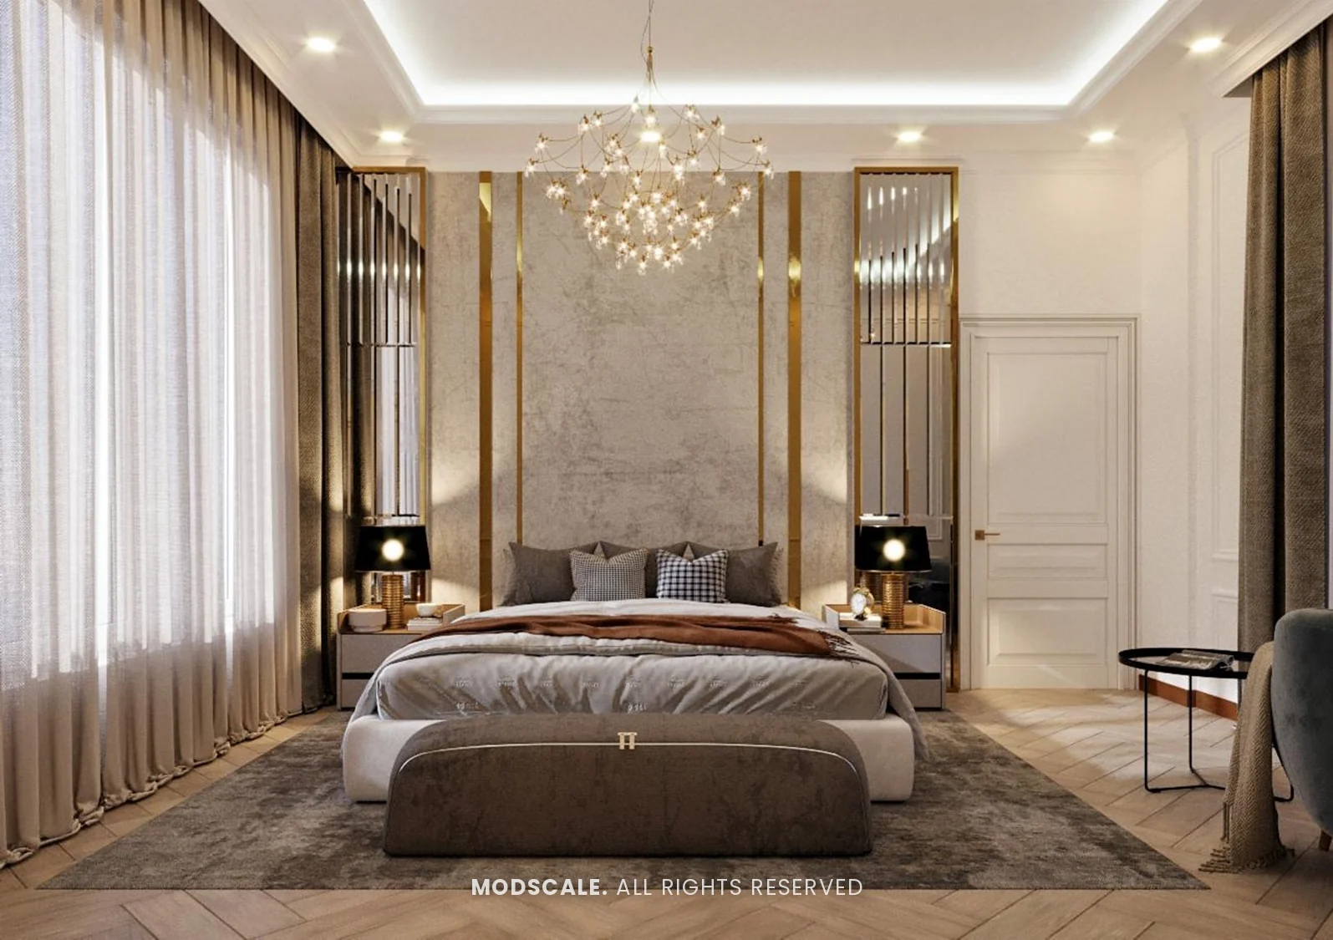
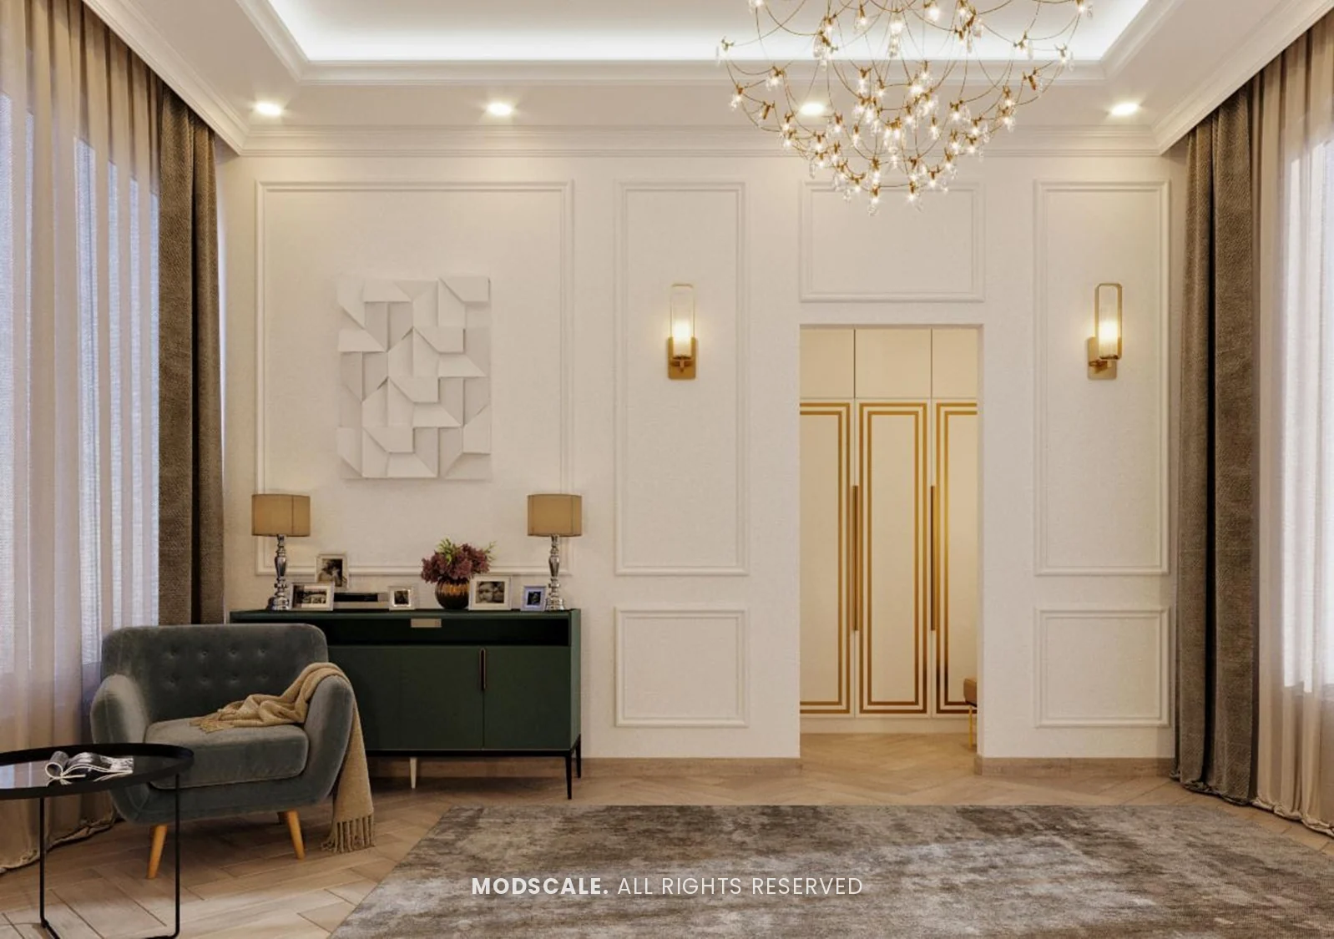
A lounge with a sectional sofa facing a walnut and fluted TV wall. The bedroom on this floor has a stone-finish headboard panel with brass strips and mirrored side panels, and a seating corner with a green console.
Master suite
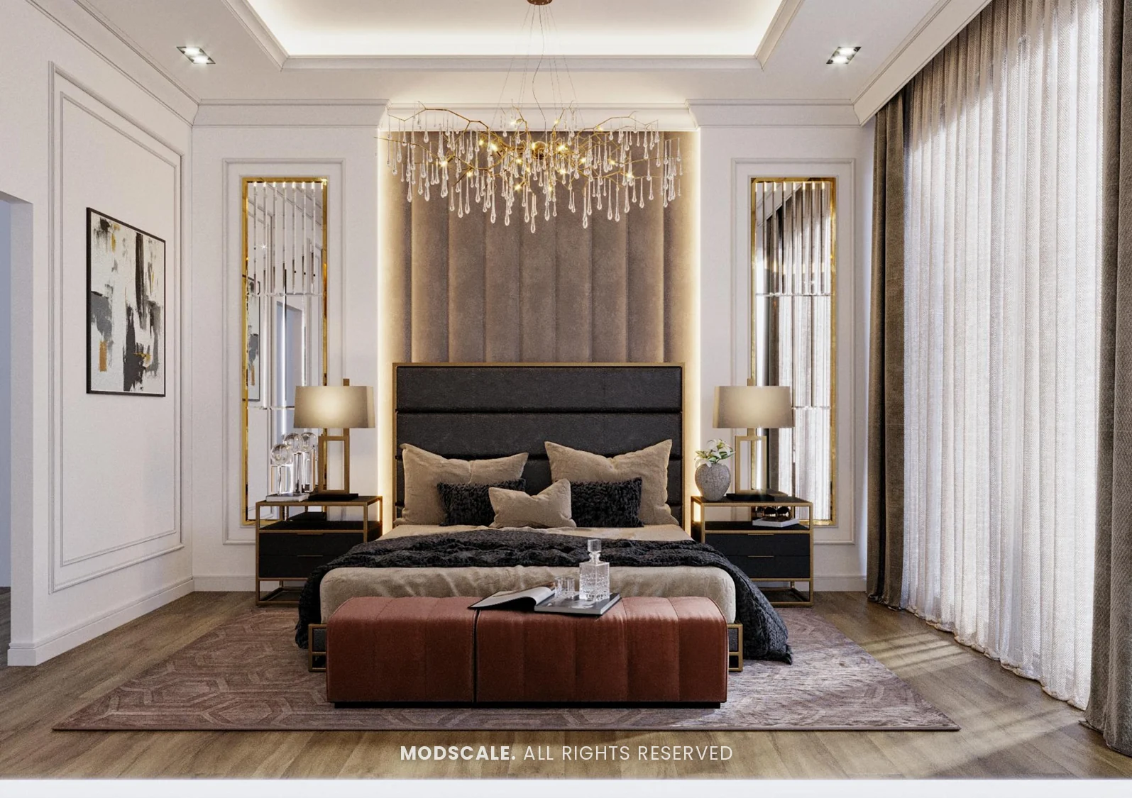
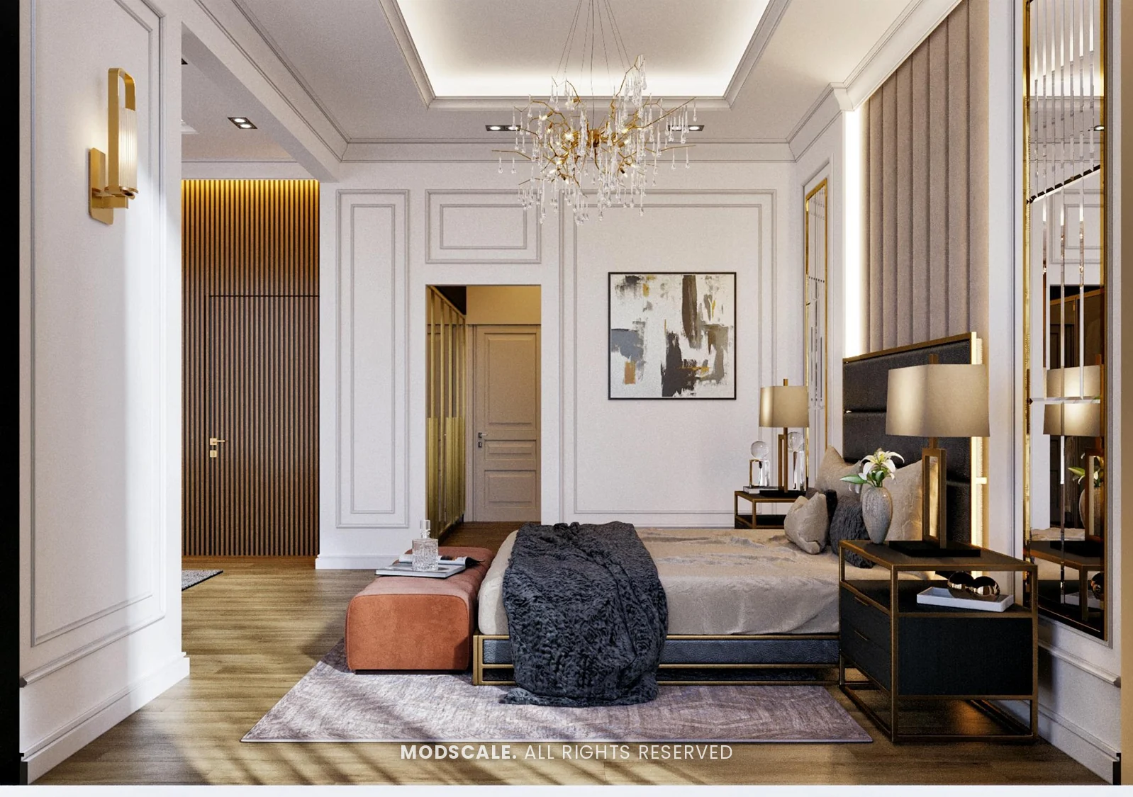
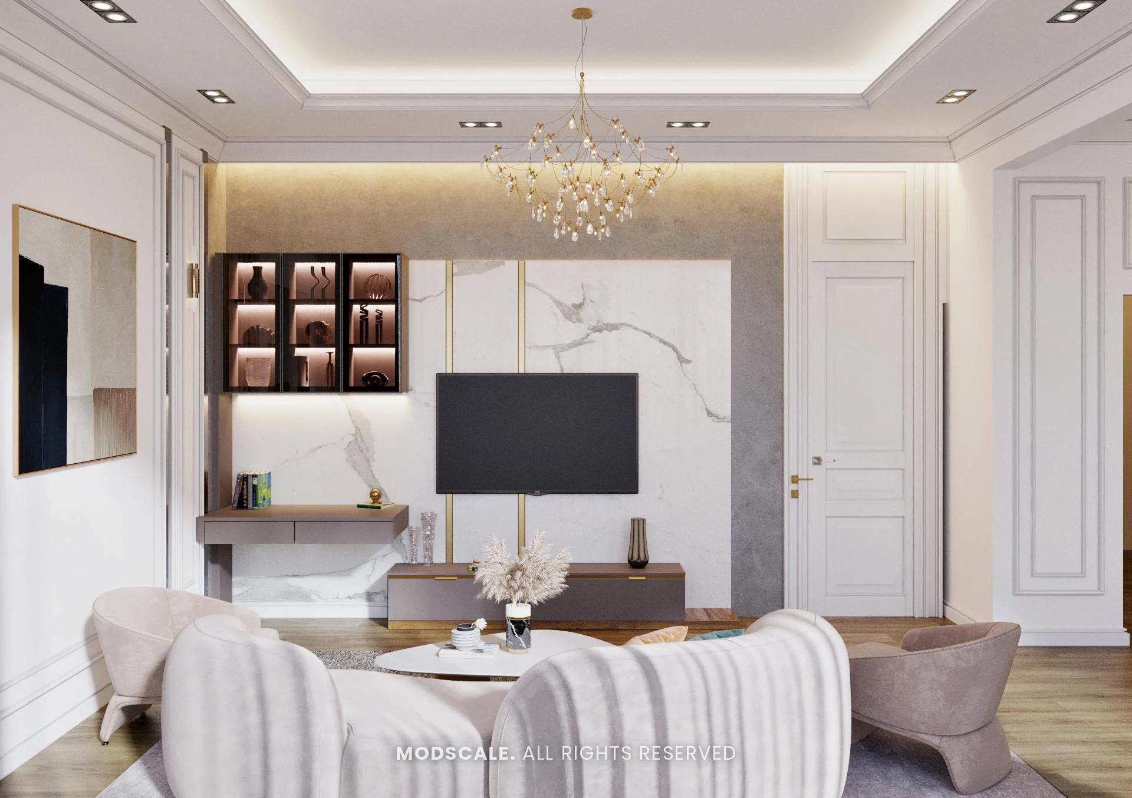
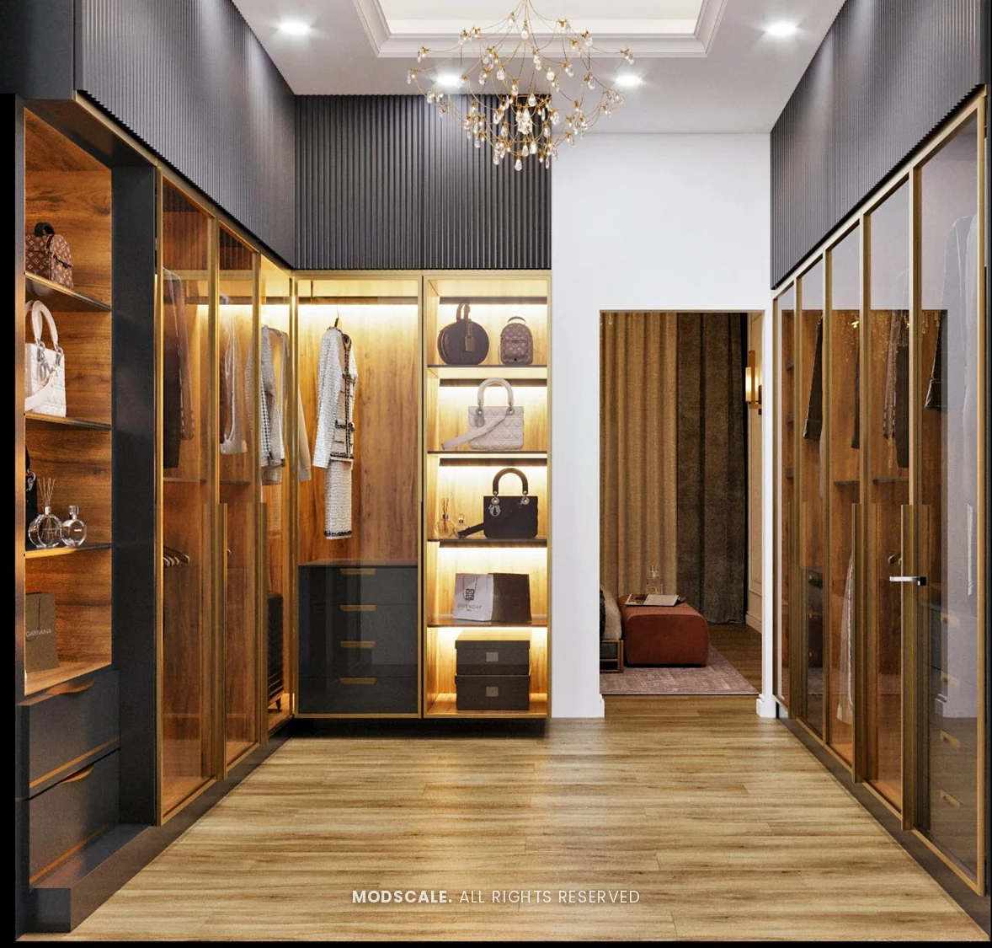
The master bedroom has a tall channelled headboard panel between mirrored brass panels, under a branch chandelier. The suite includes its own lounge with a marble TV wall, and a walk-in closet with tinted glass wardrobes.
Party hall and terrace
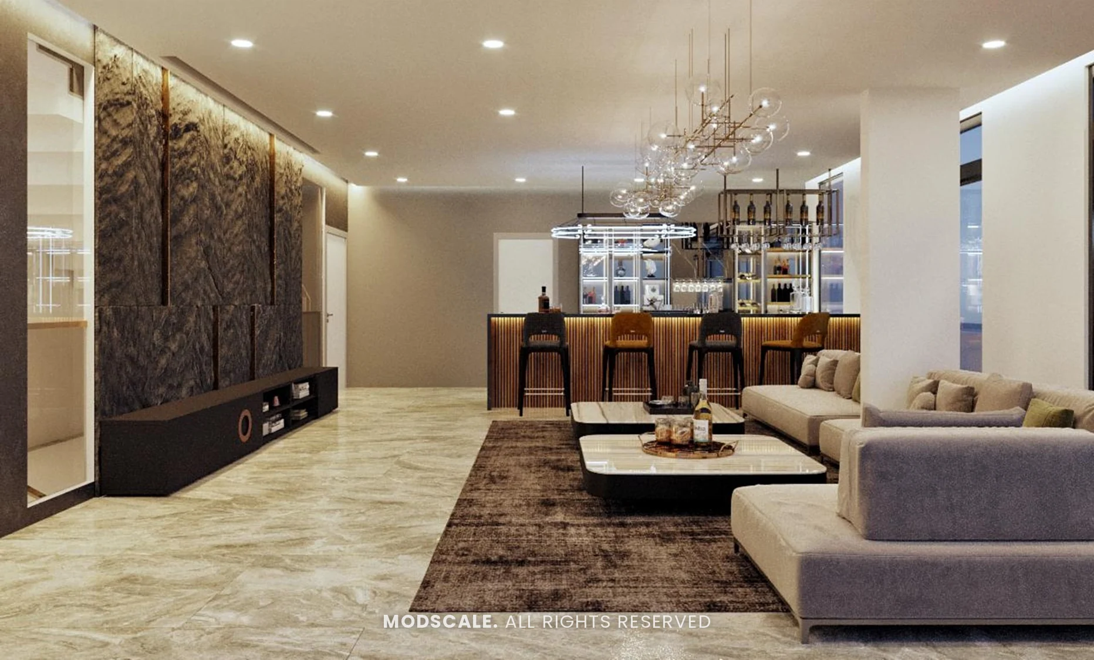
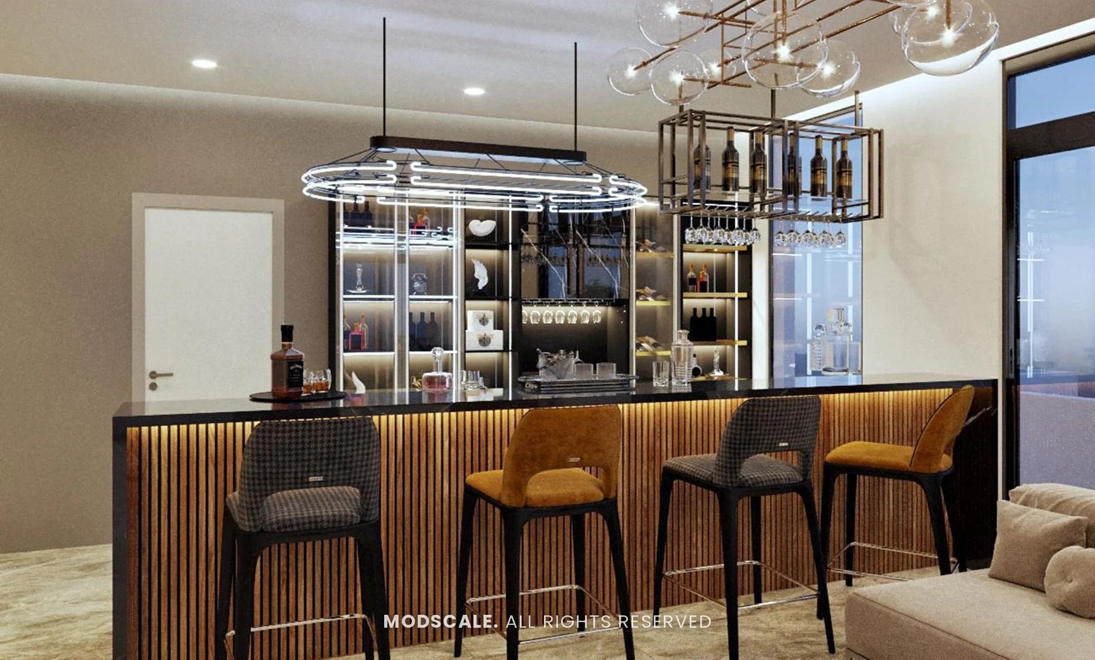
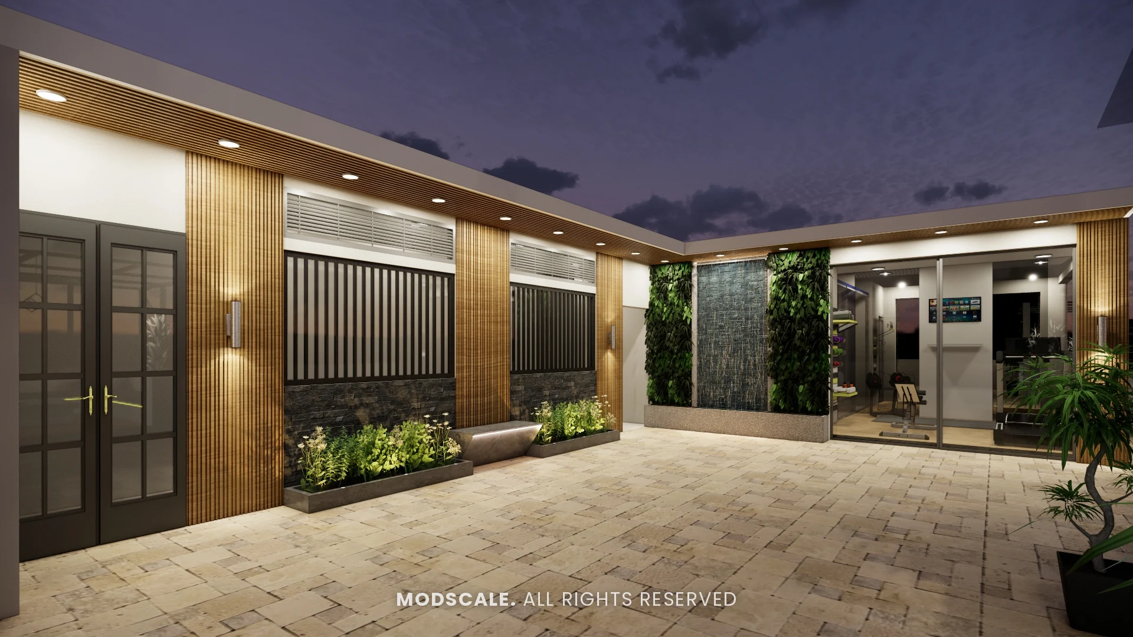
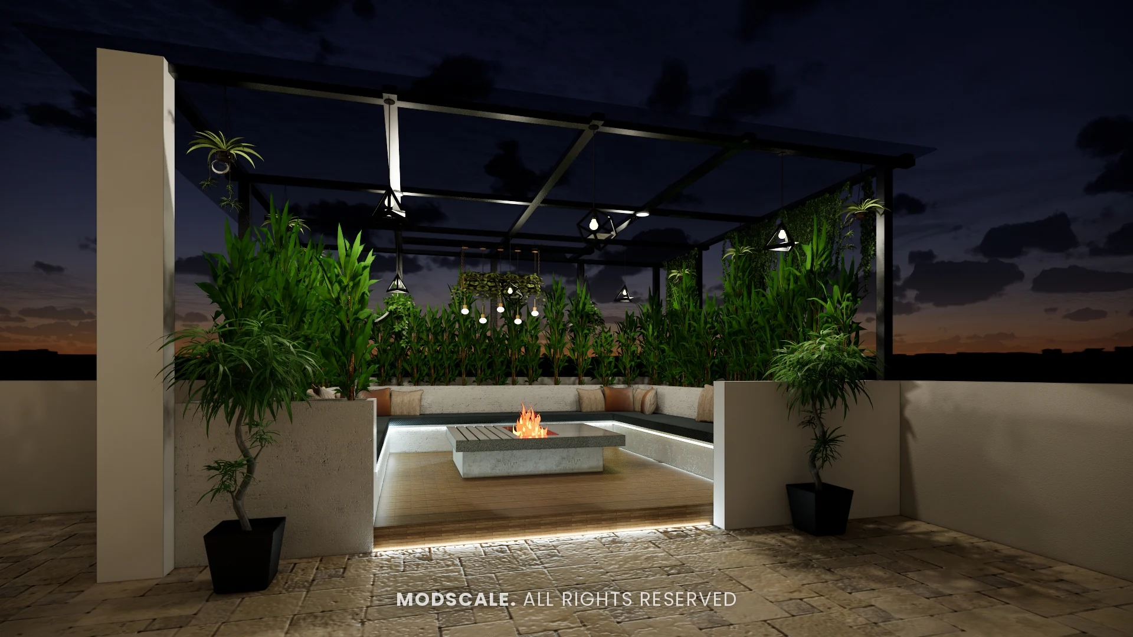
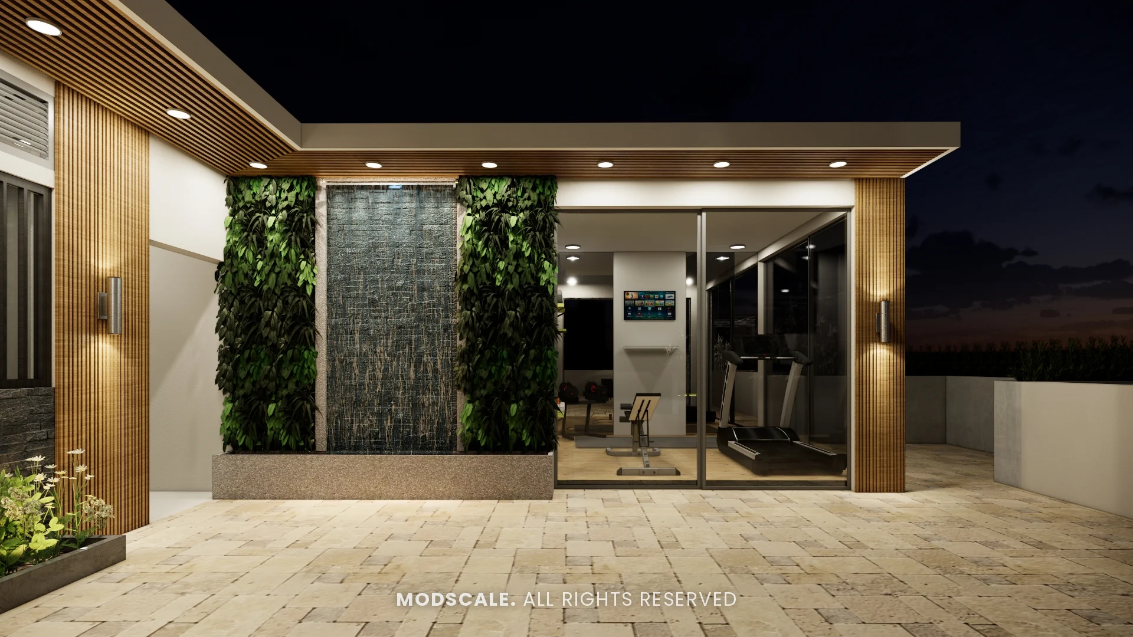
The top-floor party hall has a textured stone feature wall, a large sectional sofa and a bar counter with a fluted wood front and a lit glass display. Outside, the terrace has a water feature between green walls, sunken seating around a fire table under a pergola, and a gym room behind glass doors.
Design features
A double-height living room. A cascading chandelier and full-height curtains use the full volume of the space.
A home lift and a feature staircase. Both sit beside a planted court, with a seating nook under the stairs.
A master suite with lounge and walk-in closet. Sleeping, sitting and dressing each have their own room.
A party hall with a bar. A full bar counter and seating on the top floor, opening to the terrace.
A landscaped terrace. Sunken seating with a fire table, a water feature and a gym room.
Villa interiors in Begur
This villa is at Royal Meridian Layout in Begur, south Bengaluru. ModScale Interiors designs and builds interiors for villas and independent houses in Begur and across the city from its studio in HSR Layout.
If you are planning interiors for a large villa in Begur, this project shows how one classic language of panels, marble and brass can be carried across many rooms while each keeps its own colour and mood.