
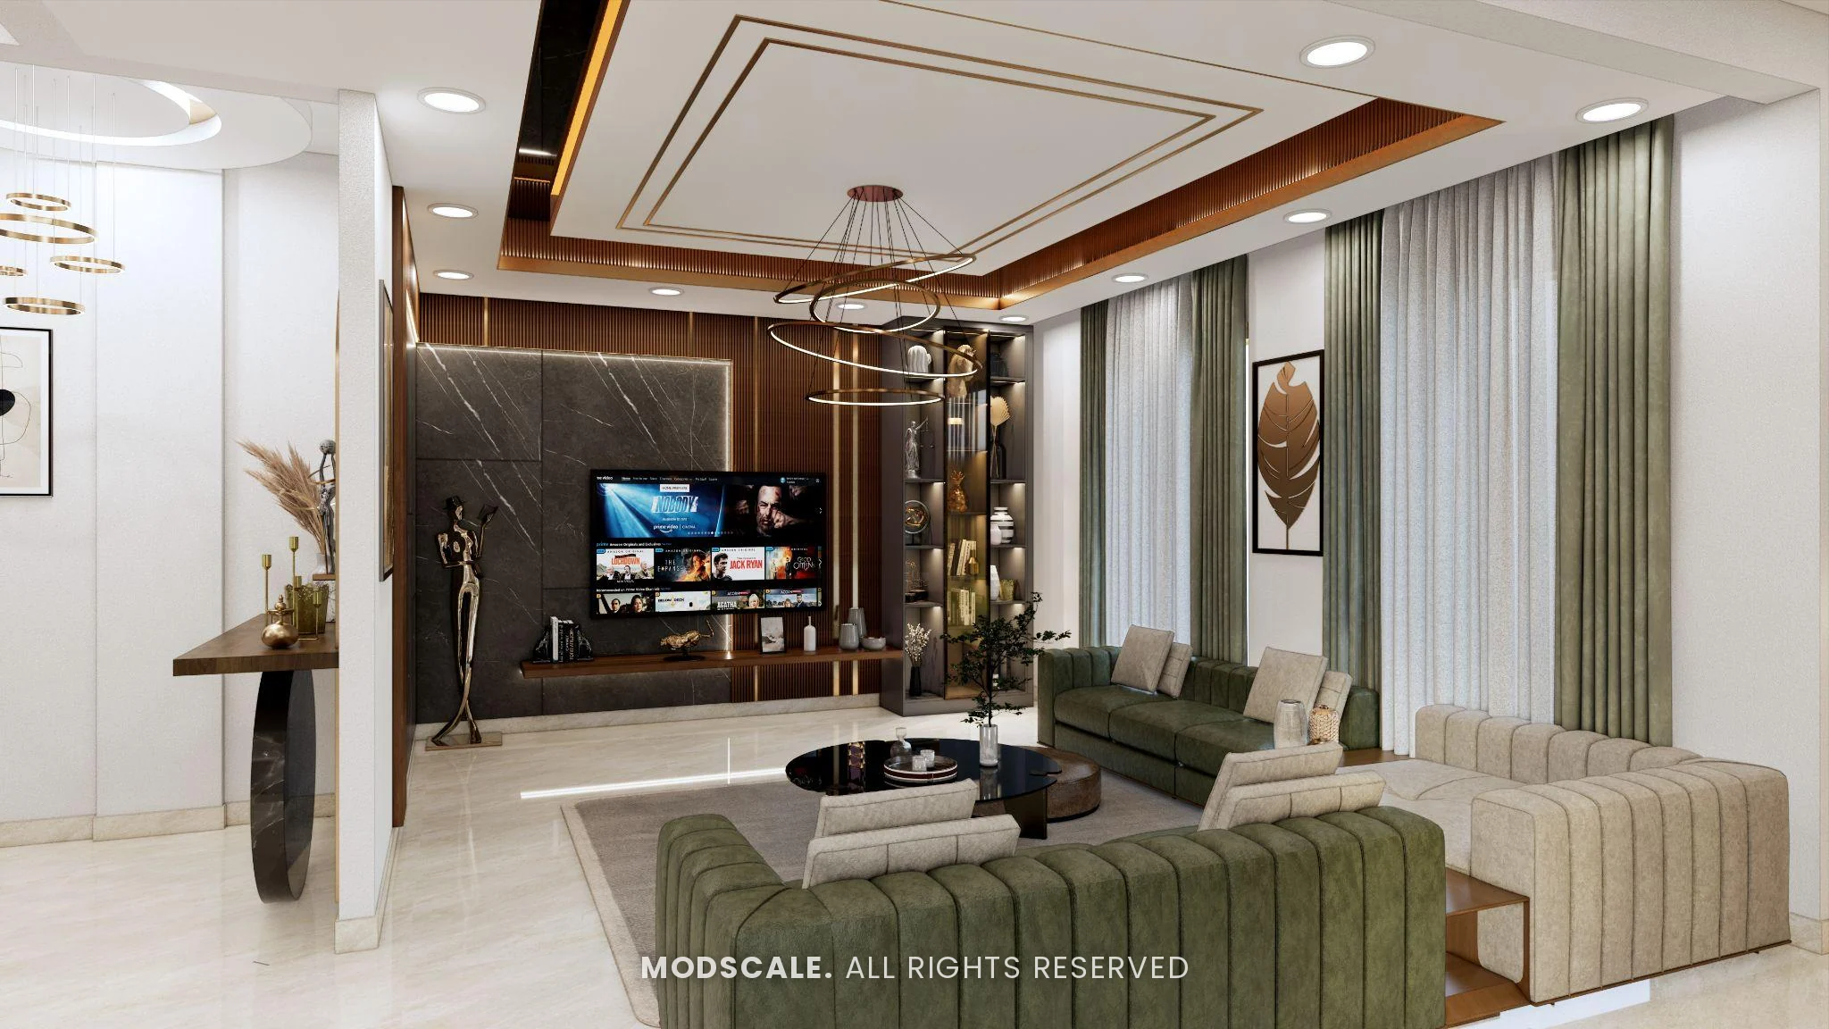
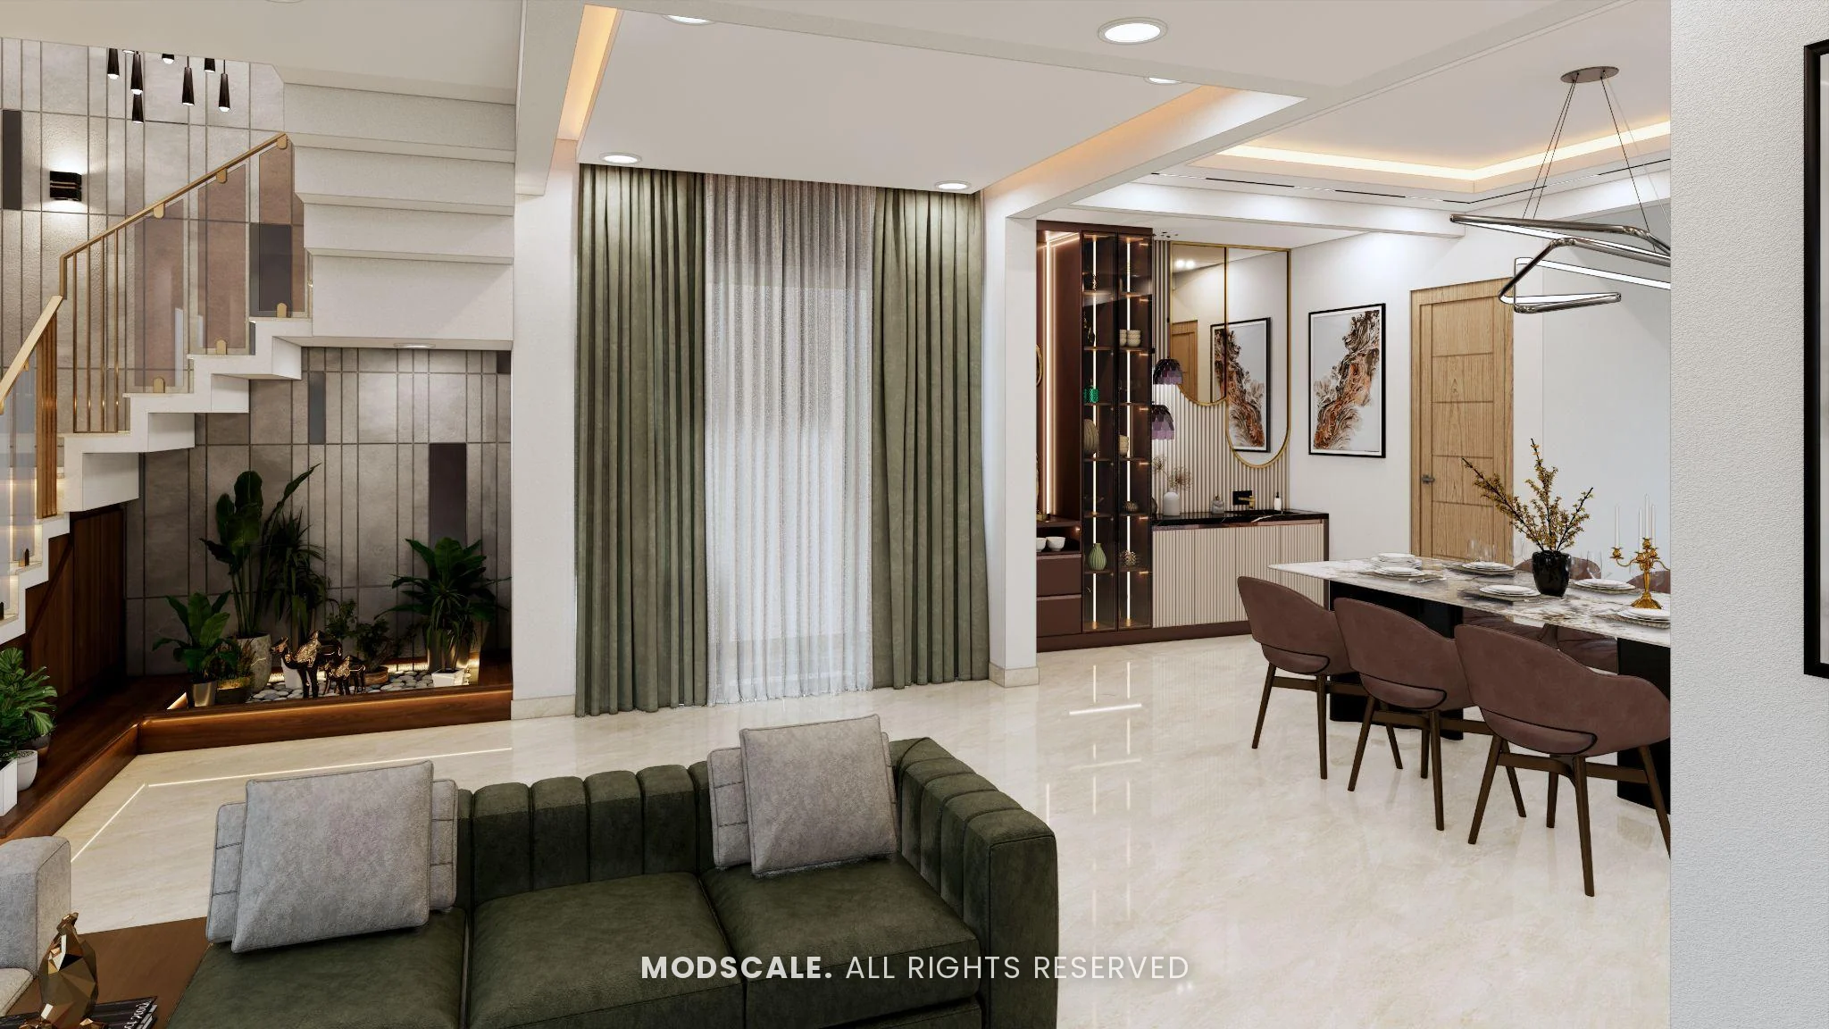
Interior design for the ground-floor living spaces of a villa on Bannerghatta Road, Bengaluru. Olive green and beige seating sits against grey stone-finish panels and walnut fluting, with brass ring lights overhead and a lit staircase as the backdrop.
Images on this page are 3D design visualisations prepared for the client, not photographs of the finished home.
- Client
- Bakash Baig
- Property
- Villa, Bannerghatta Road
- Scope
- Living, dining, foyer and staircase
- Spaces shown
- Living room, TV wall, staircase, foyer, dining and crockery unit
Project overview
This Bannerghatta Road villa project covers the living room and its TV wall, the staircase, the foyer, and the dining area with its crockery unit.
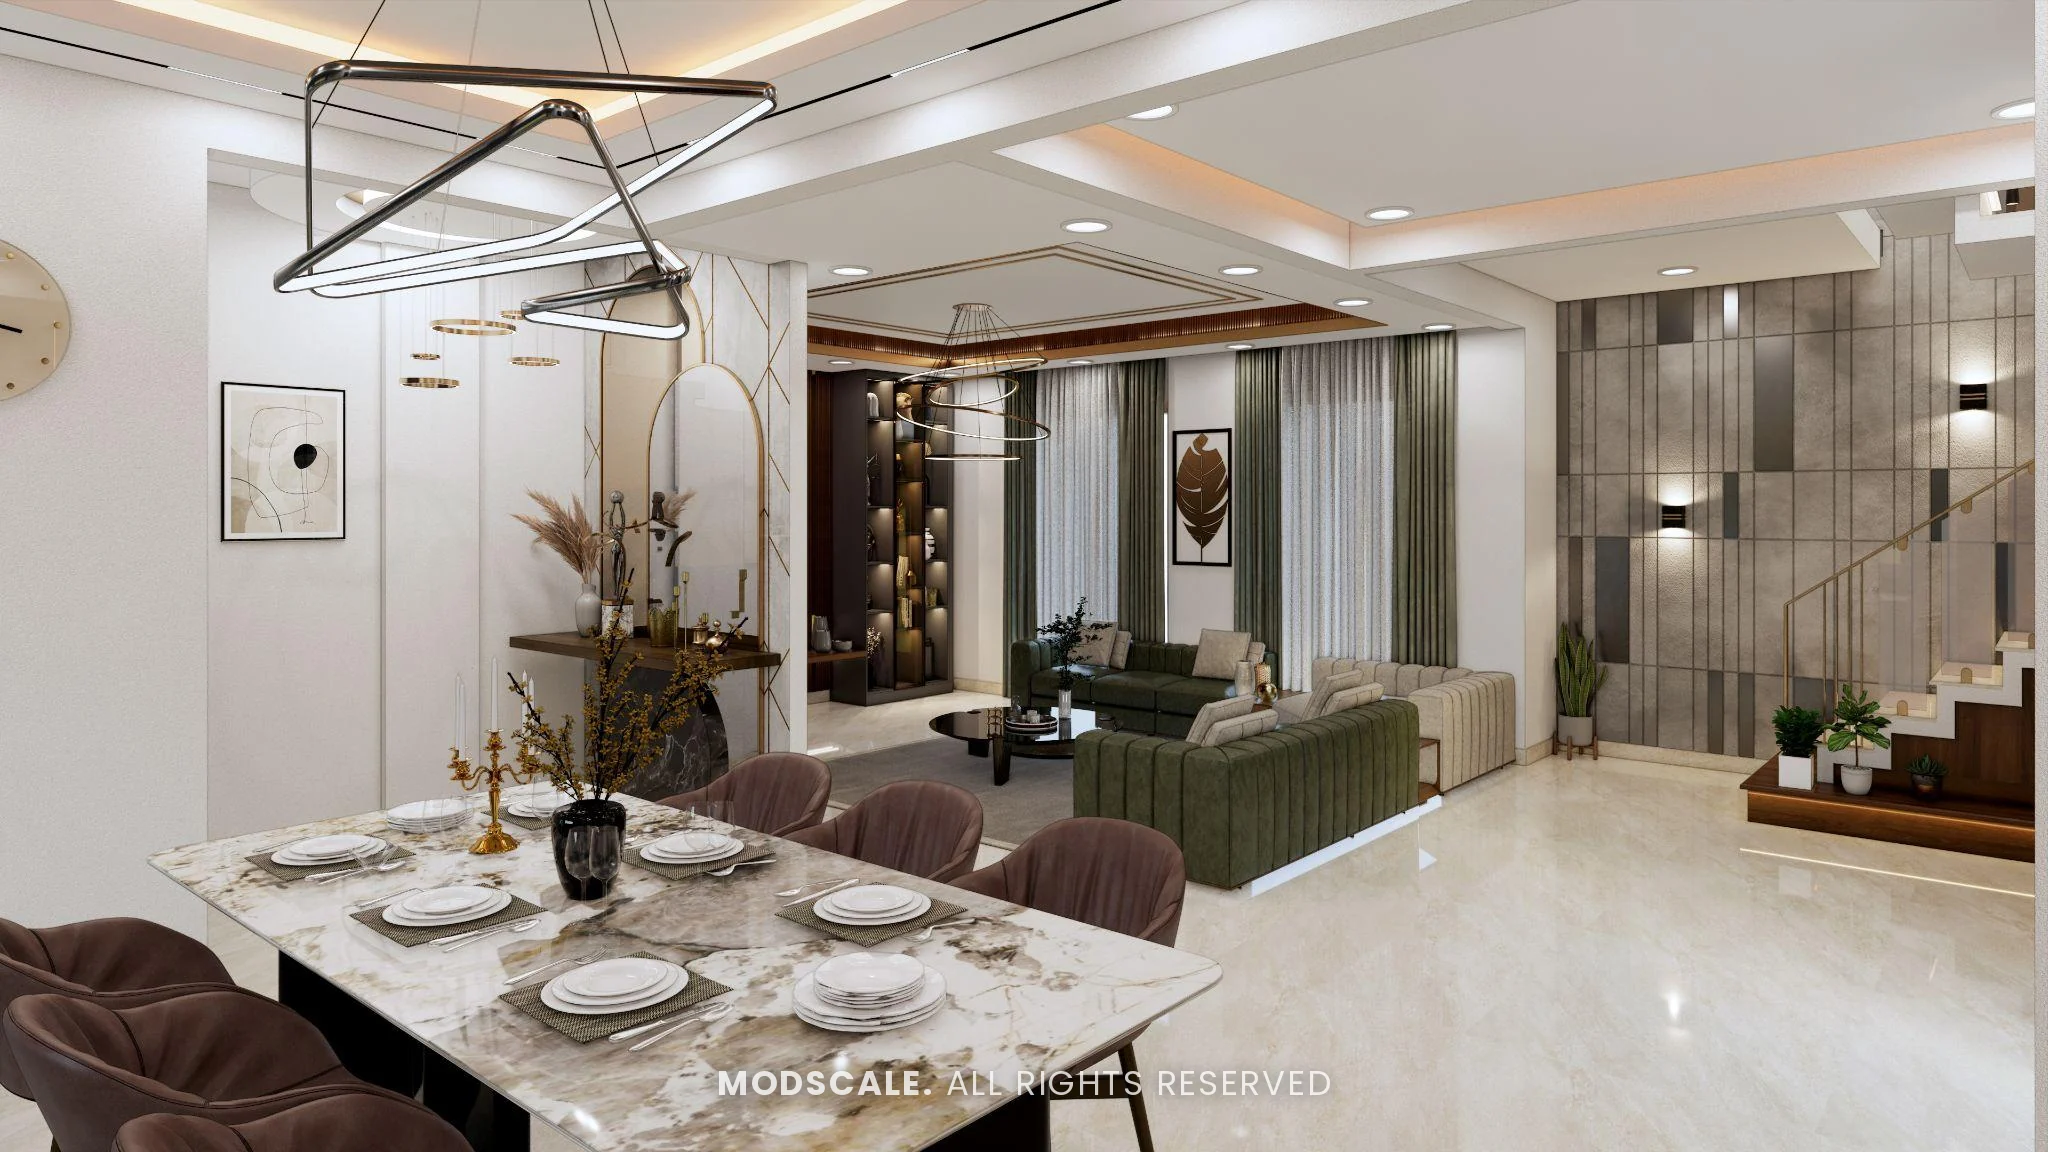
The living room, shown above, pairs olive green and beige channel-tufted sofas around low round tables. The ceiling has a walnut-lined tray with brass inlay lines and a cluster of ring chandeliers.
Living and dining share one open floor, so the same marble-look flooring, olive curtains and warm lighting run through both.
Project gallery
Living room
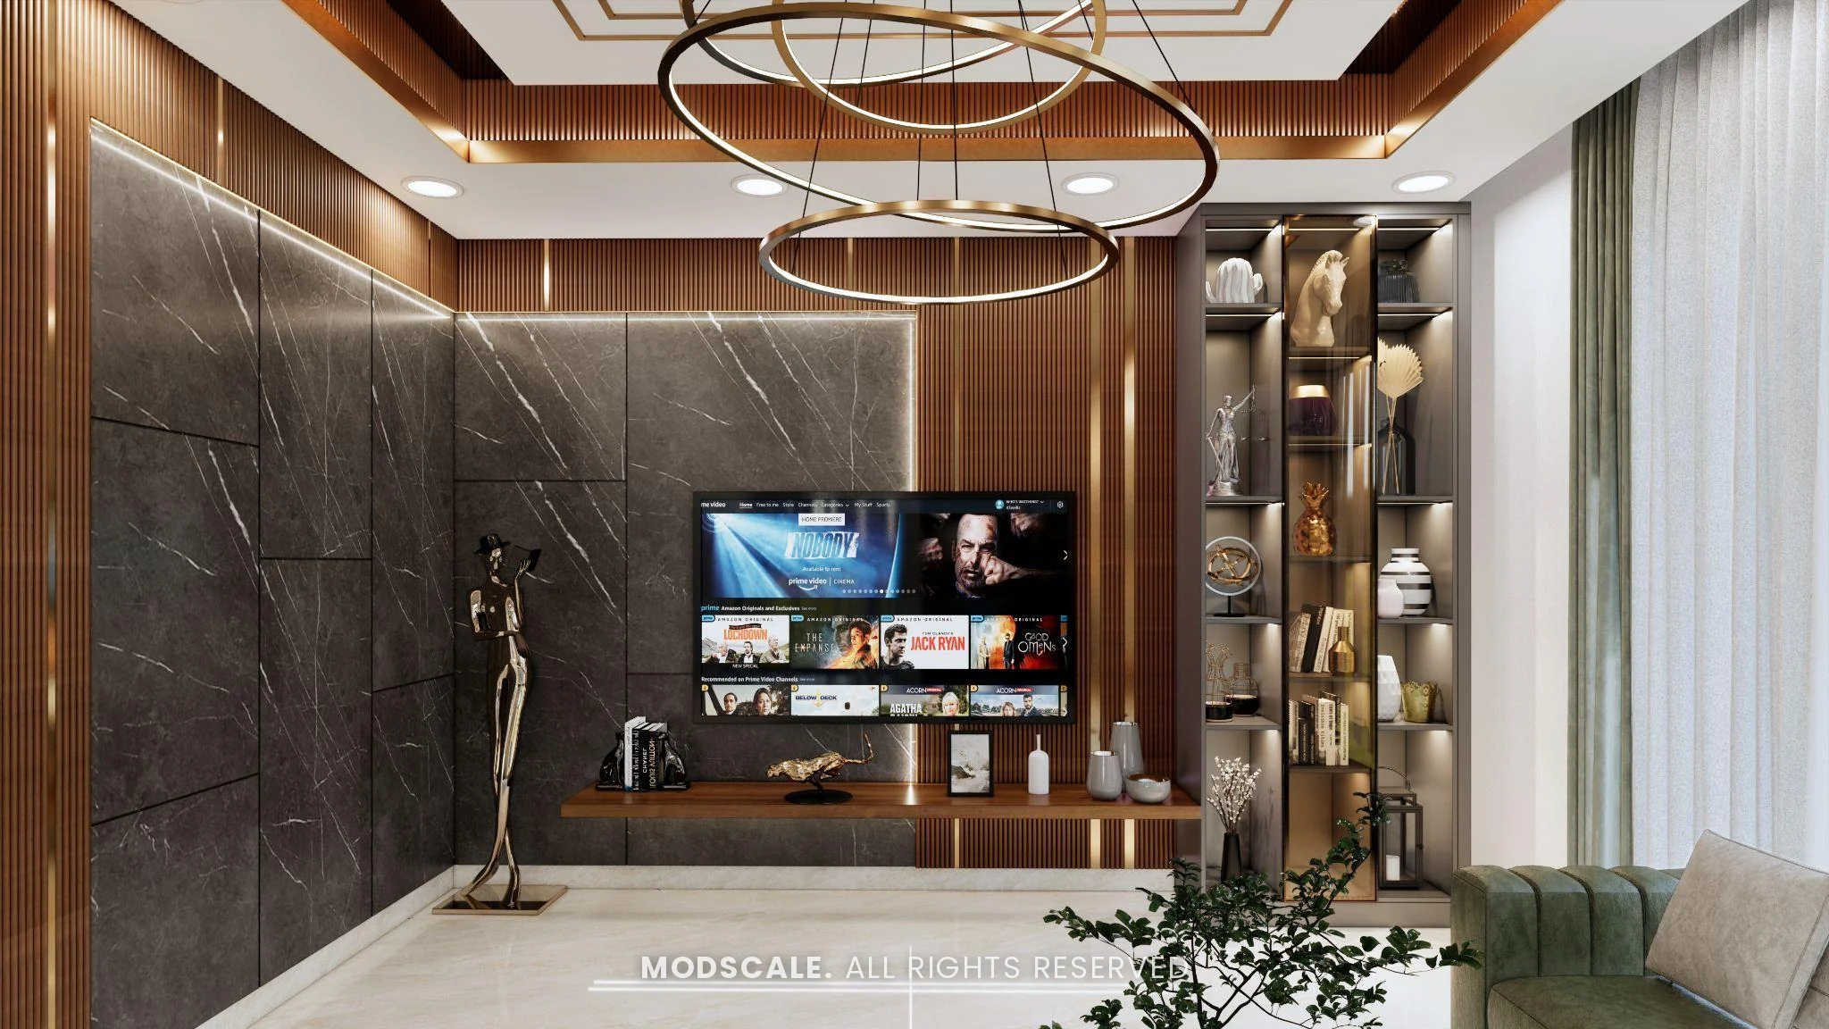
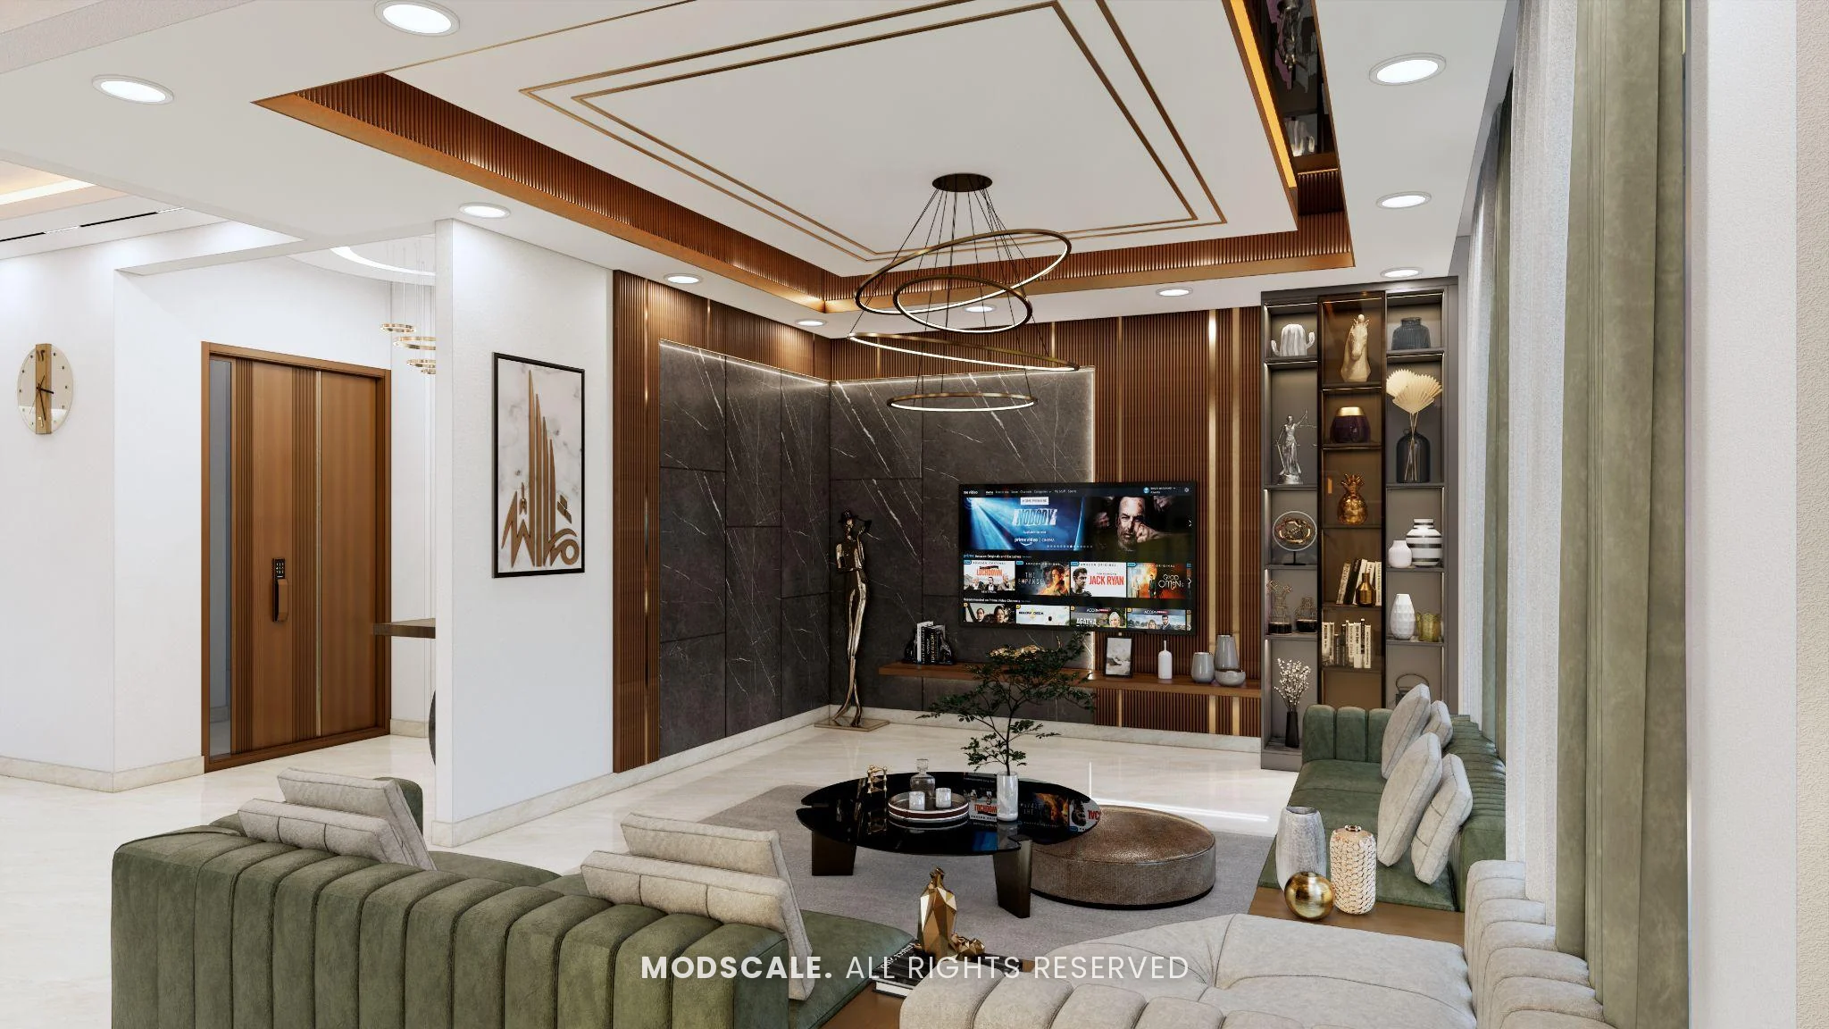
The TV wall is clad in large grey stone-finish panels, edge-lit and framed by walnut fluting, with a floating ledge below. A tall lit display tower with glass shelves stands beside it.
Staircase
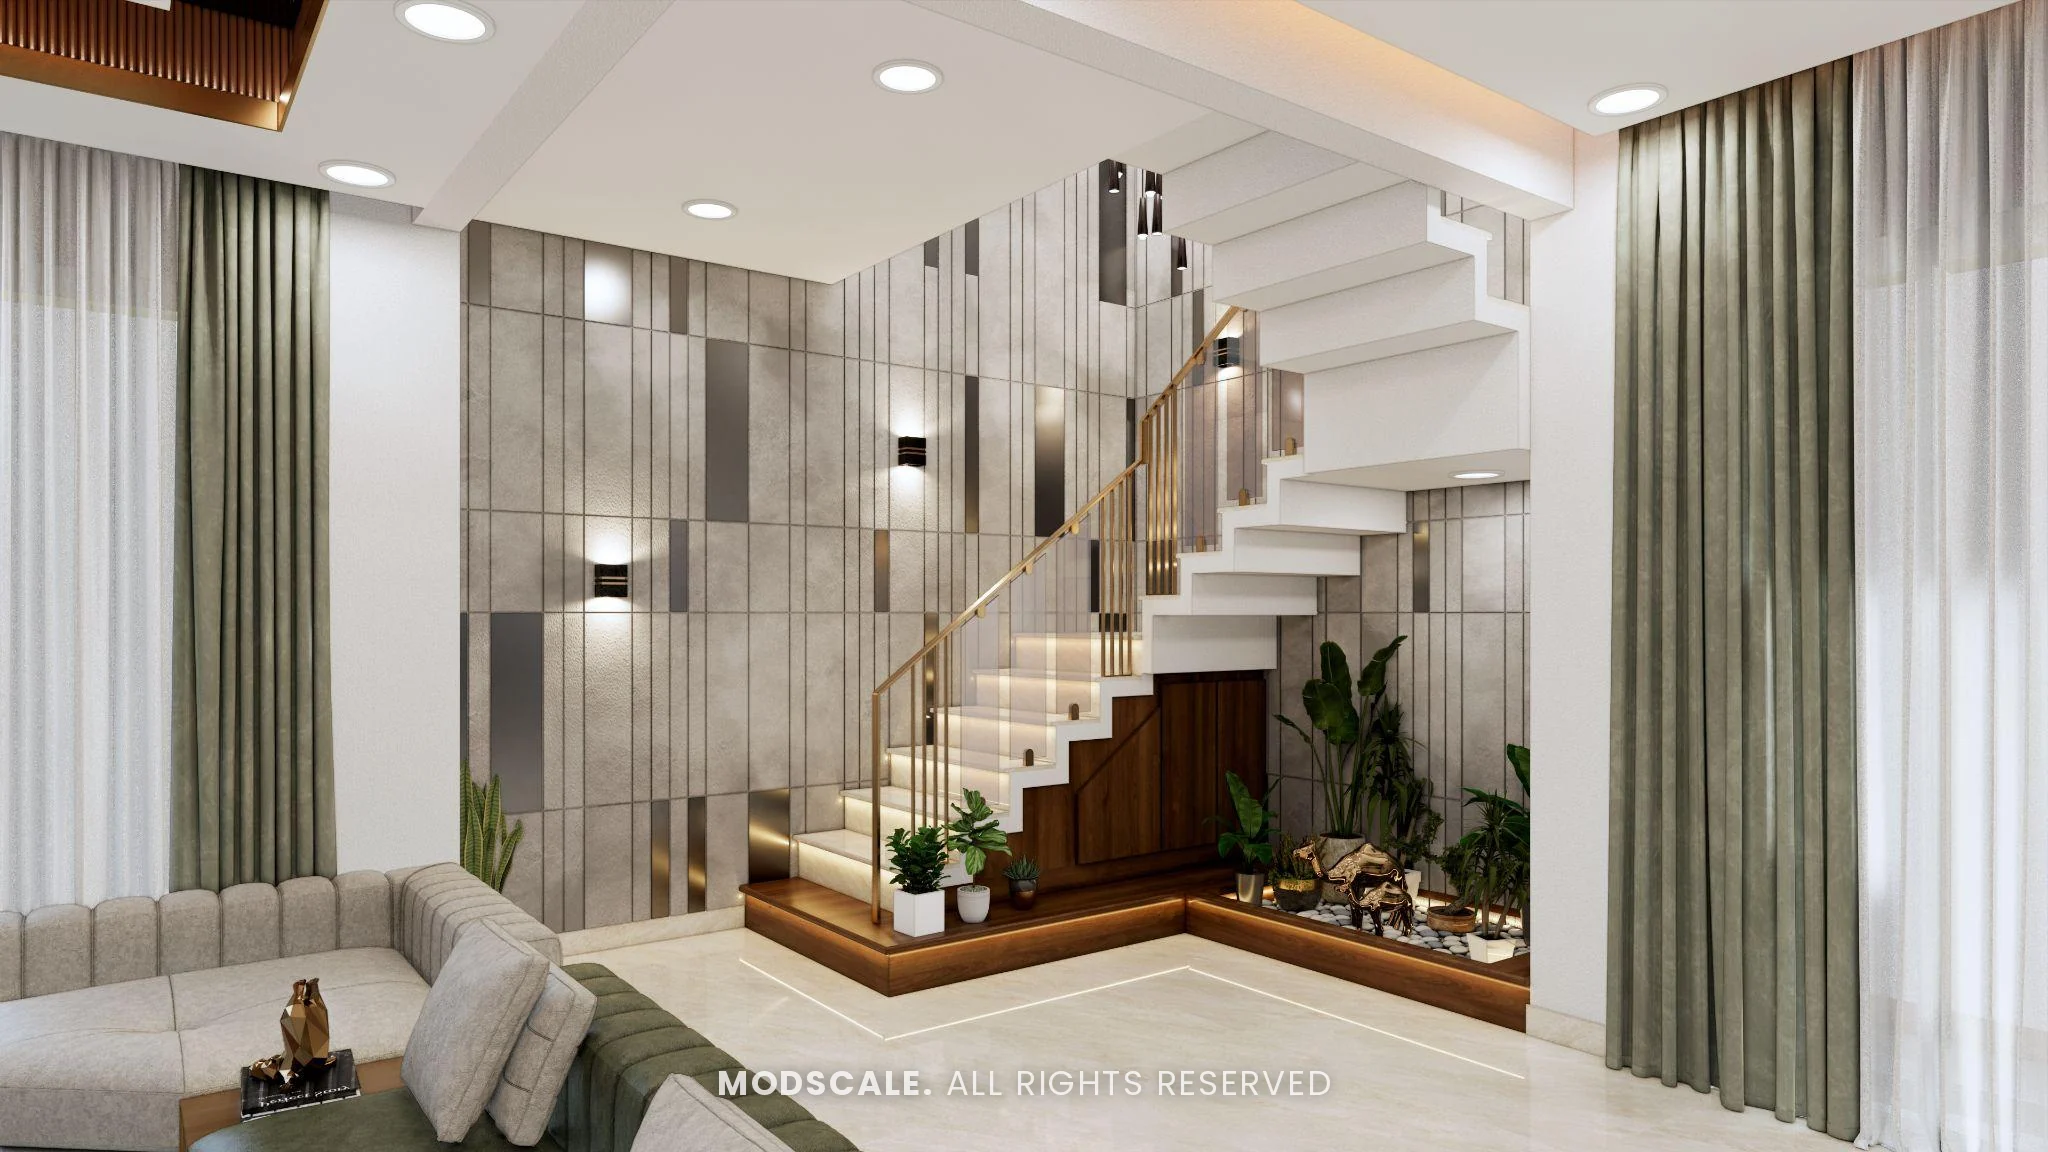
The stairs have lit treads and a glass railing with a brass handrail, set against a wall of panels in mixed stone and metallic finishes with wall lights. The space below is a planted court with pebbles, edged in wood.
Foyer
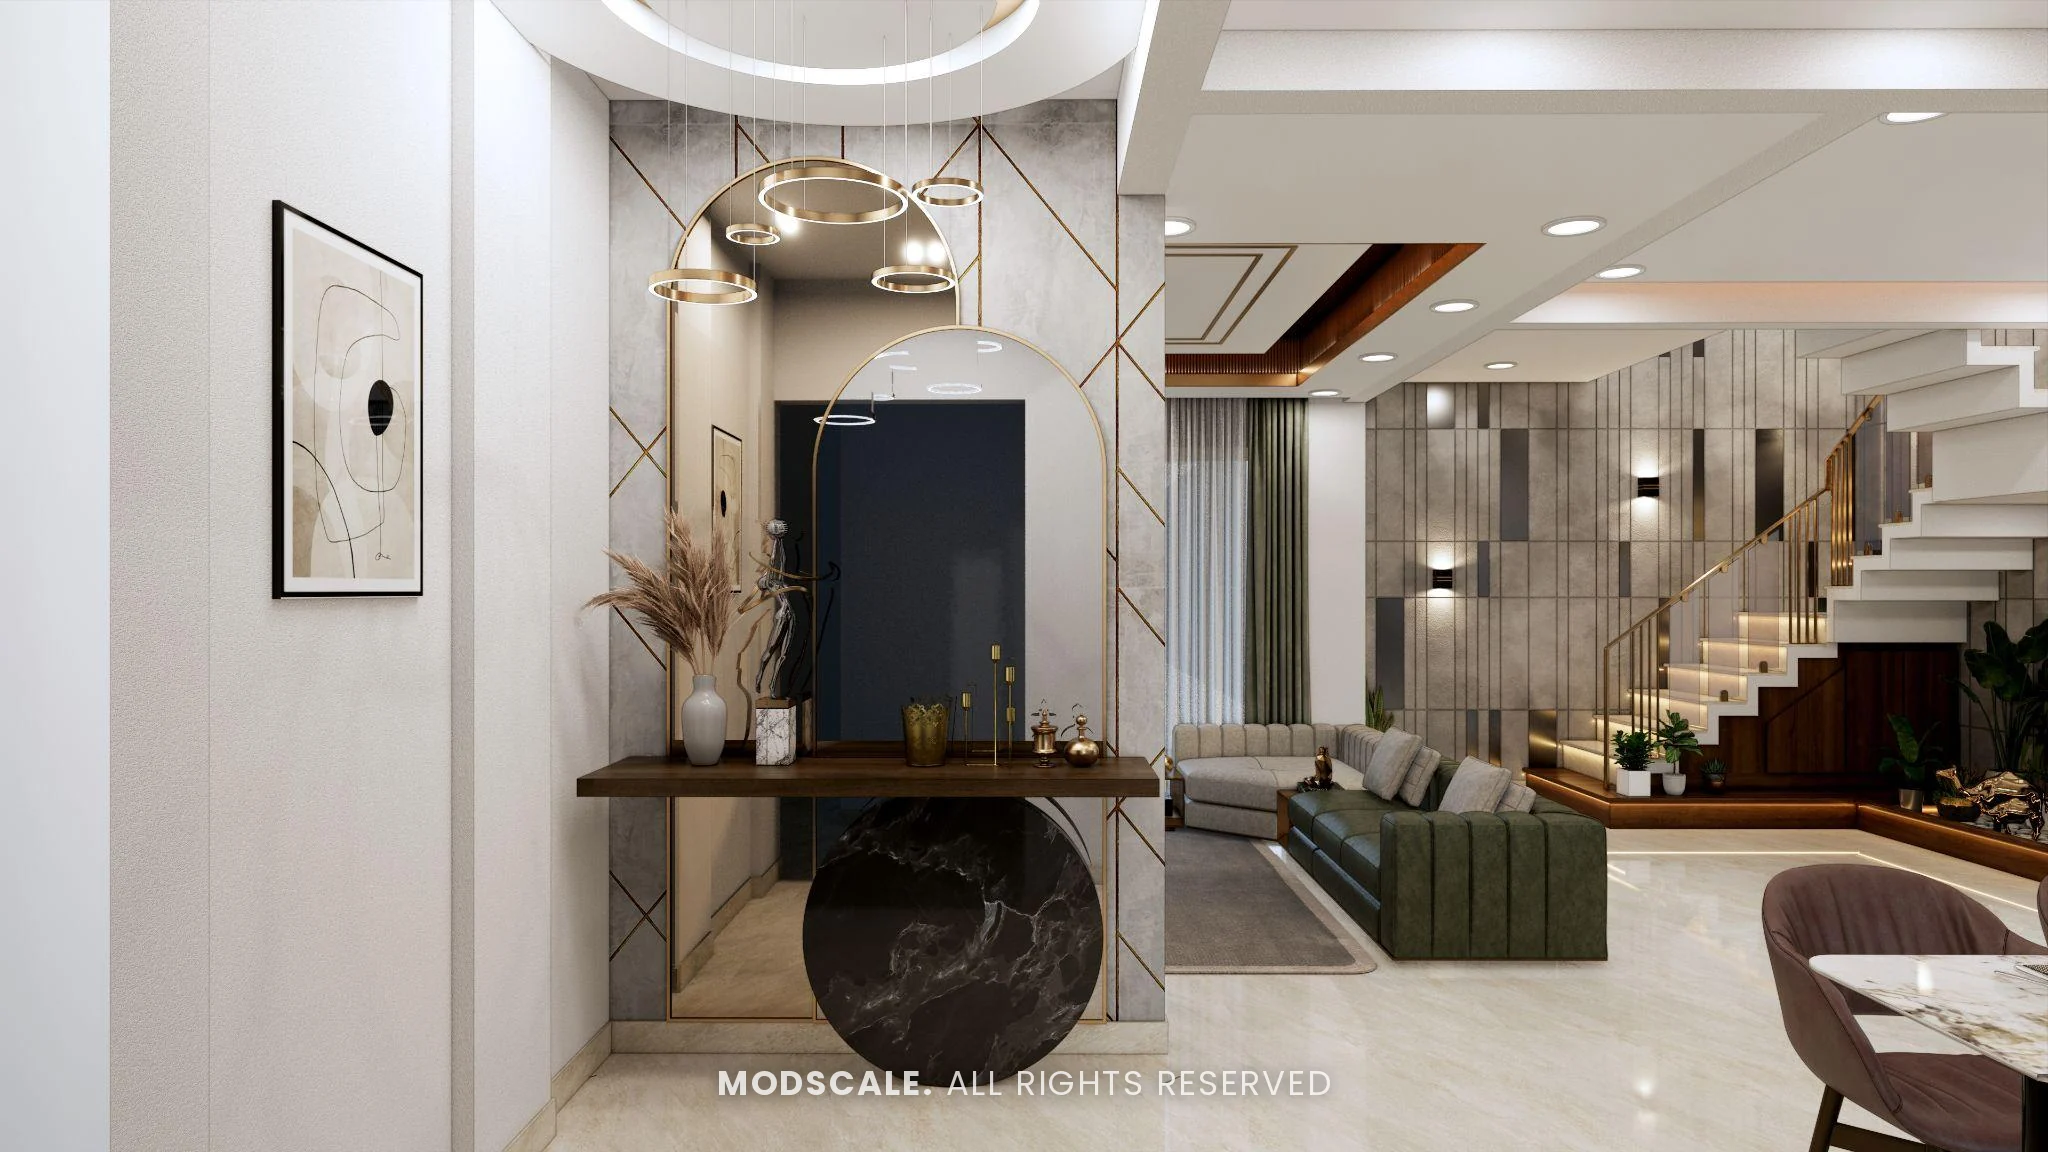
A floating console on a round black marble base, in front of an arched mirror set in stone-finish panels with brass lines. Ring lights hang from a circular ceiling recess.
Dining
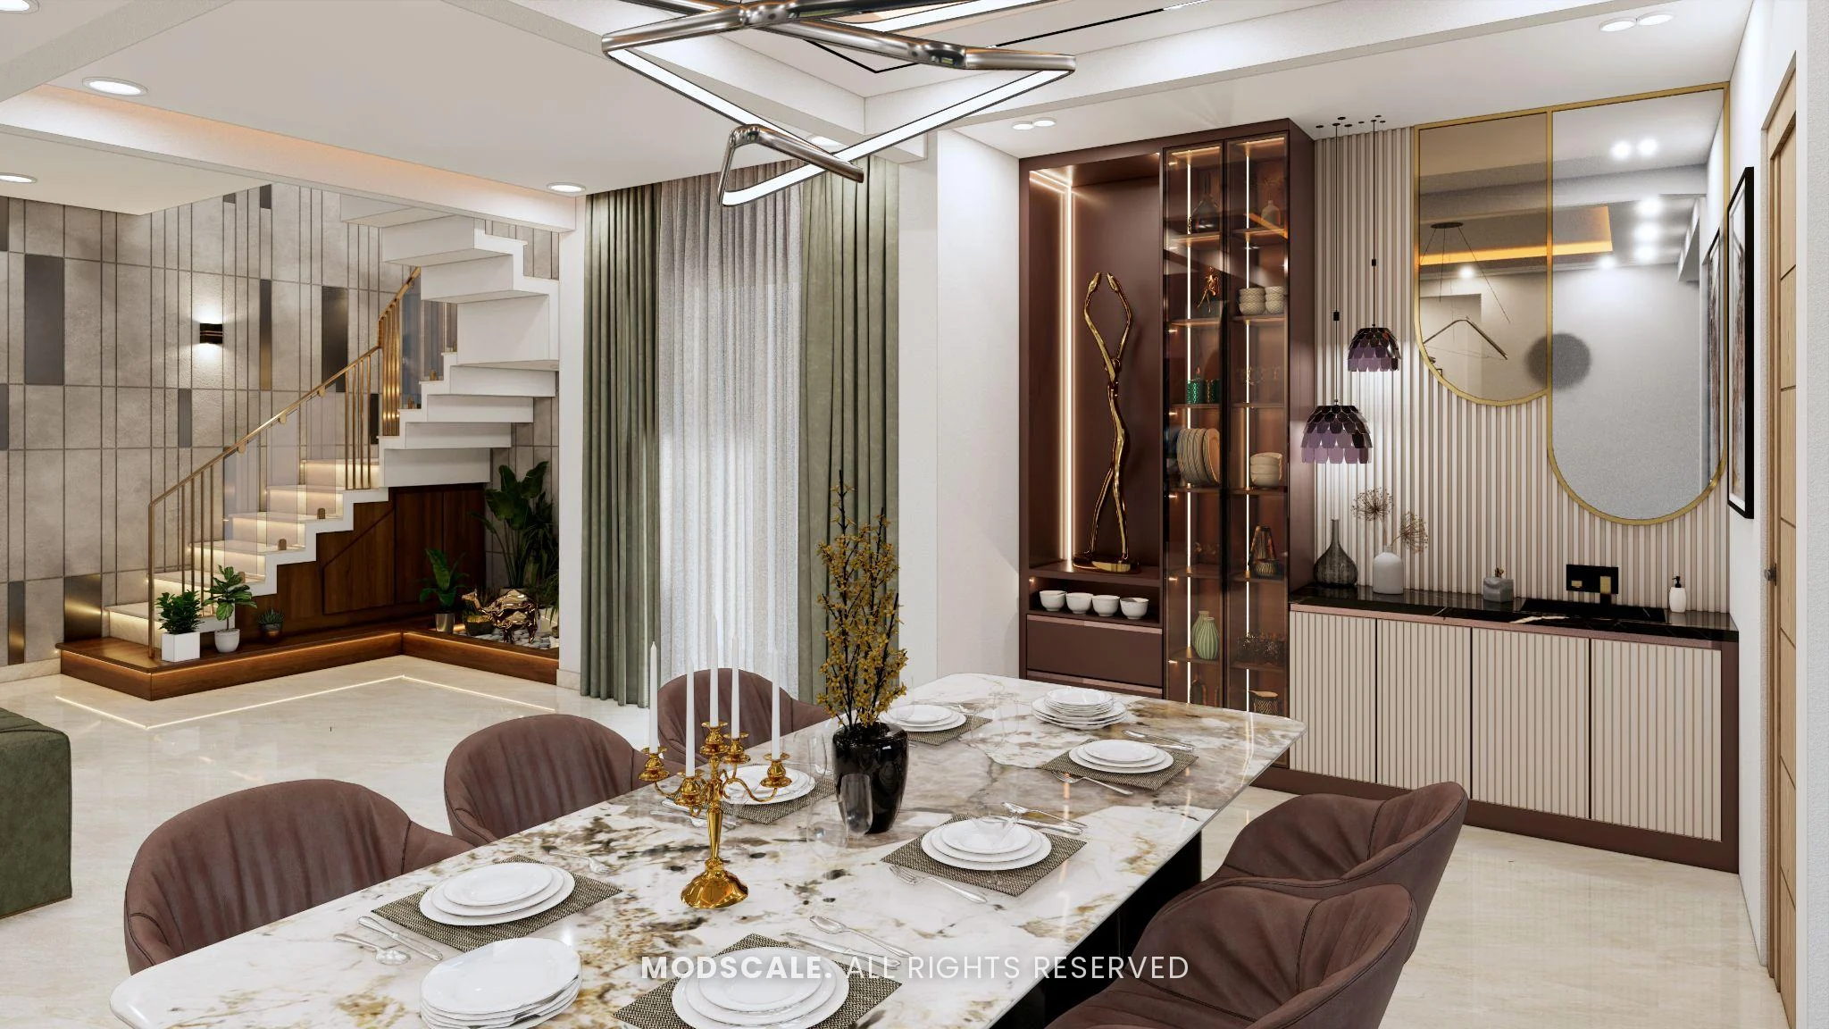
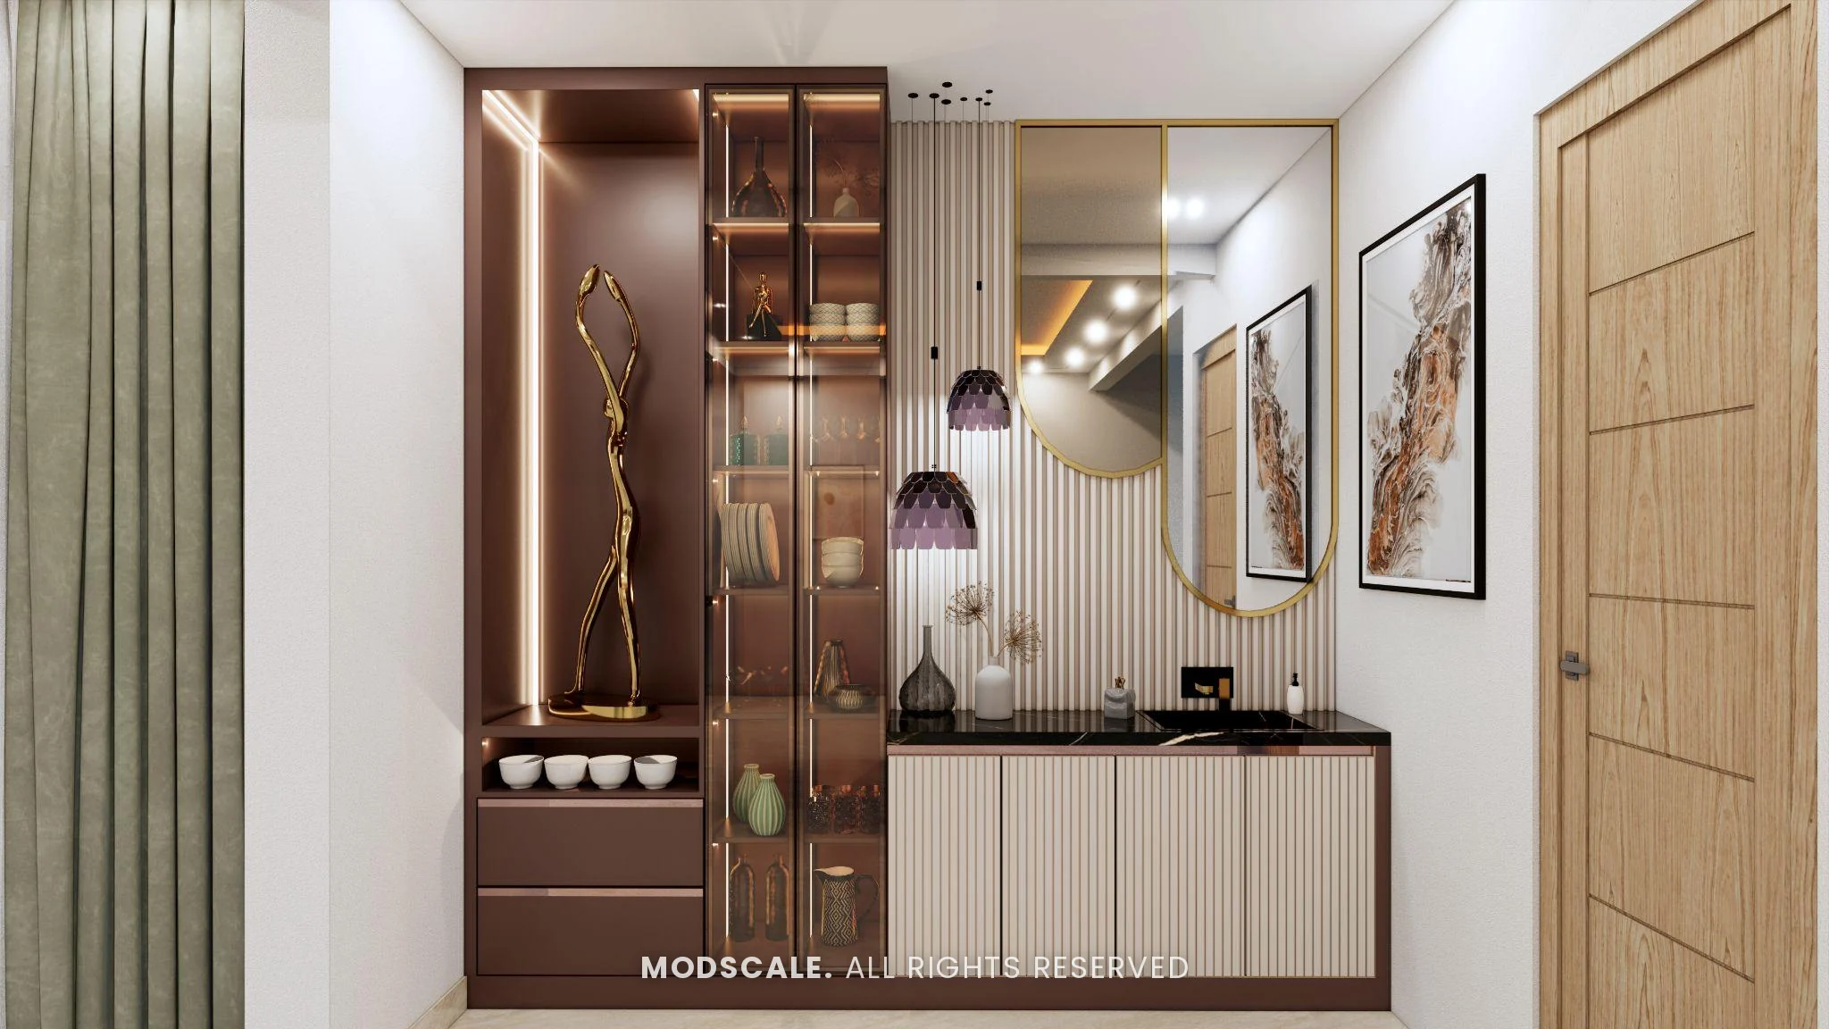
A long table with a patterned marble top and plum chairs under a geometric pendant. The crockery unit combines a lit glass display tower, fluted cream shutters under a black counter, and an arched gold-framed mirror on a fluted panel.
Design features
A stone-finish TV wall. Large edge-lit grey panels framed in walnut fluting give the living room its focus.
A staircase with lit treads. Lighting under each step and a panelled feature wall make the stairs part of the room.
A planted court under the stairs. Plants and pebbles in a wood-edged bed use the space below the staircase.
A foyer console with an arched mirror. A sculptural marble base and ring lights mark the entrance.
A crockery unit with display lighting. Glass shelves are lit from the sides, with closed storage and a serving counter alongside.
Villa interiors on Bannerghatta Road
This villa is on Bannerghatta Road in south Bengaluru. ModScale Interiors designs and builds interiors for villas and independent houses on Bannerghatta Road and across the city from its studio in HSR Layout.
If you are planning interiors for a villa on Bannerghatta Road, this project shows how an open living and dining floor can be given distinct zones through lighting, wall finishes and furniture.