
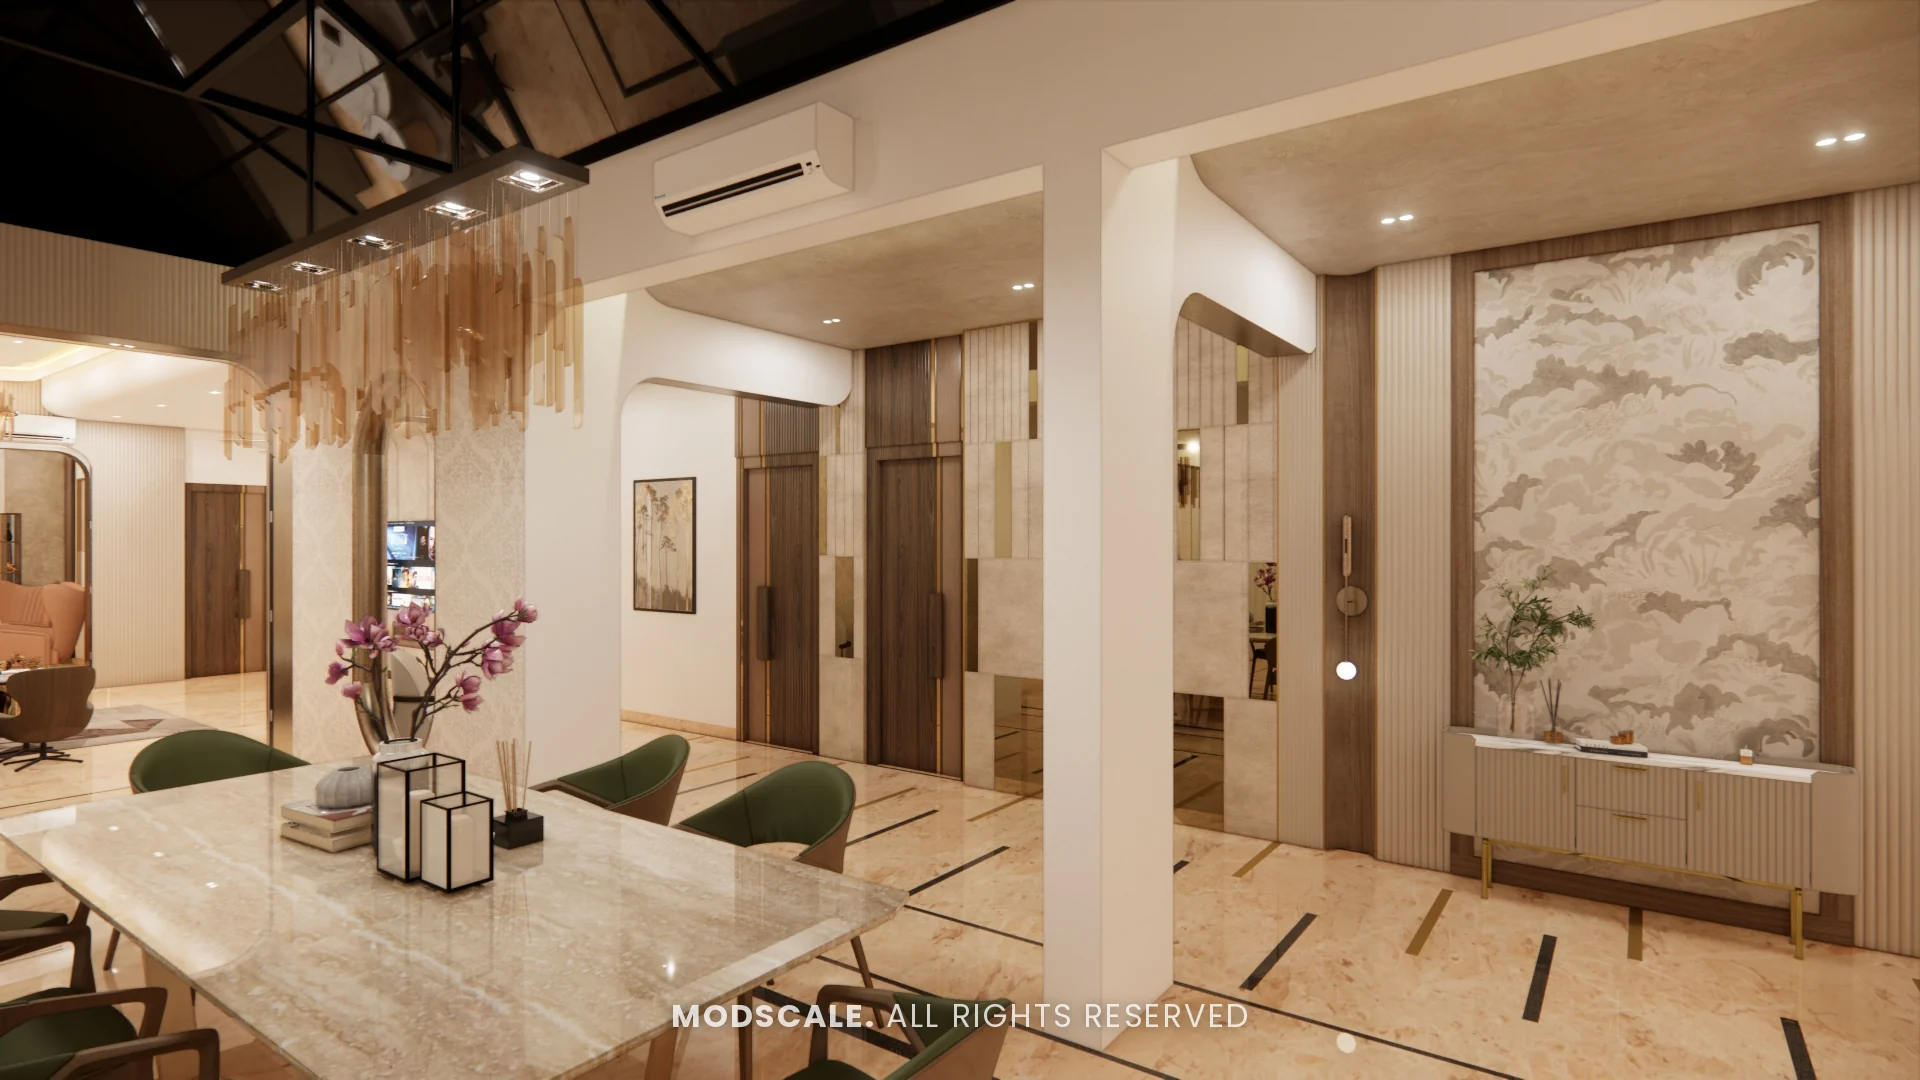
In Indian homes the dining area is where the family meets every day, and where festival lunches and guests are served. It usually shares space with the hall or opens onto the kitchen, and it often includes a crockery unit and a wash basin. Here are dining room design ideas that work for apartments and villas.
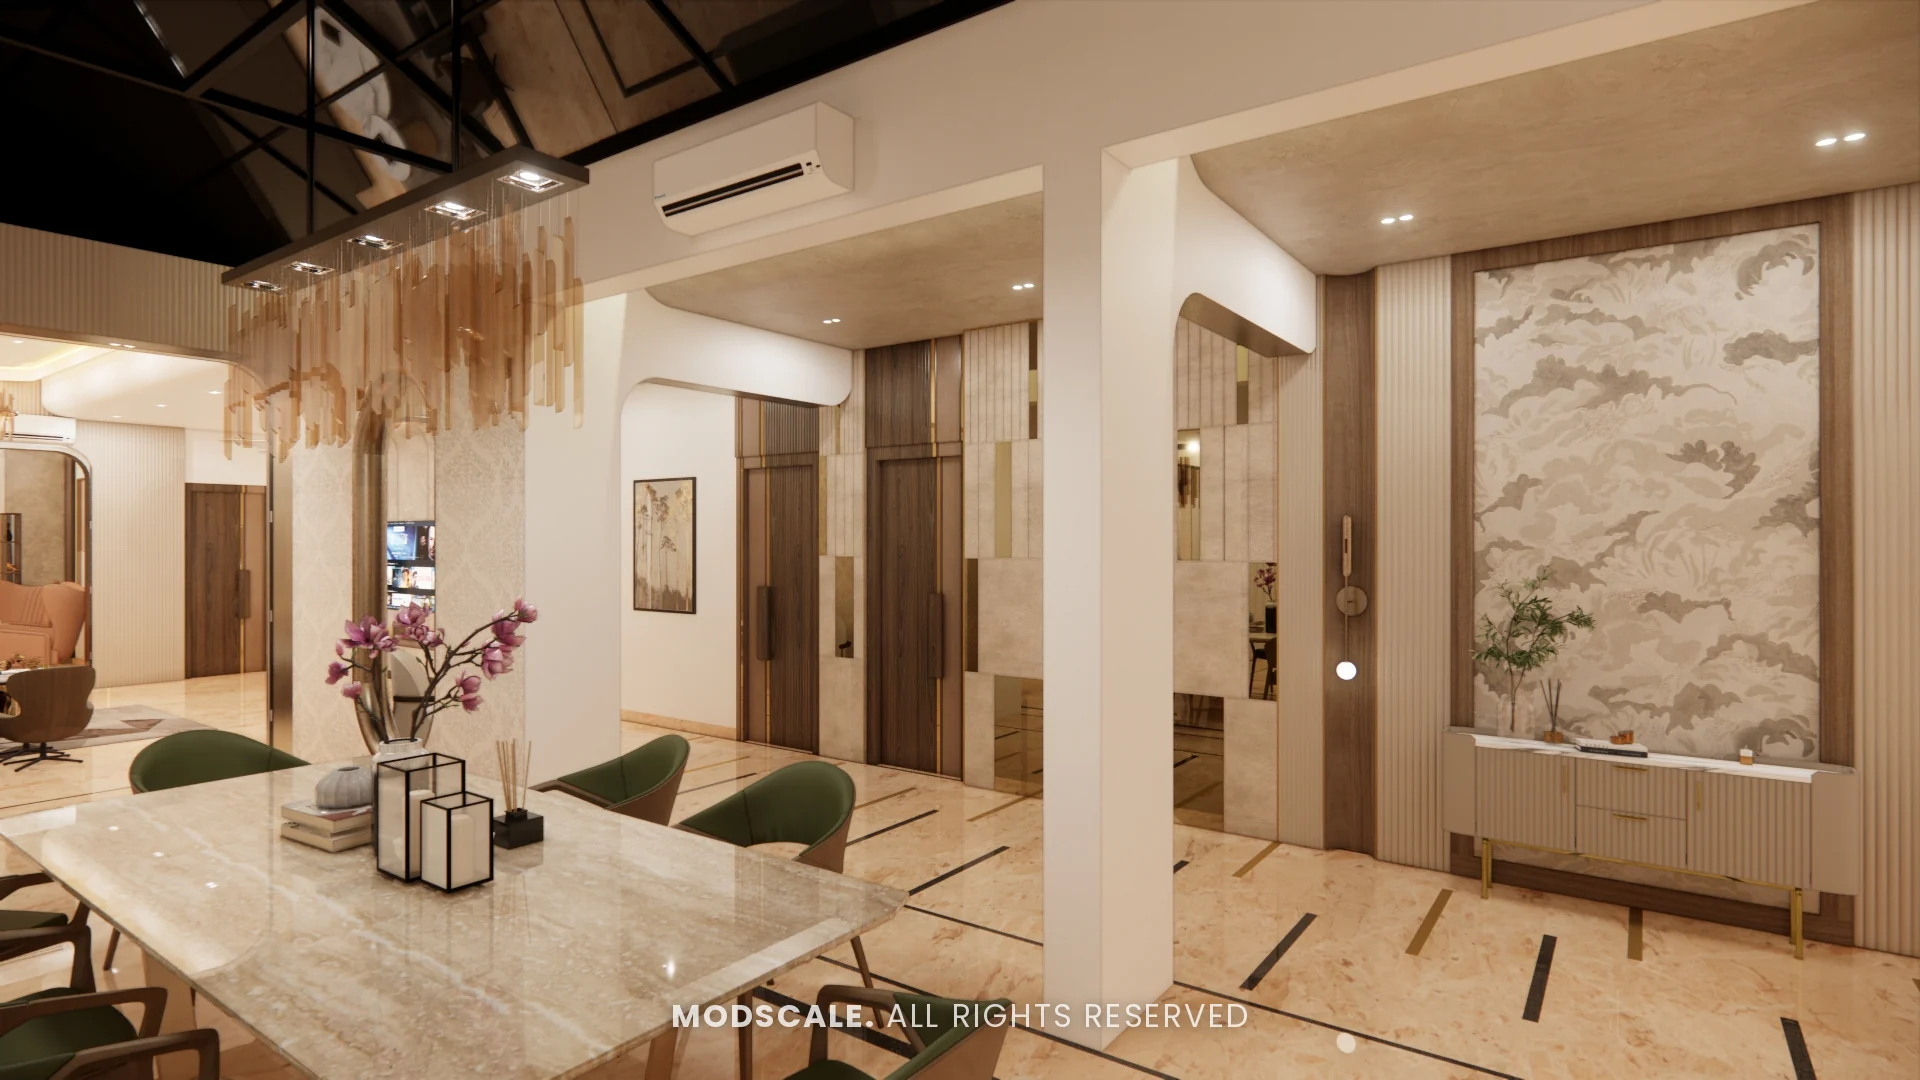
Choose the right table
- Four-seater: about 3 x 4 feet; suits compact 2BHK dining areas.
- Six-seater: about 3 x 6 feet; the most common choice.
- Round tables: seat more people in less space and are easier to move around.
- Leave about 3 feet between the table edge and walls or furniture so chairs can be pulled out.
Dining room design ideas
Statement light over the table
A chandelier or a row of pendants about 30 to 34 inches above the table defines the dining zone and creates a warm mood. Put it on a dimmer.
Crockery unit
A crockery unit with glass shutters for display and closed storage below holds dinner sets, serving bowls and table linen. See dining room crockery unit design ideas.
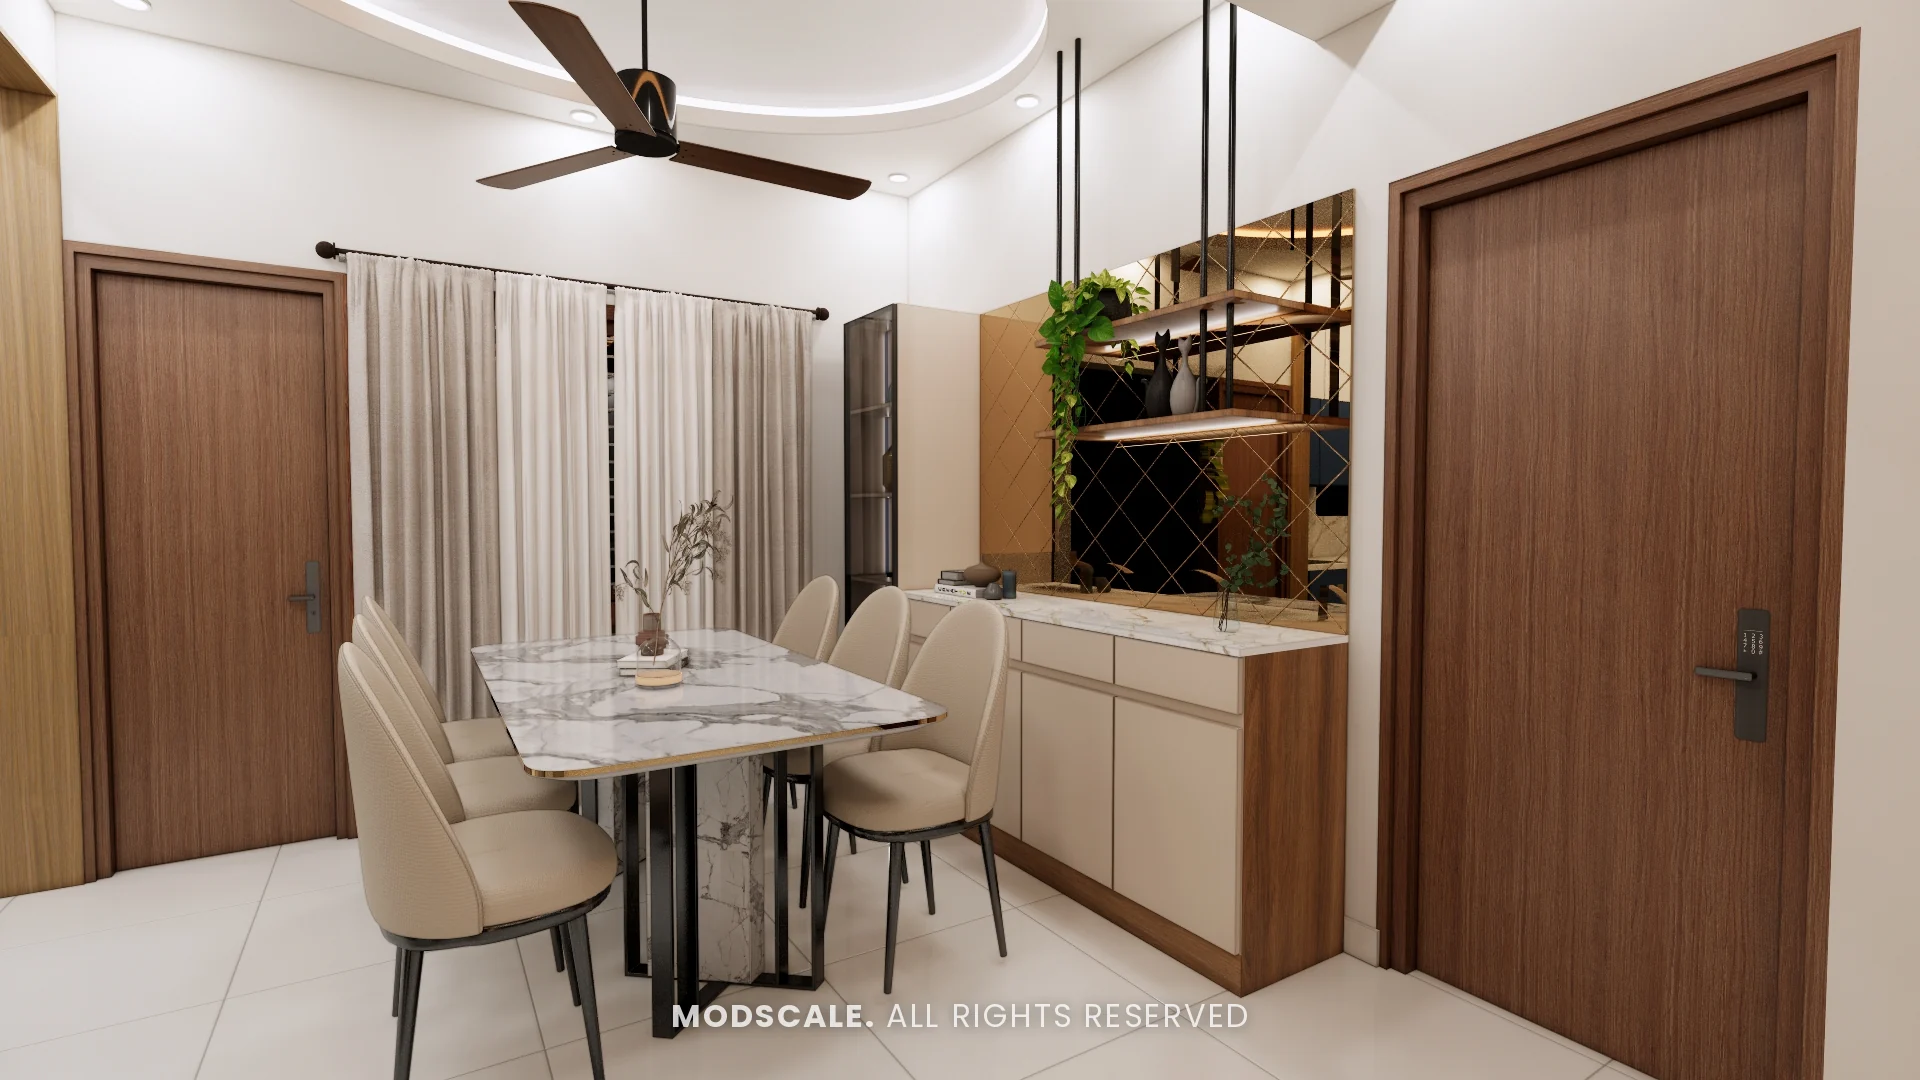
Dining wash basin area
A basin in a niche with a stone counter and a mirror, partly screened from the table. See wash basin design.
Feature wall
Wall mouldings, a large mirror, wallpaper or art on one wall makes the dining area feel like a room of its own. See wall moulding design.
Bench seating
A built-in bench along a wall saves space, seats children easily and can hide storage underneath.
Partition from the living room
A jali, glass or shelf partition separates the dining area without blocking light. See partition design between living and dining.
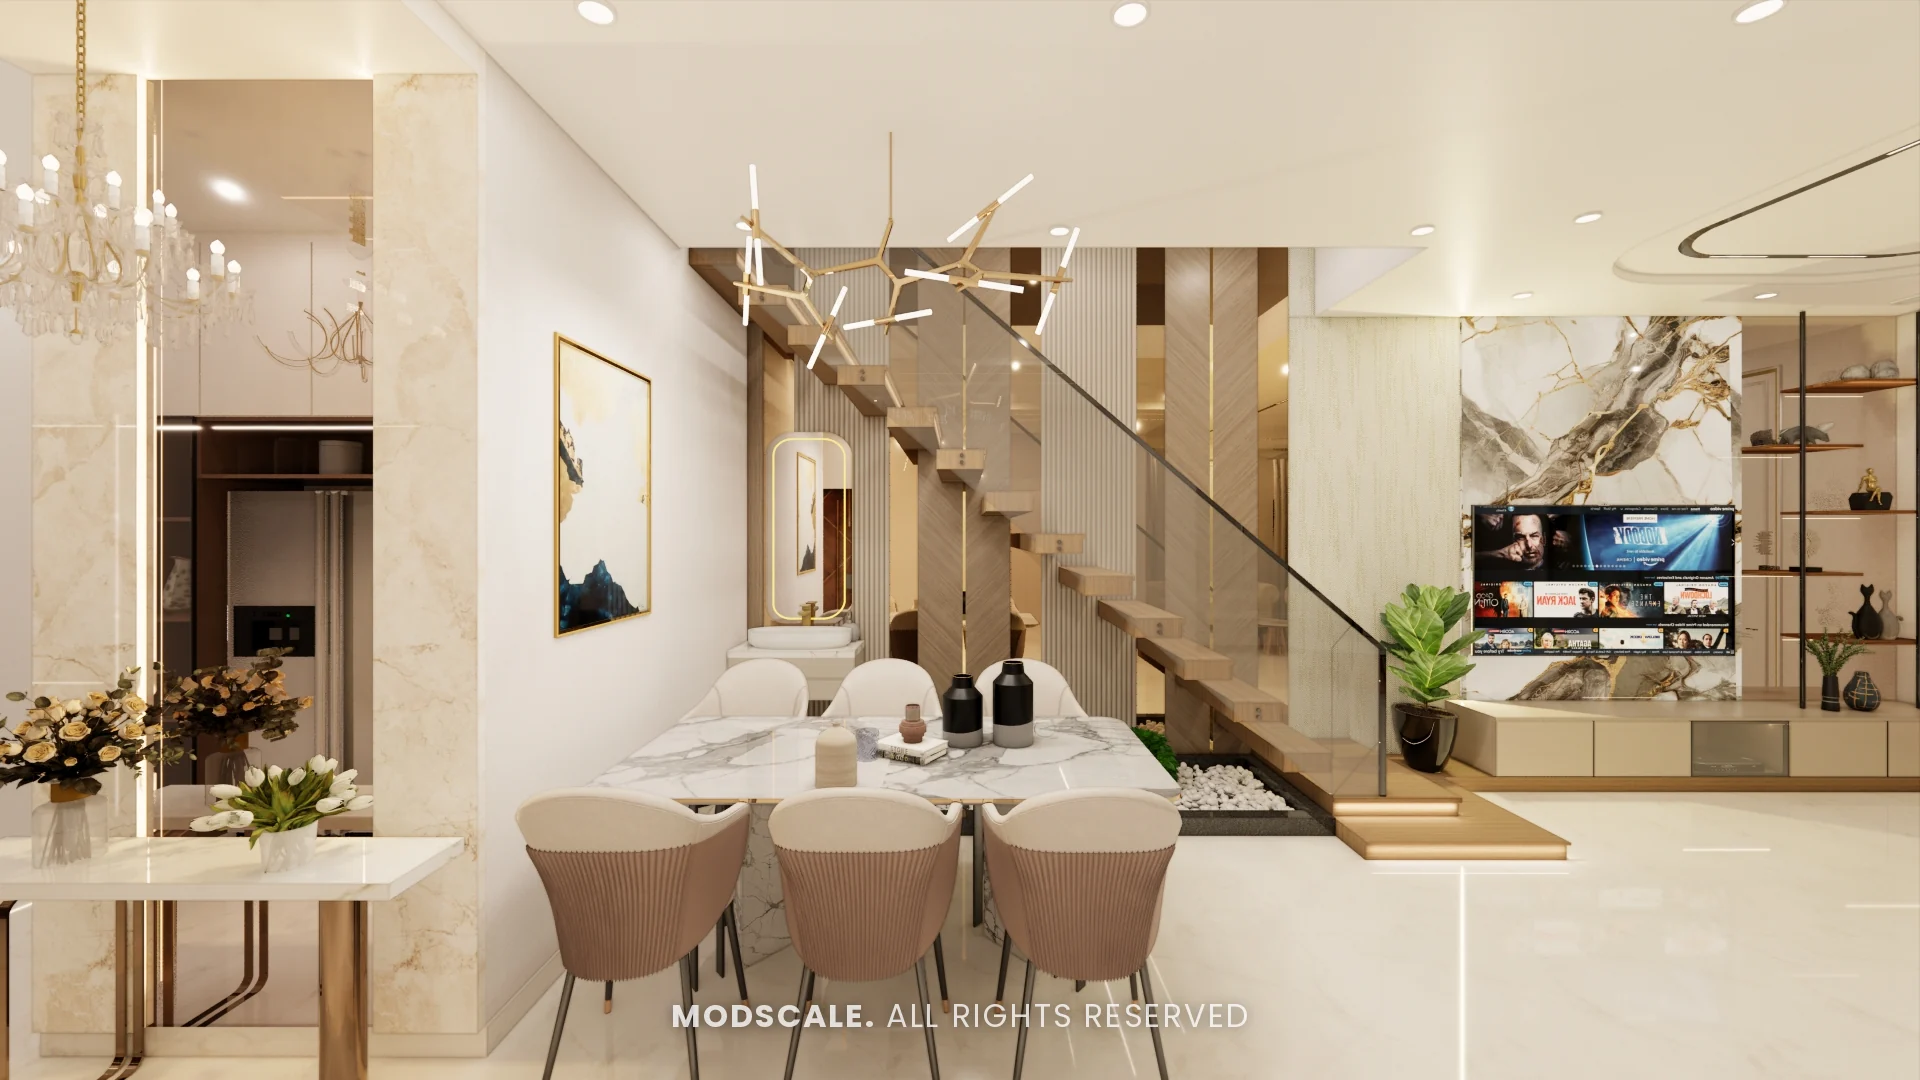
Materials and practical tips
- A marble, quartz or laminated top is easy to wipe after meals.
- Choose chairs with cleanable fabric or leatherette.
- Plan a socket near the table for a hot plate or charging.
- Keep the pooja unit, if it is in the dining area, on a calm wall and not behind a chair.
To plan the whole space, see hall design ideas and open vs closed kitchens.
Frequently asked questions
A four-seater of about 3 x 4 feet suits compact dining areas; a six-seater of about 3 x 6 feet suits most 2BHK and 3BHK homes.
About 30 to 34 inches above the table top, so it lights the table without blocking views across it.
Most Indian homes prefer one near the dining area. Place it in a niche, partly screened from the table.
About 3 feet between the table edge and walls or furniture so chairs can be pulled out and people can pass.
Round tables seat more people in less space and suit square rooms; rectangular tables suit longer dining areas and larger families.
Planning your interiors? Book a free design consultation or WhatsApp us on +91 88845 55998.