
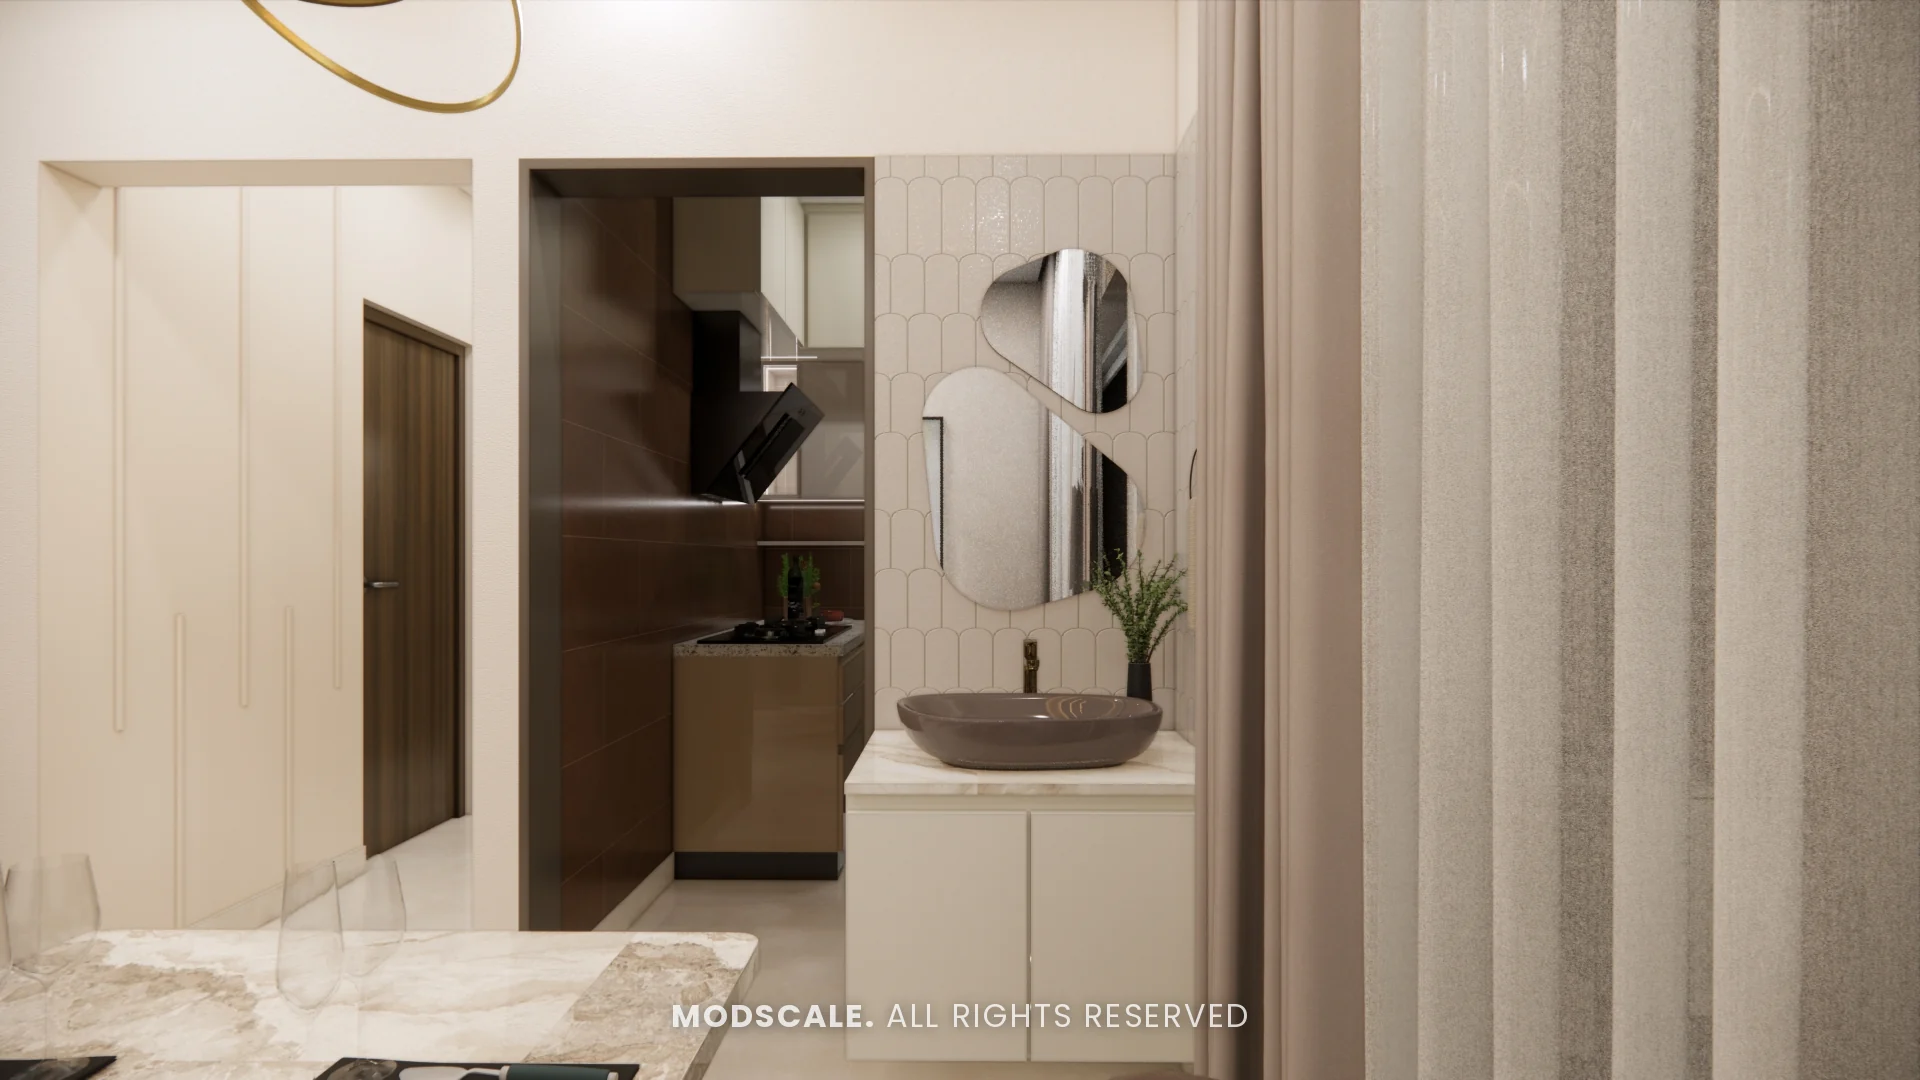
Most Indian homes have two wash basins that matter: the one in the bathroom and the one near the dining table, where everyone washes hands before and after meals. Both are used many times a day, so the design has to be practical first and attractive second. Here are wash basin design ideas for both spaces, with the details that keep them dry and easy to clean.
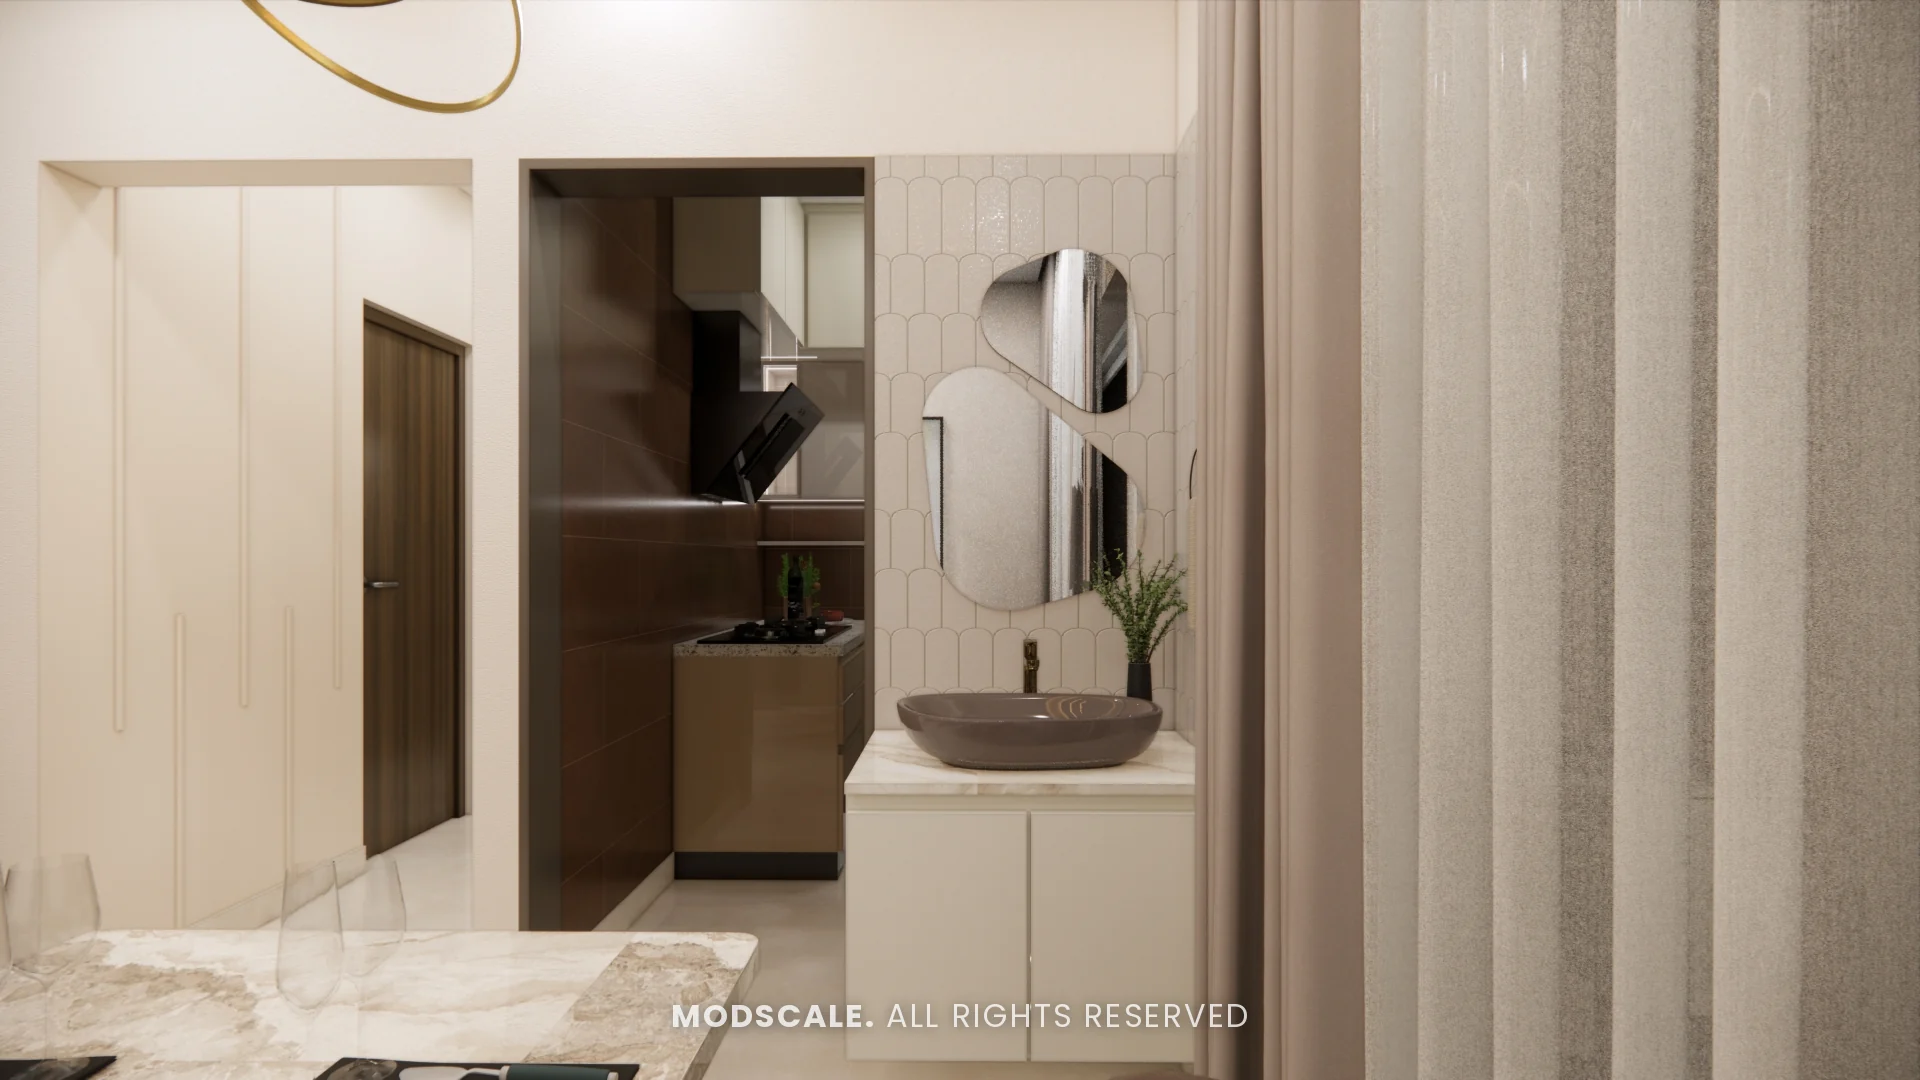
Types of wash basins
Countertop (table-top) basin
A bowl that sits on a stone, quartz or solid-surface counter. It looks stylish and gives you space for soap and toiletries. Keep the bowl height in mind: the top of the bowl should be at a comfortable height, so the counter itself sits a little lower than a normal vanity.
Under-counter basin
The basin is fixed below a stone counter, so you can wipe water straight into it. It is the easiest type to keep clean and suits busy family bathrooms and dining areas.
Wall-hung basin
Fixed directly to the wall, leaving the floor clear. Good for small powder rooms and guest bathrooms. Add a slim shelf or a mirror cabinet above for storage.
Basin with cabinet (vanity)
A basin set into a vanity unit with drawers or shutters below. This hides the plumbing and stores cleaning supplies, spare toiletries and towels. Use moisture-resistant materials; see bathroom vanity design ideas.
Pedestal basin
The traditional basin on a column. Inexpensive and simple, but it offers no storage and is less common in new apartments.
Wash basin design for the dining area
In many Indian homes the dining wash basin is in full view of guests, so treat it as part of the dining room design rather than a utility corner.
- Niche or alcove: set the basin into a recess clad in tiles or stone so splashes stay off the walls.
- Counter with storage: a stone counter with an under-counter basin and a small cabinet below for hand towels and soap refills.
- Mirror and light: a mirror with a warm backlight makes the area feel finished and helps people check their appearance before guests arrive.
- Screen or partition: a slim jali or fluted panel can screen the basin from the dining table without blocking light. See partition design between living and dining.
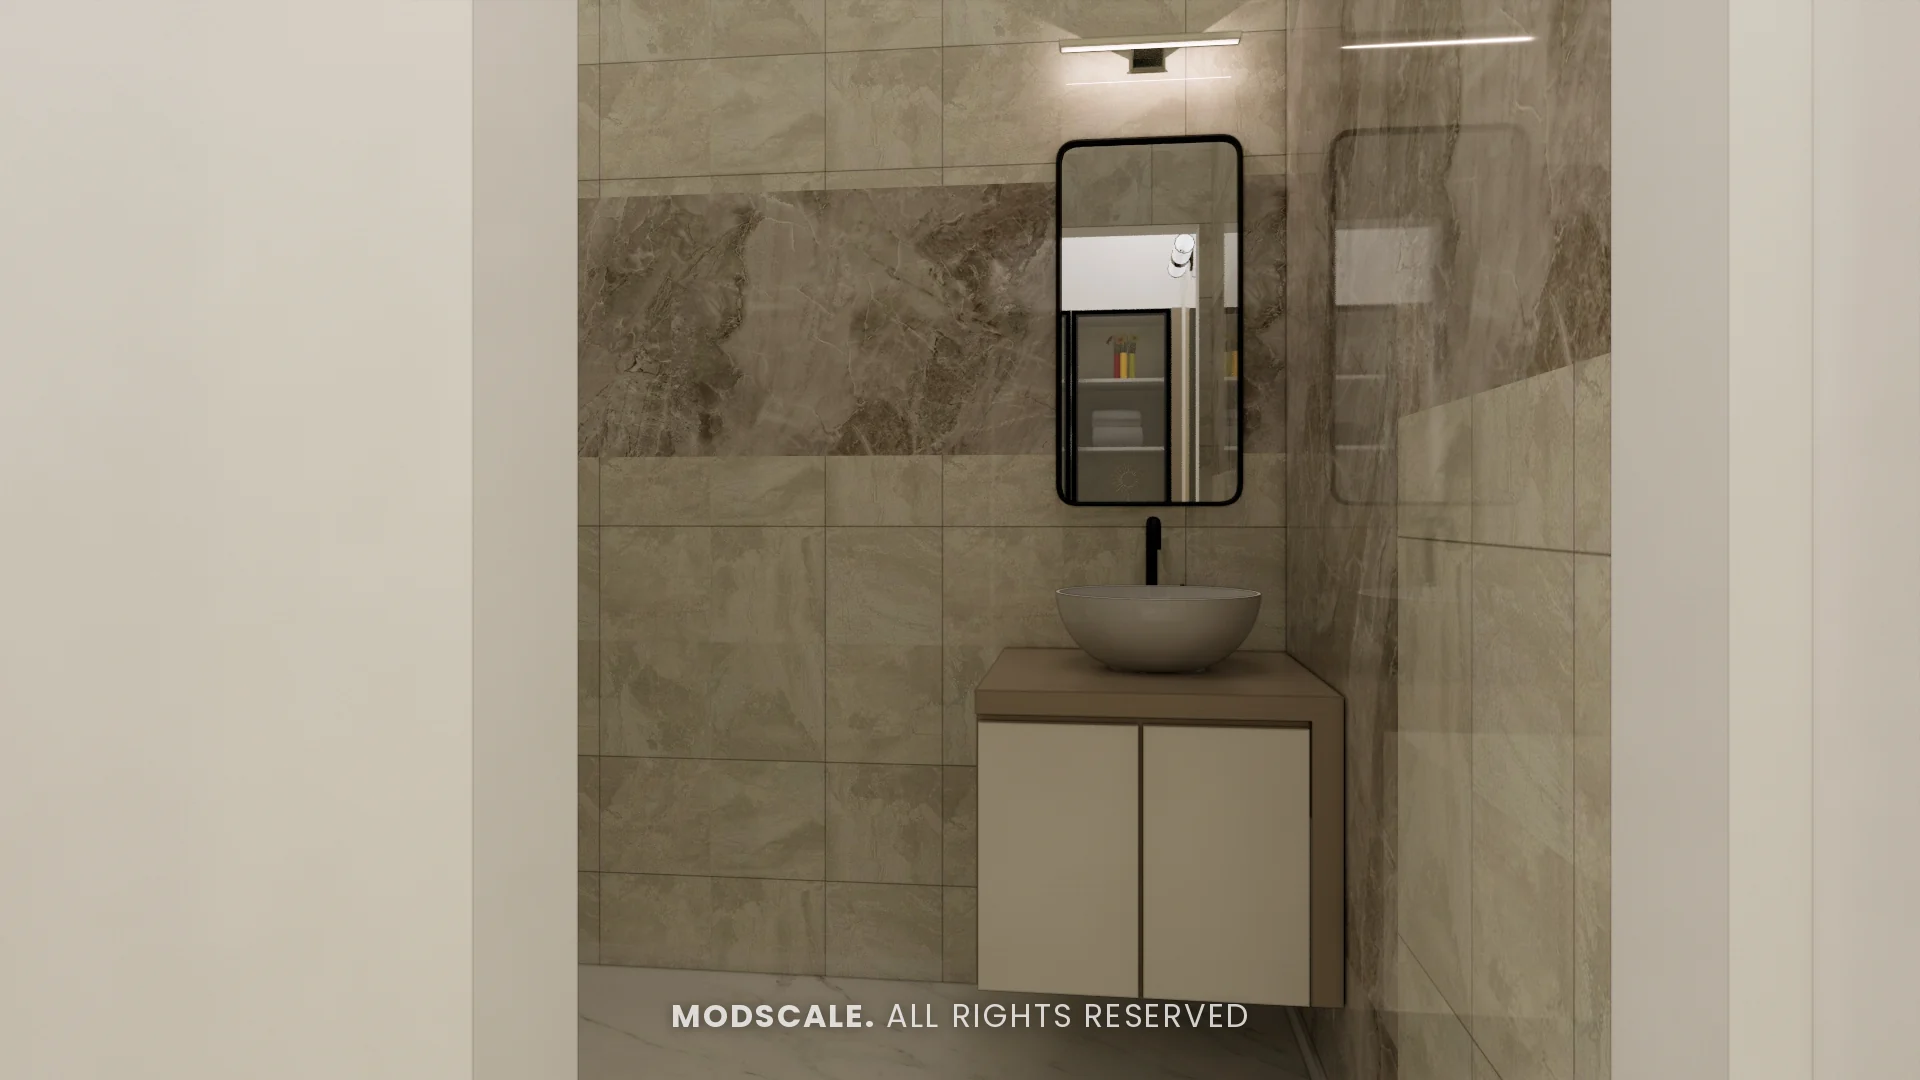
Materials
- Ceramic: the most common basin material; durable, easy to clean and available in many shapes.
- Stone or quartz counters: quartz is non-porous and stain-resistant; granite is tough and affordable; marble looks rich but stains and etches.
- Cabinets: use BWP-grade plywood with laminate or PU finish, or other water-resistant boards, and seal all edges. Read BWP vs marine plywood.
Practical sizes and details
- A counter depth of about 18 to 22 inches suits most basins; allow elbow room on both sides.
- A wider basin splashes less than a small, shallow one.
- Fit the tap so its spout reaches well over the bowl, or water will run onto the counter.
- Choose a basin with an overflow if children use it.
- Plan a socket near the bathroom basin for a trimmer or hair dryer, kept away from splash zones.
For tiles around the basin, see bathroom tiles design, and for small bathrooms, small bathroom design ideas.
Frequently asked questions
A wall-hung basin or a compact vanity is best for a small bathroom. It keeps the floor clear and can still give you a little storage below or a mirror cabinet above.
An under-counter basin is easier to clean, because water and soap can be wiped straight from the counter into the bowl.
Quartz is the easiest to maintain because it does not stain. Granite is tough and affordable. Marble looks luxurious but needs more care.
Near the dining table but not facing it directly, ideally in a niche or alcove so splashes stay contained and the basin is partly screened from guests.
Yes, if it is BWP-grade plywood with a water-resistant finish and sealed edges, and the plumbing is checked for leaks before the cabinet is installed.
Planning your interiors? Book a free design consultation or WhatsApp us on +91 88845 55998.