
Kanakapura Road has changed quickly. The metro now runs down the corridor, large townships have filled in around Konanakunte and Thalaghattapura, and beyond the NICE Road junction there are villa communities and plotted layouts on generous sites. Most of what is being handed over here is new, and most of it is handed over bare.
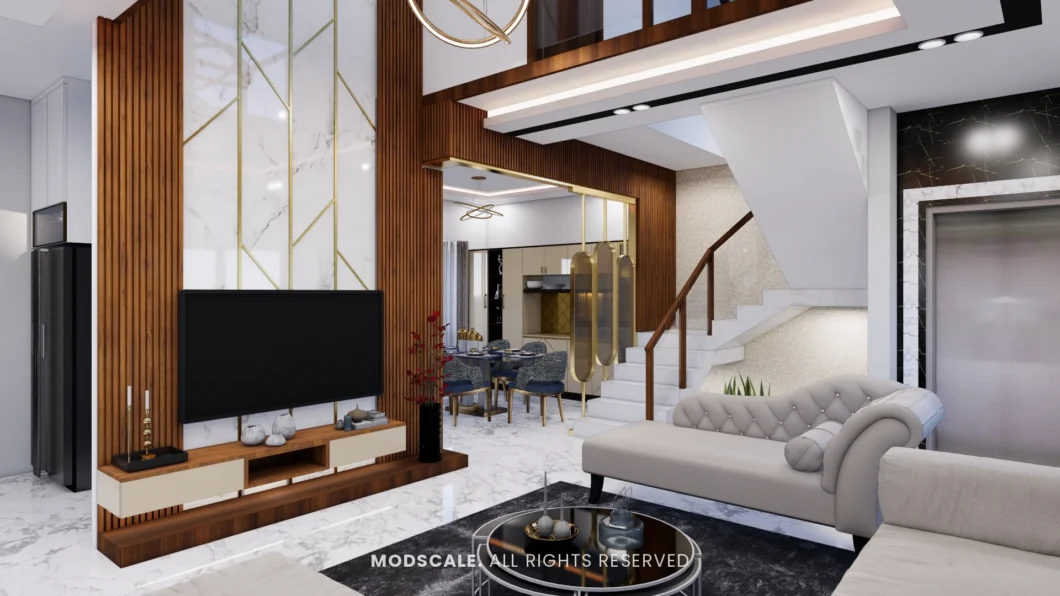
Arun Shetty’s villa on Kanakapura Road is one of our completed homes: a four-bedroom house over several floors, with an island kitchen and a bar counter.
What the homes here actually are
Township apartments
2, 3 and 4BHK flats in large gated townships. Floor plans repeat across towers, so the storage and kitchen problems are well known and can be solved precisely.
Villas in gated communities
Three and four-floor villas with a bedroom on each level, a lift or a lift provision, and a terrace. The ground floor is usually one open space for living, dining and kitchen.
Self-built houses on plotted layouts
Owners who bought a site and built to their own plan. These come with larger rooms and unusual shapes, and need an interior designed to the house rather than adapted from a template.
What that asks of the interior
Dividing an open ground floor without walls
In the Arun Shetty villa the TV wall stands free in the middle of the ground floor, in white marble finish with brass inlay between walnut fluted panels. The living room sits on one side and the kitchen and dining open on the other, so the floor stays open but each area has its own place.
A kitchen that is part of the living space
An open kitchen is on show. There we used glossy grey units to the ceiling, a marble-finish counter and an island with a waterfall top that gives breakfast seating. Read our guide to kitchen island design for Indian homes before you decide on one.
A different brief on every floor
A master suite, a guest bedroom and children’s or parents’ rooms each need their own character, with enough shared material that the house still reads as one.
Entertaining spaces
Larger villas often have room for a bar counter, a home theatre or a terrace lounge. These are best planned with the electrical layout, not added afterwards.
Our completed home on Kanakapura Road
The Arun Shetty villa covers the foyer, living and dining areas, an island kitchen, four bedrooms across the upper floors and a bar counter. See more in our project portfolio, or read about villa interior design in Bangalore.
Questions from Kanakapura Road
Have you completed a project on Kanakapura Road?
Yes. Arun Shetty’s villa is in our portfolio with photographs of every room.
My villa is still under construction. When should I involve you?
Before the electrical and plumbing work is closed. Changes to points, lighting and wet areas are simple at that stage and expensive later. See our note on electrical planning before interiors.
Do you take on township apartments?
Yes. We run them as complete turnkey projects. Our flat possession checklist is worth reading before handover.
Do you travel this far south for site visits?
Yes. Kanakapura Road is a regular working area for us from our HSR Layout studio.
How long will the project take?
It depends on scope. We give a real programme after a site visit; the process page explains the stages.
Planning a home on Kanakapura Road? Book a free design consultation or WhatsApp us on +91 88845 55998.
Nearby areas we work in: JP Nagar and Bannerghatta Road. See all areas on our interior designers in Bangalore page.
Related: Whitefield · Sarjapur Road · HSR Layout · Electronic City · Bannerghatta Road · JP Nagar · Begur · All of Bangalore