
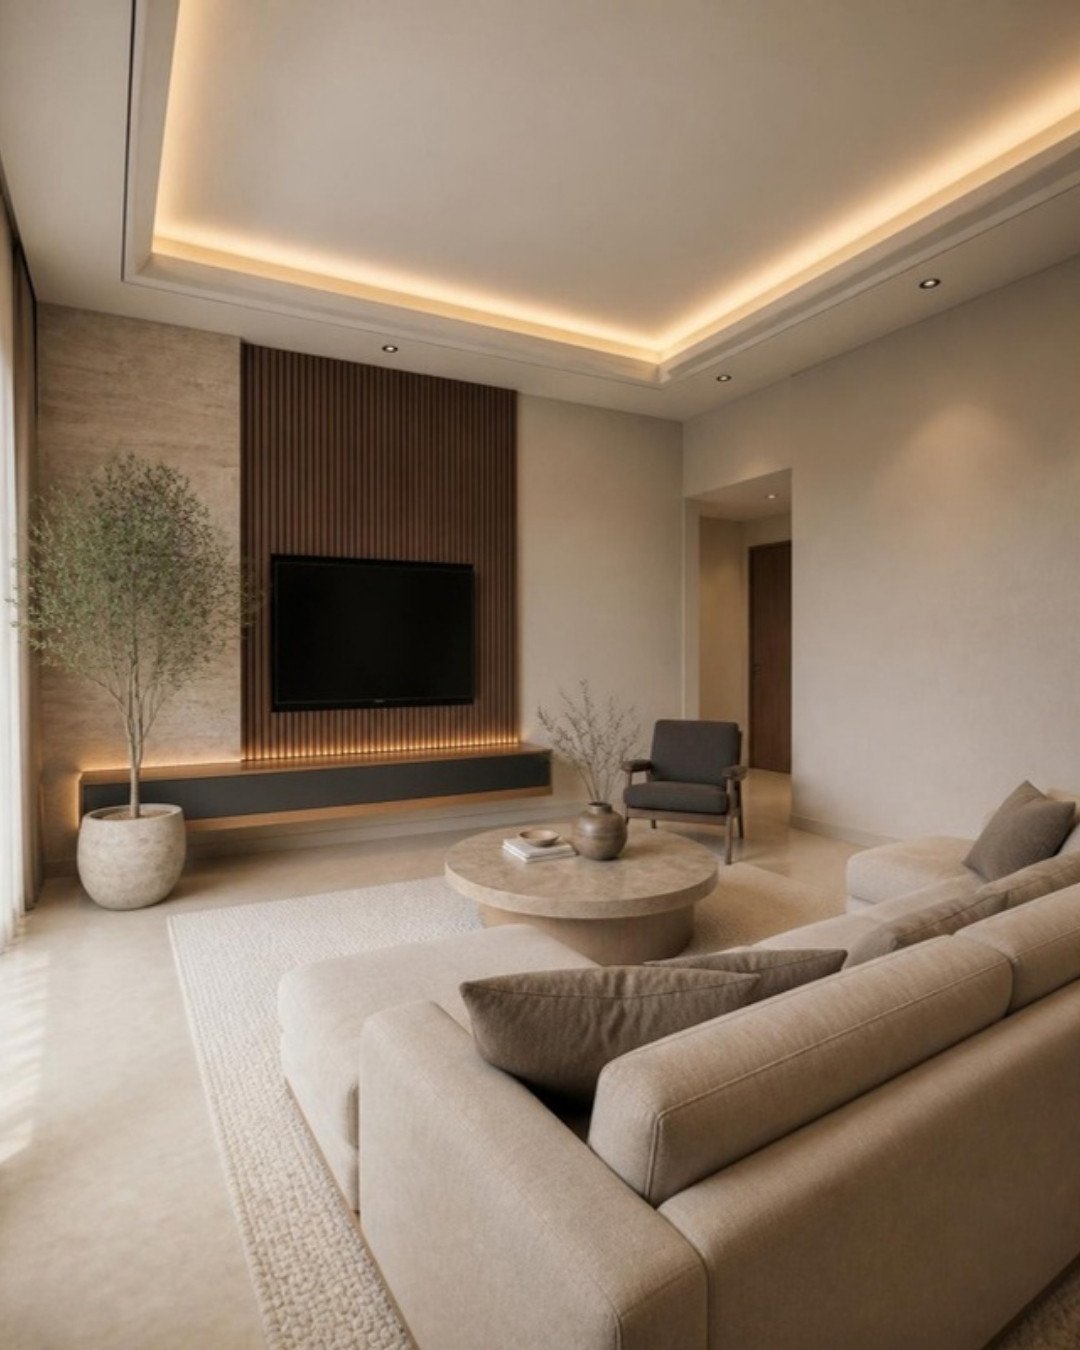
These TV unit design ideas are written for Bangalore living rooms, with sizing and materials that suit real apartments.
In most Indian living rooms the TV wall is the first thing you see, so it deserves to be designed rather than simply furnished. A good TV unit hides cables and clutter, provides the right storage, and turns a black rectangle into part of the architecture of the room.
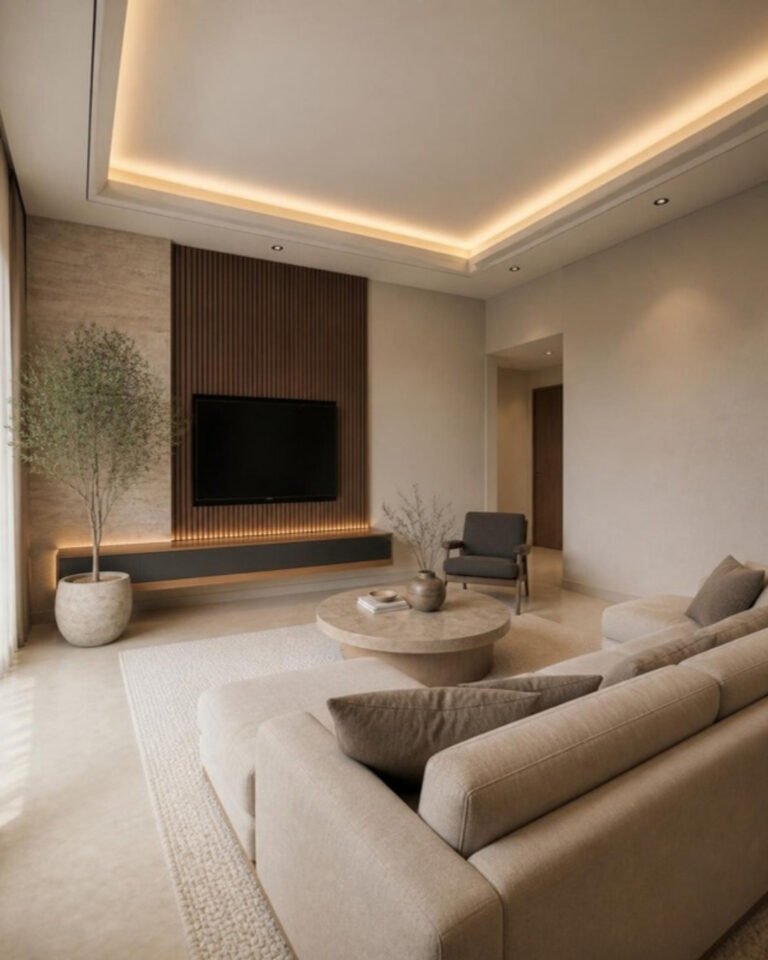
1. The full-height feature wall
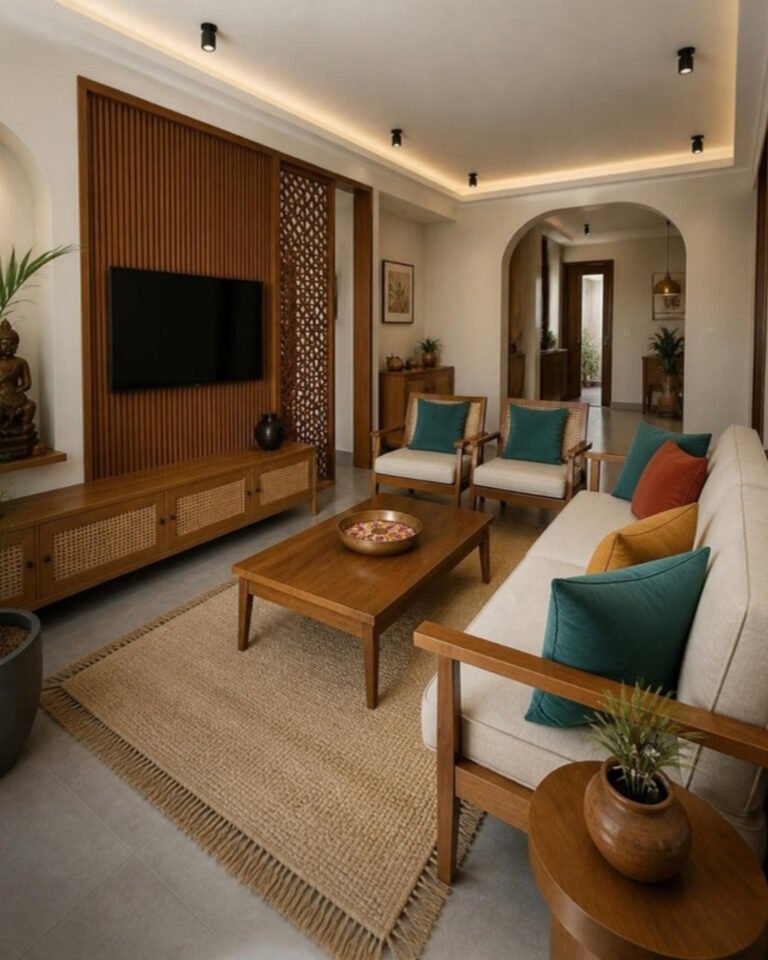
Instead of a unit against a painted wall, treat the whole wall as one composition: a panelled, fluted or slatted surface from floor to ceiling, with the TV set into it. This makes the screen look intentional and the room taller.
2. Floating units
A wall-hung console with a lit gap beneath it looks lighter than a unit on legs, makes cleaning easier, and gives a calm, contemporary line across the room.
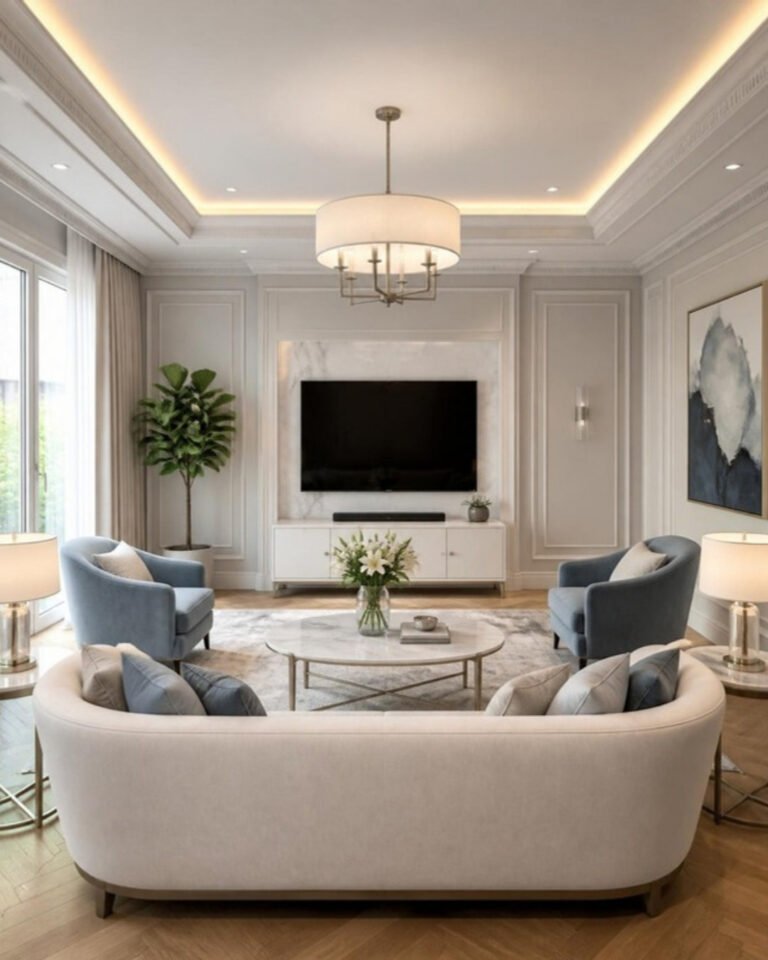
3. Classic panelling
For classic and transitional homes, raised or moulded panels in a pale finish, kept strictly symmetrical, give the TV wall quiet elegance.
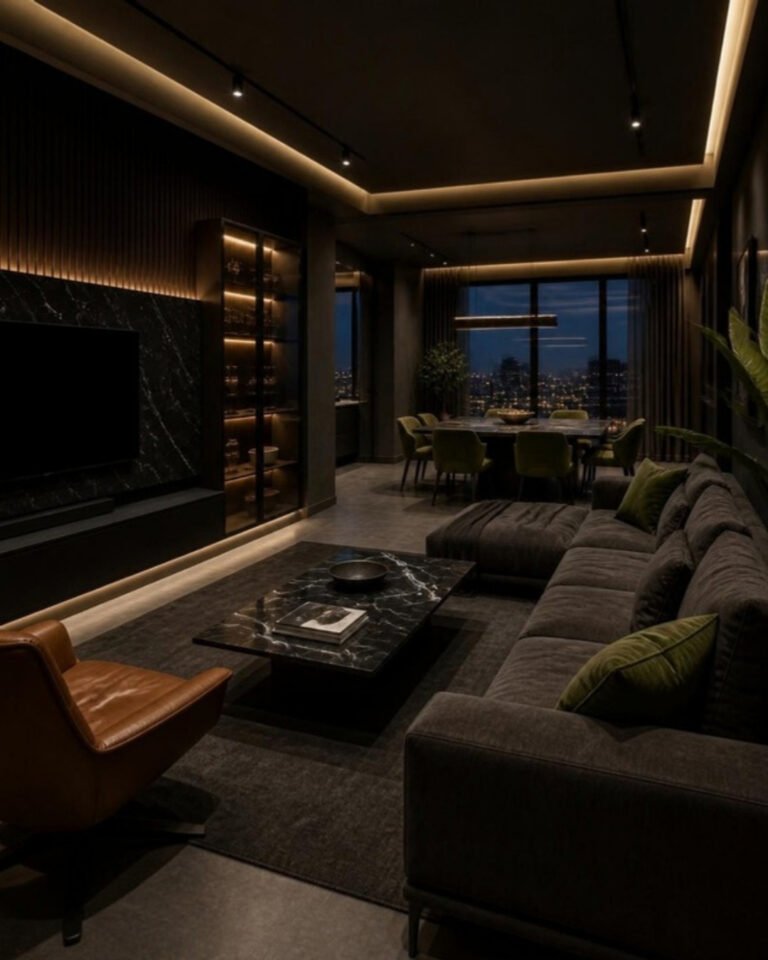
4. Stone and stone-finish cladding
A marble or stone-finish TV wall gives a strong focal point and pairs well with dark or warm palettes. Use it on the TV wall alone, and keep the surrounding walls simple.
5. Display and storage on either side
Lit shelves or glass-fronted units beside the TV give space for books and objects while balancing the dark screen. Closed drawers below hold set-top boxes, routers and remotes.
6. Indian craft accents
Cane fronts, a carved jaali panel or brass inlay give a TV wall a sense of place. One craft element is enough; let it be the detail people notice.
Details that make it work
- Hide every cable. Plan a conduit from the TV to the storage below before the wall is finished.
- Ventilate the electronics. Closed units need ventilation for set-top boxes and amplifiers.
- Get the height right. The centre of the screen should sit near eye level when seated.
- Light the wall, not the screen. Cove or wash lighting on the wall reduces glare and eye strain.
- Plan for speakers. Decide on a soundbar or concealed speakers at design stage.
For more on the whole room, read luxury living room ideas, and for the full approach, our guide to luxury home interiors in Bangalore.
Sizing the TV unit to the room
A TV wall looks right when the screen, the unit and the wall are in proportion.
- Unit width. The console should be clearly wider than the screen, so the television does not appear to overhang it. On a short wall, running the unit the full width looks more deliberate than leaving narrow strips at the ends.
- Viewing distance. Decide the screen size from where the sofa sits. A screen that is too large for a compact living room is tiring to watch; one that is too small gets lost on a full-height feature wall.
- Depth. A slim console is enough for most set-top boxes and routers. Check the depth of an amplifier or gaming console before fixing the cabinet size.
- Clearances. Keep the unit clear of balcony doors and curtain stacks, and check that sunlight from the window does not fall directly on the screen.
Materials and upkeep
Fluted panels and slats add depth but collect dust in the grooves, so a wider flute is easier to maintain. Veneer gives real wood grain and should be kept out of strong direct sun; laminate is tougher and simpler to wipe. Stone cladding is heavy, so confirm the wall can carry it. Compare the surfaces in veneer vs laminate and see panel options in our guide to wall panelling for the living room.
Plan the wiring before the panels go up
Sockets, a data point and the conduit for HDMI and power cables must be in place before panelling starts, along with the lighting circuit for any cove or shelf lights. Once the wall is clad, adding a point means opening it up again. Our guide to electrical planning before interiors lists what a TV wall needs.
Related design guides: modern TV unit design, TV unit size and TV height from floor and TV unit with mandir design.
Frequently asked questions
The centre of the screen should sit near eye level when you are seated.
Plan a conduit from the TV position down to the storage below before the wall is finished, and keep set-top boxes and routers in closed, ventilated drawers or cabinets.
A full-height panelled, fluted or slatted feature wall with the TV set into it, or a wall-hung floating console with a lit gap beneath, both give a clean contemporary look.
Planning a luxury home in Bengaluru? Talk to our design team.
Book a Design ConsultationGet Your Home Interior EstimateExplore ModScale ProjectsRelated: TV unit cost · Sofa back wall design · Modern pooja unit design · False ceiling design · Modular kitchens · Custom wardrobes
Pingback: 1BHK Interior Design in Bangalore: Guide | ModScale