Budget Homes
A beautiful, functional and stylish home shouldn’t be out of reach. Well-designed spaces that reflect your style and needs, without sacrificing quality or aesthetics.
Functional design · Modular · Space planning
Get an estimateIndiranagar was one of the city’s planned layouts before it became one of its busiest, and the housing shows both histories. The older stages are still largely 60×40 independent houses, many of them beautifully built and now in need of a considered renovation rather than a cosmetic one. Around 100 Feet Road and 12th Main the same plots have become boutique apartment buildings of four to eight flats. Both kinds of home reward restraint: the streets are loud and the plots are tight, so the interior earns its keep by being calm.
Two floors, sometimes three, on a 2,400 square foot site with a small front setback. Generous rooms by today’s standards, dated kitchens and bathrooms, and often a rear portion that was added later and never quite joined the plan.
A 60×40 site rebuilt as four to eight flats. Compact 2 and 3BHK plans, decent ceiling heights, balconies facing the street.
Ground floors turned into studios or offices with the family above. Acoustic separation and a proper private entrance become part of the interior brief.
East of 80 Feet Road the streets are quieter and the houses larger. Briefs here lean toward full renovation with the family staying in the area.
Anything near 100 Feet Road or 12th Main needs the bedroom side of the plan turned away from the street and the glazing specified for sound, not just light. We plan this first, then decorate.
In a 1,100 to 1,400 square foot flat every element is visible from every other. Curves in the furniture rather than the joinery, one arch used once, brass as a line and not a surface.
The 1970s and 80s houses were often built with better teak and better masonry than what replaced them. A renovation that keeps the structure and the joinery worth keeping costs less and ends up with more character.
They are the flat’s only outdoor space and they face the road. Planting, a screen and the right furniture make them usable; leaving them bare makes them storage.
Moving into a new flat or redoing an older home in Indiranagar? ModScale handles complete home interiors in Indiranagar: 3D design on your floor plan, a modular kitchen, wardrobes and storage units, false ceilings with lighting, painting and installation, built in BWP plywood and managed by one team from our studio in HSR Layout.
Every floor and room designed as one home, including staircases and outdoor areas.
Start with a modular kitchen or wardrobes, or hand over the complete home.
See what is included in our home interiors across Bangalore.
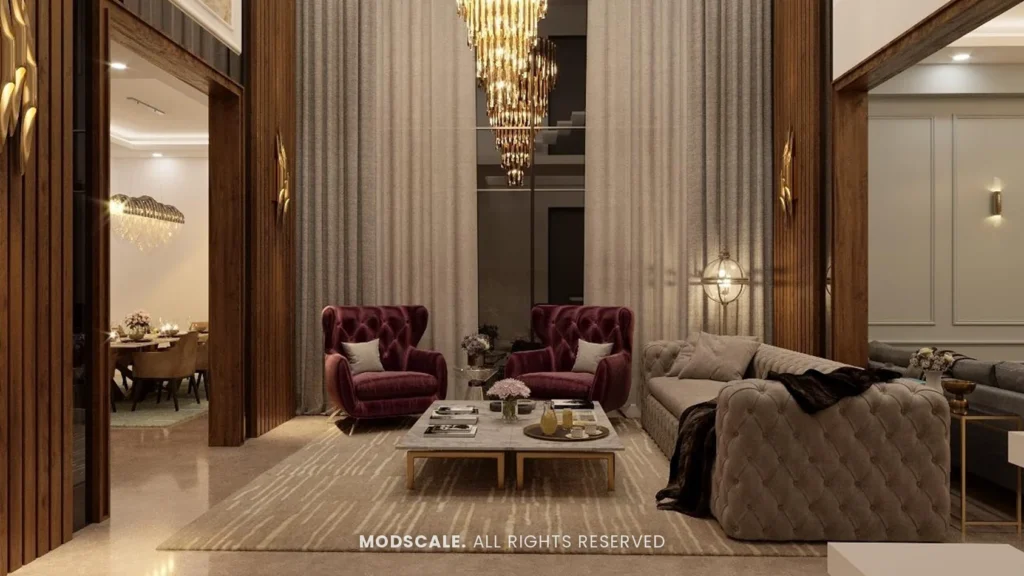
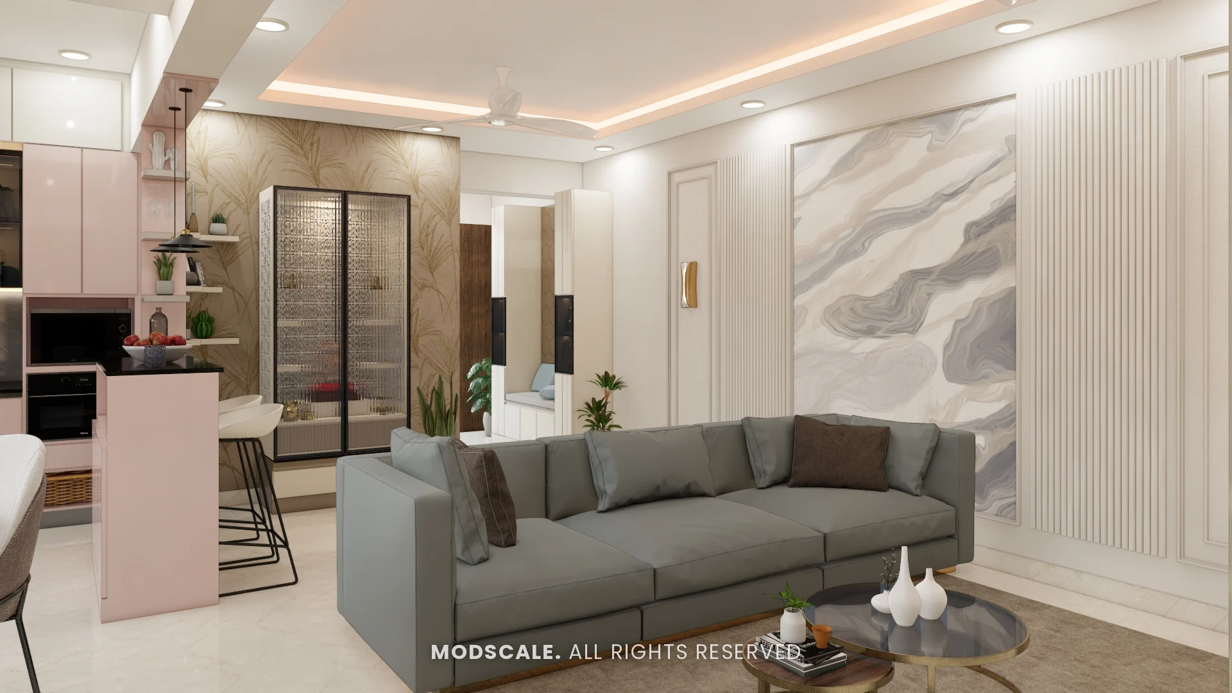
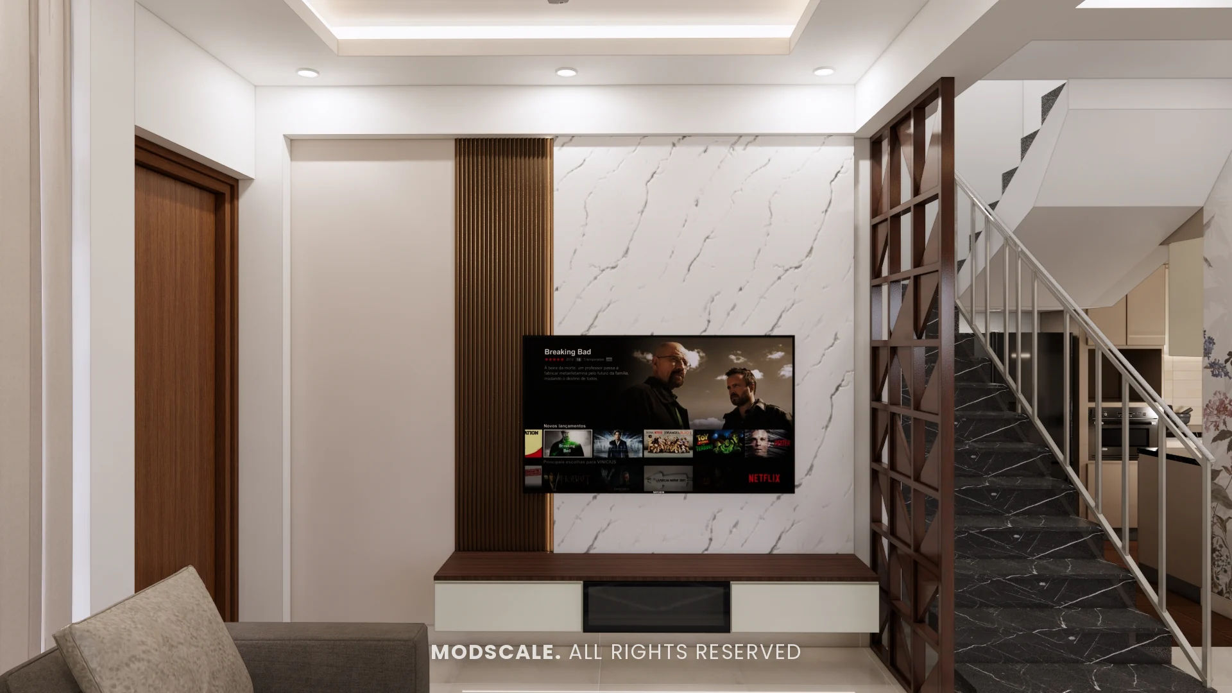
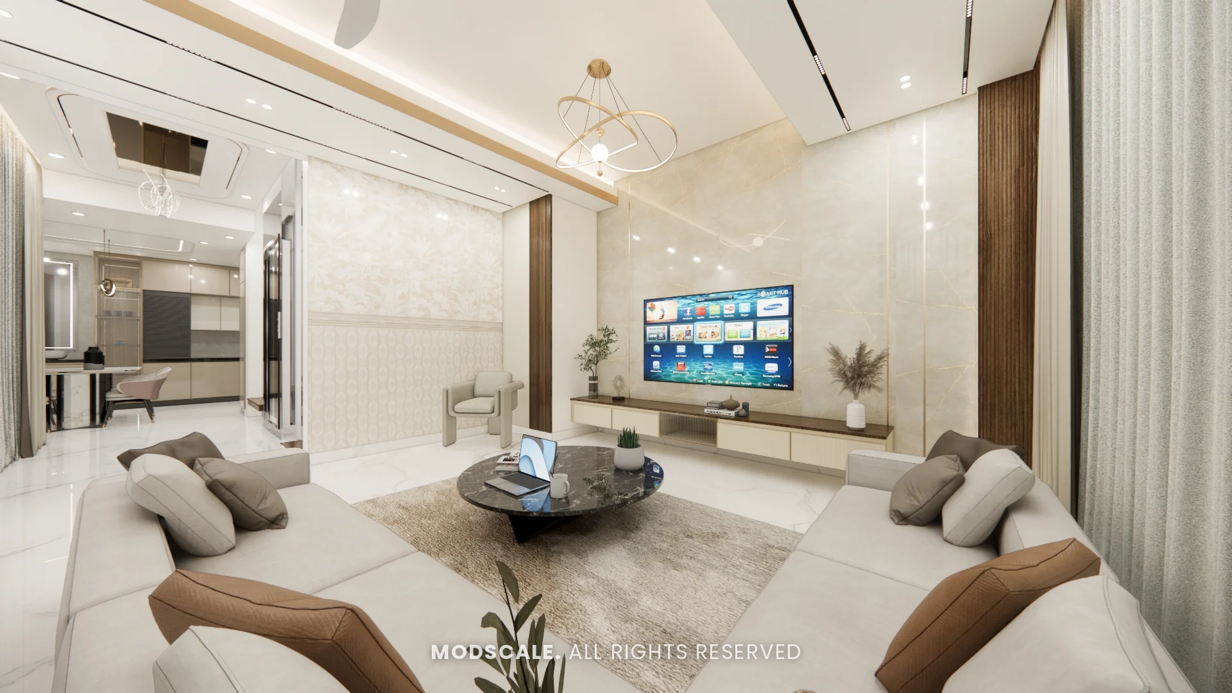
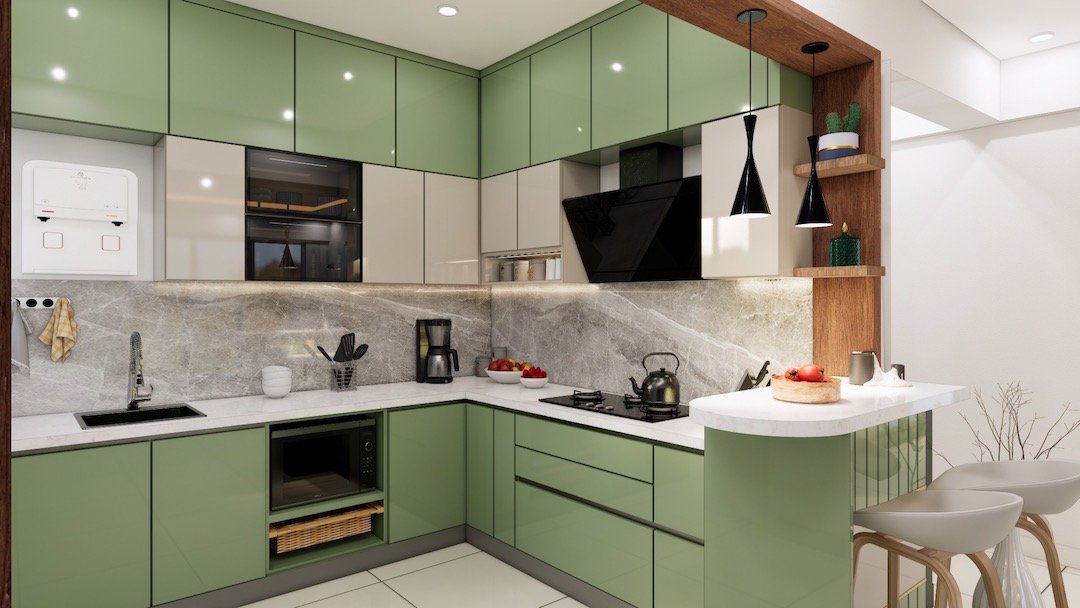
These are designs we have prepared for clients near Indiranagar, shown as 3D visualisations. See also Sabir, Dr. Sumeet, Syed and every other project in our portfolio.
A beautiful, functional and stylish home shouldn’t be out of reach. Well-designed spaces that reflect your style and needs, without sacrificing quality or aesthetics.
For clients who value sophisticated interior design, where every element is carefully curated to exude timeless charm and refined style.
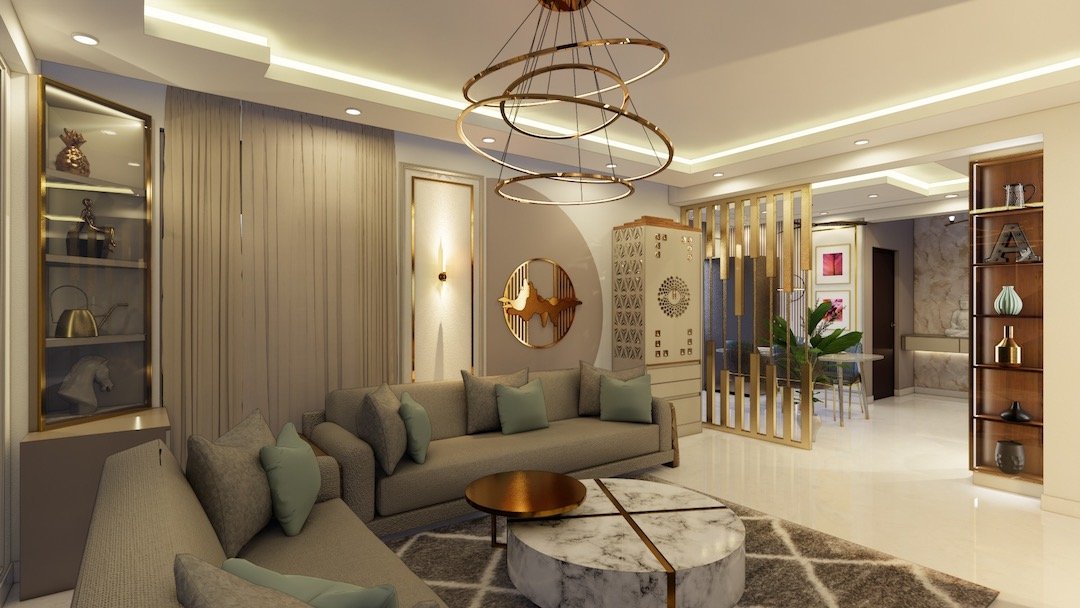
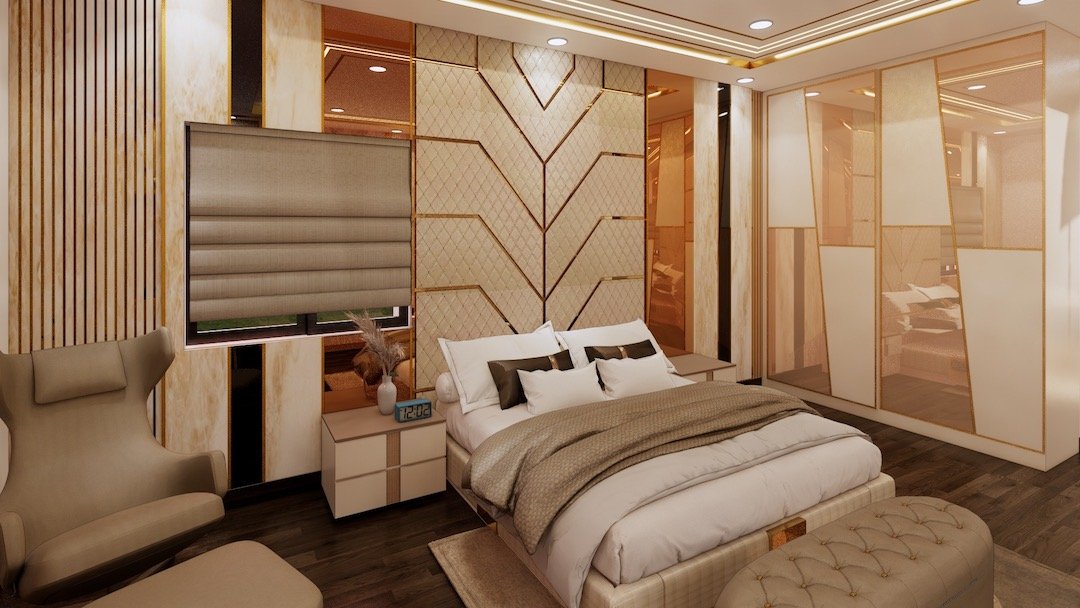
Personalised design with comfort and impeccable craftsmanship. Our team blends creativity with meticulous attention to detail.
Yes. Along with single items like a kitchen or wardrobes, we take on complete home interiors in Indiranagar: design, production and installation for every room, with one quotation and one team. You can choose from our Budget, Premium and Luxury Homes services.
Yes. These are some of the best-built houses in the city and we would rather renovate one carefully than replace what is good in it. The work starts with a measured survey and a services check.
By planning, not by decorating. Bedrooms go on the quiet side of the plan wherever the structure allows, and the glazing facing the road is specified for acoustic performance.
We are in HSR Layout 3rd Sector and Indiranagar is well within our working area. Call +91 88845 55998 and we will arrange a site visit.
Our nearest designs, prepared for clients and shown as 3D visualisations, are Michelle’s Home (Mangalam Ecstasy, Brookefield), Debjani’s Villa (Villa in Marathahalli, Bengaluru) and Dhirendra’s Villa (Villa in HSR Layout). You can see each one in our portfolio.
Fill in the form on this page, call +91 88845 55998 or WhatsApp us. We discuss your requirements on the floor plan, visit the site to measure, go through the design and 3D model with you, make your changes, and then move to production.
Requirements are discussed based on your floor plan and an initial quotation is shared.
Our executive visits the site to take exact measurements.
You sit with the design team on specific requirements and the 3D model.
Changes and updates are made to the first draft until it’s right.
The approved design goes into production and is installed in your home.
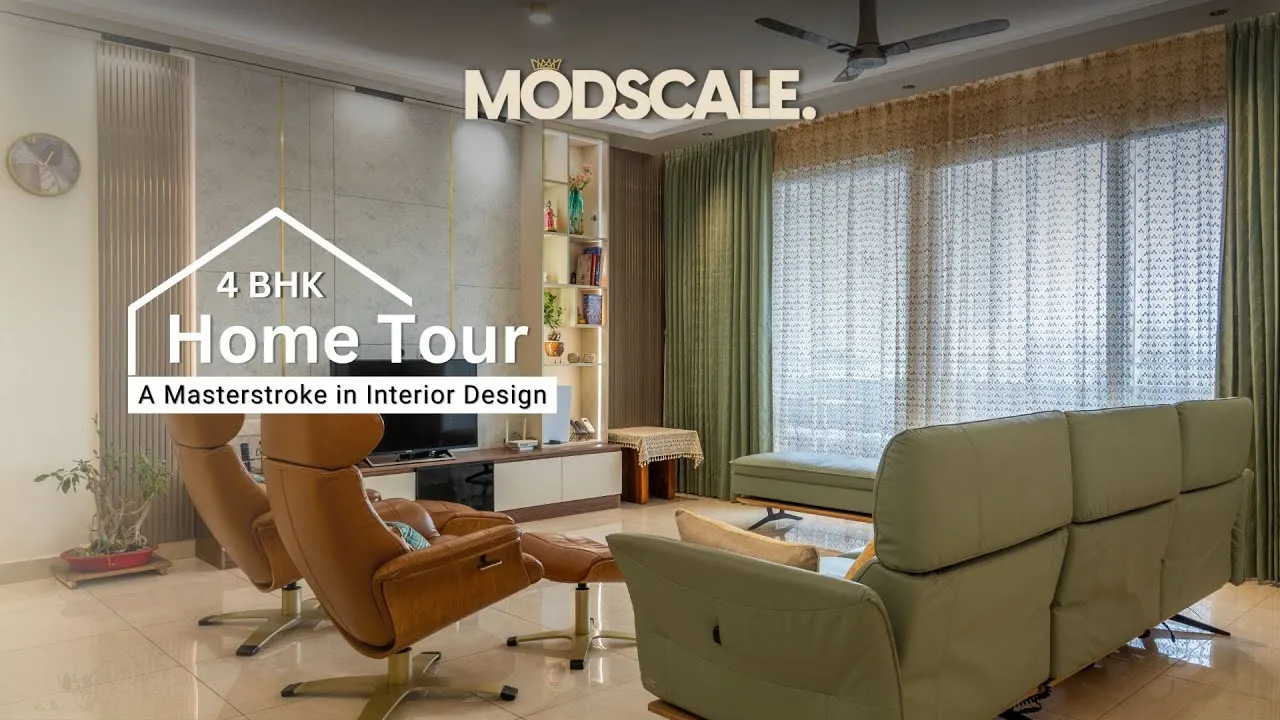
Video tours filmed inside finished ModScale homes, so you can see the real result and not just a render.
Watch on YouTube