
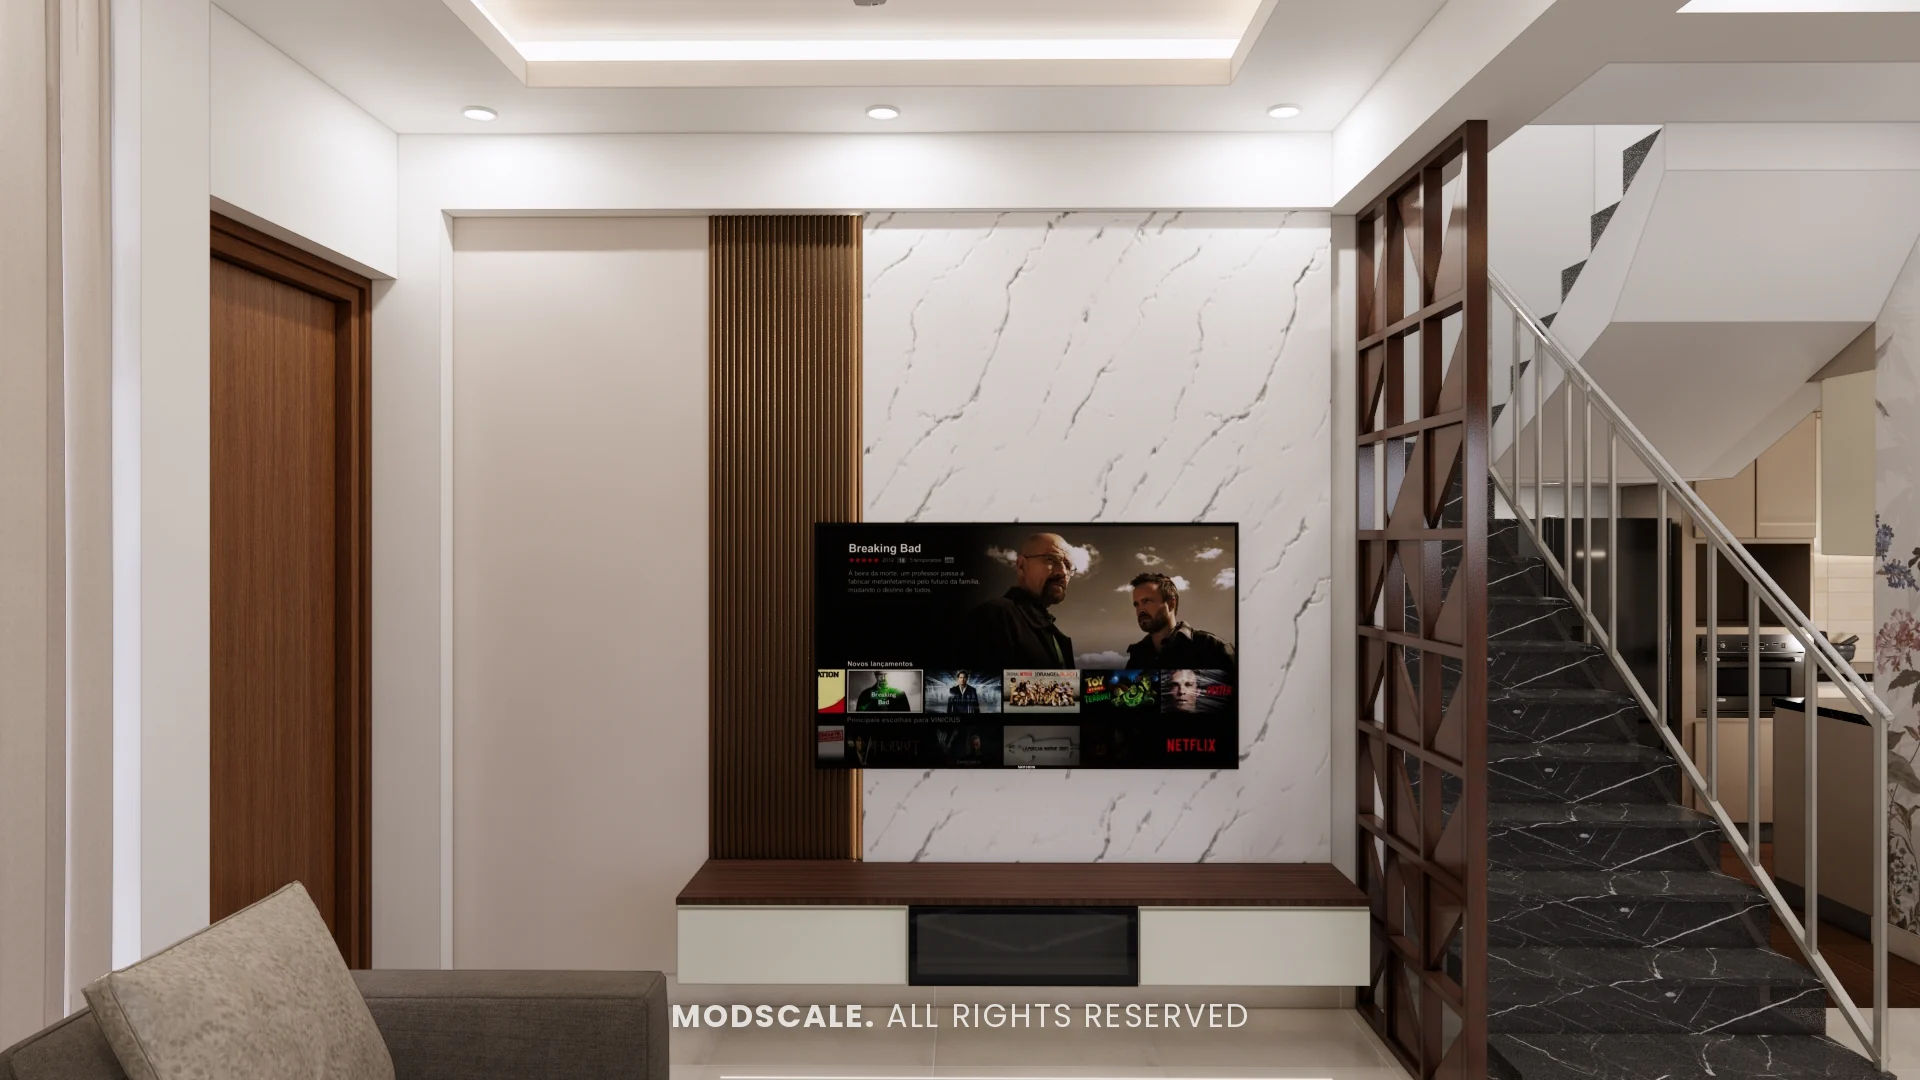
Interior design for a villa in Marathahalli, Bengaluru. Soft whites and creams are set against walnut woodwork and a dark marble staircase, with a floral mural in the living room and a different wallpaper giving each bedroom its character.
Images on this page are 3D design visualisations prepared for the client, not photographs of the finished home.
- Client
- Debjani
- Property
- Villa, Marathahalli
- Scope
- Full home interiors
- Spaces shown
- Living, kitchen, two bedrooms, bathroom, puja room and family room
Project overview
This Marathahalli villa project covers the living room and staircase, the kitchen, two first-floor bedrooms, a bathroom, the puja room and a family room study.
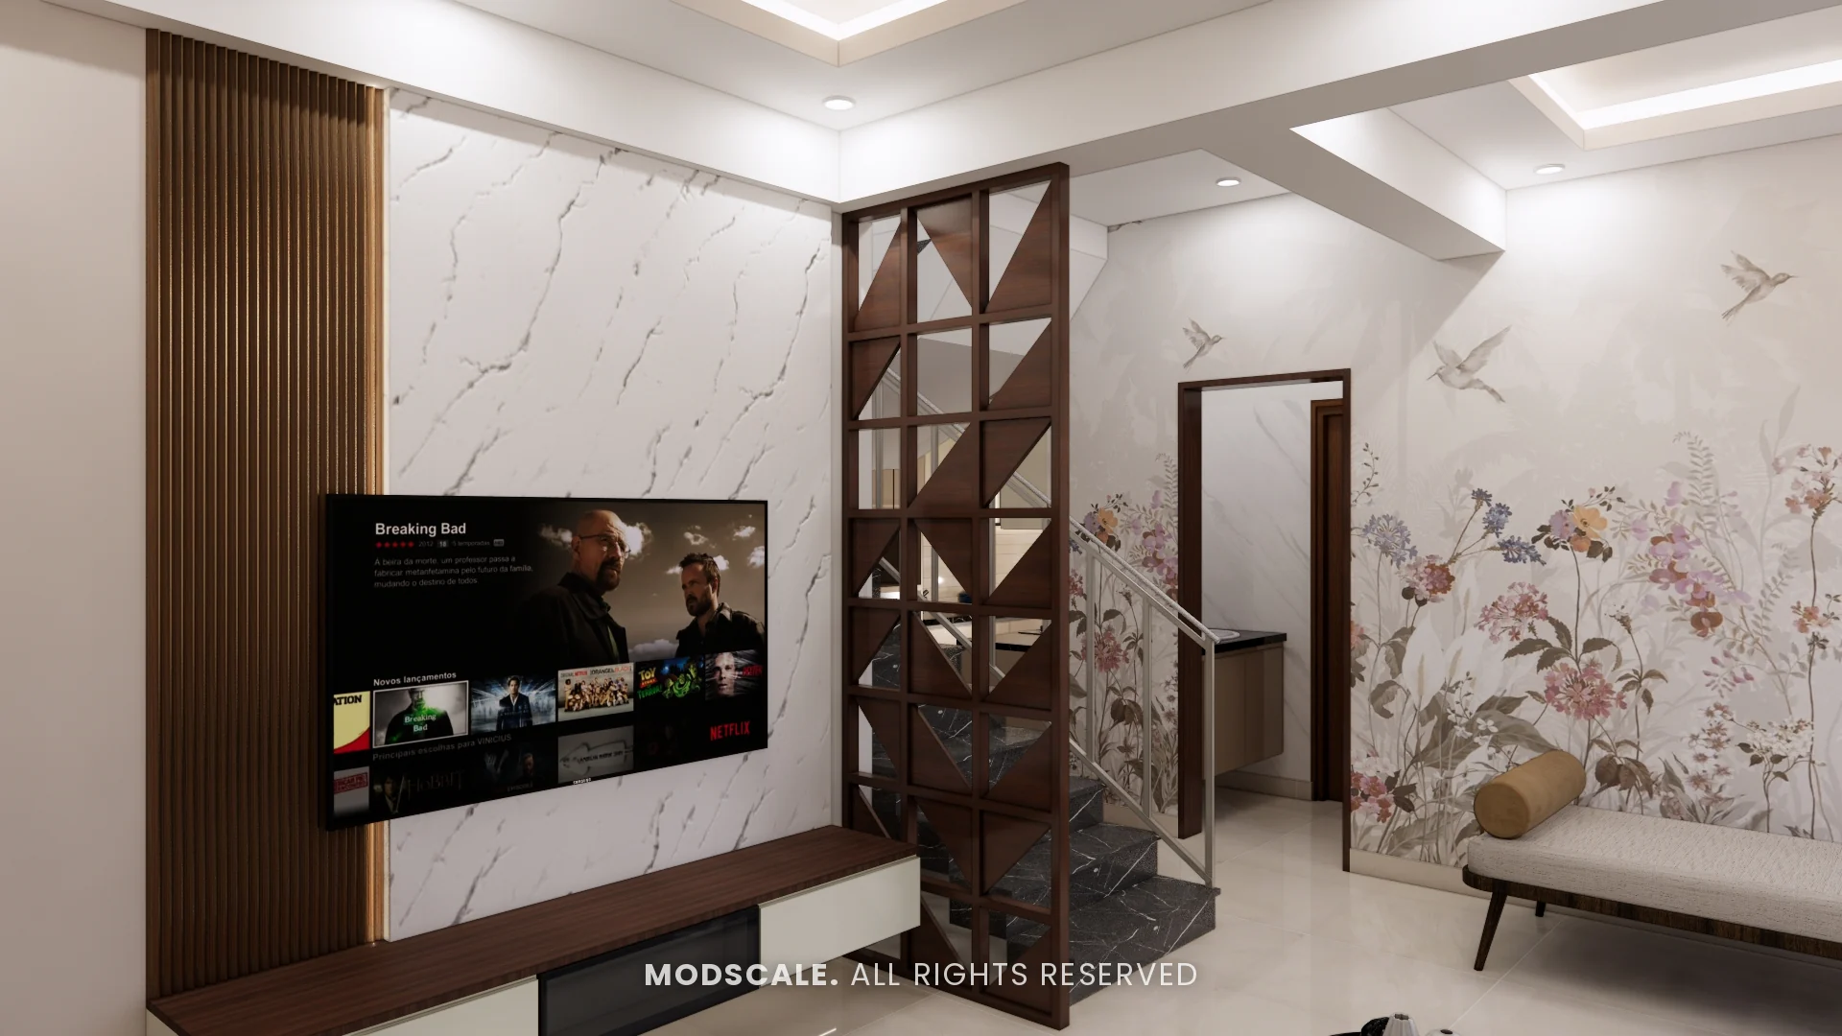
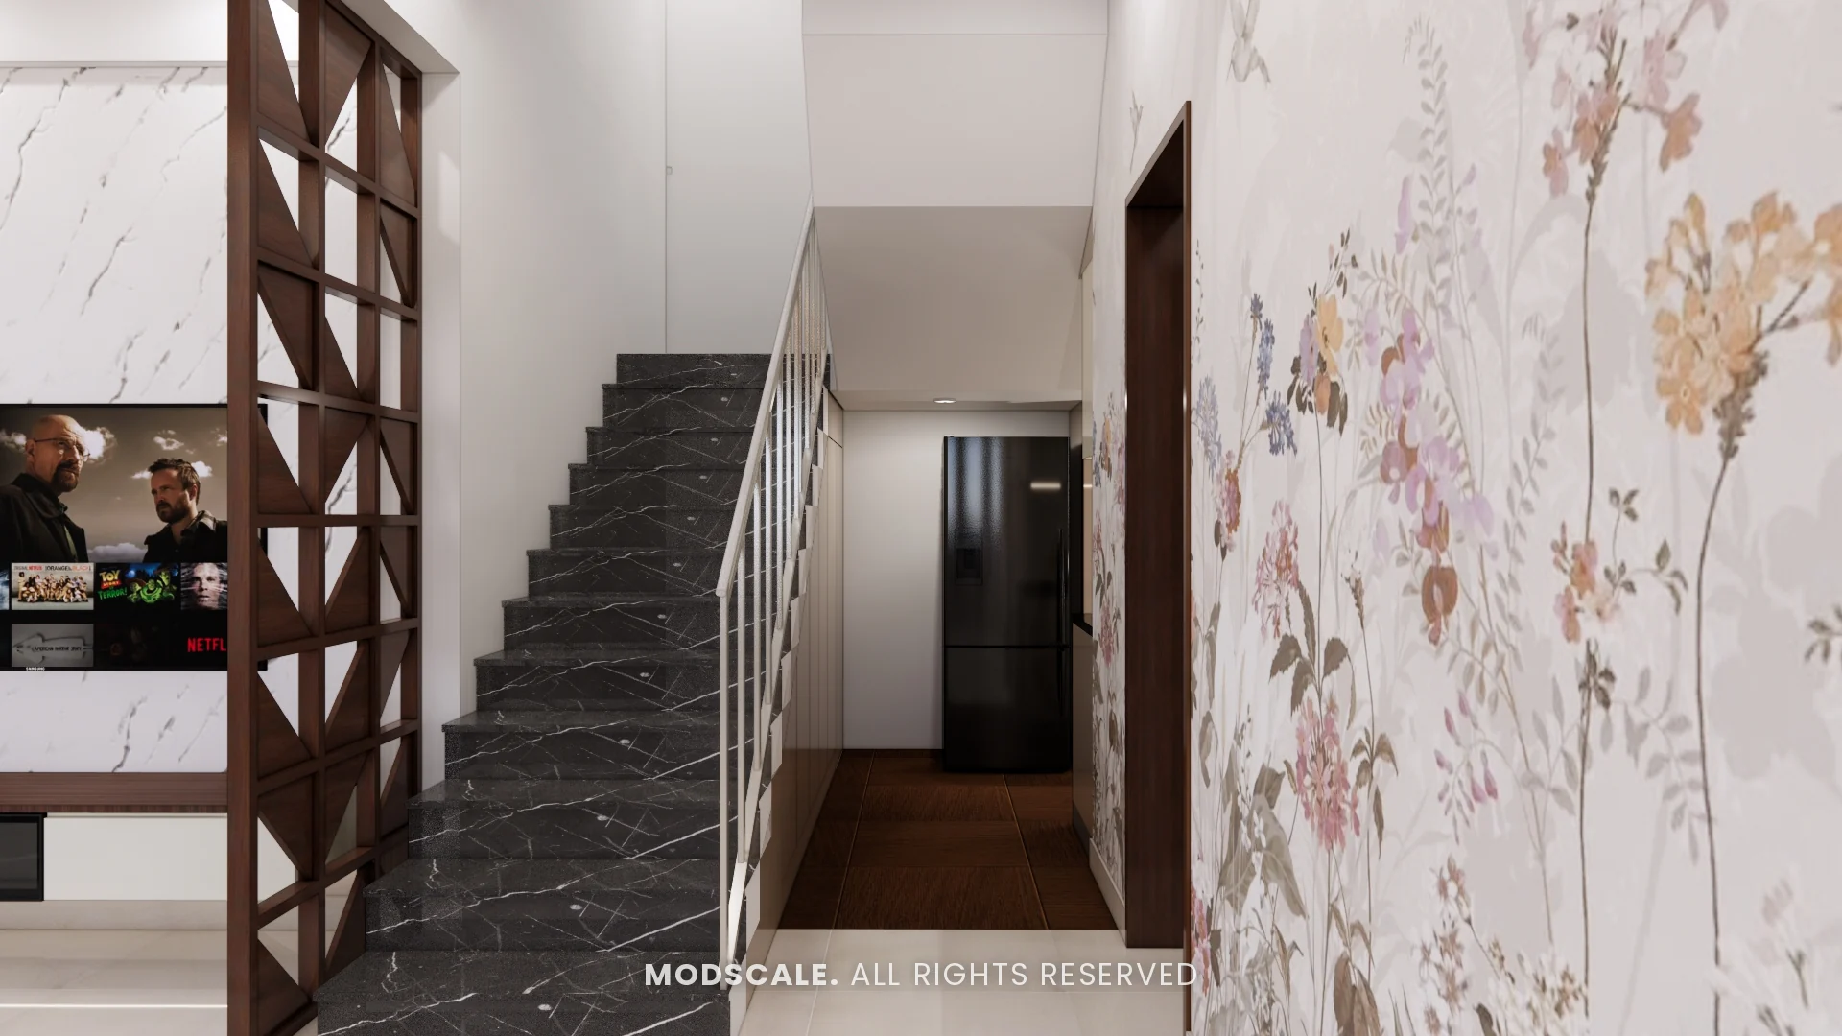
The living room, shown above, has a TV wall in white marble finish with a band of walnut slats and a floating ledge. A geometric wooden partition separates it from the dark marble staircase.
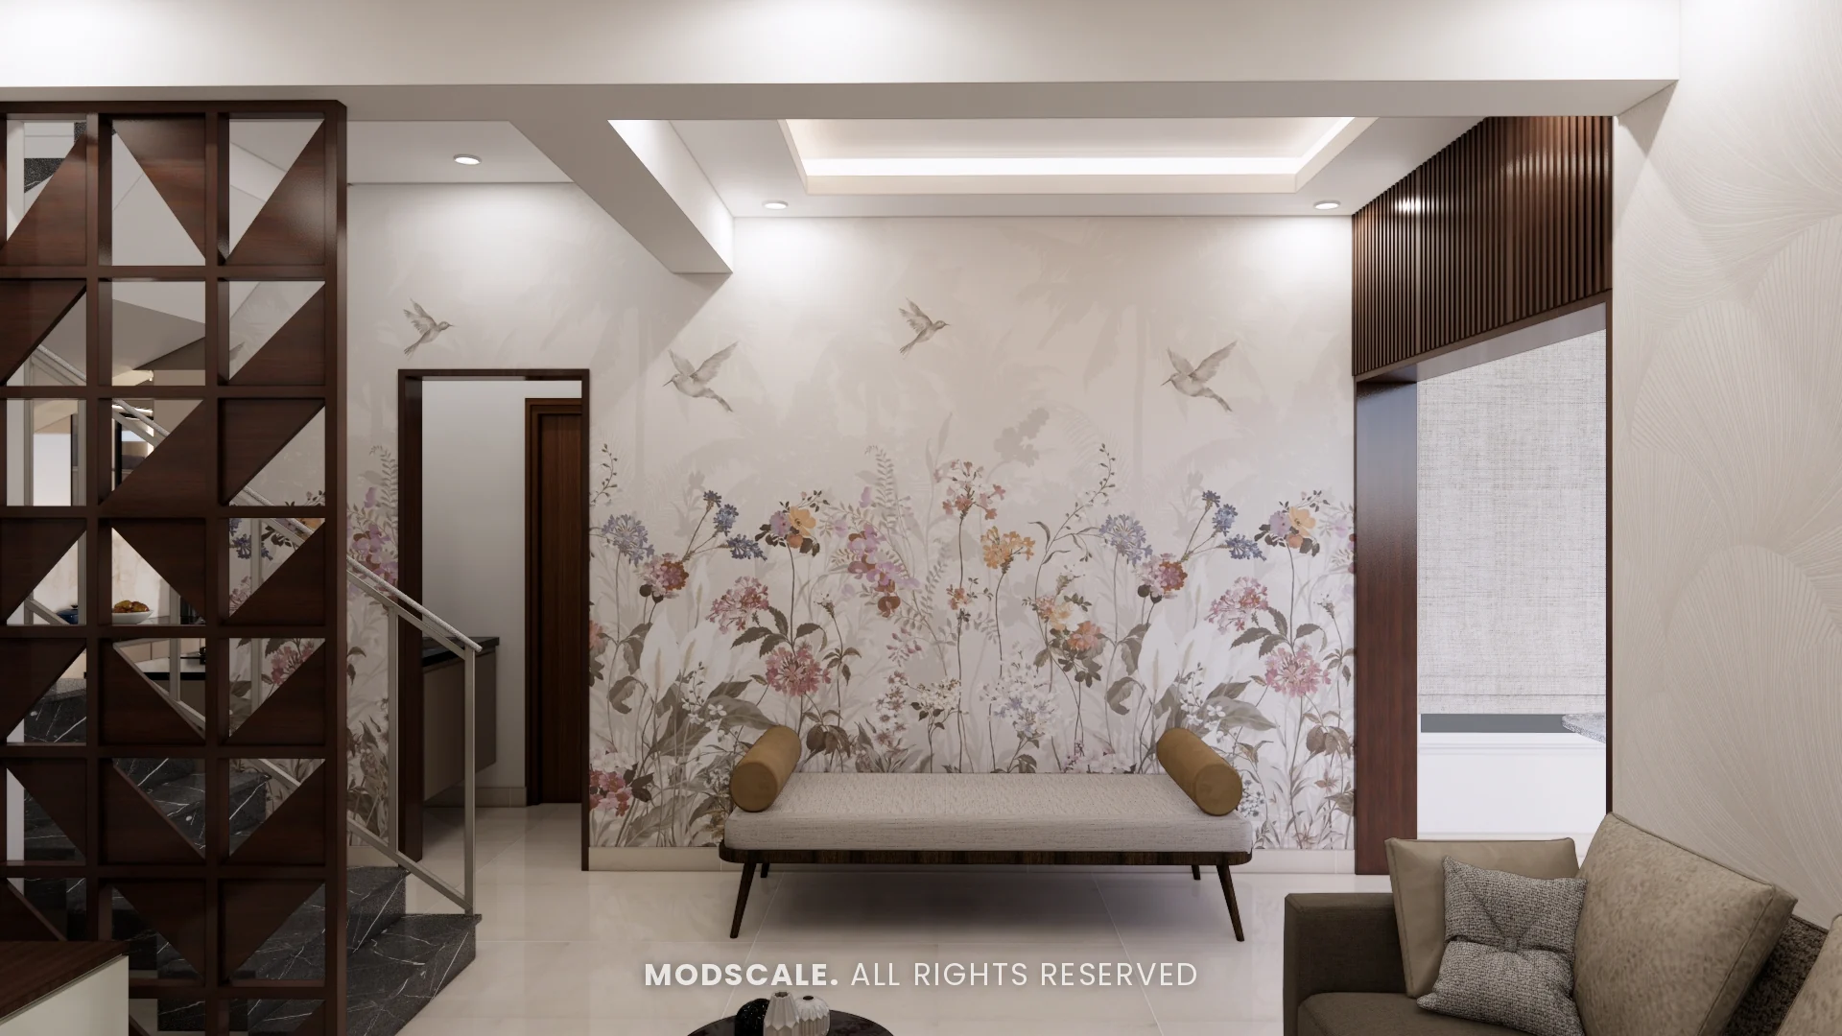
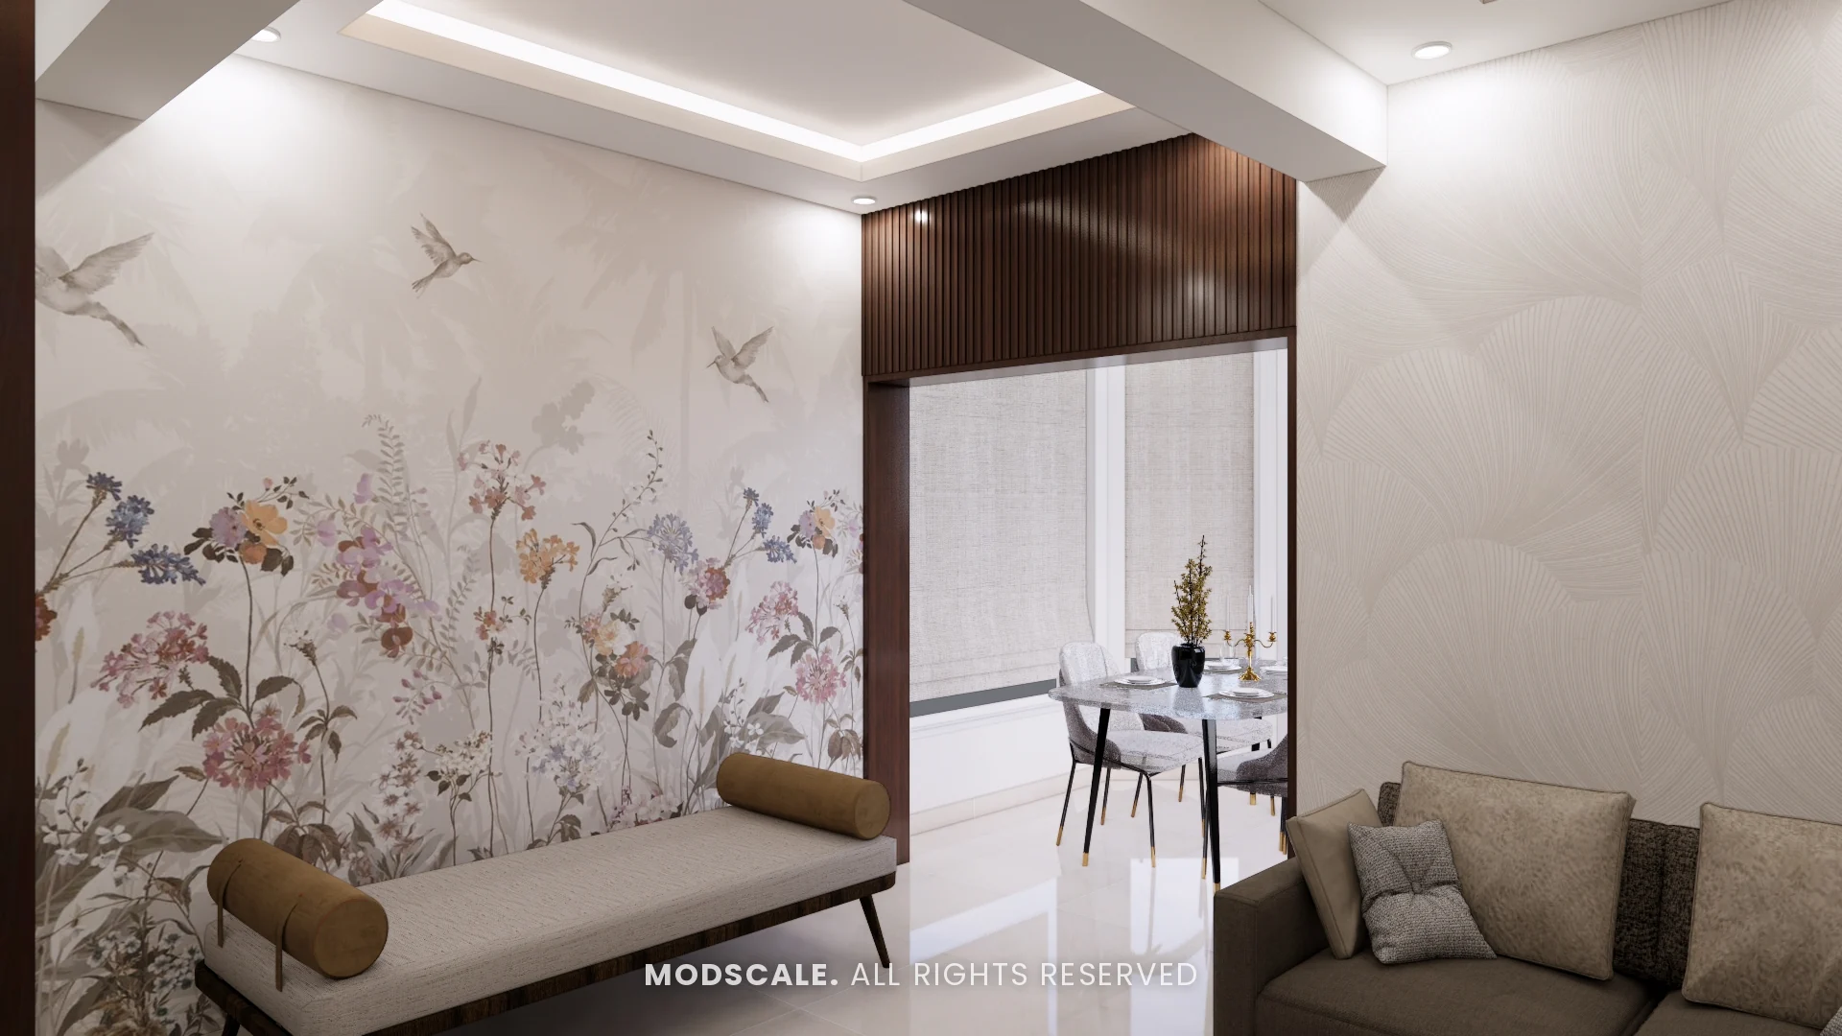
On the facing wall, a floral mural runs the length of the room behind an upholstered bench, and a walnut-framed opening leads to the dining area.
Project gallery
Living room
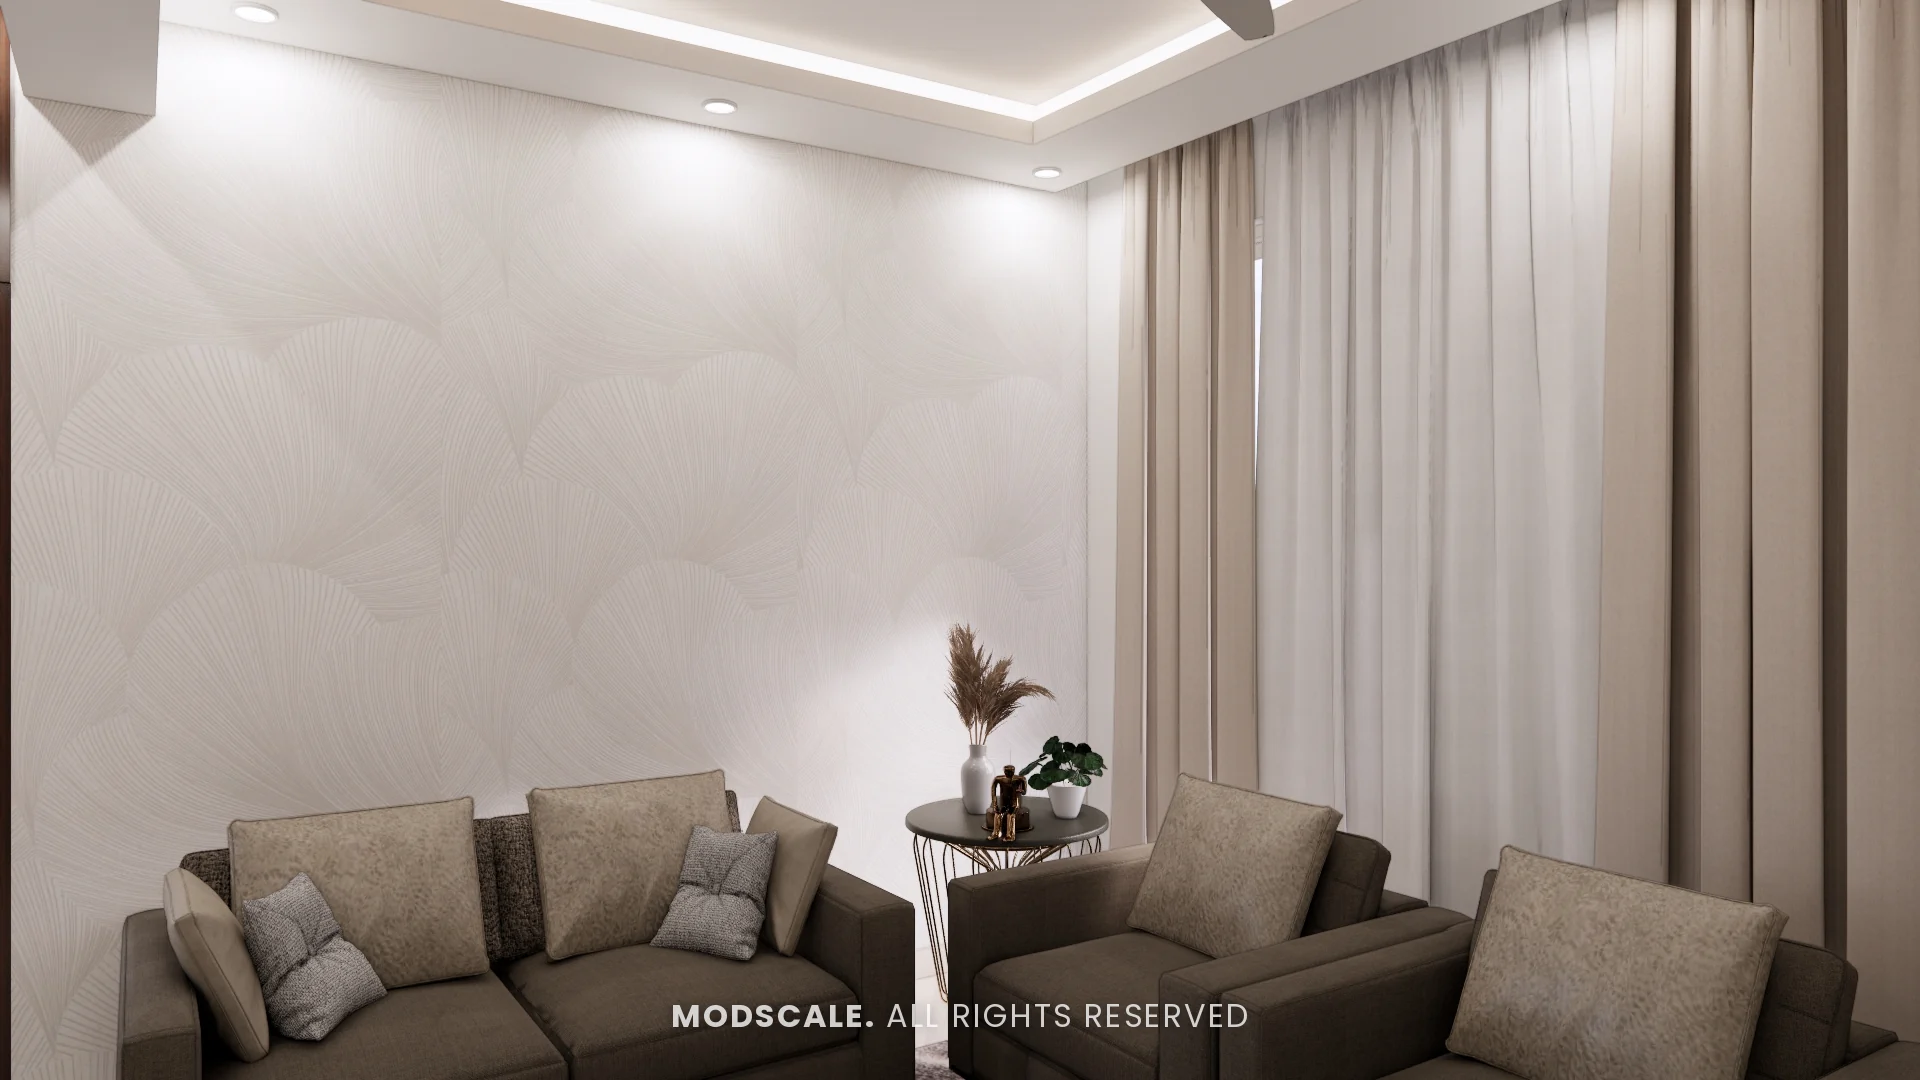
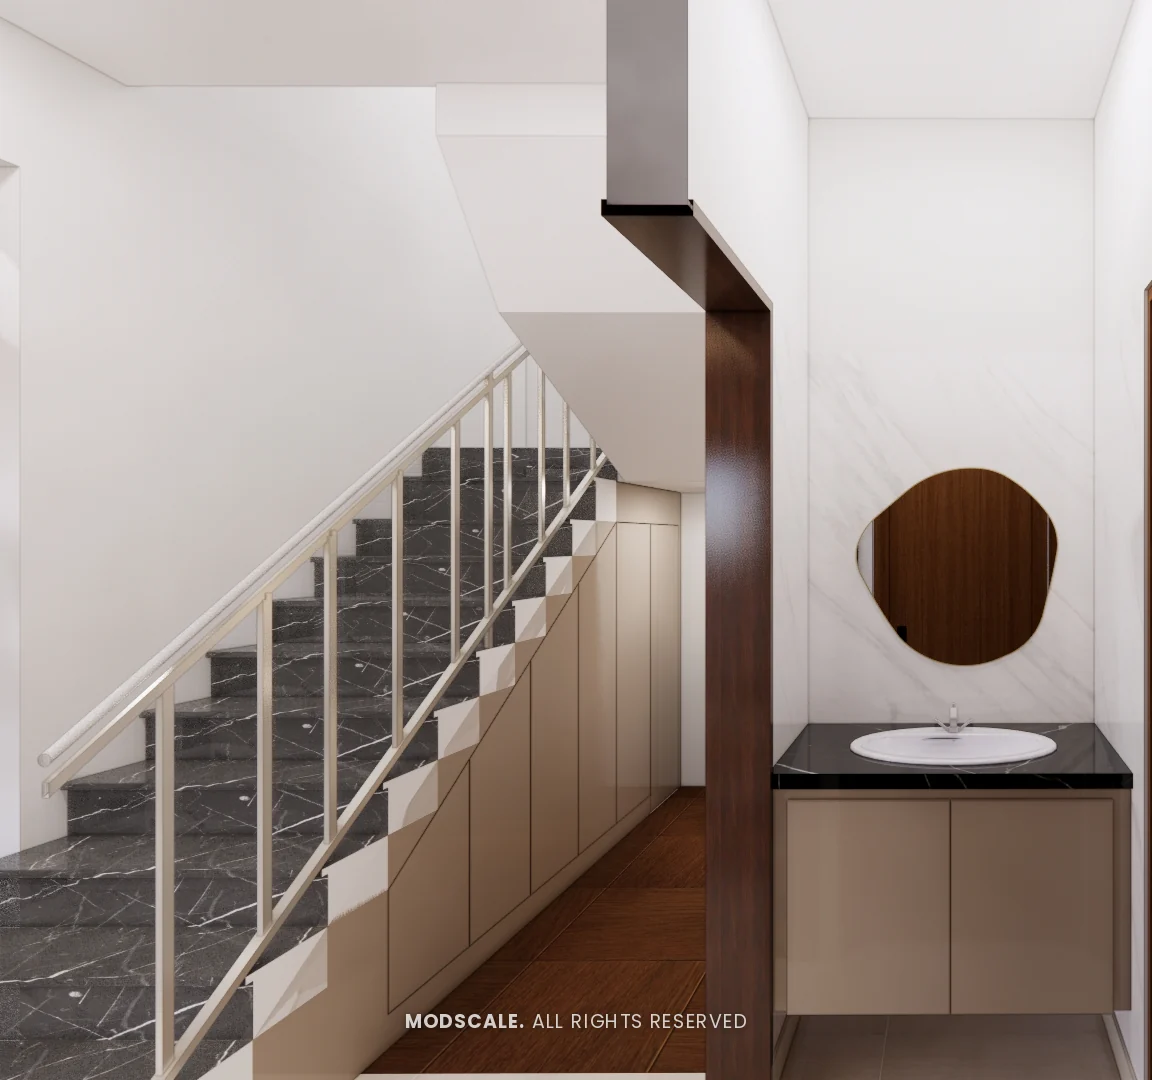
Brown sofas with beige cushions sit against a textured cream wall, with full-height curtains at the window. The staircase has dark marble treads and a white railing, with storage shutters fitted under it.
Kitchen
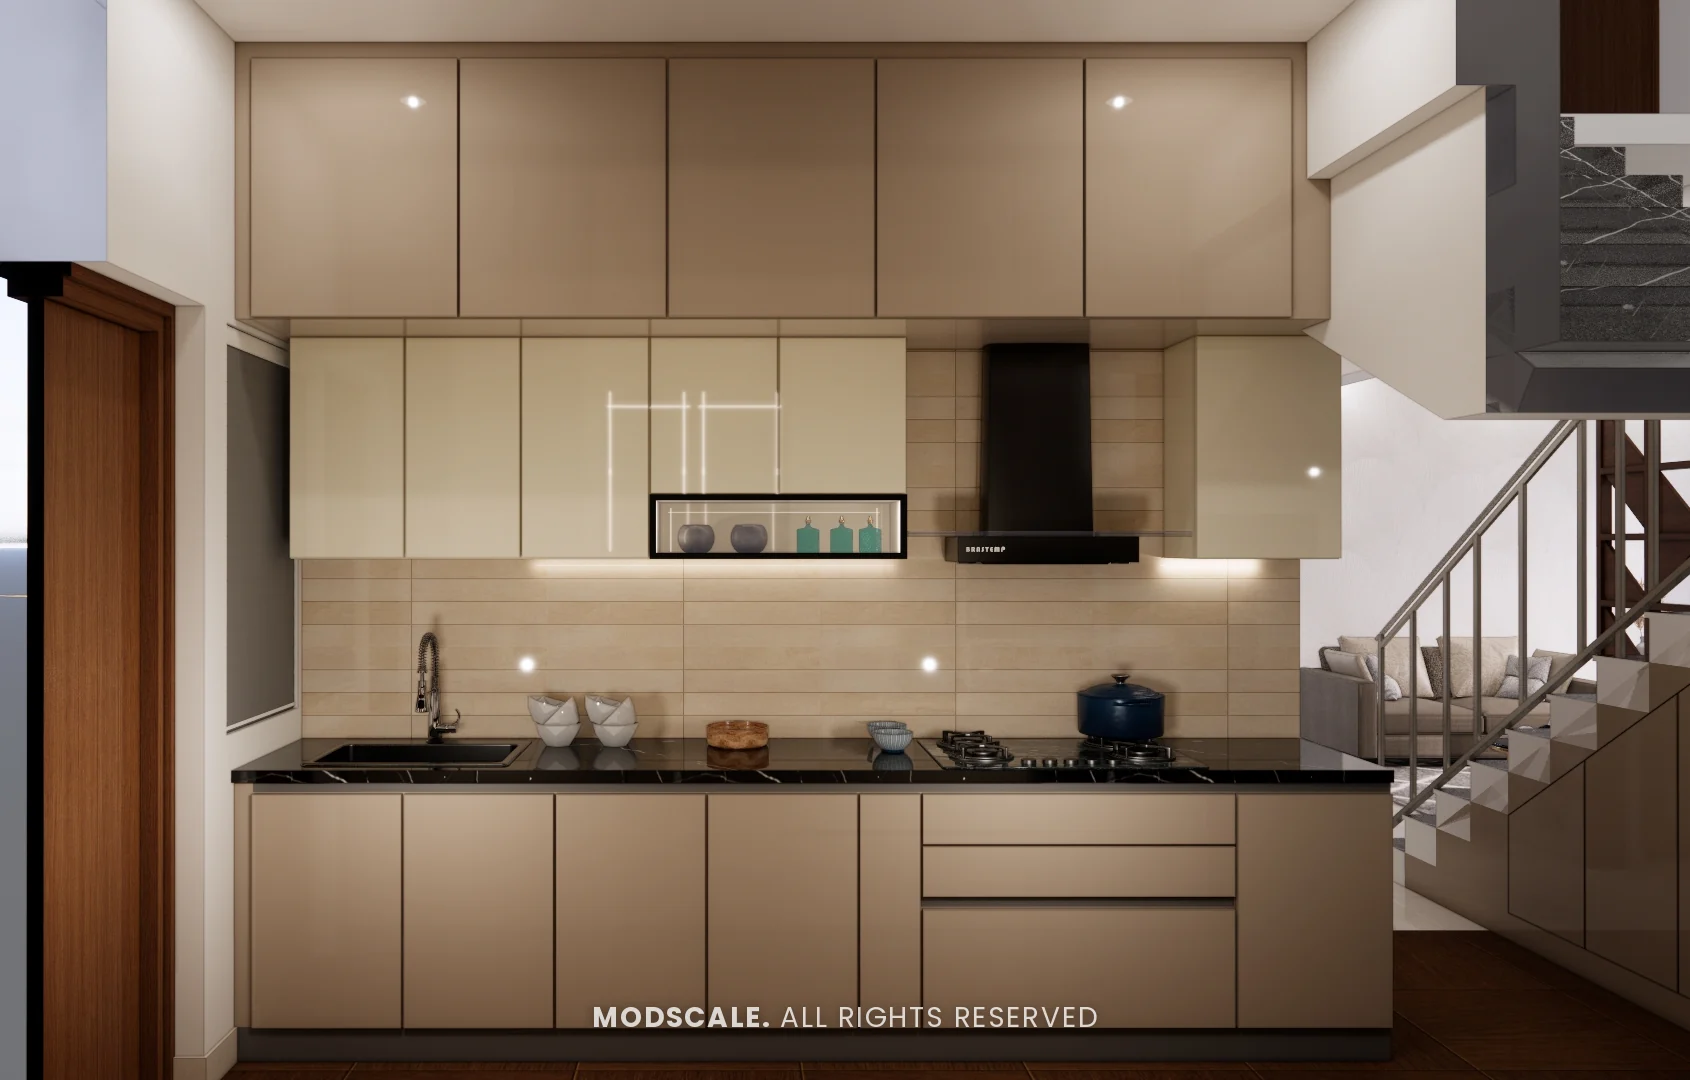
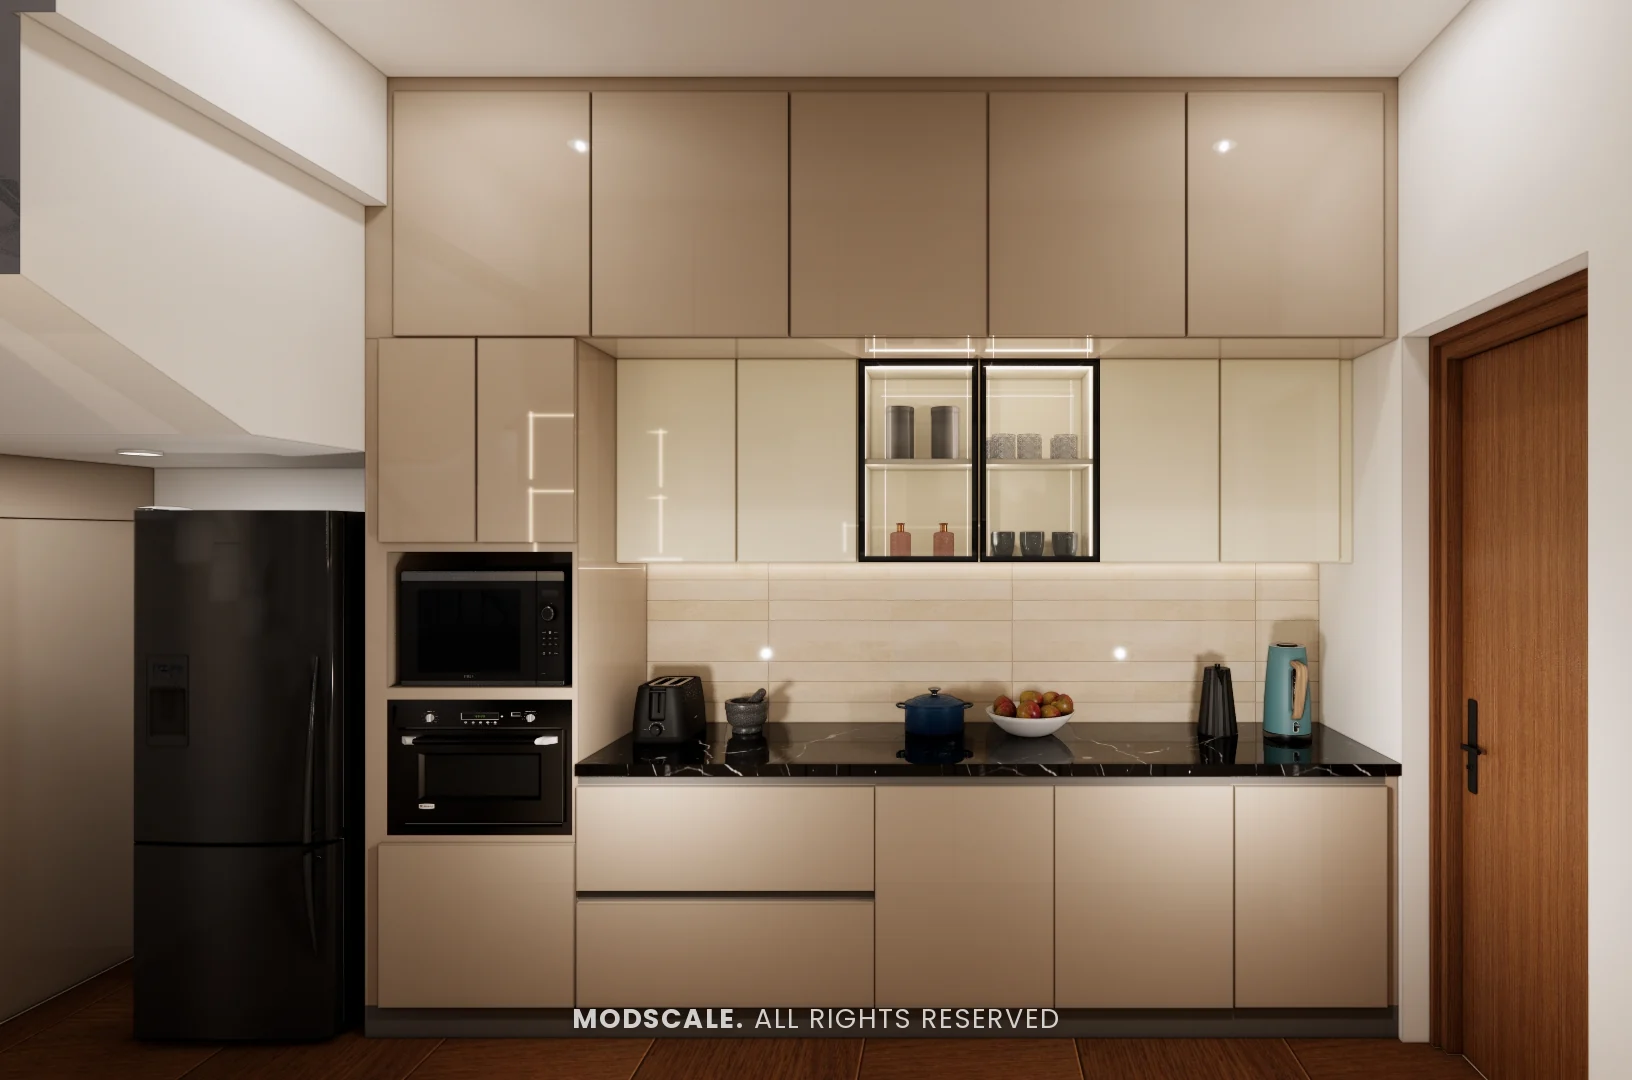
Beige base units and glossy cream wall units with a black counter and lofts to the ceiling. One wall has the hob, sink and a glass display niche; the other takes a built-in oven and microwave tower and the refrigerator. A wash basin with an organic-shaped mirror sits just outside, beside the stairs.
First-floor master bedroom
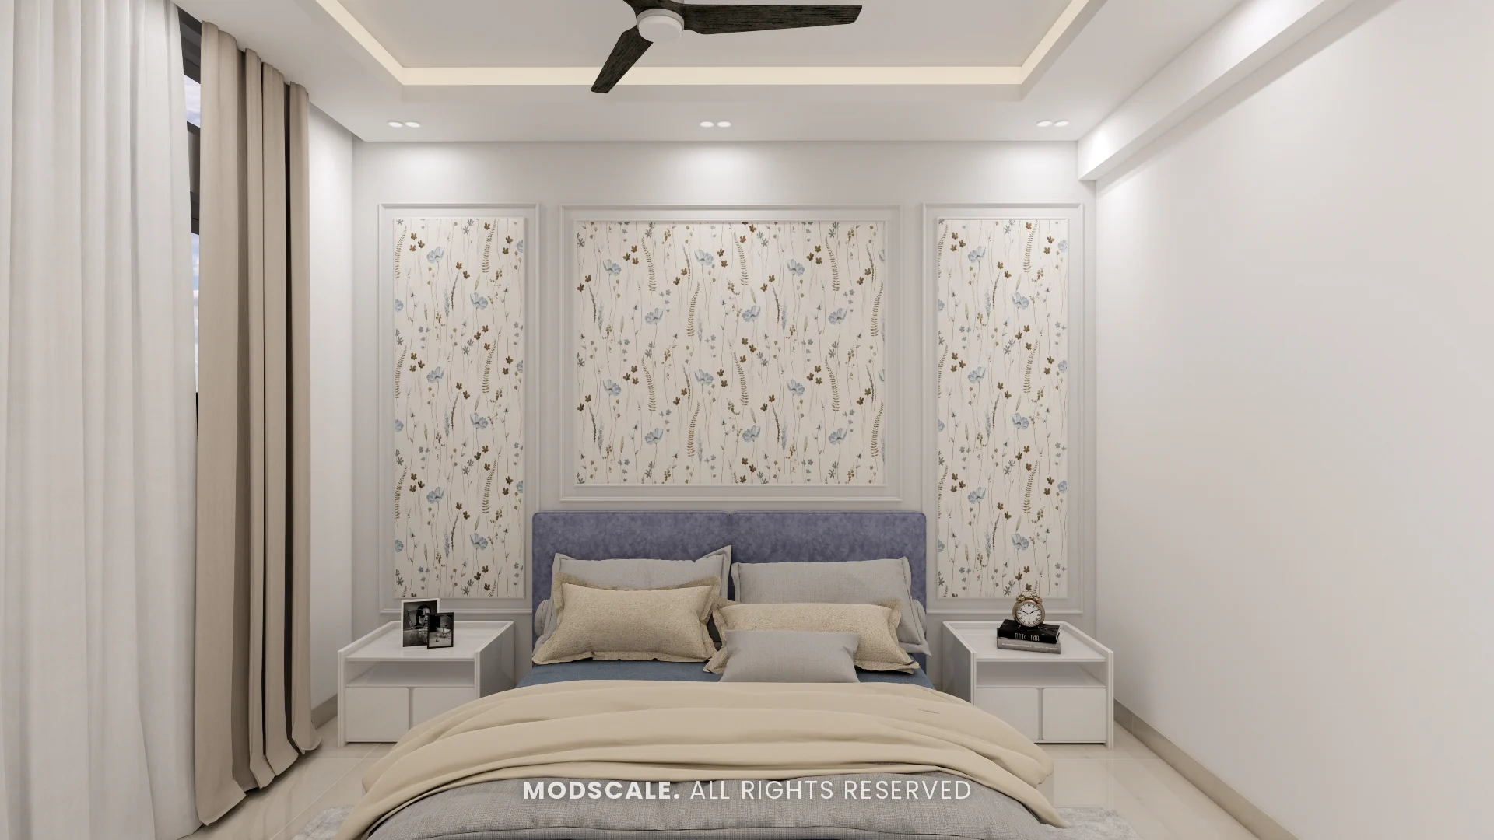
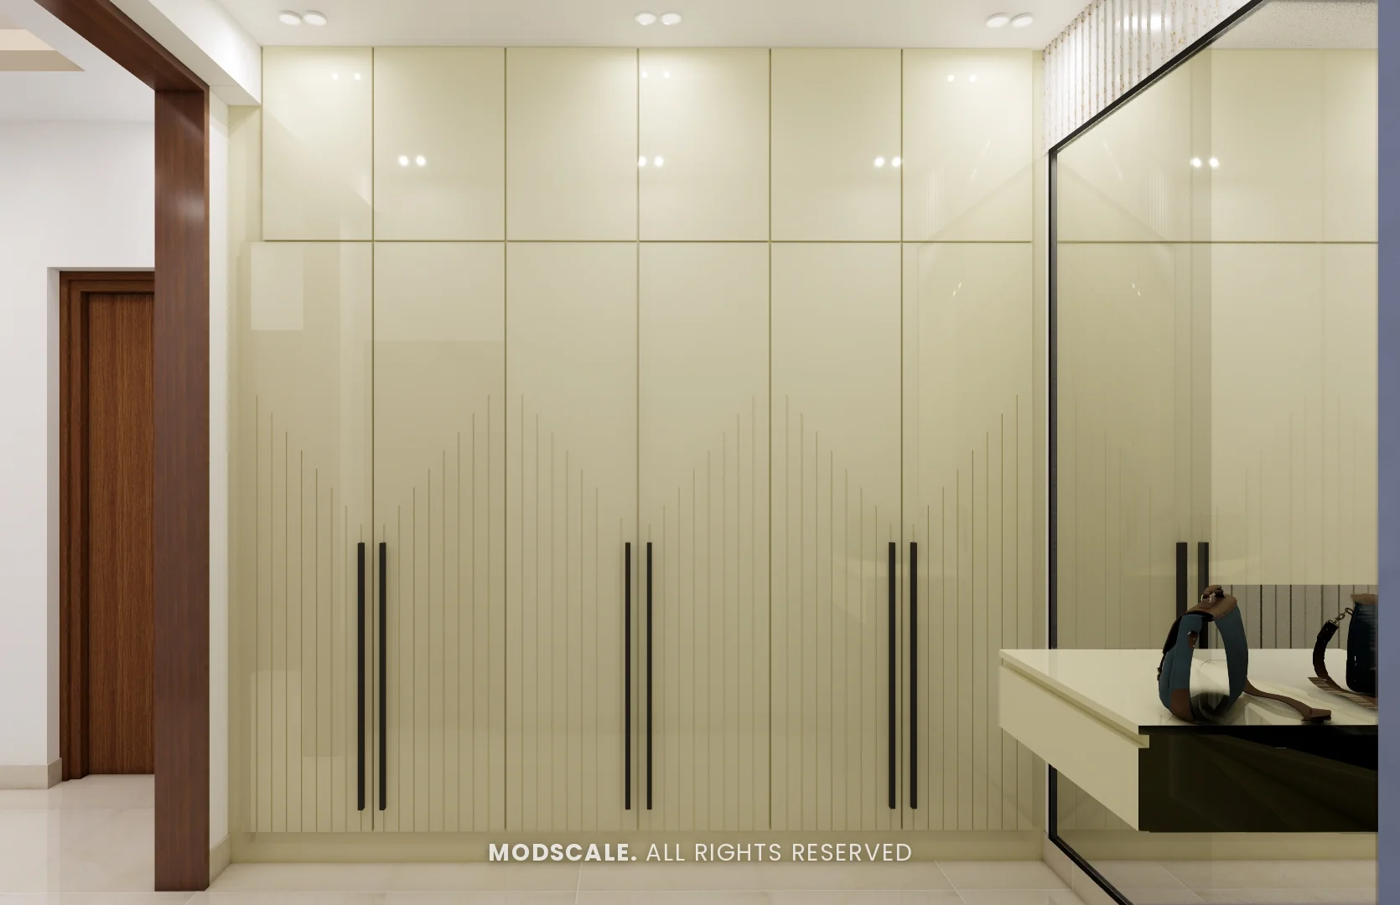
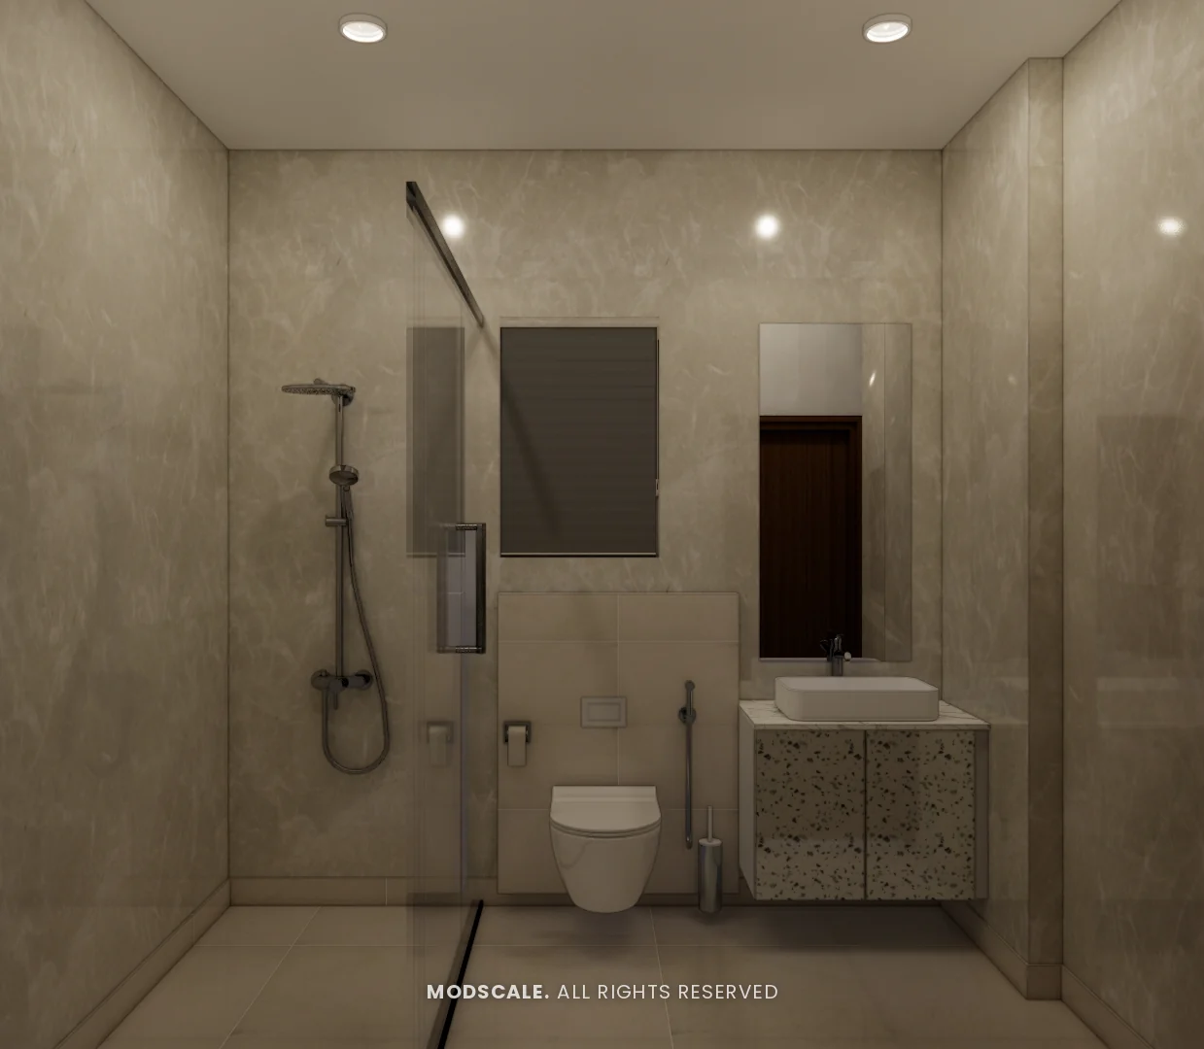
Floral wallpaper framed in moulded panels behind a blue upholstered headboard. The dressing area has a glossy cream wardrobe with a rising groove pattern, and the bathroom is tiled in a stone look with a glass shower screen.
First-floor second bedroom
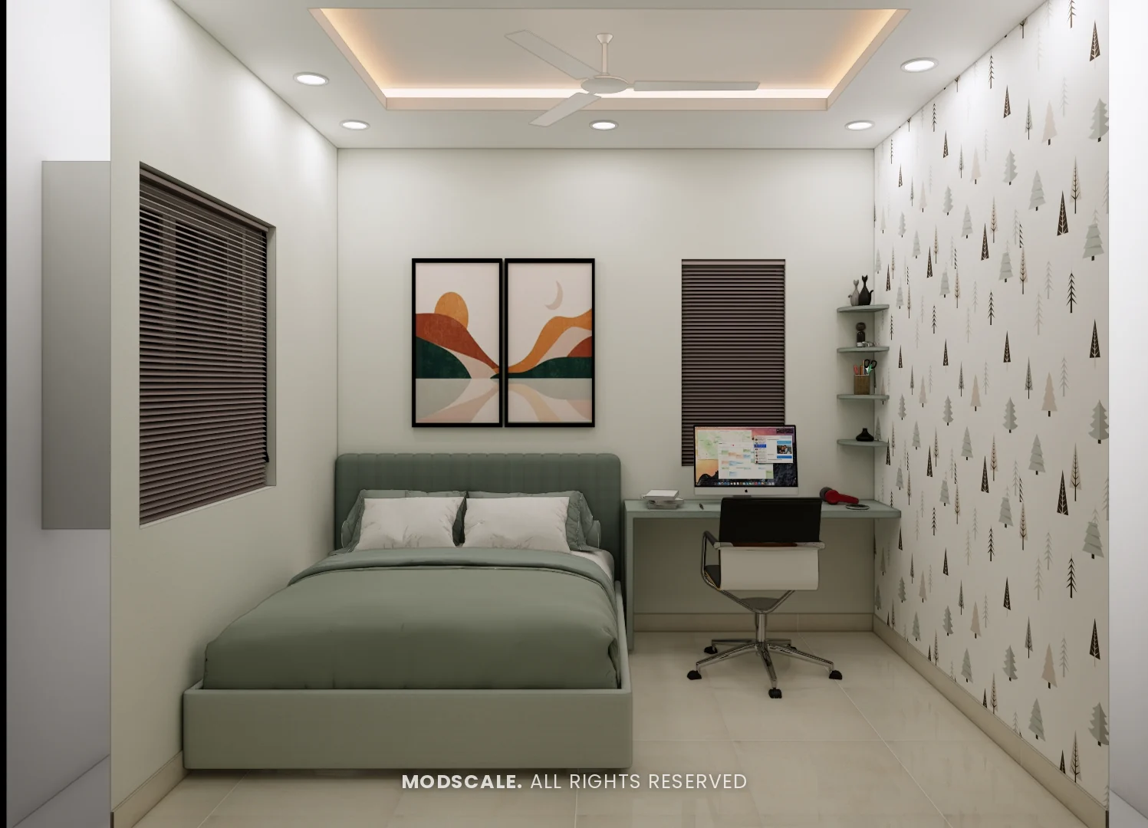
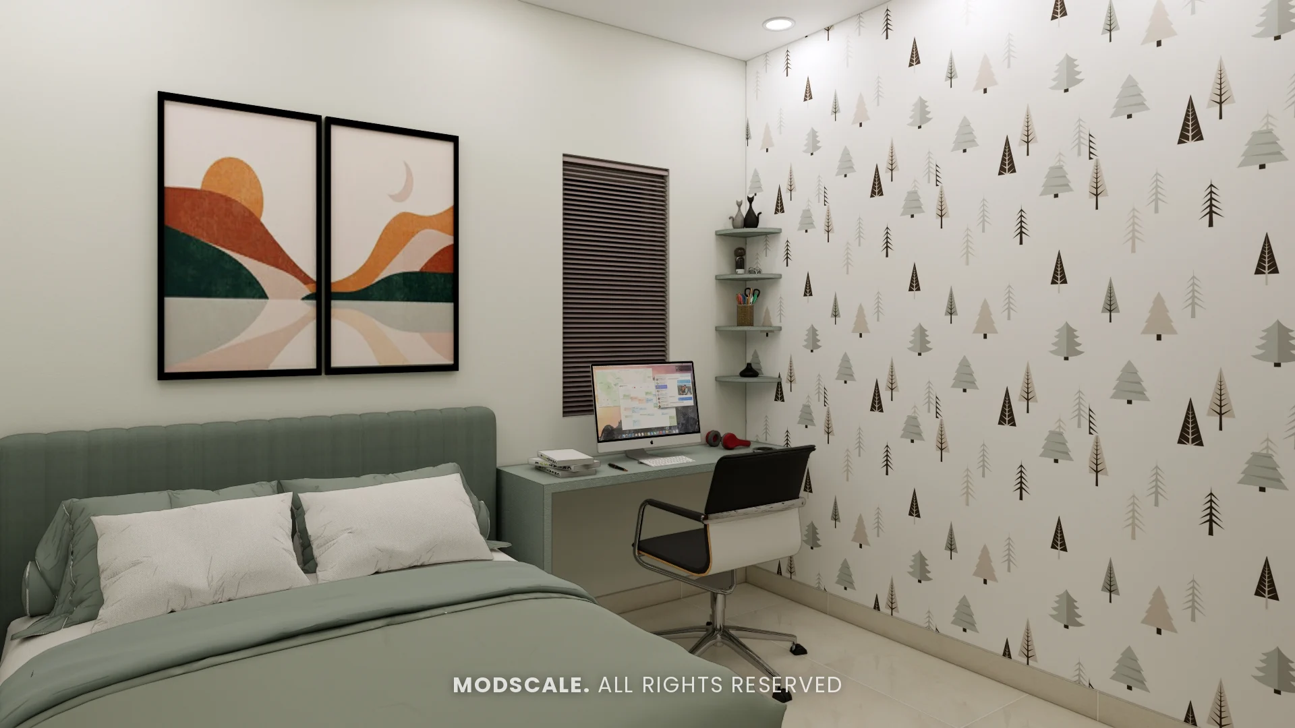
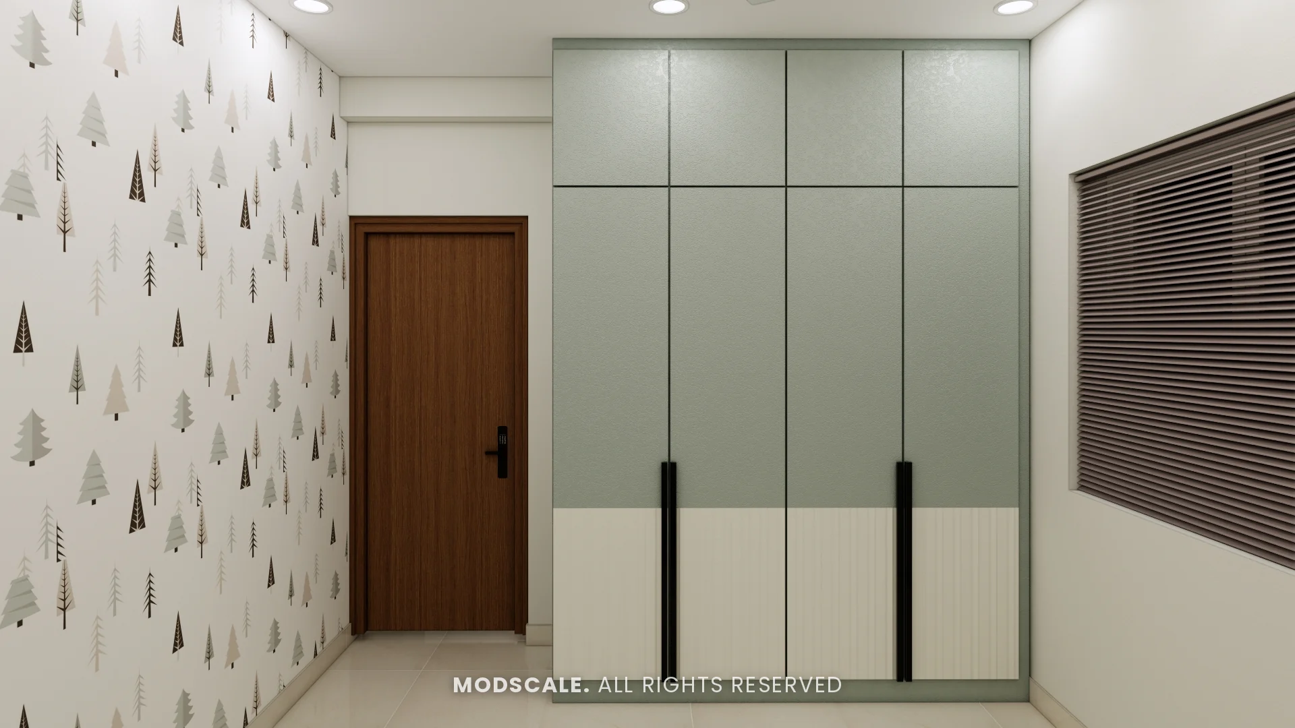
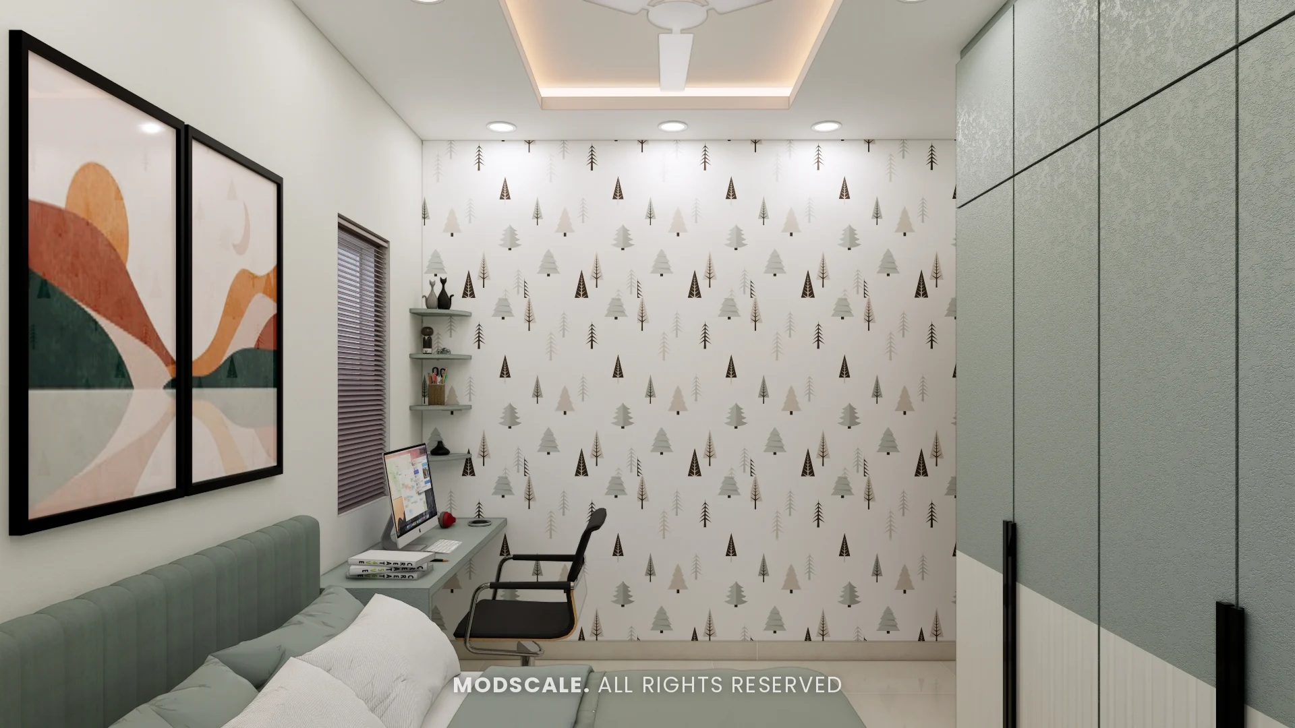
A sage green bed and matching study desk against tree-pattern wallpaper, with corner shelves and framed landscape prints. The wardrobe is sage green above and cream below.
Puja room and family room
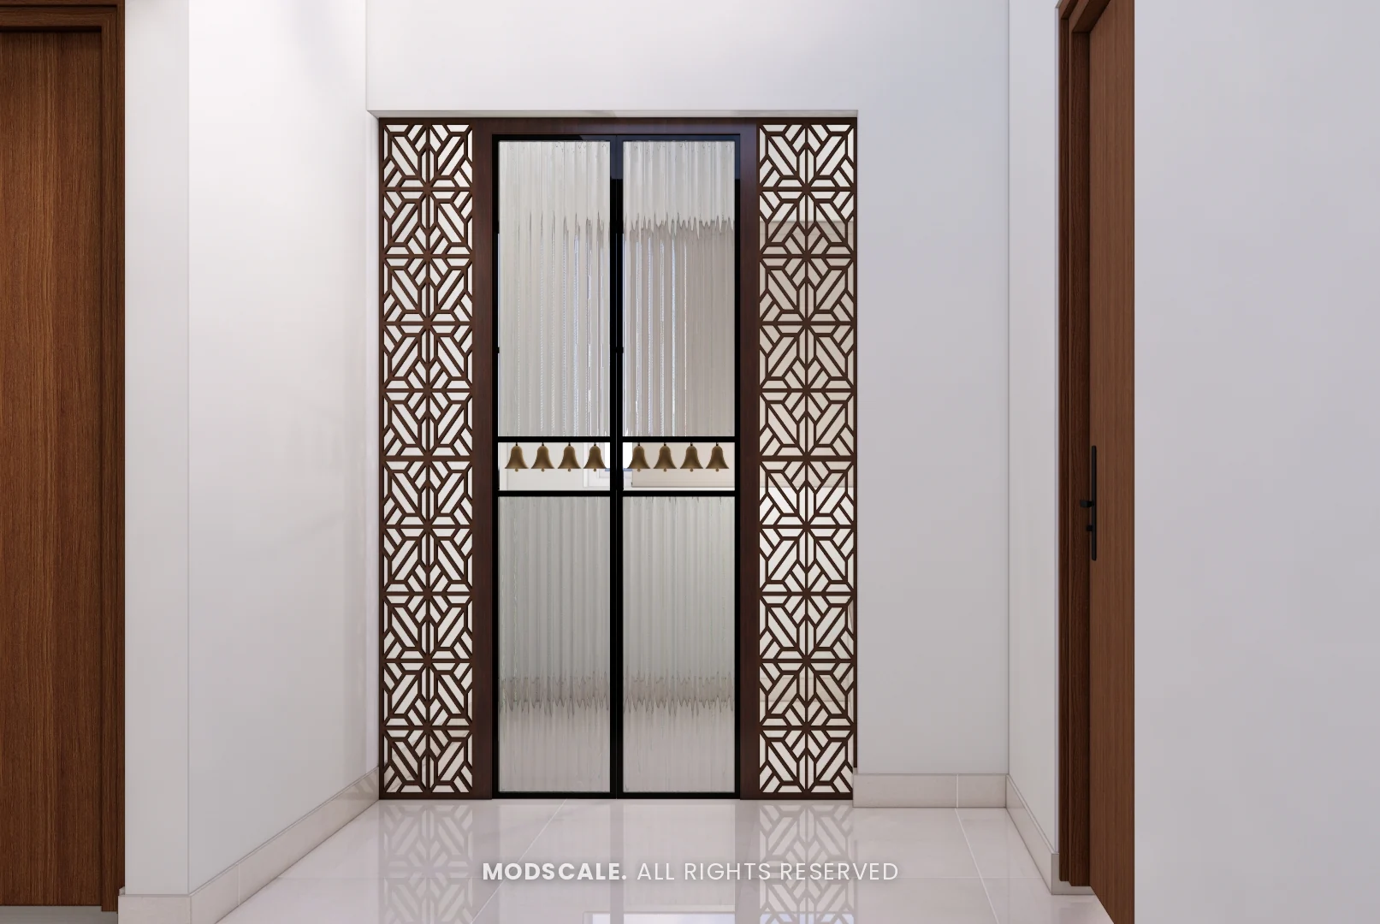
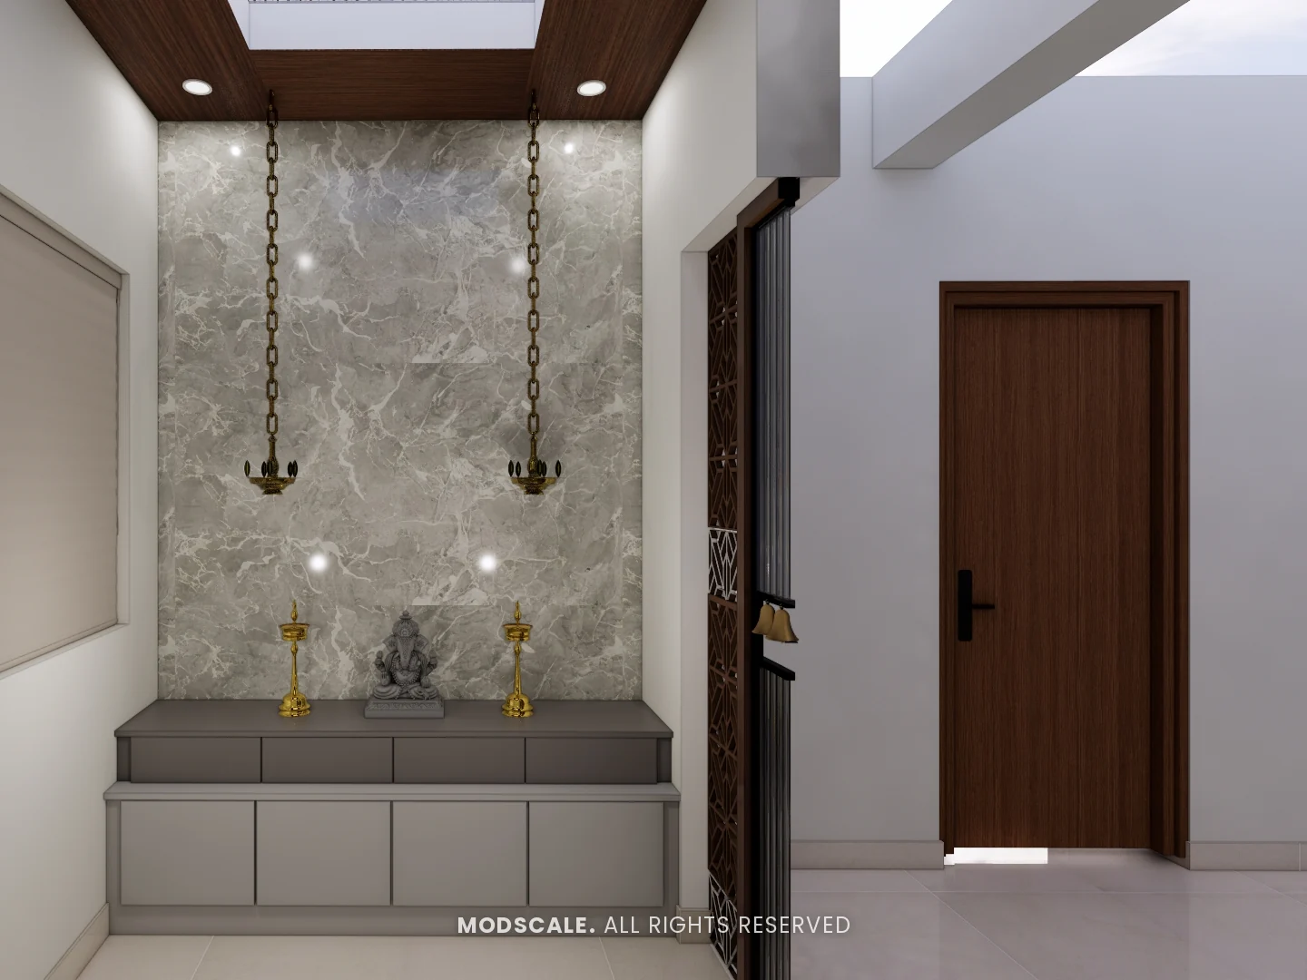
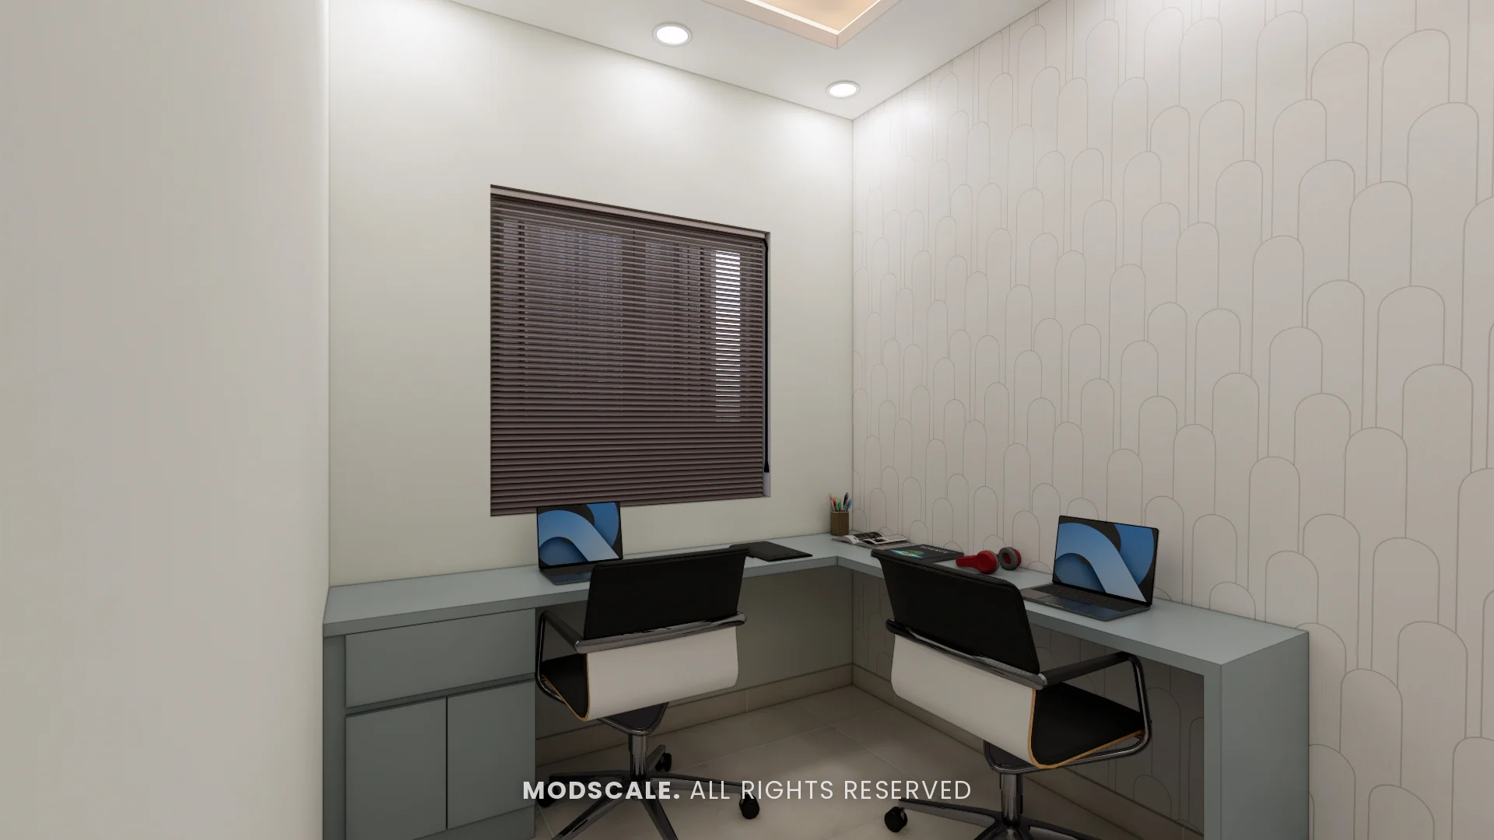
The puja room has fluted glass doors with a row of brass bells, flanked by wooden jaali panels. Inside, a grey marble-finish wall, hanging brass lamps and a stepped base with drawers. The family room holds an L-shaped desk for two.
Design features
A floral mural wall. One full wall of the living room carries a mural, with a bench seat in front of it.
A geometric wooden partition. An open lattice screens the staircase from the TV wall without blocking light.
Storage under the staircase. Shutters fitted below the stairs use space that is often left empty.
A puja room with fluted glass doors. Brass bells and jaali side panels mark the entrance.
A study for two. An L-shaped desk in the family room gives two people their own workspace.
Villa interiors in Marathahalli
This villa is in Marathahalli, east Bengaluru. ModScale Interiors designs and builds interiors for villas and independent houses in Marathahalli and across the city from its studio in HSR Layout.
If you are planning interiors for a villa or independent house in Marathahalli, this project shows how wallpaper, woodwork and a restrained palette can give each room its own identity.