
The vanity is the piece that makes a bathroom feel designed rather than merely fitted. In Indian homes it also has to cope with wet floors, constant splashing and high humidity. This guide covers bathroom vanity design ideas that look good and last, from small apartment bathrooms to a master bath.
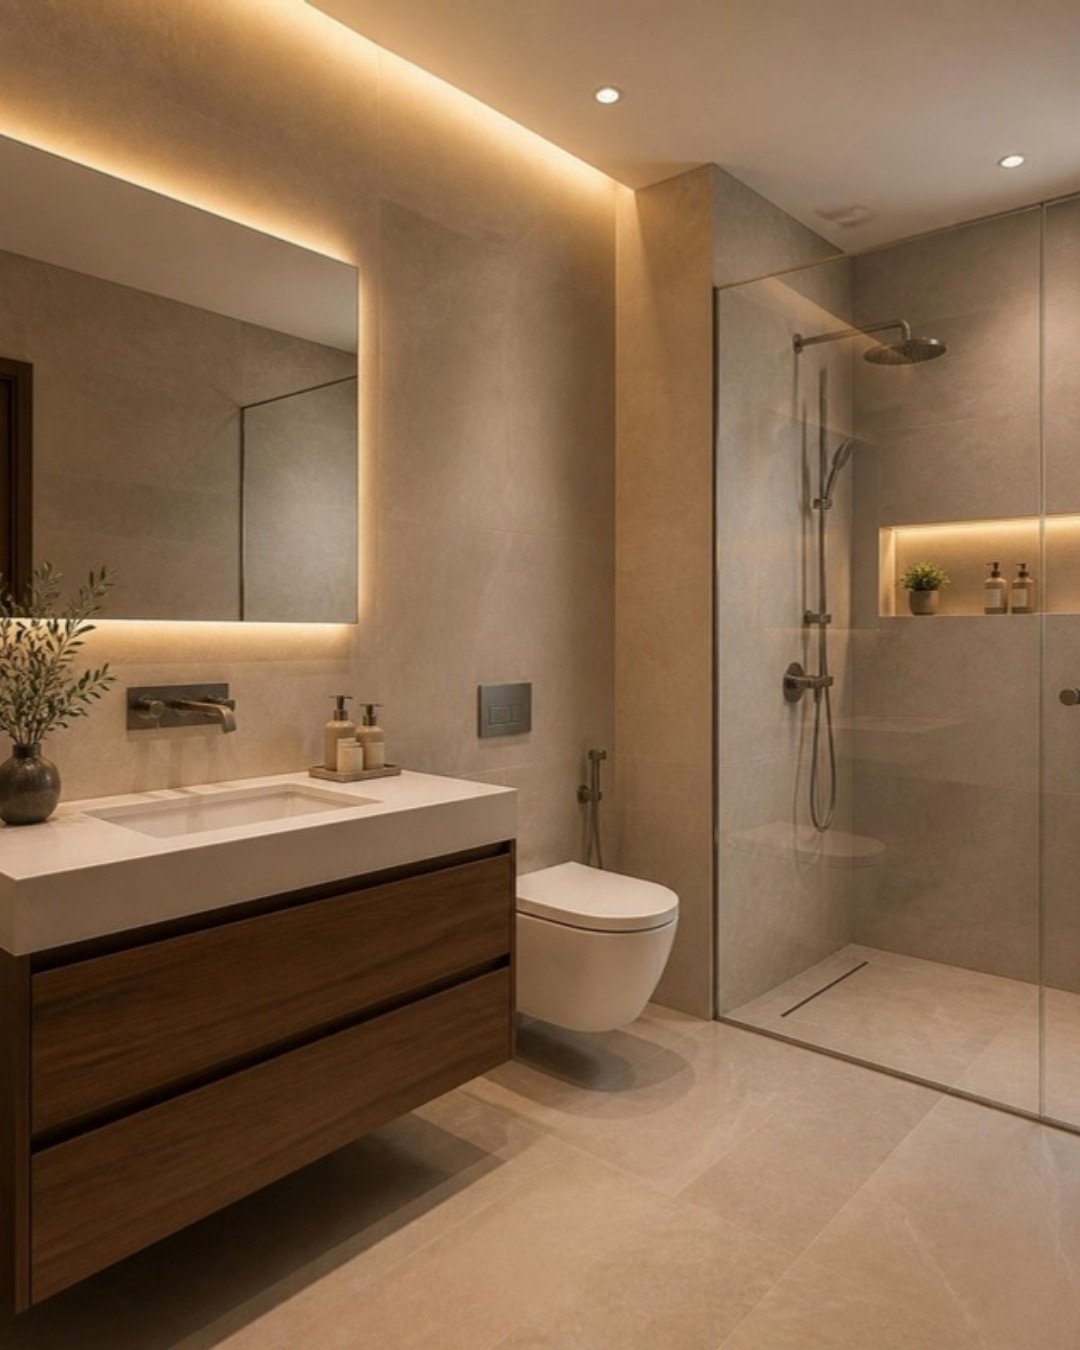
Wall-hung or floor-standing?
A wall-hung vanity leaves the floor clear, which makes a small bathroom look larger and makes mopping easy. It needs a strong wall and concealed fixings. A floor-standing unit holds more and suits a larger bathroom, but raise it on legs or a plinth so wet floors do not damage the base.
Materials that survive moisture
- BWP plywood with laminate or acrylic, edges fully sealed.
- WPC or PVC boards, which do not swell, for very wet bathrooms.
- Stone or quartz tops with an integrated or undermount basin.
- Stainless steel or aluminium frames for a minimal look.
Avoid MDF and particle board near water. Our guides to BWR vs BWP plywood and moisture protection explain why.
Vanity design ideas
Floating vanity with drawers
Drawers are easier to use than doors under a basin. Leave a U-shaped cut-out for the waste pipe.
Countertop basin on a stone slab
A vessel basin on a stone top looks striking; keep the tap high enough and the basin shallow enough to avoid splashing.
Open shelf below
An open lower shelf for towels keeps the unit light. Use baskets so it stays tidy.
Double vanity
In a master bathroom, two basins ease the morning rush. Allow at least 120 cm of counter for two people.
Wash counter outside the bathroom
Many Indian homes put a wash basin and vanity near the dining area. Treat it like furniture, with a mirror and a light, so it looks intentional.
Mirrors and lighting
A mirror cabinet adds storage; a backlit mirror gives soft, even light for grooming. Avoid a single downlight directly overhead, which casts shadows on the face. Choose fittings rated for wet areas.
Small bathrooms
Choose a slim wall-hung vanity, a corner basin if space is very tight, and a mirror cabinet instead of extra shelving. More in small bathroom design ideas and bathroom renovation cost.
Related design guides: wash basin design ideas for bathrooms and dining areas, bathroom tiles design and bathroom ceiling design.
Frequently asked questions
BWP plywood with sealed laminate or acrylic, or WPC and PVC boards for very wet bathrooms. Avoid MDF and particle board near water.
For most apartment bathrooms, yes: it keeps the floor clear and dry and makes the room look larger. A floor unit on legs suits a larger bathroom that needs more storage.
Counter height is commonly around 80 to 85 cm for an undermount basin; lower the counter if you use a tall vessel basin so the rim sits at a comfortable height.
Planning your interiors? Book a free design consultation or WhatsApp us on +91 88845 55998.