
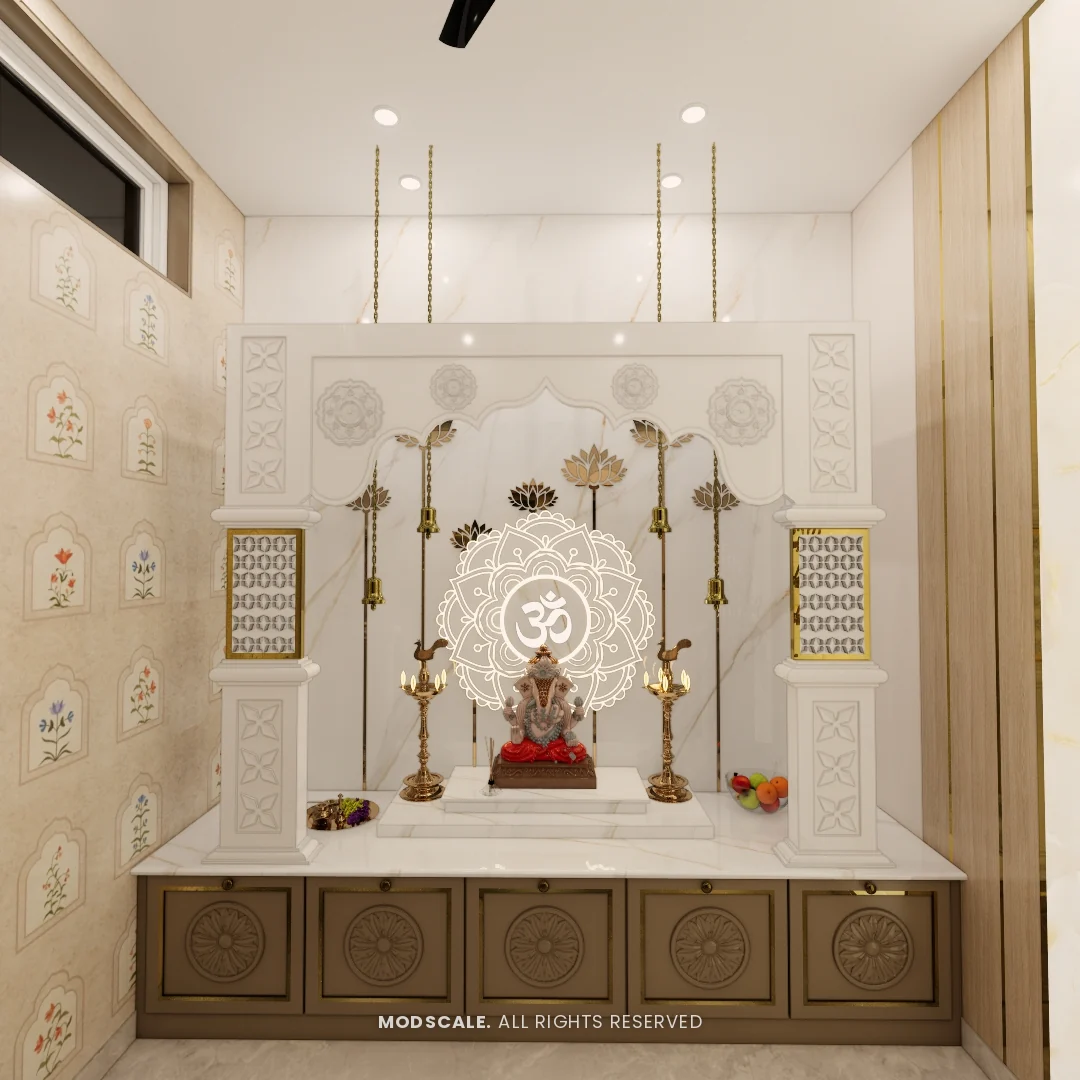
A wall-mounted pooja unit is usually 2–4 ft wide and 12–18 in (300–450 mm) deep. A walk-in pooja room starts at about 4 x 4 ft, with 5 x 6 ft comfortable for a family to sit together. Place the idol shelf so the deity is at or slightly above chest height for the way you pray: about 3–3.5 ft from the floor if you stand, or 2–2.5 ft if you sit on the floor.
In this guide
Most apartments do not have a separate pooja room, so families choose between a wall unit, a niche in the living or dining area, or a corner of the kitchen. The right size depends on how many idols you keep, whether you sit or stand to pray, and how many people pray together.
Standard pooja unit and room sizes
| Type | Width | Depth / size |
|---|---|---|
| Wall-mounted pooja unit | 2–3 ft | 12–15 in deep |
| Floor-standing pooja unit | 3–4 ft | 15–18 in deep, 6–7 ft high |
| Pooja niche in a wall or TV unit | 2–3 ft | 10–12 in deep |
| Small walk-in pooja room | 4 x 4 ft | about 16 sq ft |
| Comfortable pooja room | 5 x 6 ft | about 30 sq ft |
| Villa pooja room | 6 x 8 ft and up | 48 sq ft and up |
How high to place the mandir
| How you pray | Height of the idol shelf |
|---|---|
| Standing | about 3–3.5 ft (900–1,050 mm) |
| Sitting on the floor | about 2–2.5 ft (600–750 mm) |
| Sitting on a low stool | about 2.5–3 ft |
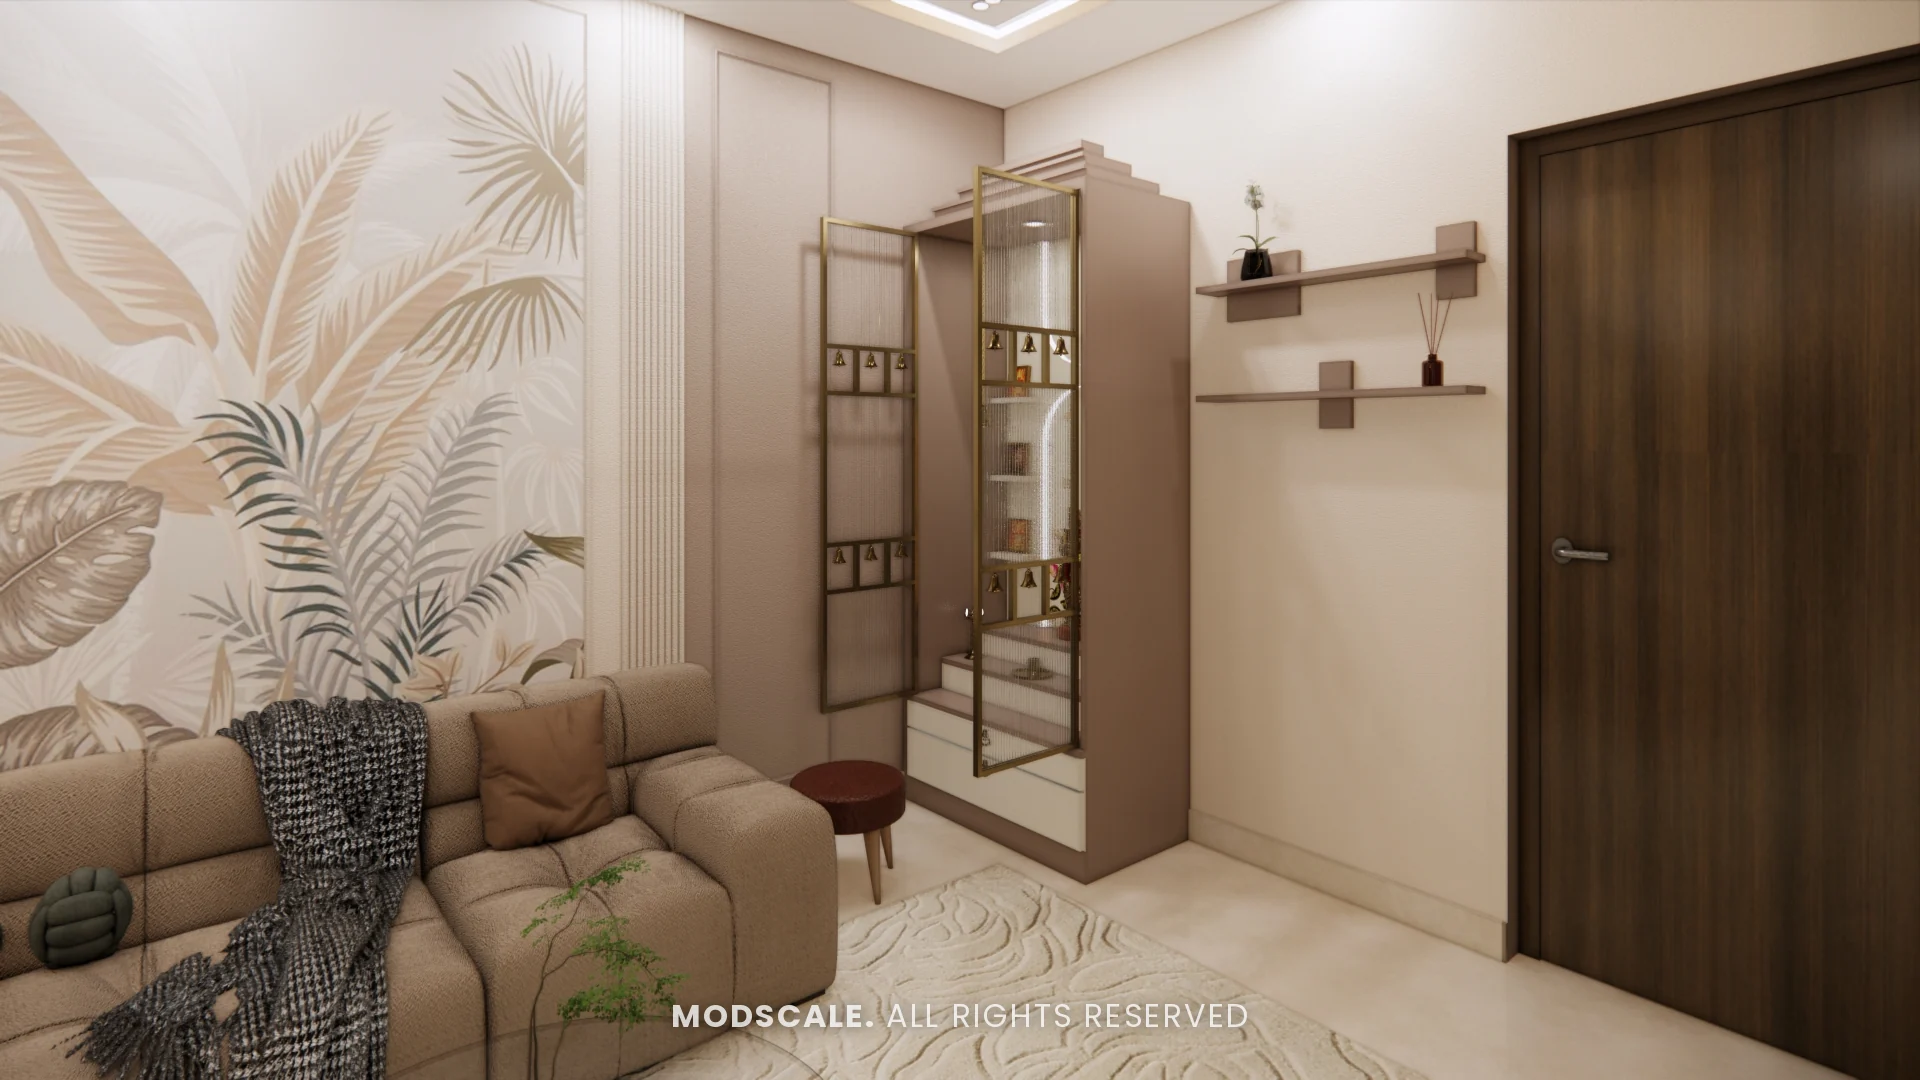
The aim is to keep the deity at or slightly above chest height when you pray. Drawers below hold lamps, incense and pooja items; a shelf above can hold books or a bell.
Keep at least 6 to 9 inches between the lamp and any shelf or panel above it, and line that area with a non-combustible finish such as stone, metal or tile.
Pooja room door and ventilation
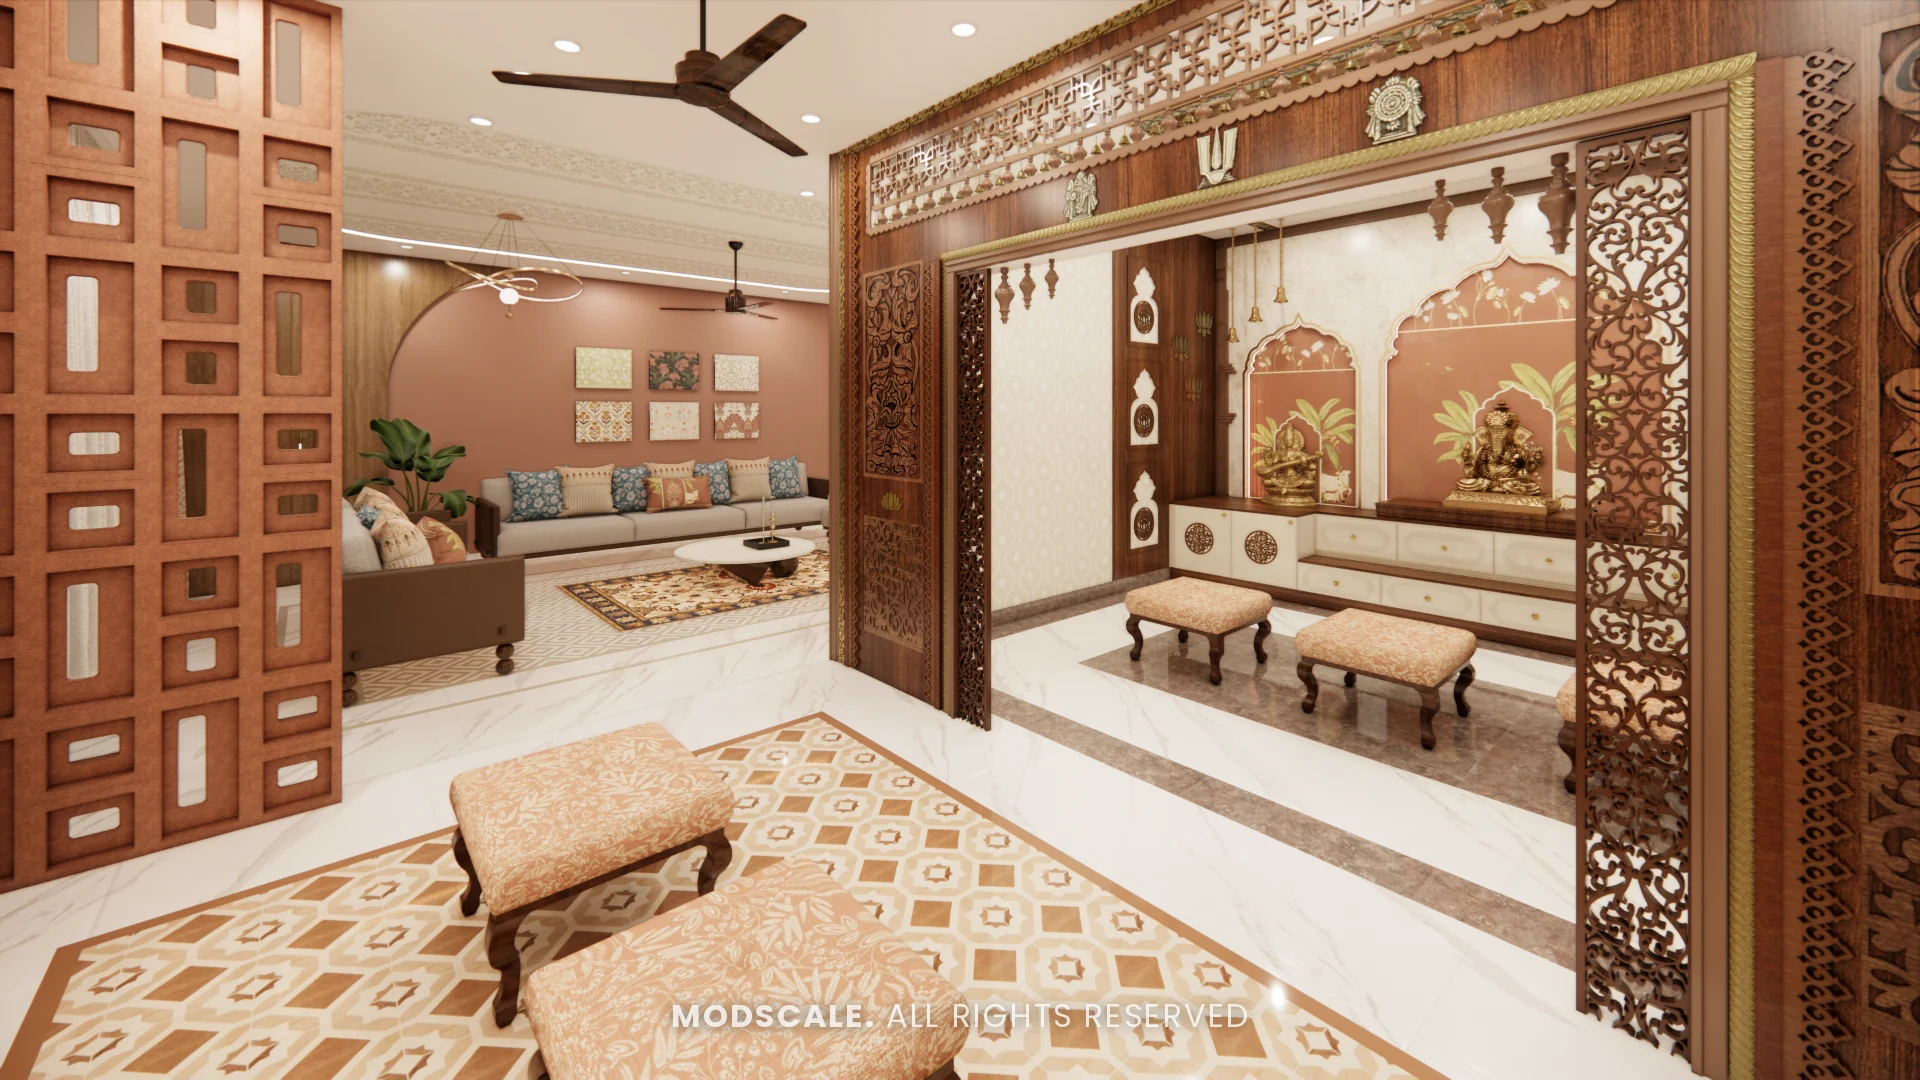
Pooja room doors are usually 2.5 to 3 ft wide, often as double shutters with jali or glass so the deity is visible when the doors are closed. See our pooja room door designs. Because lamps and incense are lit daily, a jali door, a small vent or an exhaust keeps smoke from staining the ceiling.
Traditional placement
Many families follow Vastu guidance and place the pooja space in the north-east of the home, with the person praying facing east or north, and avoid placing it under a staircase, against a bathroom wall or inside a bedroom. These are traditional preferences rather than building rules; in apartments, we plan the best option the floor plan allows. Our Vastu tips page covers this in more detail.
Ideas for small homes
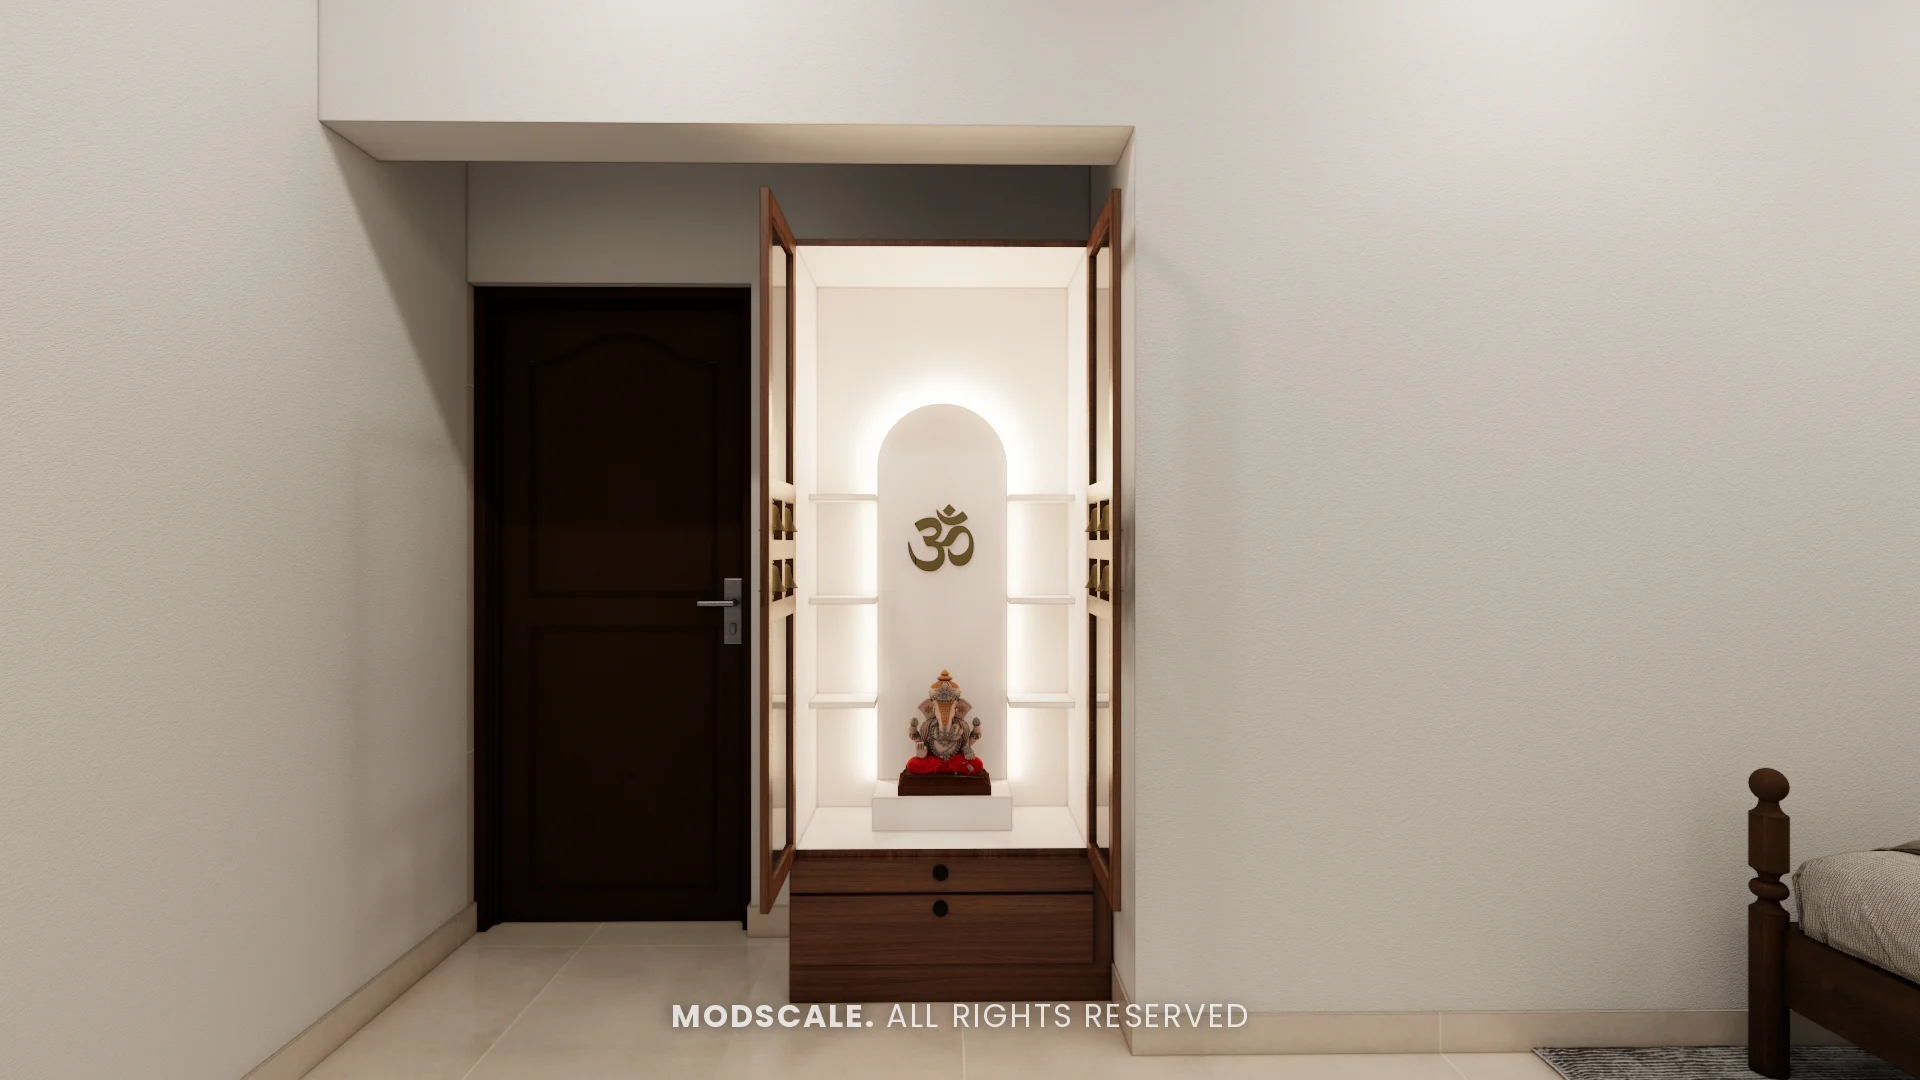
In a 2BHK, a 2 to 3 ft pooja unit in the living or dining area, or a niche built into the TV unit, often works better than a cramped room. See small pooja room designs for options.
Frequently asked questions
What is the standard size of a pooja room?
A small walk-in pooja room starts at about 4 x 4 ft; 5 x 6 ft is comfortable for a family.
What is the standard size of a pooja unit?
Wall units are usually 2 to 3 ft wide and 12 to 15 inches deep; floor units 3 to 4 ft wide and up to 18 inches deep.
At what height should the mandir be placed?
About 3 to 3.5 ft from the floor if you pray standing, or 2 to 2.5 ft if you sit on the floor.
Which direction should a pooja room face?
Traditionally the north-east of the home, with the person praying facing east or north.
Can a pooja unit be in the living room?
Yes. A wall unit or a niche in the living or dining area is common in apartments.