
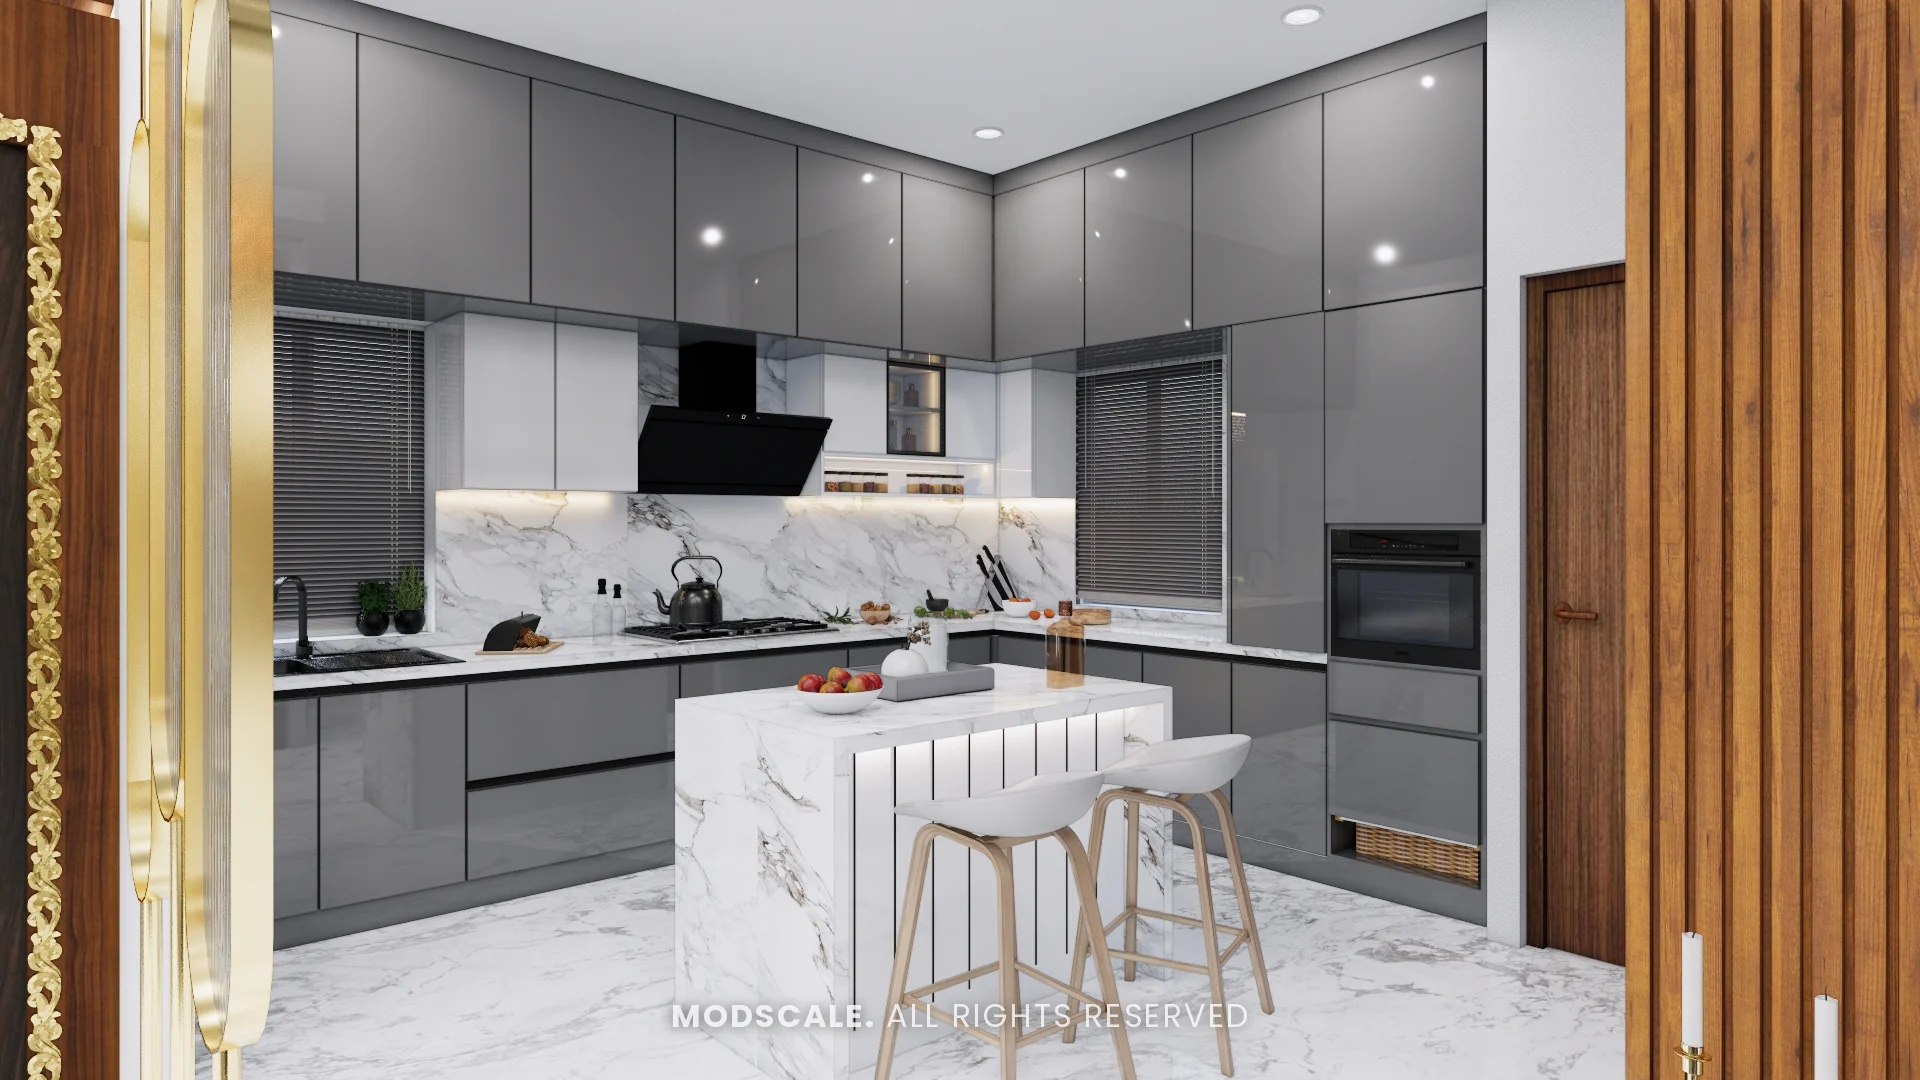
The standard kitchen platform in an Indian home is 2 feet (600 mm) deep, about 34 inches (860 mm) high, with a stone top 15 to 20 mm thick. Leave a clear walkway of about 3 to 4 feet (900 to 1,200 mm) in front of it, and give the stretch between the sink and the hob at least 2 to 3 feet of free counter.
In this guide
- Standard kitchen platform size at a glance
- Platform depth: why 2 feet works
- Platform length by kitchen layout
- Walkway width in front of the platform
- Platform thickness and the stone
- Service, utility and breakfast counters
- Wall cabinets and loft above the platform
- Common sizing mistakes
- Frequently asked questions
Most kitchen problems in Bangalore apartments are not about style. They are about size: a platform too shallow for a mixer-grinder, a hob jammed into a corner, or a walkway so narrow that the dishwasher door blocks the room. Platform height gets most of the attention, so this guide covers everything else: depth, length, width, thickness and the smaller counters around it.
Standard kitchen platform size at a glance
| Dimension | Feet / inches | Millimetres |
|---|---|---|
| Platform depth | 2 ft (24 in), up to 26 in with a back ledge | 600 mm, up to 650 mm |
| Platform height | 32 to 36 in, most often about 34 in | 810 to 915 mm, typically about 860 mm |
| Stone thickness | about ¾ in | 15 to 20 mm (edges can be built up to 40 mm) |
| Walkway in front | 3 ft minimum, 3.5 to 4 ft comfortable | 900 mm minimum, 1,000 to 1,200 mm comfortable |
| Gap to wall cabinets | 22 to 24 in | about 550 to 600 mm |
| Wall cabinet depth | 12 to 14 in | 300 to 350 mm |
These are working standards used across Indian modular kitchens, not legal rules. The right size for your home depends on the room, the people who cook and the appliances you use every day.
Platform depth: why 2 feet works
A 600 mm (2 ft) deep platform is the standard because it suits the base cabinets underneath and leaves room for a hob, a sink and a mixer-grinder at the back while you work at the front. Go much shallower and the sink and hob no longer fit comfortably; go deeper and you cannot reach the back wall or the switches on it.
- Standard: 24 inches (600 mm) from the wall to the front edge of the stone.
- With a ledge: 25 to 26 inches if you want a narrow back shelf for oil bottles and masala tins.
- Shallow storage side: about 18 inches (450 mm) on the second wall of a narrow parallel kitchen, used for storage and small appliances rather than cooking.
Plan the depth around the largest things you use daily: a 5-litre pressure cooker, a mixer-grinder with its jars on, and the hob you will buy. A built-in hob needs the full 600 mm depth.
Platform length by kitchen layout
There is no single standard length, because the walls decide it. What matters is that each work zone gets enough counter. A useful way to plan the run, left to right, is: landing space, sink, preparation space, hob, landing space.
| Zone | Plan for |
|---|---|
| Sink | A single bowl is commonly about 24 × 18 in; with a drainboard about 37 × 18 in |
| Hob | 60 to 90 cm wide, depending on the number of burners |
| Preparation space between sink and hob | At least 2 to 3 ft of clear counter |
| Landing space beside the hob | About 1 to 1.5 ft on at least one side, for hot vessels |
| Appliance spot | About 1.5 to 2 ft for a mixer-grinder, kettle or toaster |
For example, in a typical 10 × 8 ft apartment kitchen an L-shaped layout gives one arm of about 10 ft and another of about 6 ft once the doorway is allowed for. That is enough for every zone above with room for a tall unit. A straight, single-wall kitchen needs roughly 9 to 10 ft to fit the same zones without crowding.
Walkway width in front of the platform
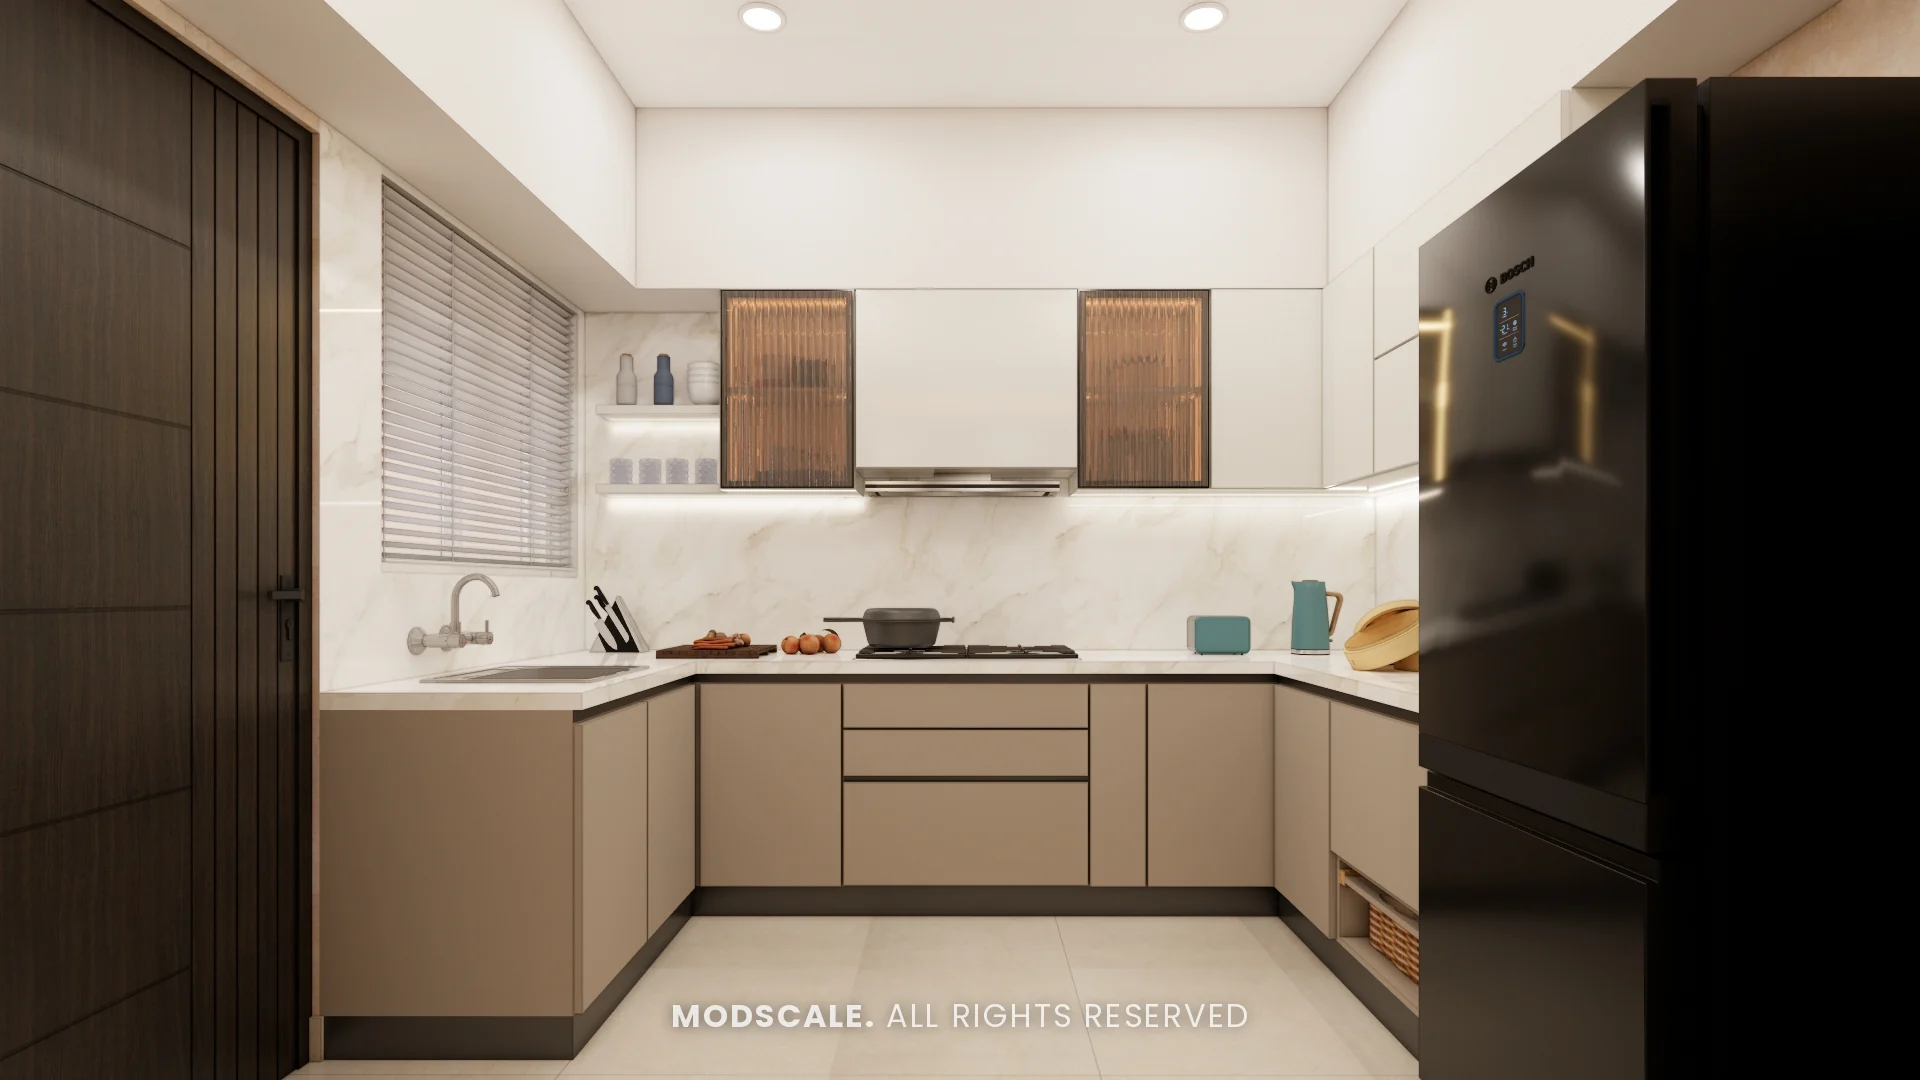
The clear space between the platform and the opposite wall, island or second counter matters more than the length of the stone. With 600 mm counters, about 1,000 to 1,200 mm (3.5 to 4 ft) is comfortable for one or two people and lets drawers on both sides open. About 900 mm (3 ft) is the practical minimum for one cook. In a parallel kitchen that means the room needs to be about 7 ft wide or more.
Platform thickness and the stone
Granite and quartz countertops are usually 15 to 20 mm thick. Many kitchens show a thicker 30 to 40 mm front edge by adding a strip under the lip, which looks more solid without the weight of a full thick slab. The stone sits on the base cabinets, so its thickness is part of the total platform height, not added on top of it. Compare the options in our countertop price guide.
Service, utility and breakfast counters
- Utility or service platform: often 18 to 24 in (450 to 600 mm) deep, at the same height as the main platform, for washing large vessels, a washing machine top or a second sink. See our utility area ideas.
- Breakfast counter at platform height: about 34 to 36 in high, with counter stools of about 24 to 26 in, and a 10 to 12 in overhang for knees.
- Bar-height counter: about 40 to 42 in high, with taller stools of about 28 to 30 in.
Wall cabinets and loft above the platform
Wall cabinets are usually 12 to 14 in (300 to 350 mm) deep, so they do not hit your head, and they start about 22 to 24 in above the stone. Above the hob, follow the chimney maker’s installation height. A loft above the wall cabinets, up to the ceiling, is useful for rarely used vessels; see kitchen loft design.
Common sizing mistakes
- A hob pushed into a corner with no landing space beside it.
- The sink and hob side by side with no preparation space between them.
- An aisle under 900 mm with full-depth counters on both sides.
- Planning the platform before choosing the hob, sink and chimney, so the cut-outs do not match.
Frequently asked questions
What is the standard size of a kitchen platform in feet?
The standard depth is 2 ft (24 in), the usual height is about 2 ft 10 in (34 in), and the length depends on the walls. Plan at least 2 to 3 ft of clear counter between the sink and the hob.
What is the standard kitchen platform depth in mm?
About 600 mm, or up to 650 mm with a narrow back ledge. A shallow storage counter on the second wall of a narrow kitchen can be about 450 mm.
How thick should a kitchen platform be?
Granite and quartz tops are usually 15 to 20 mm thick. The front edge can be built up to 30 to 40 mm for a heavier look.
How wide should the walkway in a kitchen be?
About 900 mm is the minimum for one cook. About 1,000 to 1,200 mm is comfortable for two people and for drawers to open on both sides.
What is the size of a service platform in a kitchen?
A service or utility platform is usually 450 to 600 mm deep, at the same height as the main platform, and as long as the utility space allows.