
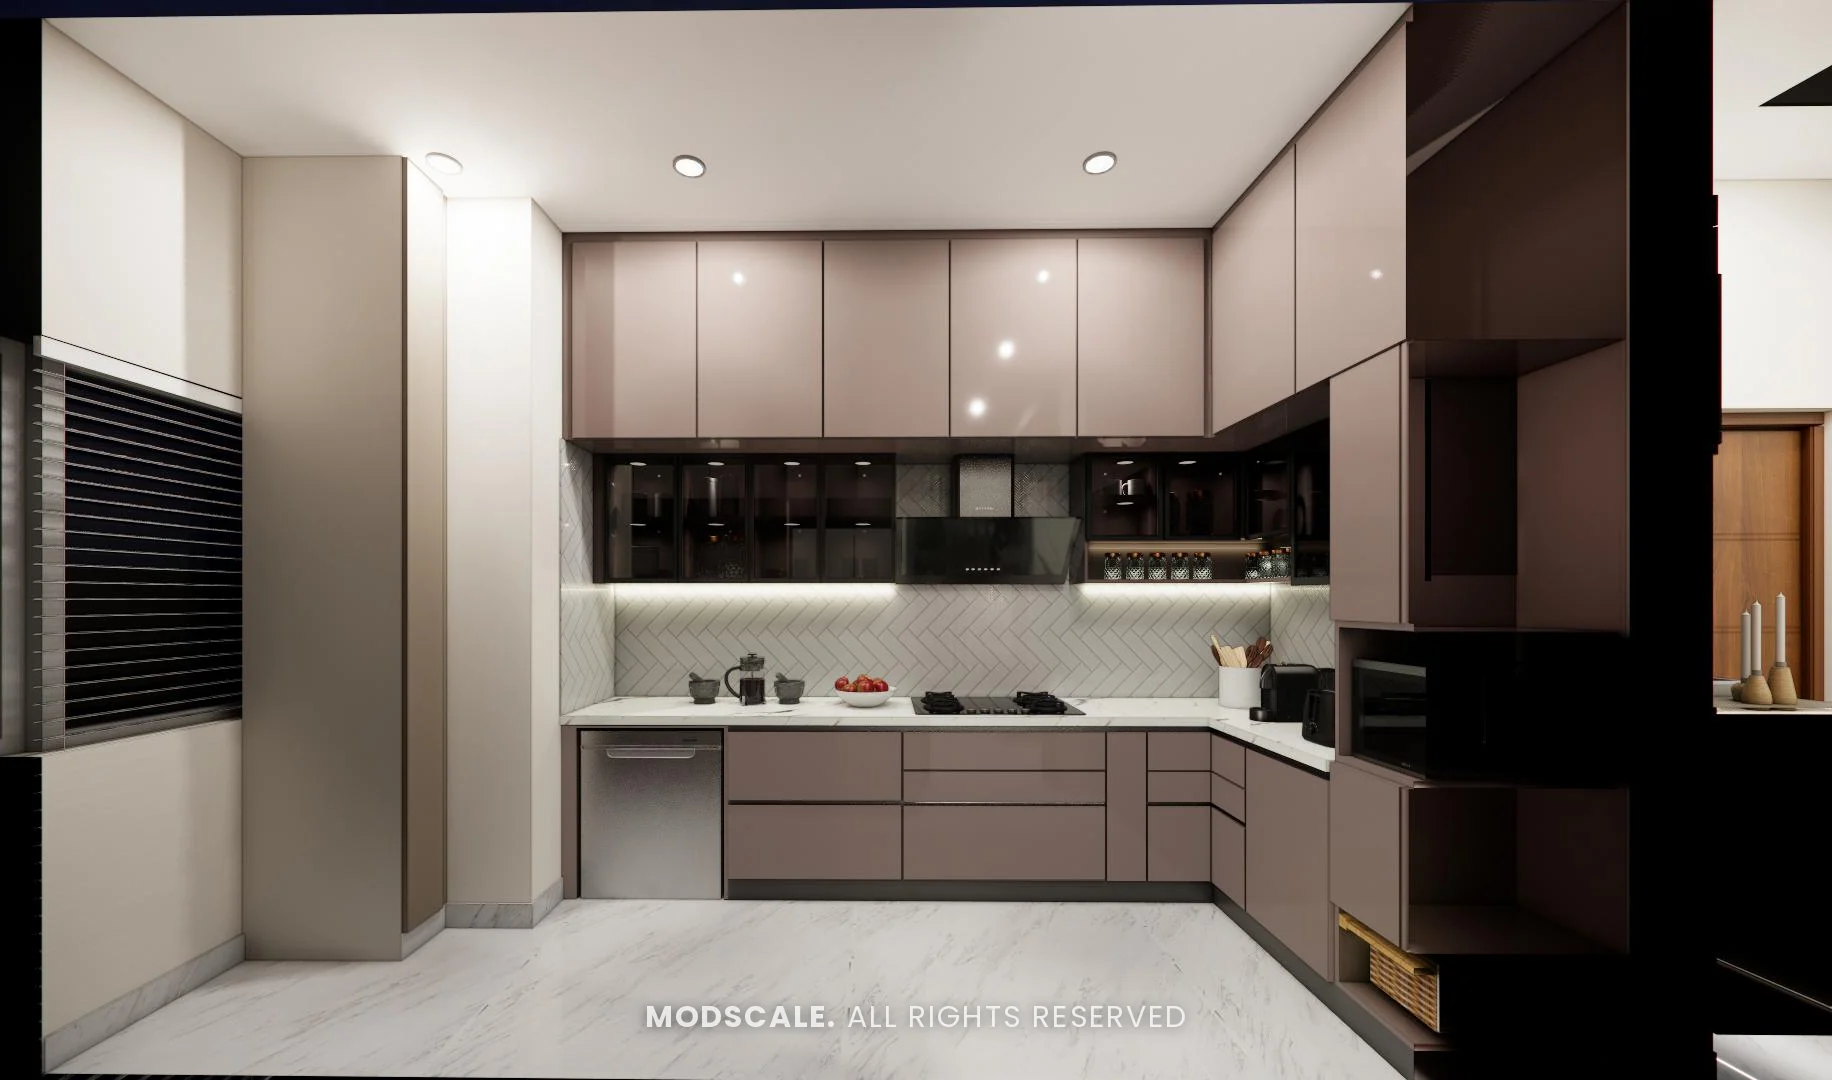
Kitchen cupboards decide how much you can store, how easy it is to reach things and how the kitchen looks from the living room. In an Indian kitchen they also have to hold heavy vessels, a pressure cooker or two, bulk grains and many small masala jars. Here is how to design each type of kitchen cupboard so it works for daily cooking.
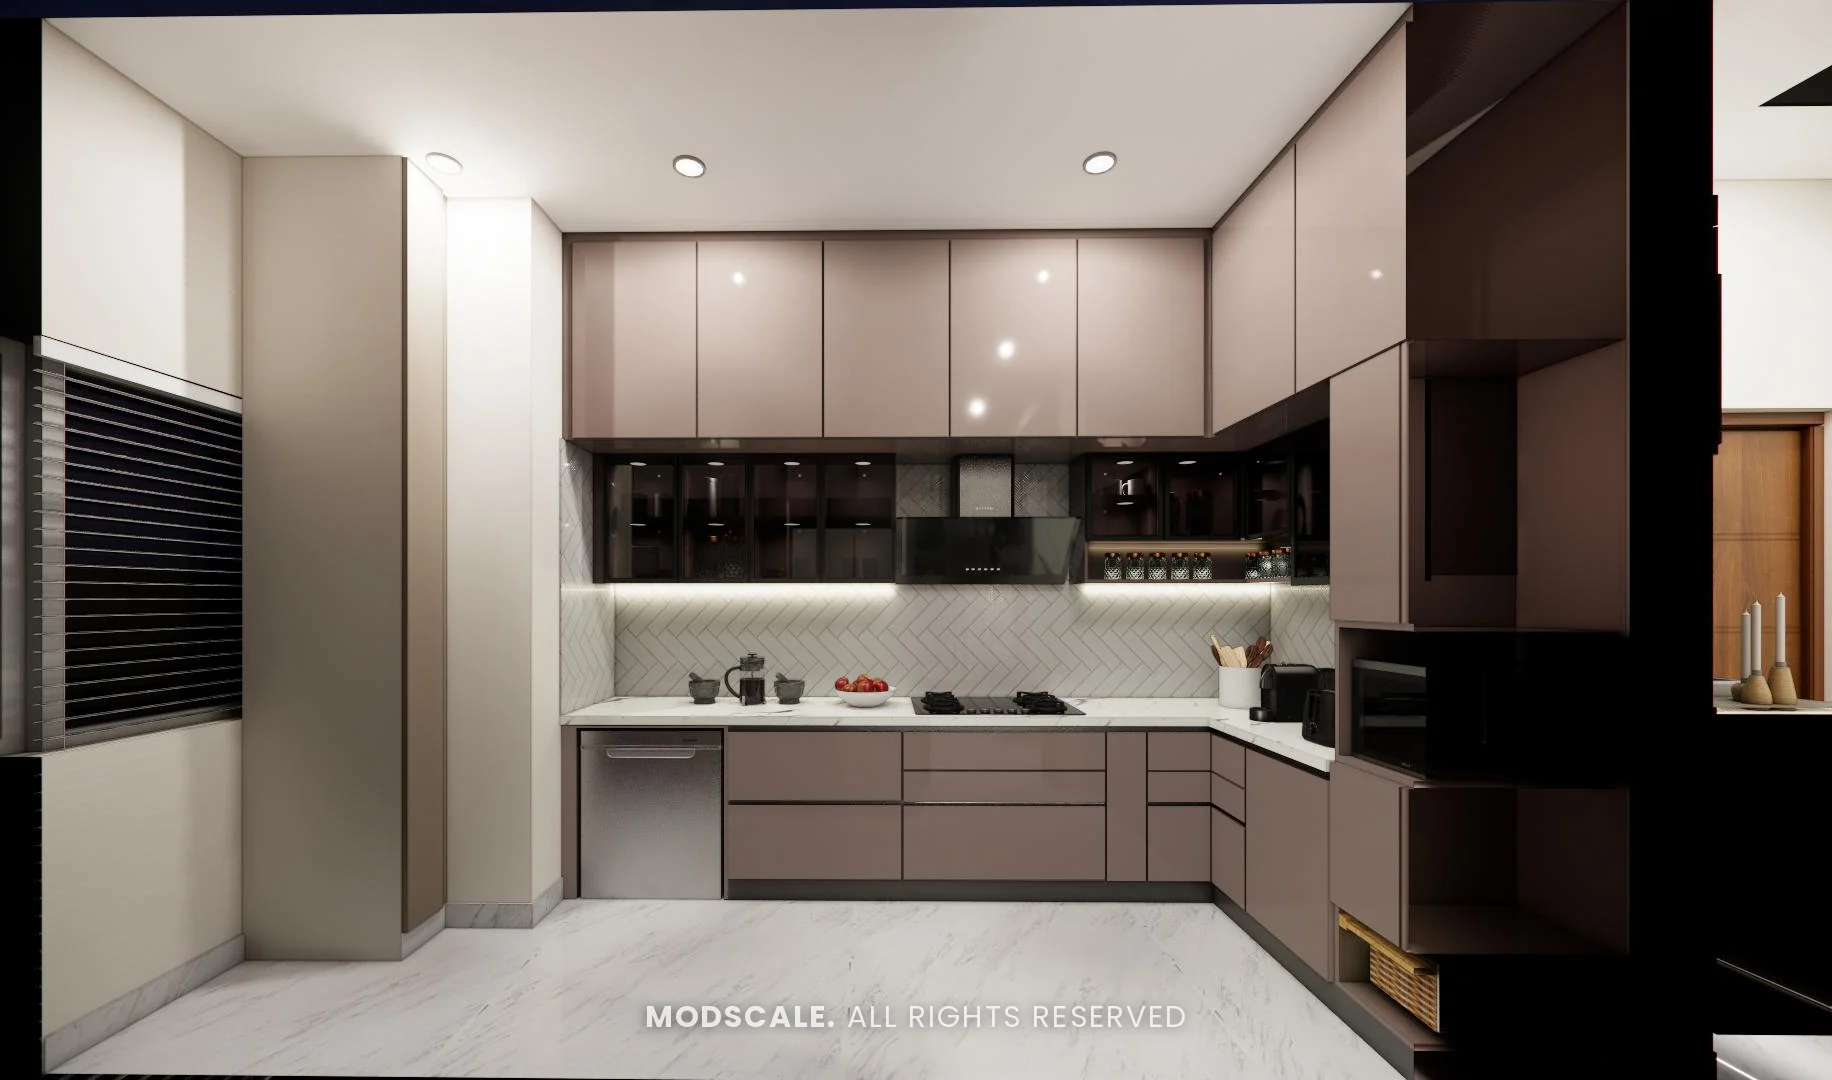
Base cupboards (below the counter)
- Drawers instead of shutters: deep drawers for vessels and pressure cookers are far easier to use than shelves behind doors; you pull the drawer out instead of kneeling to reach the back.
- Cutlery and thali drawers: a shallow drawer with an organiser near the hob and a plate rack near the sink.
- Corner units: a carousel or magic corner uses the dead space in L and U-shaped kitchens.
- Sink cupboard: use BWP plywood with a waterproof base and keep plumbing accessible; add a pull-out bin.
Wall cupboards
- Keep the gap between counter and wall cupboard at about 2 feet so you can work comfortably and still reach the shelves.
- Lift-up or flap shutters are easier than side-hinged doors above the hob.
- Glass-front or open sections lighten a long wall of cupboards; keep them for display and everyday cups.
- Fit profile or strip lights under the wall cupboards to light the counter.
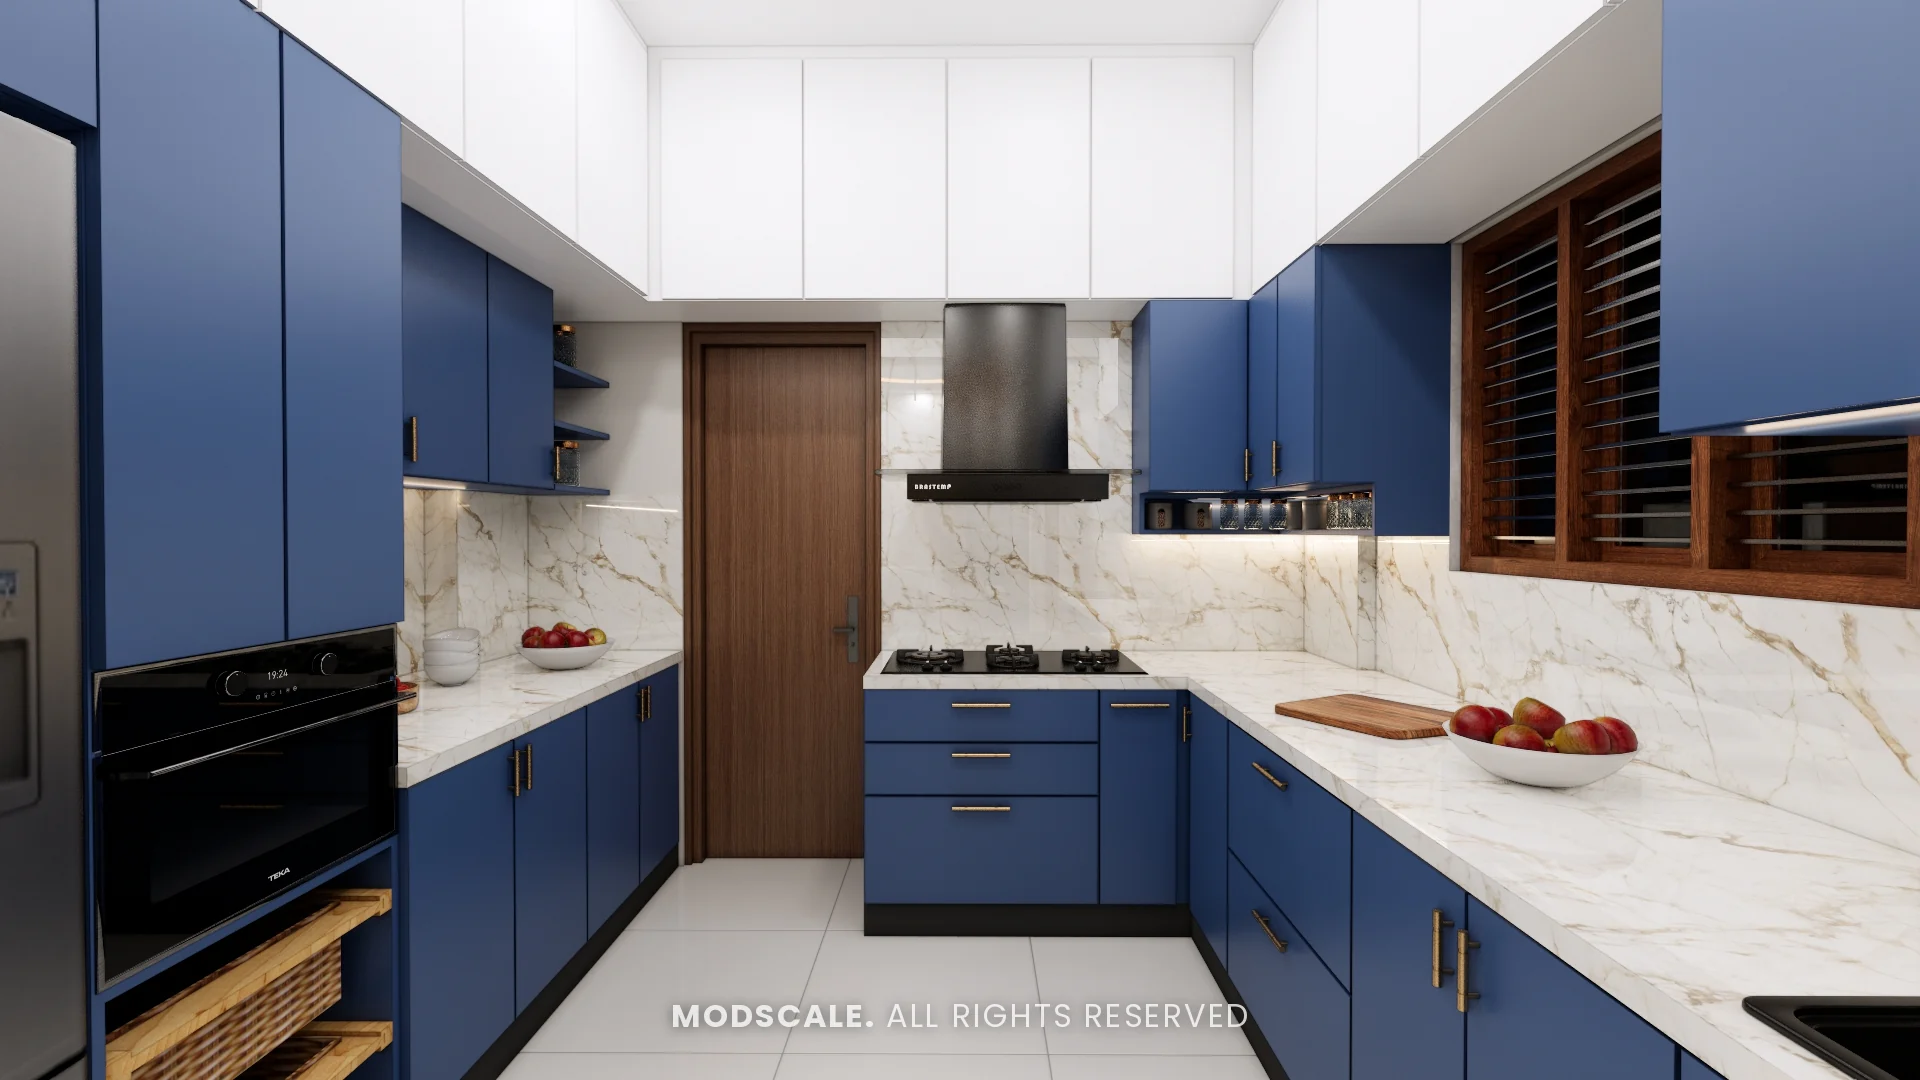
Lofts
Run lofts up to the ceiling for items you use a few times a year: festival vessels, extra crockery and stock. Keep them on simple hinged or lift-up shutters; see kitchen loft design.
Tall units and pantry
A tall pull-out pantry or a tall unit with internal drawers stores grains, oils and packets in one place. A second tall unit can house the oven and microwave at a comfortable height.
Shutter finishes and handles
- Laminate: durable and affordable; matt finishes hide fingerprints.
- Acrylic: high gloss and easy to clean.
- PU paint: seamless and premium, in any colour.
- Glass: for wall units and display.
- Handles: G-profile or J-profile for a handle-less look, or slim bar handles that are easy to grip.
Compare finishes in PU vs acrylic vs laminate.
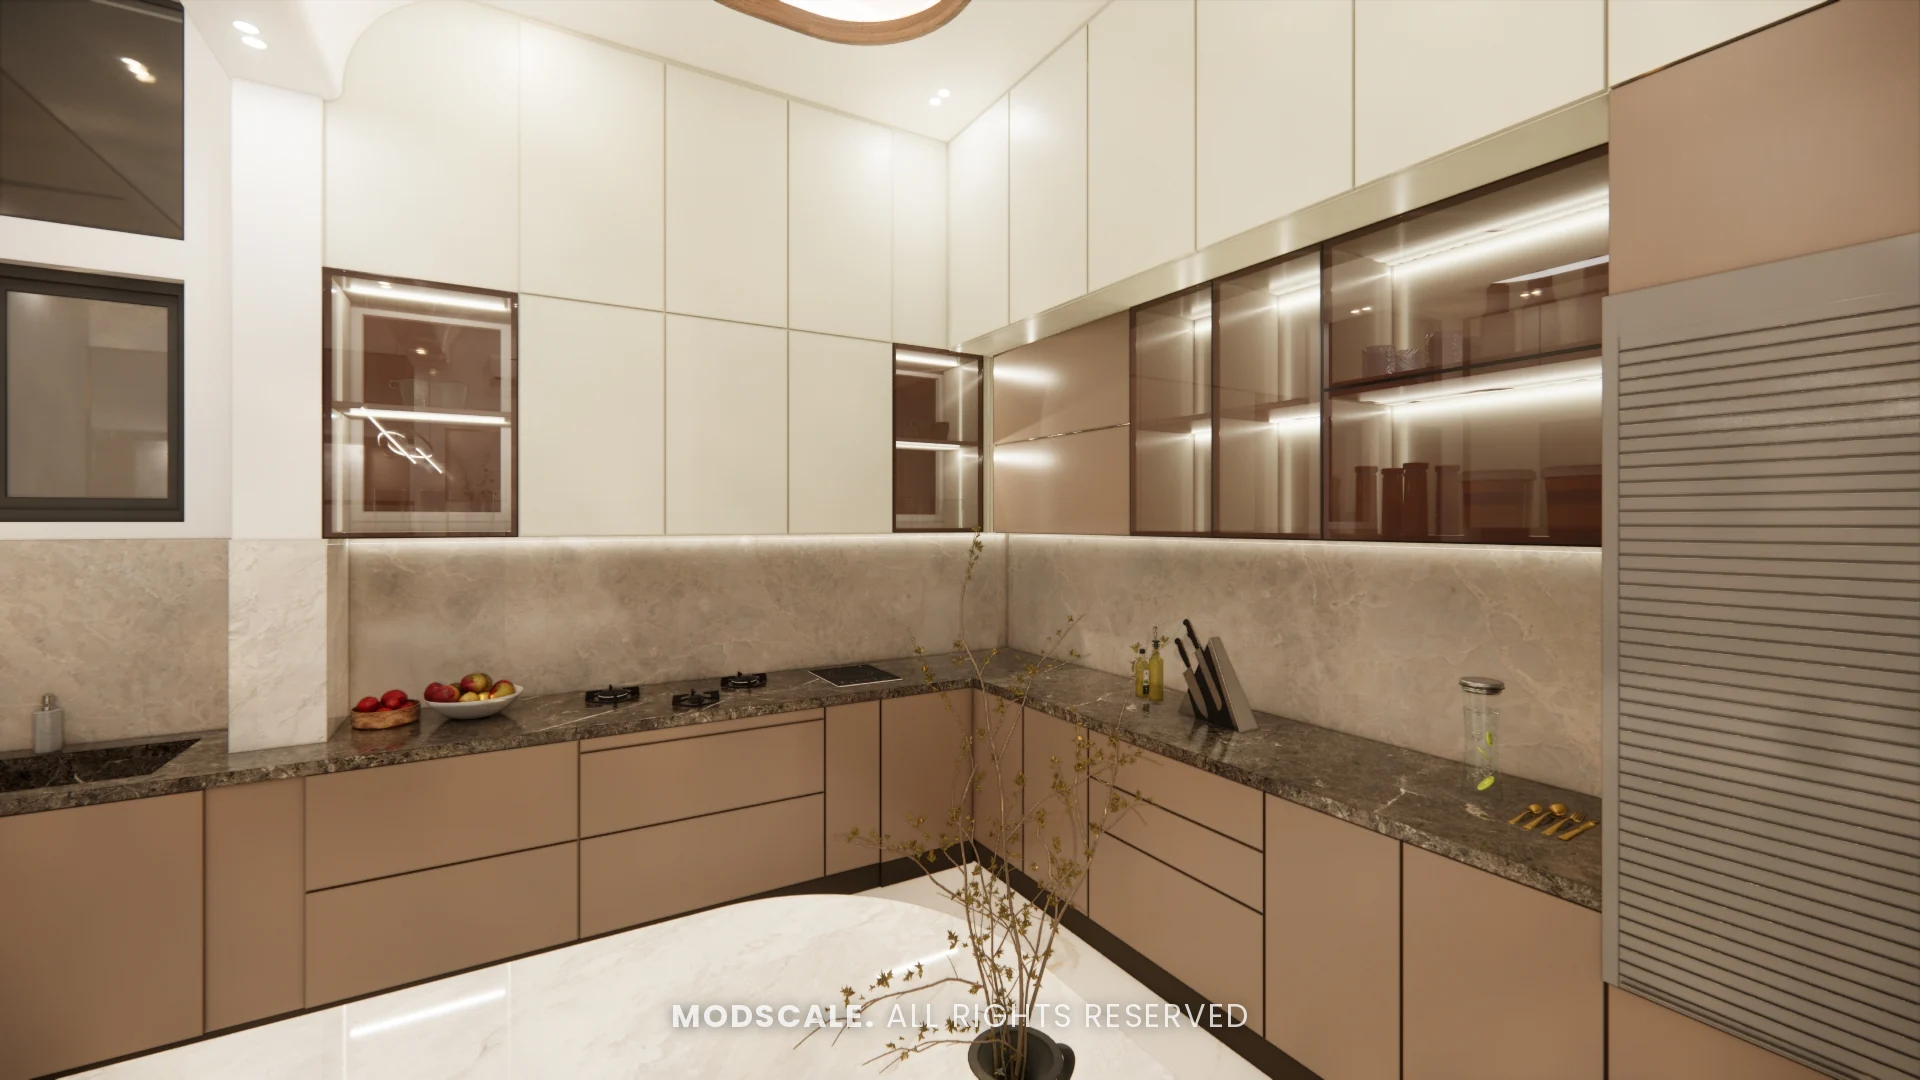
Materials and hardware
Build the carcass in BWP plywood, especially around the sink and hob, and use soft-close hinges and drawer channels from a reliable brand. See Hettich vs Hafele vs Ebco and modular kitchen accessories.
For the full kitchen, see modern kitchen design and modular kitchens in Bangalore.
Frequently asked questions
Yes, for most items. Drawers bring vessels and containers to you, so you do not have to bend and reach to the back of a shelf.
BWP plywood for the carcass, especially near the sink, with laminate, acrylic or PU shutters depending on budget and look.
About 2 feet above the counter is comfortable for most kitchens, giving room to work while keeping the shelves within reach.
Use a carousel, magic corner or blind-corner pull-out so the corner of an L or U-shaped kitchen is not wasted.
Yes. Lofts up to the ceiling add storage for occasional items and stop dust collecting on top of the cupboards.
Planning your interiors? Book a free design consultation or WhatsApp us on +91 88845 55998.