Home / Japandi maximalism
Japandi maximalism: home decor that is calm, but not bare
The warm, collected side of Japandi: timber joinery and natural materials, with more colour, layered texture, one quiet pattern and the objects you love. Here’s how to get the balance right in an Indian home.
- Five dials to turn up from classic Japandi
- Four palettes that suit Bangalore light
- Room-by-room ideas and what to avoid
Get a free design consultation
Share your details. We’ll call you back with an initial quotation based on your floor plan.
Or call +91 88845 55998 · WhatsApp us
Minimal architecture, maximal life
Classic Japandi blends Japanese restraint with Scandinavian comfort: pale timber, white walls, very few objects. It is beautiful, and in many Indian homes it can feel a little empty.
Japandi maximalism keeps the bones: flat timber joinery, clean lines, natural materials. It then turns up the styling, with deeper colour, more texture, a pattern and a curated collection, so the room feels lived-in rather than staged.
Five dials to turn up
Grey marks classic Japandi; dark marks Japandi maximalism. Turn up styling, not the joinery.
Four Japandi maximalism palettes
Pick one base for the home and let the accent vary by room.
How to style each room
- Living room: a low timber TV wall with fluted panels, a linen sofa, one block-print or ikat rug, and a ledge of ceramics and books. See fluted panel ideas.
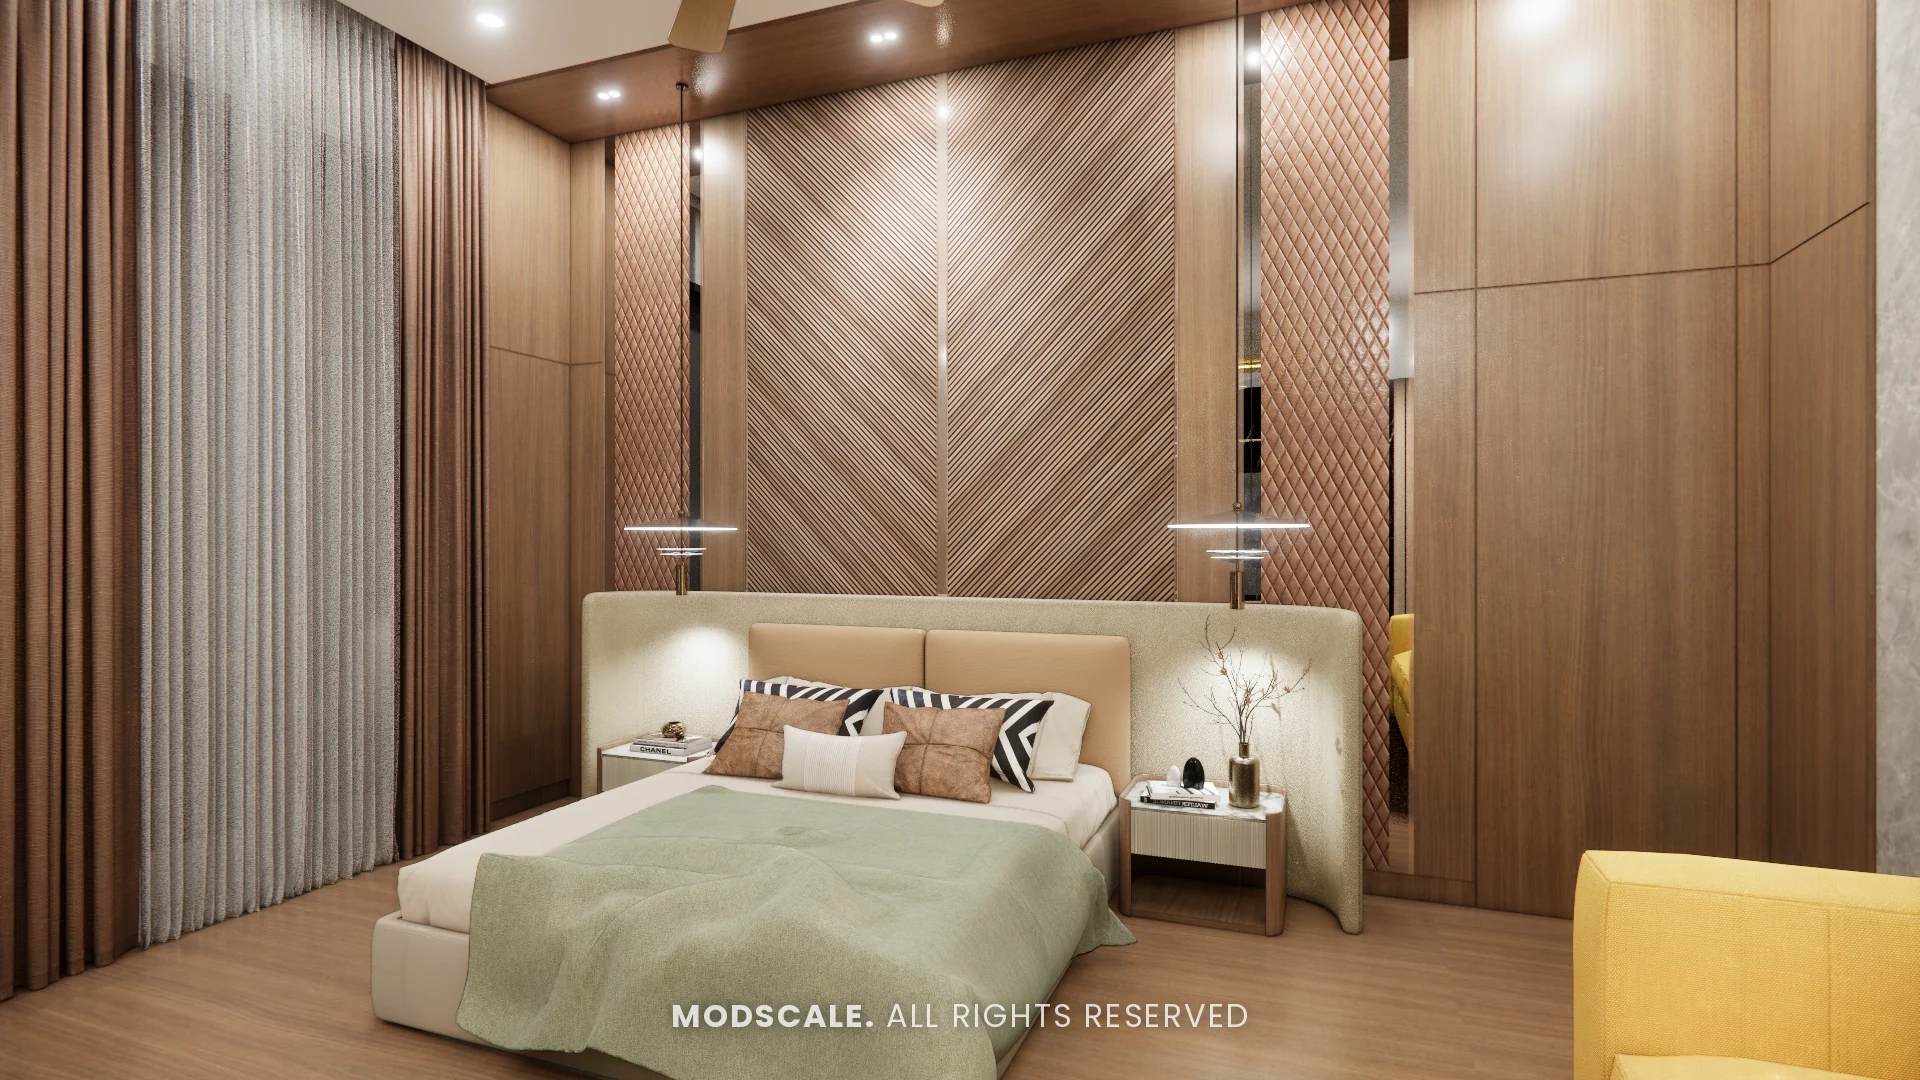
- Bedroom: a timber or slatted headboard wall, layered bedding in two earthy tones, warm wall lights instead of a central fixture. See bed back wall designs.
- Kitchen: wood-tone or muted green shutters, open shelves for a few clay and brass pieces, warm under-cabinet light.
- Dining: a solid-wood table, cane or rattan chairs and one oversized pendant.
- Pooja corner: a timber unit with a jali shutter and brass lamps fits the style naturally. See jali designs.
Keep it curated, not crowded
Do
- Keep the joinery calm: flat or fluted shutters in timber tones.
- Layer three or four textures per room.
- Group objects in odd numbers on one shelf or ledge.
- Use Indian craft: brass, terracotta, block print, cane and handloom.
- Leave one wall or surface empty so the room can breathe.
Avoid
- Gloss laminates and high-shine finishes.
- More than one bold pattern in a room.
- Clutter on every surface; maximal is curated, not crowded.
- Cool white LED light; use warm 2700–3000K.
- Fake plants and plastic baskets.
Want this look for your home?
We design the joinery, ceilings and lighting in 3D around your floor plan.
From our portfolio
Shown as the 3D designs prepared for our clients.
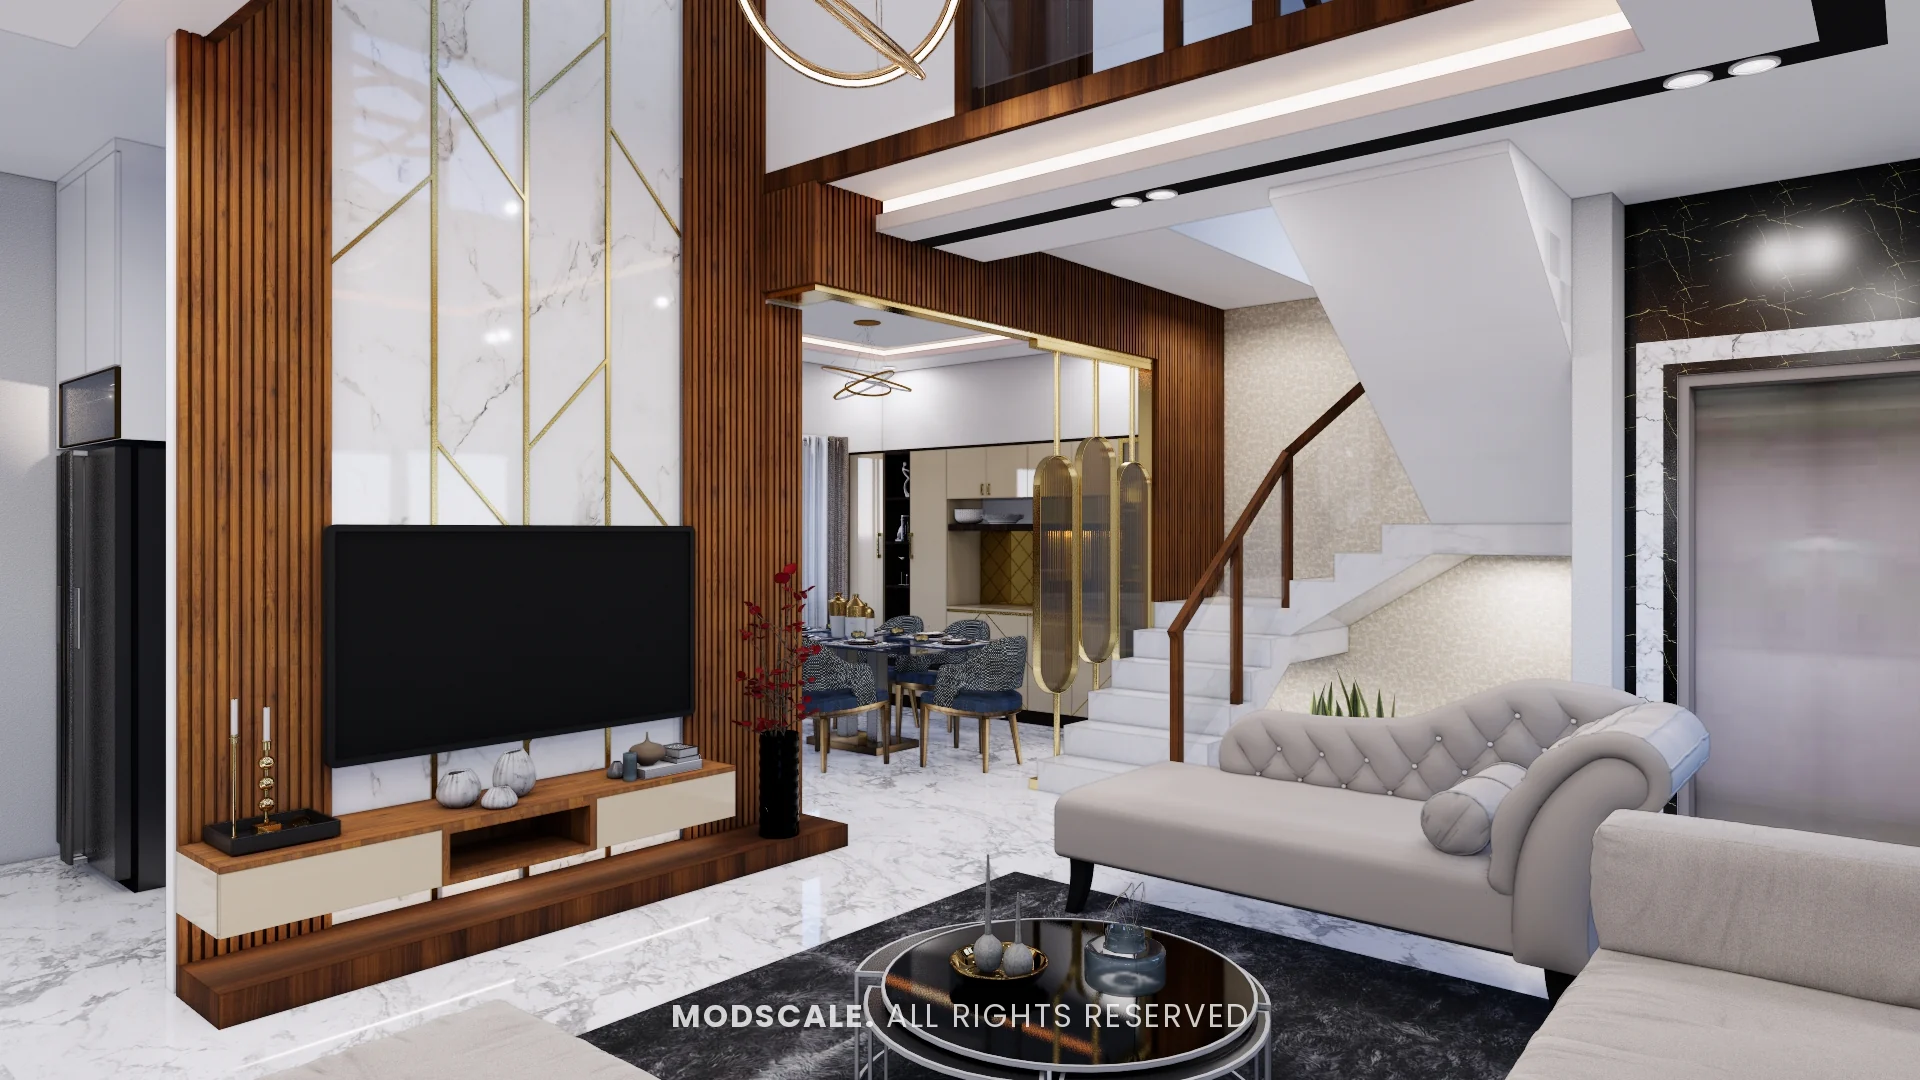
Dark fluted timber panels: the calm base this style builds on.
3D design visualisation prepared for the client: Arun Shetty villa, Kanakapura RoadA chevron timber headboard adds pattern without adding colour.
3D design visualisation prepared for the client: Sidhartha Shankar house, Kanakapura Road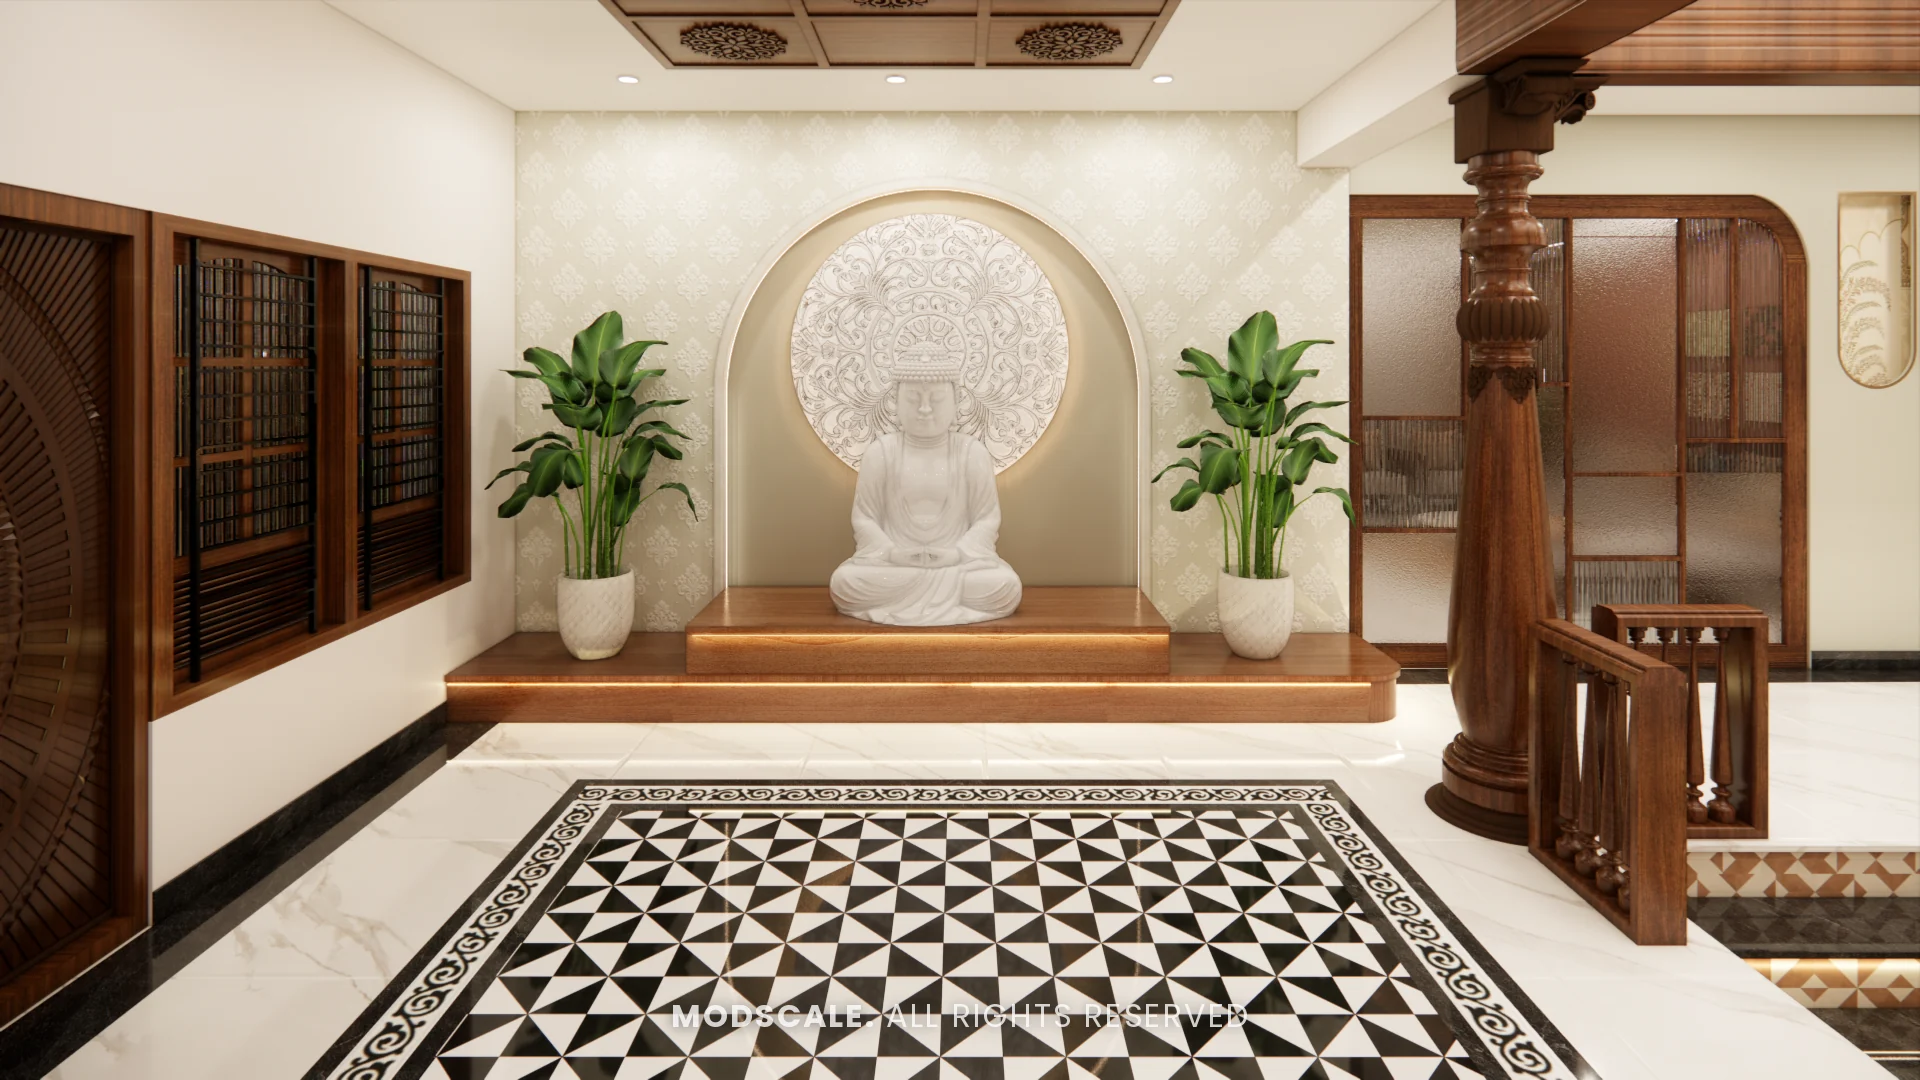
A stone niche, timber pillars and a patterned floor, layered in one foyer.
3D design visualisation prepared for the client: Chethan house, SarjapurThese are not Japandi maximalism designs as a whole; they show elements from our portfolio you can borrow.
Frequently asked questions
What is Japandi maximalism?
A warmer, fuller take on Japandi. It keeps Japandi’s calm timber joinery and natural materials, but adds more colour, layered textures, one quiet pattern and a curated collection of objects.
Is Japandi maximalism a contradiction?
It sounds like one. In practice the architecture stays minimal (clean joinery, simple lines) while the styling becomes richer, so the room feels lived-in rather than bare.
Does it suit Indian homes?
Very well. Indian craft such as brass, terracotta, cane, block print and handloom fits naturally, and the warmer palette suits Bangalore light.
Which colours work for Japandi maximalism?
Earthy, slightly deeper tones: clay and terracotta, olive, ochre, indigo and charcoal, on a base of linen, oak or walnut.
Can it work in a small apartment?
Yes, if you keep the joinery flat and light, limit pattern to one per room and put the collected objects on one shelf or ledge rather than everywhere.
Can ModScale design a Japandi maximalism home?
Yes. We design the joinery, ceilings and lighting in 3D around your floor plan; see our Japandi interiors page for the base style.
Related: Japandi interiors · Japandi 3BHK · Warm minimal · Modern apartment interiors · Wall colour combinations
Design your Japandi home with ModScale
Book a free consultation.