
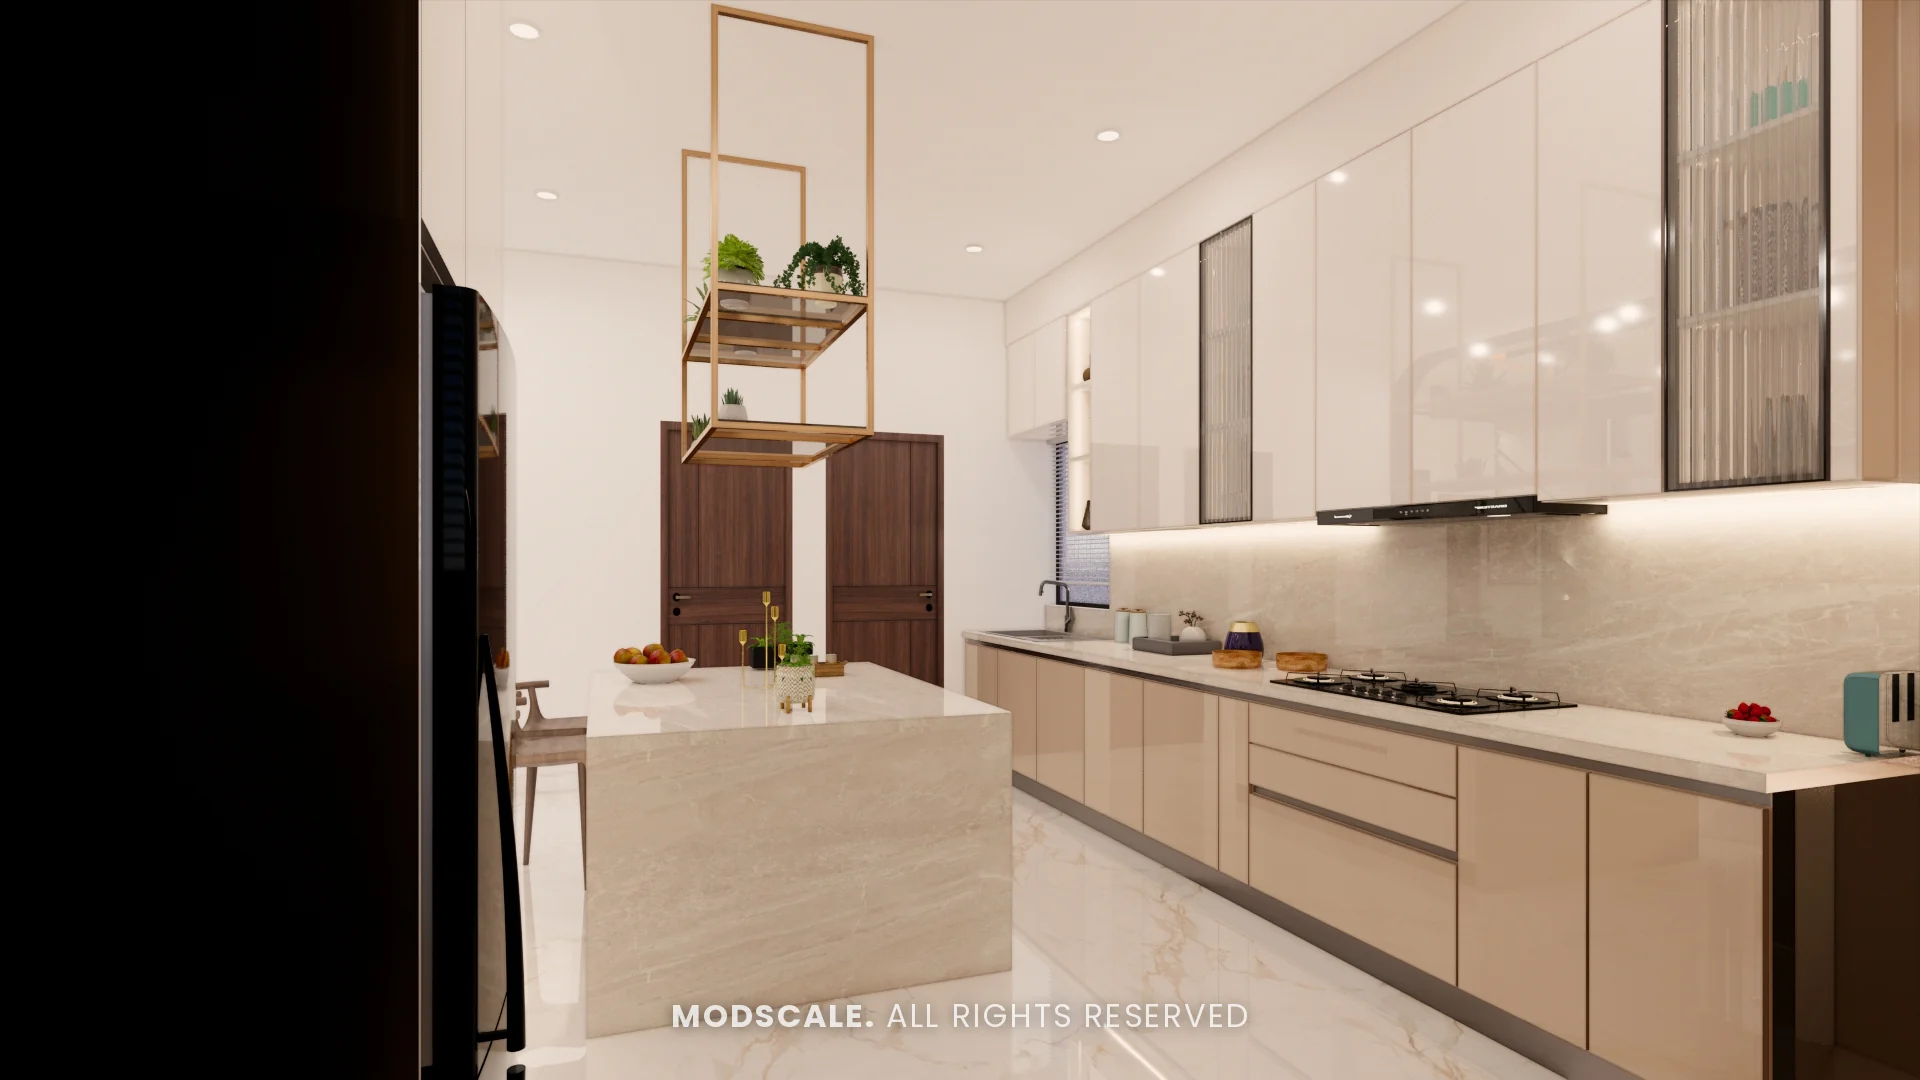
The kitchen platform is where all the cooking happens: chopping, grinding, rolling rotis, tempering and serving. A well-designed platform has the right height, enough clear counter between the sink and hob, and a surface that handles heat, turmeric stains and daily scrubbing. Here is how to design a kitchen platform for Indian cooking.
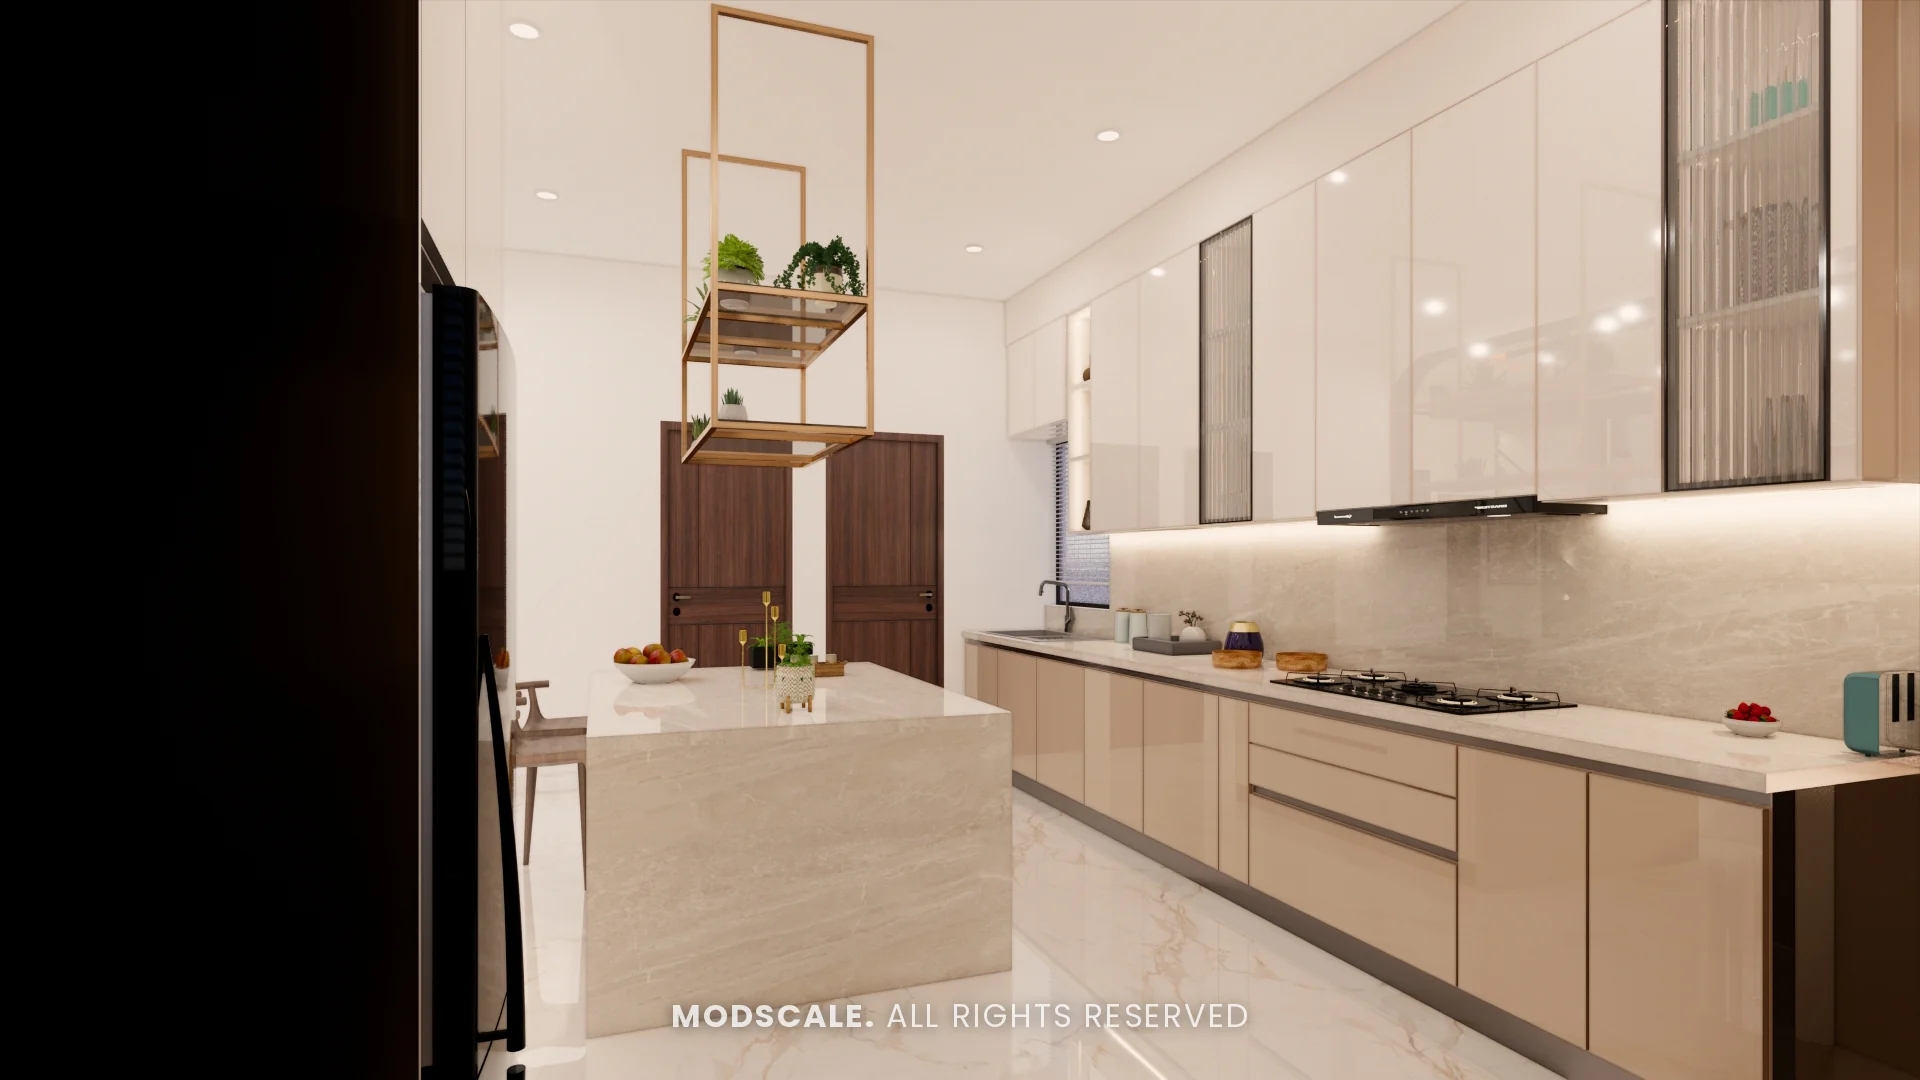
Plan the work zones
- Sink zone: washing and draining vessels, ideally under a window.
- Prep zone: at least 2.5 to 3 feet of clear counter between the sink and hob for chopping and rolling.
- Cooking zone: the hob with space on both sides to rest hot vessels.
- Appliance zone: a stretch with sockets for the mixer, grinder, kettle and toaster.
For counter height, see kitchen platform height standard.
Platform materials
Granite
Tough, heat-resistant and affordable. Black and dark granites hide stains well; polish them to resist absorption.
Quartz
Non-porous and stain-resistant, available in clean whites and marble looks. Avoid putting very hot vessels directly on it.
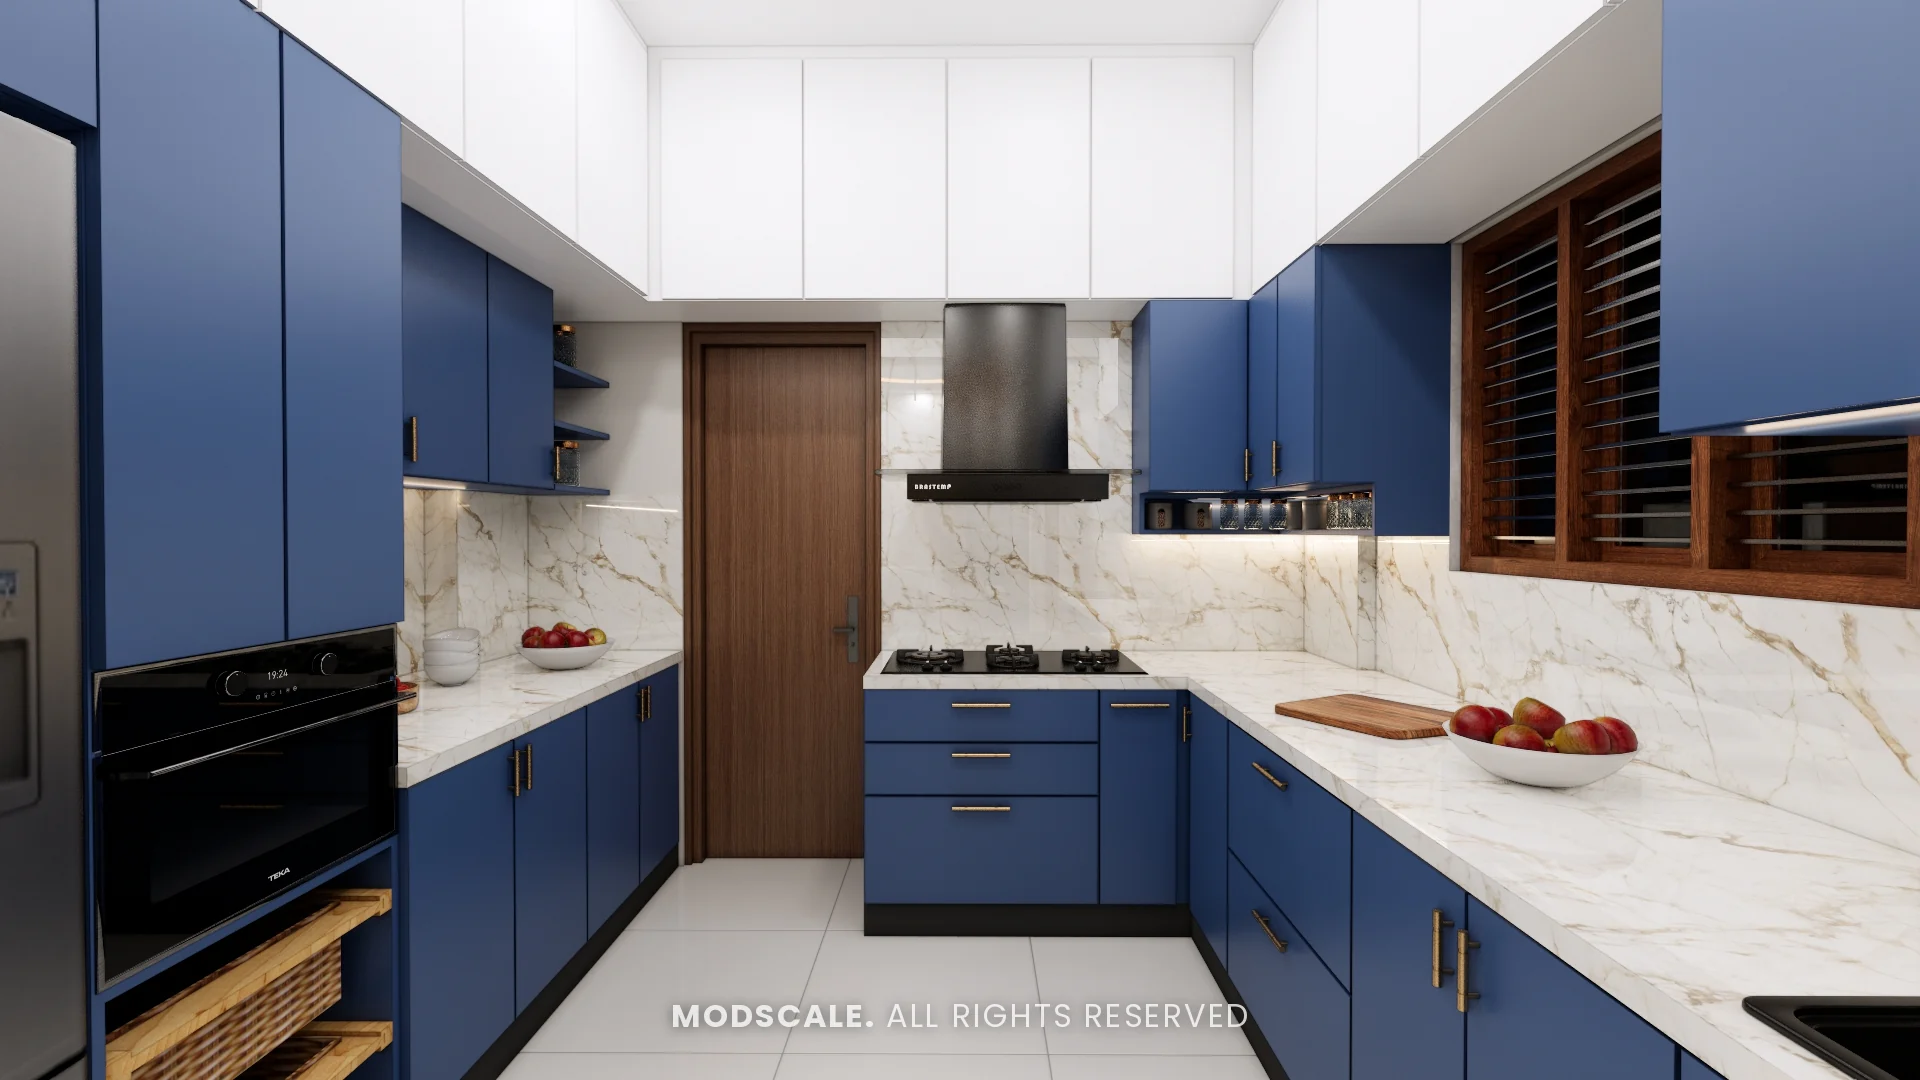
Marble
Beautiful but porous: turmeric, lemon and oil can stain or etch it. Better for islands and display counters than the main cooking platform.
Solid surface and sintered stone
Solid surface allows seamless joints and integrated sinks; sintered stone is very hard and heat-resistant, at a premium price.
For prices, see kitchen countertop price in Bangalore.
Edges and backsplash
- A rounded or bevelled edge is safer and chips less than a sharp square edge.
- A front lip or drip groove stops water running onto the shutters.
- A backsplash of tiles, quartz or glass behind the counter; full height behind the hob is easiest to clean.
- Seal the joint between platform and wall carefully so water does not seep behind.
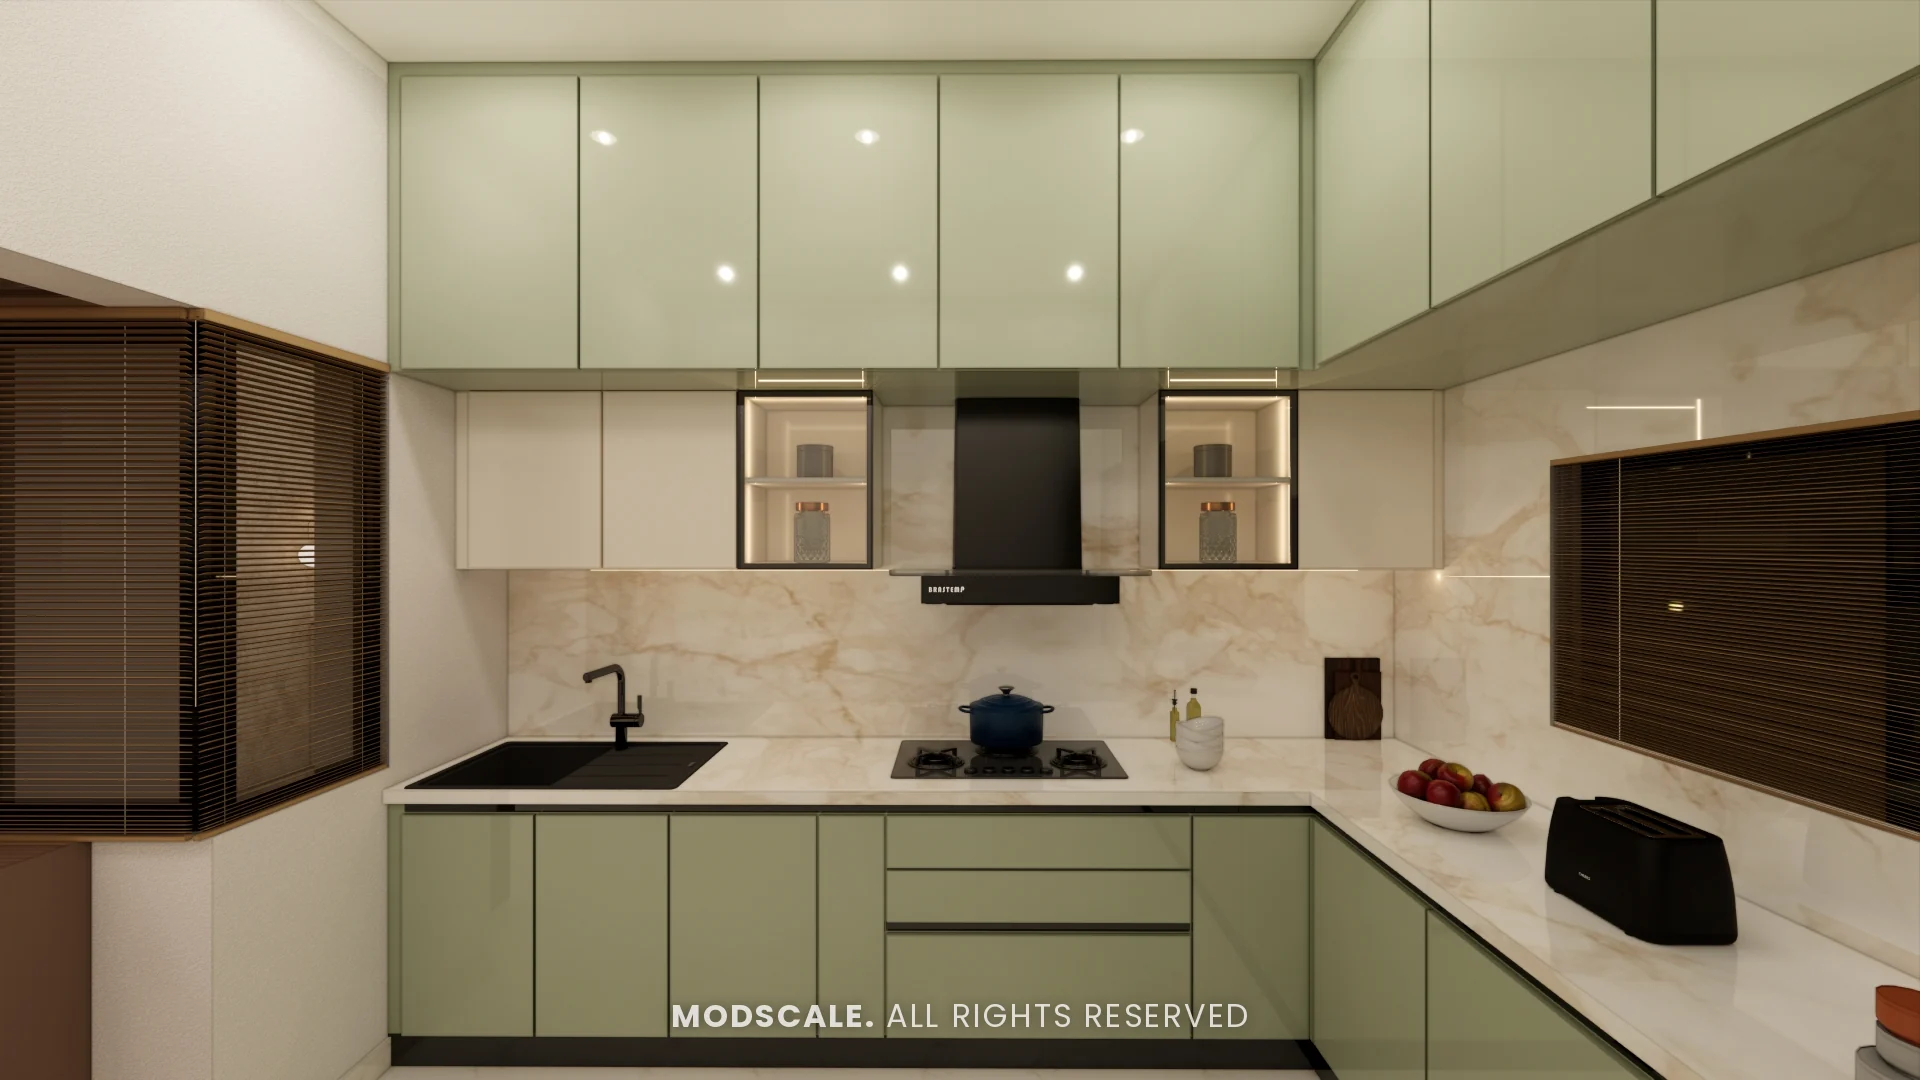
Under the platform
Use drawers rather than shelves, BWP plywood carcasses, and a waterproof base in the sink unit. See kitchen trolley design and kitchen cupboard design.
Frequently asked questions
Granite is the most practical for Indian cooking because it is tough, heat-resistant and affordable. Quartz is stain-resistant and suits lighter colours.
Marble looks beautiful but stains and etches with turmeric, lemon and oil, so it is better for islands or low-use counters.
At least 2.5 to 3 feet of clear counter, so there is room to chop and roll.
A rounded or bevelled edge is safer and chips less, and a drip groove underneath stops water running onto the shutters.
Behind the hob, yes. A full-height backsplash there is much easier to clean than painted wall above a short tile band.
Planning your interiors? Book a free design consultation or WhatsApp us on +91 88845 55998.