
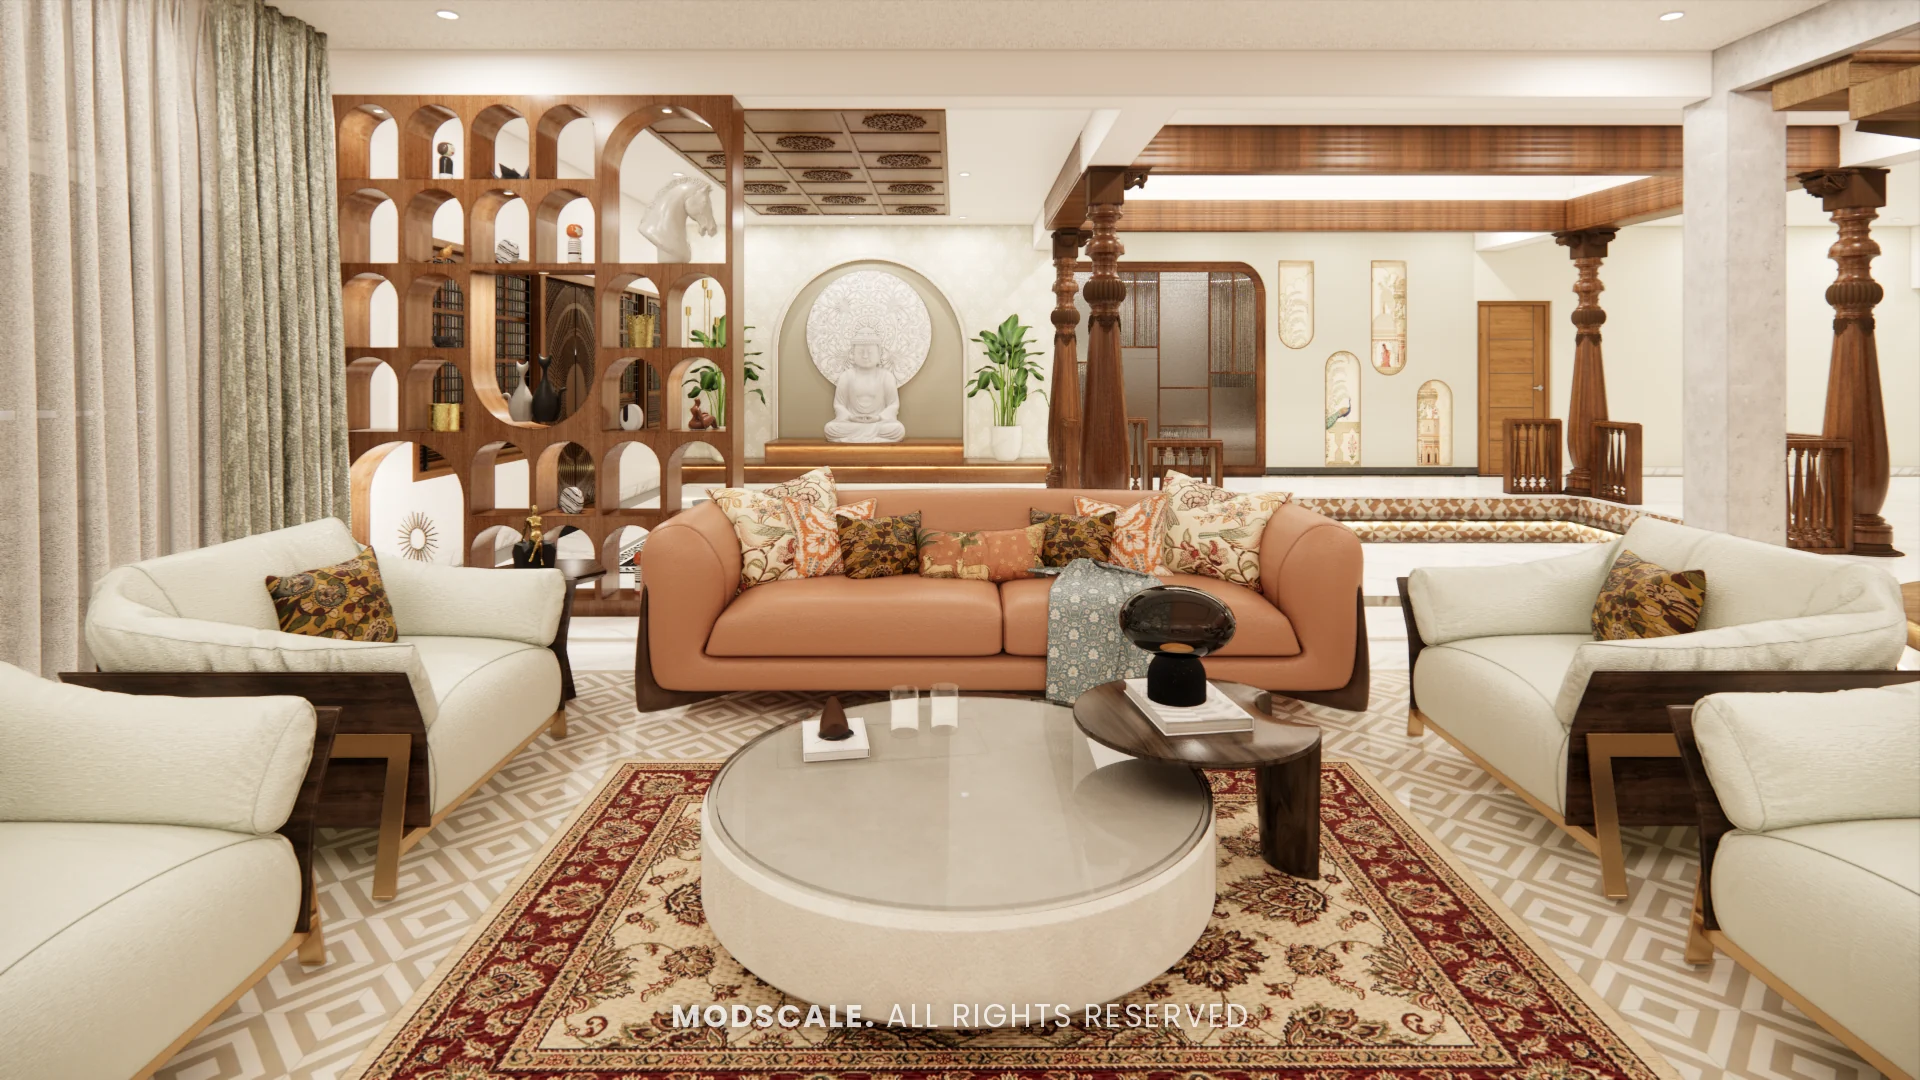
In most Indian homes the hall is the busiest room: it is where guests are welcomed, the family watches TV, children play and festivals are celebrated. A good hall design balances all of these. Here are hall design ideas for apartments and independent houses, from layout to finishing touches.
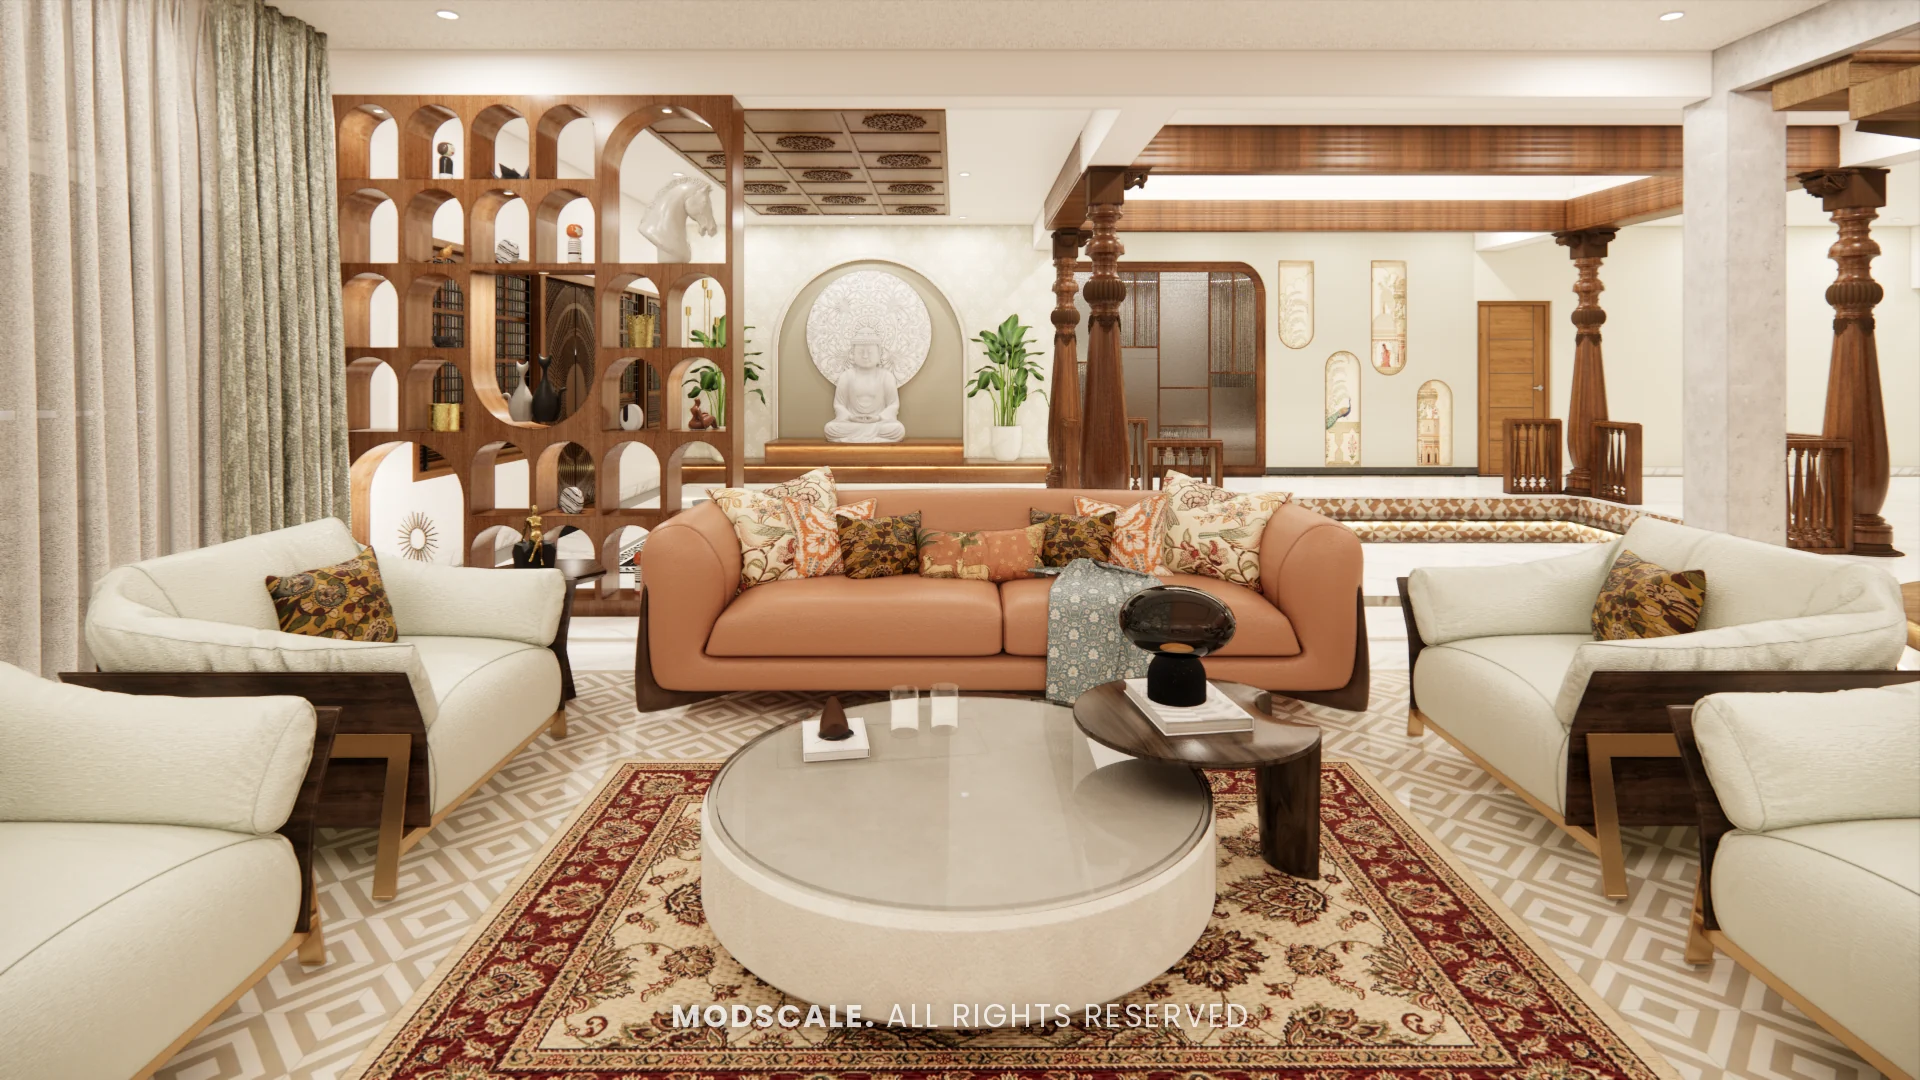
Start with the layout
- Decide the TV wall and the main seating first; everything else arranges around them.
- Keep a clear walkway of about 3 feet from the entrance to the dining area and bedrooms.
- In open halls with the dining area, use a rug, a ceiling change or a partition to define each zone.
- Plan a spot for the shoe rack and a mirror near the entrance; see foyer and shoe rack design ideas.
Hall design ideas
A feature TV wall
A clean TV panel in marble finish, fluted wood or a deep colour anchors the hall. See modern TV unit design.
A designed sofa wall
Mouldings, a mural, wallpaper or a gallery of frames behind the sofa balance the TV wall. See sofa back wall design.
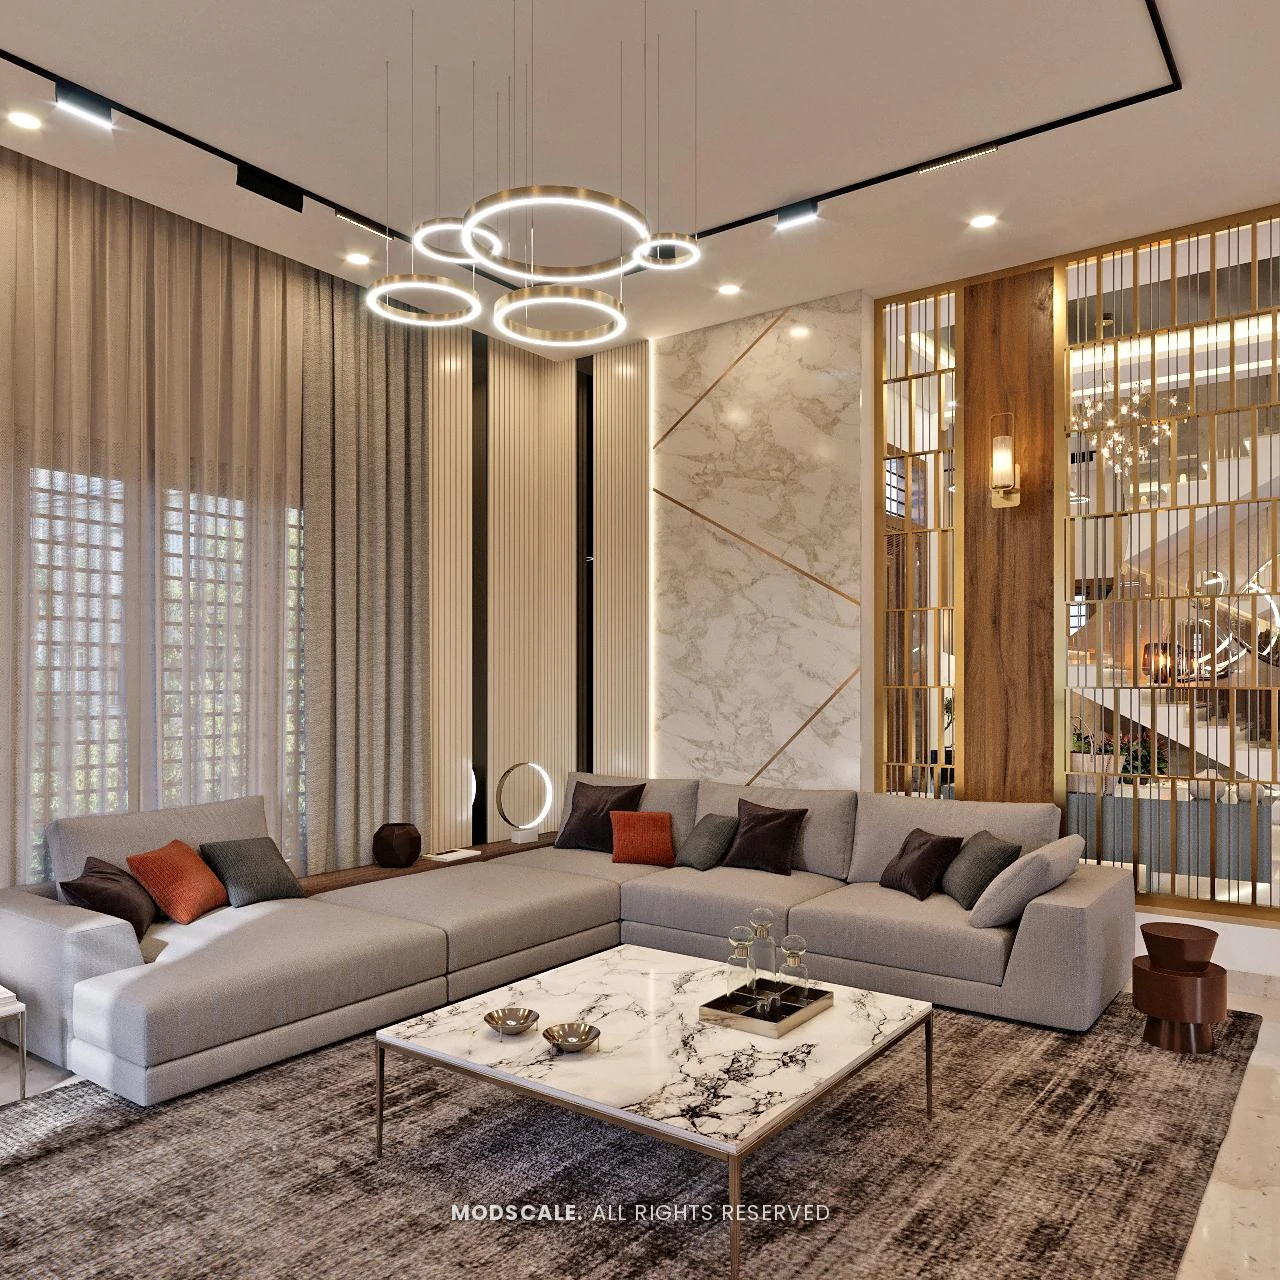
False ceiling with layered light
A peripheral ceiling with cove light, a few downlights and a statement light over the seating or dining table. See false ceiling design for hall.
Partitions that keep light flowing
A jali, glass or open-shelf partition separates the entrance or dining area without darkening the hall. See jali design.
Pooja unit in the hall
Many apartments place the mandir in the hall; a backlit unit with jali or glass shutters makes it a graceful feature.
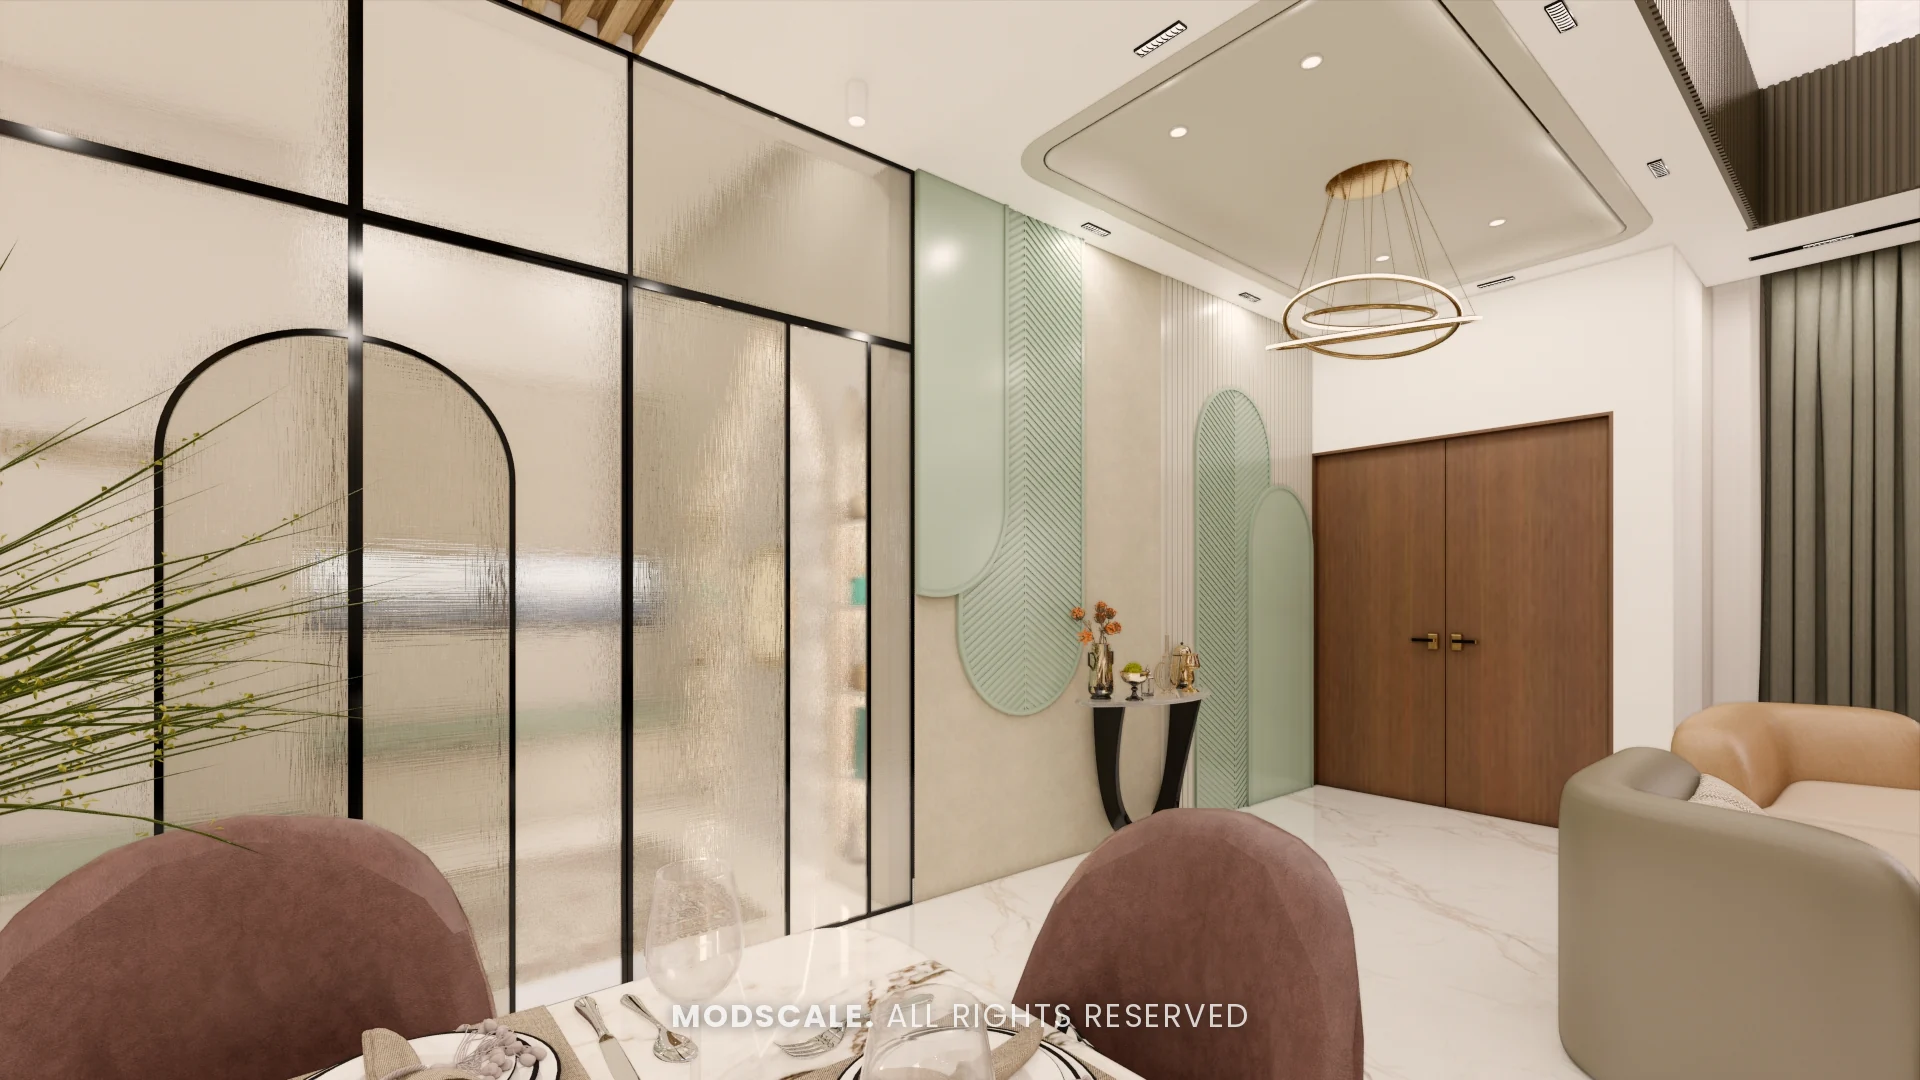
Colours and materials
- Keep walls light and warm, and bring colour through the sofa, rugs, cushions and art.
- Repeat two or three materials (for example wood, a stone finish and brass) across the TV wall, shelves and lights.
- Choose durable, stain-resistant upholstery if the hall is the family’s everyday space.
Storage in the hall
Closed storage under the TV, a crockery or display unit near the dining table, and a shoe cabinet at the entrance keep the hall clutter-free. Use BWP plywood carcasses for durability.
For complete living room interiors, see living room interior design in Bangalore and luxury living room ideas.
Frequently asked questions
Keep the walls light, use a floating TV unit, choose a compact sofa with legs, add a large mirror and keep a clear walkway through the room.
On a wall that does not face a large window, so there is no glare, and where the main sofa can sit about 7 to 9 feet away for a 55-inch TV.
Use a partition such as a jali, glass or open-shelf unit, a change in the false ceiling, or a rug and lighting to define each zone.
Light, warm neutrals for the walls, with colour added through furniture, rugs, cushions and art.
Yes. Many apartments place the mandir in the hall, ideally in a calm corner, often with a backlit panel and jali or glass shutters.
Planning your interiors? Book a free design consultation or WhatsApp us on +91 88845 55998.