
A good false ceiling design for the hall does three jobs at once: it hides wiring and beams, it gives the living room its lighting, and it defines zones in an open living-dining space. A bad one lowers the room, collects dust and dates quickly. This guide walks through the designs that work in Indian apartments and villas, how to light them, and what to settle before any work starts.
First, check your ceiling height
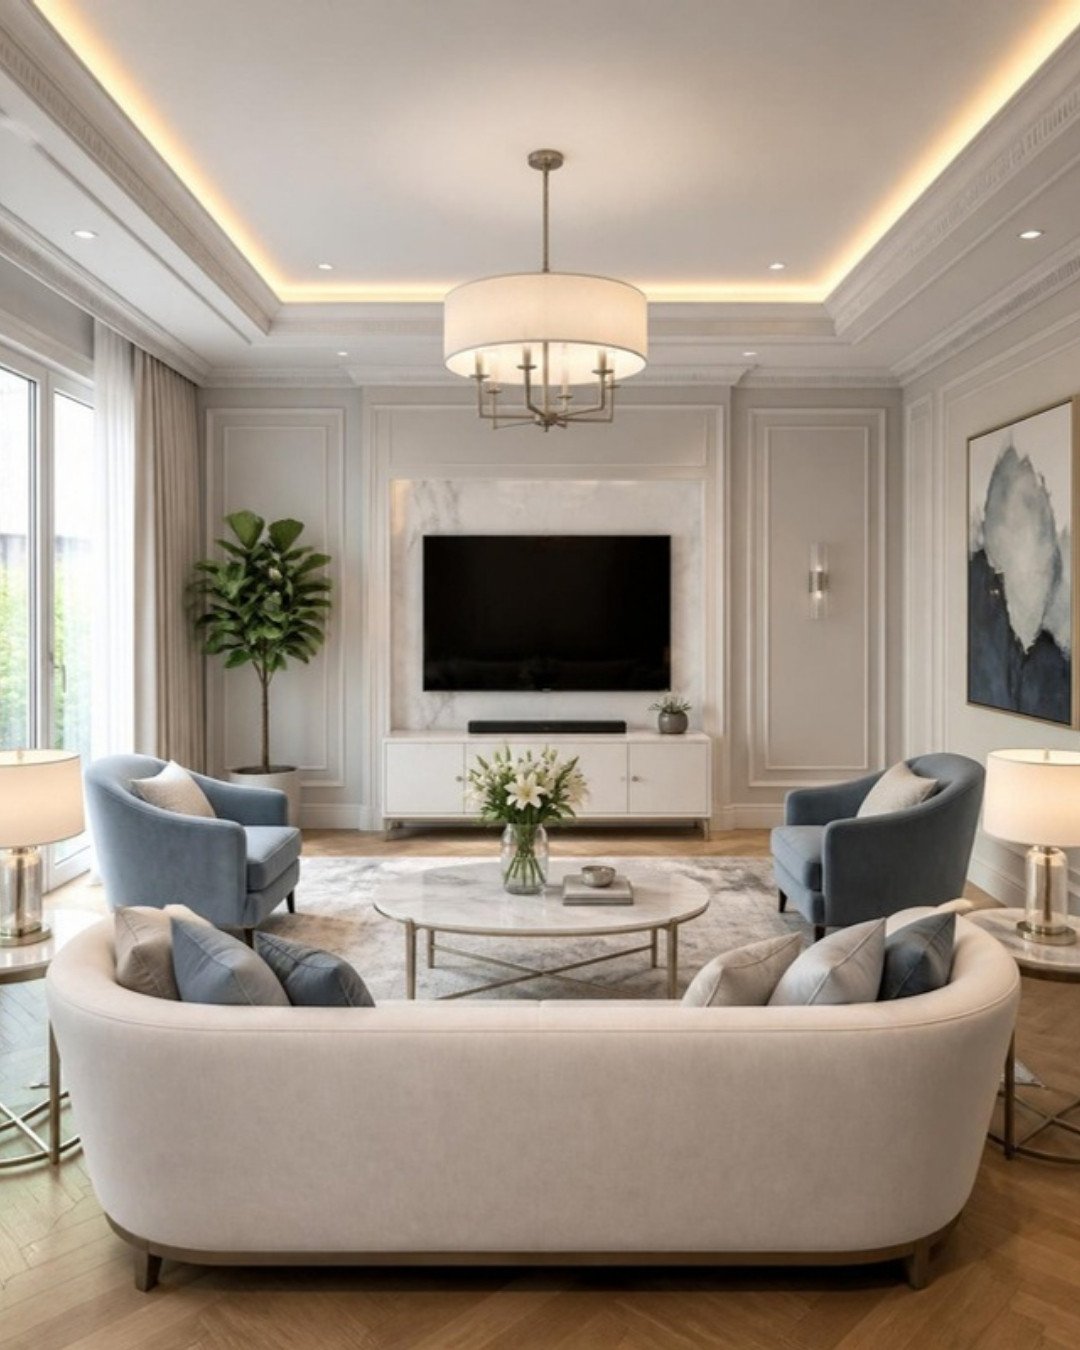
Most Bangalore apartments have a slab-to-floor height of around 2.9 to 3 metres. A false ceiling that drops across the whole room can make that feel low, so in most halls we keep the centre at full slab height and drop only the edges, typically by 150 to 225 mm, just enough to hide a cove light and wiring. Villas and duplexes with taller or double-height living rooms can take deeper, more sculpted ceilings.
False ceiling designs for the hall
1. Peripheral cove ceiling
A border drop around the room with a concealed LED strip washing light onto the slab. It is the most forgiving design for apartments: it keeps height in the middle and gives soft, even light for evenings.
2. Island or floating ceiling
A single raised panel over the sofa or dining table, with a light gap around it so it appears to float. Good for marking one zone in an open plan without boxing in the whole room.
3. Tray ceiling
Two or three stepped levels rising towards the centre. It suits larger halls and classic or modern classic interiors; in a small room it can feel heavy, so keep the steps shallow.
4. Living and dining split
Different ceiling shapes over the living and dining areas, joined by a continuous cove or a single straight line. This is the simplest way to separate the two zones without a partition; see also our guide to partition design between living and dining.
5. Wooden rafters or veneer strips
Slim wooden battens or a veneer panel set into a gypsum ceiling bring warmth and suit Japandi, tropical and warm minimal homes. Use them over one zone rather than the whole hall.
6. Beam-hugging designs
Where a structural beam crosses the room, wrap it and repeat the same depth elsewhere so the beam looks intentional, rather than trying to hide it with a deep drop across the entire ceiling.
7. Curtain pelmet and cove
A recess at the window wall hides the curtain track and lets curtains fall from the ceiling, which makes the room look taller. Add a light in the recess for a soft glow on the fabric.
8. Linear and profile lights
Slim recessed aluminium profiles cut into a flat ceiling, in straight lines or a grid. A clean, contemporary option that needs careful setting out so lines align with the furniture below.
9. Plain flat ceiling with spotlights
Sometimes the best design is a flat ceiling with well-placed spots and a statement pendant. It costs less, keeps full height and lets the furniture and walls do the talking.
Designs for a hall with two fans
Many Indian halls need two ceiling fans, one over the sofa and one over the dining table. Plan the ceiling around them: centre each fan in its own zone, keep the fan clear of cove edges so the blades do not throw flickering shadows, and allow for the fan’s downrod so it does not sit too low. If you prefer one design across the room, a long rectangular island with a fan at each end works well.
Lighting the false ceiling
- Cove light for soft background light. Choose a warm white of around 2700 to 3000K for living rooms.
- Spotlights or downlights for task light over seating, the dining table and artwork. Keep them away from the TV screen to avoid glare.
- A feature light, such as a pendant over the dining table or a chandelier in a double-height hall.
- Separate switching for each layer, so you can set the mood rather than flooding the room.
Lighting has to be planned before the ceiling goes up. Our guide to lighting design for Indian homes and electrical planning before interiors covers the details.
Materials
Gypsum board is the usual choice for halls: it is quick, clean and gives smooth lines. POP suits curved and moulded details but is messier to install. There is more on materials in our false ceiling guide. For a damp-prone balcony edge, consider moisture-resistant boards.
What drives the cost
The area covered, the number of levels and curves, the material, the length of cove and the type and number of lights matter more than the design name. A simple peripheral ceiling with a cove is at the lower end; multi-level ceilings with wood, profile lights and automation sit at the top. Your quotation should list the board, the channel system, the paint and every light separately.
Mistakes to avoid
- Dropping the whole ceiling in an apartment hall with normal height.
- Putting spotlights directly over the TV or the sofa backrest.
- Choosing the ceiling before fixing the furniture layout.
- Cold white cove light in a living room.
- Cove openings too narrow to clean or to replace the strip later.
Related design guides: false ceiling design for bedroom, kitchen false ceiling design and false ceiling contractor in Bangalore.
Frequently asked questions
A peripheral cove ceiling that drops only at the edges usually works best, because it hides wiring and gives soft light while keeping the centre of the room at full height.
In most apartments the drop at the edges is typically 150 to 225 mm. Taller villa and duplex living rooms can take deeper or stepped designs.
Give each fan its own zone, centred over the sofa and the dining table, keep the blades clear of cove edges, and allow for the downrod so the fans do not hang too low.
Gypsum is quicker and cleaner and suits straight, modern lines. POP is better for curves and mouldings but takes longer and is messier to apply.
Planning your interiors? Book a free design consultation or WhatsApp us on +91 88845 55998.