
A U-shaped modular kitchen design wraps counters around three walls, giving the most counter and storage of any standard layout. It suits families who cook several dishes at once, and it is the layout we used in the beige kitchen of Bhaskar’s villa in JP Nagar. It also goes wrong more easily than an L, because two corners and a narrow aisle leave little room for error. This guide covers when to choose it, the sizes that work, where each zone goes and the mistakes to avoid.
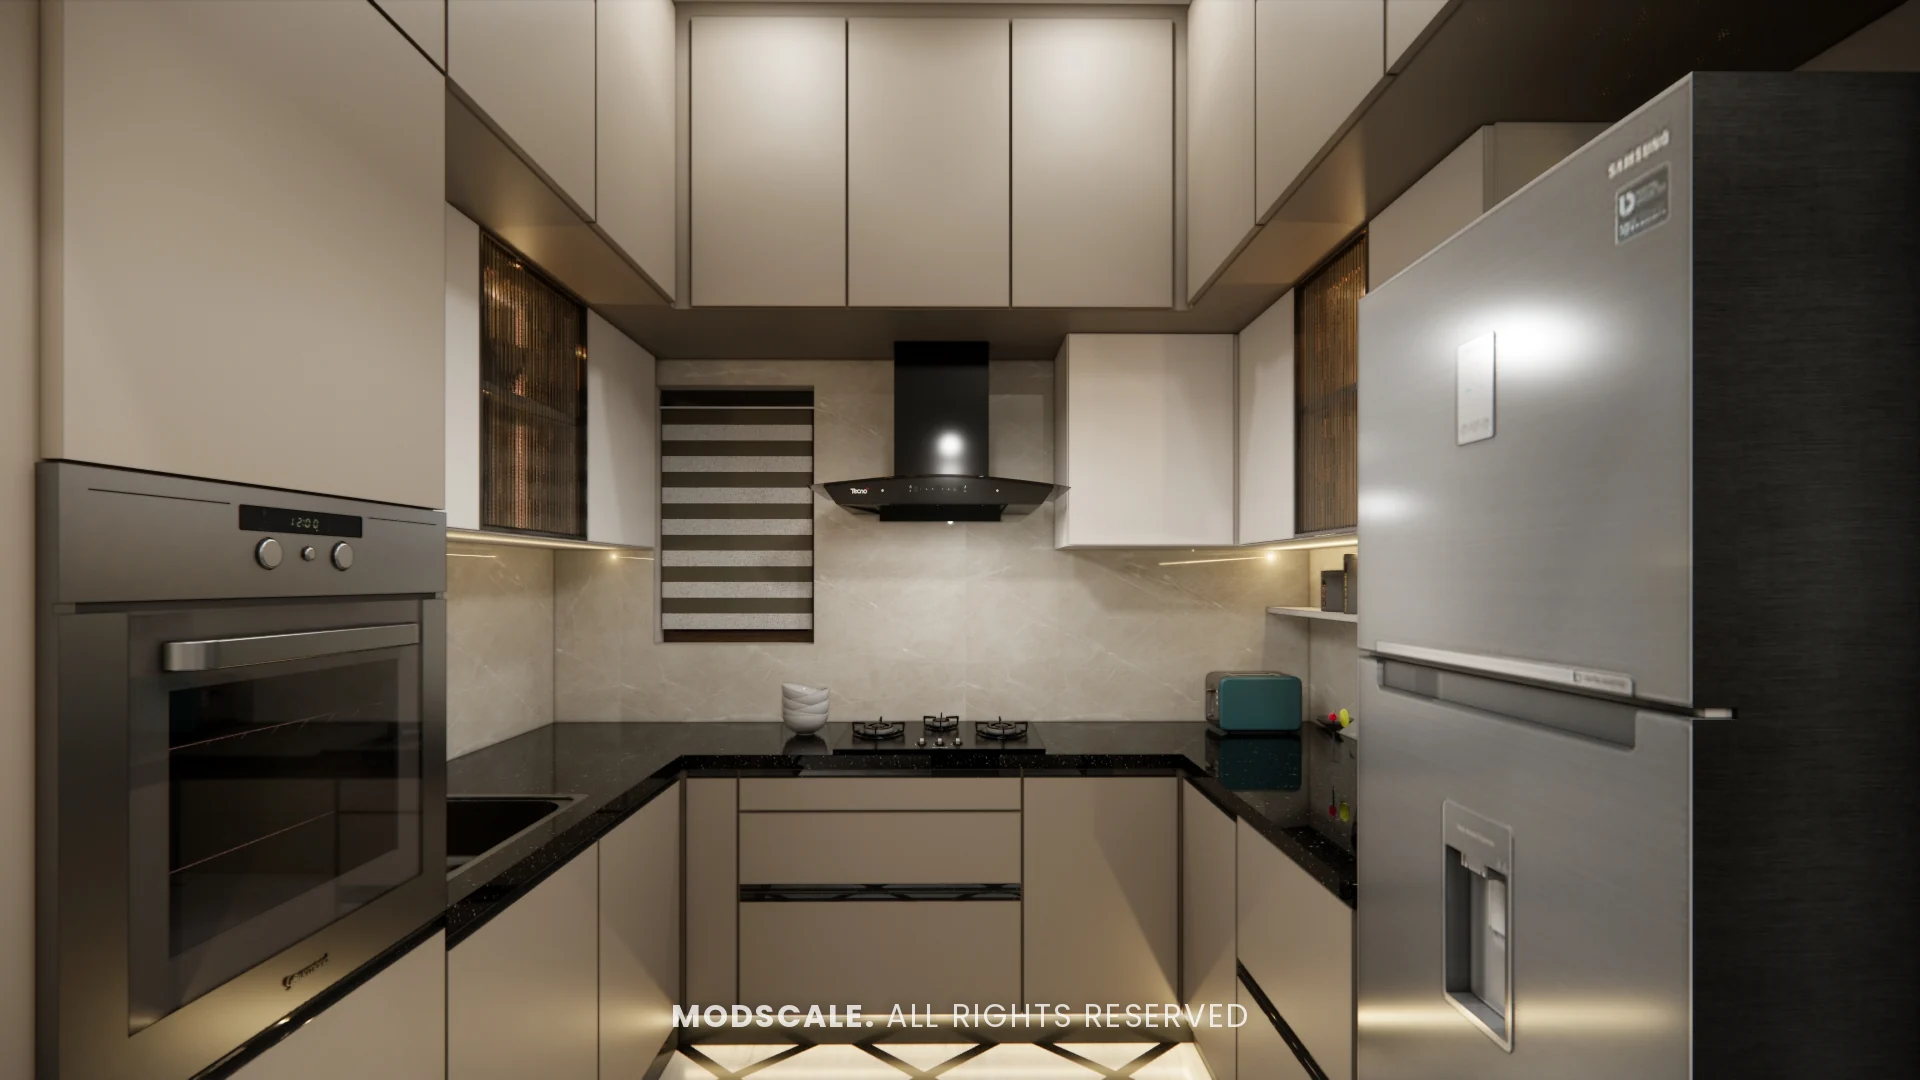
When a U-shaped kitchen is the right choice
- The room is roughly square and closed on three sides. The door or opening sits on the fourth side.
- The room is at least about 8 feet wide. Two 2-foot counters facing each other need a clear aisle between them.
- You need storage more than openness. Three walls of base units, wall units and lofts hold far more than an L.
- More than one person cooks. Each can have a leg of the U to work on.
If the room is narrower than that, a parallel kitchen or an L-shaped kitchen will work better than a cramped U.
Sizes that work
These are commonly followed planning dimensions, to be adjusted to your room:
- Counter depth: about 600 mm (2 feet) on each leg.
- Aisle between facing counters: about 1,000 to 1,200 mm. Less than 900 mm and drawers and the oven door cannot open fully with someone standing there; much more than 1,500 mm and you walk too far between sink and hob.
- Counter height: set to the main cook’s height. See our note on standard kitchen platform height.
Placing the sink, hob and refrigerator
- Sink on the middle leg, usually under the window and near the utility area.
- Hob on one side leg, on an external wall if possible so the chimney duct is short.
- Refrigerator and tall units at the open end of the other side leg, so nobody walks through the cooking zone for water or milk.
- Preparation counter between sink and hob, running round one corner.
Keep tall units to the ends of the U. A tall unit in the middle of a leg cuts the counter in two and makes the room feel smaller.
Solving two corners
A U has two blind corners. Fitting both with expensive pull-out mechanisms is rarely worth it. A practical approach is to equip the corner nearest the hob with a carousel or magic corner for daily vessels, and leave the other as a plain shelf corner for items used a few times a year. What each accessory does is covered in our modular kitchen accessories guide.
Keeping a U from feeling closed in
- Use light shutters on the wall units and keep any darker colour to the base units. See our kitchen colour combination guide.
- Leave the window leg free of wall units, or use open shelves there.
- Add a lit shelf or profile light under the wall units so the counter is never in shadow.
- Use glass or fluted glass shutters on a few wall units to break up a solid run.
Common mistakes
- Forcing a U into a room under 8 feet wide.
- Putting the dishwasher or oven next to a corner, where its door blocks the adjoining drawers.
- Wall units on all three sides to the ceiling with no relief.
- Fixing the layout before choosing the hob, chimney and built-in appliances. Read our chimney and hob buying guide first.
What does a U-shaped modular kitchen cost?
A U has the longest running length of the standard layouts, so it generally costs more than an L or parallel kitchen in the same materials. The number depends on board and shutter material, hardware and the accessories chosen. Our guide to modular kitchen price per square foot in Bangalore explains each driver.
Frequently asked questions
About 8 feet in width, so that two 2-foot counters leave a clear aisle of around 4 feet. Below that, choose a parallel or L-shaped layout.
Yes. It gives the most counter and storage, which suits cooking several dishes at once and storing large vessels and bulk groceries.
Yes. One leg can become a peninsula or breakfast counter facing the dining area instead of running along a wall.
Planning your interiors? Book a free design consultation or WhatsApp us on +91 88845 55998. See our modular kitchens in Bangalore.