
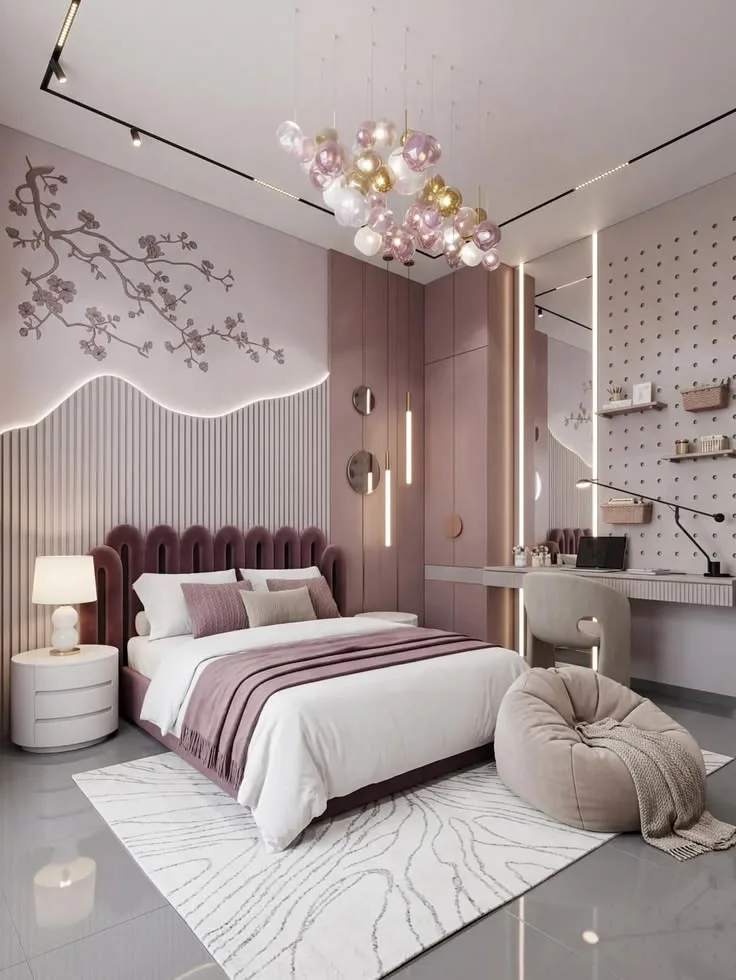
Short answer: a pink bedroom for a girl works when pink is treated as a grown-up colour, not a theme. Use one dusty pink in three depths (pale on the walls, mid-tone on the wardrobe, deep mauve on the headboard), balance it with white bedding and a grey floor, and put the personality into things that are easy to change later: a pegboard, a pendant light, cushions and a rug. Build the wardrobe, study table and lighting properly, and the room will carry her from school to college without a redo.
The concept visual above is a good example of a girls’ bedroom design that feels soft without feeling childish. Below, we break down what is happening in it, element by element, and how each idea translates into a real bedroom in a Bangalore apartment.
What makes this pink bedroom work
| Element in the visual | What it does | How it is usually built |
|---|---|---|
| Fluted wall panel with a wave-shaped light line | Gives the bed wall texture and a soft glow without a heavy headboard wall | Fluted MDF or HDHMR panels in a painted finish, with an LED strip in a slim profile along the top edge |
| Blossom branch on the upper wall | Adds one decorative feature above eye level | CNC-cut MDF relief painted in the wall colour, or a wallpaper or decal as a lower-cost option |
| Channel-tufted velvet headboard | The deepest colour in the room; anchors the bed | Upholstered headboard on a plywood frame, with a removable or stain-resistant fabric |
| Full-height wardrobe in mauve | Storage that reads as a calm wall, not a cupboard | BWP plywood carcass with matt laminate or PU shutters and recessed handles |
| Pegboard study wall with a floating desk | A study area she can rearrange herself | Drilled plywood or MDF board with movable pegs and shelves, and a wall-fixed desk with a drawer |
| Track lights, profile lights and one statement chandelier | Three kinds of light for study, rest and mood | Plain false ceiling with a magnetic track and linear profiles, on separate switches |
Start with the colour: one pink, three depths
The room uses a single colour family. The walls are the palest tint, the wardrobe and panels sit in the middle, and the headboard and throw are the darkest. White bedding, a white bedside table and a light rug stop the pink from taking over, and the grey floor cools everything down.
- Choose dusty or greyed pinks such as blush, rose and mauve. They age better than bright candy pink.
- Keep about a third of the room neutral: white, warm grey or beige.
- Use metal sparingly. A little brushed gold or rose gold in a light fitting or a handle is enough.
- Test paint on the actual wall. Pink shifts a great deal between daylight and warm artificial light.
For finishes, see our guides to interior wall paint finishes and wallpaper versus paint versus texture.
The bed wall: fluted panels and a soft light line
The fluted panel runs to roughly two-thirds of the wall height and ends in a gentle wave with a light behind it. That curve is what makes the wall feel playful; the panel itself is quite simple.
- Stop the panelling below the ceiling so the room does not feel boxed in.
- Use a warm white LED strip (about 2700 to 3000 K) in an aluminium profile with a diffuser, so you see a line of light and not dots.
- Give the strip its own switch near the bed, ideally with a dimmer. It makes a good night light.
- Fix switch and socket positions before the panels go up. Our electrical planning guide explains why.
- A straight top edge costs less than a curved one and still looks neat, if the budget is tight.
The bed and headboard
- A queen bed suits a teenager and remains useful when the room becomes a guest room. In a compact room, a single or a small double leaves more floor for study and play.
- Choose a headboard with rounded edges and a fabric that can be spot-cleaned. Velvet looks rich but shows marks, so ask for a performance fabric in a velvet texture.
- Add storage under the bed for bedding and off-season clothes. See bed designs with storage.
The wardrobe: storage that looks like a wall
In the visual, the wardrobe goes from floor to ceiling in the same tone as the wall panelling, with no visible handles. Because it blends in, a large amount of storage does not make the room feel smaller.
- Take it up to the ceiling, with lofts for suitcases and old school projects.
- Plan the inside for how she will dress in five years: more hanging space, a full-length mirror inside a shutter, and drawers for accessories.
- Use adjustable shelves so the layout can change as she grows.
- If the gap between bed and wardrobe is narrow, compare sliding and hinged wardrobes before deciding.
- For the finish, compare PU, acrylic and laminate. A matt laminate in a soft pink is the most forgiving for daily use.
At ModScale we use BWP plywood for wardrobe carcasses. Our guide to plywood grades explains the difference between grades.
The study zone: pegboard wall and floating desk
This is the most practical idea in the room. A pegboard lets shelves, baskets and a pinboard move around as her needs change, from craft supplies at ten to textbooks and a laptop at sixteen.
| Item | Typical planning figure |
|---|---|
| Desk height | About 72 to 75 cm for a teenager or adult |
| Desk depth | About 50 to 60 cm |
| Desk width for books and a laptop | About 100 to 120 cm or more |
| Lowest pegboard shelf above the desk | About 40 to 45 cm clear |
These are common rules of thumb; check them against her height and your own room.
- Place the desk so daylight comes from the side, not from behind the screen.
- Provide at least three sockets at desk level and a concealed route for wires.
- Add an adjustable task lamp. Ceiling light alone leaves the desk in her shadow.
- Choose a chair with proper back support. A sculptural chair looks good in pictures but is tiring for long study hours.
- Fix pegboard shelves firmly and keep heavy books on the lower pegs.
Lighting in three layers
- General light: the track spots and ceiling profiles. Aim spots at the wardrobe and walls, not straight down on the pillow.
- Task light: the desk lamp and a bedside lamp for reading.
- Mood light: the wave line behind the panel and the pendants beside the wardrobe.
The glass bubble chandelier is the one indulgent piece. It works here because the ceiling is otherwise plain. In a room with a normal apartment ceiling height, pick a fitting that hangs low only over the foot of the bed or a corner, where nobody walks under it. More in lighting design for Indian homes and our false ceiling guide.
Adapting the idea to a Bangalore apartment bedroom
The visual shows a generous room. Children’s bedrooms in many Bangalore apartments are more compact, so prioritise rather than copy.
| Keep | Simplify or skip |
|---|---|
| The three-depth pink palette | The curved top on the fluted panel |
| Full-height wardrobe in the wall colour | The 3D blossom relief; use a wallpaper panel or decal |
| Pegboard and floating desk | The large chandelier; use one small pendant |
| Hidden LED line as a night light | The bean bag, if floor space is tight |
Put the wardrobe and desk on one wall where possible, so the rest of the floor stays open.
Will she outgrow it?
Not if the permanent parts are calm. Keep the woodwork and panelling in muted tones, and let the changeable items carry her taste of the moment. When she tires of pink, repainting one wall and changing the headboard fabric, bedding and rug will give a different room for a small fraction of the original cost. Also plan for safety from the start: rounded corners, anchored tall units and covered sockets, as covered in child-safe home interiors.
Frequently asked questions
Which colour combination goes best with pink in a girl’s bedroom?
Dusty pink with white and warm grey is the safest. Mauve or plum adds depth, sage green or beige adds calm, and a small amount of gold adds warmth. Avoid pairing bright pink with other strong colours in a small room.
How do I design a pink bedroom that does not look childish?
Use muted pinks, limit them to about two-thirds of the room, avoid themed furniture and cartoon prints on fixed surfaces, and choose simple shapes for the wardrobe and bed. Texture, such as fluting and fabric, should do the decorating.
Is a pegboard wall strong enough for books?
It can be, if the board is thick enough, fixed securely to the wall and fitted with sturdy pegs. Keep heavy loads low and use it mainly for light shelves, stationery and display. Ask your designer what load each shelf is designed for.
Are fluted wall panels hard to maintain?
The grooves collect some dust, so they need a wipe or a soft brush attachment on the vacuum cleaner every few weeks. A satin or matt washable finish makes this easier than a rough one.
How much does a girl’s bedroom interior cost in Bangalore?
It depends on the room size, the amount of woodwork, the shutter finish and the lighting, so a single figure would mislead. Read what drives interior cost and how to compare interior quotations, then ask for an itemised quote on your own floor plan.
Planning your daughter’s bedroom? Book a free design consultation or WhatsApp us on +91 88845 55998.
Image: concept visual shown for design inspiration only. It does not show a ModScale project.