
Most Bangalore apartments built in the last fifteen years give the kitchen far less room than the brochure suggests. Once you subtract the utility door, the window, the gas pipeline and the structural column in the corner, a 2BHK kitchen often leaves you with well under 70 sq ft of usable floor. That is enough for a kitchen that cooks three meals a day comfortably, provided the layout, storage and appliances are decided together rather than one after the other.
This guide covers the layouts that work in a compact kitchen, where storage can actually be found, how colour and light change the feel of the room, and which appliances deserve the space they take.
Start with measurements, not with a catalogue
Small kitchens are unforgiving of assumptions. Before looking at finishes, note down the following on site:
- Clear wall lengths between columns, door frames and windows, measured at counter height and again at ceiling height, because walls are rarely perfectly straight.
- Window sill height. If the sill is lower than the counter, the counter either stops short of the window or needs a detail to cross it.
- Plumbing and drain positions, including the water purifier inlet and the washing machine point if the utility is attached.
- Gas pipeline entry, which usually fixes where the hob can go.
- Electrical points and their load rating. Builder-provided kitchens rarely have enough 16A sockets for an oven, a microwave and a dishwasher.
- Door swing, for both the kitchen entry and the utility door.
Our flat possession checklist covers the wider set of checks to make before any interior work begins.
Layouts that work under about 70 sq ft
Straight (single-wall) kitchen
All counters, the sink and the hob sit along one wall. This is the natural choice for studio flats and for very narrow kitchens where a second counter would leave no room to stand. The weakness is counter length: sink, preparation area and hob all compete for the same run. To make it work, keep the sink at one end, the hob towards the other, and protect an uninterrupted preparation stretch between them. Tall storage goes at the end furthest from the window so it does not block daylight.
Parallel (galley) kitchen
Two counters face each other with a walkway in between. For a narrow, deep room this is often the most efficient layout of all, because nothing is lost to corners. Put the wet zone (sink, purifier, dishwasher) on one side and the cooking zone on the other. The aisle is the critical dimension: too narrow and two people cannot pass, too wide and you are walking between tasks. A commonly used planning guideline is to keep roughly a metre or a little more between the two counters, but check it against your own room and the depth of your appliances with their doors open.
L-shaped kitchen
The most common layout in Bangalore apartments, because it suits a squarish room with the utility door on one wall. It gives a continuous counter and leaves the centre of the room free. The corner is the challenge: a blind corner can swallow a surprising amount of storage unless it is fitted with a corner mechanism or, more simply, accessed from the utility side.
Compact U-shape
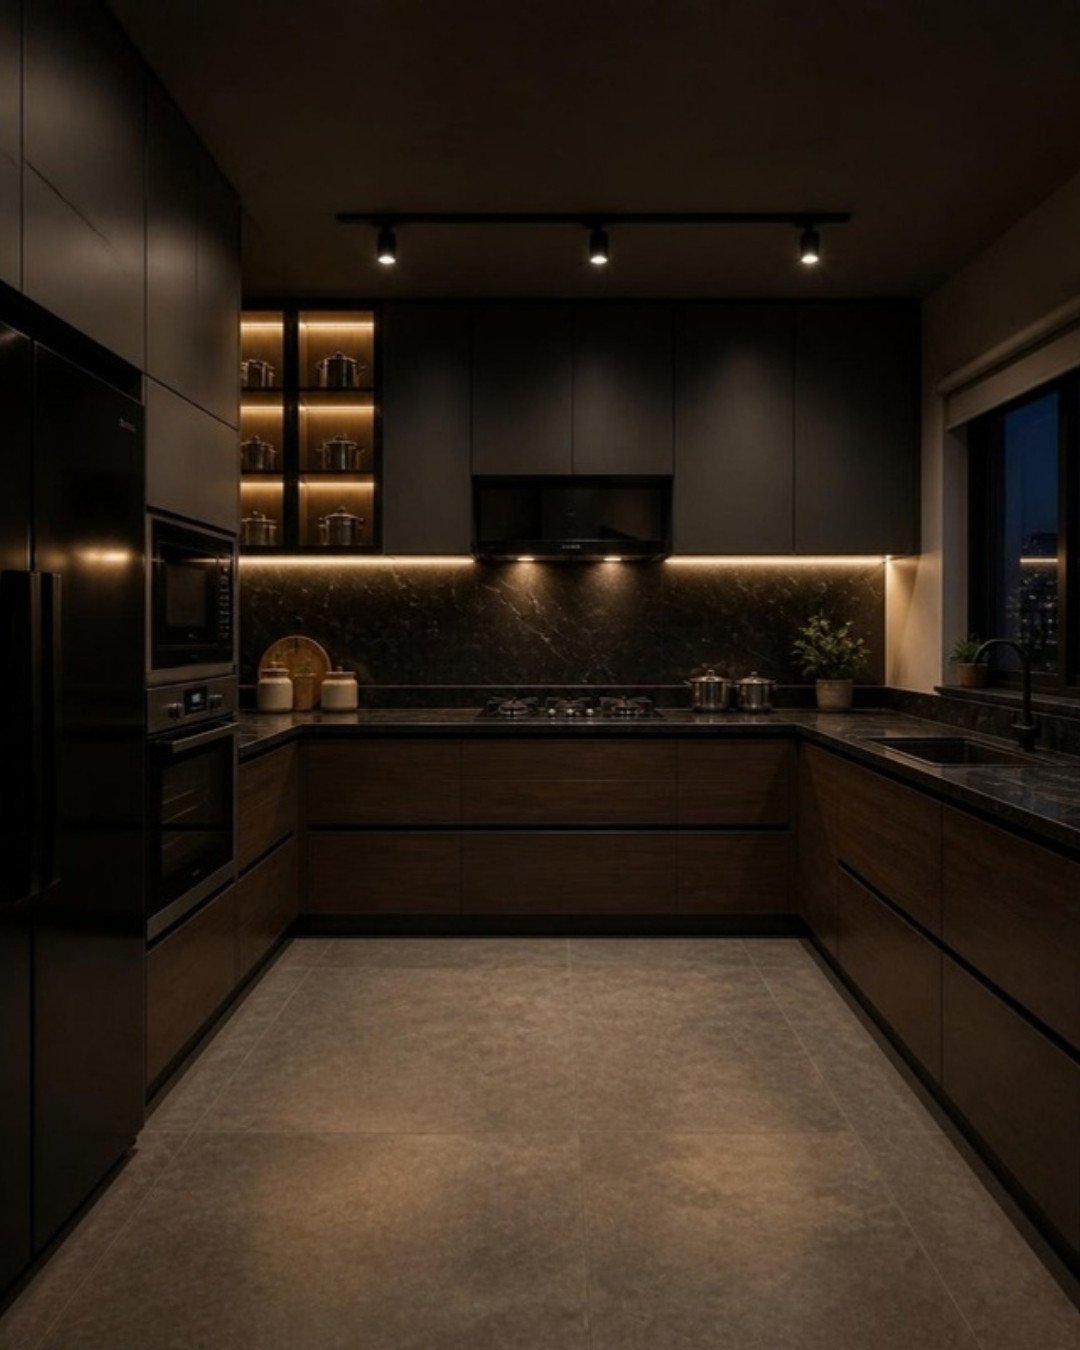
A U-shape gives the most counter and storage for the footprint, but in a small room it only works if the clear floor in the middle still lets you open the oven and the dishwasher fully. If the middle becomes a tight slot, an L-shape with one tall unit usually serves better.
Opening up to the dining area
Where the wall between kitchen and dining is non-structural and the apartment association permits changes, replacing it with a half-height breakfast counter can make both rooms feel larger. Be honest about how you cook first. Heavy tadka and deep frying produce smoke and smell, and an open kitchen puts that straight into the living area. A glass sliding partition is a workable middle path. Any wall removal needs a structural check; never assume a wall is non-load-bearing.
The work triangle, scaled down
The familiar idea of keeping sink, hob and refrigerator within easy reach of each other still applies in a small kitchen; the distances are simply shorter. What matters more in practice is the sequence: storage, then washing, then preparation, then cooking, then serving. If the counter follows that order, you stop crossing your own path. For a fuller treatment of zoning for Indian cooking, see our modular kitchen design guide for Indian cooking.
Storage ideas that genuinely add capacity
Use the full height
The gap between the top of standard wall cabinets and the ceiling is free volume. A loft row up to the ceiling holds seldom-used items such as large vessels, festival cookware and bulk stock, and it also removes the dust shelf on top of the cabinets.
Prefer drawers to shelves below the counter
Deep shelves behind hinged doors hide whatever is at the back. Full-extension drawers bring the contents out to you. A typical arrangement is a shallow cutlery drawer on top, a medium drawer for plates and bowls, and a deep drawer for pressure cookers and kadais.
One tall unit beats several small cabinets
A tall pantry unit, even a narrow one, stores a month of groceries in a small footprint. If there is no room for a full-width tall unit, a slim pull-out beside the refrigerator can hold oils, bottles and masalas.
Deal with the corner deliberately
Options range from corner carousel and swing-out mechanisms to simple L-shaped shelves. Mechanisms are convenient but add cost and reduce the net volume slightly. If budget is tight, a plain corner with open access for large, rarely used vessels is perfectly acceptable.
Colour, finish and light
Light colours, with restraint
Pale shutters reflect light and make the walls appear further apart. White, off-white, soft grey, sage and pale wood tones all work. An all-white kitchen, however, shows turmeric and oil marks readily. A practical compromise is lighter wall cabinets with a slightly deeper or wood-toned base, so the surfaces at hand height and below are more forgiving.
Finish matters as much as colour
Glossy surfaces bounce light and wipe clean easily, but they show fingerprints and fine scratches. Matt surfaces look calm and hide prints better, though some matt laminates hold on to grease. Handle-less profiles keep a small kitchen visually quiet. Our comparison of PU, acrylic and laminate finishes explains the trade-offs in more detail.
Countertop and backsplash
A countertop and backsplash in a similar light tone reduce visual breaks. Large-format tiles or a single slab backsplash mean fewer grout lines to scrub. Whatever the colour, choose a countertop that tolerates hot vessels and acidic spills, since a small counter gets used on every inch.
Lighting
A single ceiling light leaves your own shadow on the counter. Add LED strip or profile lights under the wall cabinets for task lighting, and keep the ceiling fitting for general light. Do not block the window with a tall unit; daylight is the best asset a small kitchen has.
Appliances for a compact kitchen
- Chimney: size it to the hob width and to your cooking style. In a small enclosed kitchen, good extraction makes more difference to comfort than almost any other appliance. Plan the duct route early, as it decides the wall cabinet layout.
- Hob: a built-in hob looks neat, but a good cooktop on the counter is easier to service and replace. Three burners are usually sufficient in a small kitchen and save counter width.
- Built-in oven and microwave: stacking them in a tall unit at a comfortable height saves counter space. A combination microwave-convection unit can replace two appliances.
- Refrigerator: measure the depth with the door open. If the refrigerator sits just outside the kitchen in the dining area, plan a landing counter near it.
- Dishwasher: slimmer and countertop models exist for small households. It needs an inlet, a drain and a dedicated socket, so decide before the plumbing is closed.
- Water purifier: wall-mount it over the sink or choose an under-sink model to keep the counter clear.
List every appliance you own or intend to buy before the design is frozen. Socket positions and cabinet cut-outs are cheap to plan and awkward to change.
What drives the cost of a small kitchen
We have deliberately not quoted rupee figures here, because kitchen prices vary widely with specification. The main drivers are:
- Running length and height of cabinets, including lofts.
- Carcass material and shutter finish.
- Number of drawers and the hardware brand.
- Corner mechanisms, tall-unit fittings and other accessories.
- Countertop material and backsplash.
- Civil, plumbing and electrical changes.
- Appliances, which are normally budgeted separately.
For how kitchens are typically priced locally, see our article on modular kitchen price per square foot in Bangalore.
Frequently asked questions
It depends on the room’s proportions. A long, narrow room usually suits a parallel layout; a squarish room with a utility door suits an L-shape; a very narrow or studio kitchen suits a straight layout. The best layout is the one that gives you the longest uninterrupted preparation counter.
In moderation. One or two open shelves for daily-use items lighten the look, but open storage near the hob collects oil and dust quickly. Closed cabinets are easier to live with for most of the storage.
Often, yes, if it is planned from the start. Slim and countertop models take less space, and the utility area is an alternative location. The unit needs a water inlet, a drain and its own socket.
They reflect more light, which makes the room feel more open, especially with good task lighting. They do not add floor area, so layout and clutter control still matter more.
Should a small kitchen follow Vastu?
Many families prefer to. Traditional Vastu preferences, such as placing the kitchen or hob towards the south-east, are matters of belief and custom rather than building science, and in an apartment the kitchen position is fixed. Where a preference can be accommodated without harming function, it can be; our kitchen Vastu for apartments article discusses practical options.
Planning your interiors? Book a free design consultation or WhatsApp us on +91 88845 55998.