
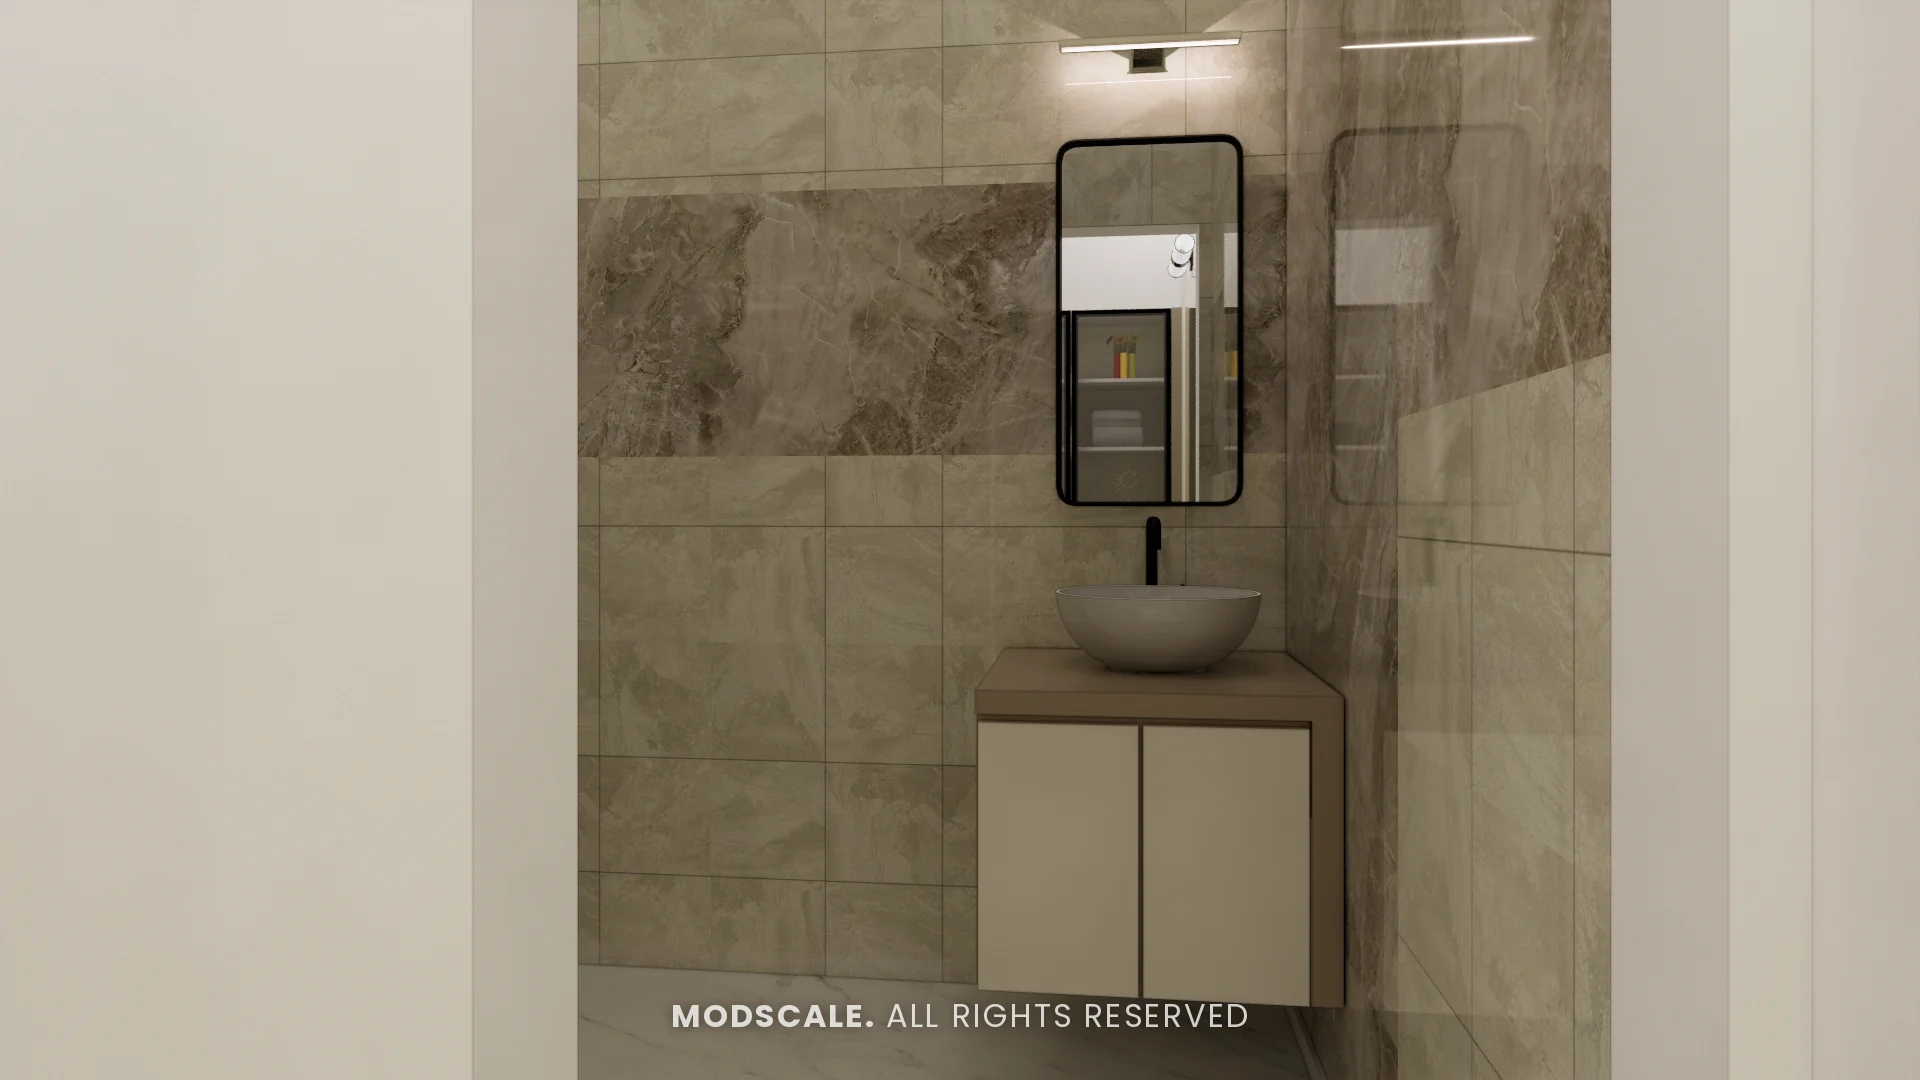
In most Indian apartments the toilet and bathroom are one room. That makes planning more important: the WC, wash basin and shower all share a small space that gets wet several times a day. This guide covers practical toilet and bathroom design for Indian homes, with the details that keep a combined bathroom hygienic and easy to maintain.
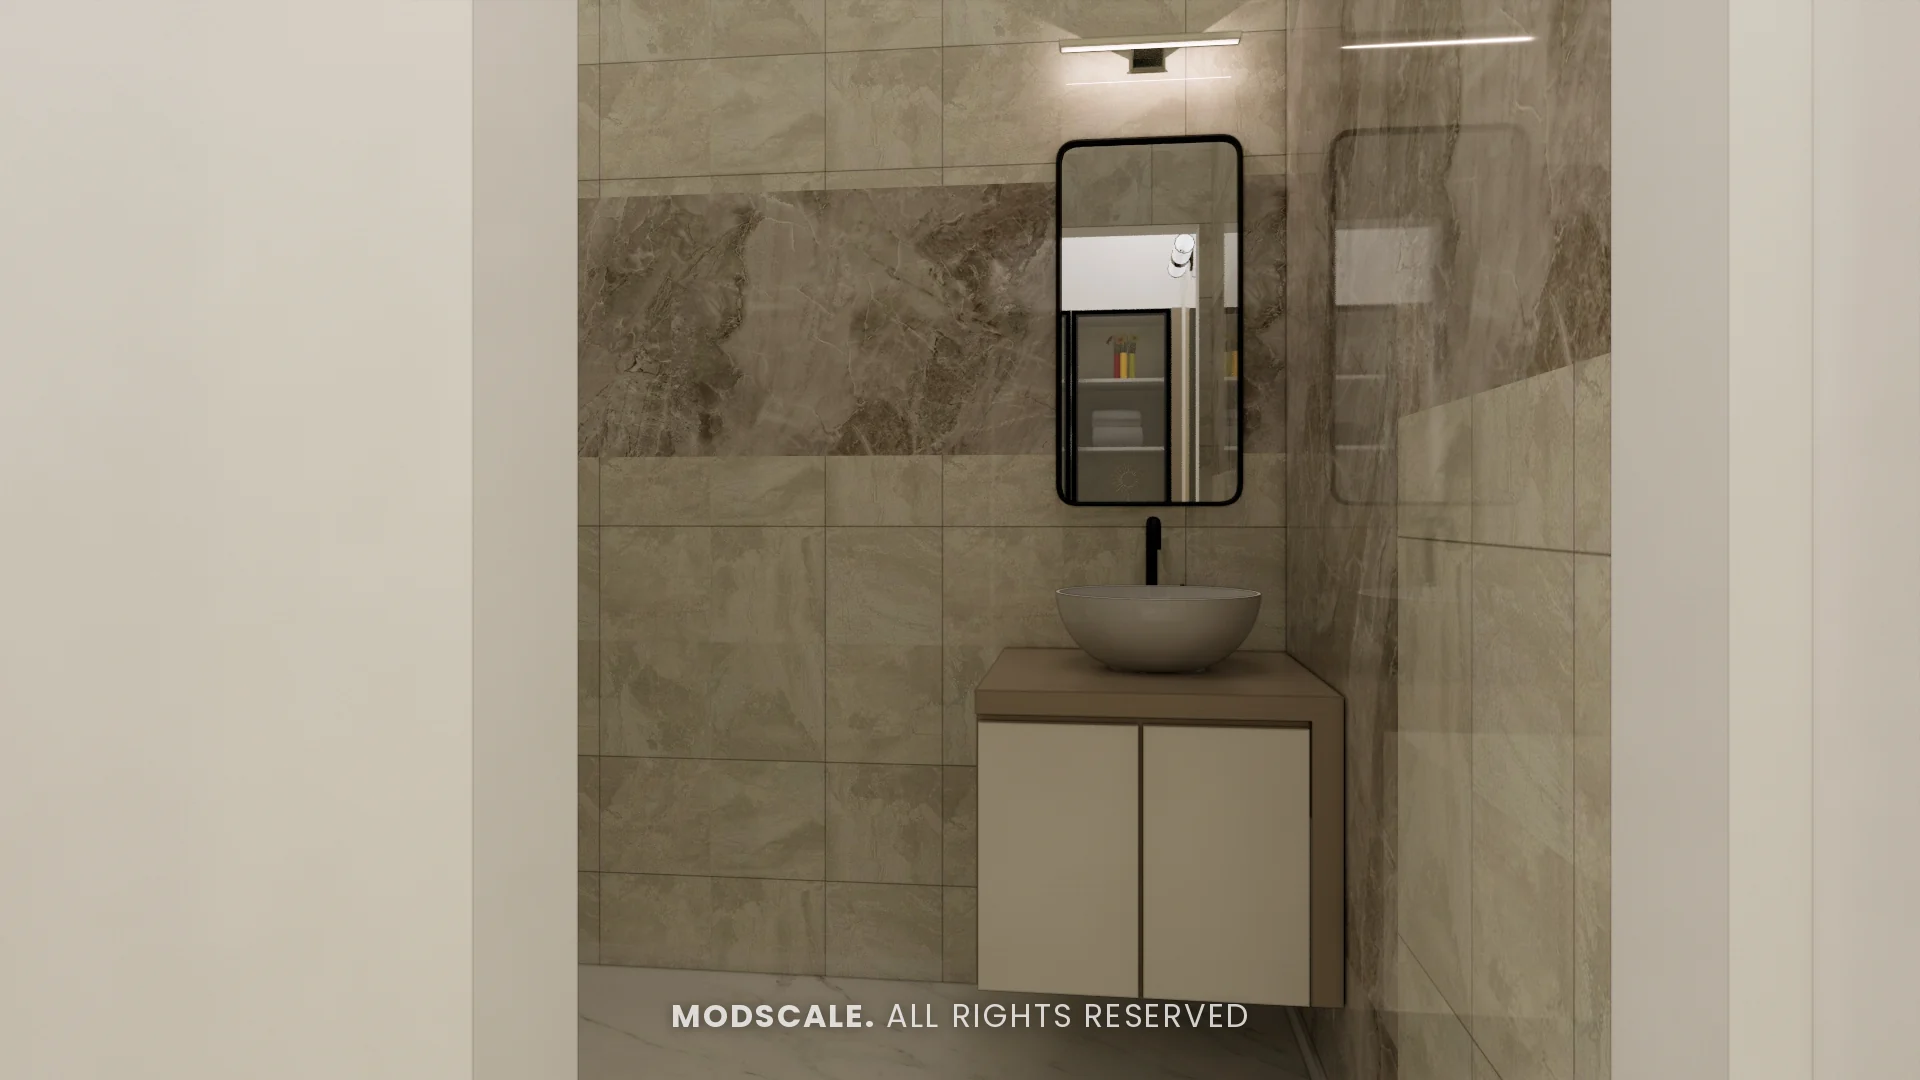
Typical layouts
- Linear: basin, WC and shower in a row along one wall, with the shower at the far end. Common in narrow bathrooms.
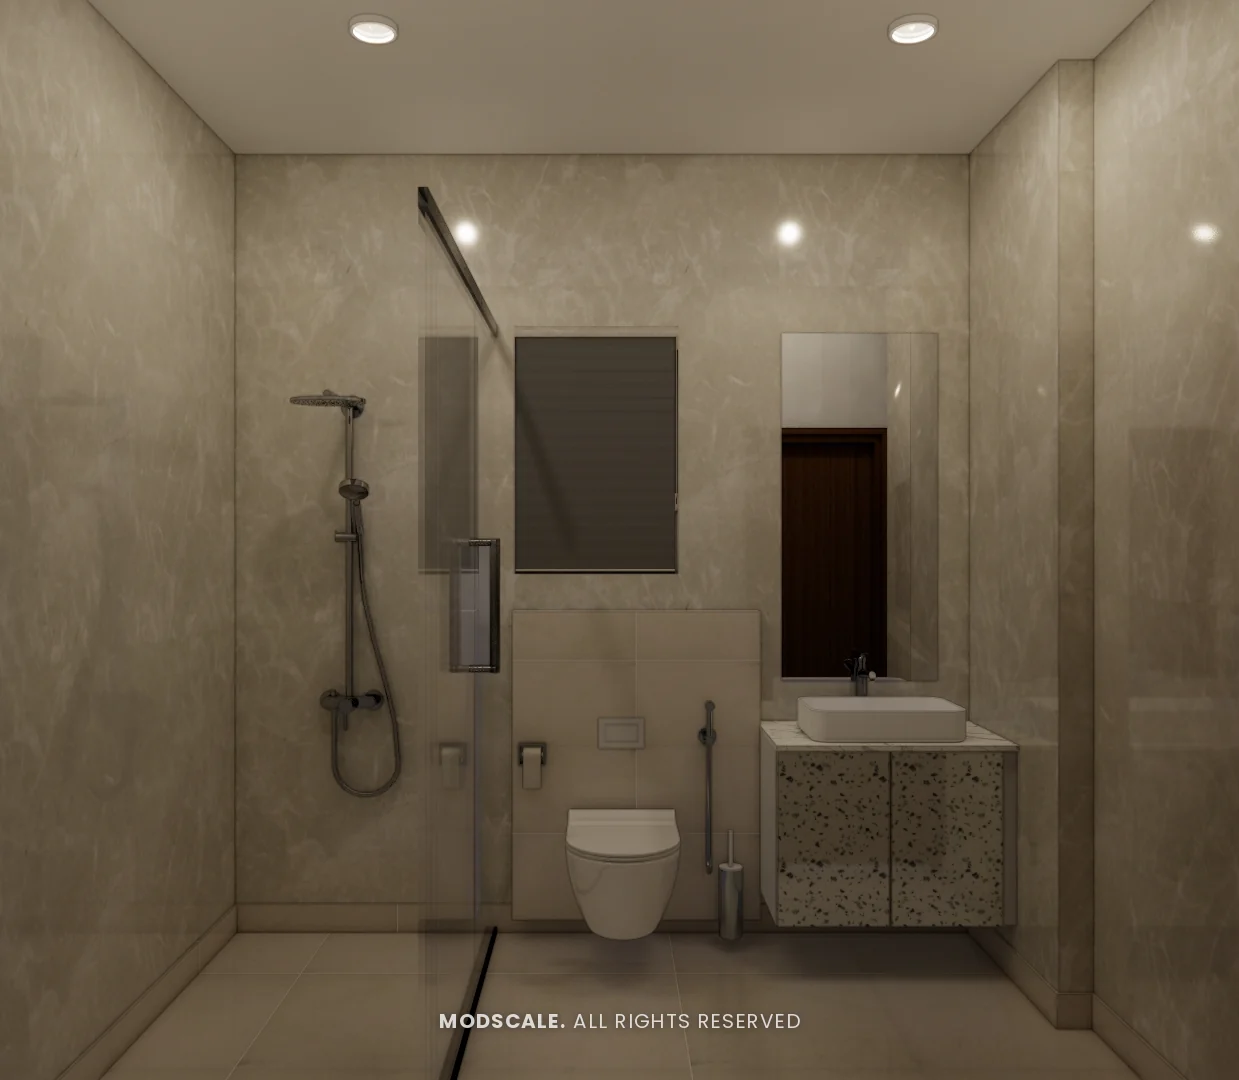
- Shower opposite the WC: basin near the door, WC and shower on opposite walls with a glass partition.
- Separate WC compartment: in larger homes, a small enclosed WC within the bathroom keeps it usable by two people at once.
WC choices
- Western WC: the standard in most new apartments; wall-hung models with concealed cisterns are easiest to clean.
- Indian WC: some families still prefer one in a common or staff bathroom.
- Health faucet: essential in Indian bathrooms; place it within easy reach, with a separate stop valve.
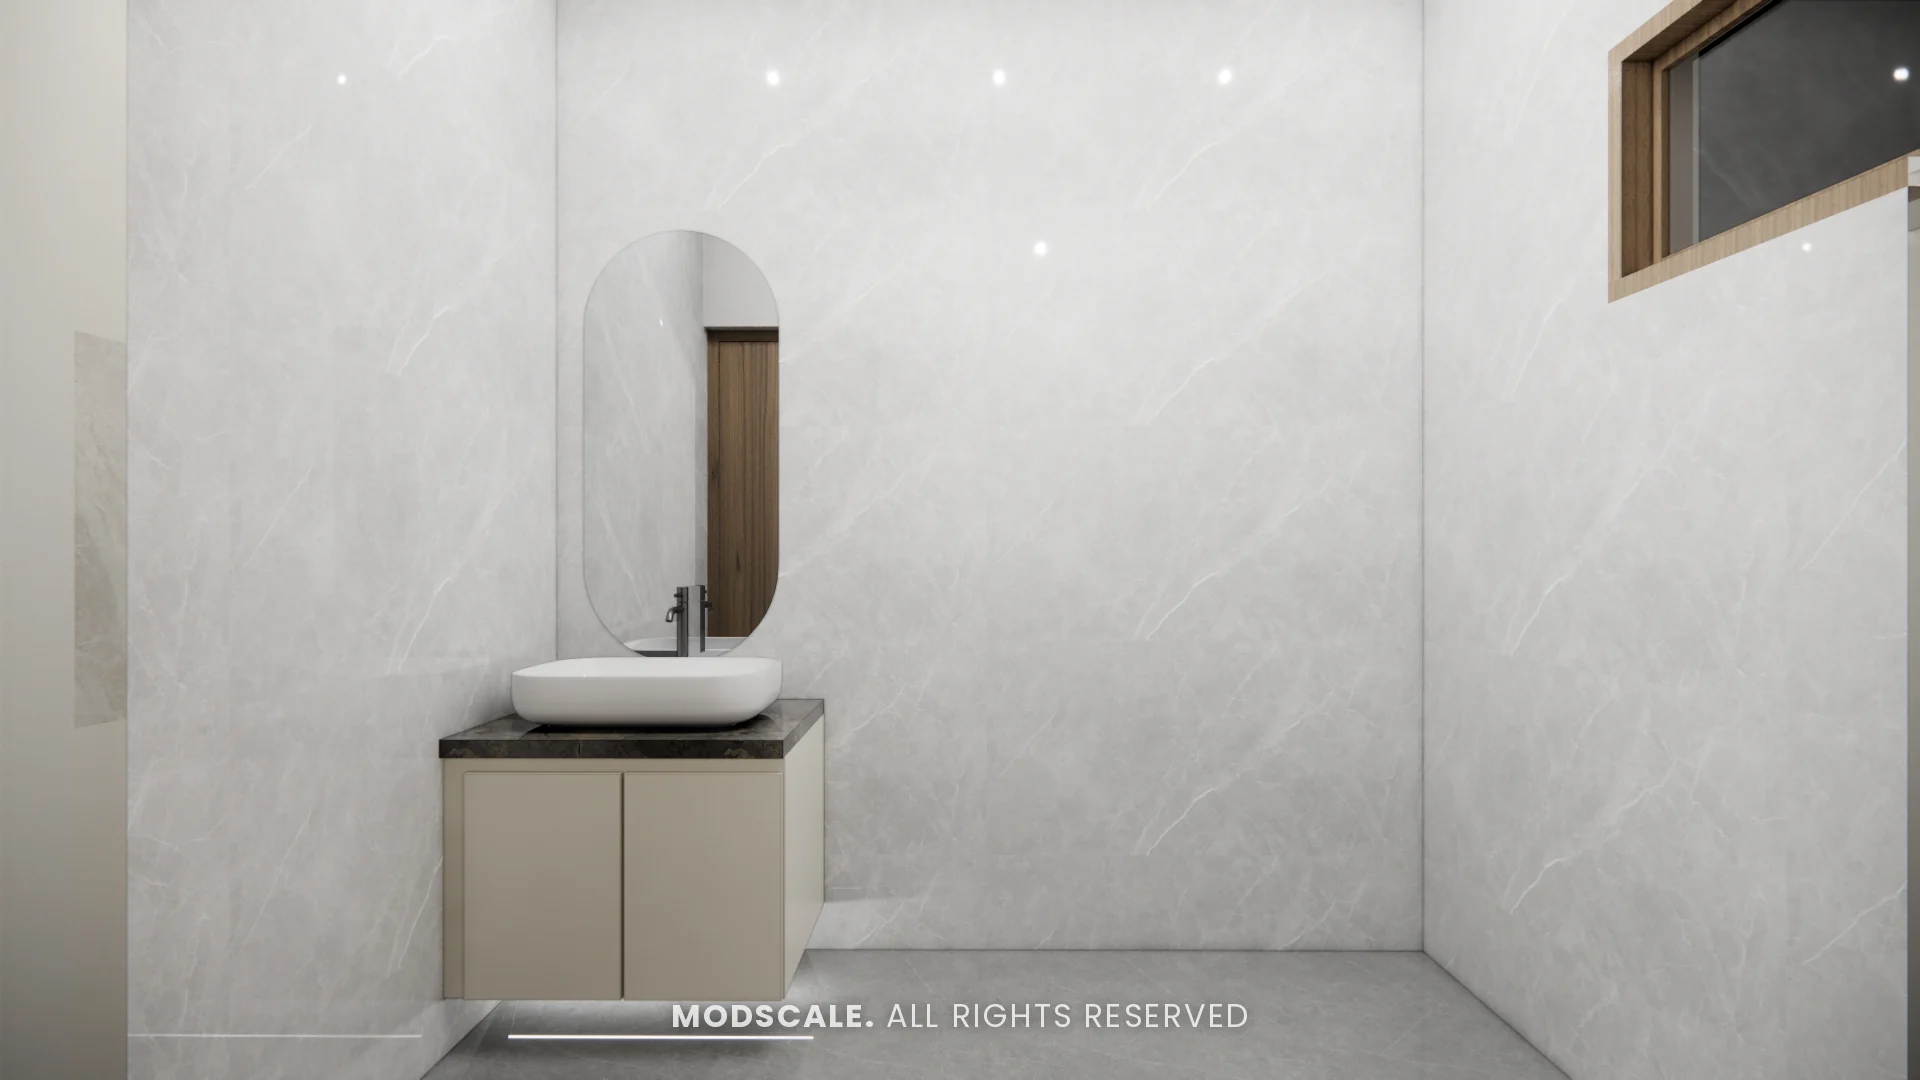
Keep it dry and hygienic
- A glass shower partition or at least a slope and a small step separating the shower.
- Anti-skid floor tiles and walls tiled to full height.
- Floor slope towards a good-quality drain, and a second drain near the WC if the room is large.
- An exhaust fan and, wherever possible, an openable window.
- Epoxy grout in the shower zone; see bathroom tiles design.
Small toilet-bathroom ideas
- Wall-hung WC and floating vanity to keep the floor clear.
- A corner or compact basin if space is tight; see wash basin design.
- A sliding glass partition instead of a swinging one.
- Shower niches and a mirror cabinet for storage.
- Light-coloured, larger tiles to make the room feel bigger.
Fittings and plumbing
- Use a diverter or thermostatic mixer with a hand shower and an overhead shower.
- Plan the geyser, its switch and the exhaust fan before tiling.
- Choose fittings that handle Bangalore’s hard water; a filter at the inlet helps.
- Waterproof the floor and lower walls before tiling in a renovation.
More ideas in bathroom design ideas, small bathroom design ideas and bathroom renovation cost.
Frequently asked questions
Keep the shower at the far end with a glass partition, the WC in the middle and the basin near the door, with anti-skid tiles, good drainage and ventilation.
Most new apartments use western WCs, which suit elderly users and are easy to clean. Some families keep an Indian WC in a common or staff bathroom.
In Indian bathrooms, yes. Place it within easy reach of the WC with its own stop valve.
Separate the shower with a glass partition or step, slope the floor to a good drain, and use an exhaust fan and window to remove moisture.
Anti-skid matt vitrified or porcelain tiles, with epoxy grout in the shower area.
Planning your interiors? Book a free design consultation or WhatsApp us on +91 88845 55998.