
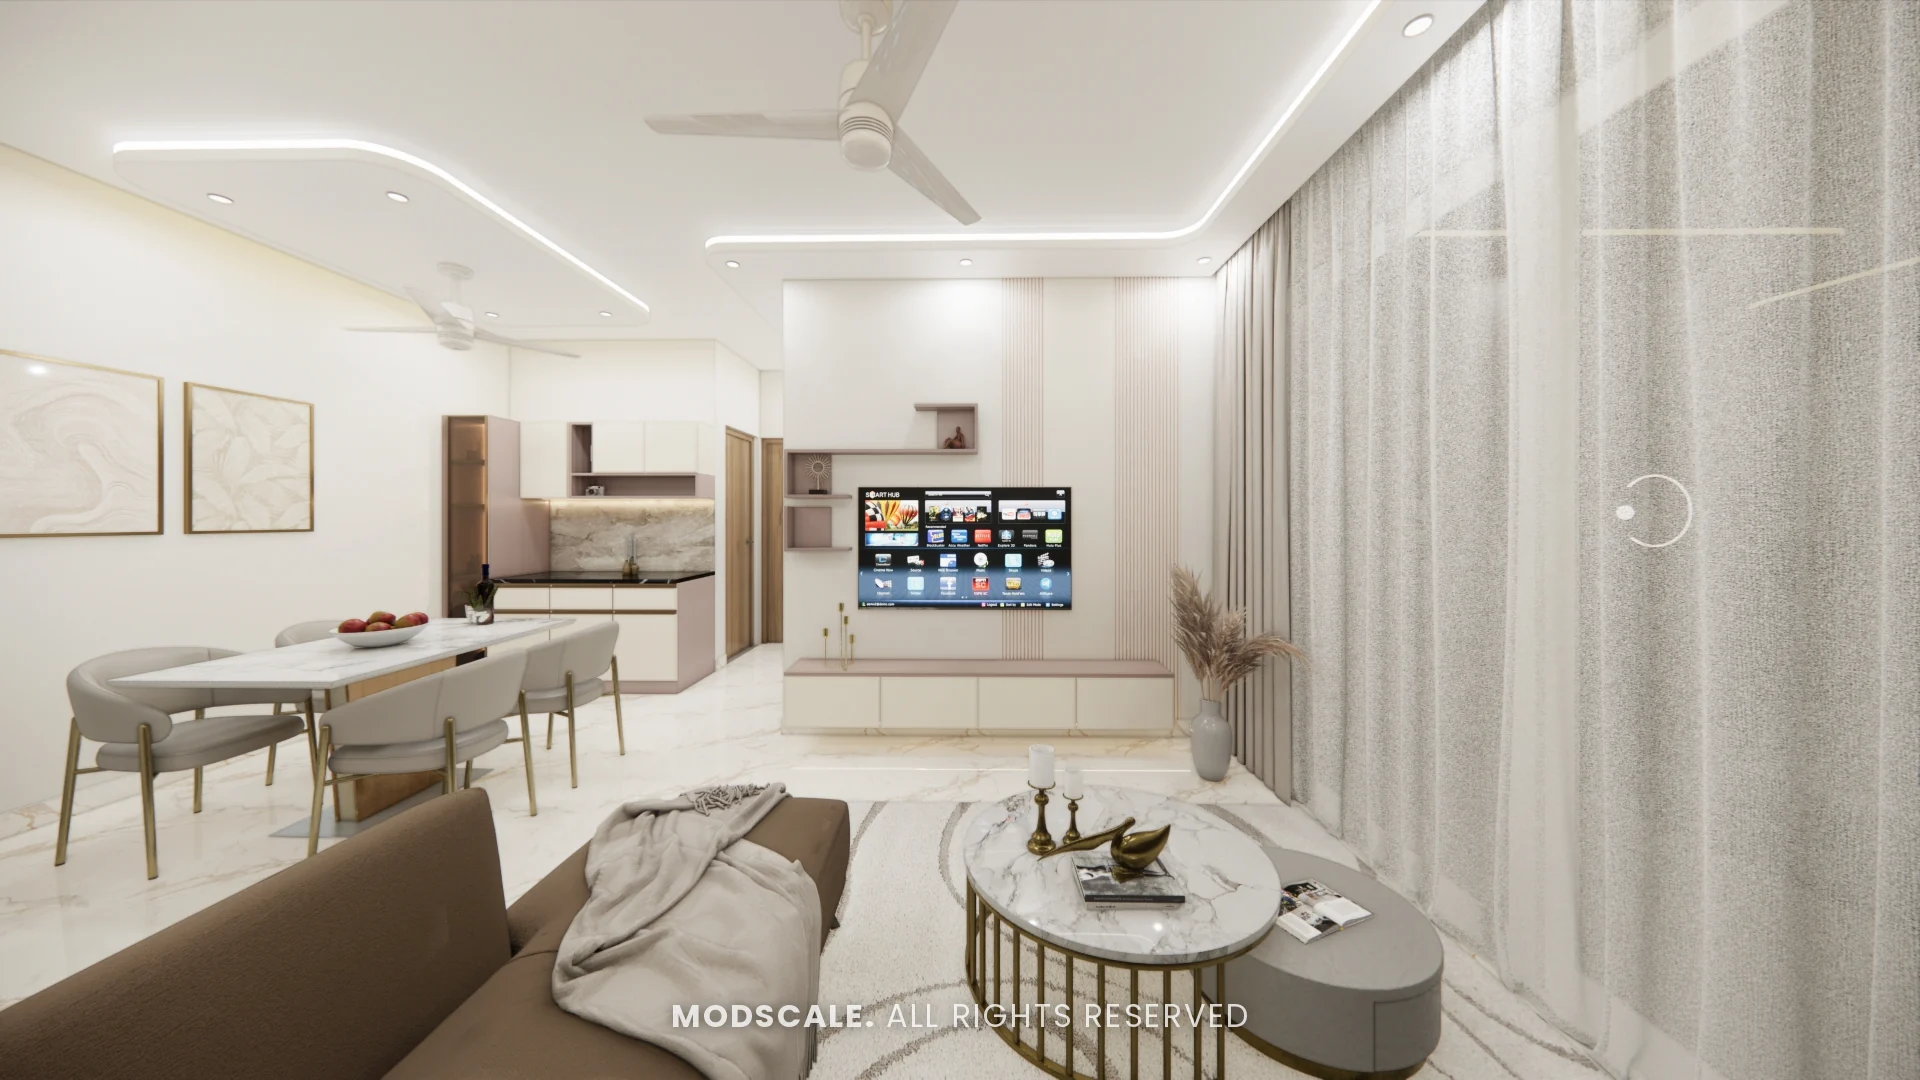
A full-home interior design for an apartment at Prestige City Eden Park on Sarjapur Road, Bengaluru. Egg white laminates and white marble are paired with a soft mauve that runs from the kitchen to the wardrobes.
Images on this page are 3D design visualisations prepared for the client, not photographs of the finished home.
- Client
- Rahul Gupta
- Property
- Prestige City Eden Park, Sarjapur Road
- Scope
- Full-home interiors
- Rooms designed
- Living, dining, kitchen, two bedrooms and washrooms
Project overview
This Prestige City Eden Park project covers the living room and TV unit, dining area, bar and crockery unit, kitchen, master bedroom, kids bedroom and the vanities in both washrooms.
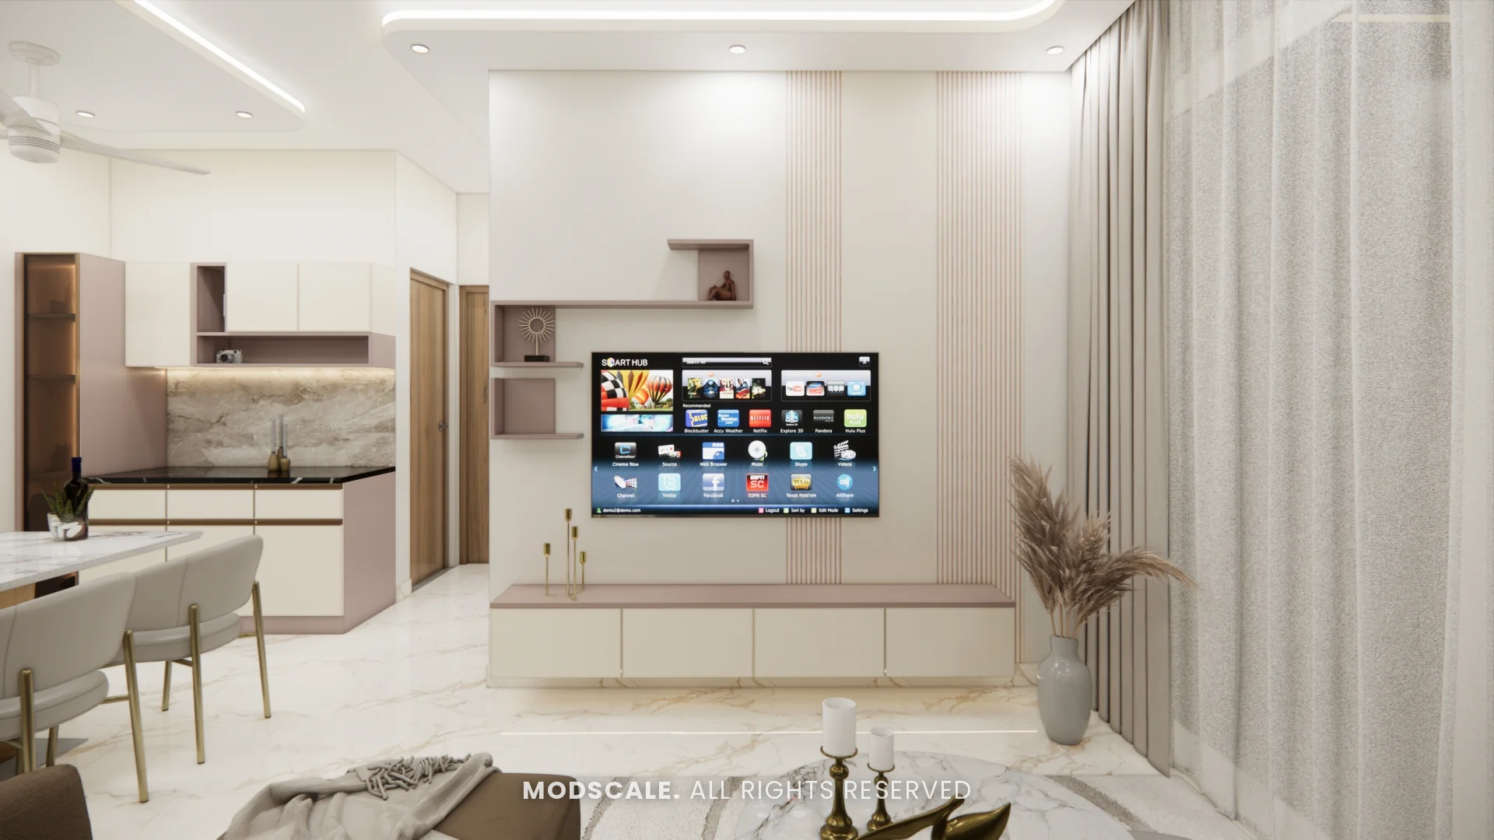
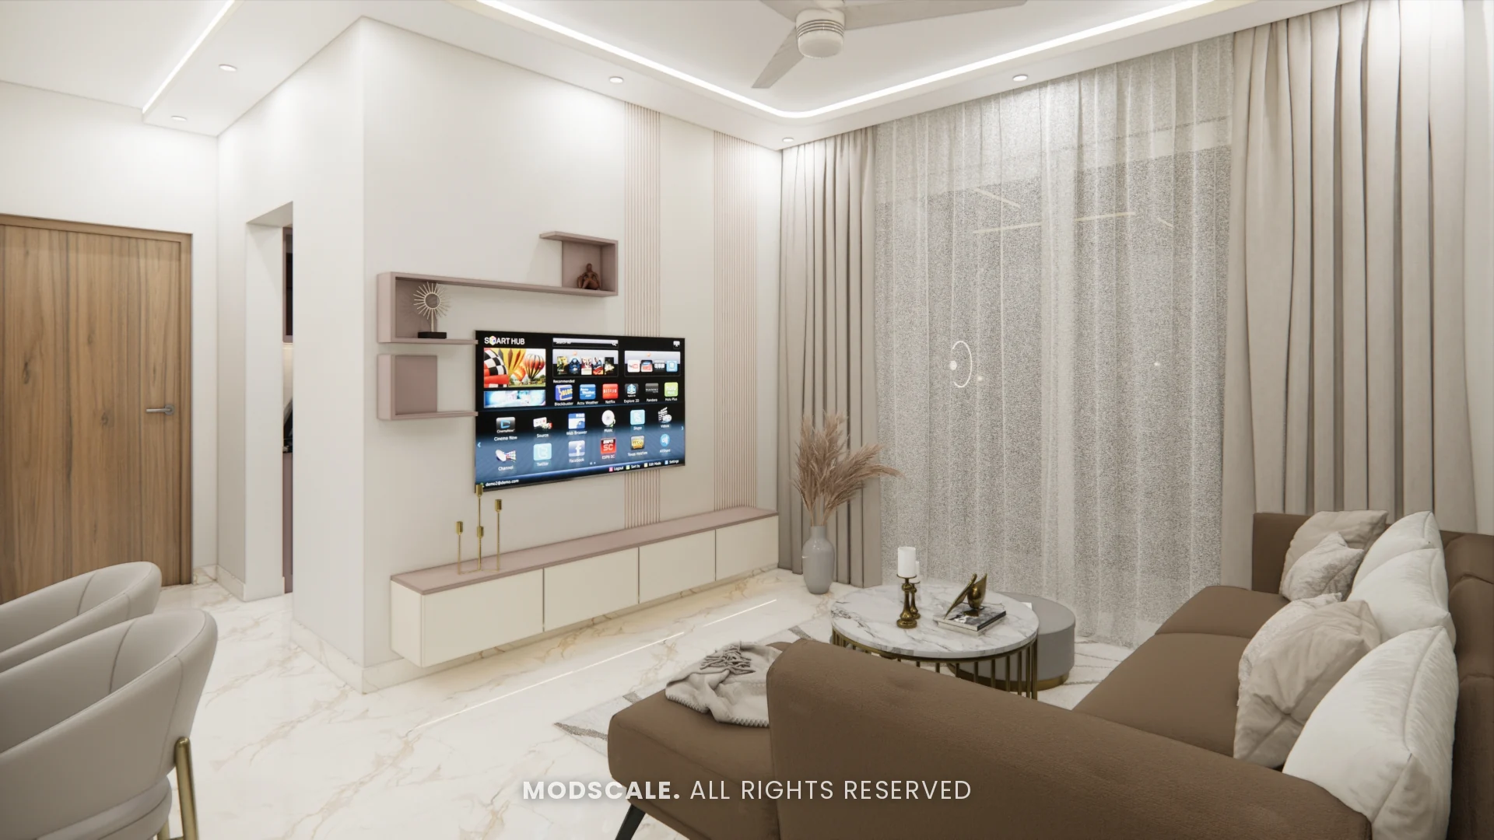
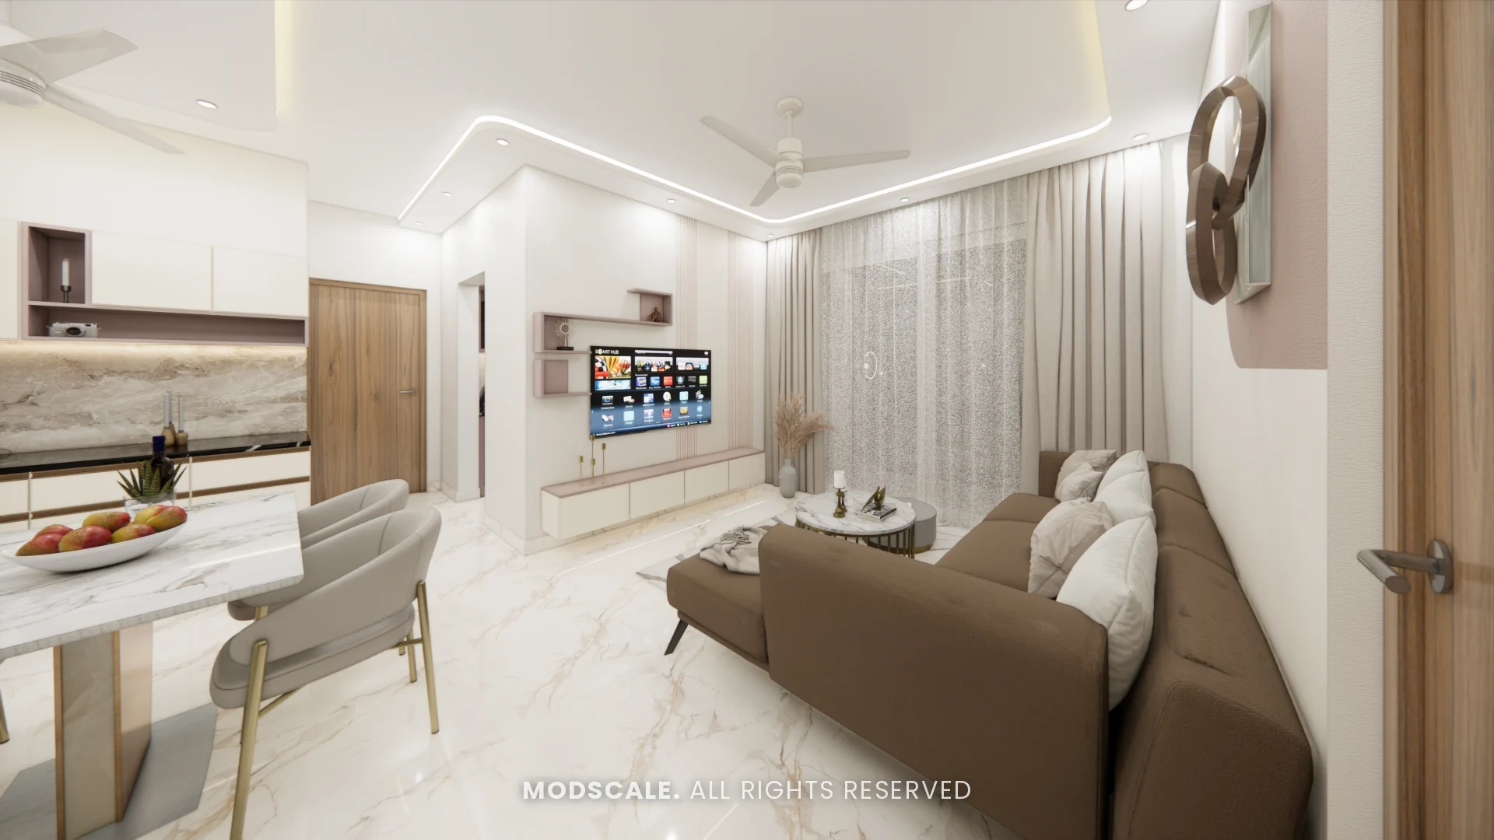
Living and dining share one long room, so the furniture is kept low and the storage light in colour. The TV unit is reduced to floating drawers and ledges, leaving the marble floor and curtains to carry the space.
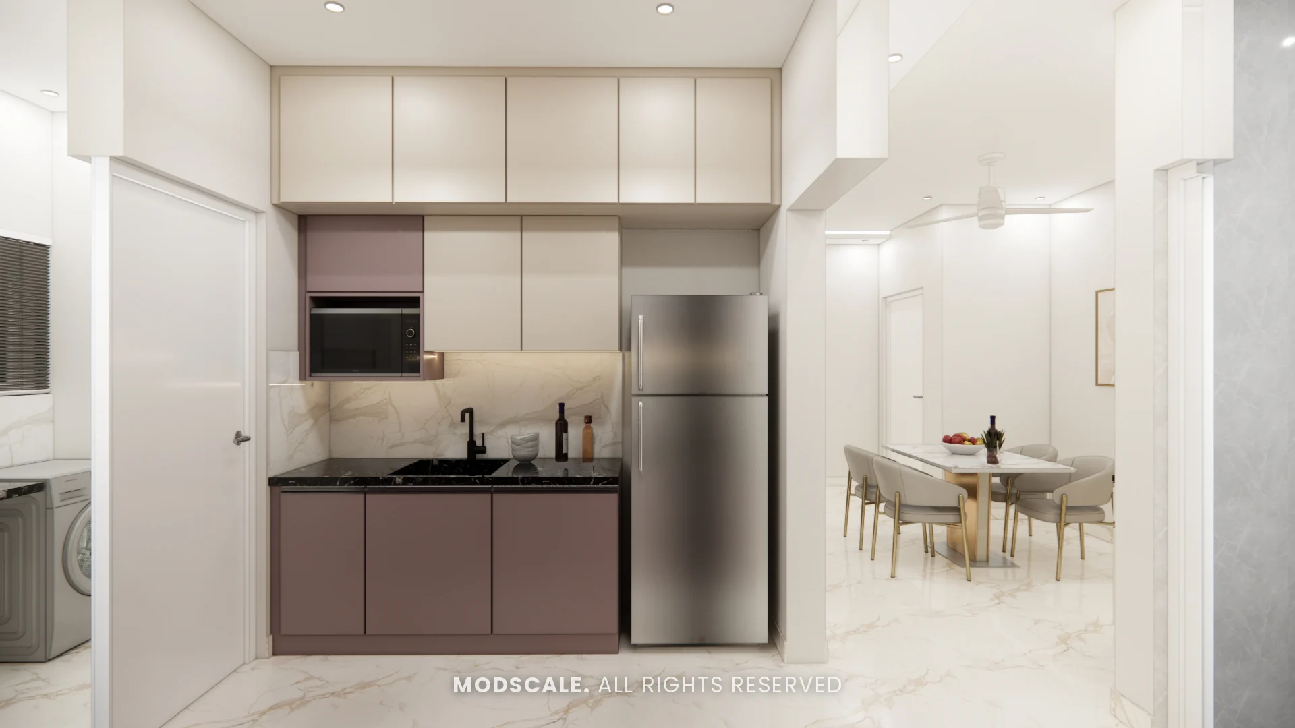
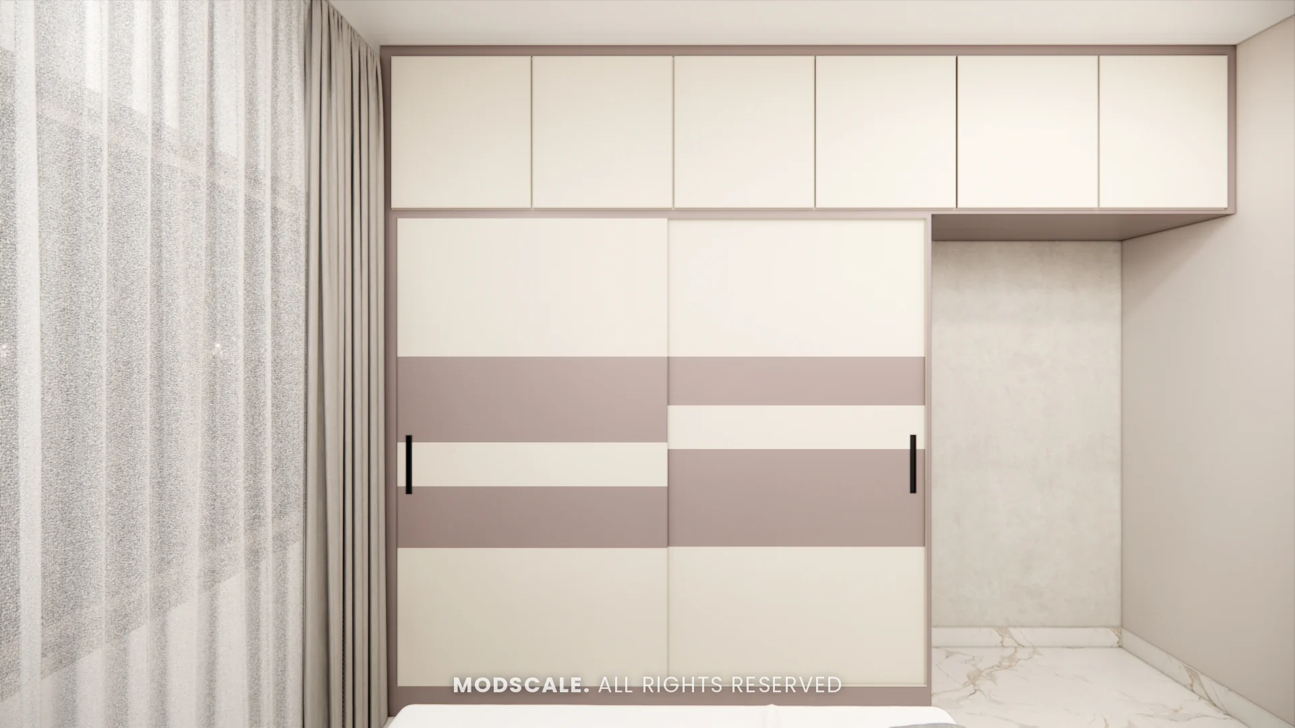
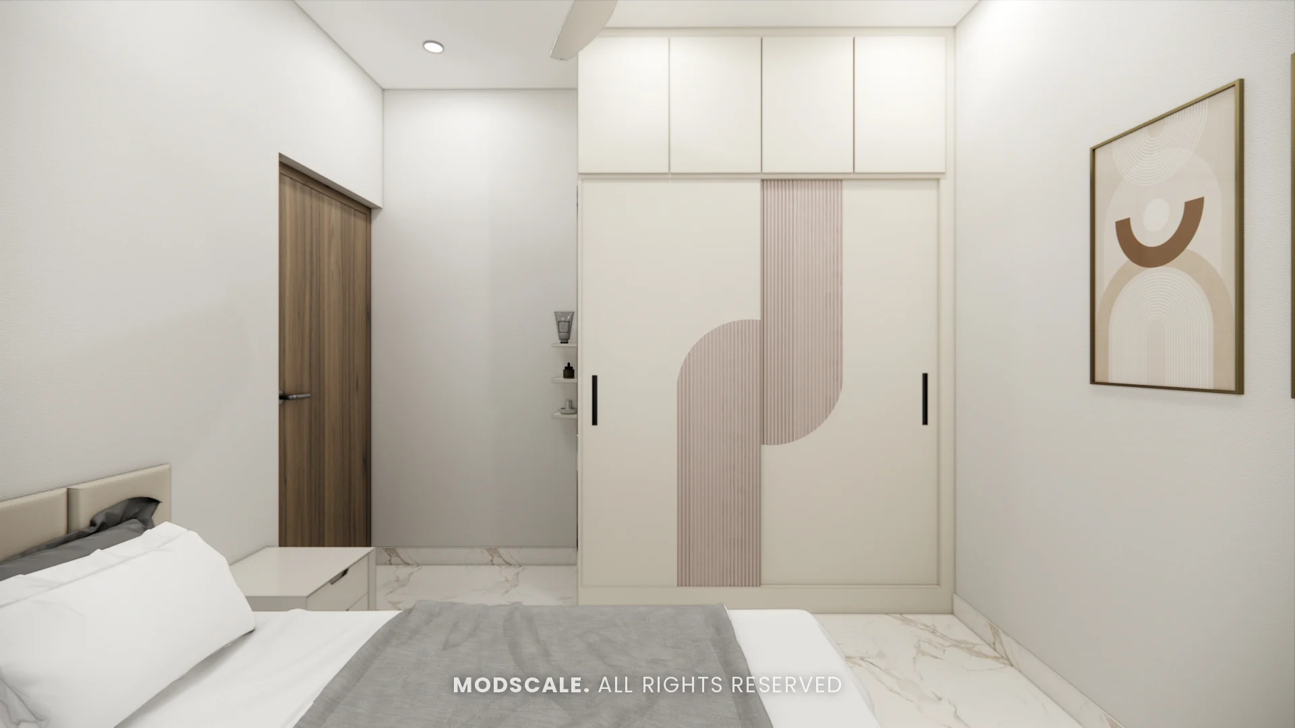
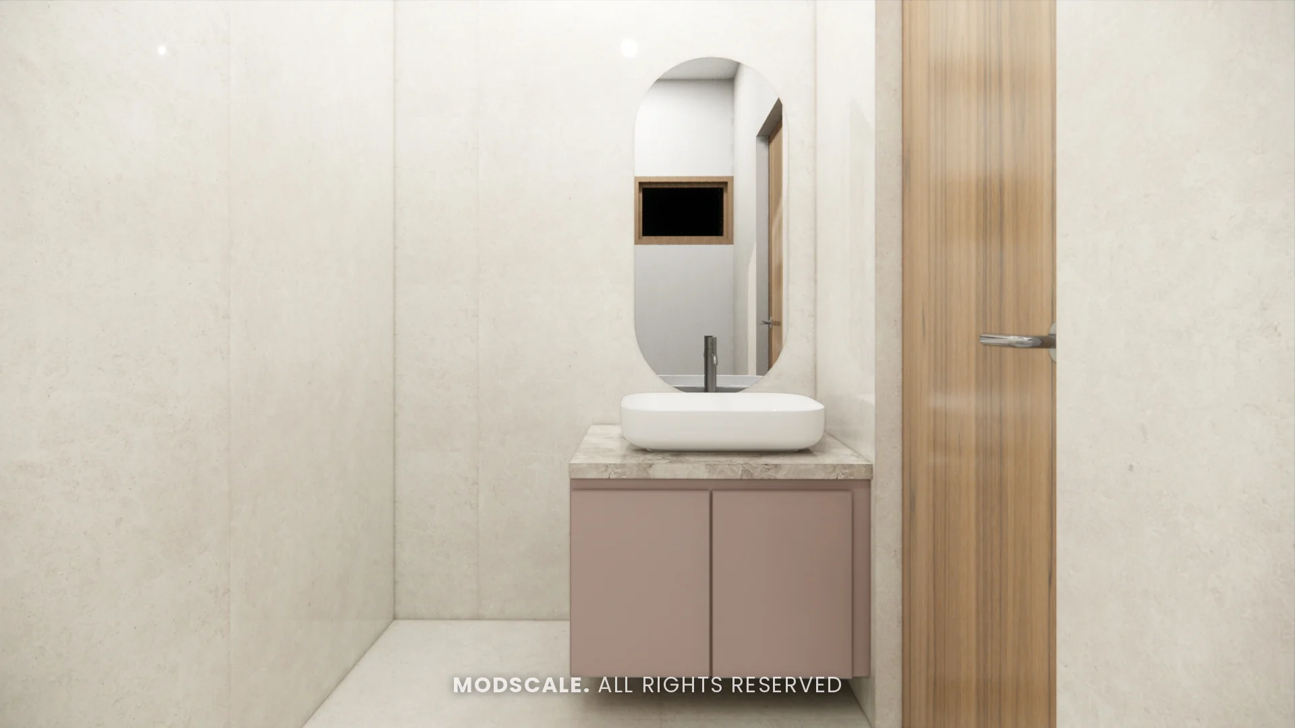
Mauve is the accent throughout: the kitchen base units, the bands on the master wardrobe, the curve on the kids wardrobe and the master vanity.
Prestige City Eden Park gallery
Living room
An open living and dining room with a brown sofa, a round coffee table and a TV wall with floating drawers and ledges. Cove lighting and full-height sheer curtains keep the long room bright.
Dining
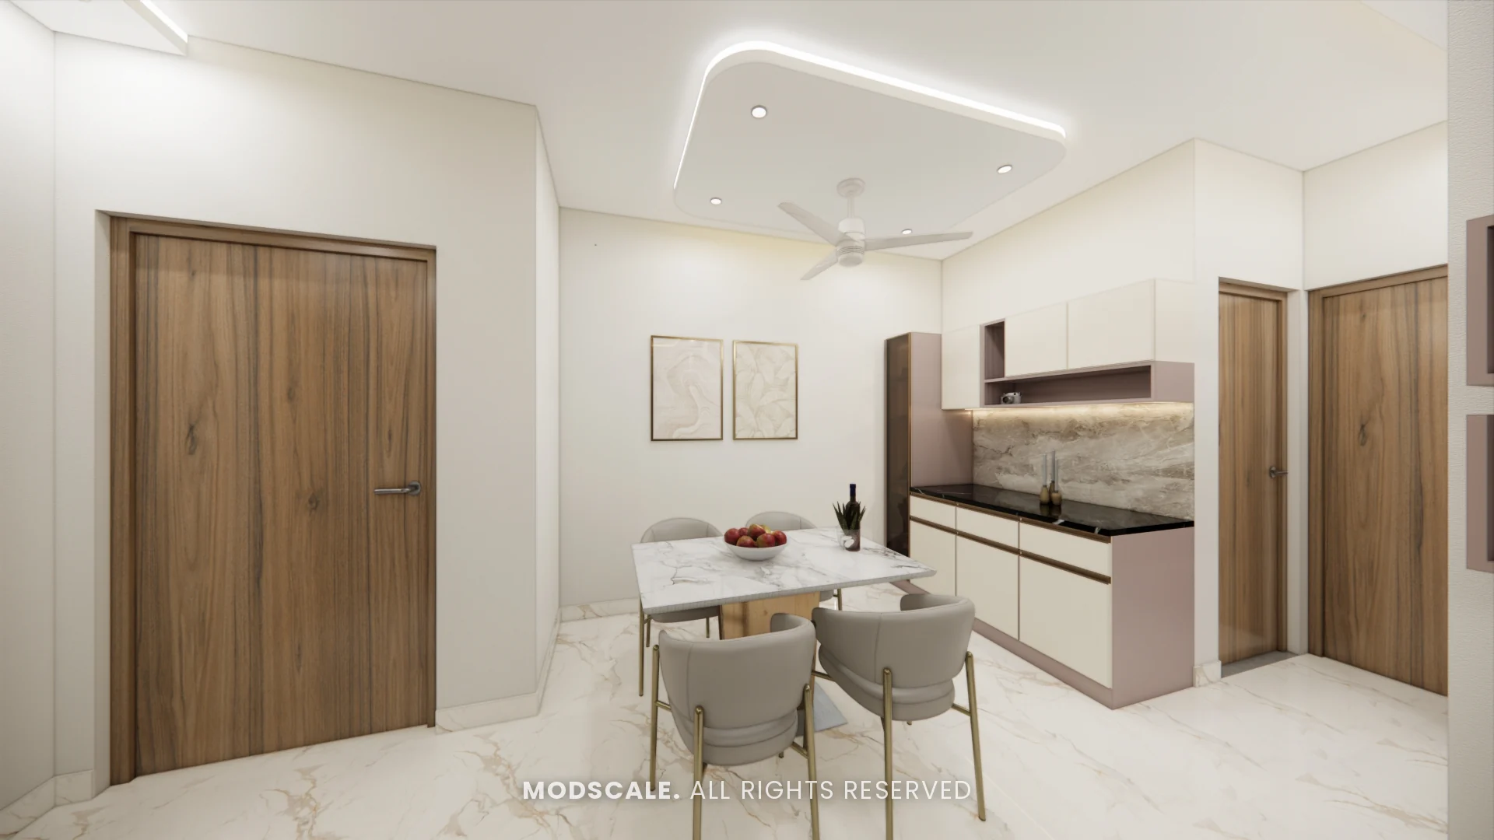
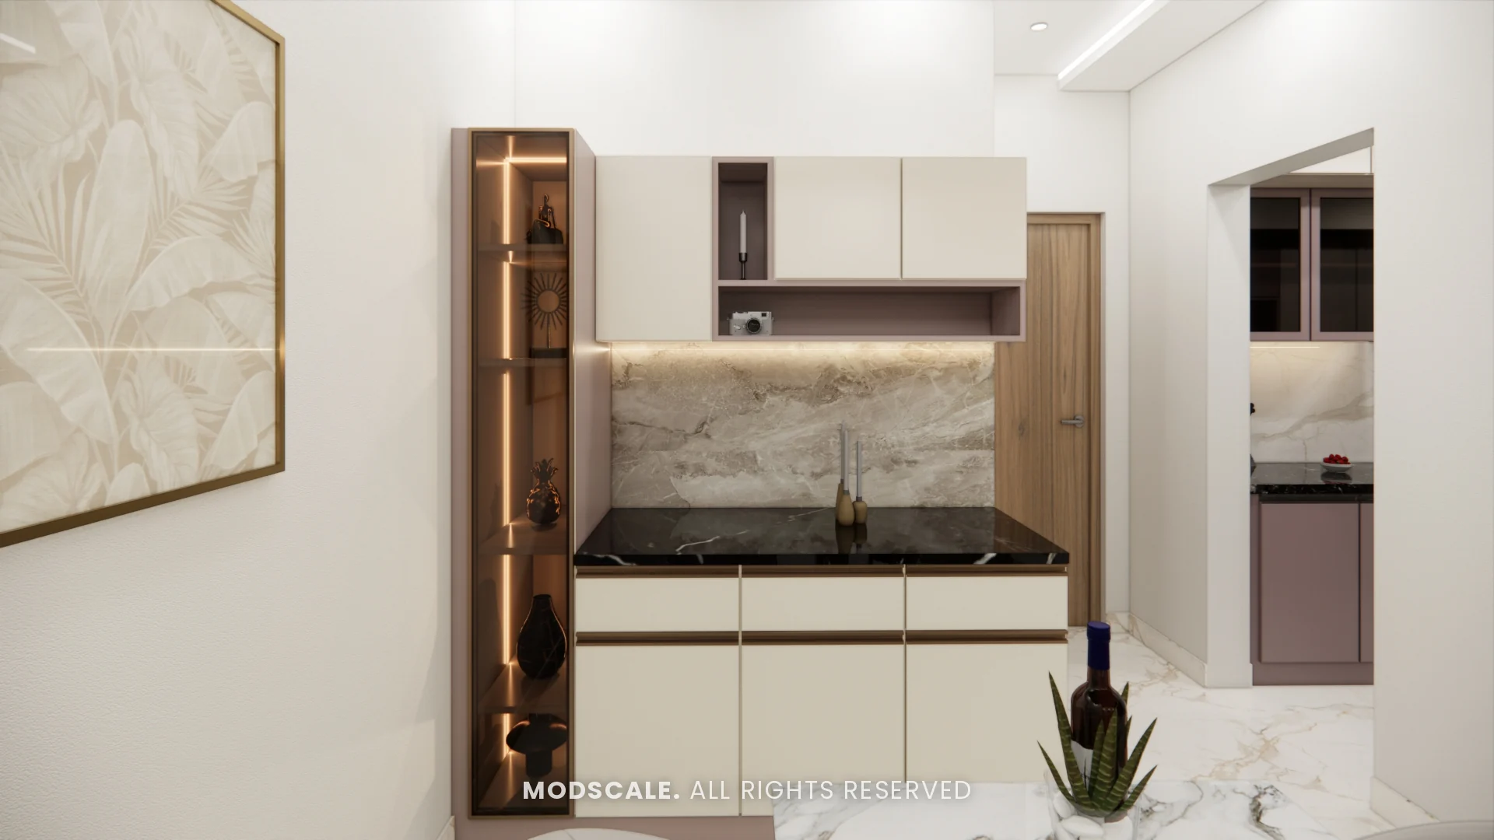
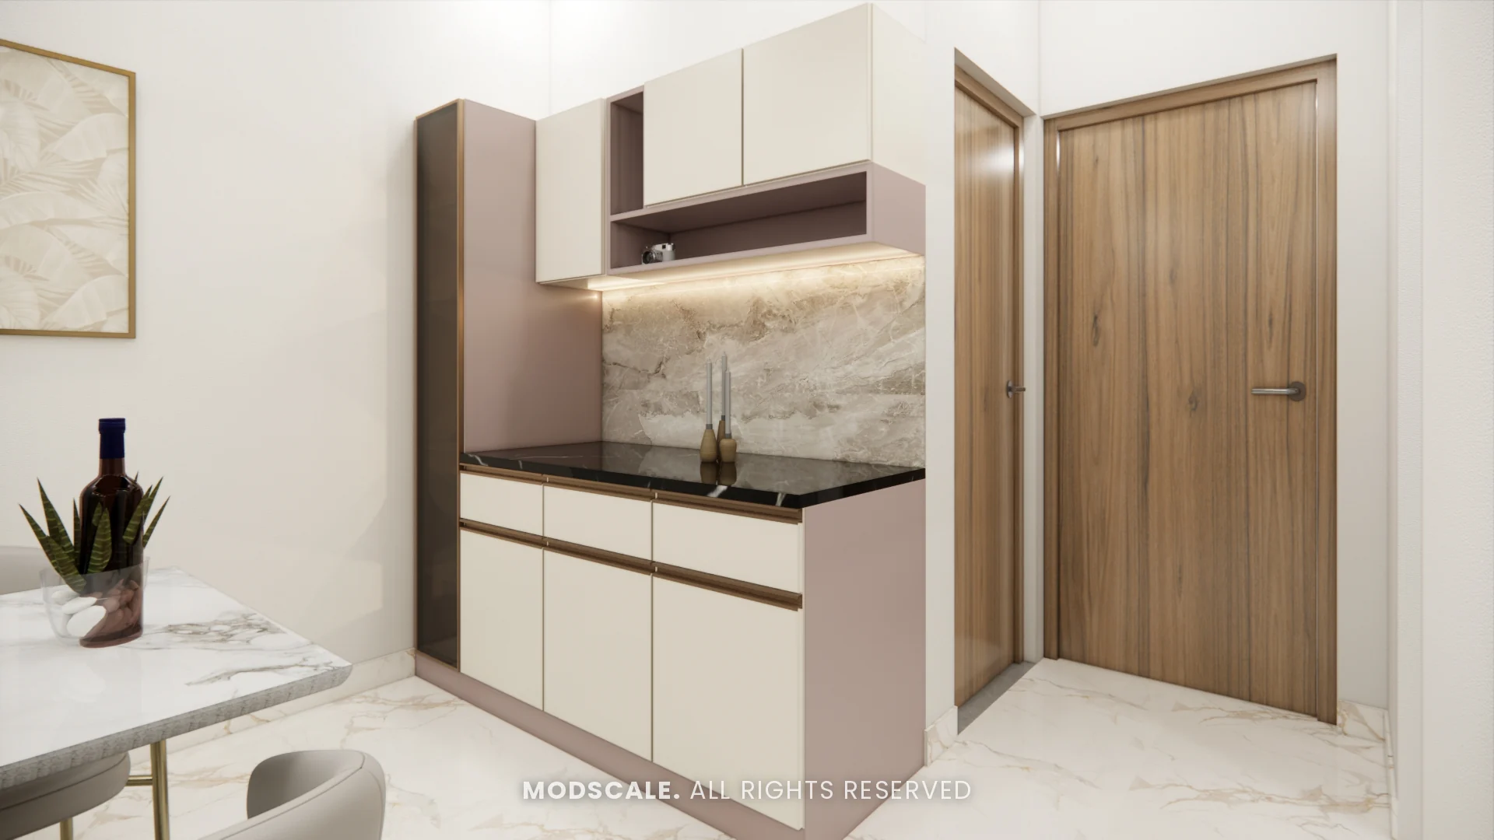
The dining table with grey chairs sits between the sofa and the kitchen, next to a bar and crockery unit with a tinted glass tall unit, a counter and wall cabinets.
Kitchen
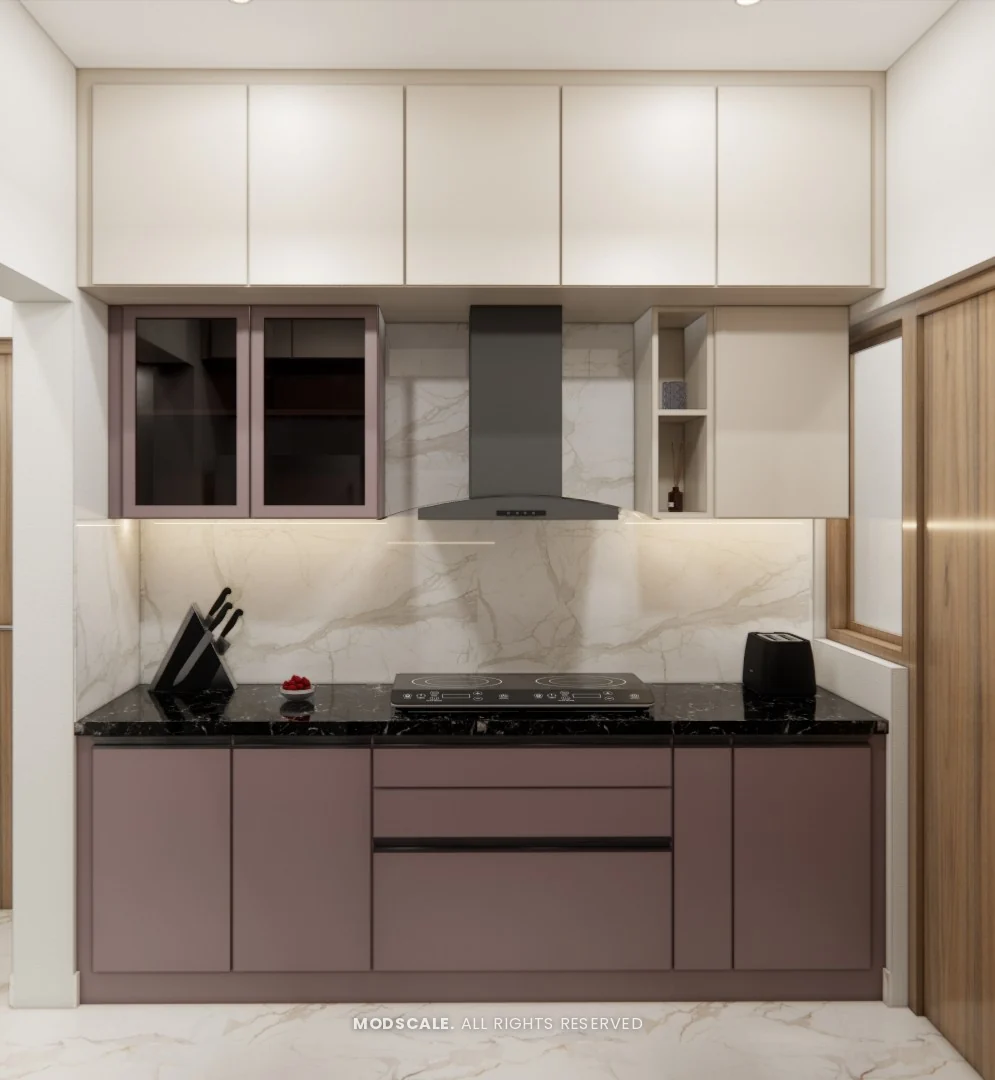
A modular kitchen with mauve base units, satin linen wall units, loft storage and a marble-finish backsplash, with a refrigerator bay by the entrance.
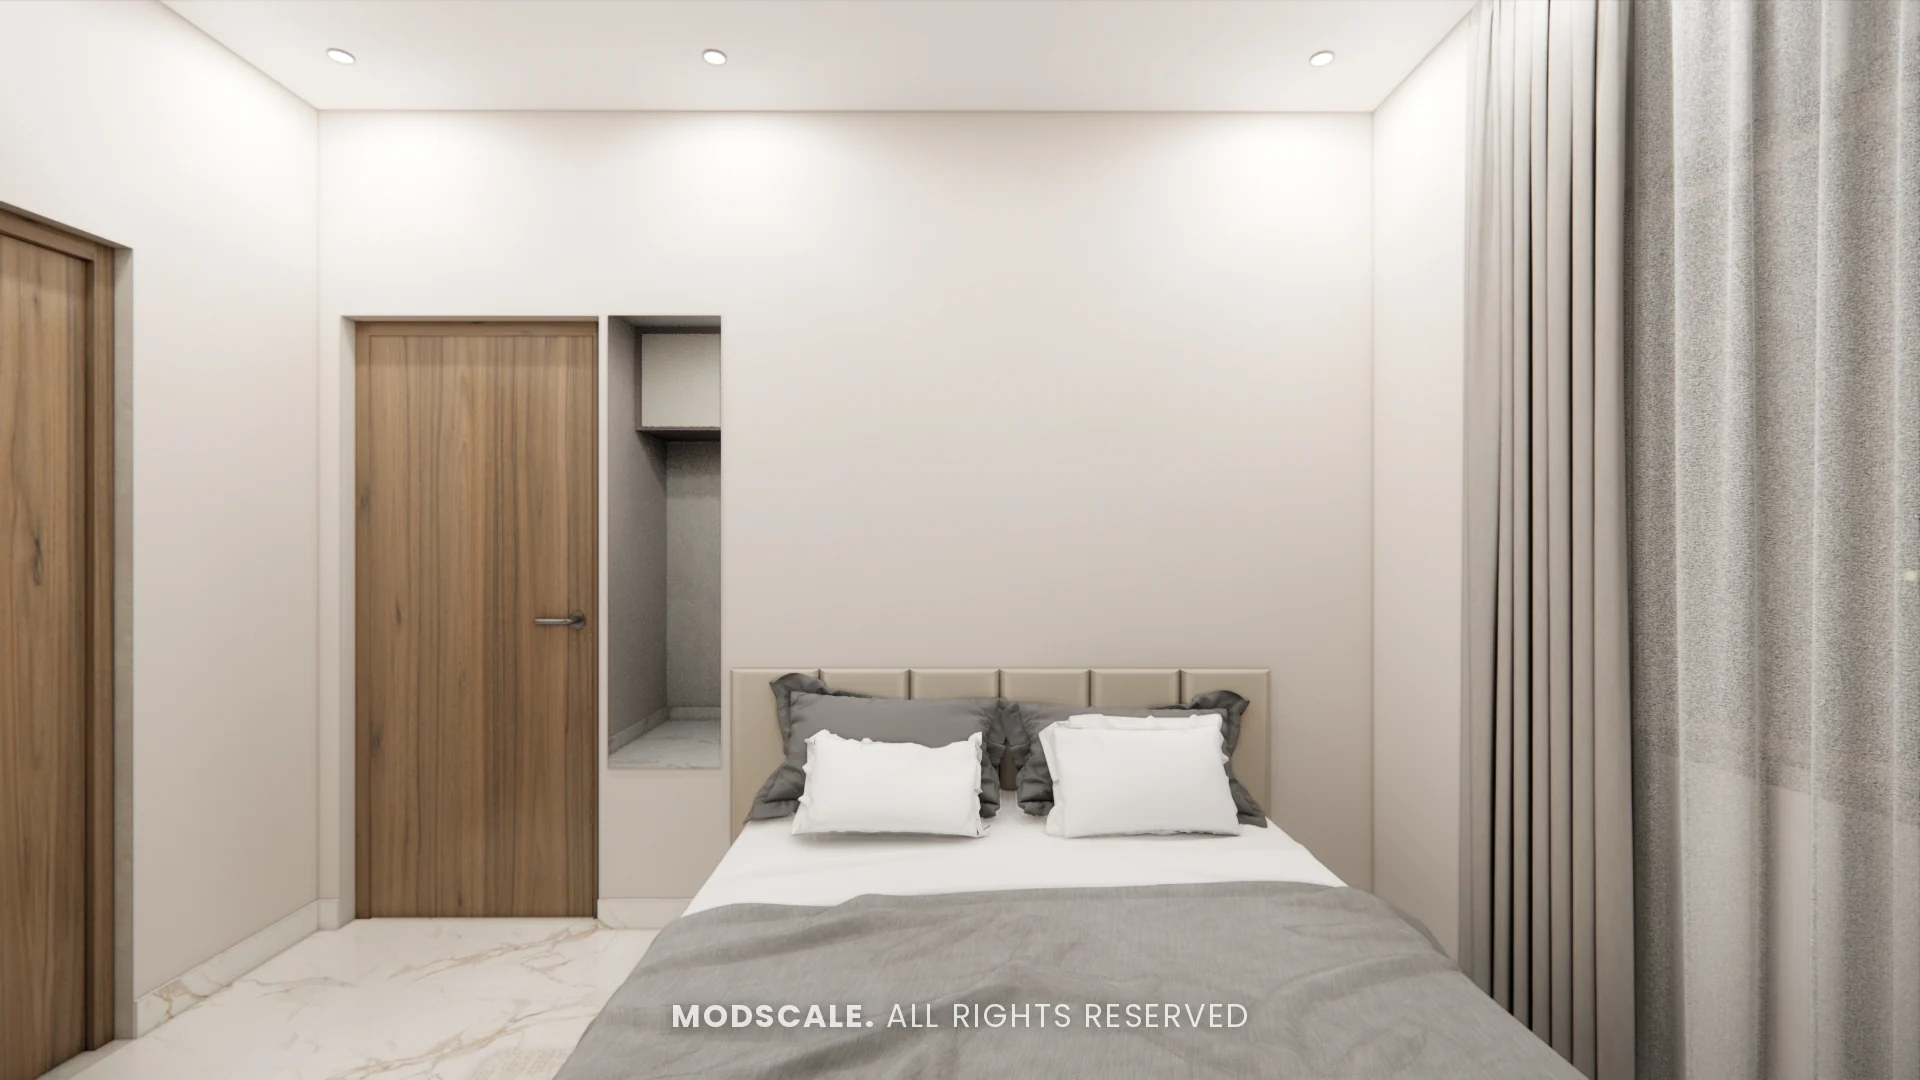
Master bedroom
An upholstered bed and a sliding wardrobe in egg white with mauve bands and loft storage above.
Kids bedroom
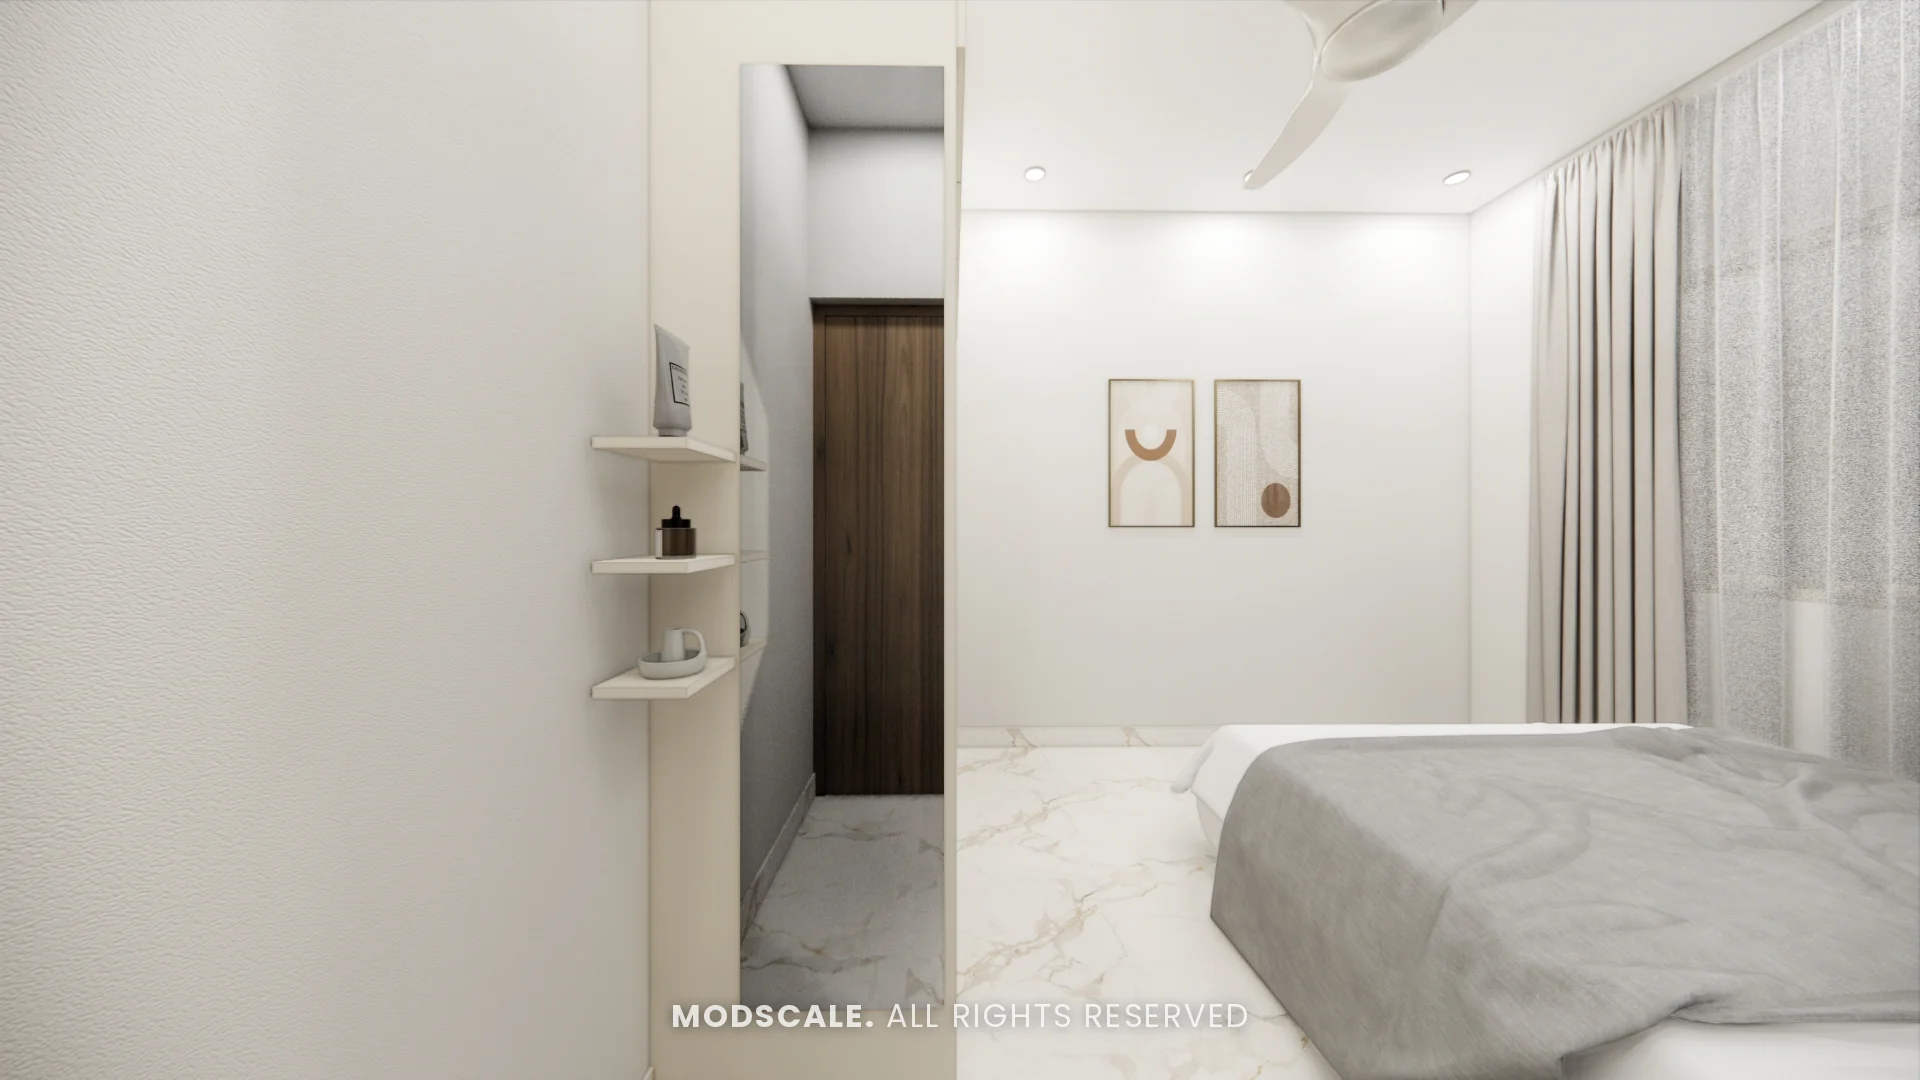
A wardrobe with a curved two-tone shutter design, corner wall shelves and framed prints.
Washrooms
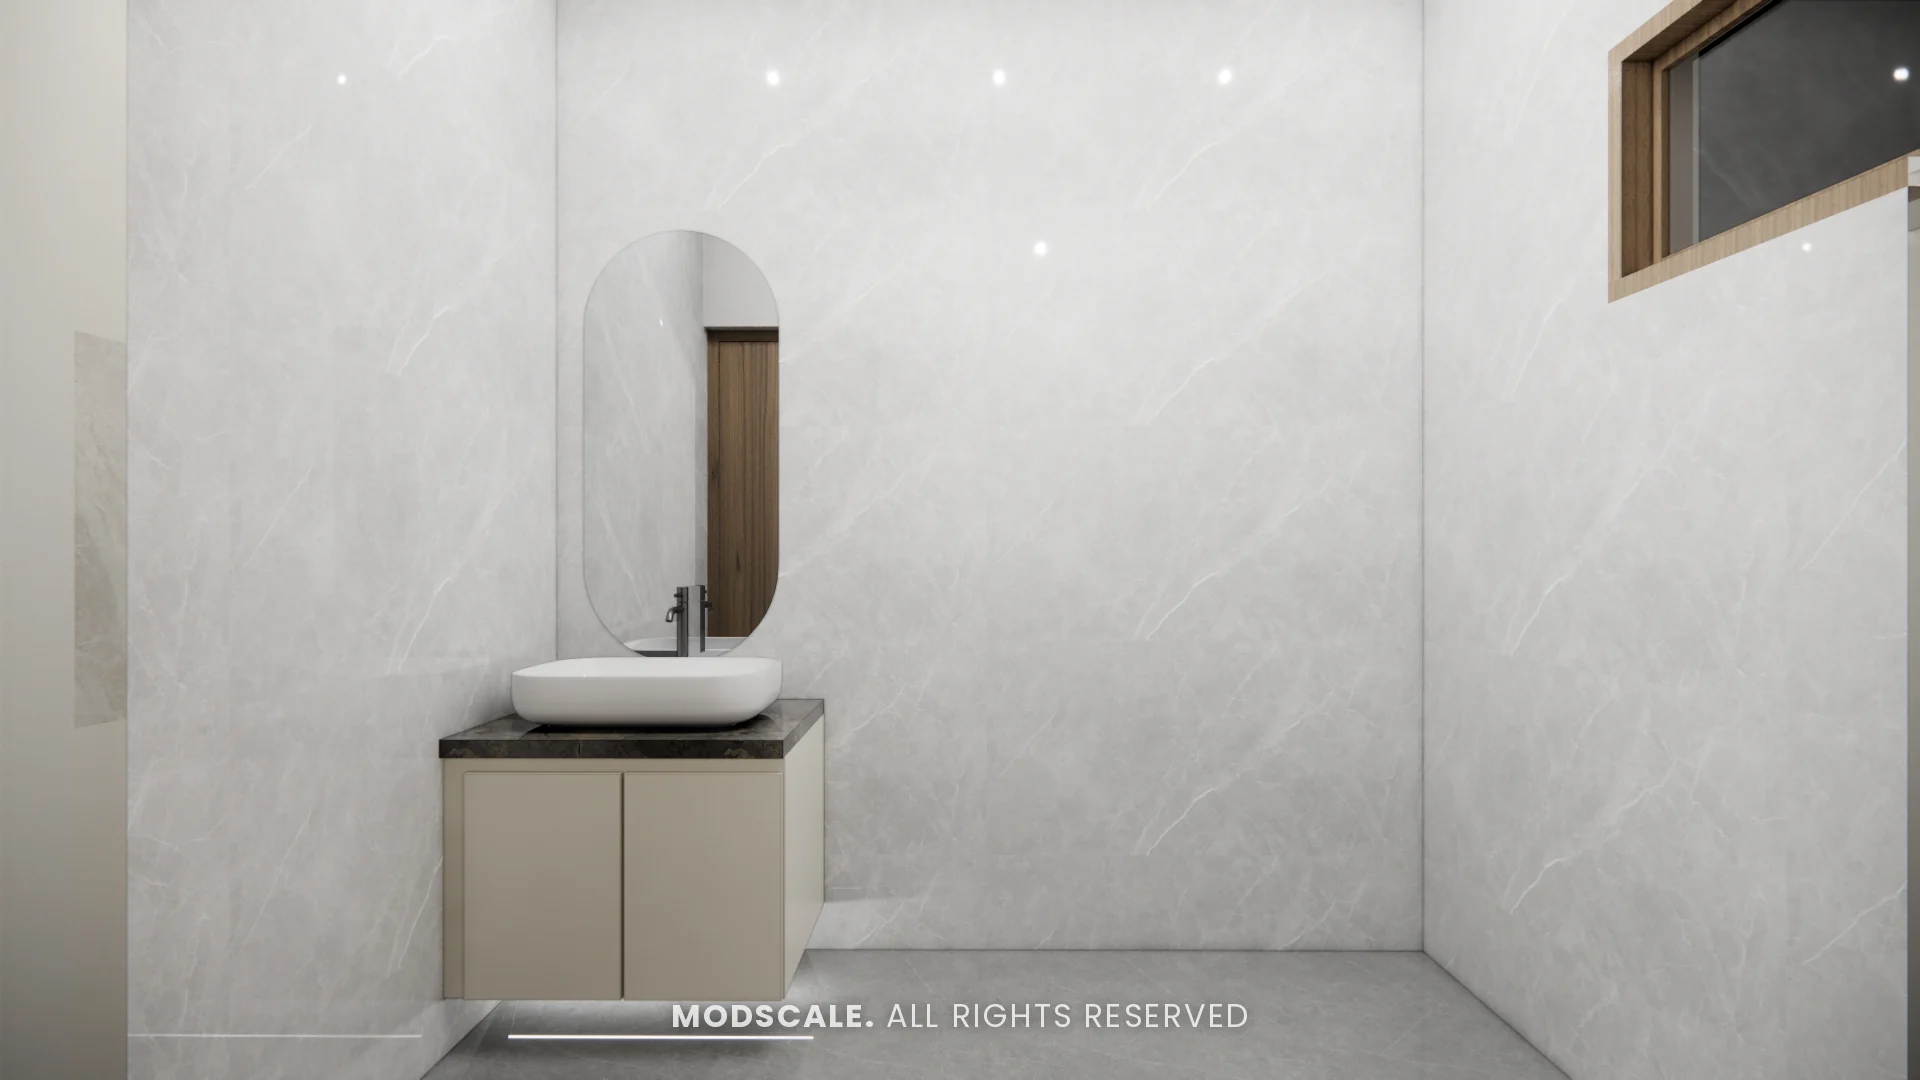
Floating vanities with pill-shaped mirrors, in white for the common washroom and mauve for the master washroom.
Design features
A bar and crockery unit. A tinted glass tall unit, a counter with a lit backsplash and wall cabinets, placed by the dining table.
A light TV wall. Floating drawers and ledges in place of a heavy unit.
Sliding wardrobes. Both bedrooms have sliding shutters, banded in the master bedroom and curved in the kids room.
One accent colour. Mauve links the kitchen, wardrobes and vanity so the home feels consistent.
Prestige City Eden Park, Sarjapur Road
Eden Park is part of The Prestige City, a residential township on Sarjapur Road in Bengaluru. ModScale Interiors designs and builds home interiors for apartments on Sarjapur Road and across the city from its studio in HSR Layout.
If you own a home at Prestige City Eden Park, this project is a useful starting point: the room sizes and layouts will be close to yours, and the design can be adapted to your floor plan and budget.