
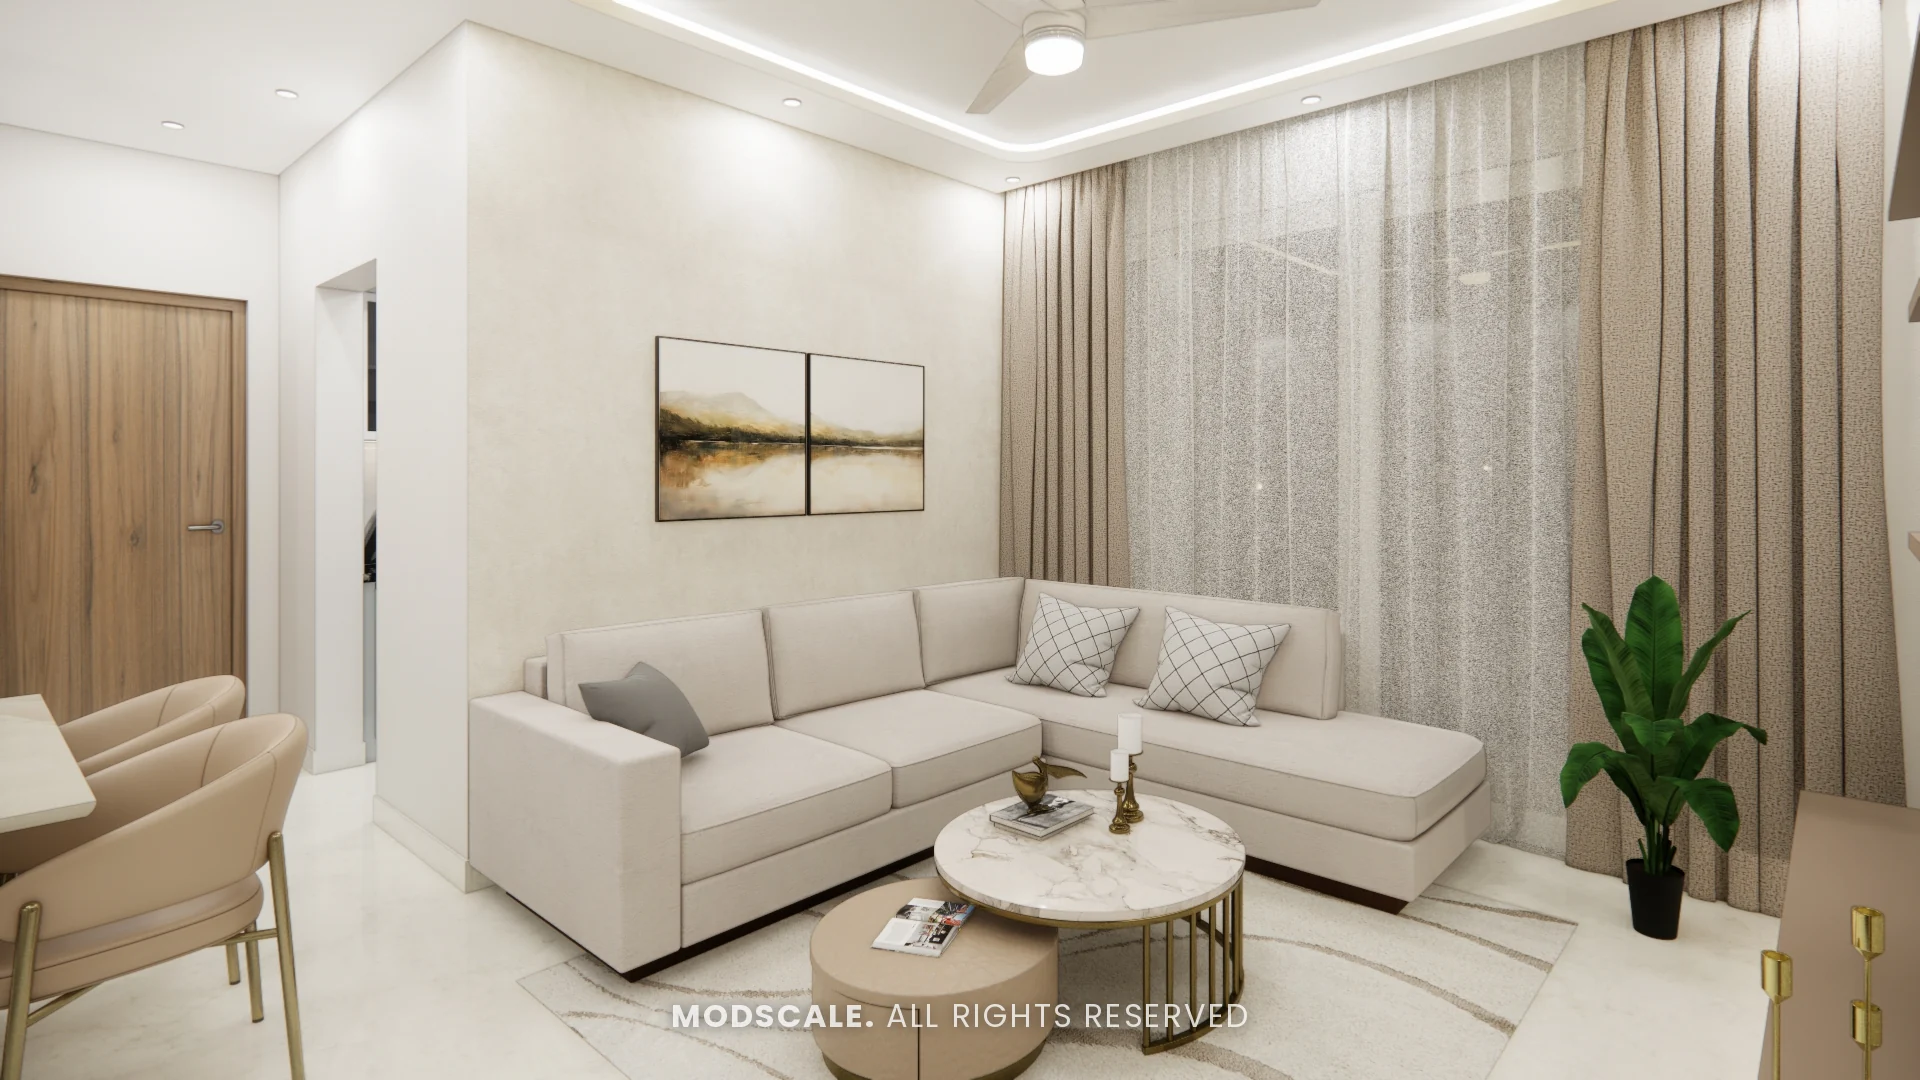
A full-home interior design for an apartment in Ramagondanahalli, Bengaluru. The design is light and uncluttered, in cream and beige with wooden doors, tan accents and one green wardrobe for contrast.
Images on this page are 3D design visualisations prepared for the client, not photographs of the finished home.
- Client
- Rahul Rao
- Property
- Apartment, Ramagondanahalli
- Scope
- Full-home interiors
- Rooms designed
- Living, dining, kitchen, two bedrooms and washrooms
Project overview
This Ramagondanahalli apartment project covers the living room, dining area and crockery unit, kitchen, two bedrooms and the vanities in both washrooms.
It is a simple, practical design for a compact home. Walls and furniture stay in cream and beige so the rooms feel larger, and storage is kept to clean full-height units without heavy detailing.
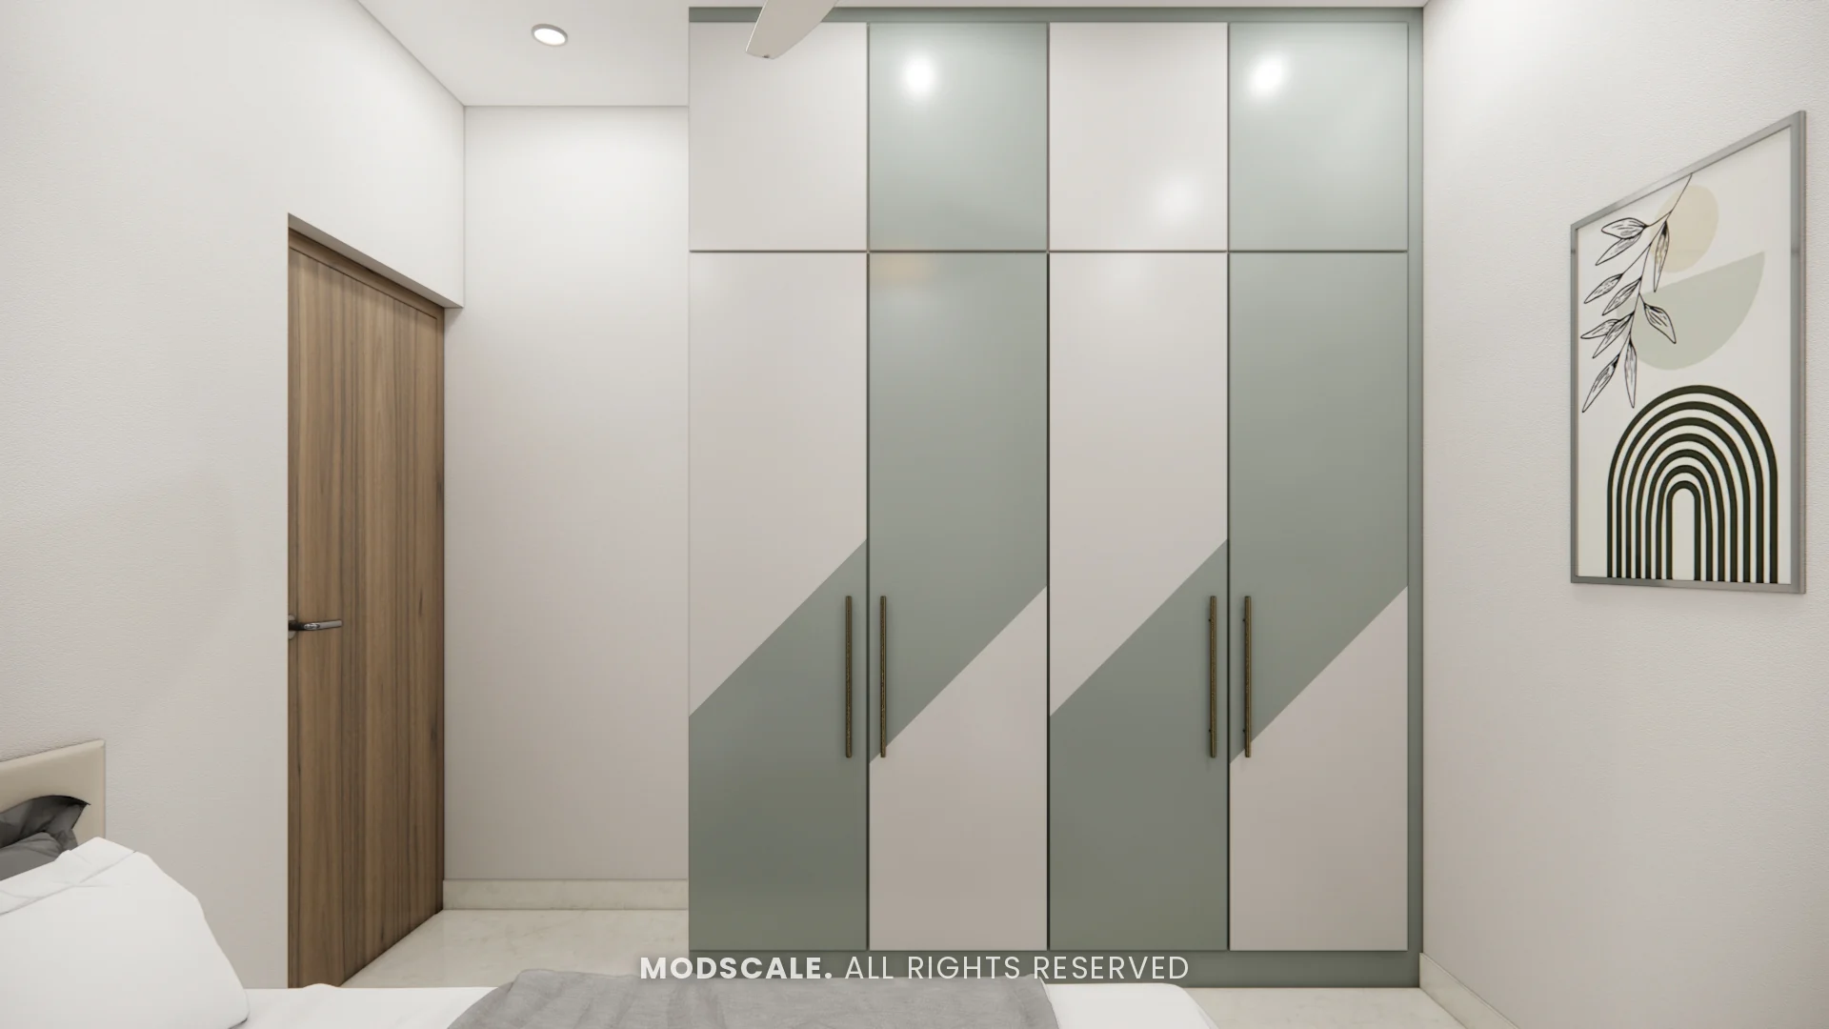
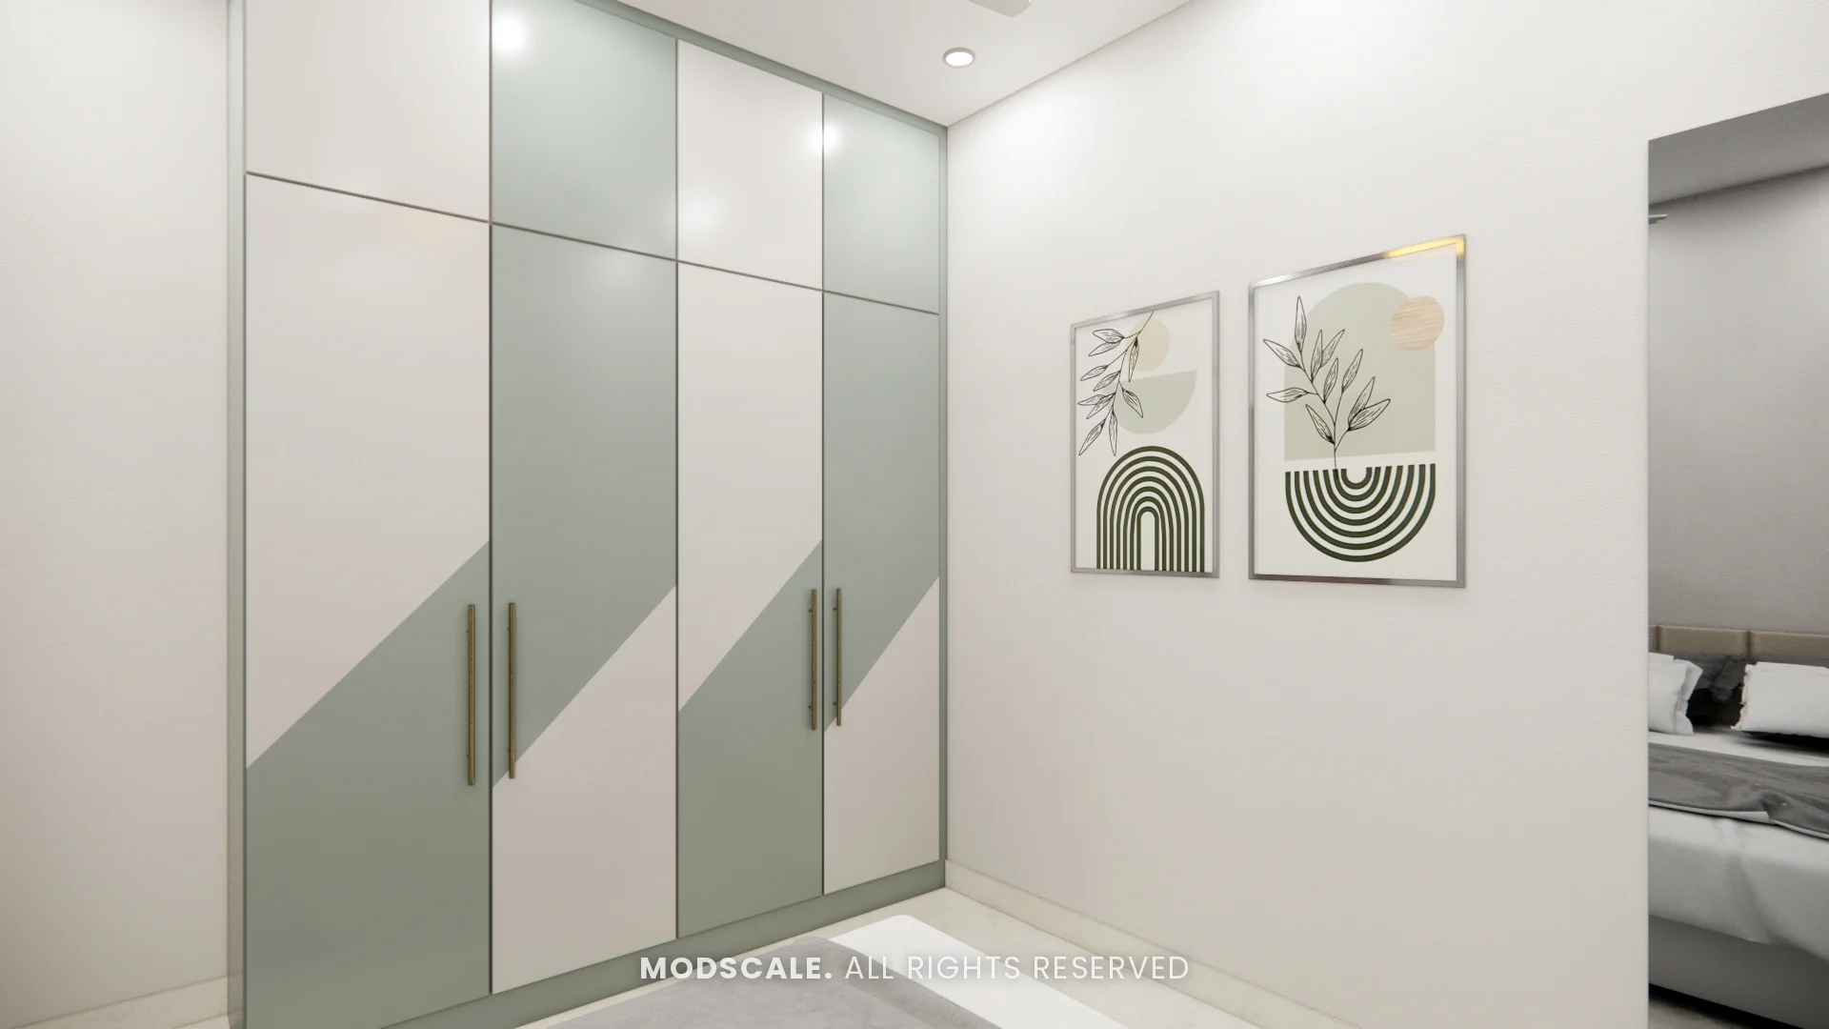
Framed prints add interest in each room, and the second bedroom gets the home’s one bolder gesture, a wardrobe with a diagonal sage green pattern.
Project gallery
Living room
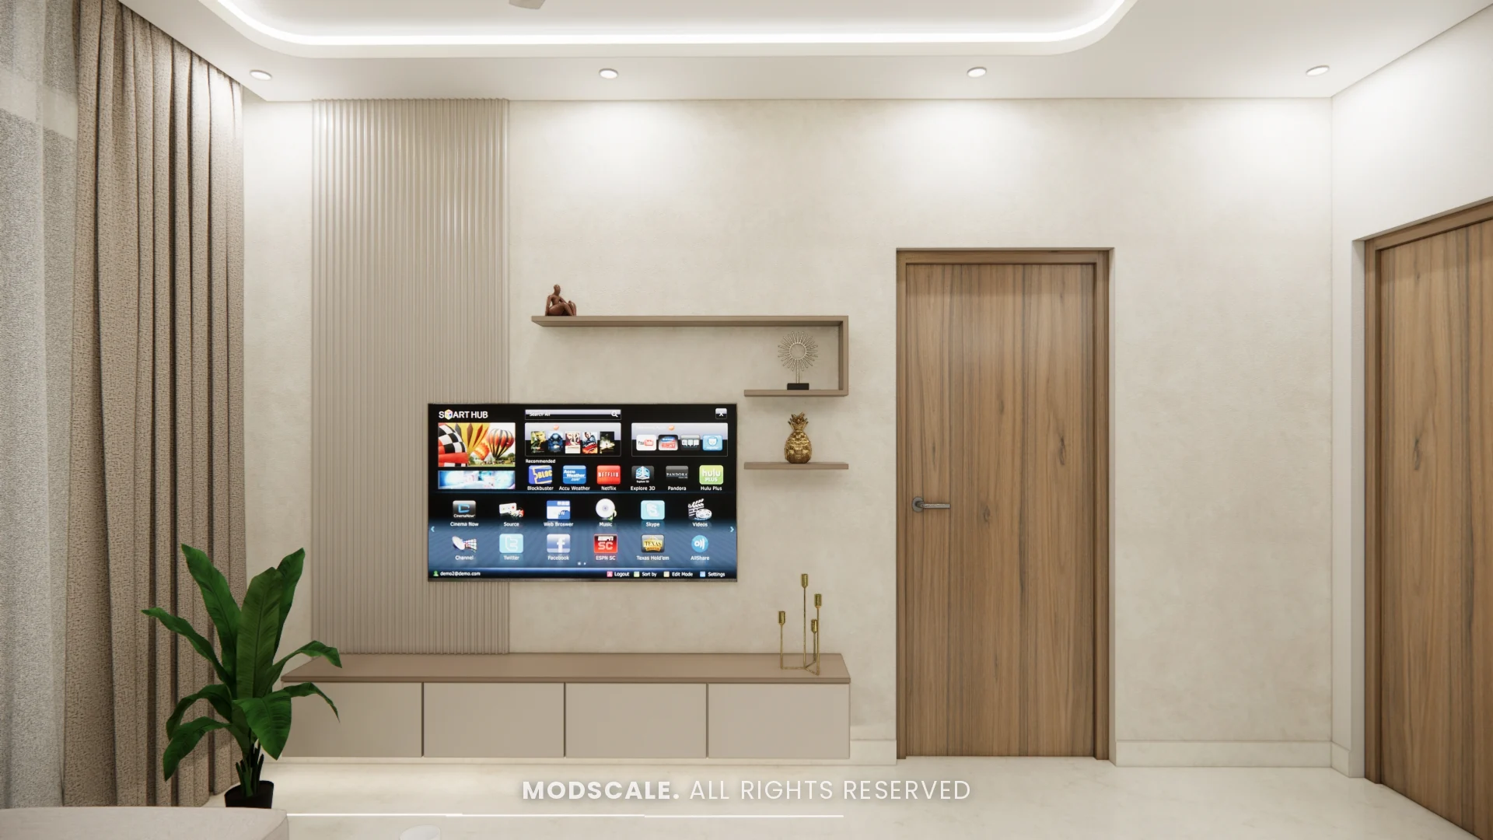
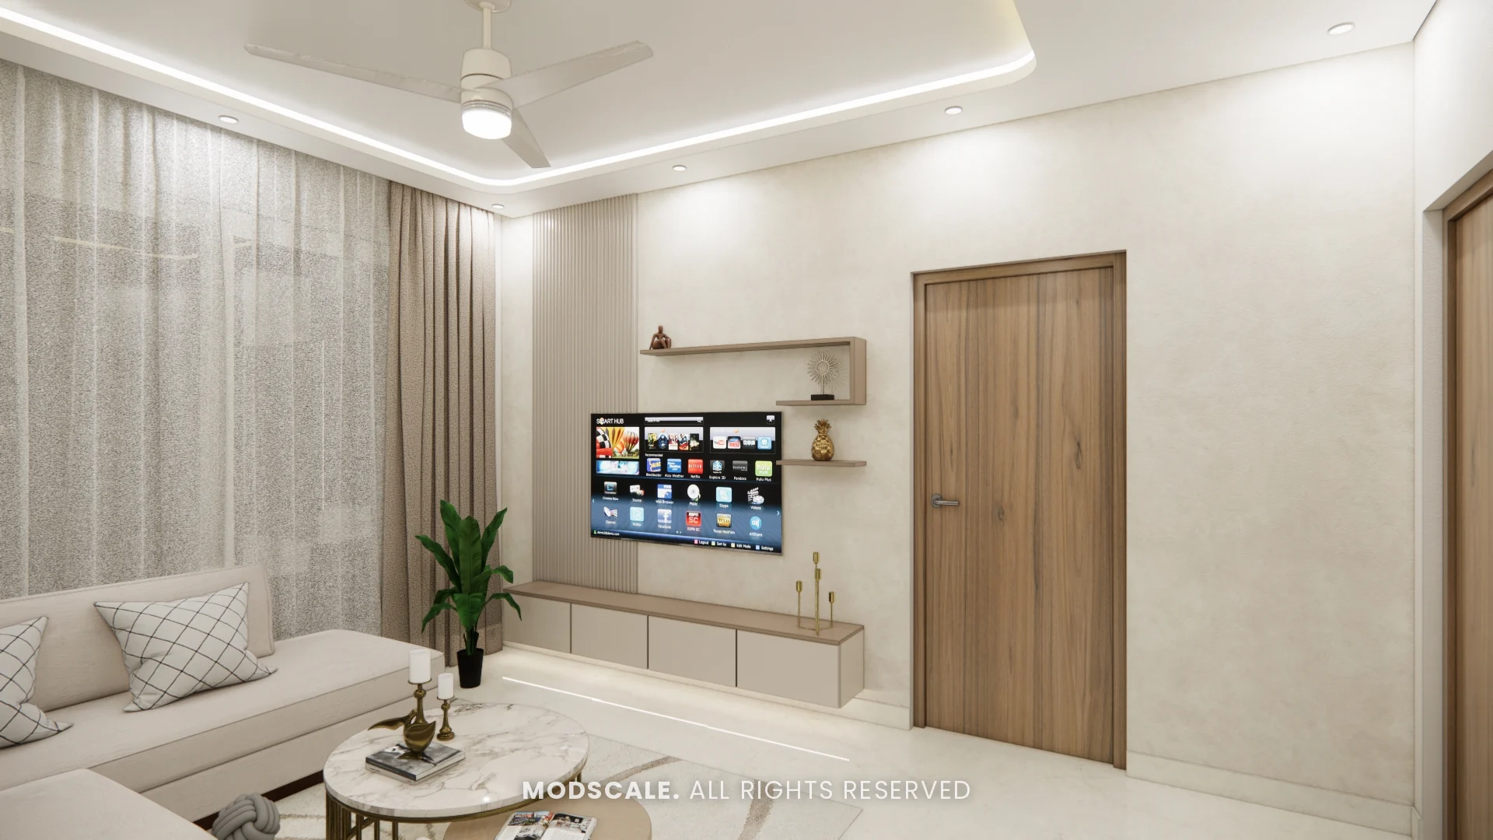
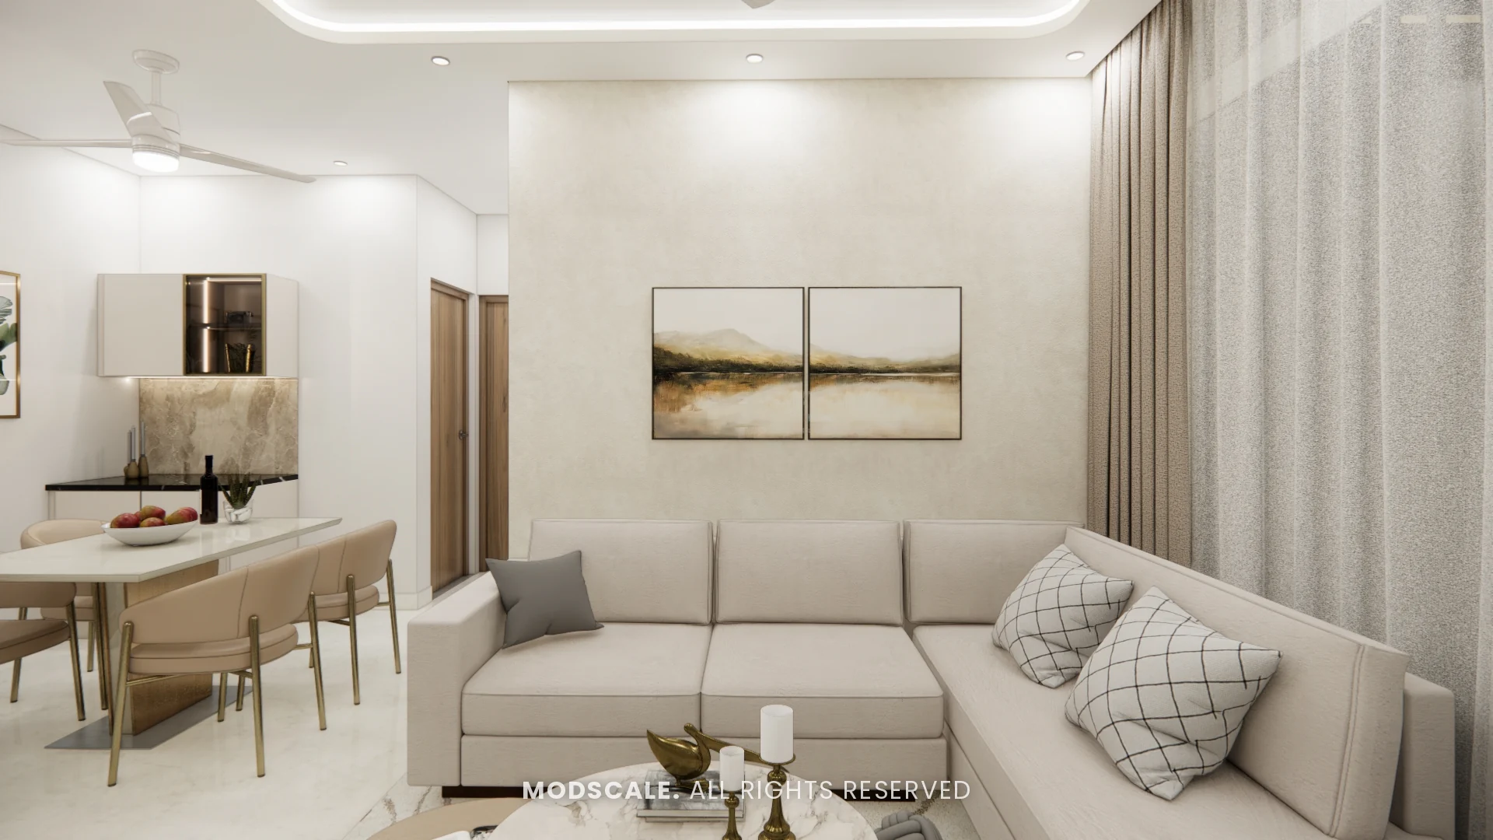
A calm cream living room with a beige L-shaped sofa, round nesting tables and a wall-mounted TV over a floating console. Sheer curtains and a cove-lit ceiling keep it bright.
Dining
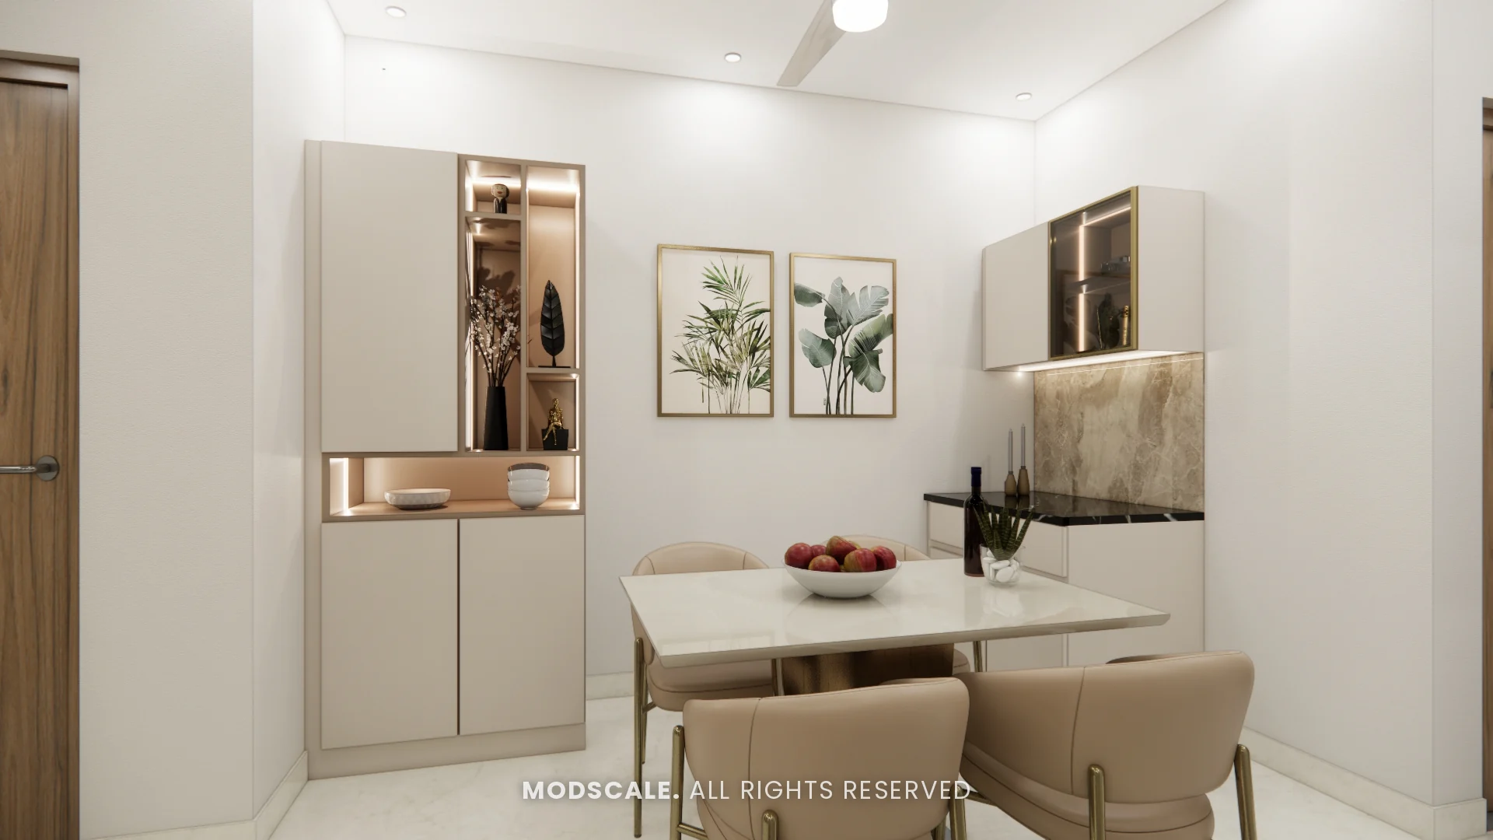
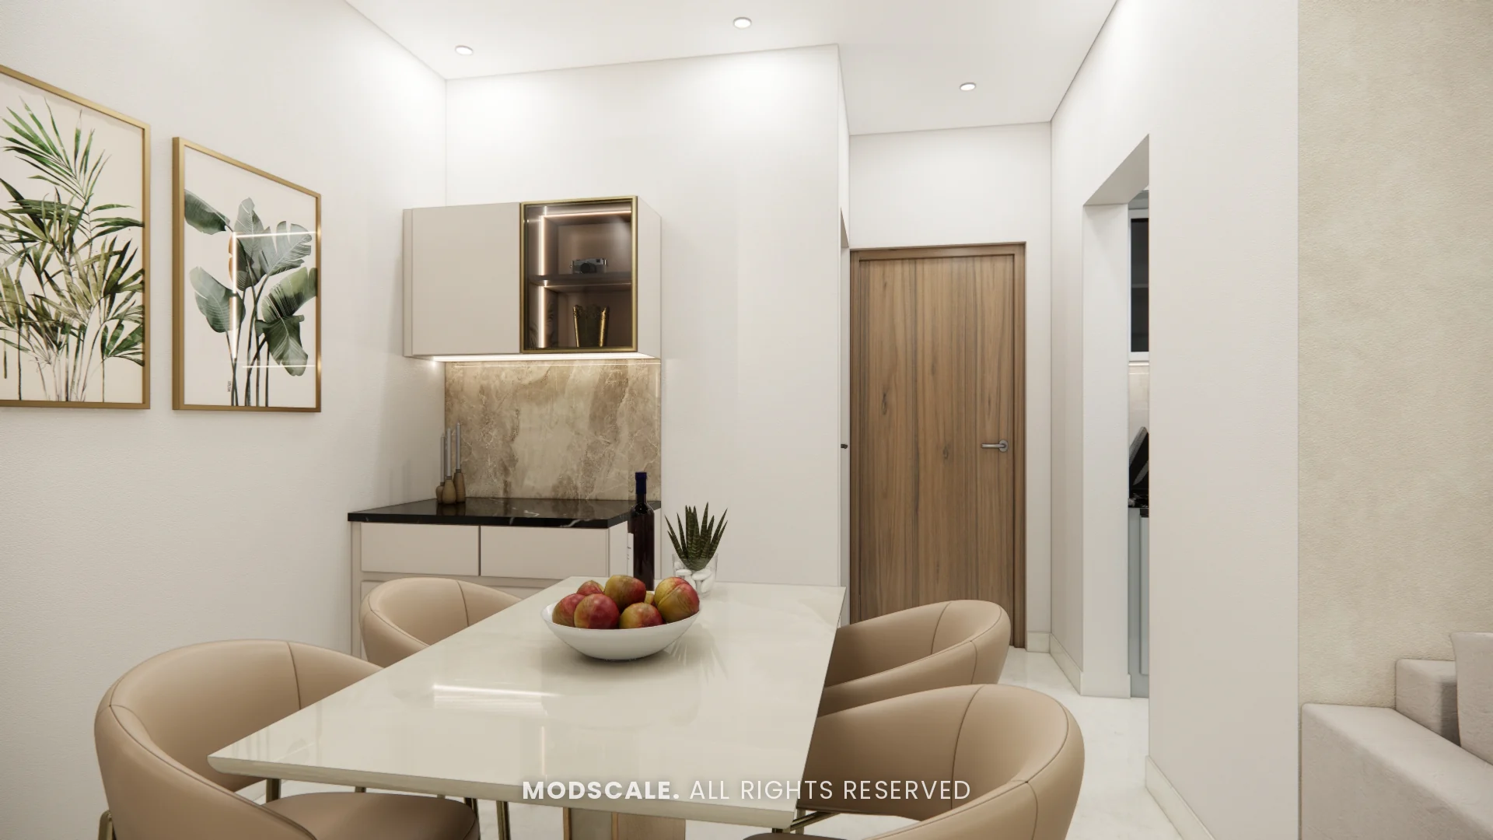
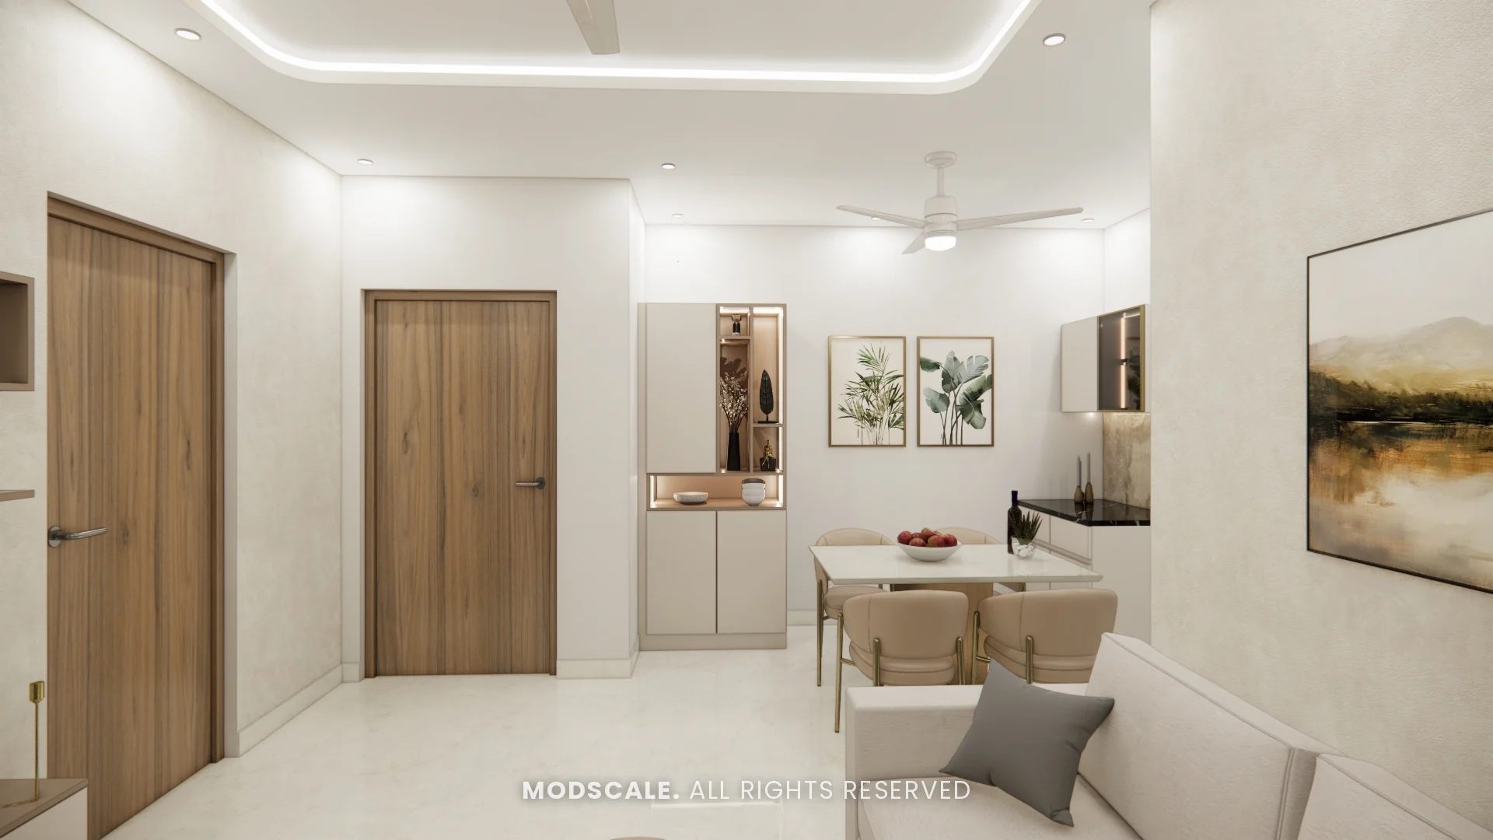
The dining table with tan chairs sits beside a crockery unit with glass display shelves and a counter niche, with botanical frames on the wall.
Kitchen
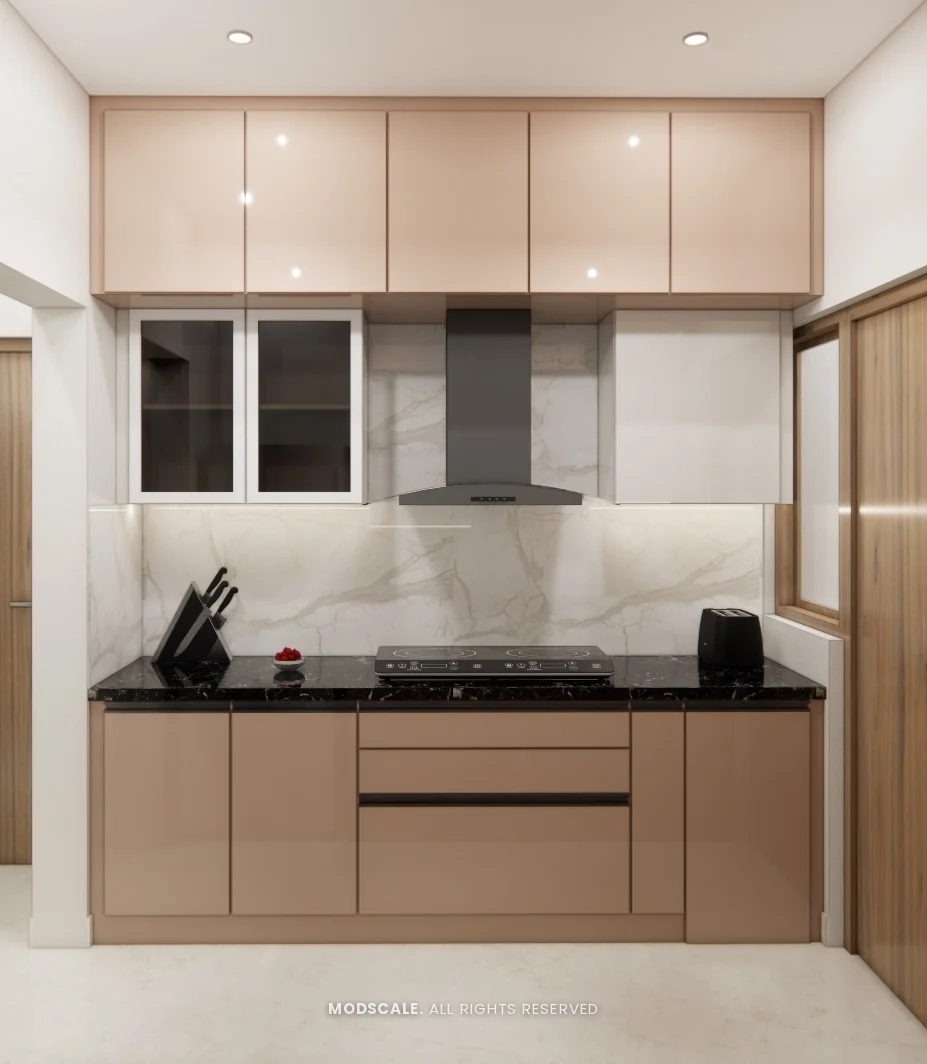
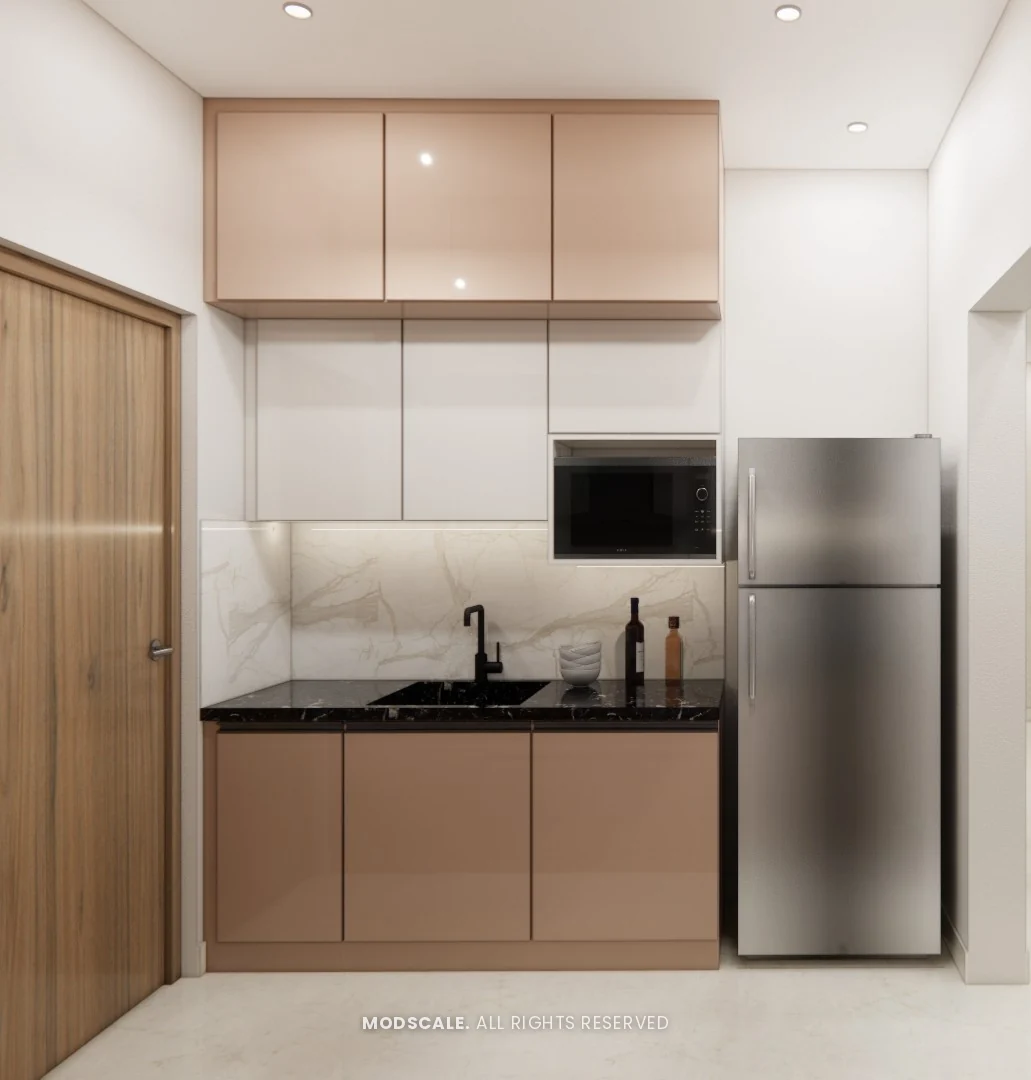
A compact parallel kitchen in blush gloss cabinets with a black counter, a marble-finish backsplash and a refrigerator bay.
Bedroom 1
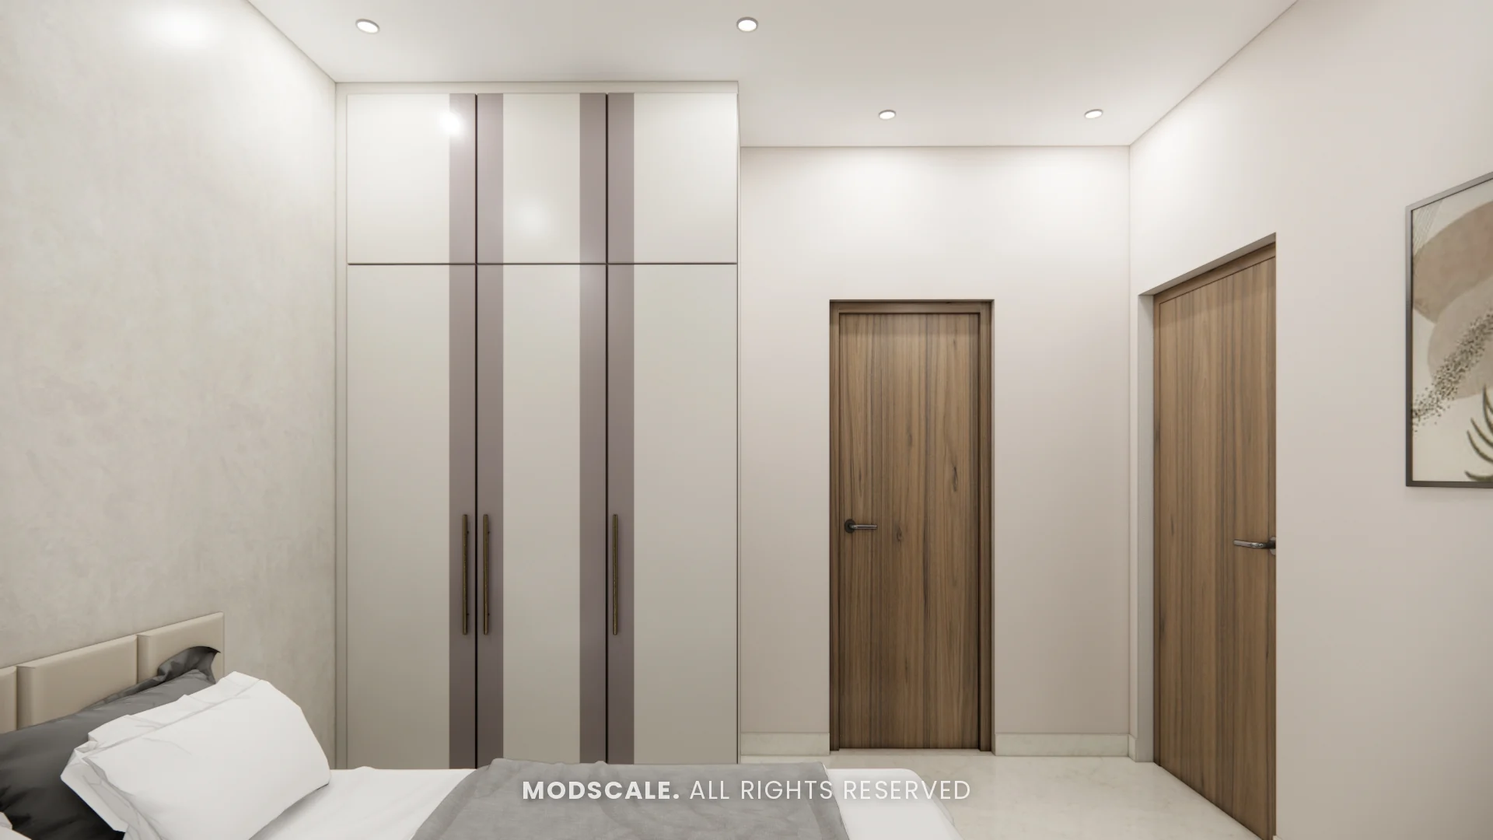
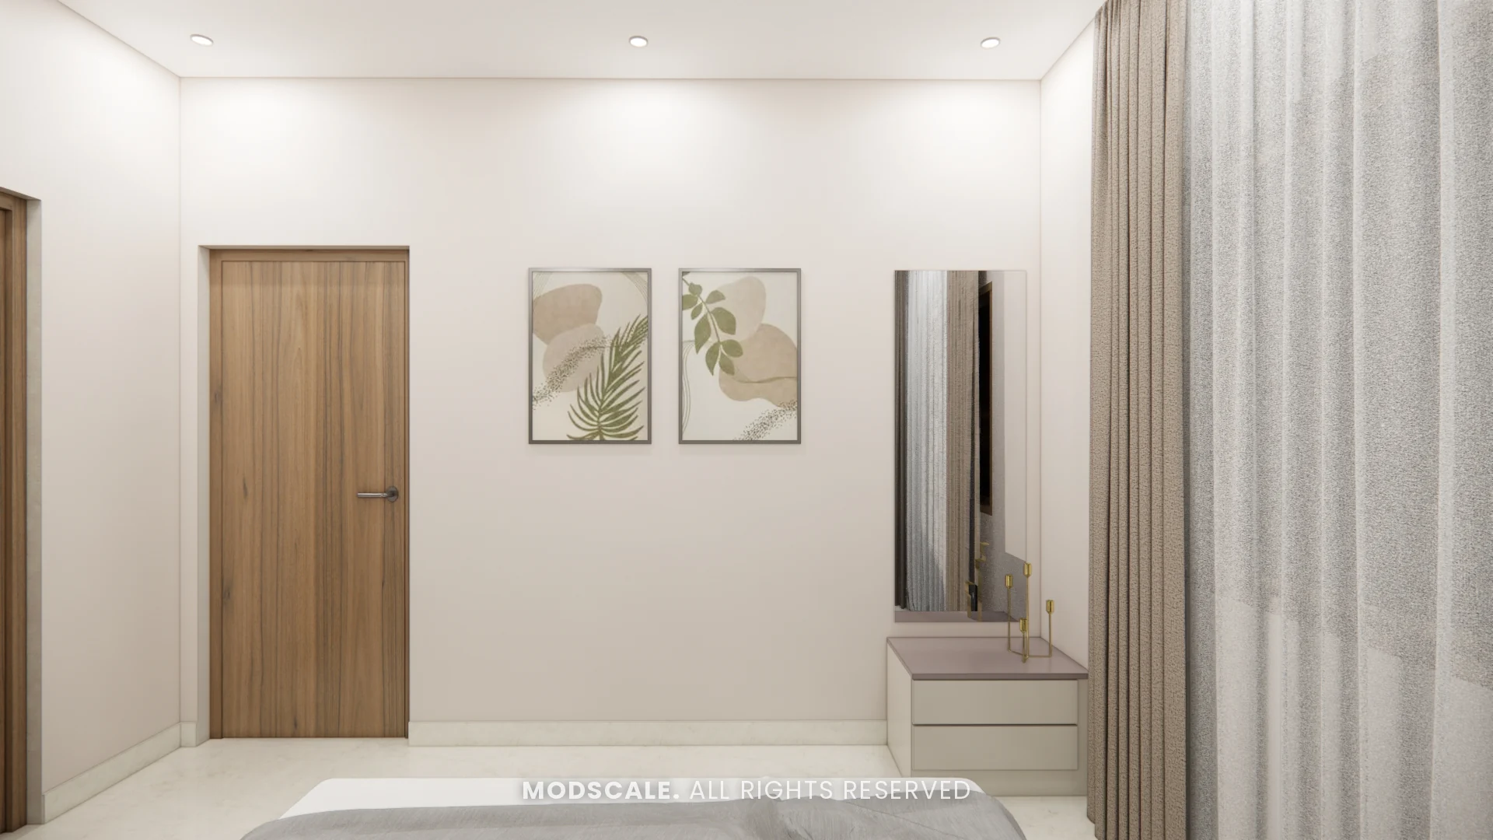
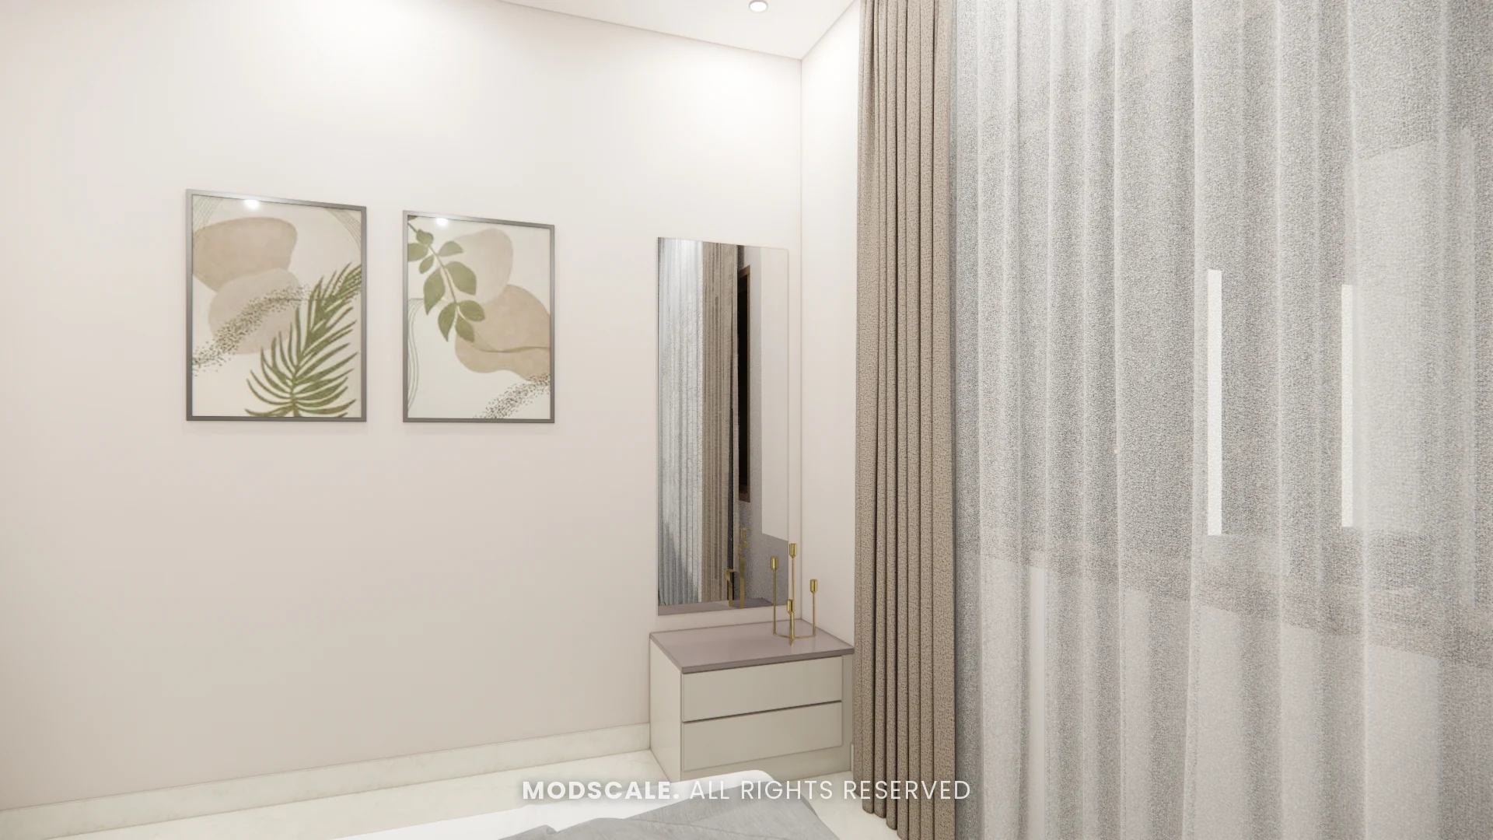
A full-height cream wardrobe with a mirror strip, a dresser by the window and framed botanical prints.
Bedroom 2
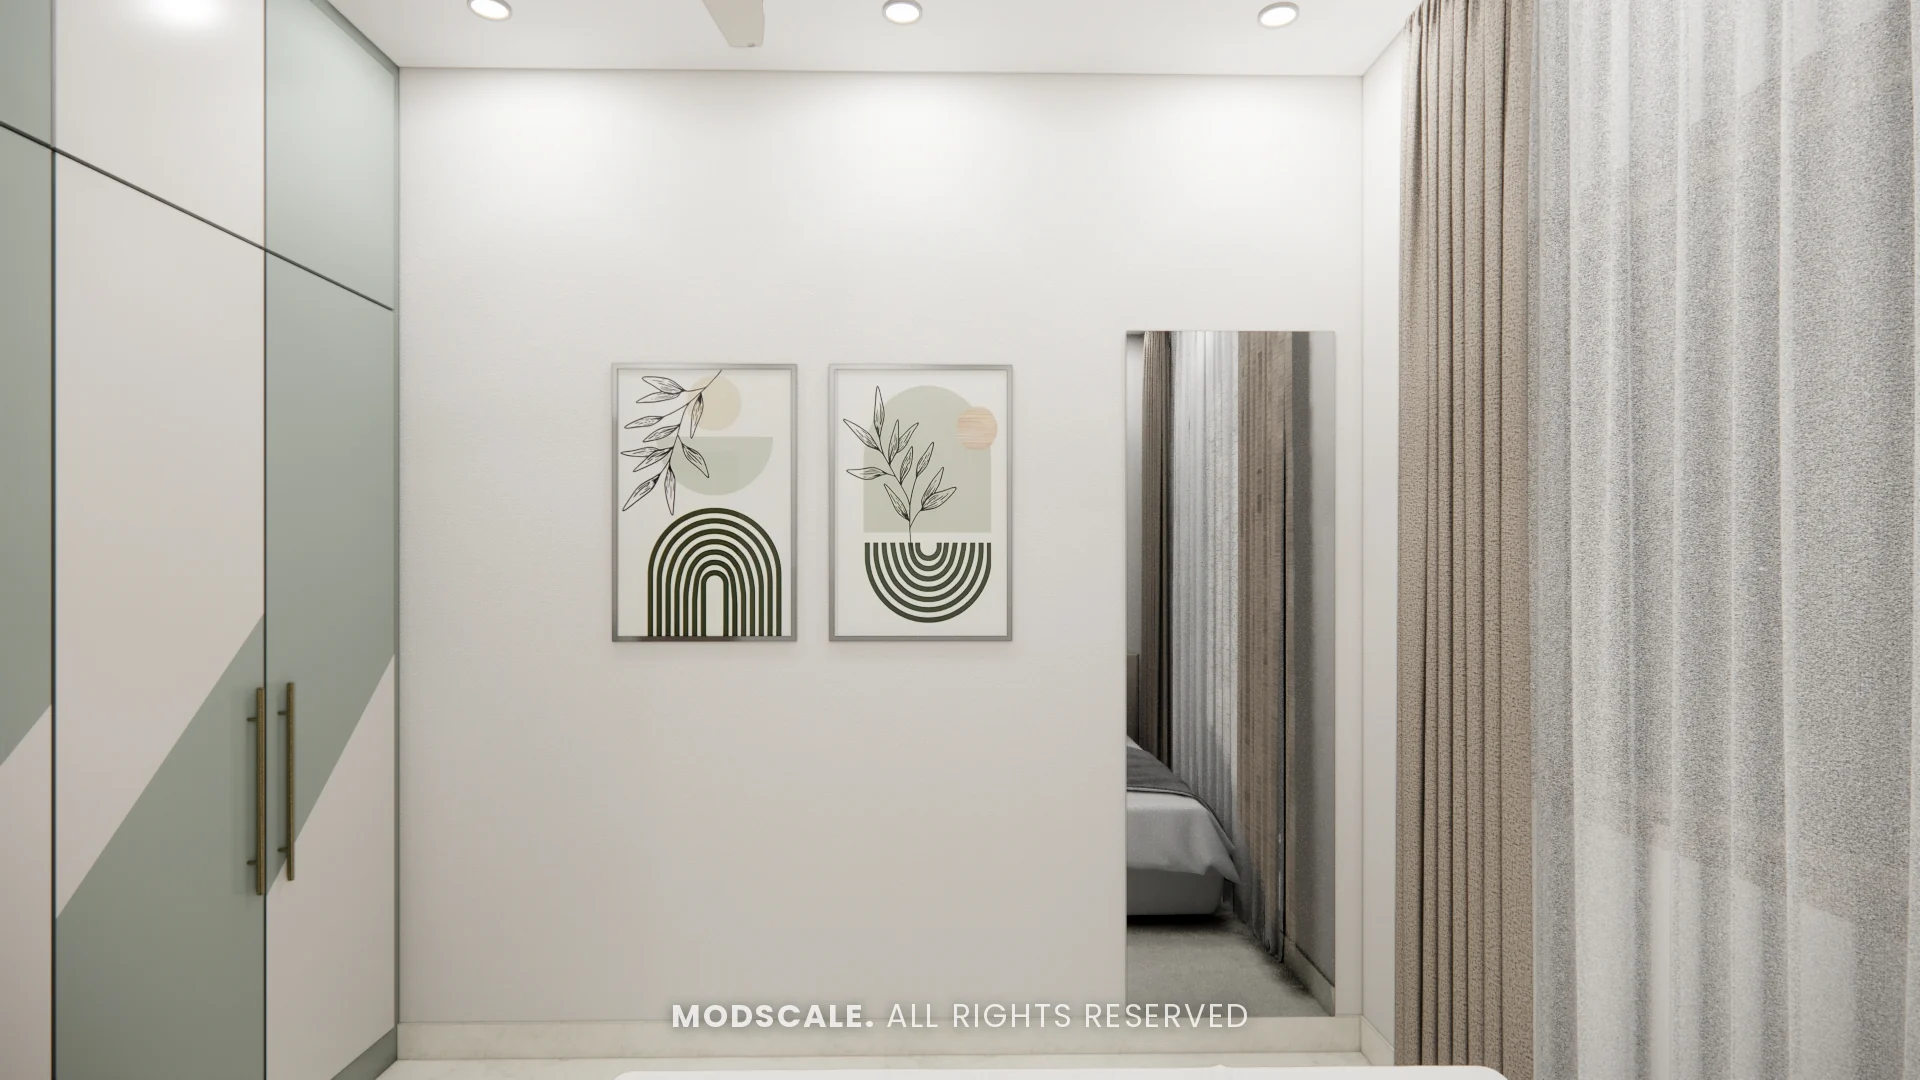
A wardrobe with a diagonal sage green and white shutter pattern, with arch prints and a dresser alongside.
Washrooms
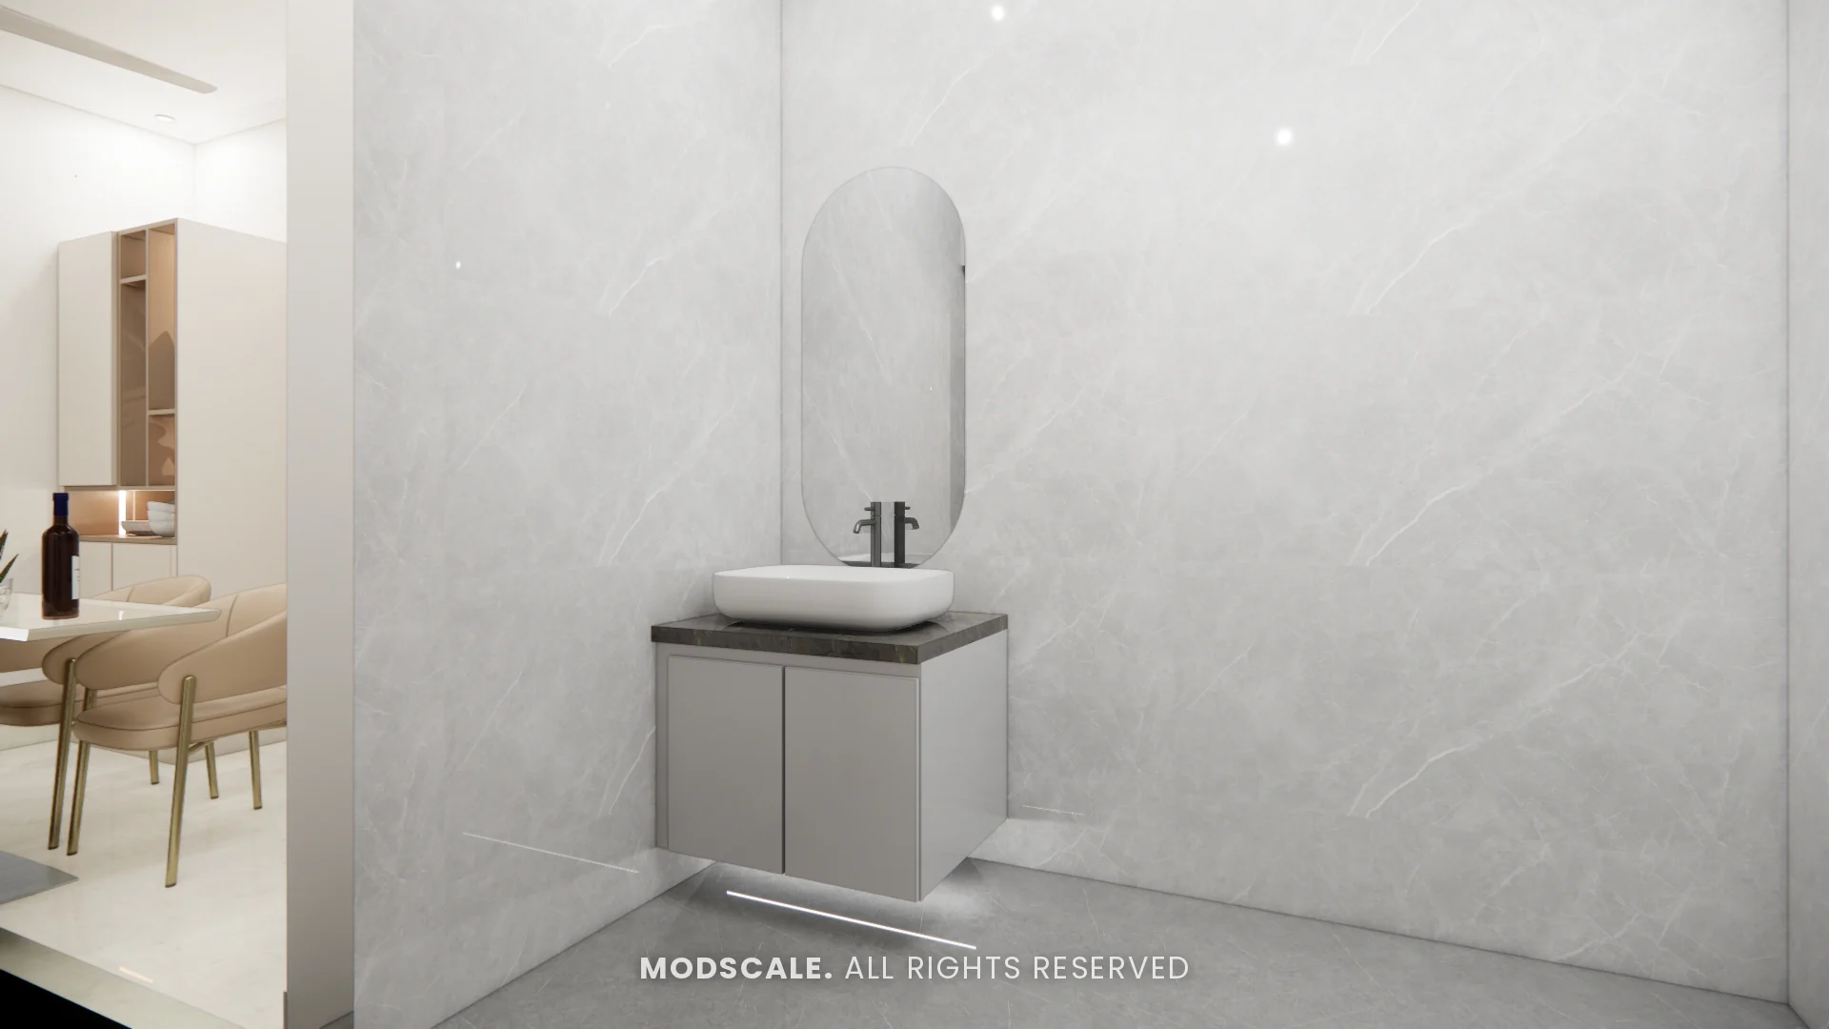
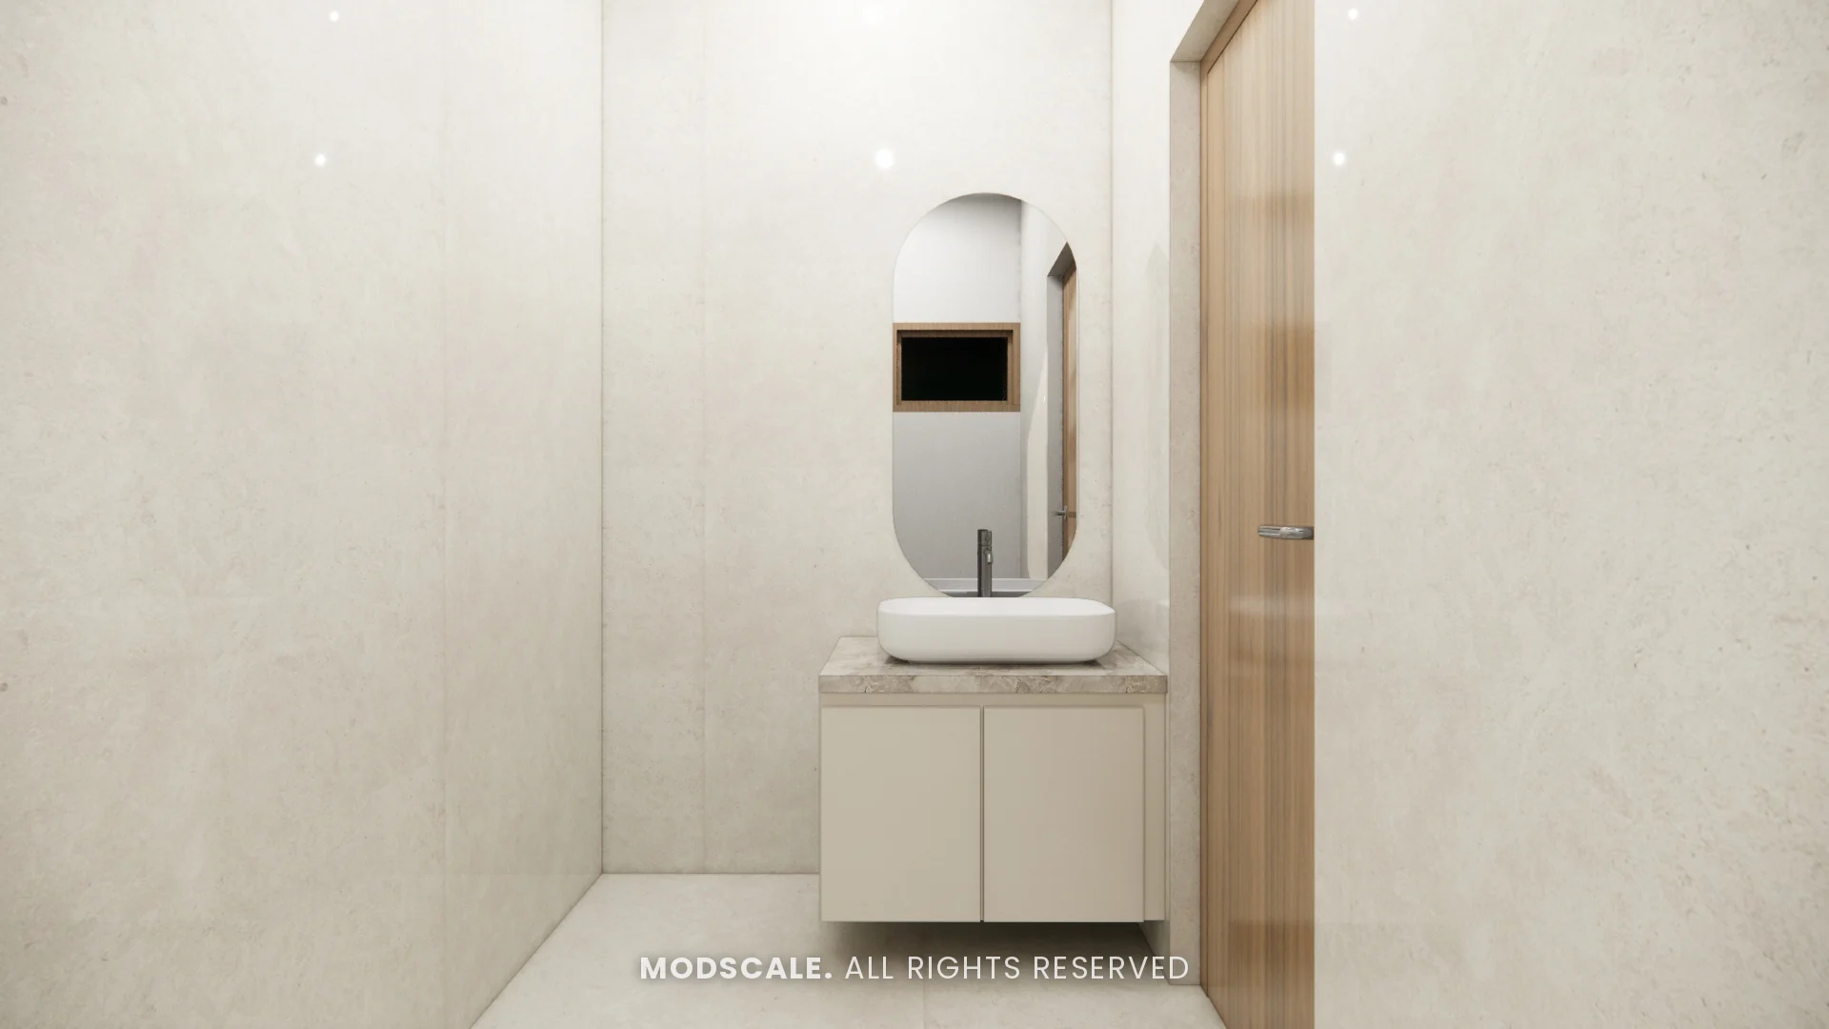
Floating vanities with pill-shaped mirrors and marble-finish walls in the common and master washrooms.
Design features
A crockery unit by the dining table. Glass display shelves, closed storage and a counter niche in one unit.
A compact parallel kitchen. Two counters with wall units above, a hob wall on one side and the sink and refrigerator on the other.
Full-height wardrobes. Both bedrooms use the full wall height, one in plain cream with a mirror strip and one with a diagonal two-tone pattern.
Floating vanities. Both washrooms have wall-hung vanity units with mirrors.
Apartment interiors in Ramagondanahalli
ModScale Interiors designs and builds home interiors for apartments in Ramagondanahalli, the Whitefield area and across Bengaluru from its studio in HSR Layout.
If you are planning interiors for an apartment in Ramagondanahalli, this project shows how we approach a compact home. The design is always worked out around your own floor plan, lifestyle and budget.