
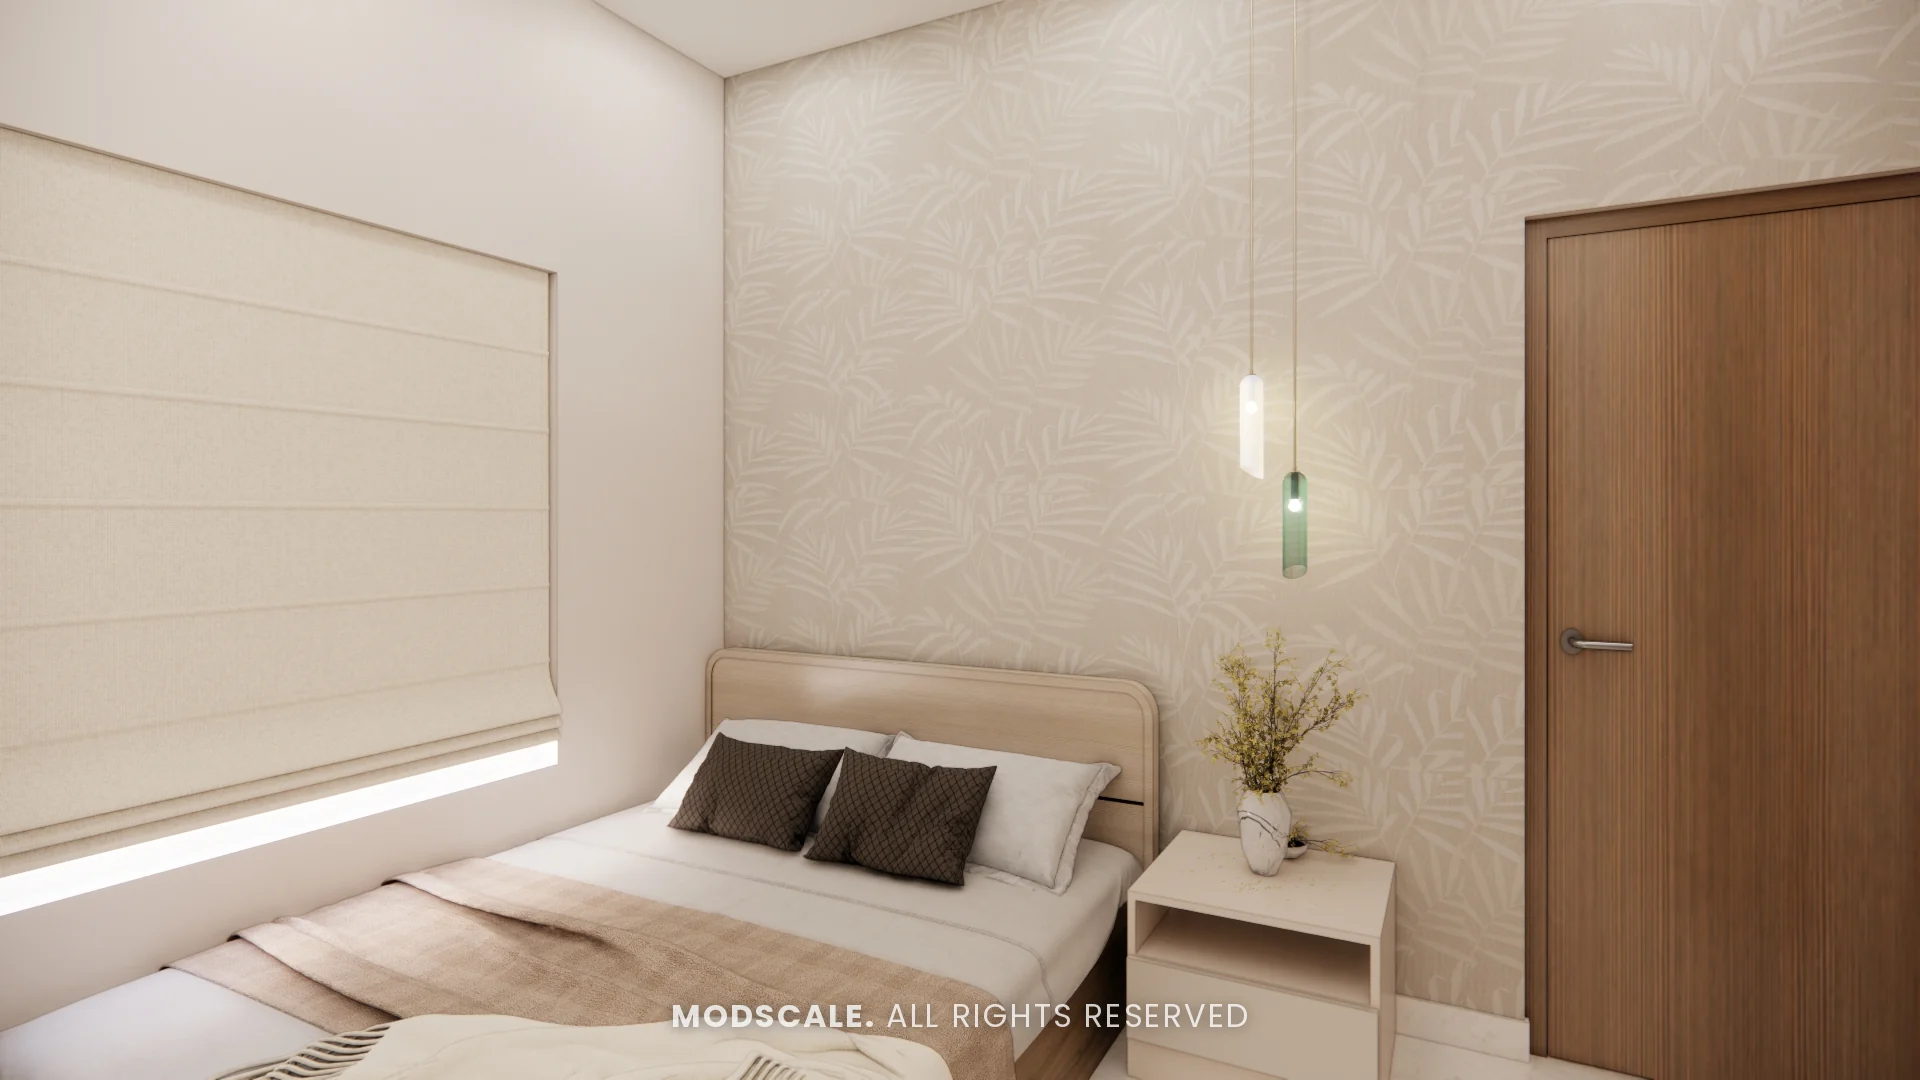
Bedroom doors are easy to overlook, yet in most apartments you see four or five of them from the living room and passage. A coordinated set of well-finished bedroom doors makes the whole home look designed; mismatched builder doors make even a good interior look unfinished. Here are bedroom door design ideas, materials and the small details that matter.
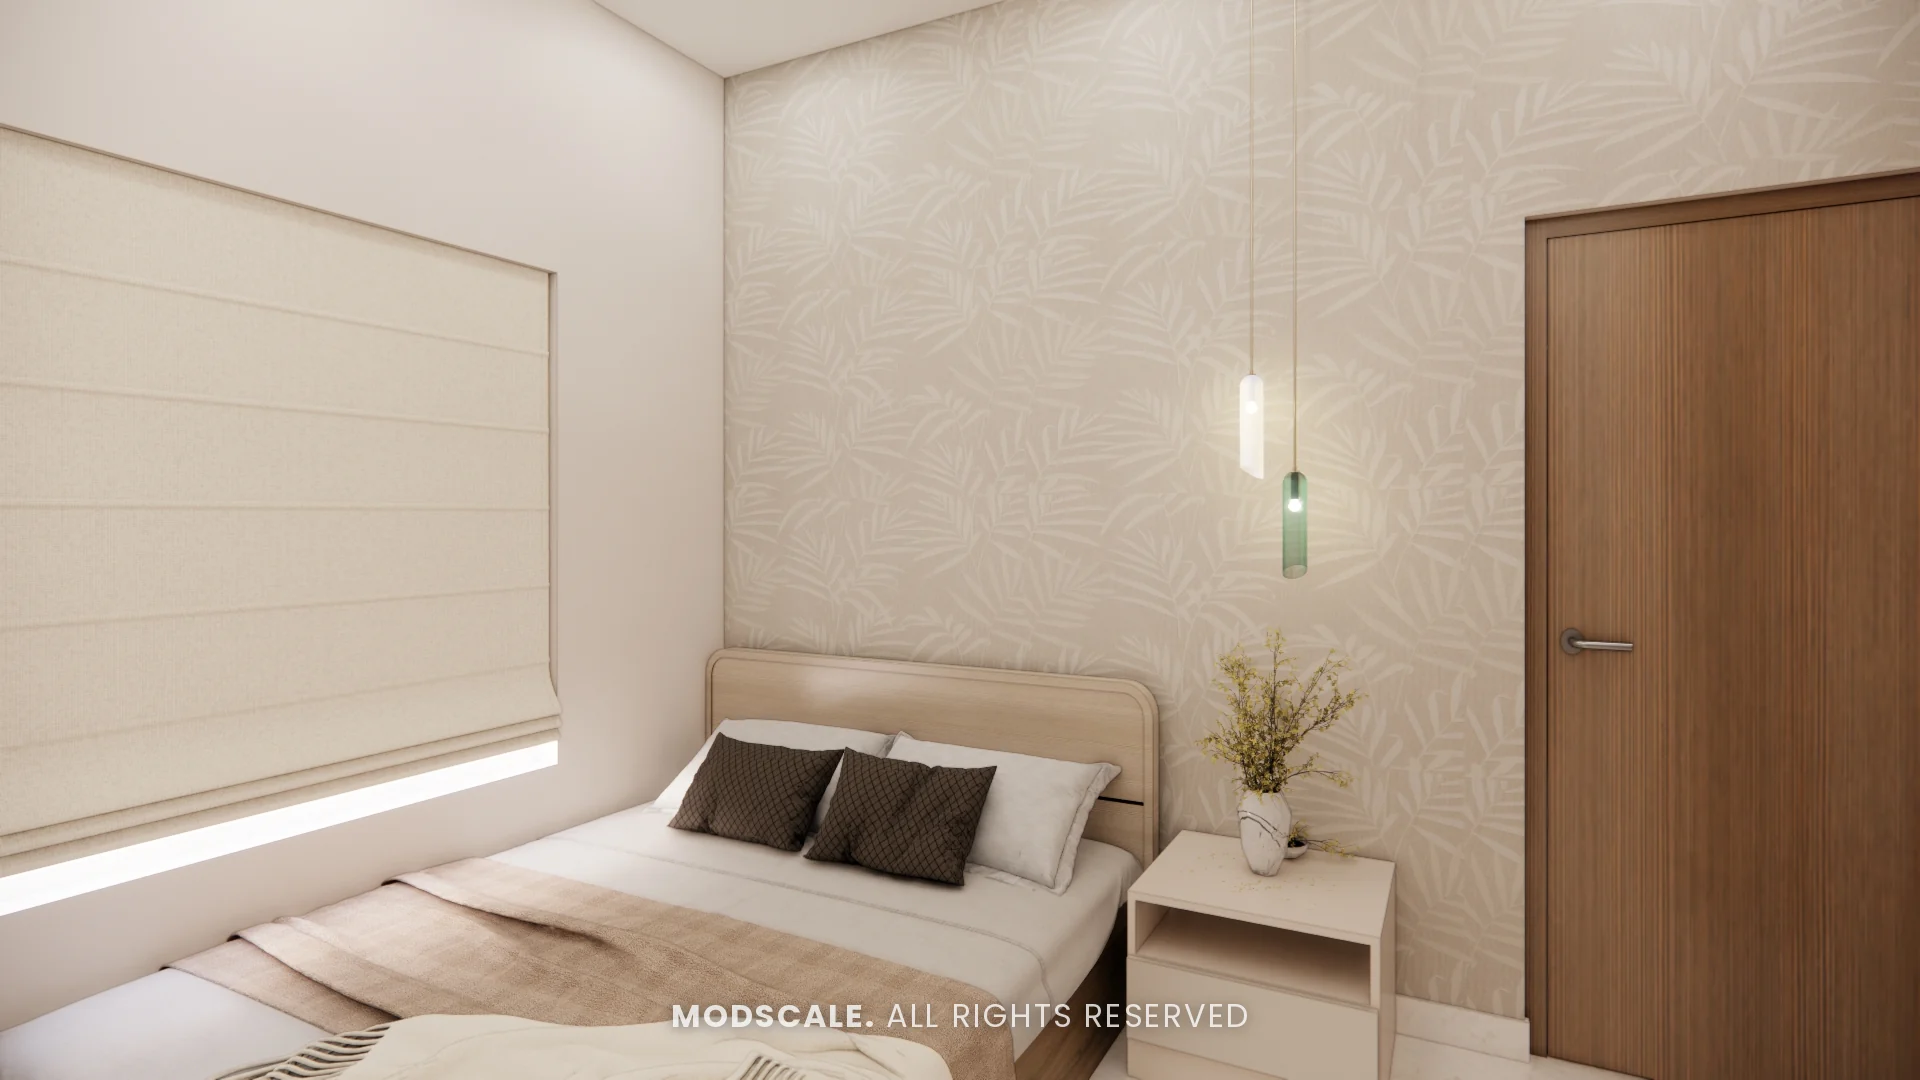
Bedroom door design ideas
Flush door with laminate
The most practical choice: a flush door clad in a wood-grain or solid-colour laminate. It is affordable, easy to clean and can be matched to the wardrobe shutters for a coordinated look.
Groove or line designs
Horizontal or vertical grooves routed into the door, or thin metal inlay strips, give a modern look with very little extra cost. Keep the same pattern on all bedroom doors.
Natural veneer
Veneer shows real wood grain and suits warm, contemporary and luxury homes. It needs polish and a little care, but ages well. Compare finishes in veneer vs laminate.
Painted panel doors
Doors with raised or recessed panels, painted in a soft colour, suit classic and neo-classical interiors. Pair them with brass or black handles.
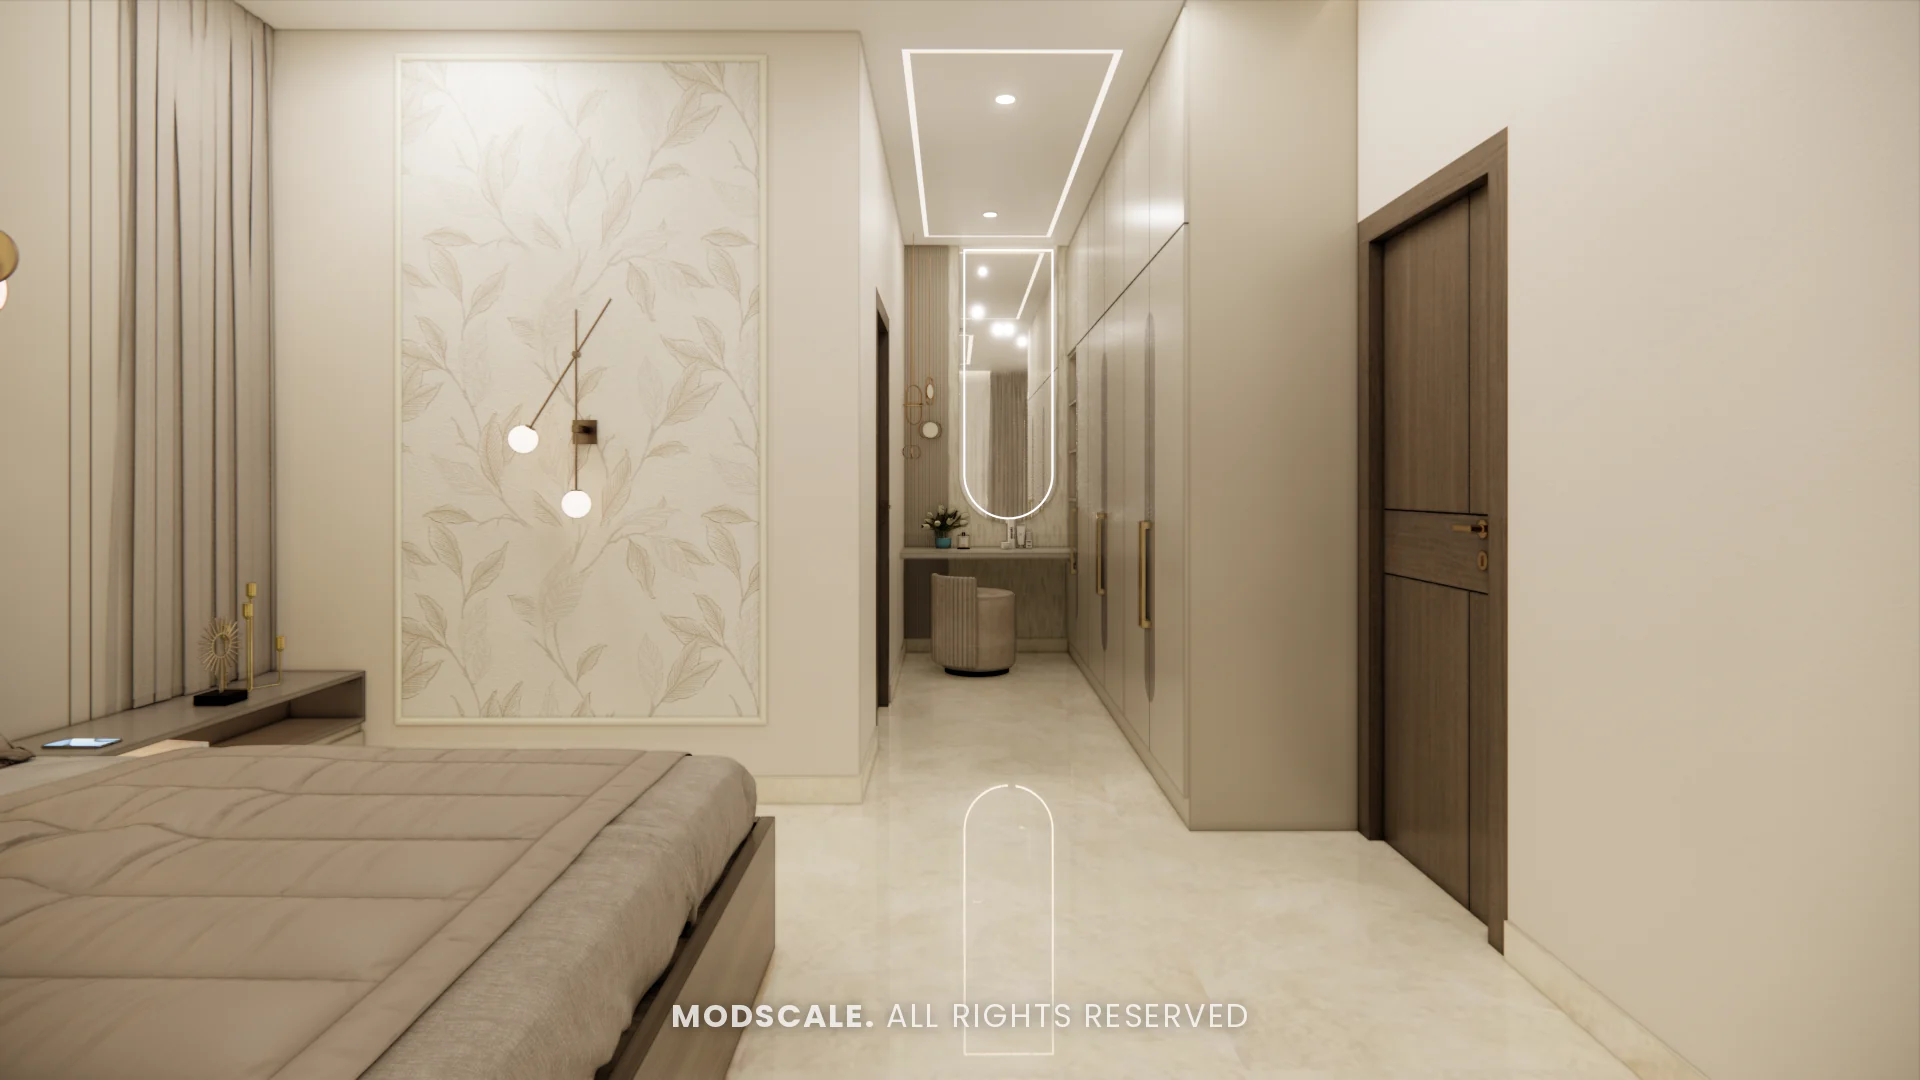
Full-height or concealed doors
A door that runs from floor to false ceiling, or one that sits flush with a panelled wall, looks very modern and makes the ceiling feel higher.
Sliding or pocket doors
Useful for walk-in wardrobes, dressing areas and attached bathrooms where a swinging door would block space. See types of sliding doors.
Kids’ room doors
A colourful paint, a chalkboard panel or a name sign makes a child’s door fun; add a finger guard on the hinge side. See child-safe home interiors.
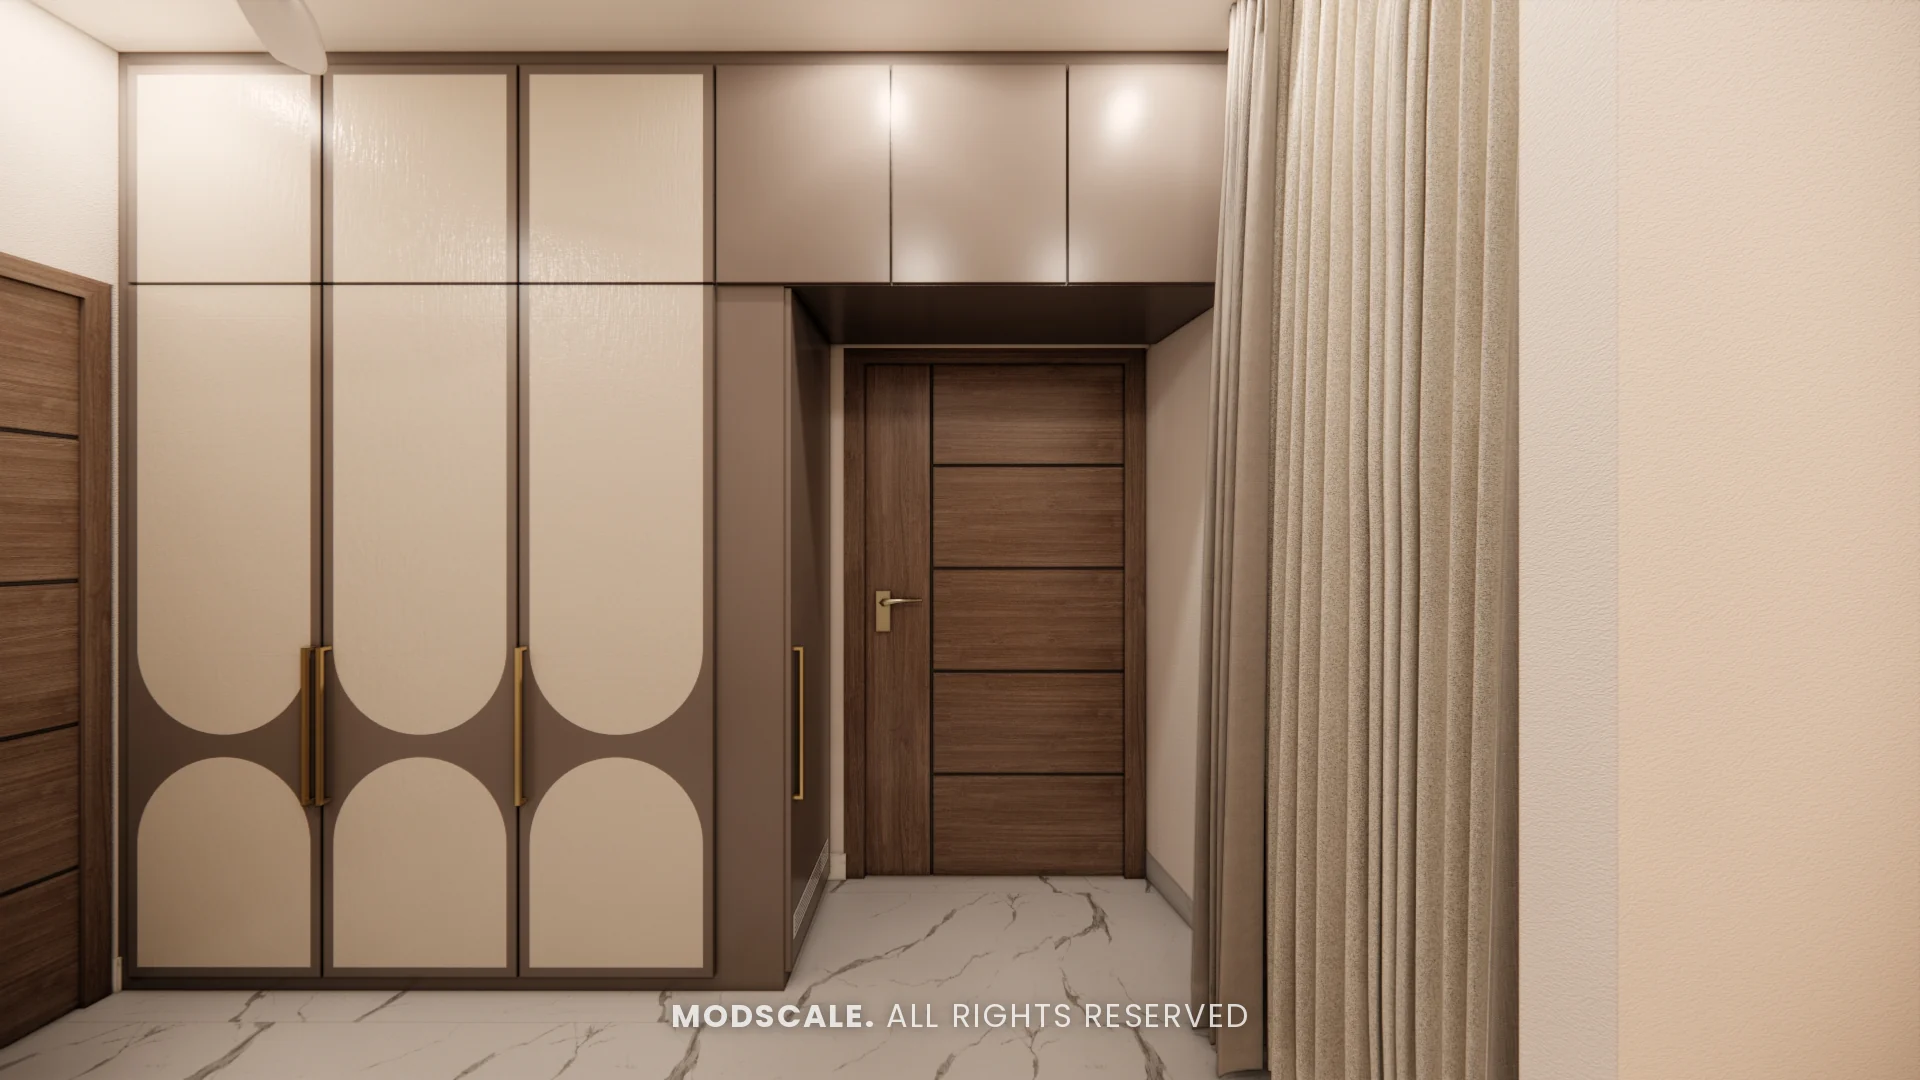
Frames, sizes and hardware
- Size: bedroom doors in apartments are commonly about 3 feet wide and 7 feet high; check the actual opening.
- Frame: a hardwood or WPC frame resists termites and moisture, especially at the bottom.
- Handles and locks: a mortise lock with a lever handle feels solid; a privacy lock is enough for most bedrooms.
- Hinges and stoppers: use three good hinges and a floor or wall stopper so the handle does not damage the wall.
- Sound: a solid-core door with a drop seal at the bottom blocks noise far better than a hollow door.
Coordinate with the rest of the home
Match bedroom doors to each other, and keep the main door as the statement piece. If you are replacing builder doors during your interiors, plan it with the wardrobes and wall finishes. See bedroom wall design and termite and moisture protection.
Frequently asked questions
A solid-core flush door with laminate or veneer is the best balance of strength, sound insulation and cost for most bedrooms.
In most Indian apartments bedroom doors are about 3 feet wide and 7 feet high, but always measure the actual opening.
Yes, ideally. Matching bedroom doors make the passage and living room look coordinated. Keep the main door as the statement piece.
Yes. Many owners replace or re-clad builder doors during interiors, often keeping the frame if it is sound and termite-free.
Use a solid-core door, add a drop seal or rubber gasket at the bottom and sides, and make sure the frame fits tightly.
Planning your interiors? Book a free design consultation or WhatsApp us on +91 88845 55998.