
Most Indian apartments have one long living and dining room. A partition between the two can give each area its own identity, screen the dining table from the front door, or hide a wash basin, while still letting light and air through. The trick is to divide the space without making either half feel cramped. Here are the partition designs that work, and when to choose each.
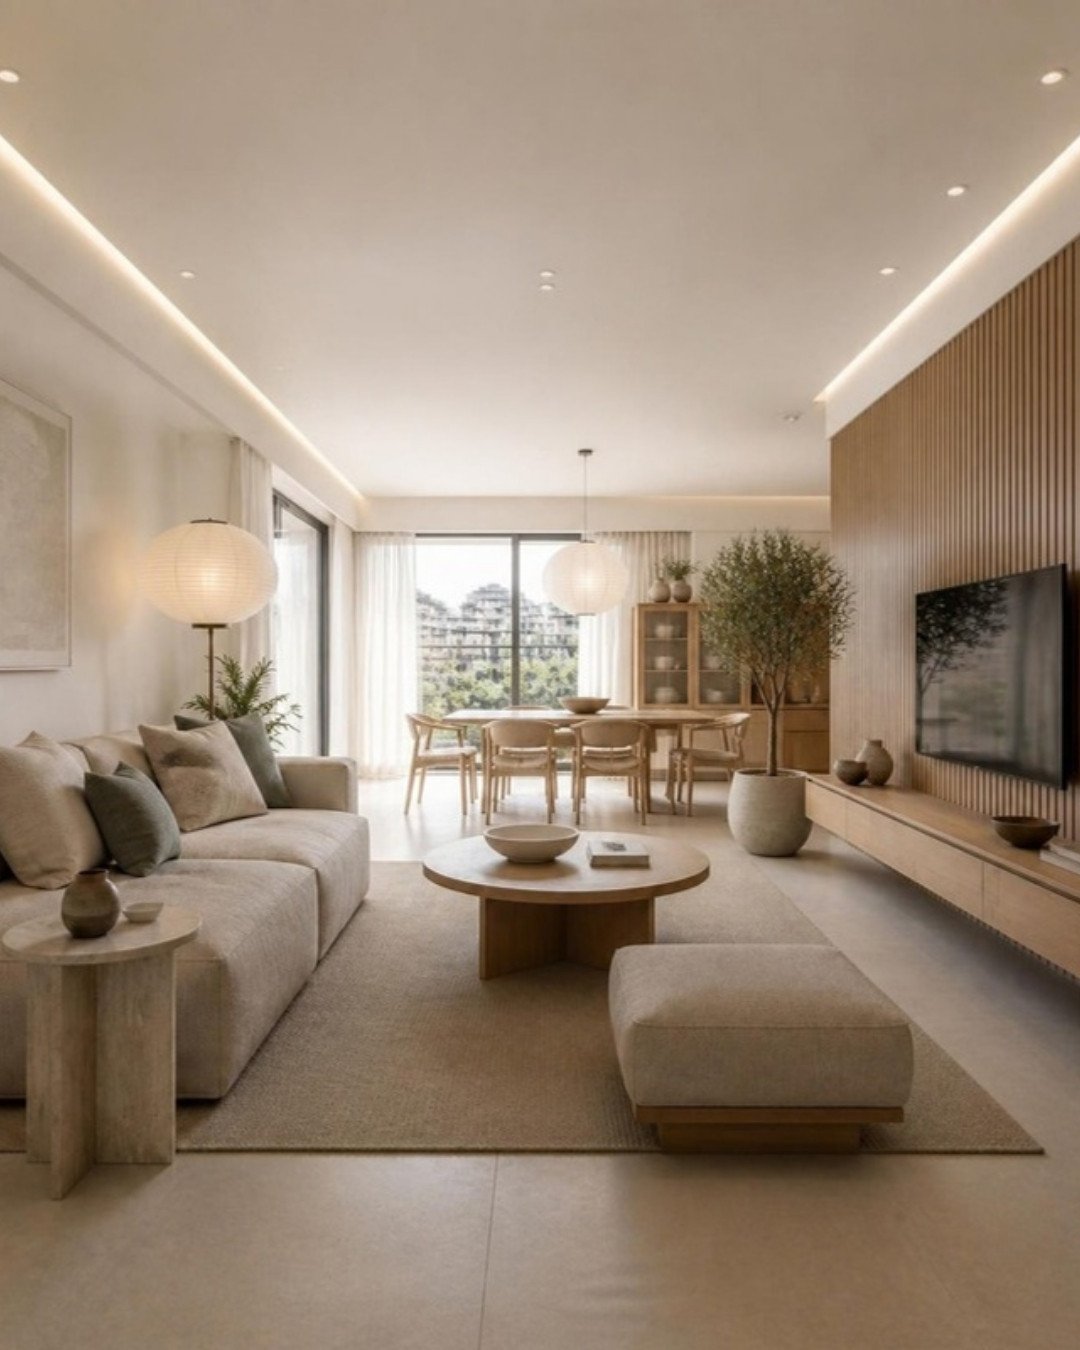
Do you need a full partition?
Often you do not. If the aim is only to mark two zones, a change in the ceiling, a rug, a different light or a console behind the sofa may be enough. A physical partition makes sense when you want privacy from the entrance, a backdrop for a pooja unit or crockery, or to separate a wash area.
Partition design ideas
CNC jaali screens
Laser- or CNC-cut panels in MDF, metal or wood with a geometric or traditional pattern. They filter the view and throw lovely shadows. Choose a pattern with medium openings: very fine jaali collects dust and very open patterns hardly screen anything.
Vertical wooden slats
Floor-to-ceiling battens with gaps between them. Warm, modern and very effective at screening from an angle while staying open straight on. They suit Japandi, tropical and contemporary homes.
Fluted or frosted glass in a slim frame
Black or brass-framed fluted glass lets light through but blurs the view. Fixed panels are simplest; sliding or folding panels let you open the space fully for gatherings.
Open shelving or display unit
A double-sided shelf unit gives storage and display on both sides. Keep the lower part closed for storage and the upper part open so the room still feels connected. Anchor it to the floor and ceiling for stability.
Half wall with display
A waist-high wall or cabinet with an open or glass section above. It defines the dining area firmly while keeping sight lines at eye level.
Pooja unit as a divider
A pooja unit placed between living and dining, with a jaali back, can serve as both a partition and a focal point. Check orientation preferences first; see our pooja room design guide.
Crockery or bar unit
A tall crockery unit placed at right angles to the wall can define the dining area and store everything it needs. Ideas in crockery unit design ideas and home bar unit designs.
Arches and openings
Where there is an existing wall, widening the opening into an arch or a framed portal can be enough to make the two spaces feel linked yet distinct.
Zoning without a partition
- A separate ceiling design or cove over each zone; see false ceiling design for hall.
- A pendant over the dining table and floor lamps in the living area.
- A rug under the sofa set and a different one, or none, under the dining table.
- A console table or low cabinet behind the sofa.
Tips for small homes
- Keep the partition see-through: slats, jaali or glass rather than solid panels.
- Limit its width so it screens the key view without blocking the window light.
- Match its colour to the walls or the main woodwork so it does not dominate.
- Check walking clearance around the dining chairs before fixing its position.
Related design guides: jali design, kitchen partition design and dining room design.
Frequently asked questions
A see-through divider such as vertical wooden slats, a jaali screen or fluted glass in a slim frame, sized only as wide as needed, divides the space without blocking light.
Freestanding units, open shelving and screens fixed with brackets can be removed or moved. Half walls and built-in units are more permanent.
Patterns with medium openings are easy to dust with a soft brush. Very fine jaali collects dust, so avoid it in busy areas.
A furniture-style or screen partition usually does not need structural approval, but follow your association rules for site work. Never remove or cut structural walls without an engineer.
Planning your interiors? Book a free design consultation or WhatsApp us on +91 88845 55998.