
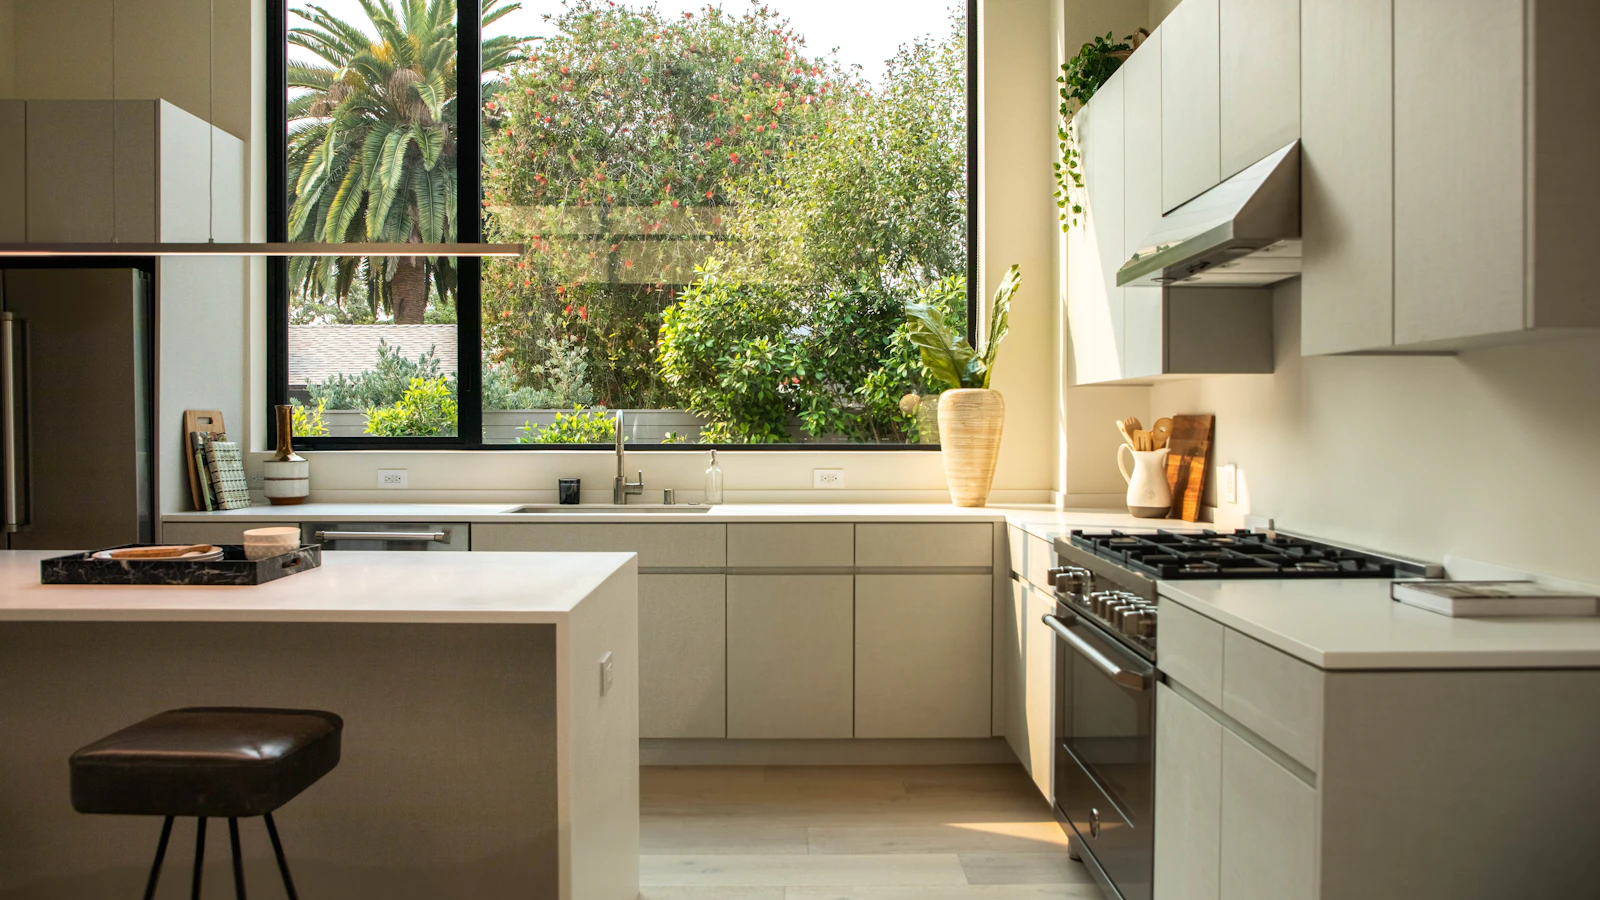
Short answer: a kitchen island needs a clear aisle of roughly 1 to 1.2 metres on every working side. Allowing for a 60 cm counter along the wall and an island at least 60 cm deep, that means a kitchen about 3 metres wide or more. In anything narrower, a peninsula (an island attached to a wall or counter at one end) gives you most of the benefits without blocking movement.
Islands look wonderful in photographs and are among the most common requests we hear. They are also the feature most often forced into kitchens too small to take them. This guide gives the planning numbers designers work with, so you can check your own floor plan before falling for a picture. The dimensions are common planning guidelines, not regulations.
Do you have room for an island?
| Item | Typical planning figure |
|---|---|
| Wall counter depth | About 60 cm |
| Working aisle, one cook | About 100 cm |
| Working aisle, two cooks or facing appliances | About 120 cm |
| Island depth, storage on one side | 60 to 75 cm |
| Island depth, with seating overhang | 90 to 100 cm |
| Island length, minimum useful | About 120 cm |
| Passage behind seated stools | About 90 cm or more |
Add these up for your room. A straight wall counter, one working aisle and a 90 cm island with stools need about 3.4 metres of clear width before anyone walks behind the stools. Many apartment kitchens in Bangalore are 2.1 to 2.7 metres wide, which is why islands appear mostly in villas, larger flats and homes where the kitchen wall has been opened to the dining area.
Island or peninsula?
- Choose an island when you can walk all the way round it with the clearances above, and the kitchen is open to the living or dining space.
- Choose a peninsula when the room is narrower. Because one end is fixed, you save a whole aisle. It still gives a breakfast counter, extra storage and a visual break between kitchen and dining.
- Choose neither if the only way to fit one is to shrink the aisle below about 90 cm. A cramped aisle is unpleasant every single day.
If you are deciding whether to open the kitchen at all, read open versus closed kitchens for Indian homes first.
What should the island do?
Preparation and serving (the easiest and best use)
A plain worktop with drawers below. No plumbing, no gas line, no ducting. It works for chopping, rolling chapatis, plating and laying out a buffet when guests come. For most Indian households this is the right brief.
Breakfast counter
Allow about 60 cm of width per stool and 25 to 30 cm of knee space under the overhang. At normal counter height (about 86 to 90 cm) use counter stools; a raised ledge at about 105 cm takes bar stools and hides the worktop from the sofa.
Hob on the island
Think carefully. Indian cooking produces a lot of oil vapour and steam, and an island hob needs a ceiling-mounted island chimney with a long duct run, which is costlier and usually less effective than a wall chimney with a short duct. A gas pipeline must also be taken through the floor. Tadka facing the dining table means splatter towards your guests. Our advice in most homes is to keep the hob on the wall. See the chimney and hob buying guide.
Sink on the island
Possible only if a drain line with the right slope can reach it, which in an apartment usually means raising the floor or chasing the slab, and needs the builder’s and association’s consent. A prep sink is easier to justify than the main sink, which will always have vessels in it.
Storage inside the island
- Deep drawers for pots, pressure cookers and kadais on the cooking side.
- Shallow drawers for cutlery and table linen on the dining side.
- An open shelf or niche at the end for cookbooks or baskets.
- A pull-out bin near the prep zone.
- Sockets on the side panel for a mixer, induction plate or laptop, planned before the flooring is laid. Our electrical planning guide covers this.
Materials and finish
- Carcass: BWP plywood, fully edge-banded, raised on legs with a skirting so mopping water does not reach the board.
- Counter: quartz or granite. A waterfall side panel in the same stone looks striking and protects the end of the island from kicks. Compare options in kitchen countertop materials.
- Shutters: the seating side gets scuffed by shoes, so use a hard-wearing laminate or a recessed kick space there.
- Corners: ask for rounded or chamfered stone corners in a home with children or elderly parents.
Lighting over the island
Two or three pendants in a row, or one linear fitting, hung so the underside is roughly 75 to 90 cm above the counter. Put them on a separate switch from the ceiling lights, and add a dimmer if the island doubles as a dining spot. The electrical point must be positioned from the island drawing, not guessed.
Checklist before you commit
- Draw the island to scale on the floor plan with every aisle dimensioned.
- Mark it on the actual floor with masking tape and walk round it for a few days.
- Open the fridge, oven and dishwasher doors in the drawing; none should hit the island.
- Decide what the island will hold before deciding its size.
- Fix electrical, plumbing and gas positions before flooring.
- If a wall is being removed, get a structural engineer’s opinion and written permission first.
Frequently asked questions
What is the minimum kitchen size for an island?
As a planning guideline, about 3 metres of clear width for a small prep island and around 3.4 metres or more if you want seating, with a length of roughly 3.5 metres. Below that, consider a peninsula.
Is a kitchen island practical for Indian cooking?
Yes, as a preparation, serving and breakfast surface. It is less practical as the main cooking spot, because of smoke extraction and splatter. Keep the hob on a wall with a ducted chimney.
How high should a kitchen island be?
Usually the same as the main counter, about 86 to 90 cm, adjusted to the main cook’s height. See our guide to standard kitchen platform height.
Can I add an island to an existing apartment kitchen?
Only if the space allows the clearances. A freestanding island or a movable trolley with a stone top is a low-risk way to try the idea before building one in.
Planning your kitchen? See how we design and install modular kitchens in Bangalore, book a free design consultation or WhatsApp us on +91 88845 55998.
Representative image: Photo by Cat Han on Unsplash. It does not show a ModScale project.