
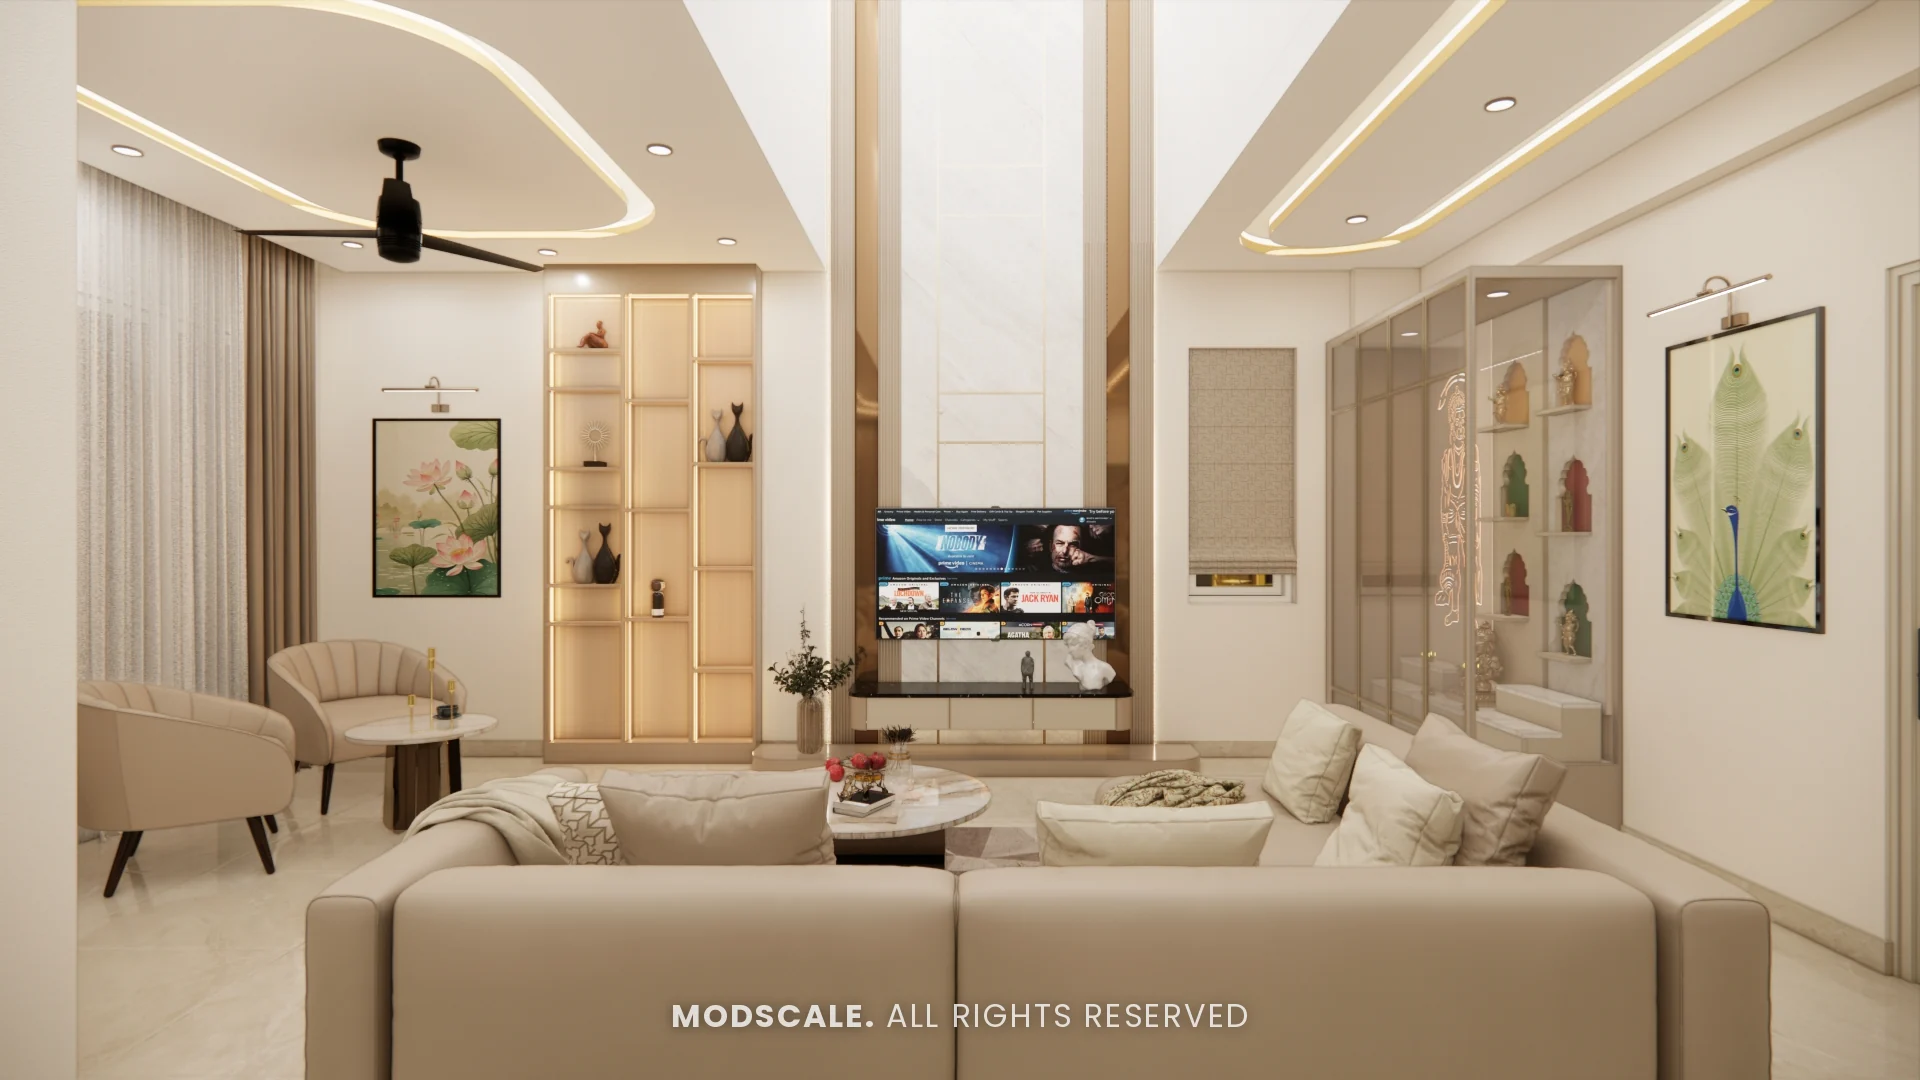
A full-home interior design for a villa at The Lake View Address in Electronic City, Bengaluru. The living floor is cream, marble and soft gold light; upstairs, each bedroom has its own colour, with a library and a yoga area alongside.
Images on this page are 3D design visualisations prepared for the client, not photographs of the finished home.
- Client
- Sugam
- Property
- Villa, The Lake View Address
- Scope
- Full-home interiors
- Spaces designed
- Living, dining, kitchen, four bedrooms, library and yoga area
Project overview
This Lake View Address villa project runs across two floors. The first covers the living room and pooja unit, the dining area, the kitchen and the parents bedroom. The second has two kids bedrooms, a library, a walk-in wardrobe, the master bedroom and a yoga area.
The living room is built around a marble-finish TV wall that rises to the ceiling, with backlit display shelves on one side and a glass-fronted pooja unit on the other. A cream sectional sofa, lounge chairs and a sculptural chandelier over the dining table keep the space formal but light.
Upstairs the palette shifts room by room: blush in the parents bedroom, blue with a football mural for the kids, cinnamon and ivory in the master bedroom, and grey fluted panels with a lotus mural in the yoga area.
Project gallery
- Living room
- Dining
- Kitchen
- Parents bedroom
- Kids bedroom 1
- Kids bedroom 2
- Library
- Walk-in wardrobe
- Master bedroom
- Yoga area
Living room
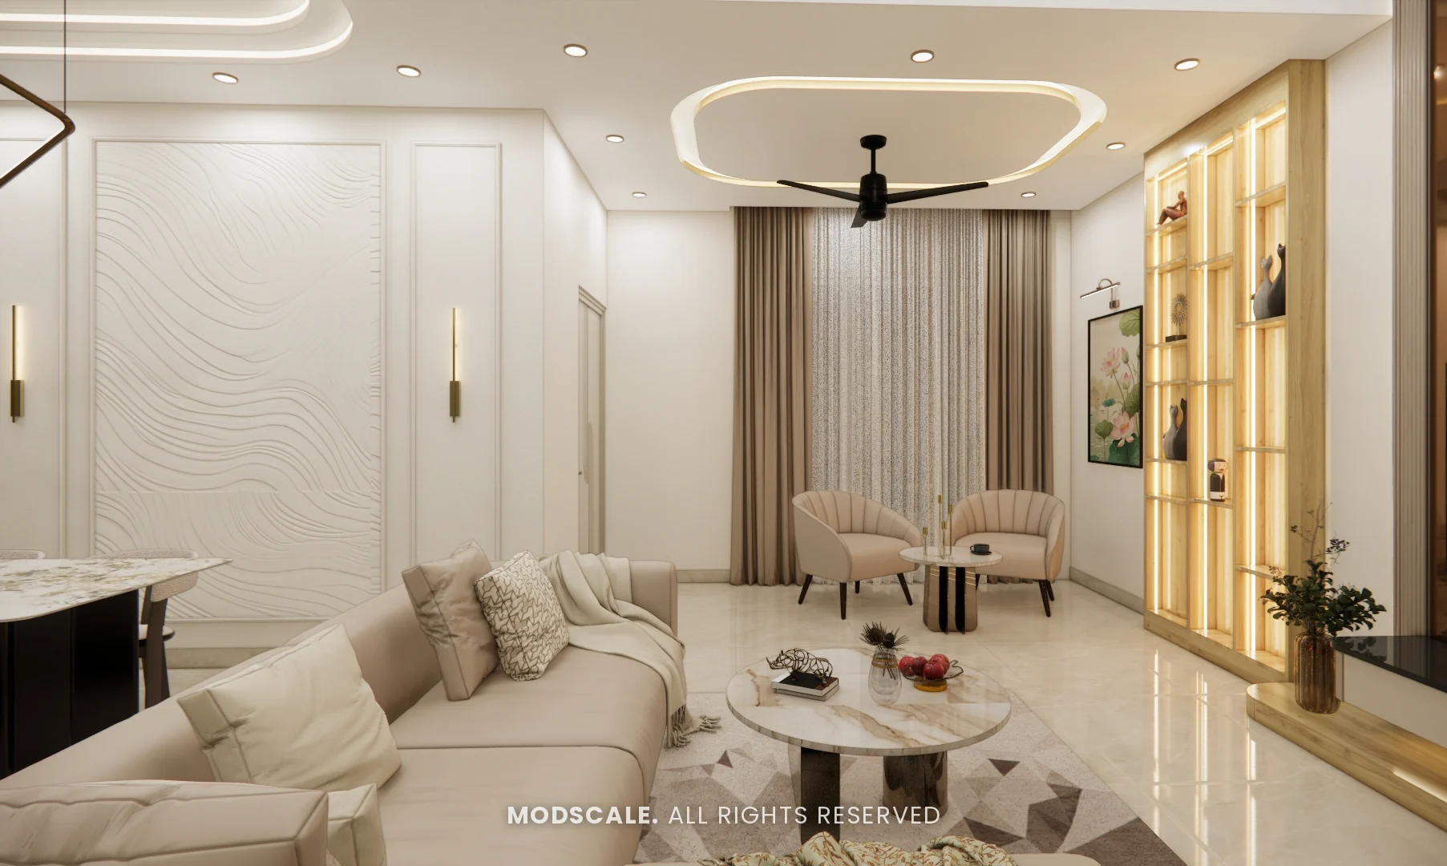
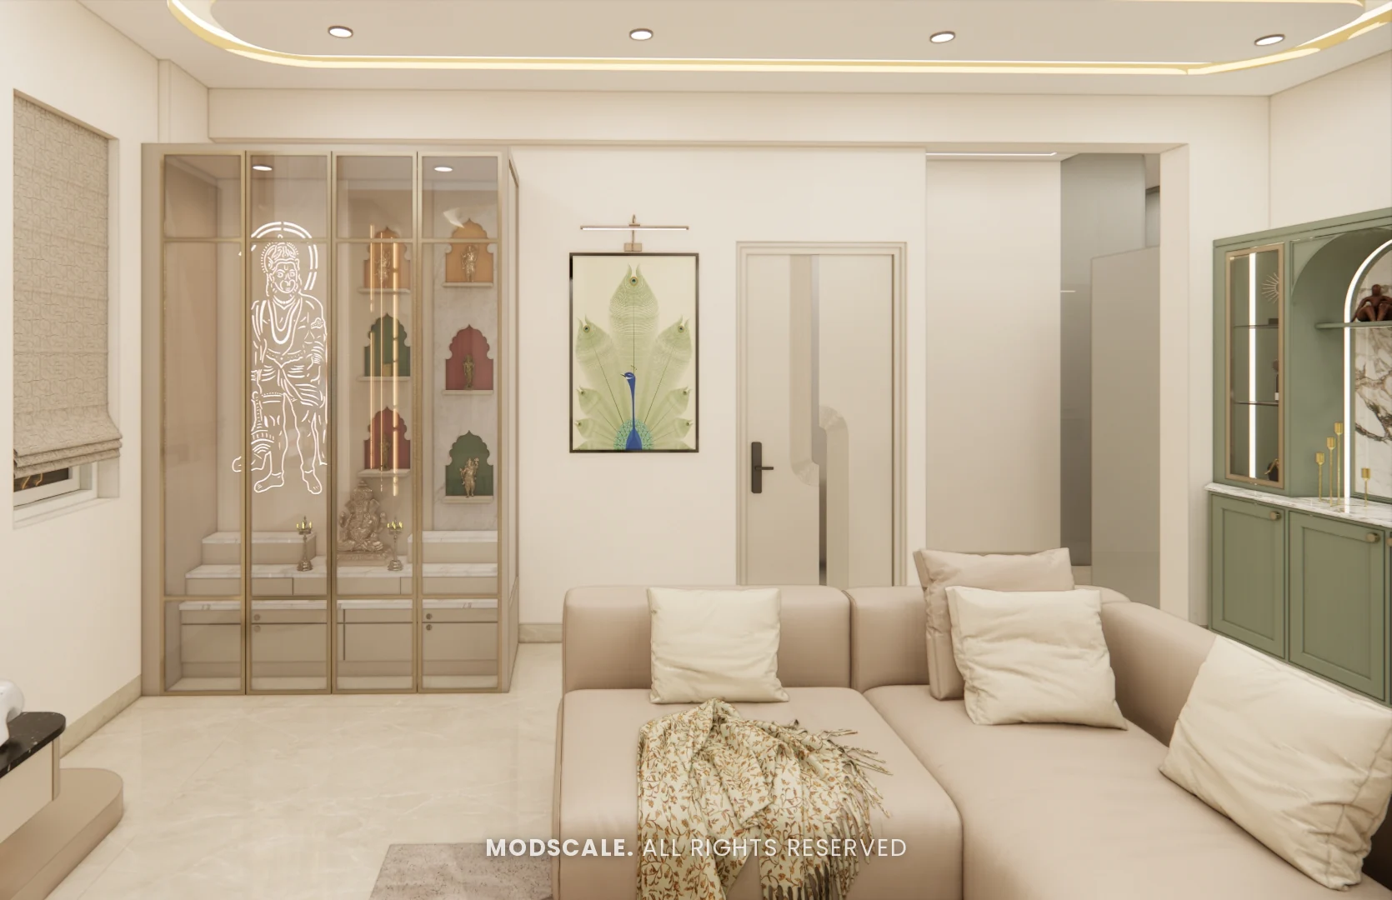
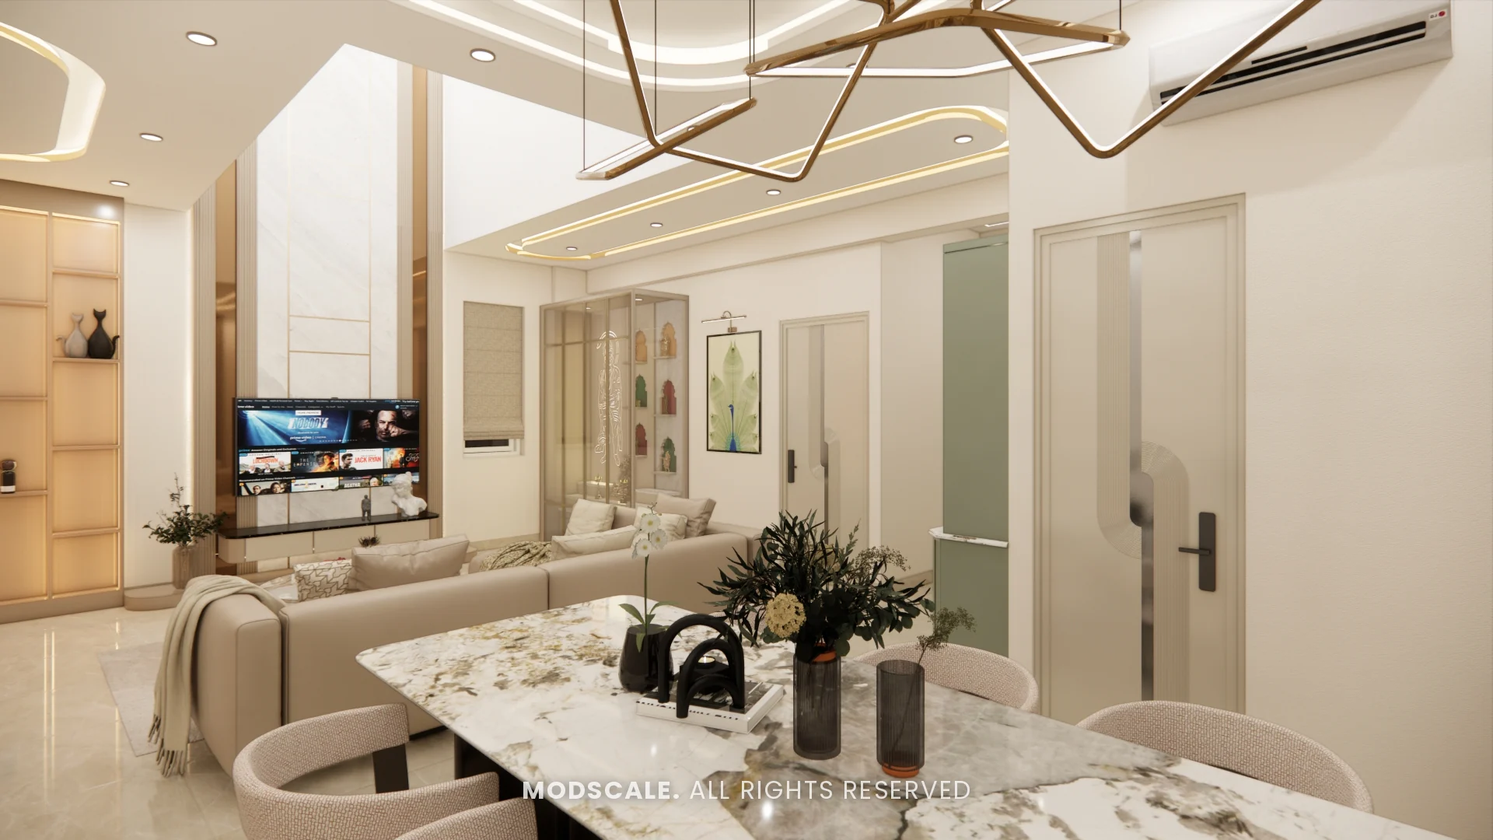
A cream sectional sofa faces a full-height marble-finish TV wall flanked by backlit display shelves. Lounge chairs sit by the window, and a pooja unit with coloured arched niches stands behind glass shutters at the side of the room.
Dining
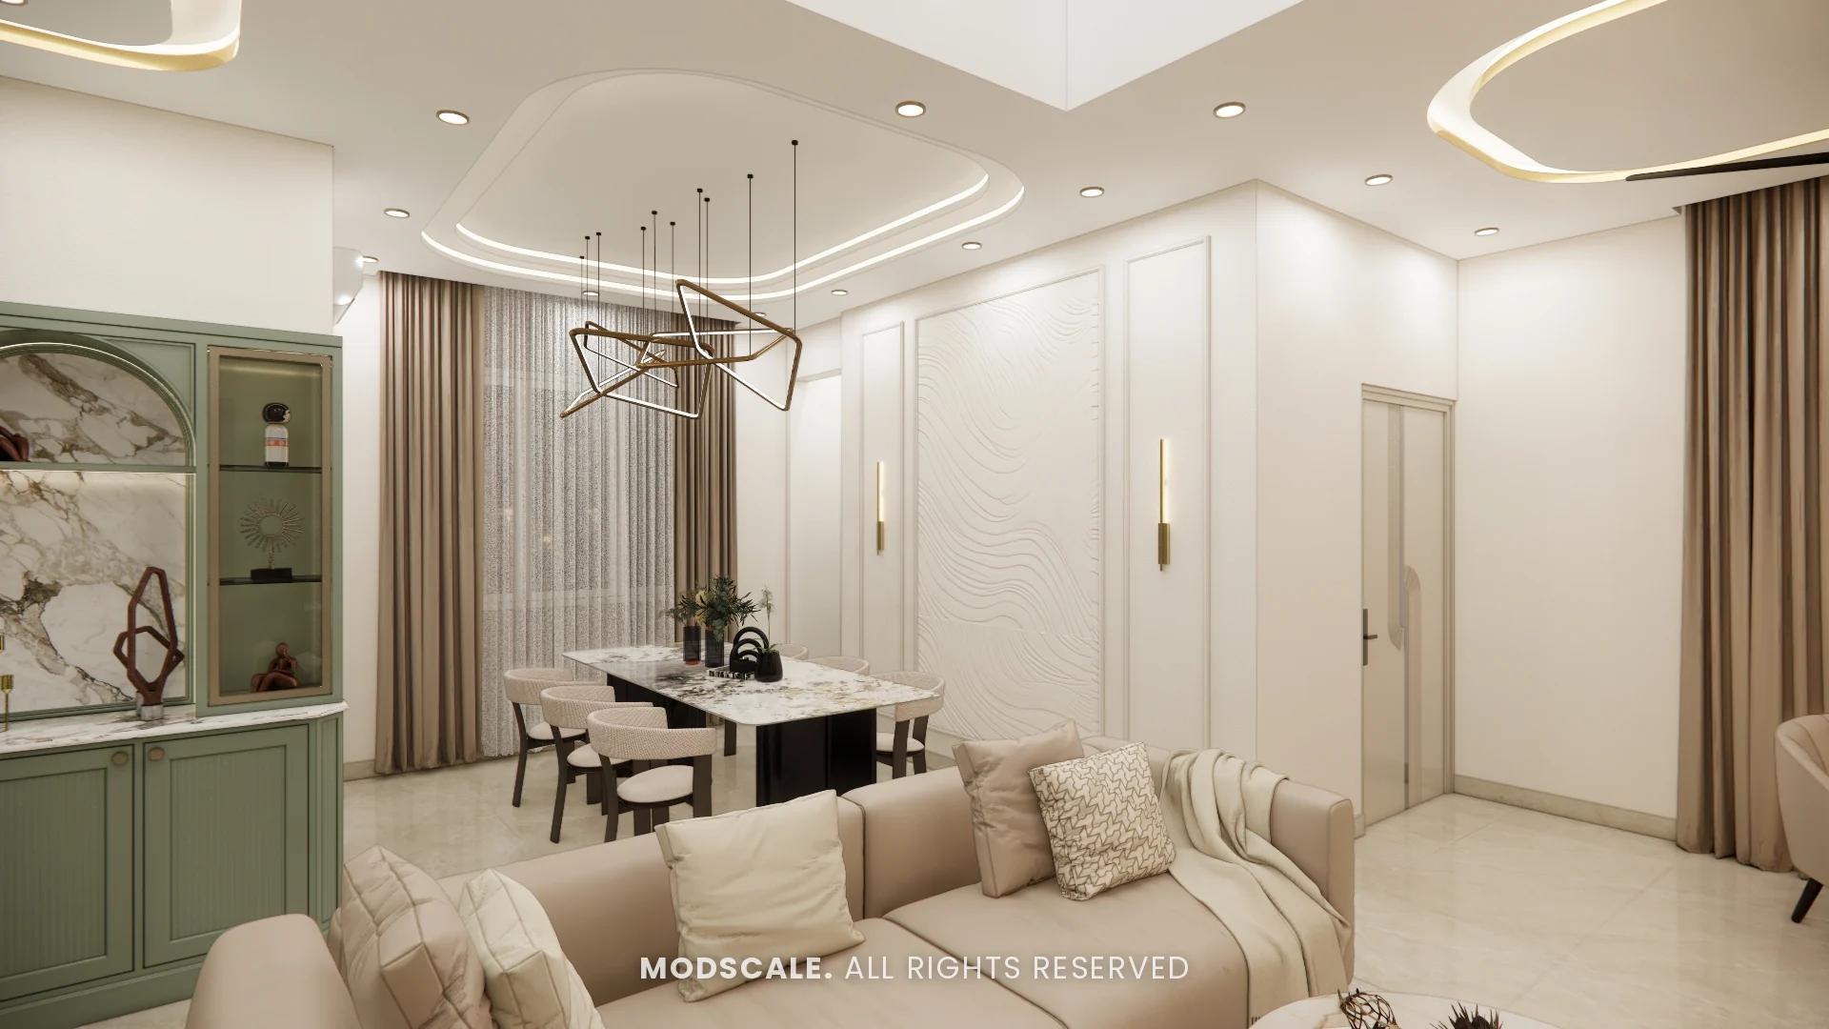
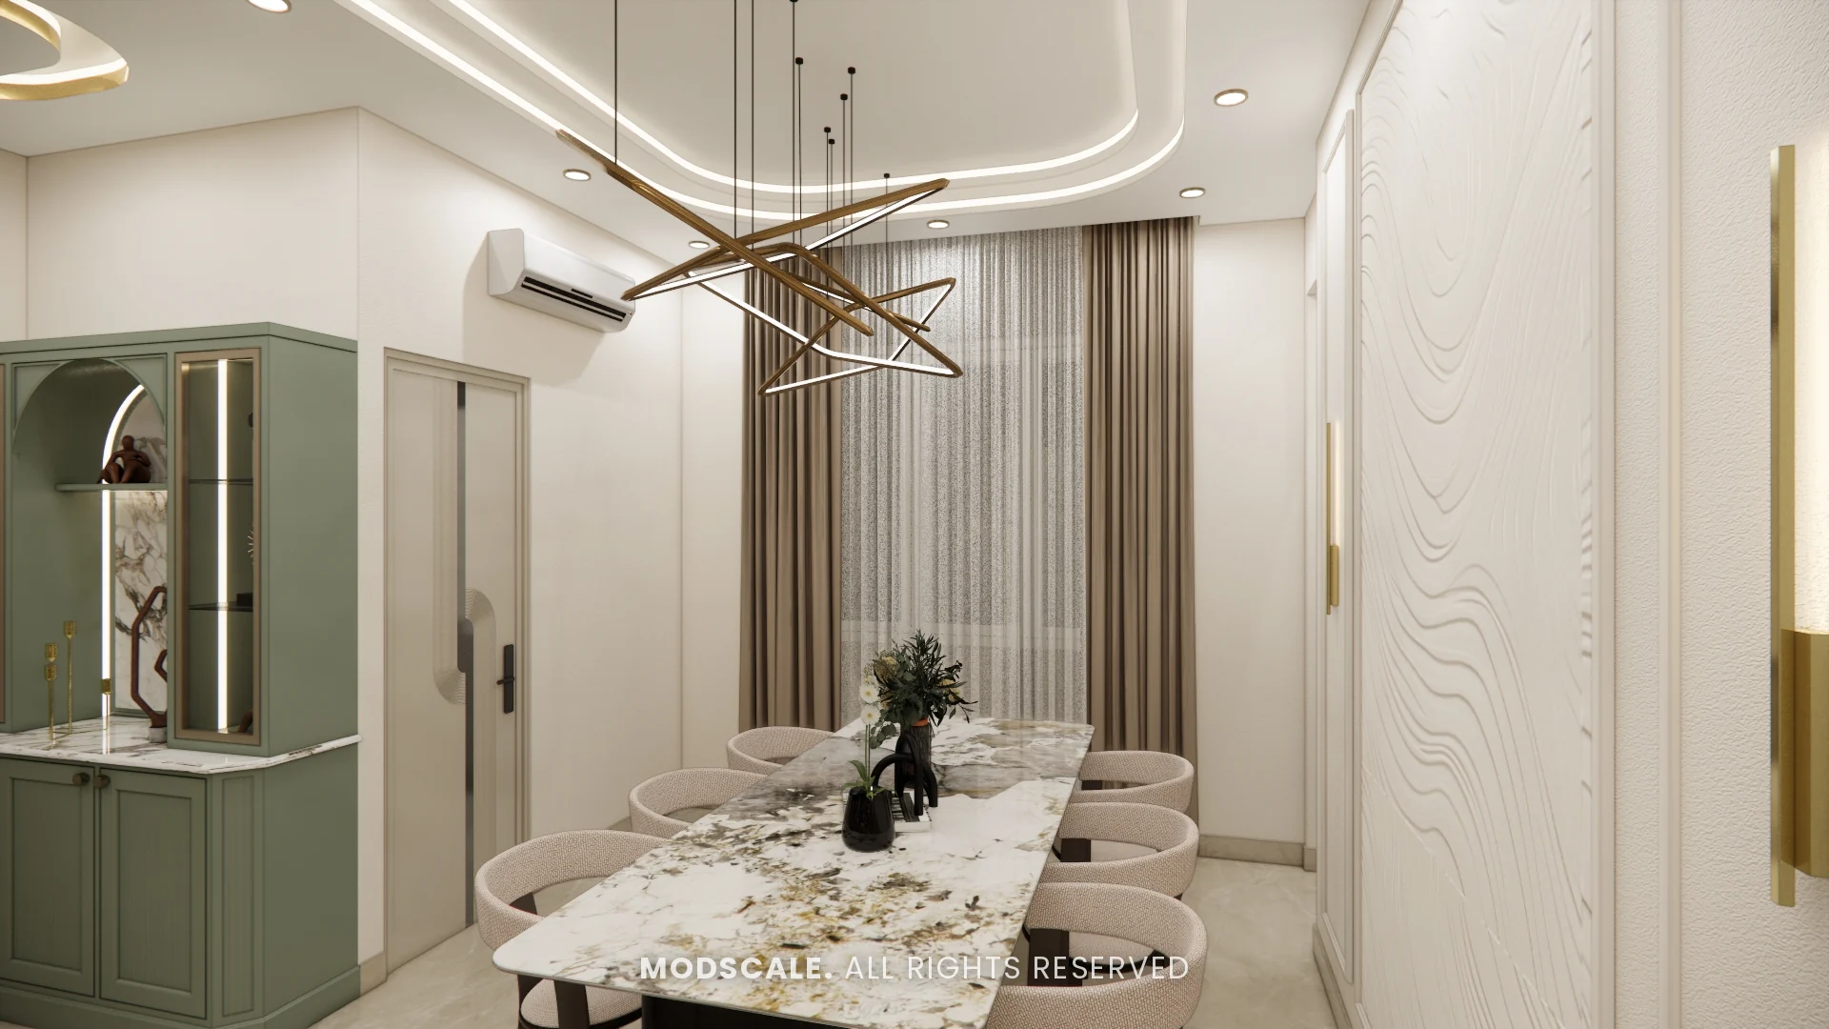
A marble-top dining table with blush chairs under a sculptural chandelier, beside a sage green crockery unit with an arched niche and a wave-pattern wall panel.
Kitchen
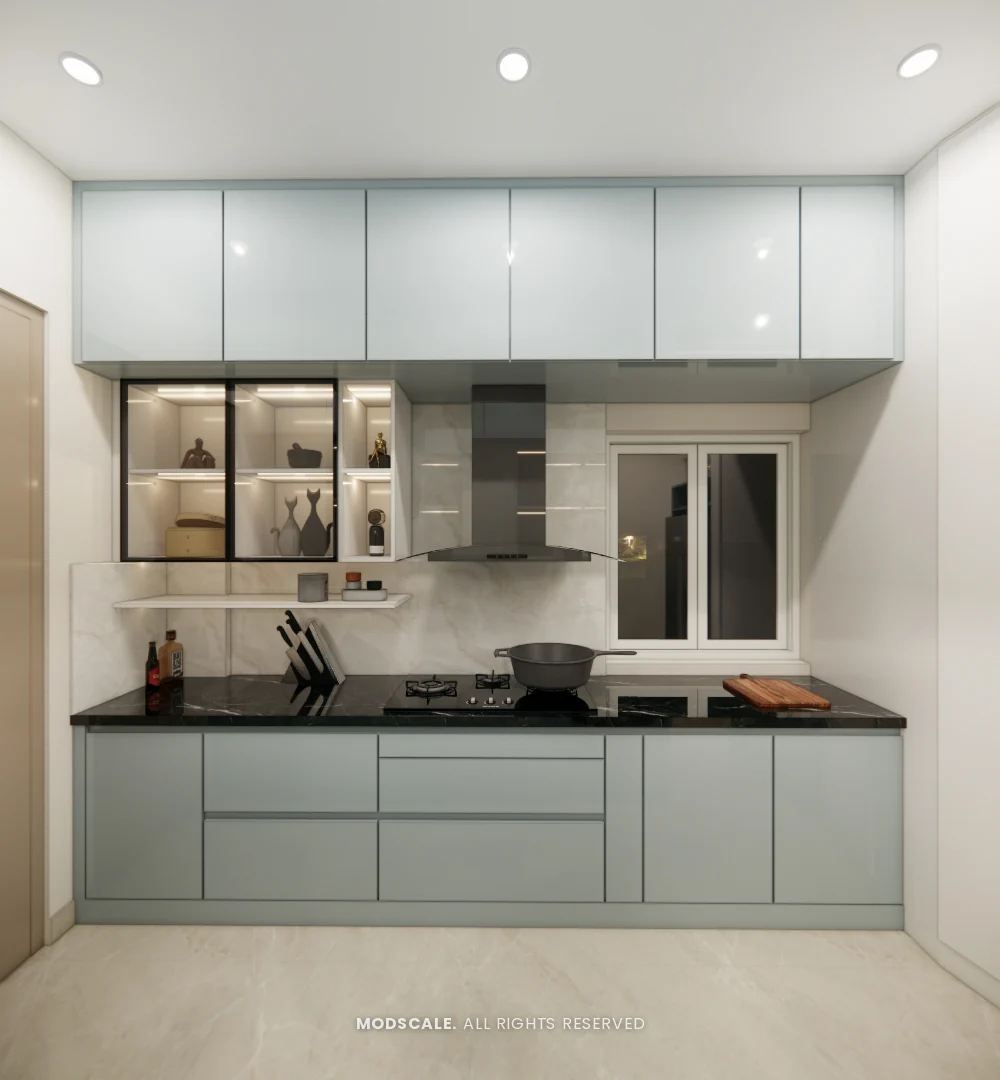
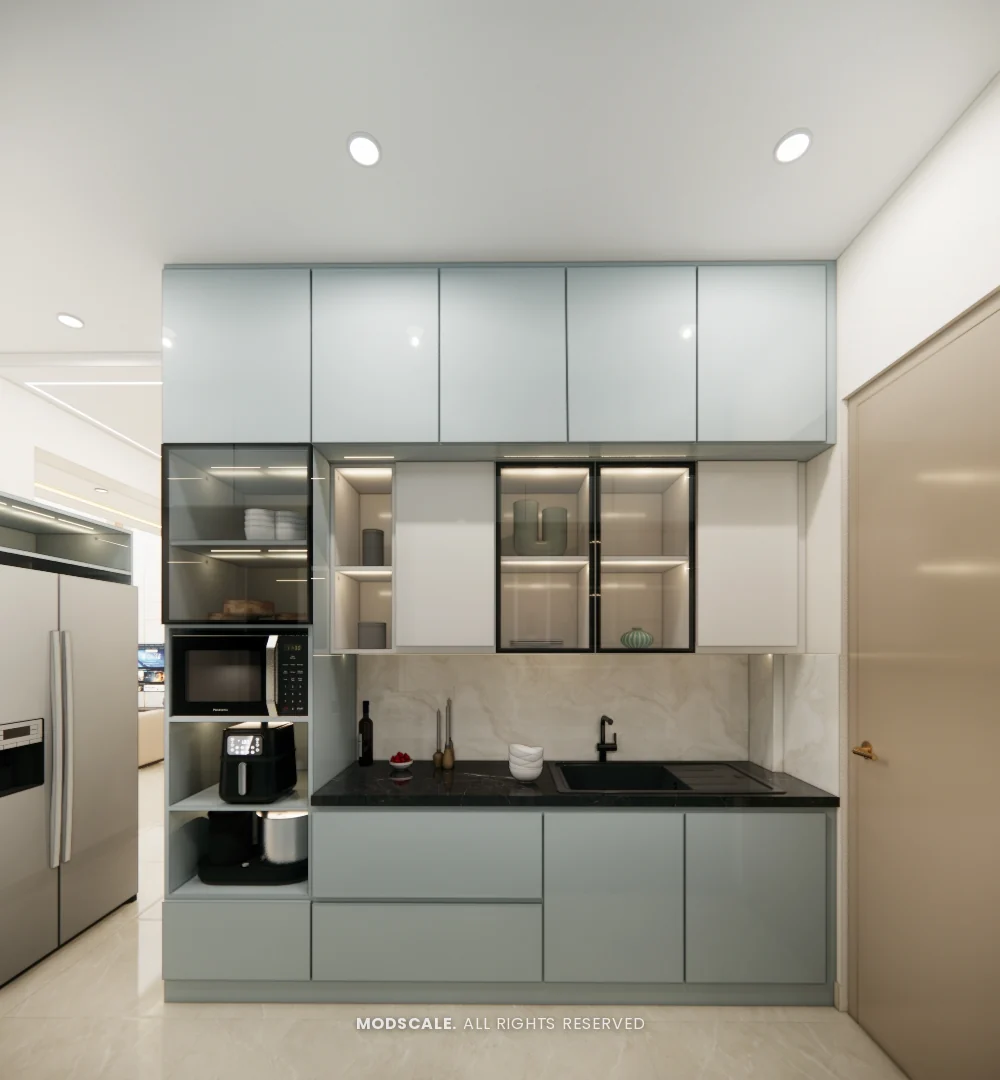
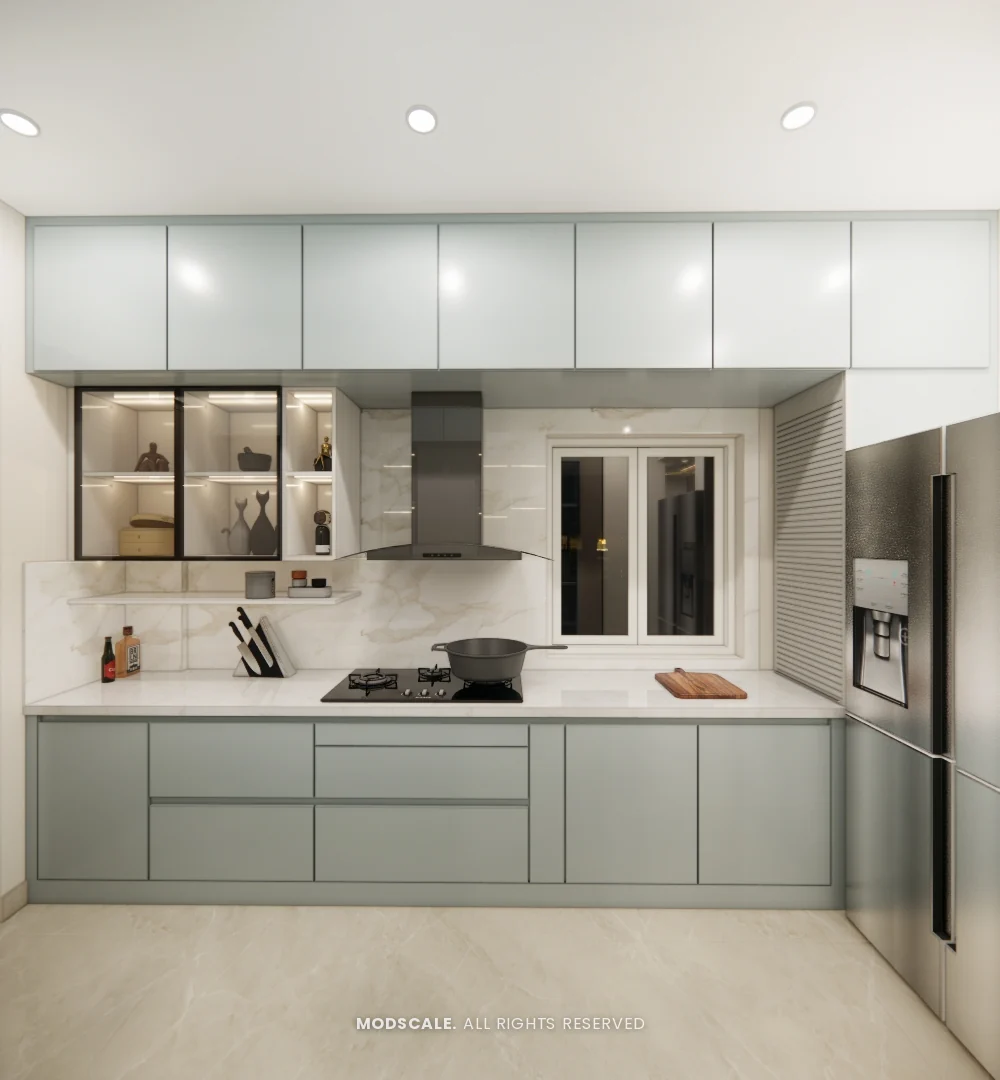
A modular kitchen with pale blue-grey base and loft units, white wall cabinets, black-framed glass display units and a dark counter, with a tall unit for the microwave and small appliances. The third image shows the option with a white counter.
Parents bedroom
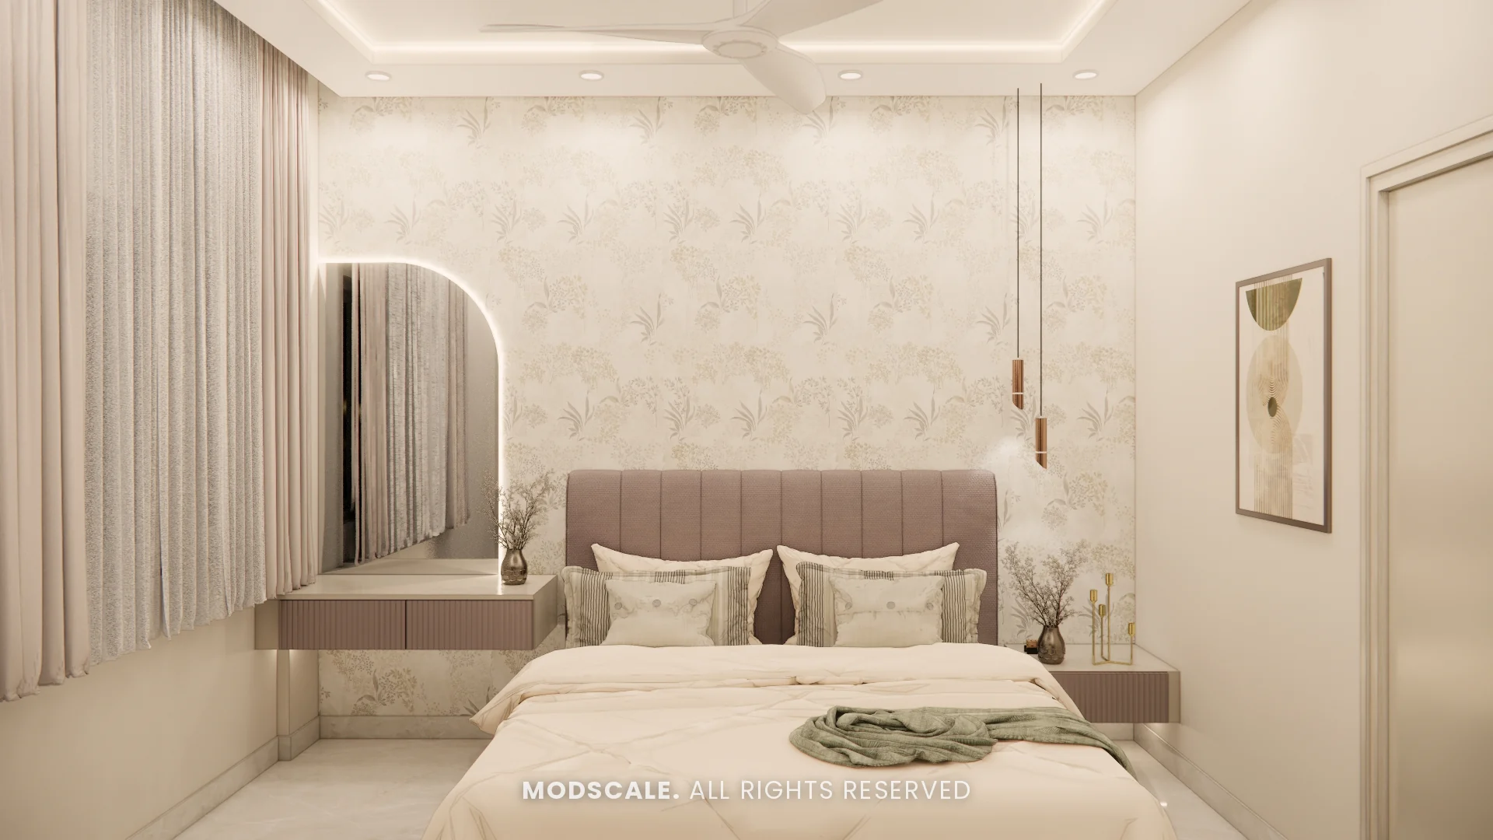
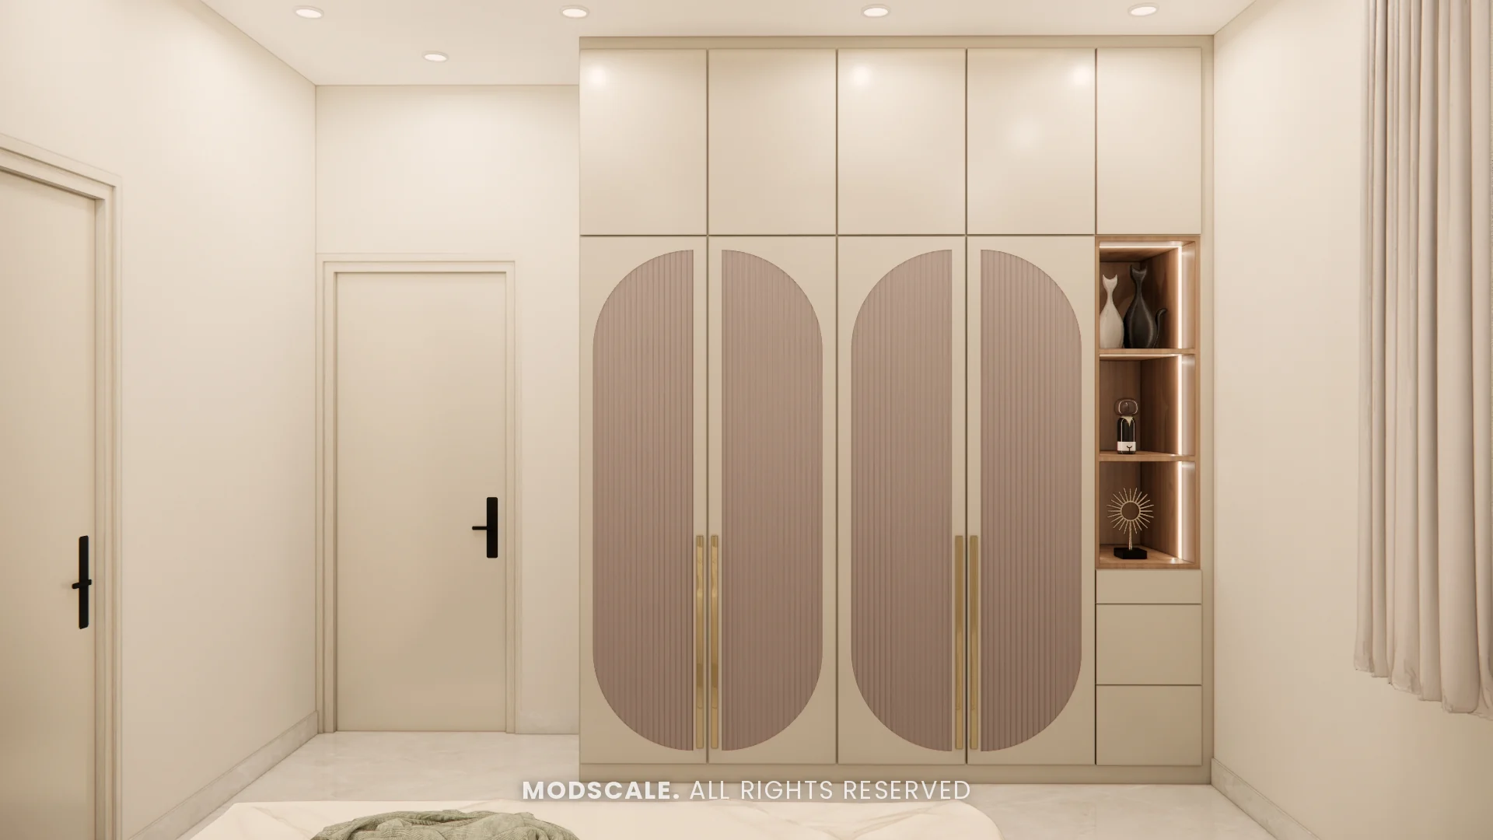
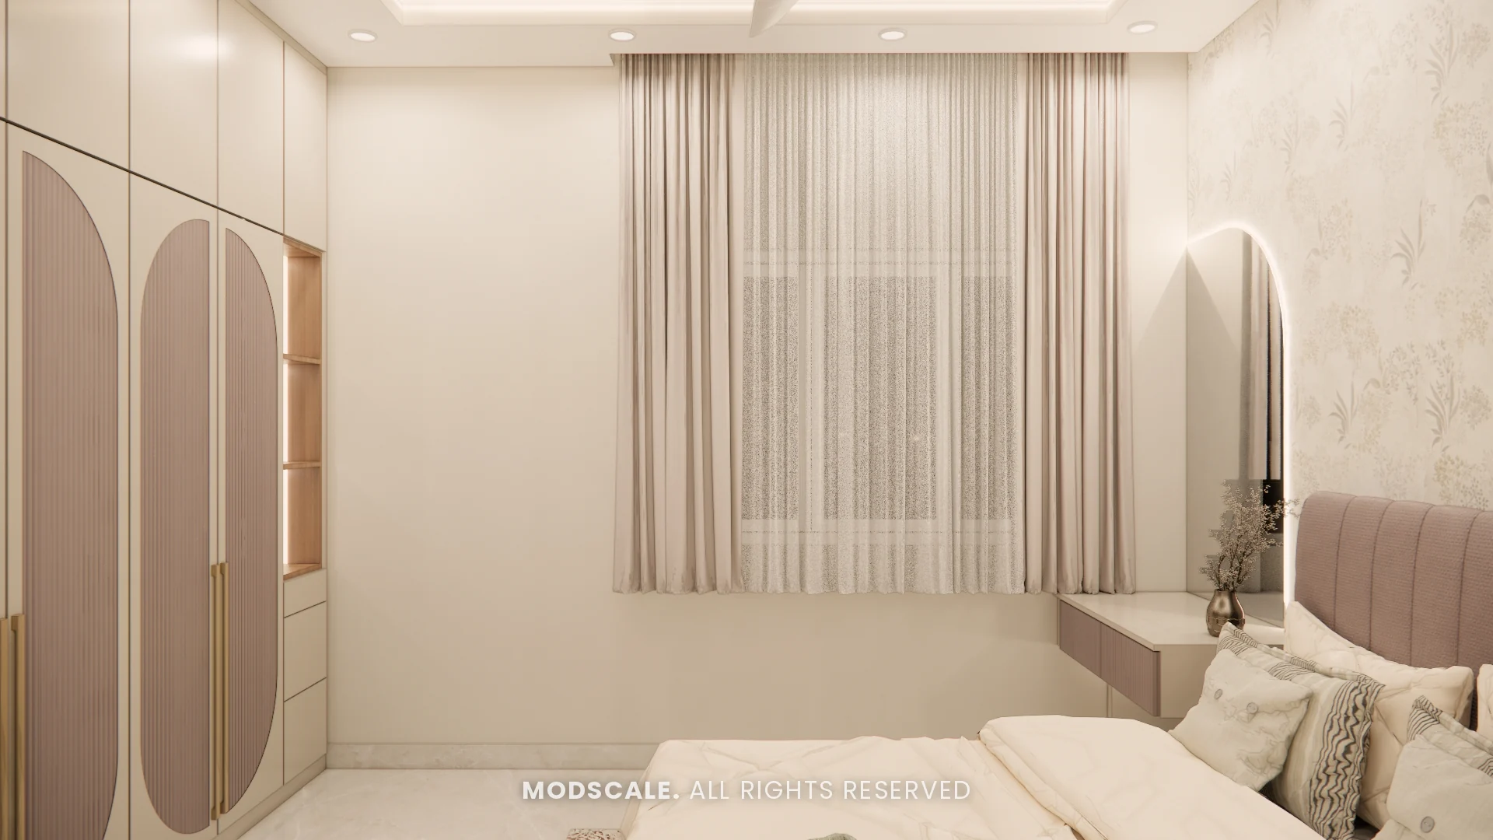
A blush upholstered bed against floral wallpaper with an arched backlit mirror, and a wardrobe with fluted capsule-shaped shutter panels and open display shelves.
Kids bedroom 1
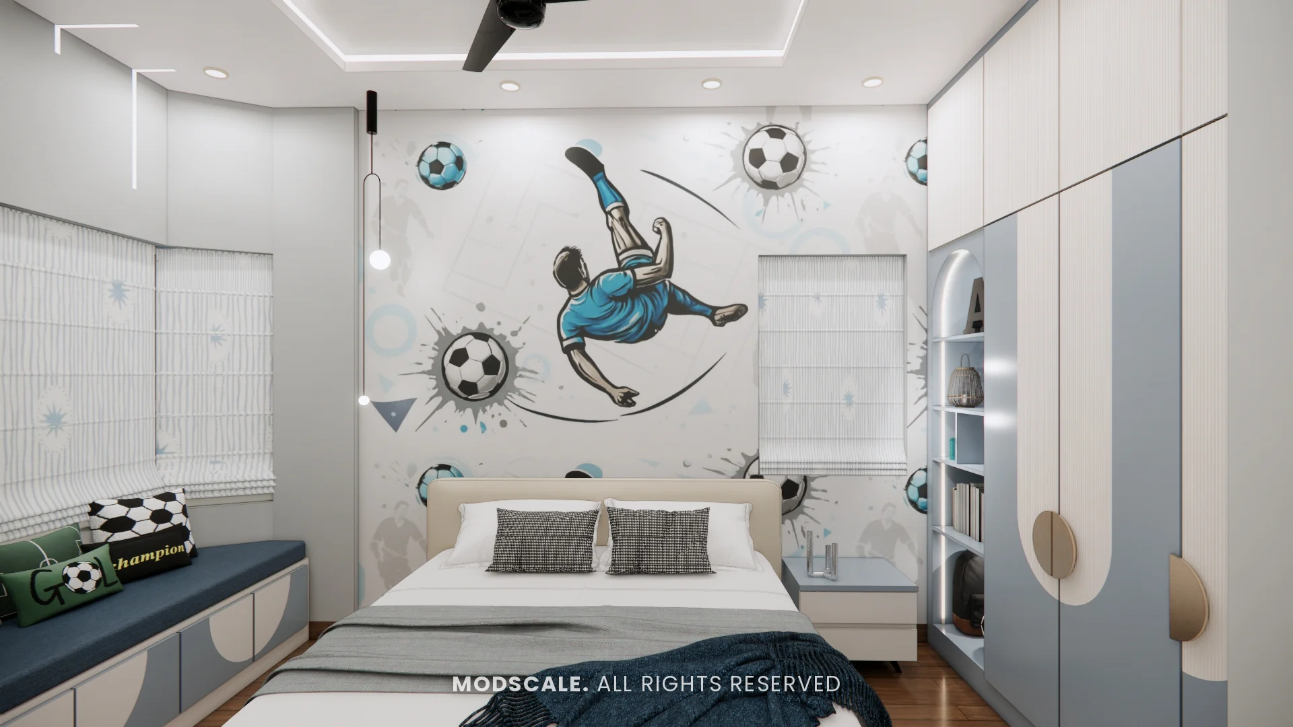
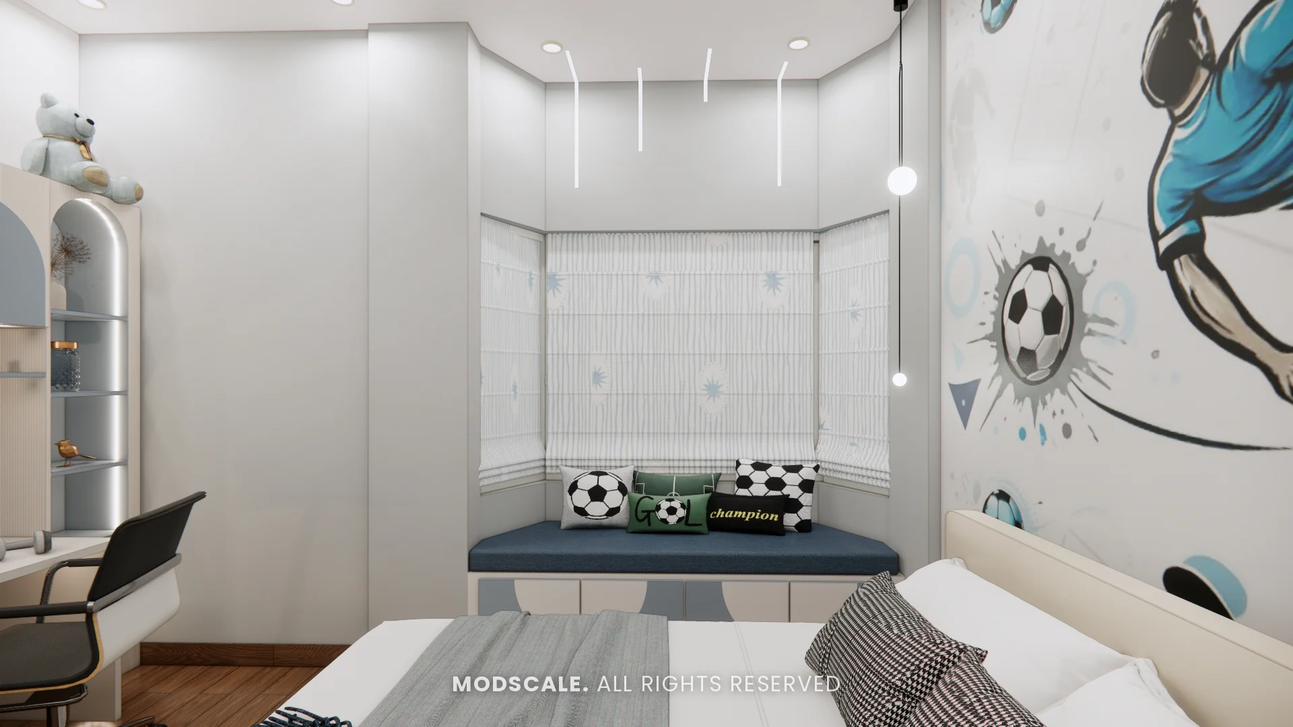
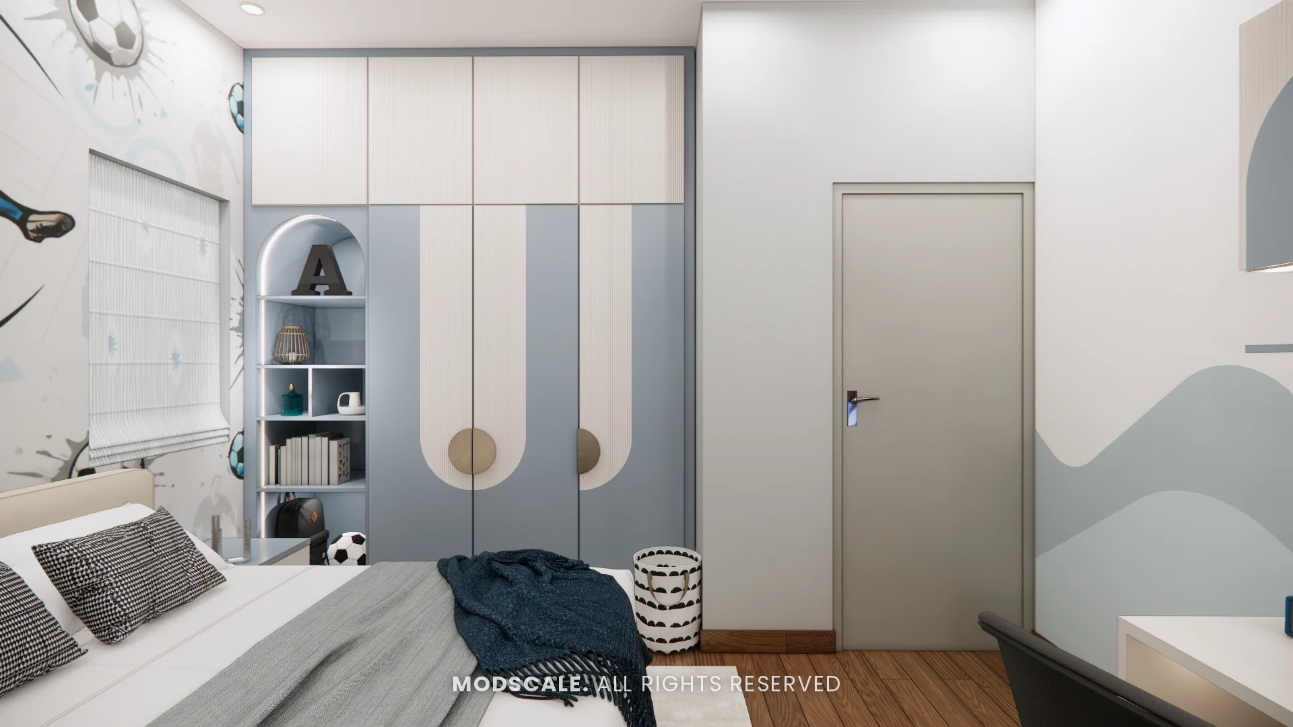
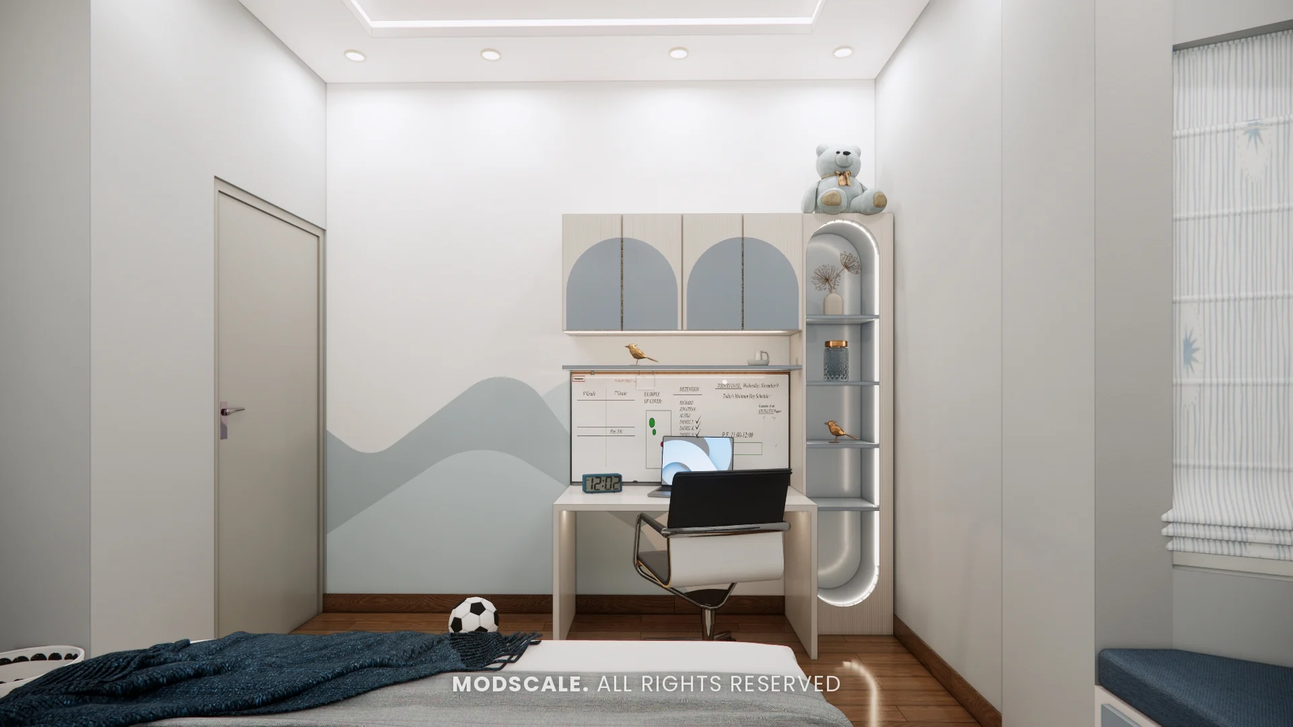
A football mural behind the bed, a blue and white wardrobe with a curved shutter design, a bay window seat and a study desk with arched overhead cabinets.
Kids bedroom 2
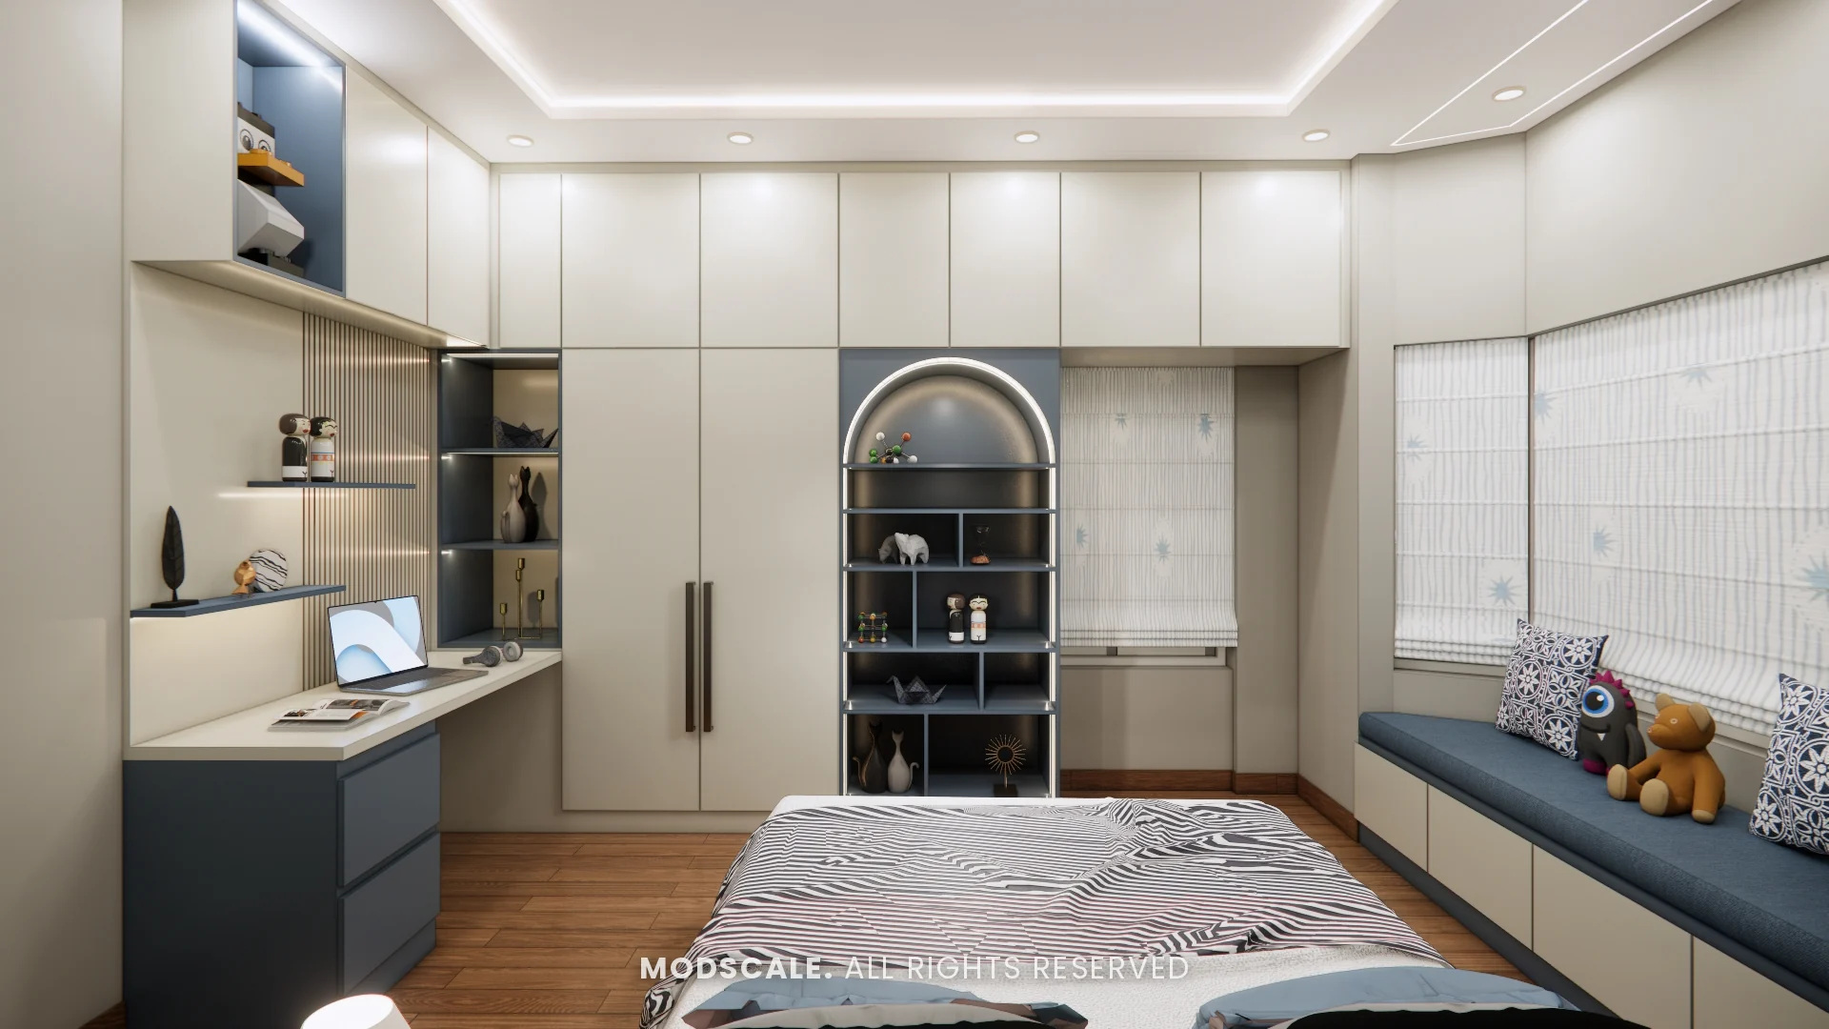
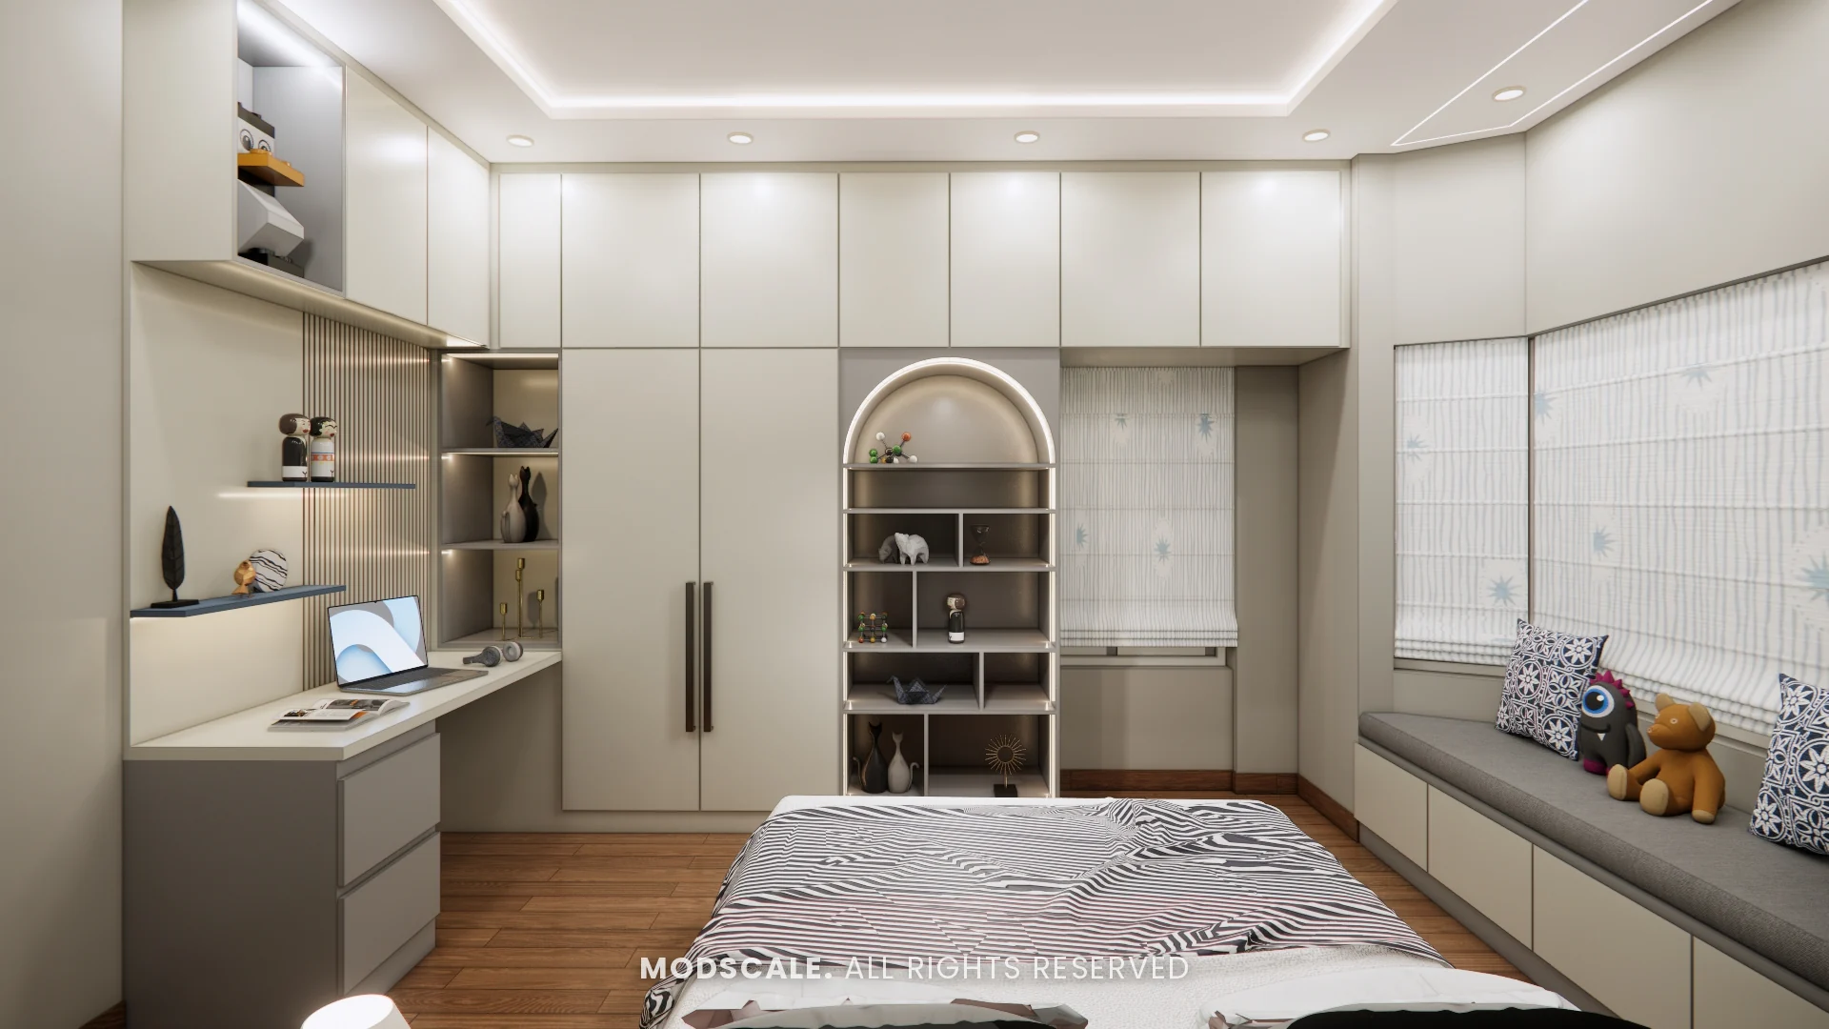
A calmer room with a study desk, a wall of wardrobes around an arched display shelf and a long window seat with drawers. It was presented in slate blue and in grey; the second image shows the grey option.
Library
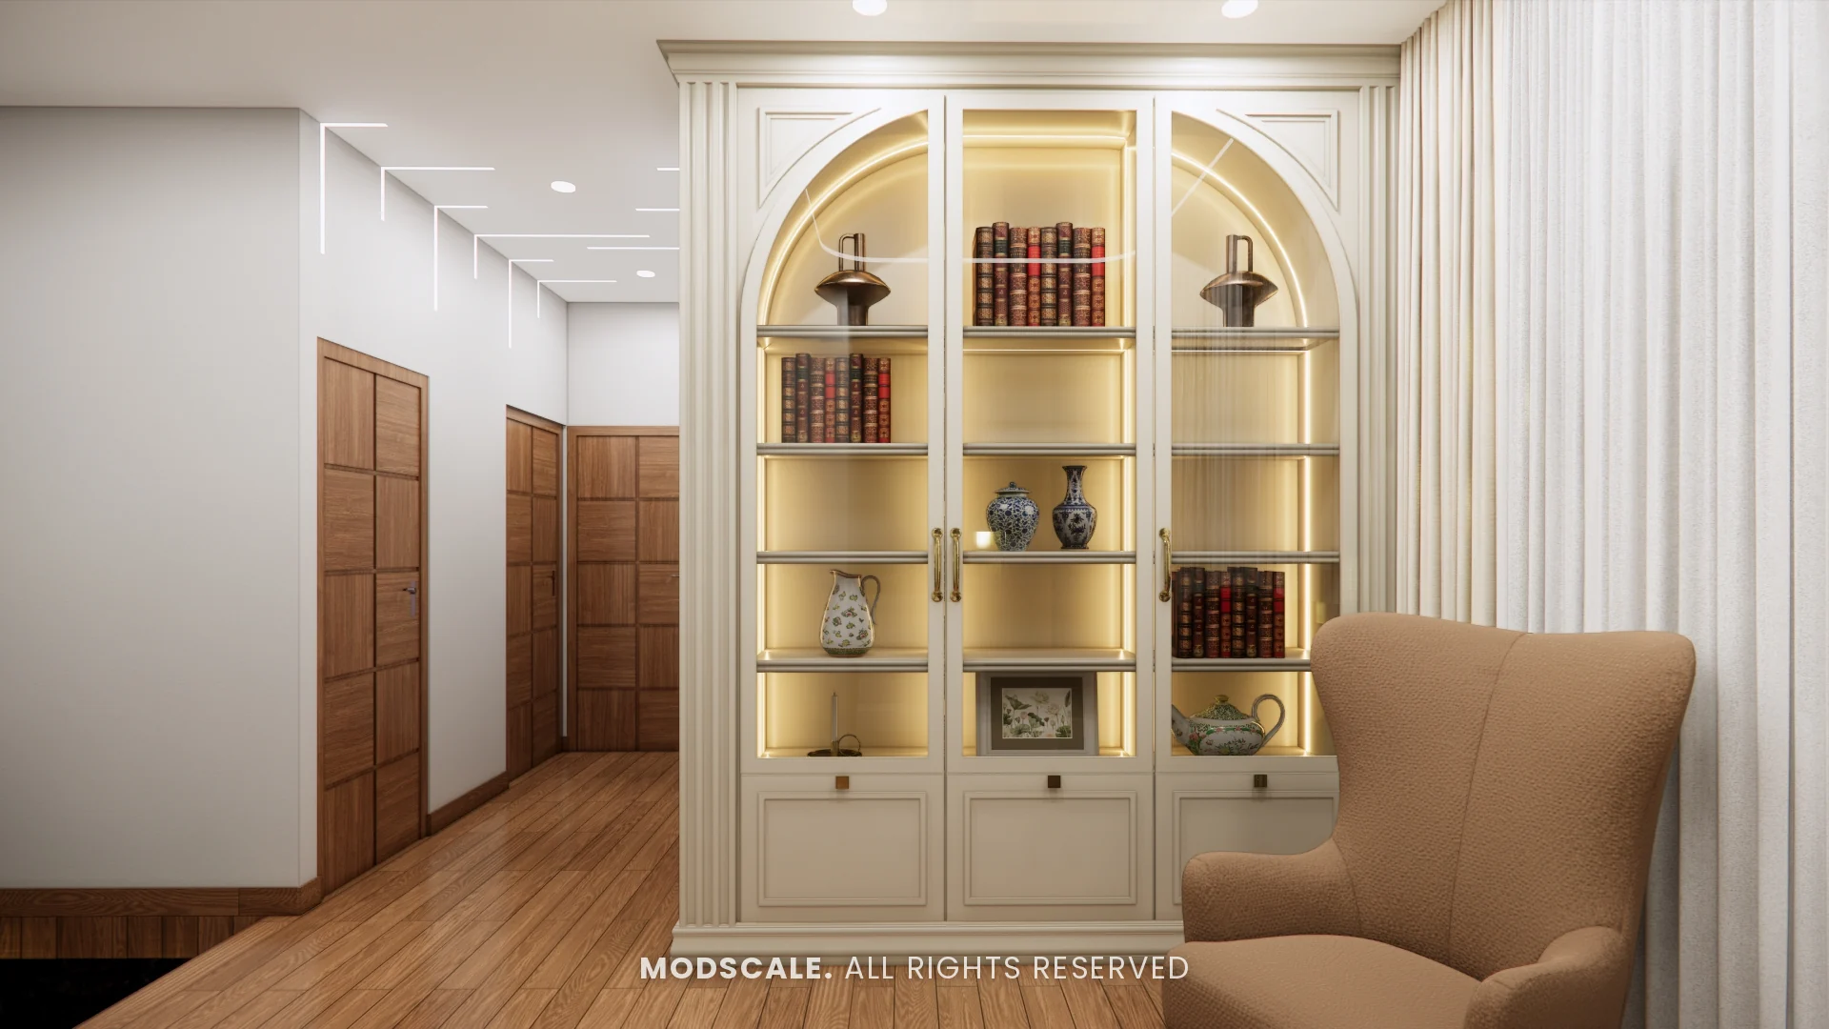
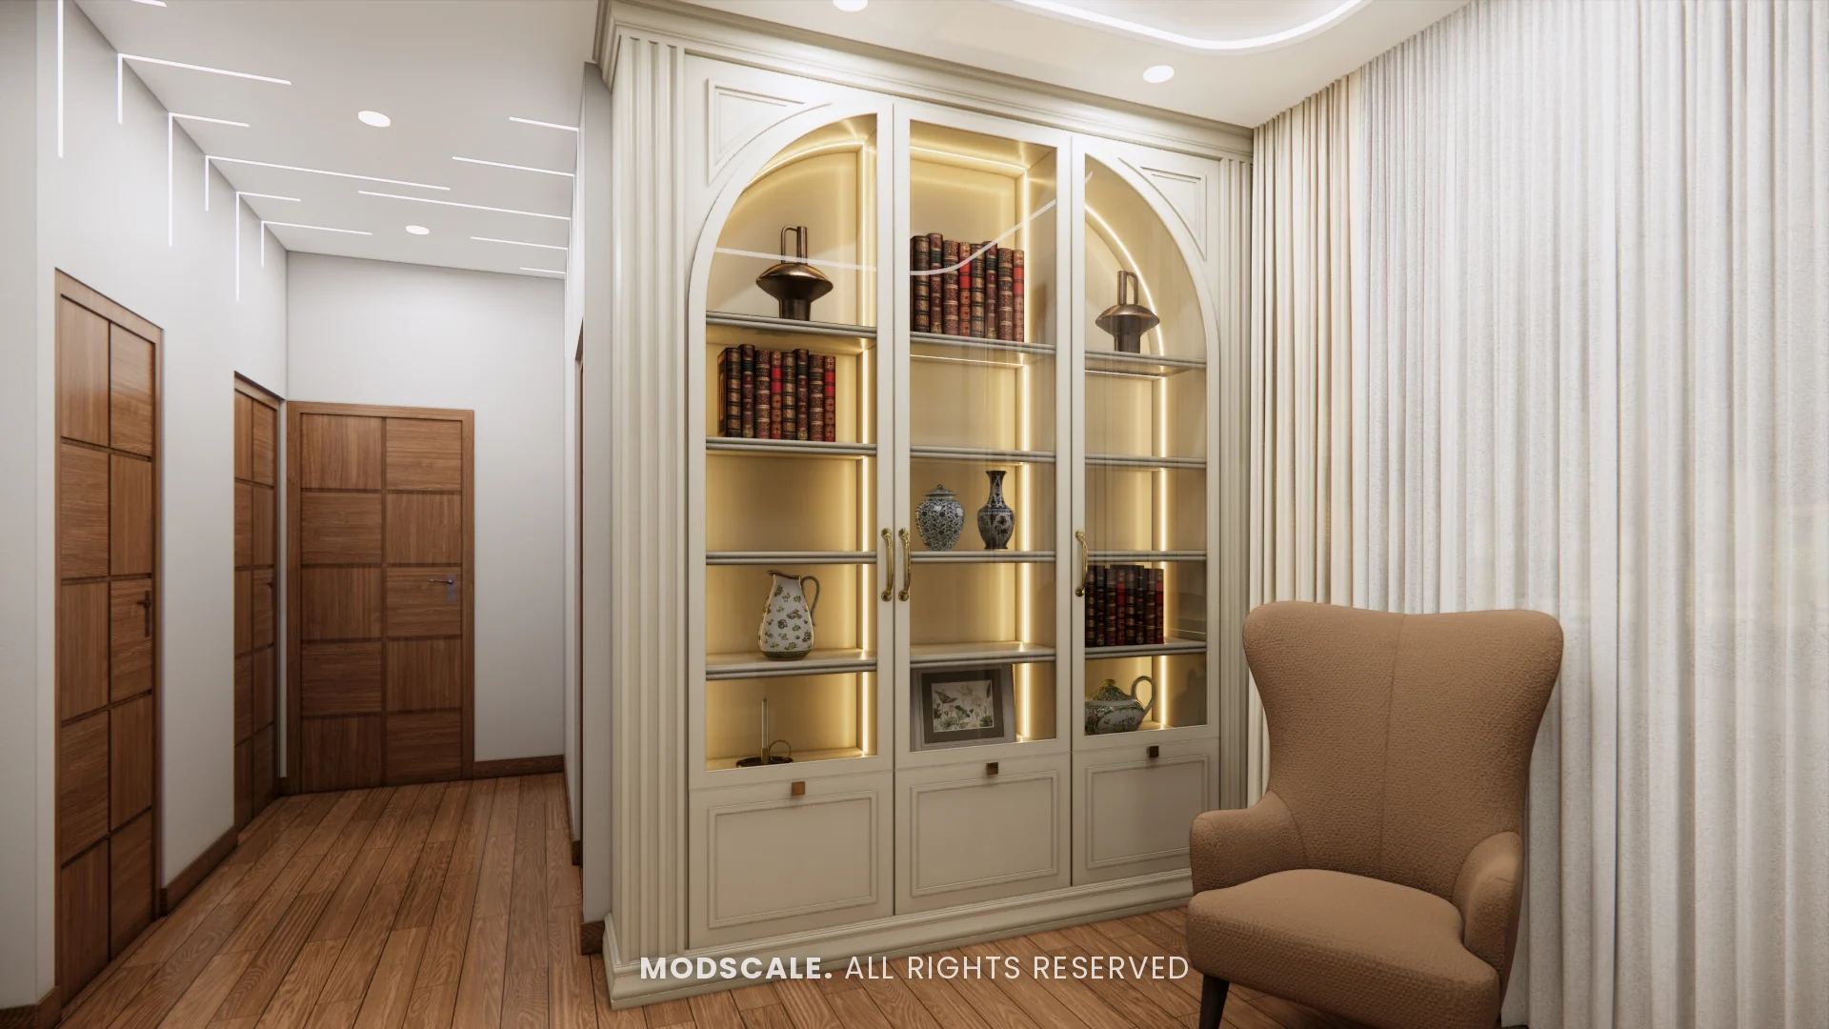
A classic bookcase with arched glass doors and warm internal lighting, with a wing chair beside it on wooden flooring.
Walk-in wardrobe
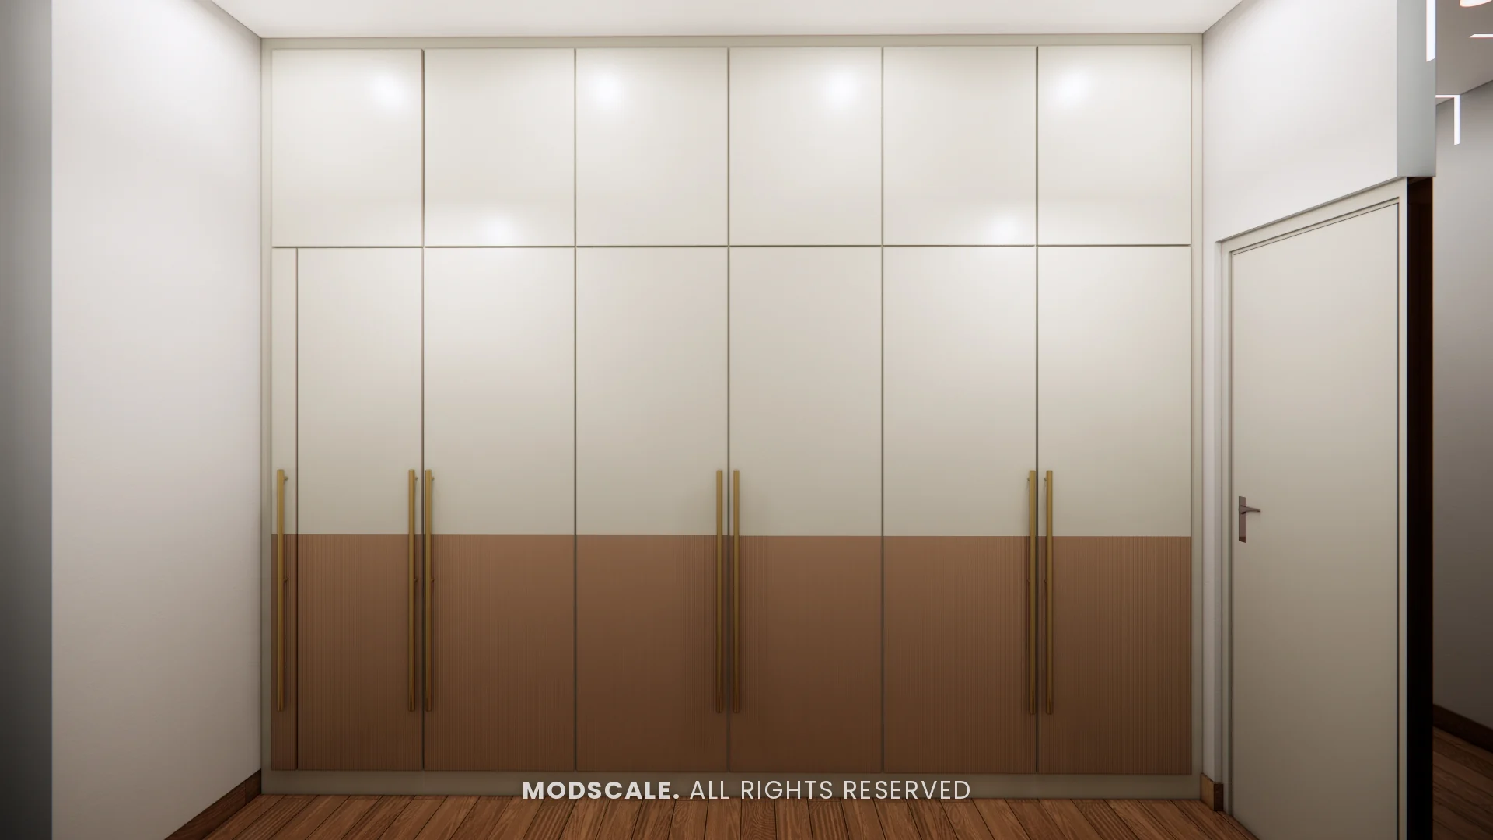
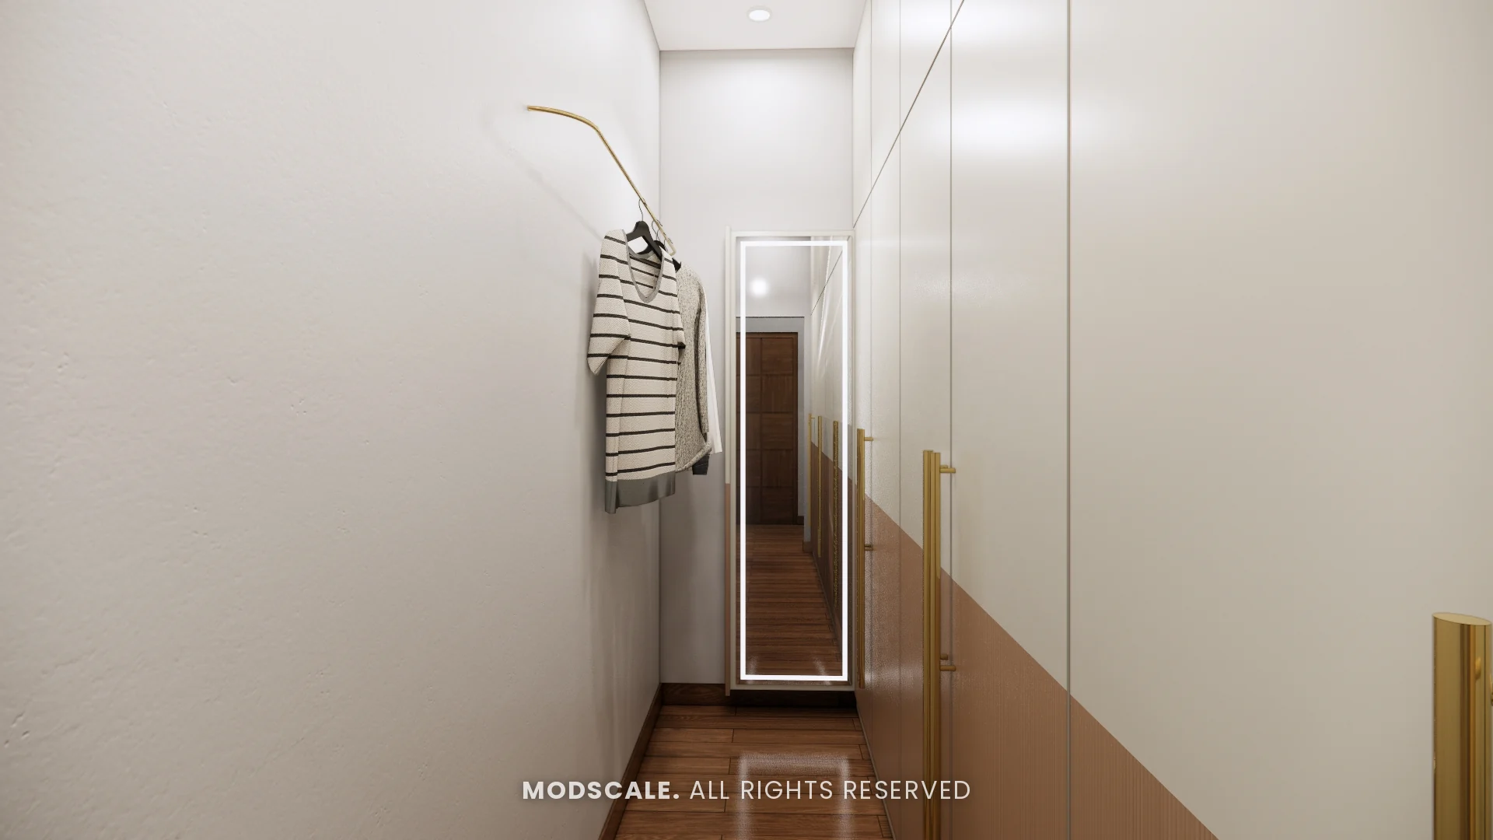
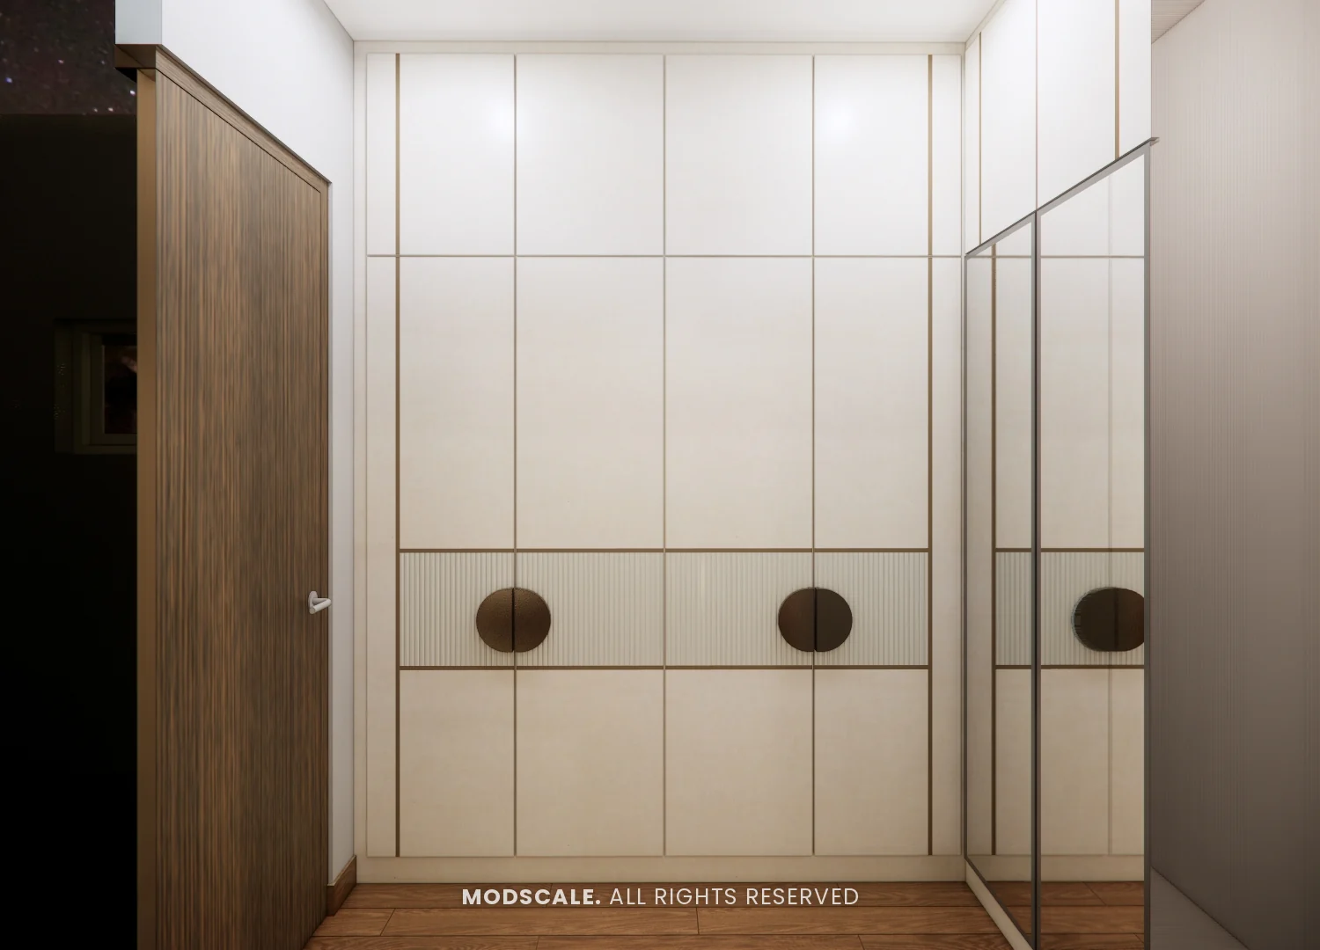
A wall of full-height shutters in egg white over a tan lower band, with long brass handles and a backlit full-length mirror at the end of the passage.
Master bedroom
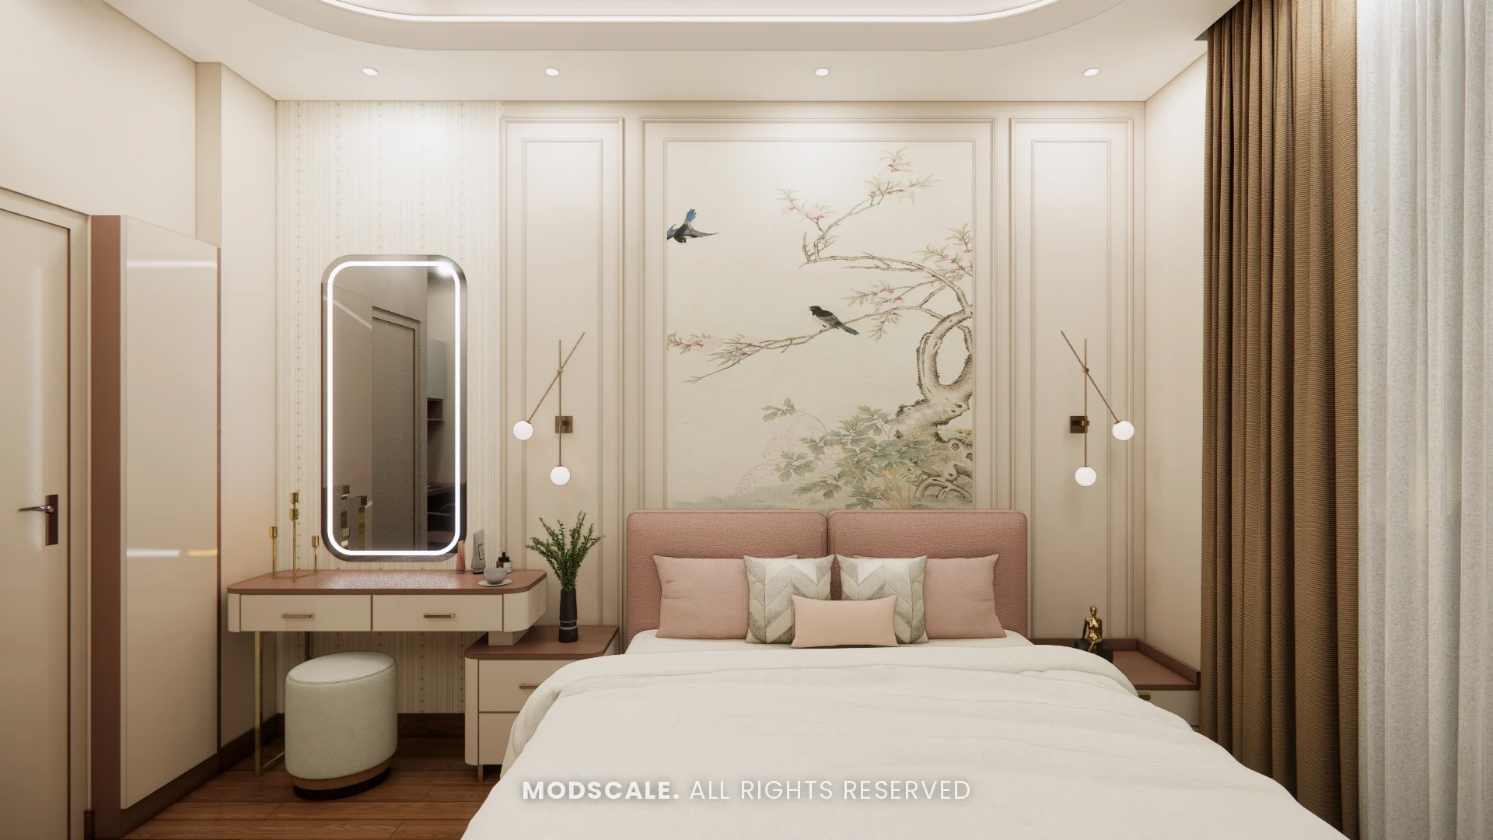
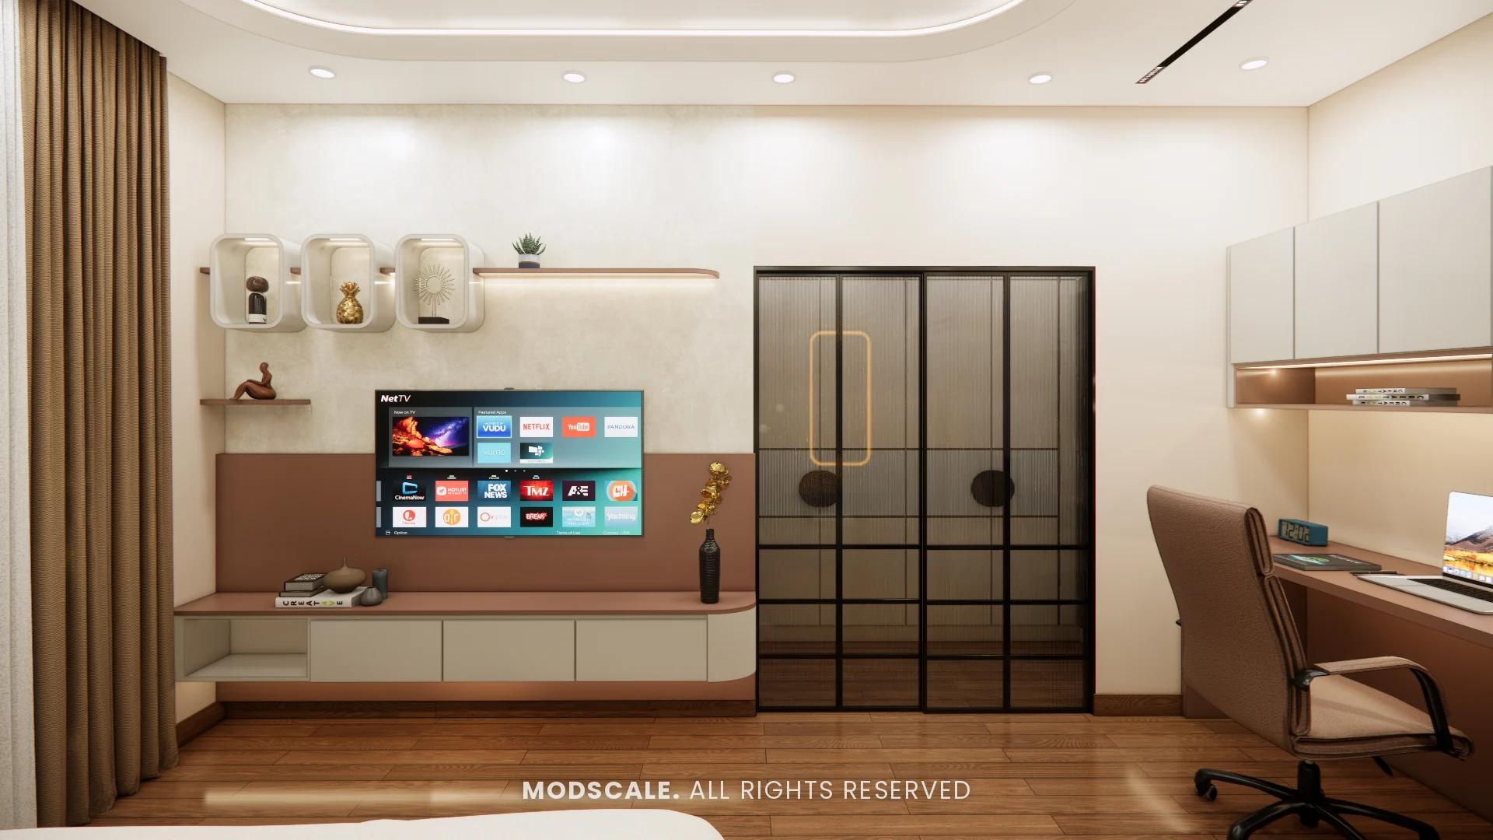
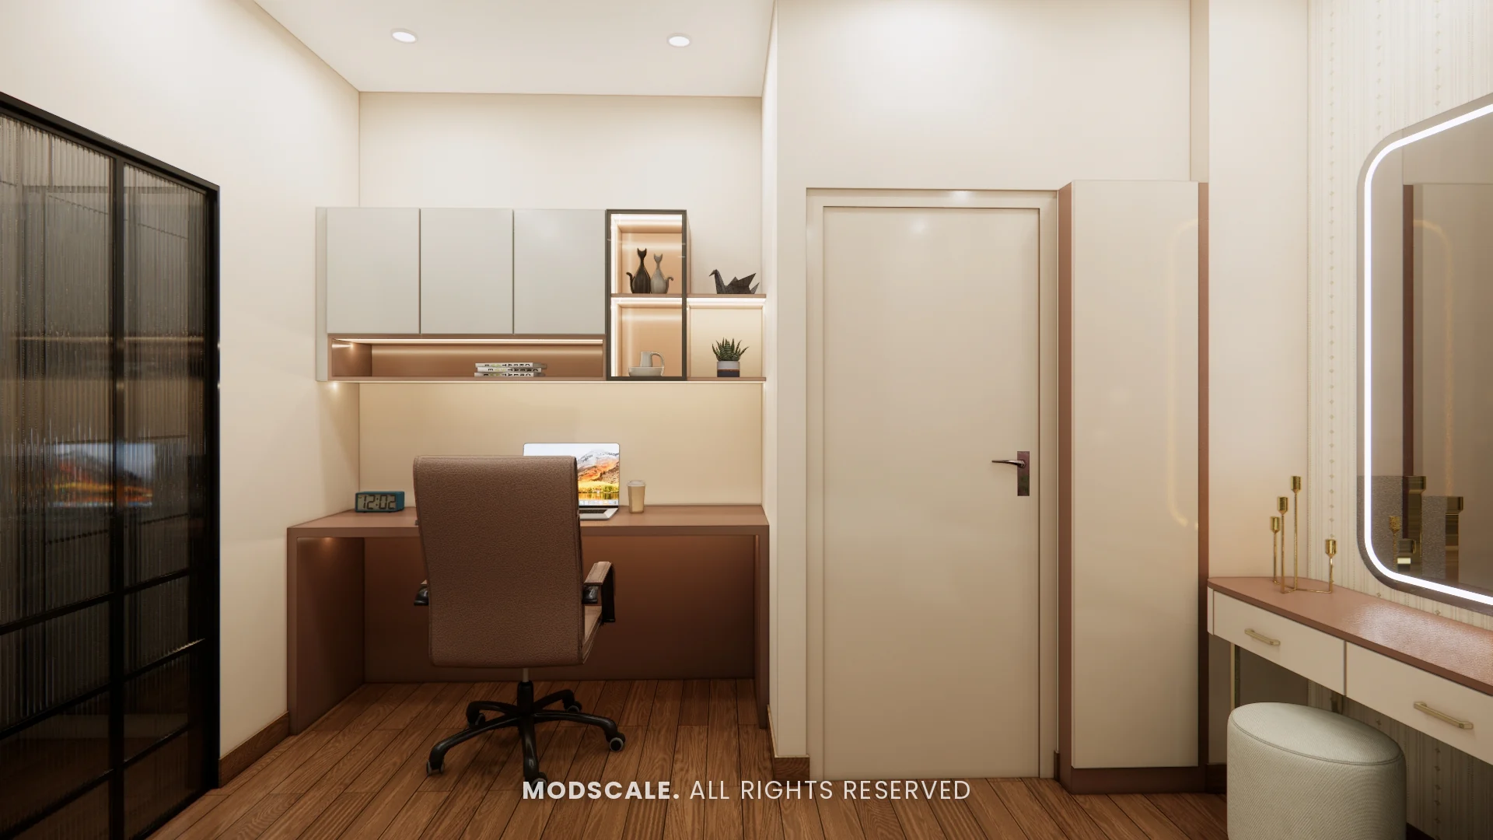
A blush bed below a framed bird-and-blossom mural, a dresser with a backlit mirror, a TV wall with a cinnamon panel and display niches, a study desk and a full-height ivory wardrobe.
Yoga area
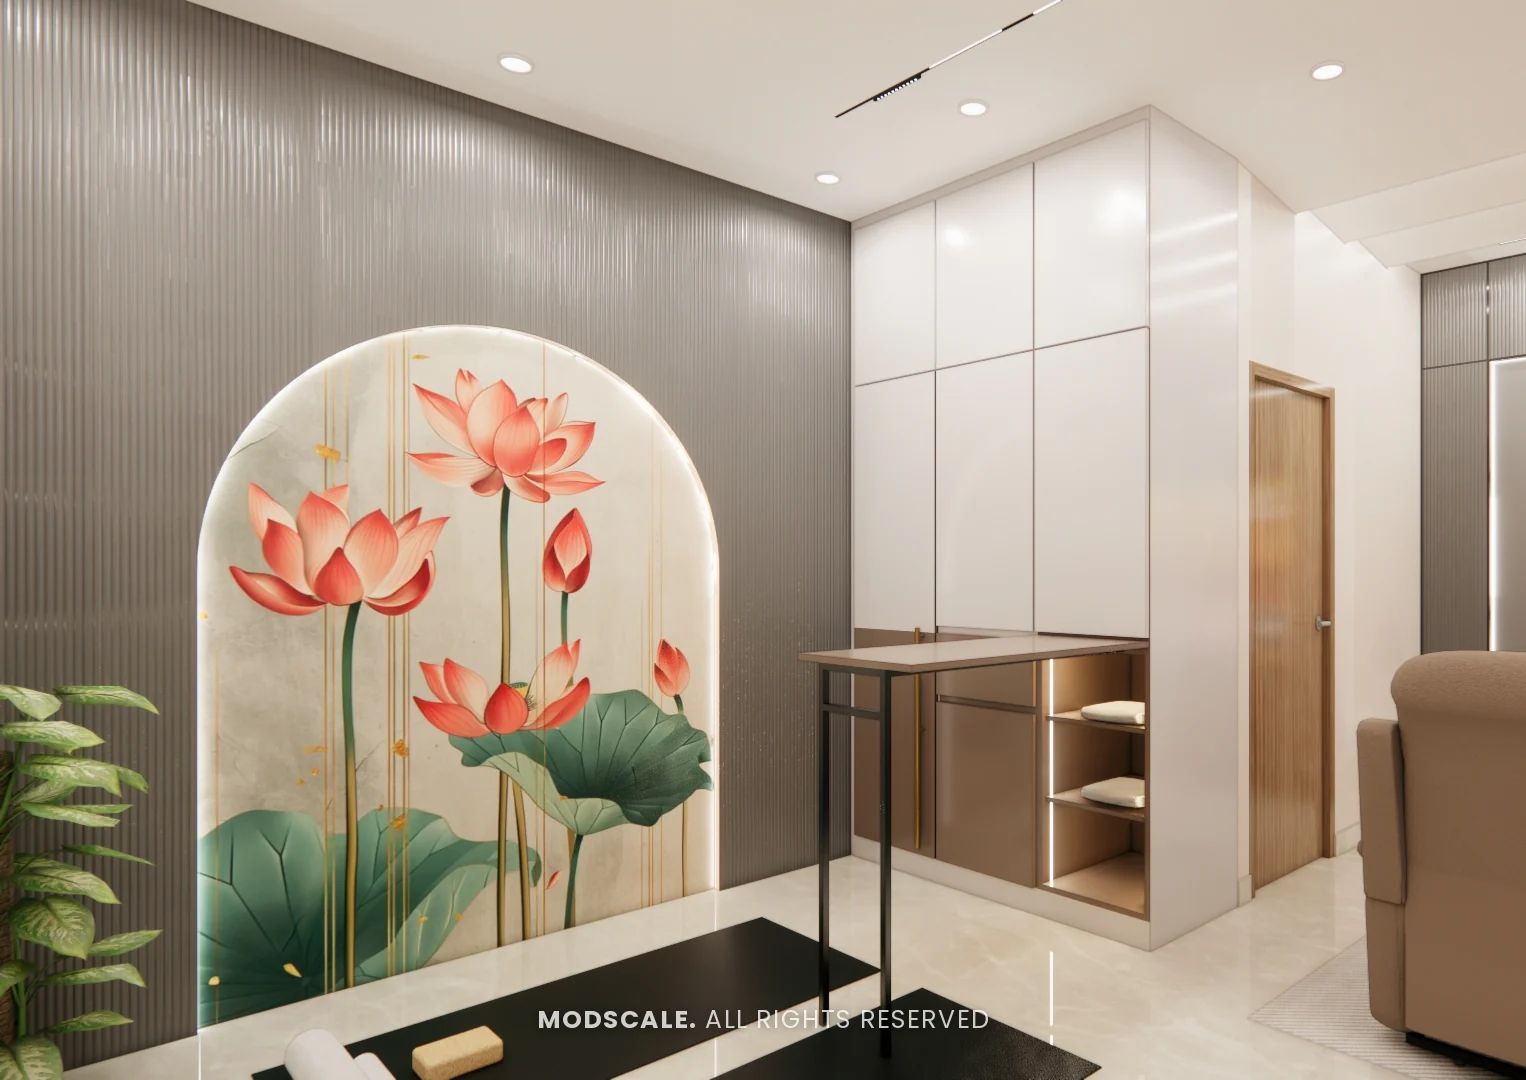
Grey fluted wall panels around an arched lotus mural, with a storage unit and a counter beside it.
Design features
A pooja unit in the living room. Glass shutters enclose a stepped platform with drawers and a back wall of coloured arched niches.
A full-height TV wall. The marble-finish panel uses the tall ceiling, with lit display shelves beside it.
A library corner. A lit, glass-fronted bookcase and a reading chair on the upper floor.
Window seats in the kids rooms. Both rooms have a cushioned seat under the window with storage below.
A yoga area. A dedicated space with its own mural wall and storage.
The Lake View Address, Electronic City
This villa is at The Lake View Address, a villa community in Electronic City, south Bengaluru. ModScale Interiors designs and builds interiors for villas and apartments in Electronic City and across the city from its studio in HSR Layout.
If you own a villa at The Lake View Address, this project is a useful starting point. The design can be adapted to your own floor plan, lifestyle and budget.