
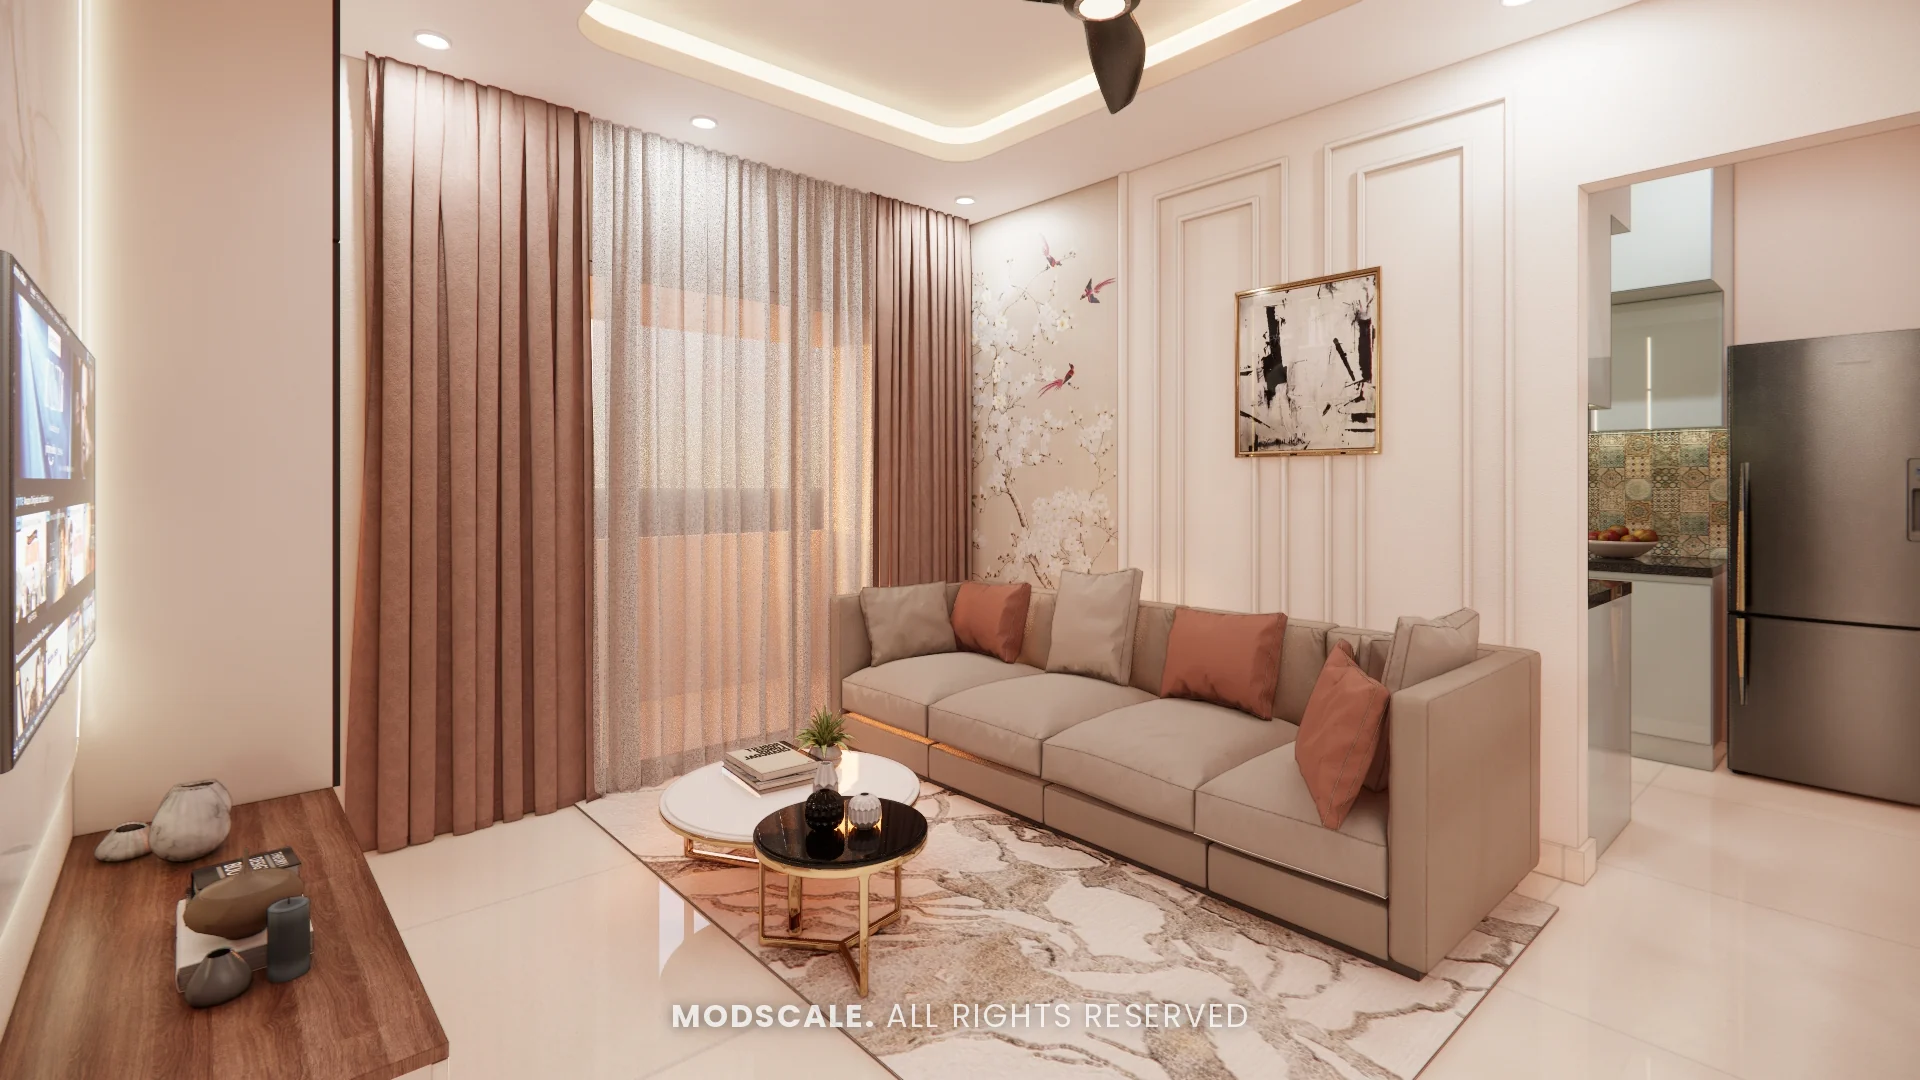
A full-home interior design for an apartment at Meridian Park in The Prestige City, on Sarjapur Road, Bengaluru. Dusty pink curtains, white marble and warm walnut set a soft tone in the living room, with pastel colour saved for the kitchen and the kids room.
Images on this page are 3D design visualisations prepared for the client, not photographs of the finished home.
- Client
- Santhosh
- Property
- Meridian Park, The Prestige City
- Scope
- Full-home interiors
- Rooms designed
- Foyer, living, kitchen and two bedrooms
Project overview
This Prestige City Meridian Park project covers the foyer, the living room with its combined TV and puja unit, the kitchen and crockery counter, the kids bedroom and the master bedroom.
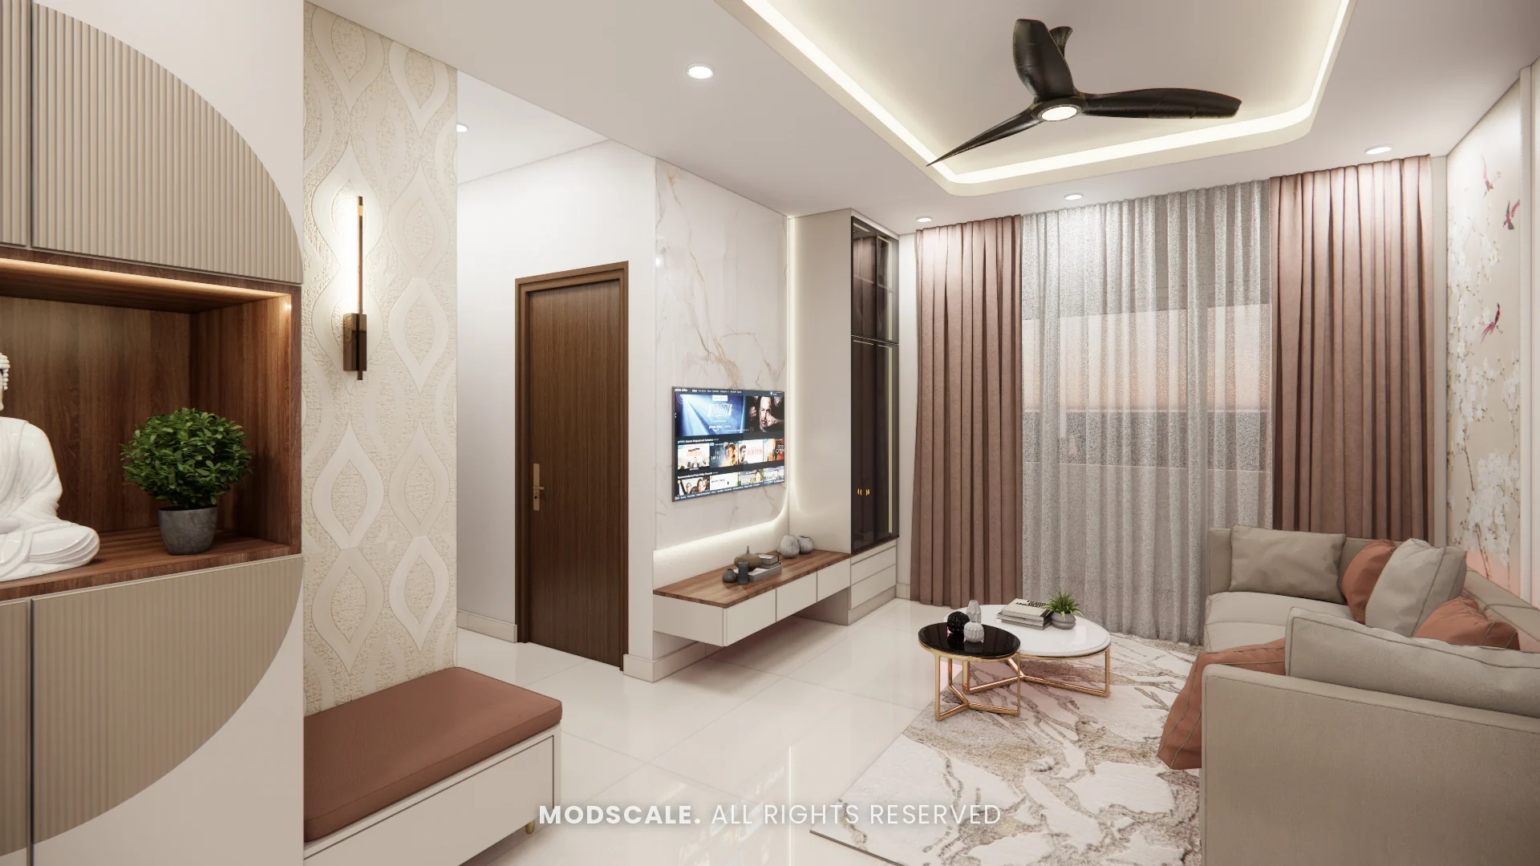
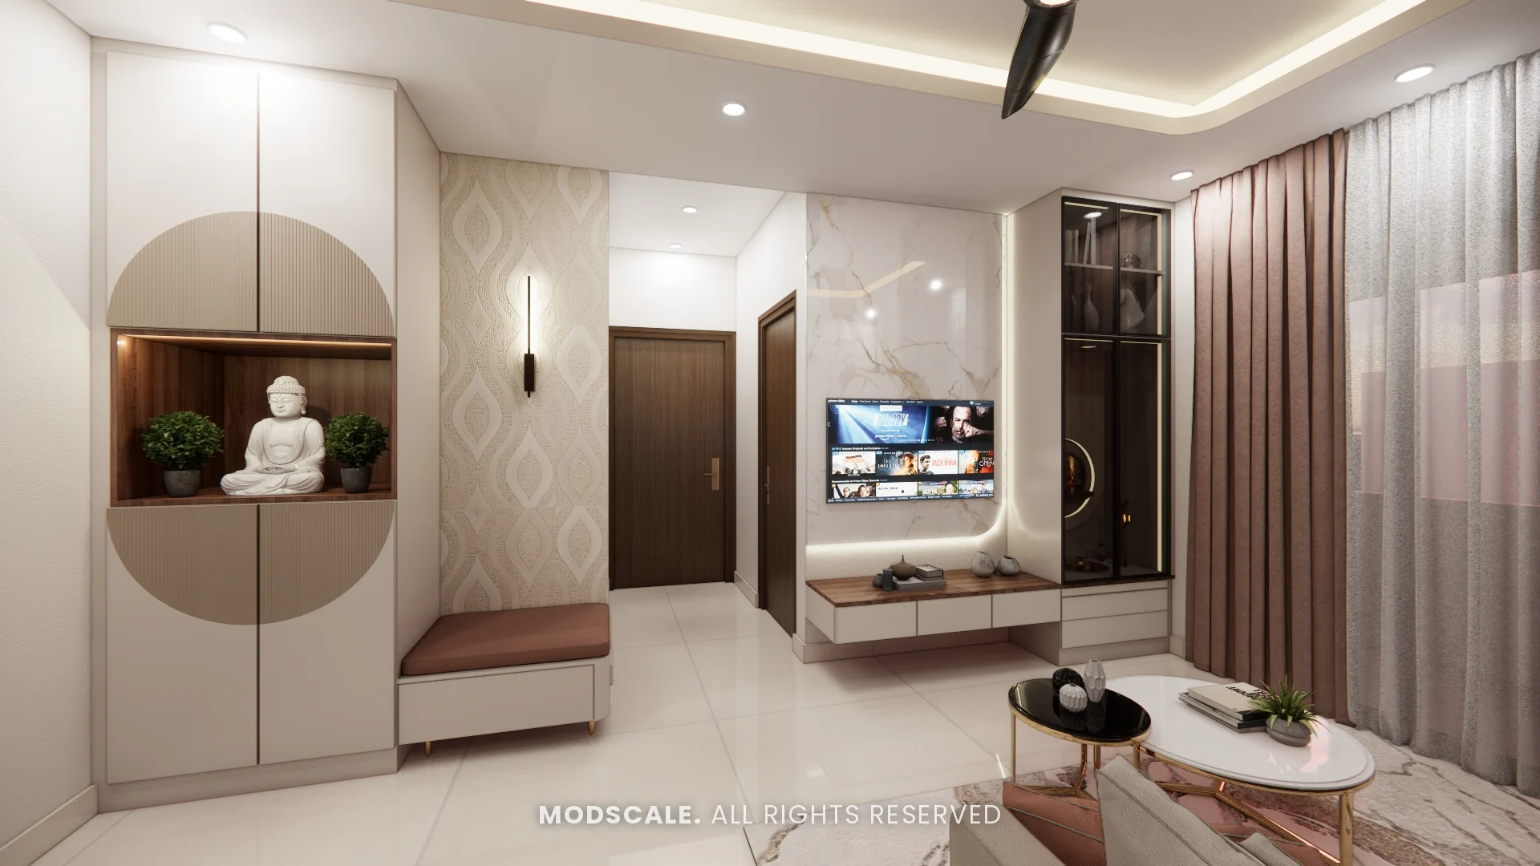
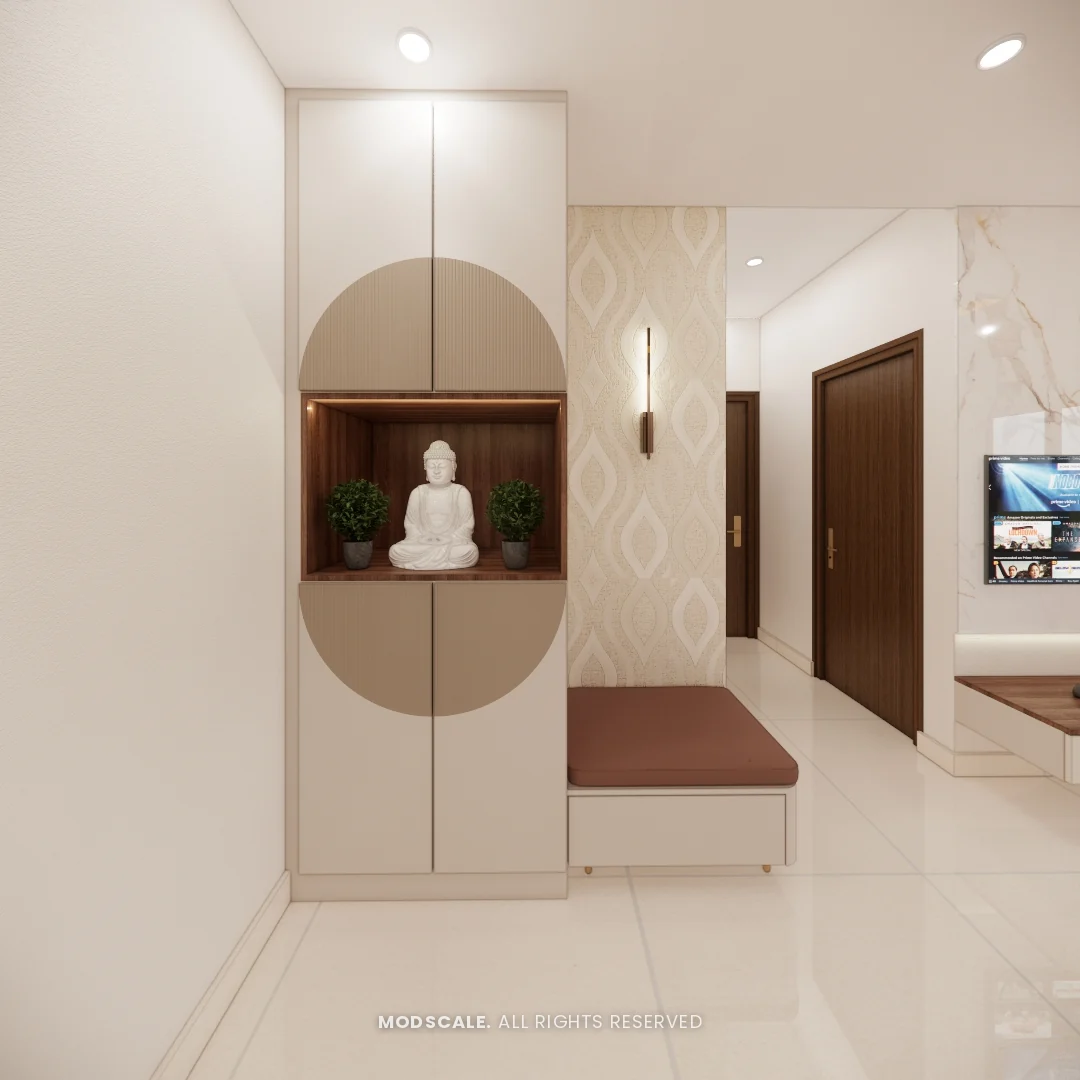
The living room is the calmest space: cream walls with panel mouldings, a marble-finish TV wall and a beige sofa. At the entrance, a tall storage unit with an oval inset and a niche for a Buddha figure marks the foyer, with a cushioned bench beside it.
The kitchen and kids room are brighter, in pale aqua and white, joined by pink in the kids room. The master bedroom returns to cream and grey. Two options were presented for the TV and puja unit and for the master bedroom wall.
Project gallery
Living room
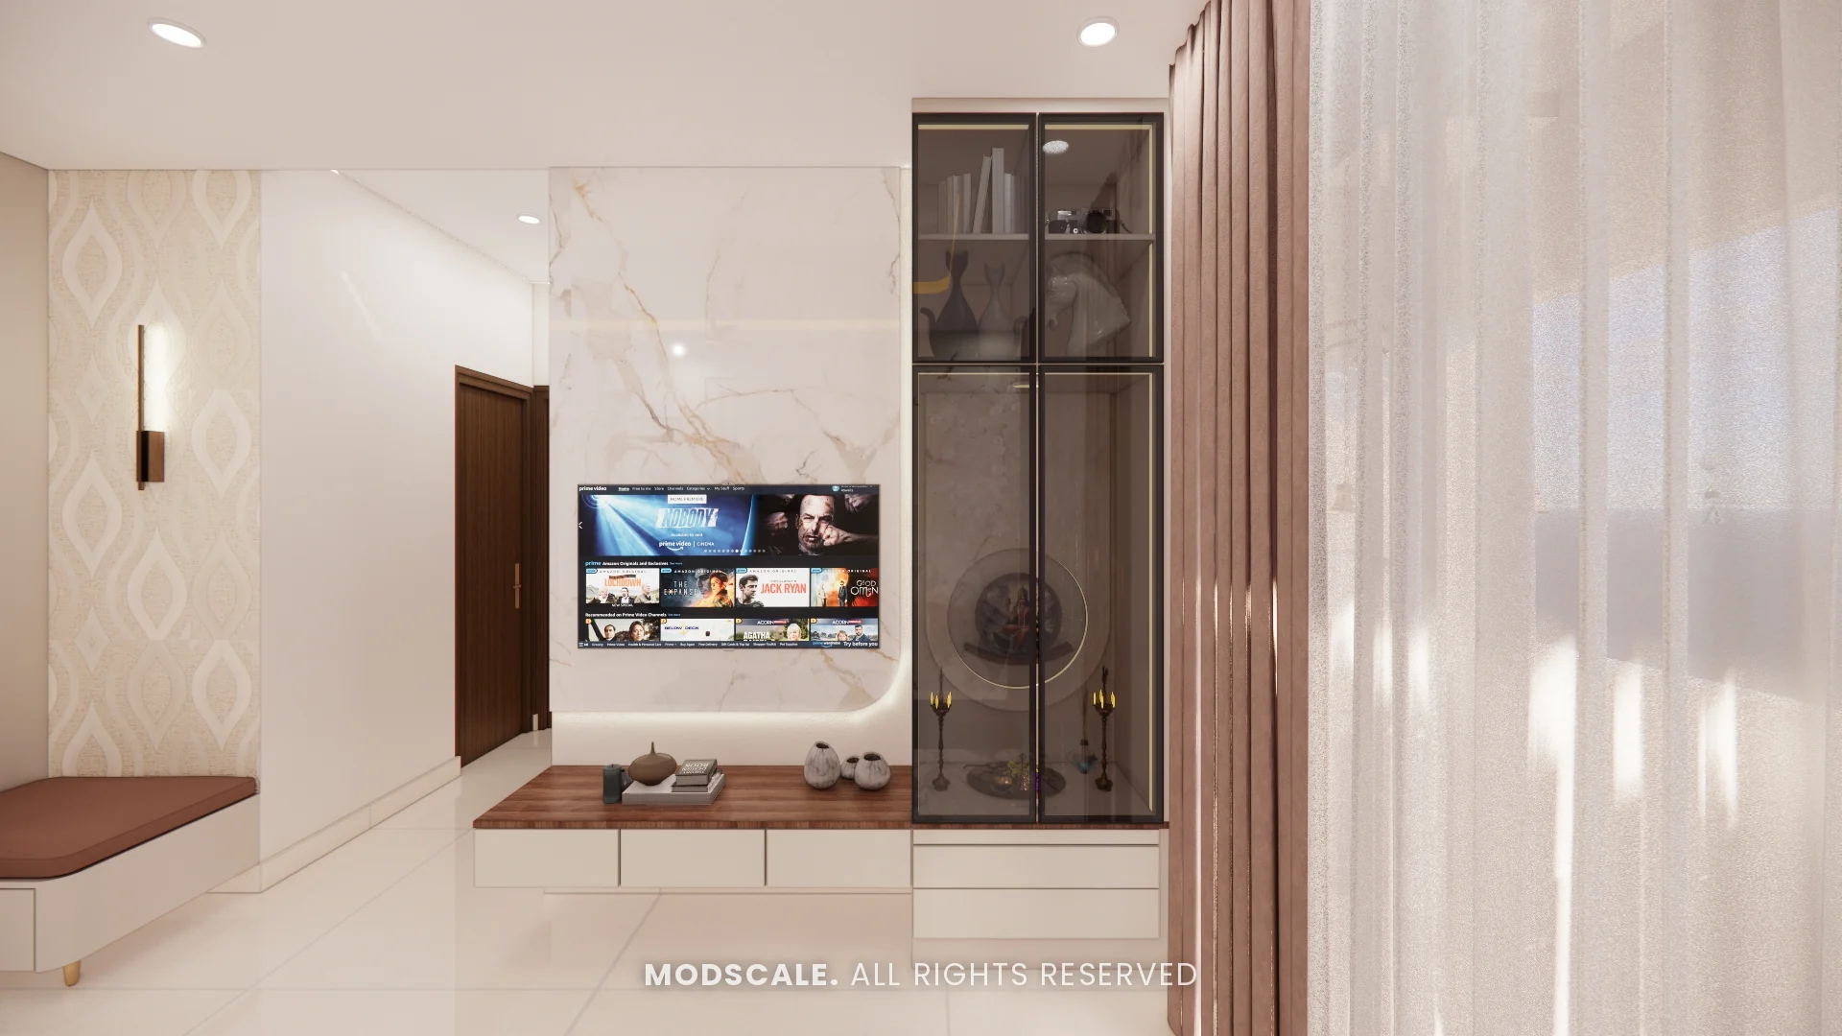
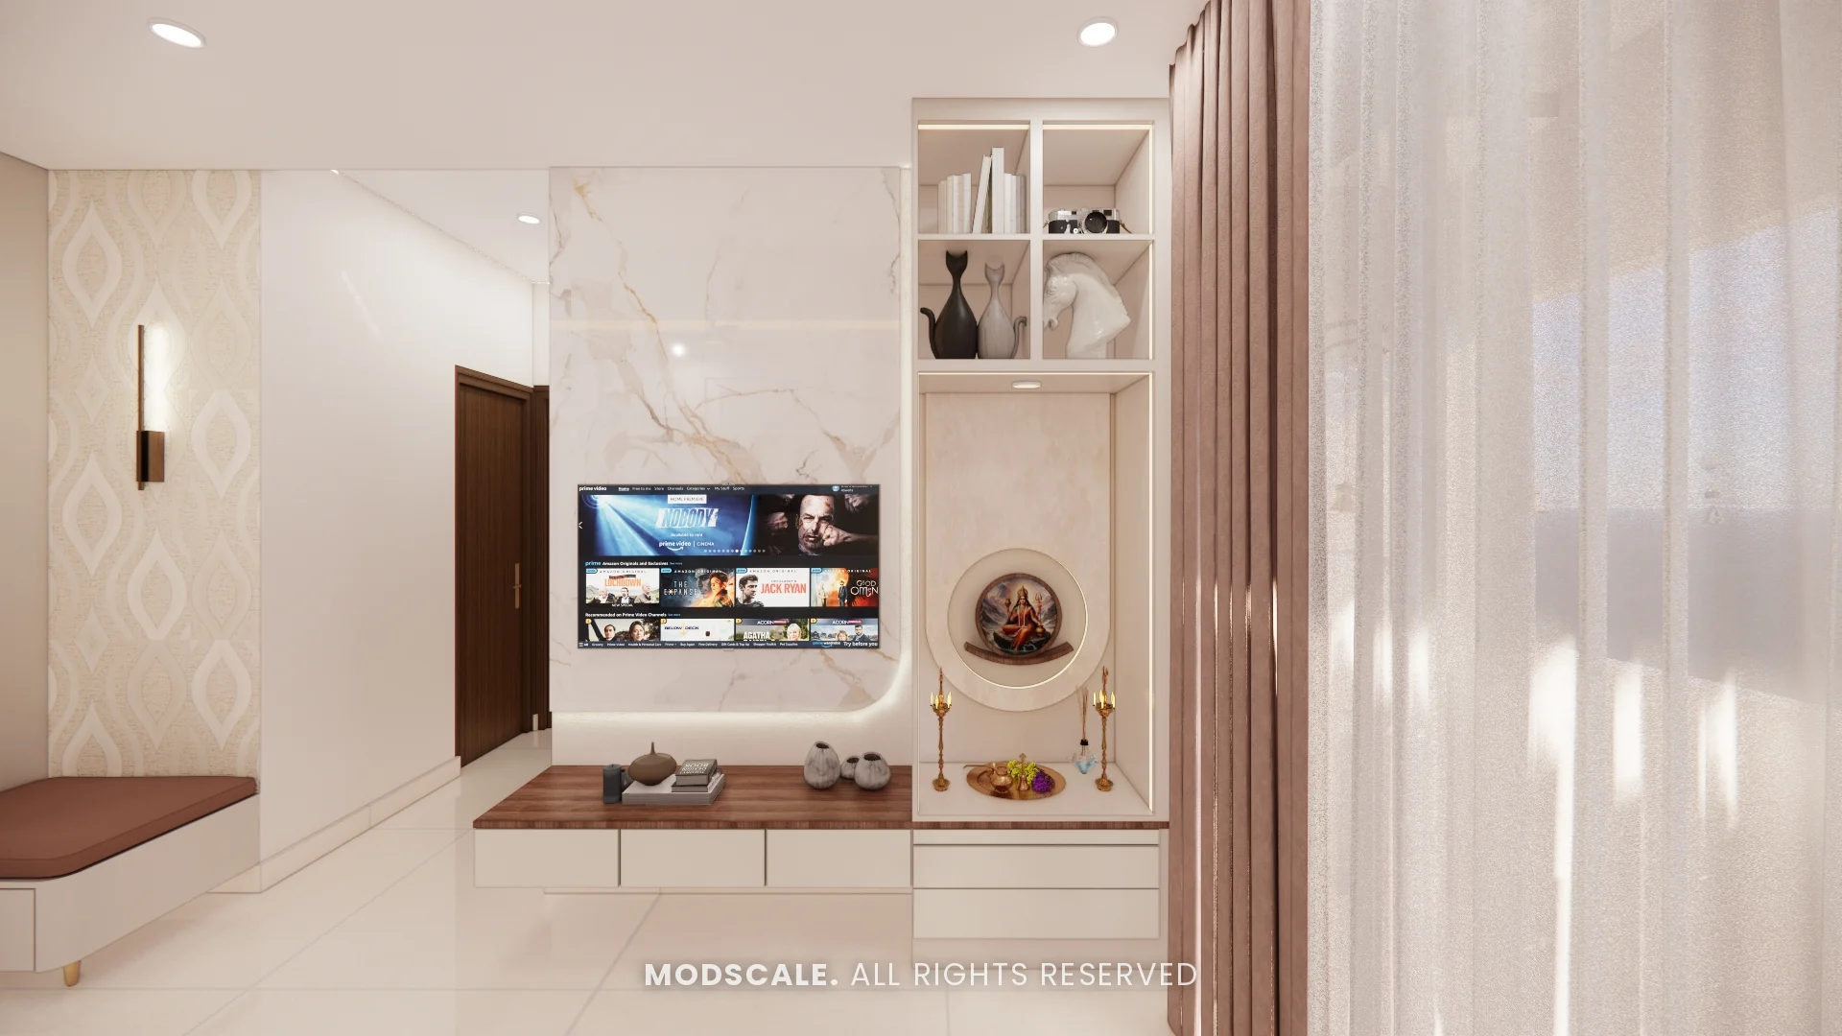
A beige sofa with coral cushions faces a marble-finish TV wall with a floating walnut-top console. The puja unit is built into the same wall and was shown two ways: behind tinted glass shutters in a tall unit, or as an open backlit niche with shelves above.
Foyer
A full-height storage unit with a fluted oval inset and a walnut-lined niche, a cushioned shoe bench and a wall light on patterned wallpaper.
Kitchen
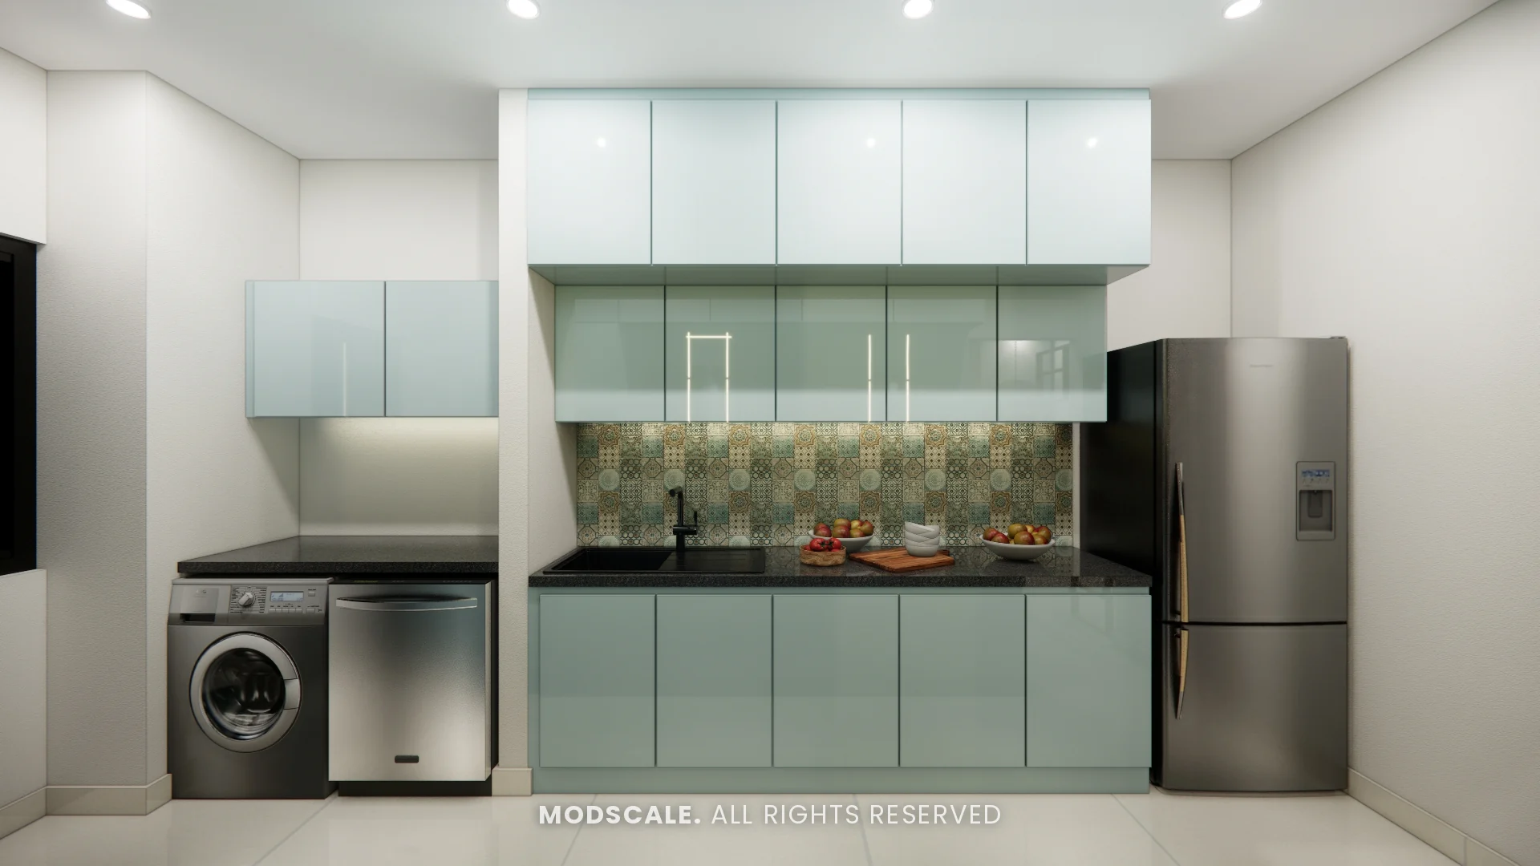
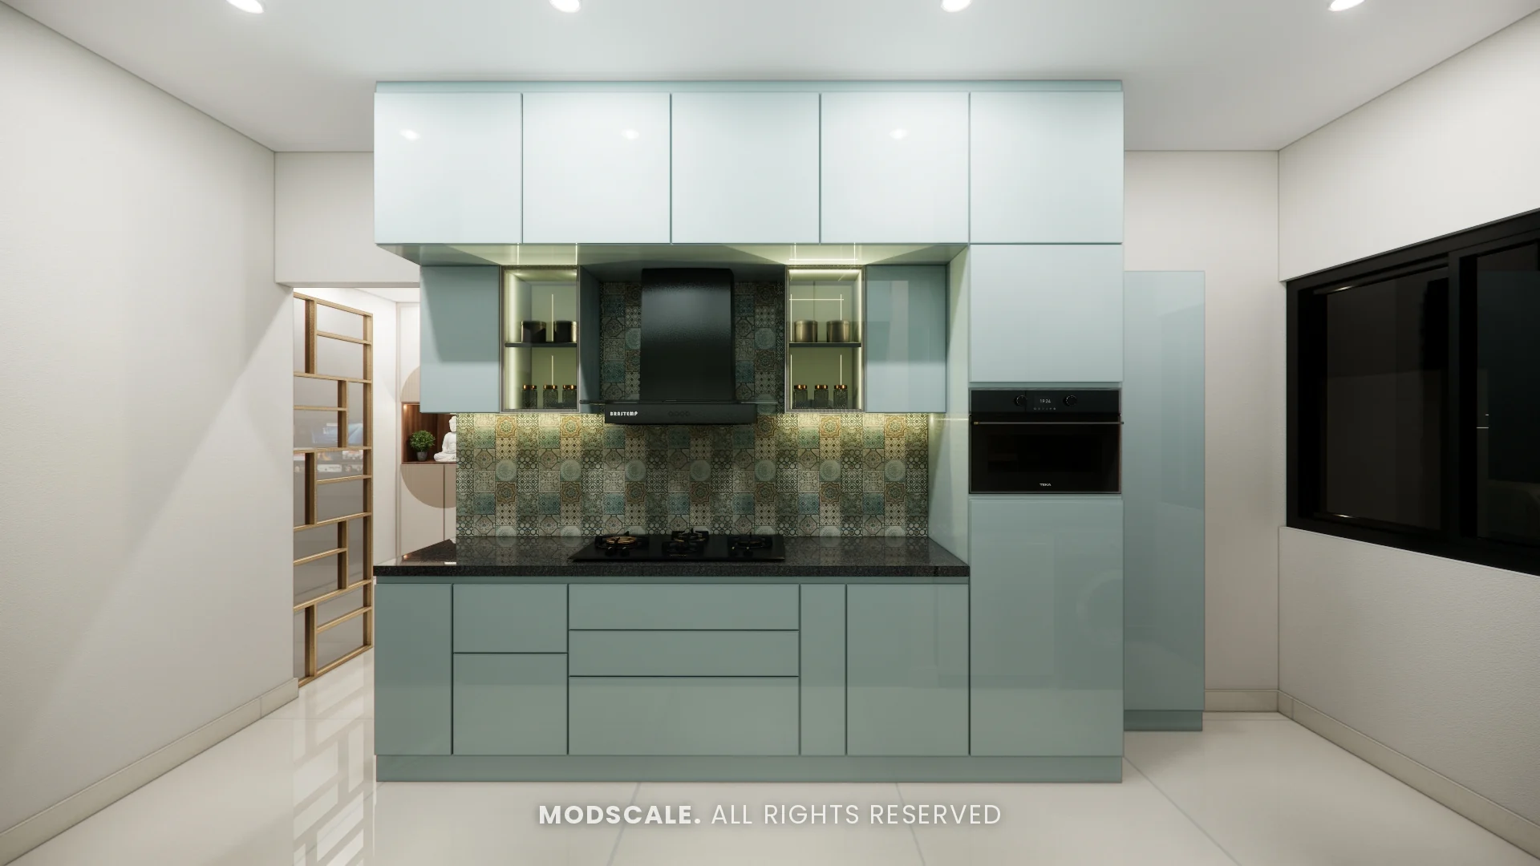
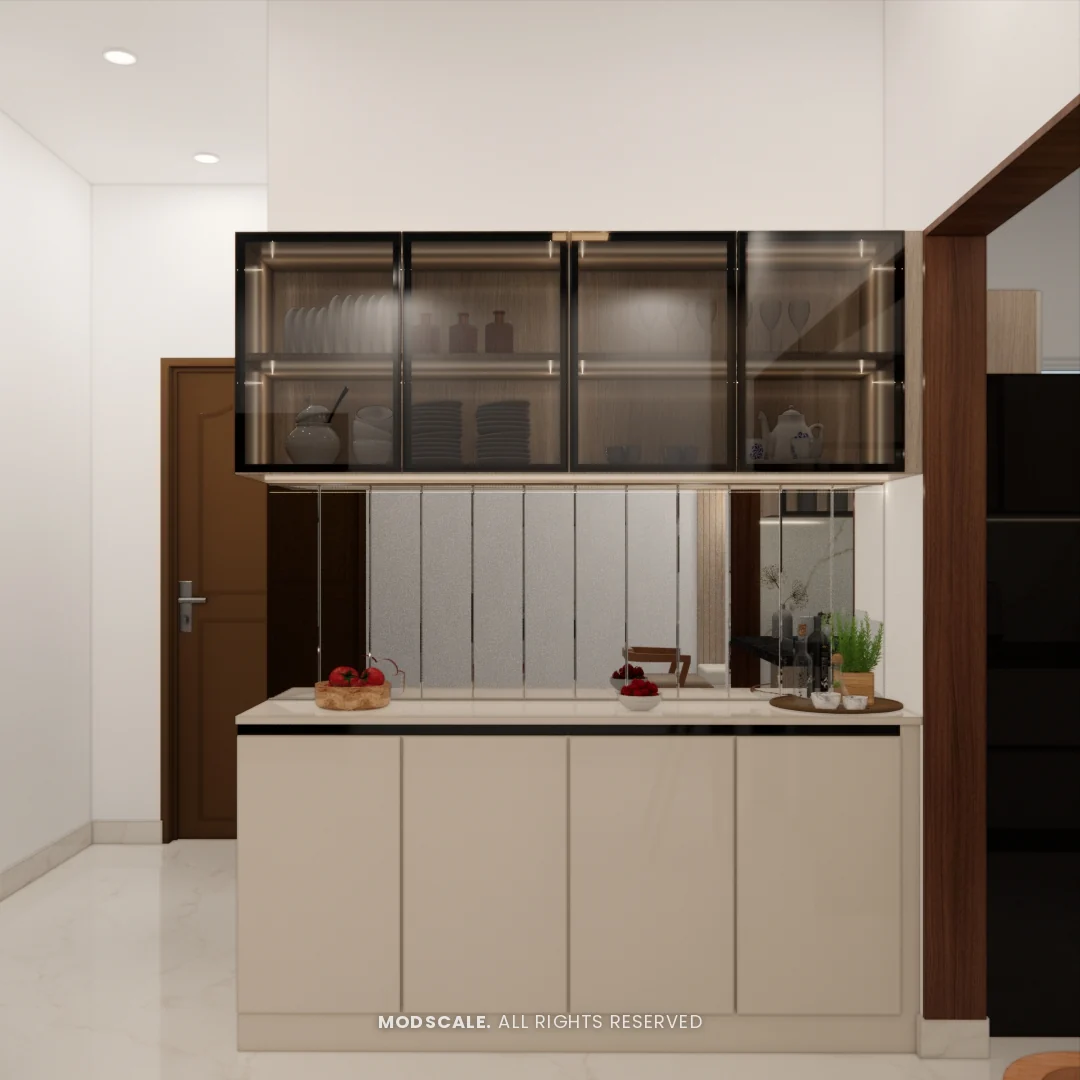
A modular kitchen in pale aqua and white with a patterned tile backsplash, a black counter, loft storage and bays for the refrigerator, built-in oven, dishwasher and washing machine. A separate crockery counter has tinted glass wall cabinets above.
Kids bedroom
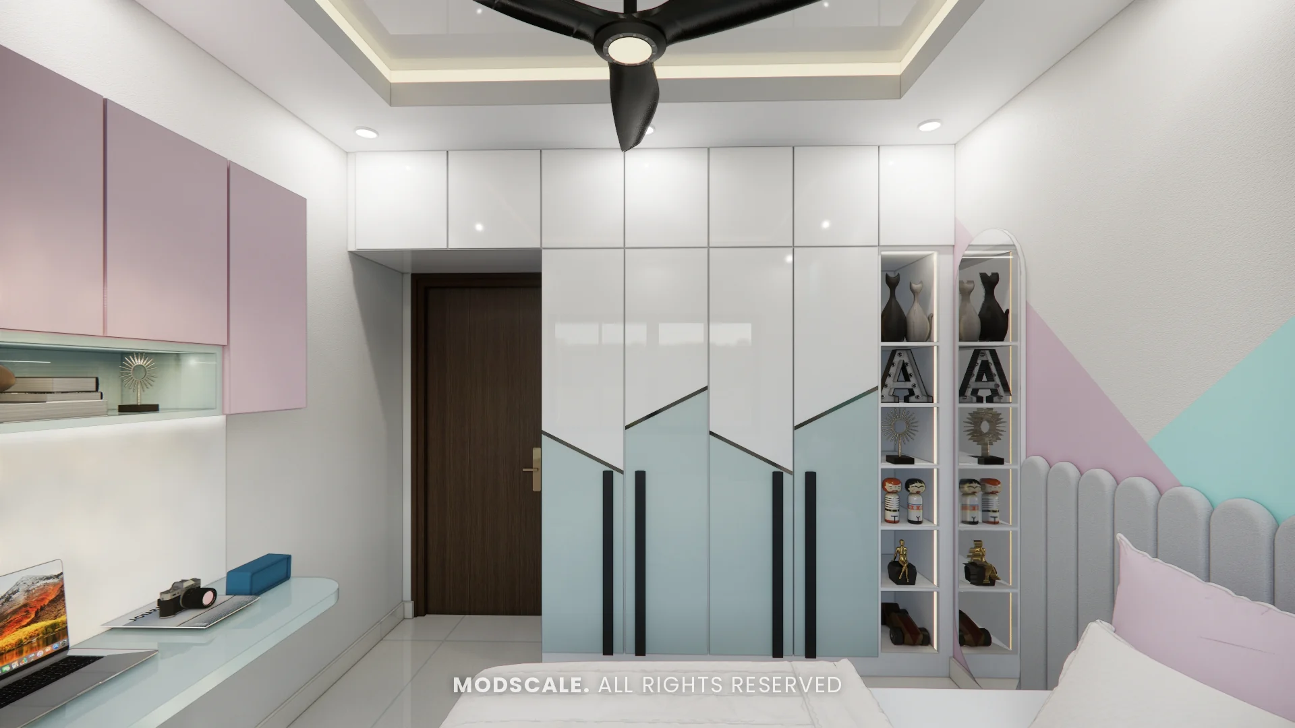
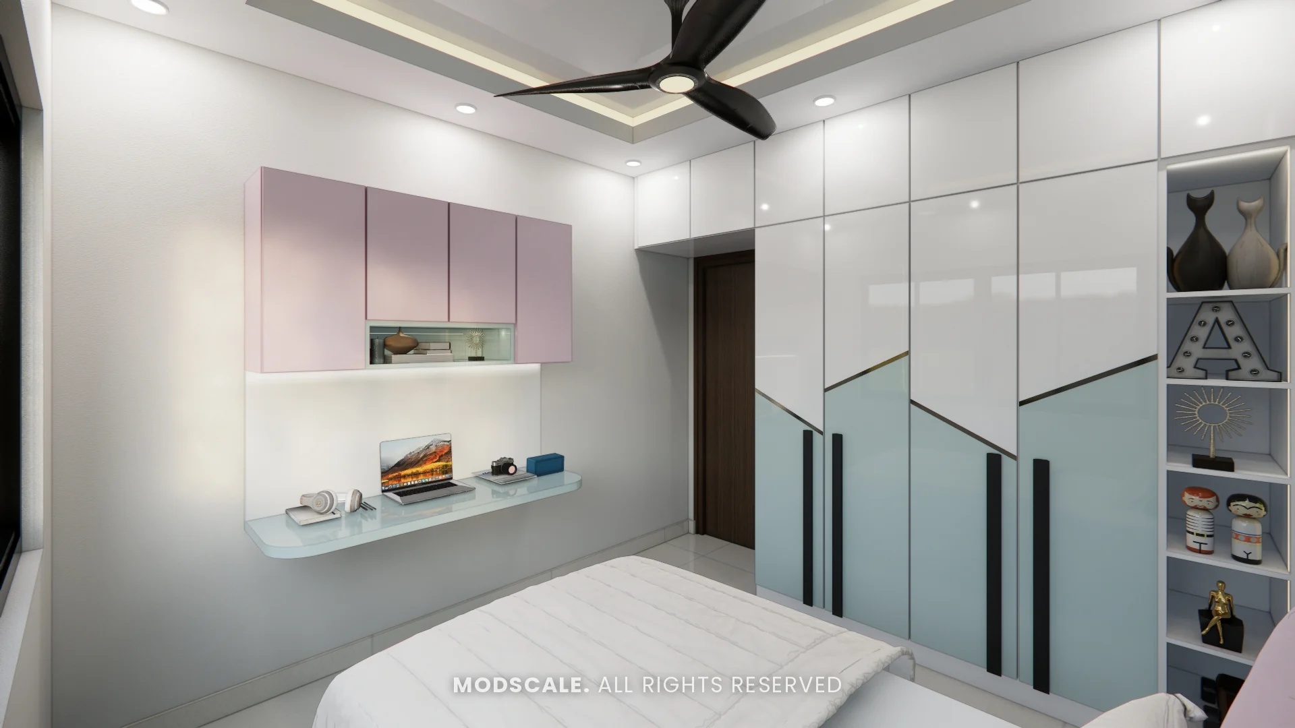
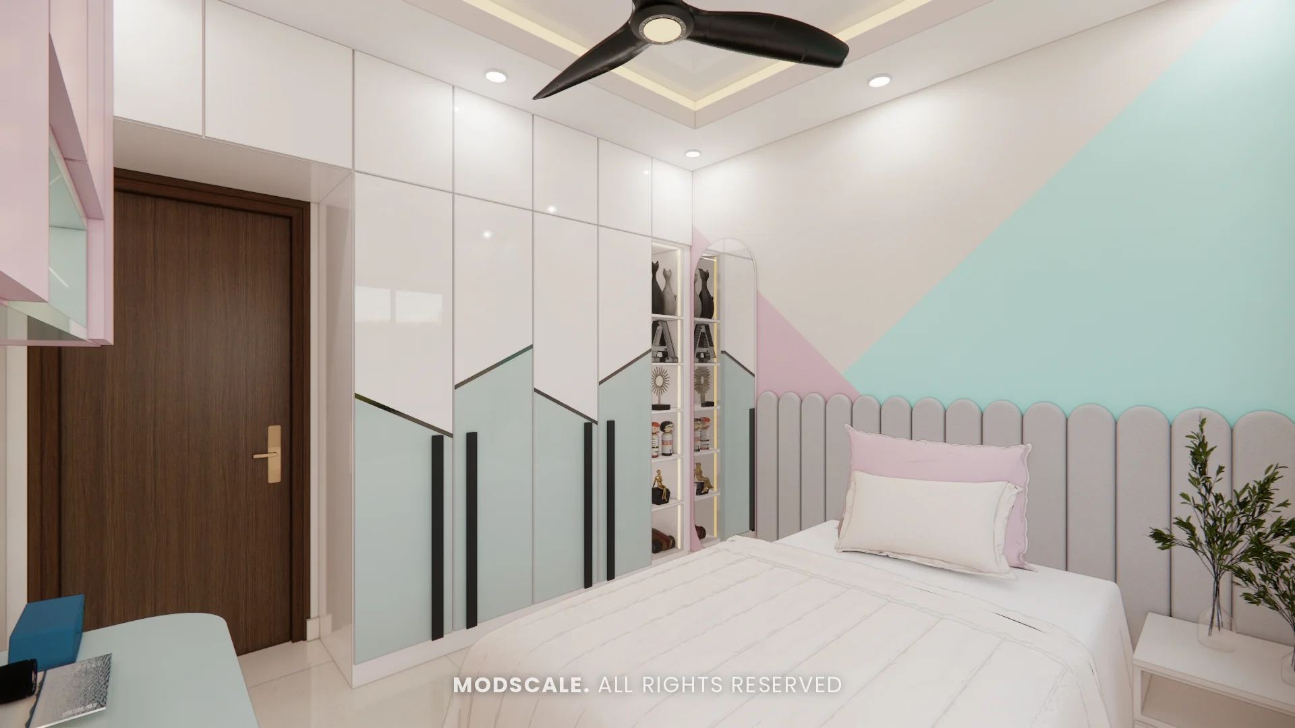
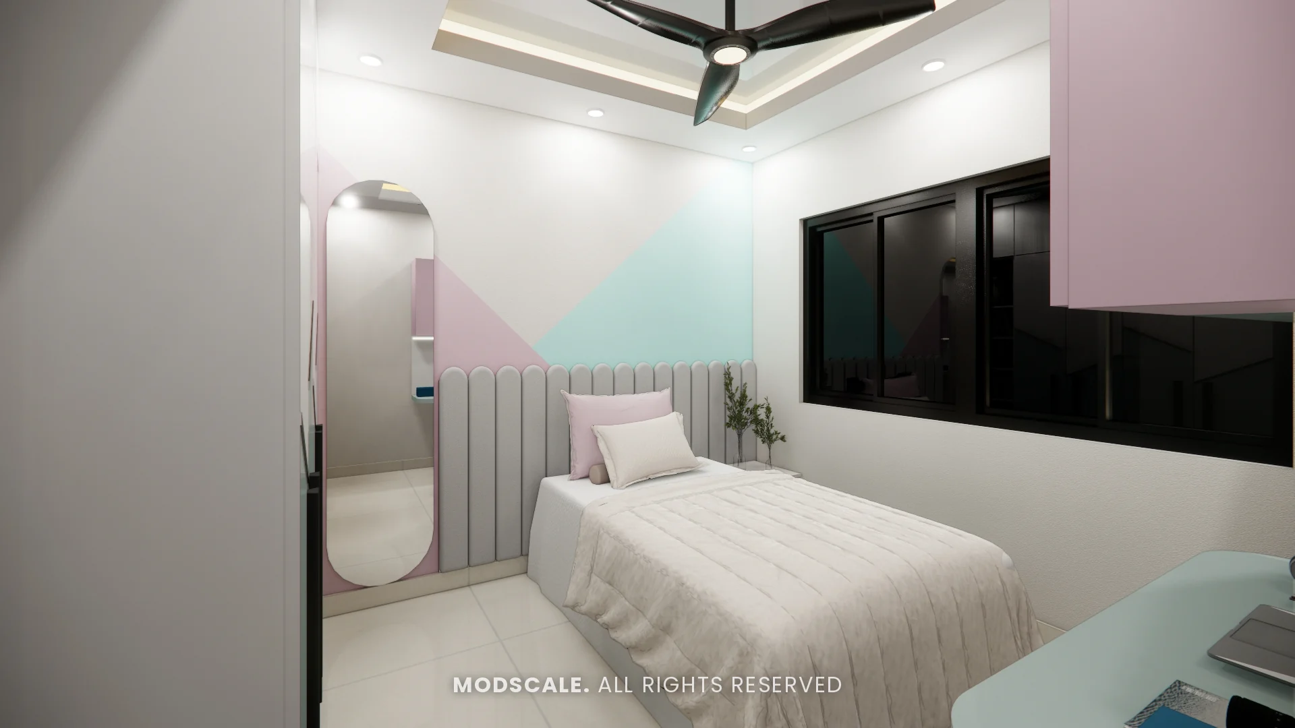
A geometric pink and aqua painted wall above a scalloped padded headboard, a white and aqua wardrobe with a stepped shutter design, open display shelves and a wall-mounted study desk under pink overhead cabinets.
Master bedroom
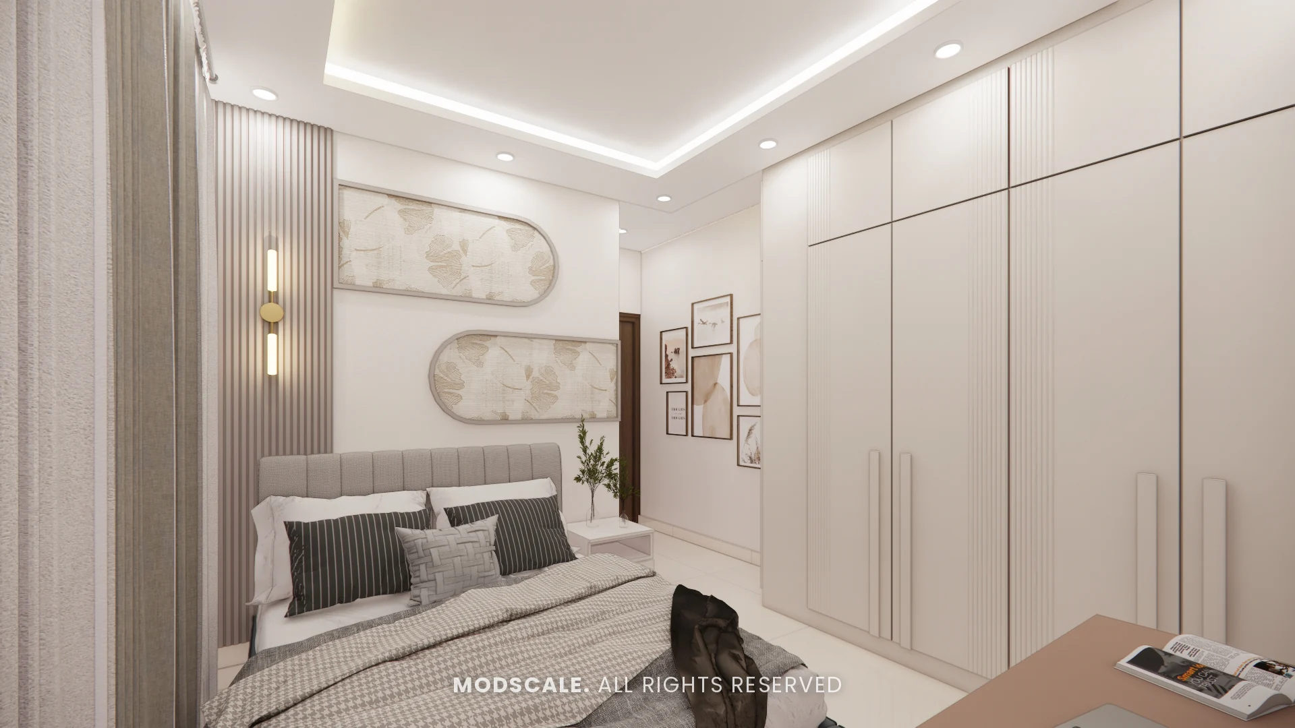
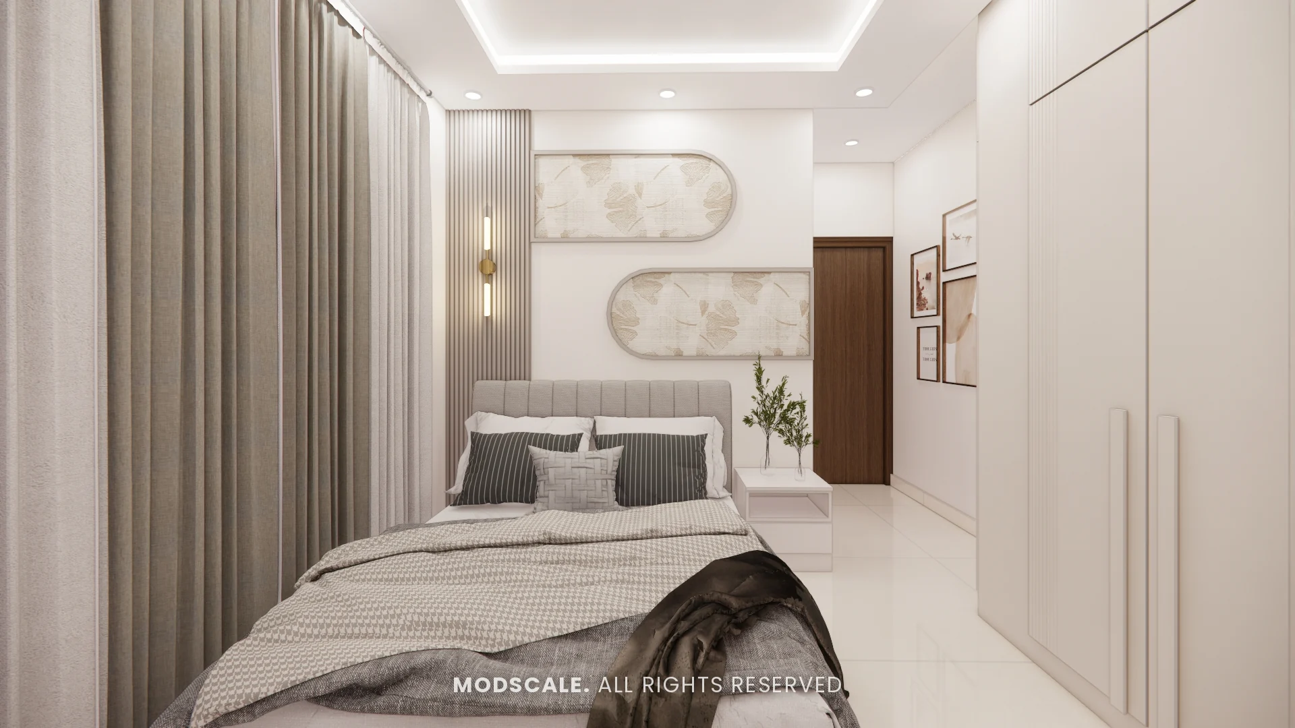
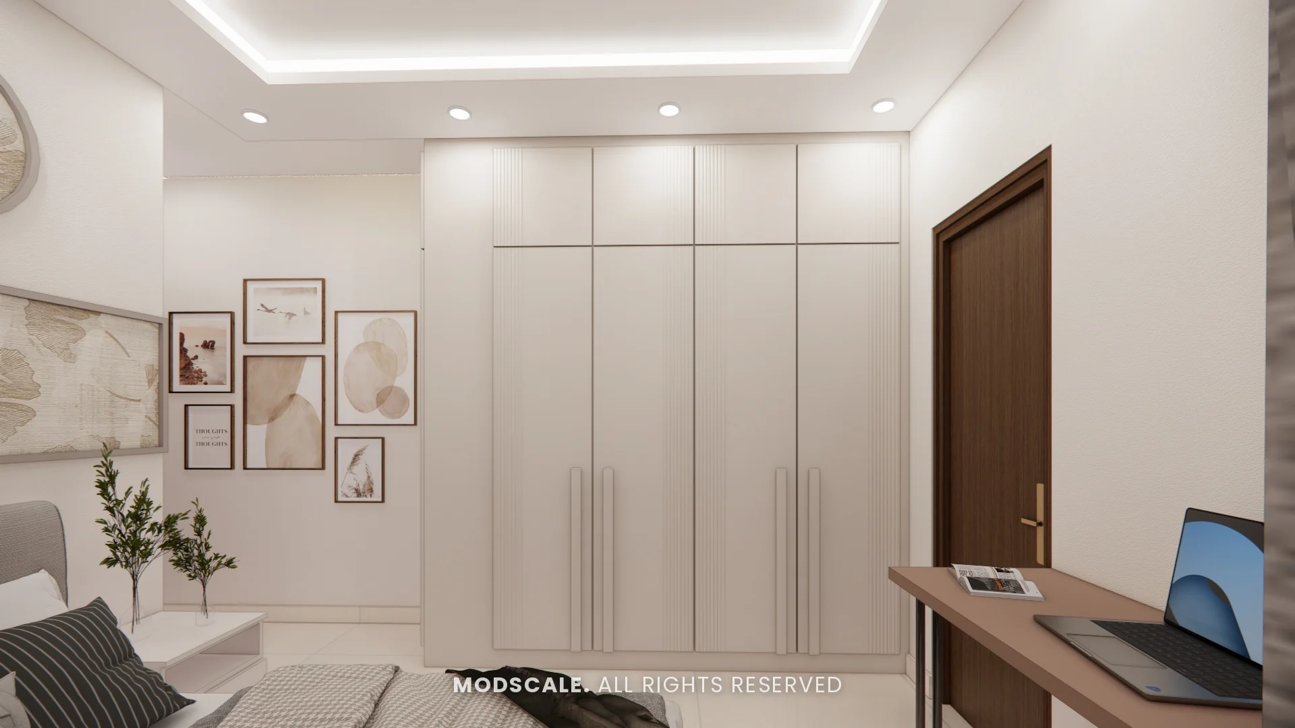
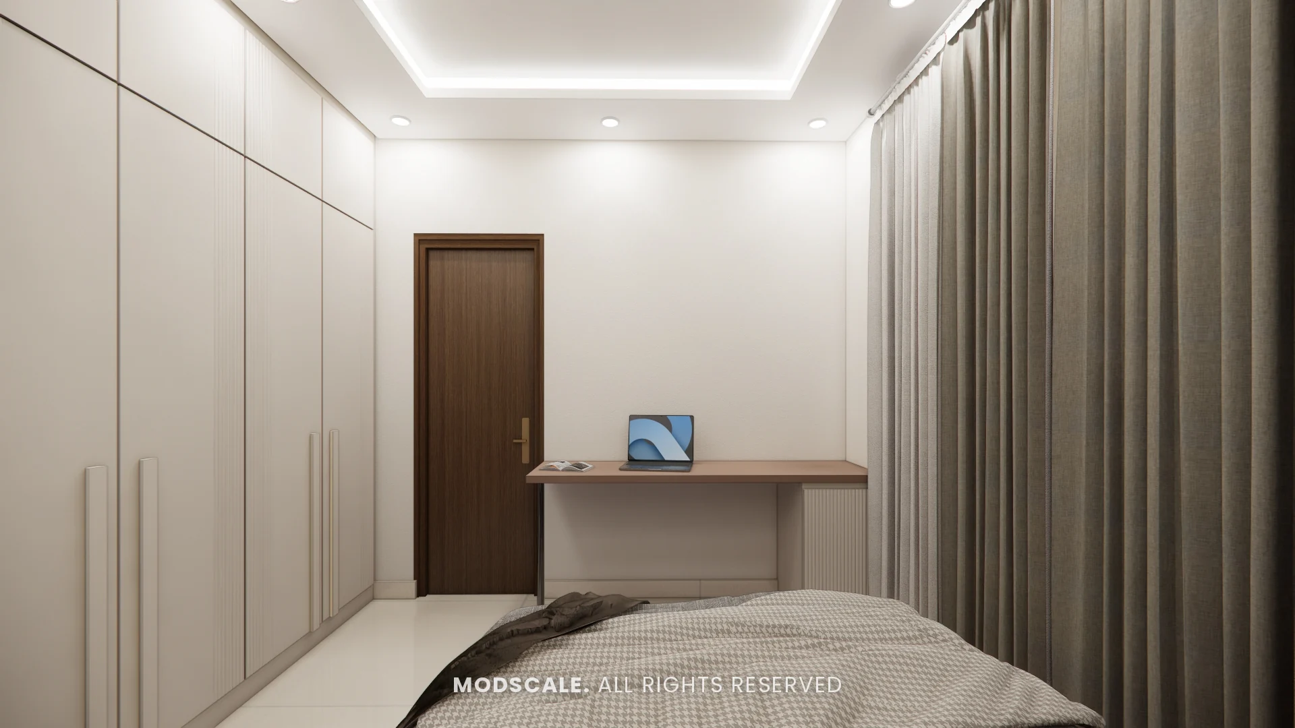
A grey upholstered bed below two capsule-shaped wallpaper panels, a gallery wall of framed prints, a full-height cream wardrobe with long fluted handles and a study desk by the door.
Design features
A TV and puja unit in one. The puja space is built into the TV wall, so it has a proper place without taking floor area from the living room.
A foyer that stores and displays. Tall storage, a display niche and a bench for shoes in one unit at the door.
Every appliance built in. The kitchen has planned bays for the refrigerator, oven, dishwasher and washing machine.
A painted feature wall for the kids room. Colour comes from paint and a padded headboard, which are easy to change as the child grows.
A wardrobe wall in the master bedroom. Full-height cream shutters with loft storage, and a desk fitted in beside the door.
Prestige City Meridian Park, Sarjapur Road
Meridian Park is one of the apartment communities within The Prestige City township on Sarjapur Road, Bengaluru. ModScale Interiors designs and builds home interiors here and across the city from its studio in HSR Layout.
If you own a home at Prestige City Meridian Park, this project is a useful starting point: the room sizes and layouts will be close to yours, and the design can be adapted to your floor plan and budget.