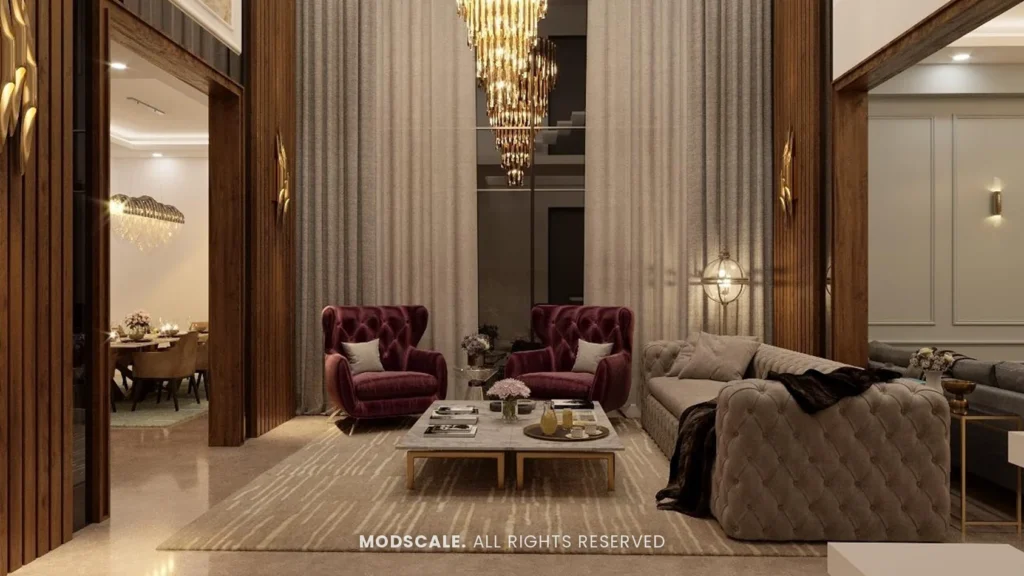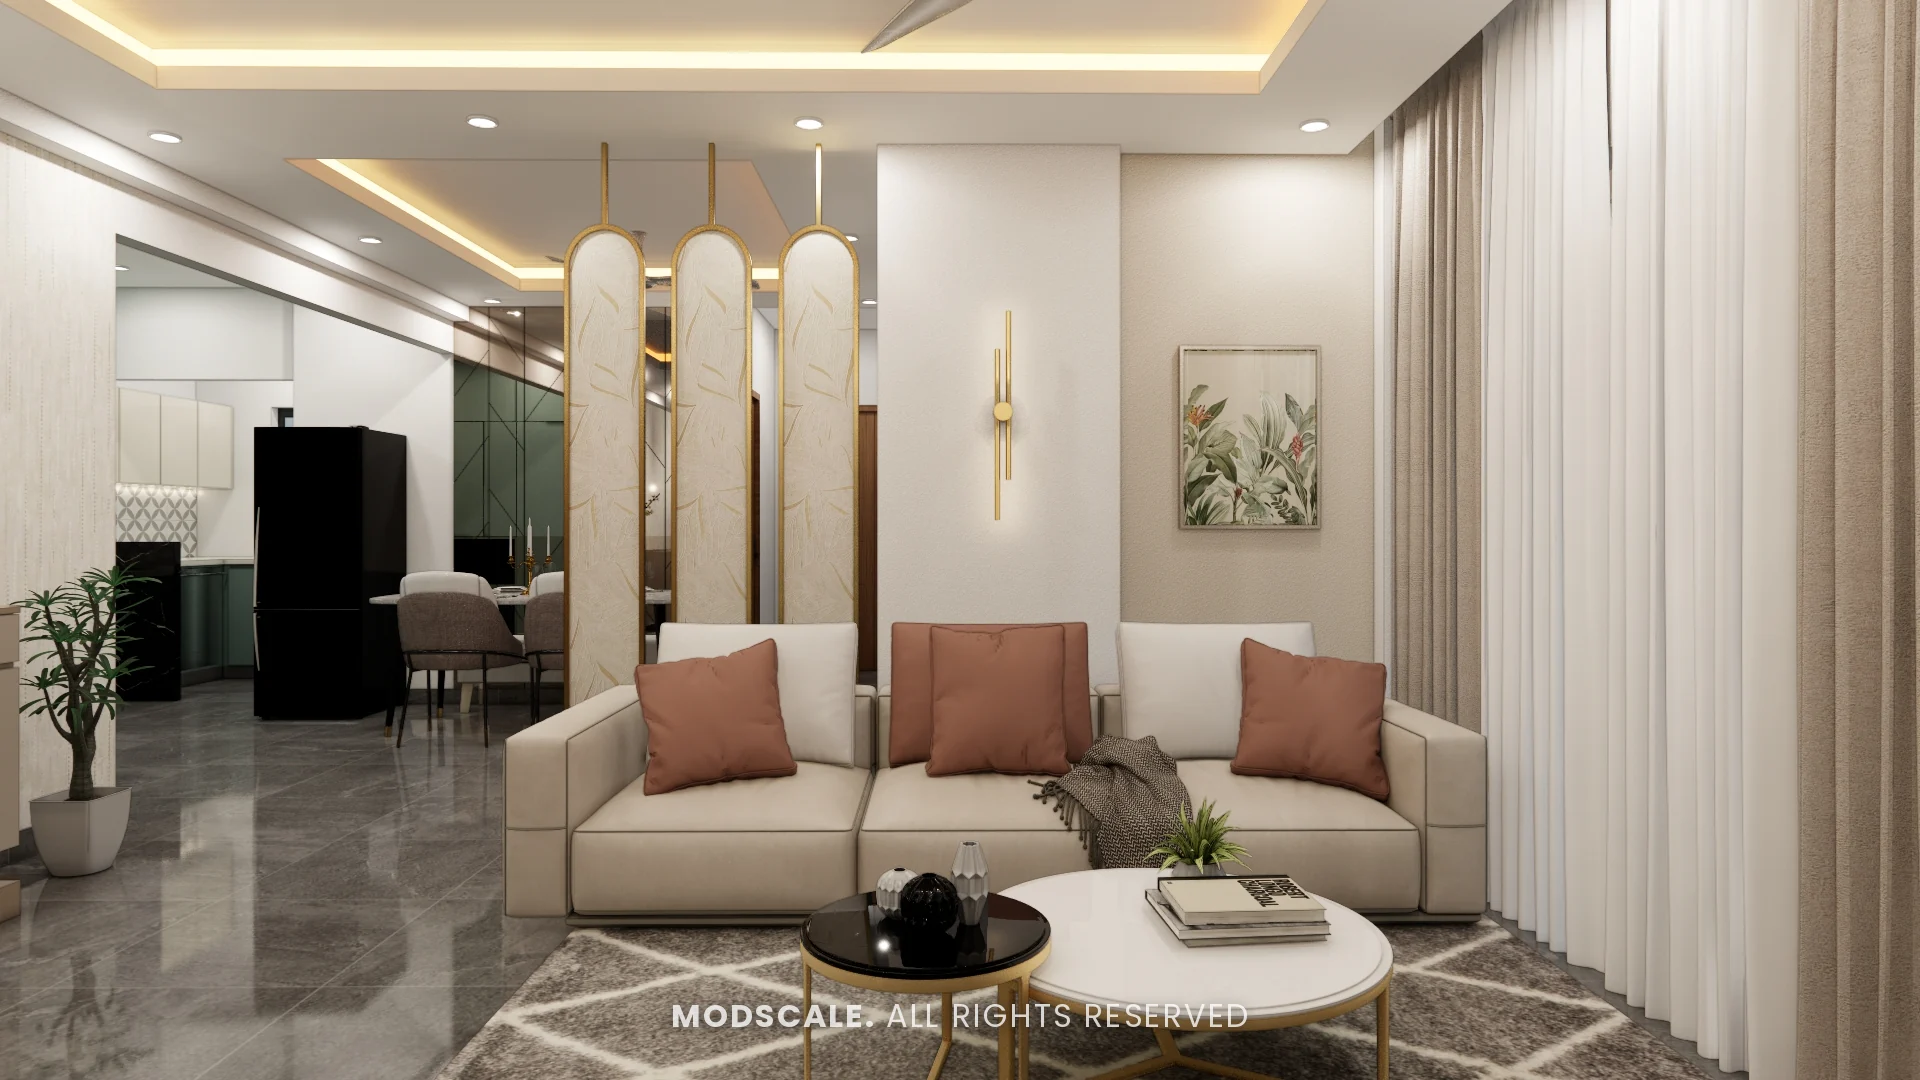
- 3D model firstSee your home before production starts
- Material transparencyKnow what you are paying for
- End to endDesign, production and installation
- Post-completion supportOn call after your project is finished
Interiors for your Prestige Park Grove home
Prestige Park Grove is a Prestige Group apartment community in Whitefield, East Bengaluru. If you own a home here, ModScale can take it from a bare shell or an older fit-out to a finished home: 3D design on your floor plan, a modular kitchen, wardrobes, false ceilings with lighting, painting and complete installation, all from our studio in HSR Layout.
For a new home, the best results come from planning interiors before handover: the 3D model and quotation are agreed on your floor plan, and production starts as soon as we can measure on site. Common requests are a modular kitchen with tall units, wardrobes with lofts, a TV wall with hidden wiring and false ceilings with layered lighting.
What we plan for homes like these
Modular kitchen
A kitchen planned around your existing plumbing and points, built for Indian cooking.
Wardrobes and storage
Full-height wardrobes, lofts, TV, crockery, pooja and foyer units sized to your rooms.
Ceilings and lighting
False ceilings with layered lighting, planned before any electrical changes.
More homes in this part of the city: Interior designers in Whitefield.
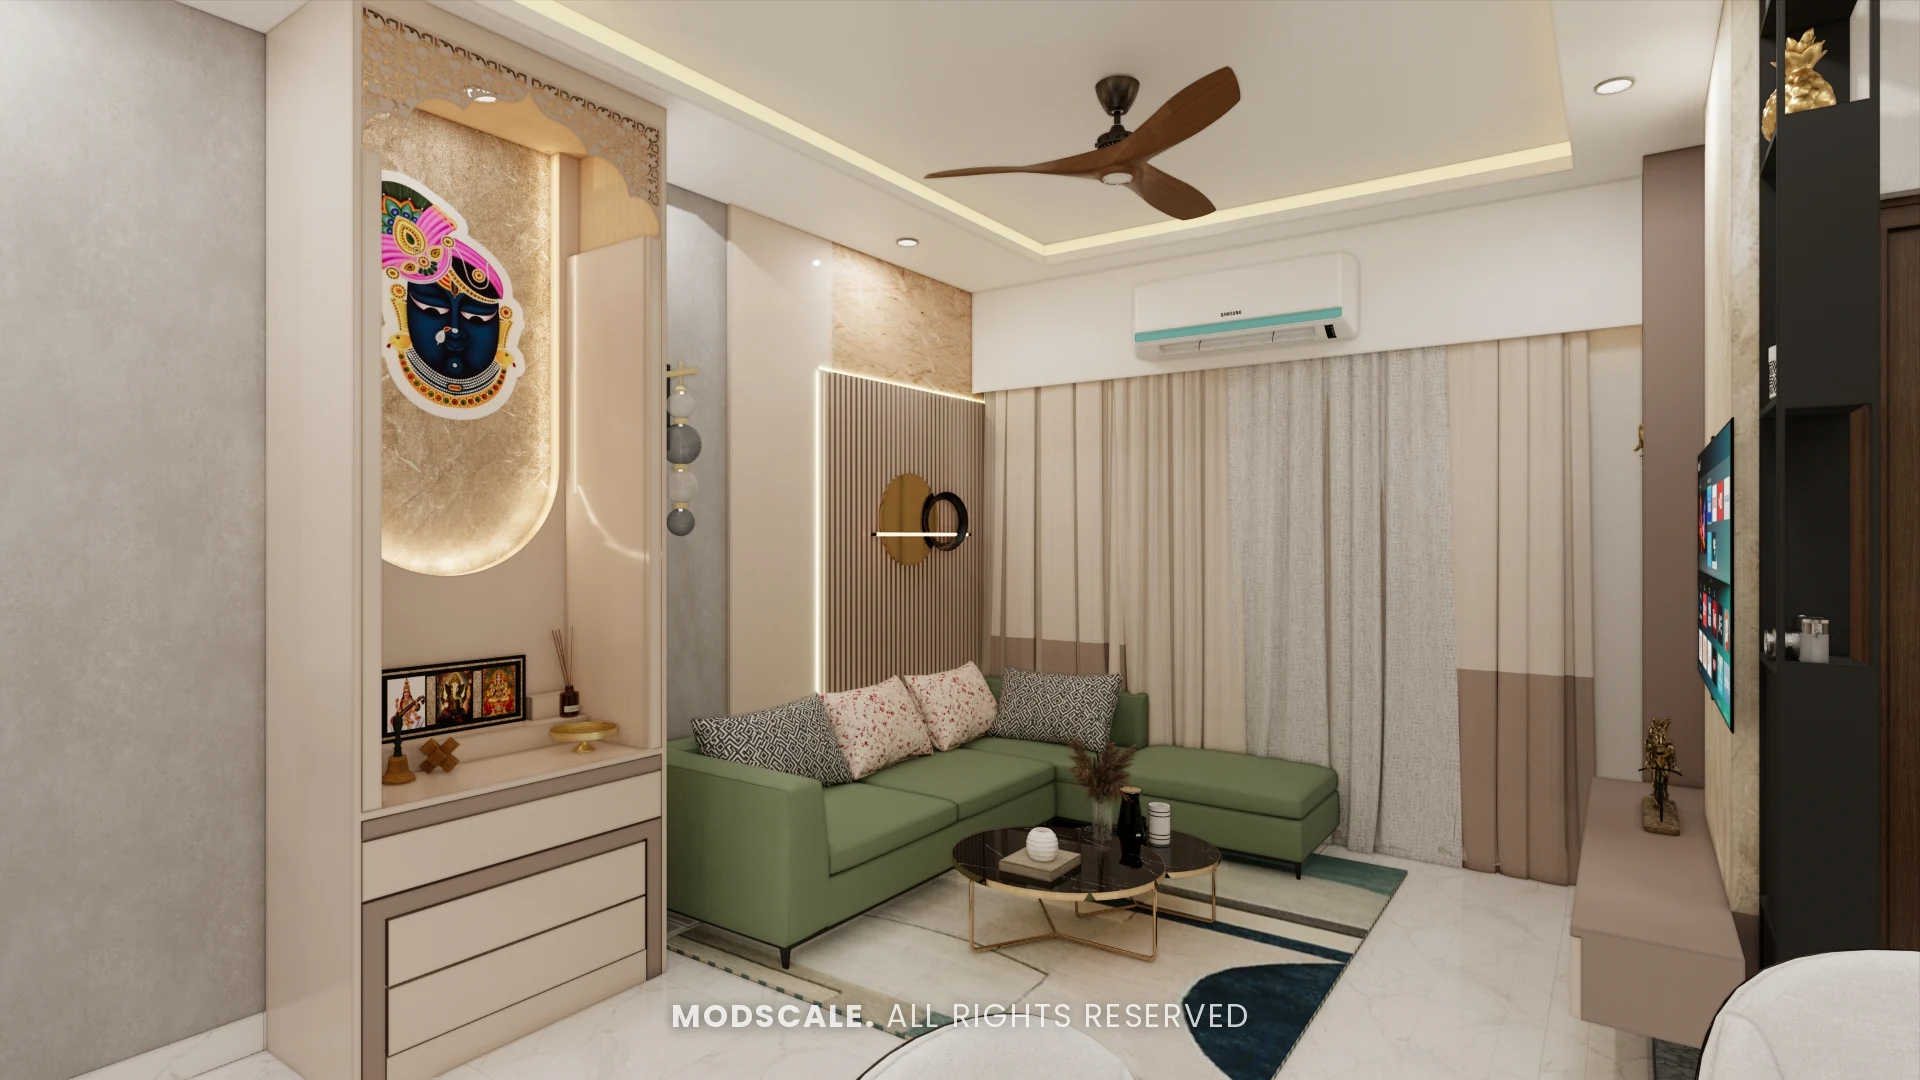
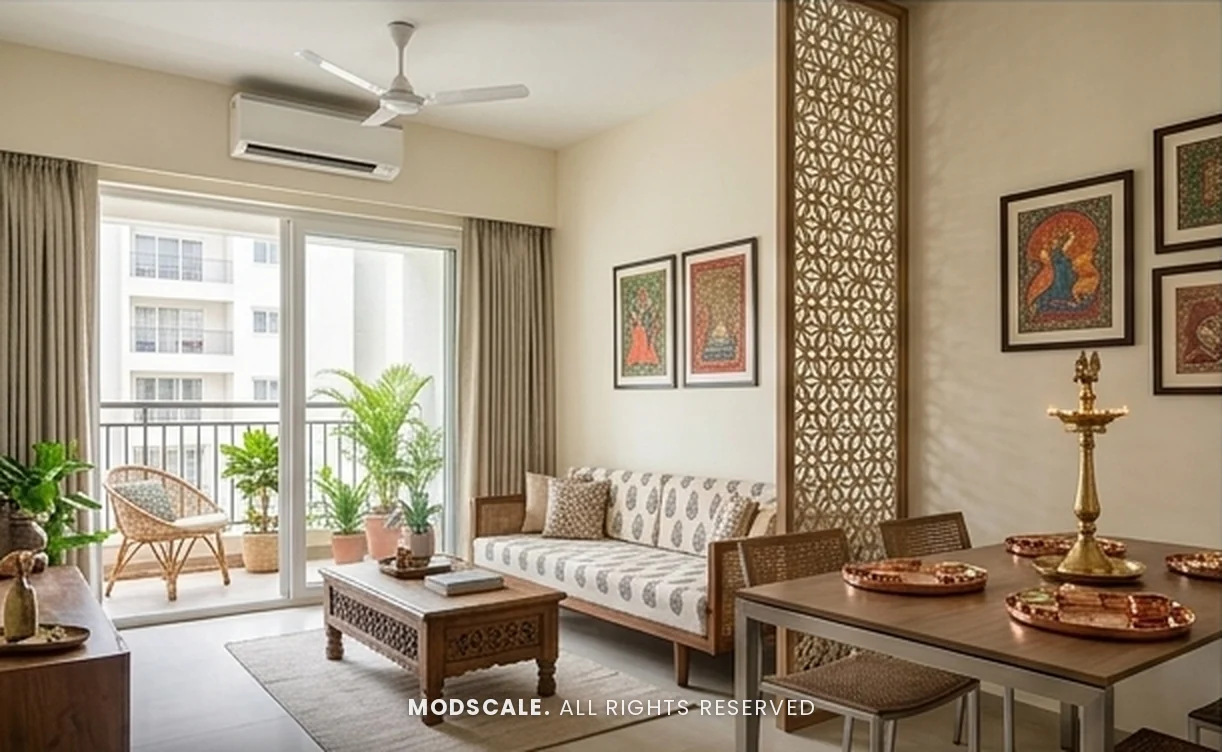
Our work near Prestige Park Grove
Three levels of home interiors
From floor plan to finished home
- 01
Initial discussion
Requirements discussed on your Prestige Park Grove floor plan, with an initial quotation.
- 02
Site visit
Our executive takes exact measurements once you have access.
- 03
Design discussion
Specific requirements and the 3D model, with the design team.
- 04
Design iteration
Changes to the first draft until it’s right.
- 05
Production
The approved design is produced and installed.
Questions from Prestige Park Grove owners
Do you design interiors for homes in Prestige Park Grove?
Yes. ModScale designs, produces and installs home interiors for apartments at Prestige Park Grove in Whitefield, from our studio in HSR Layout. We start with your floor plan and an initial quotation.
Can you do interiors for both new and lived-in homes at Prestige Park Grove?
Yes. For a new home we plan the design and 3D model on your floor plan before you get the keys, then take exact measurements on site. For a home you already live in, we can redo the whole home or work room by room, starting with the kitchen or wardrobes.
What do you usually design for homes at Prestige Park Grove?
A modular kitchen, full-height wardrobes with lofts, a TV unit, crockery, pooja and foyer units, false ceilings with layered lighting, and painting. Everything is shown as a 3D model before production starts.
Can you work with the fittings the developer provides?
Yes. We plan around the electrical points, plumbing and flooring handed over by the developer, and suggest changes only where they genuinely help, such as extra lighting circuits or shifting a point for a TV unit.
Do I need permission from the association or developer?
Most gated communities have fit-out rules on working hours, material movement and deposits. We follow the rules your developer or association sets, and plan the site work around them.
Have you designed homes in or near Prestige Park Grove?
Our nearest designs, prepared for clients and shown as 3D visualisations, are Sharath’s Home (Keya Around The Life, Whitefield), Sagar’s Home (Sumadhura Folium, Whitefield) and Sowmya’s Home (Godrej Splendour, Whitefield). You can see every room on the project pages and in our portfolio.
How does the process work?
Initial discussion on your floor plan with an initial quotation, a site visit for exact measurements, a design discussion with the 3D model, design iterations until you are happy, and then production and installation.
Interiors for other new projects in Bangalore
ModScale is an independent interior design studio and is not affiliated with Prestige Group. The project name is used only to describe where your home is. Project details are indicative and taken from public listings; please confirm them with your developer.