
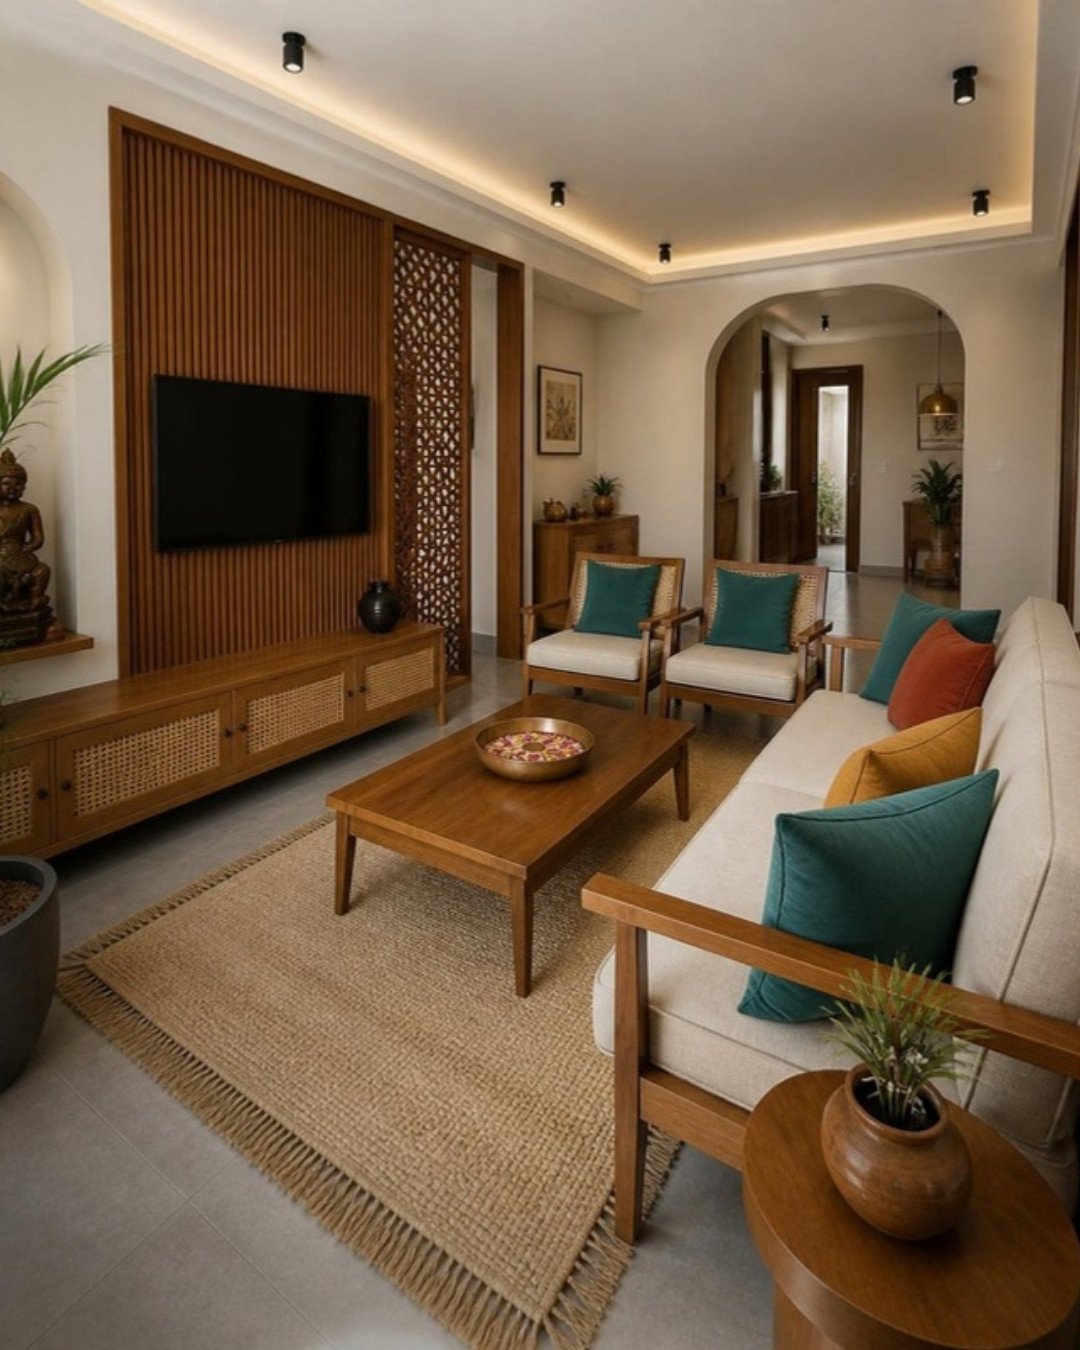
HSR Layout is not one kind of home. Within its seven sectors you will find new apartment blocks, builder floors on 30×40 and 40×60 sites, and independent houses that are due their first serious renovation. Each needs a different approach to interiors. This guide covers what to plan for, and how to choose an interior designer in HSR Layout without relying on a sales pitch.
Know which kind of project you have
New apartment. The shell is ready, and the work is mostly joinery: kitchen, wardrobes, TV and storage units, false ceiling and lighting. Timelines are predictable. Start with our 2BHK or 3BHK cost guide.
Builder floor or independent house. Rooms are larger and less standard. You may have a staircase, a terrace, a puja room and a car porch to think about. Design matters more here, because nothing is a repeat of the flat next door.
Renovation of an older home. Budget for what is behind the walls before what goes on them: wiring, plumbing lines, damp patches and old flooring. Interiors fitted over a leaking wall will not last. See electrical and lighting planning and flooring options.
What to check before work begins
- Association or owner rules. Apartment associations usually set working hours, lift use for materials and a refundable deposit. Ask for them in writing.
- Material access. On narrower cross roads, plan where sheets and stone will be unloaded and stored.
- Dampness. Look at external walls and bathroom-adjacent walls after rain.
- Electrical load. Older houses may need rewiring before a modern kitchen and air conditioners are added.
- Measurements. Take a full site measure; do not design from a brochure plan.
Our possession checklist has the complete list.
How to choose an interior designer in HSR Layout
Being nearby is useful. It should not be the reason you sign. Use these tests.
- Site visits. Ask how often the designer or supervisor will be on site, and who your single point of contact is.
- Itemised quotation. Every unit should show size, board, finish and hardware brand. Read what actually drives interior cost before comparing.
- Material clarity. The quote should name plywood grades unit by unit. Our BWR and BWP guide shows what to look for.
- Drawings before production. You should approve 2D drawings and 3D views before anything is cut.
- How the work is made. Factory-made modular, site carpentry or a mix; each has its place. See modular vs carpenter-made.
- Timeline in writing. With stages, and what happens if a stage slips. See how long interiors take.
- Payment linked to progress. Stage-wise payments protect both sides.
- Warranty and service. Ask what is covered, for how long, and who attends a service call.
- Work you can see. Ask to see finished work or work in progress, not only renders.
Questions worth asking at the first meeting
- Who designs, and who supervises?
- Which parts are made in a factory and which on site?
- What is excluded from this quotation?
- What brand of hinges and channels is priced?
- What will change the final amount after I sign?
Why a nearby studio helps
A designer based close to your home can visit more often, respond to site questions faster and attend to service calls without delay. For homes in HSR Layout and the neighbouring areas of Koramangala, Bellandur and Sarjapur Road, that proximity is practical, not cosmetic.
Plan the budget by scope, not by area
Two homes of the same size in HSR Layout can differ widely in cost, because interiors are priced on what is built. Fix the scope room by room first. Then choose the specification. Then compare quotes on the same basis.
Frequently asked questions
Shortlist two or three, ask each for an itemised quotation on the same scope and materials, and compare on clarity, supervision and warranty, not only on price.
It depends on scope. A new apartment moves faster than a renovation, where civil and electrical work comes first.
Sometimes. Have the wiring, plumbing and dampness checked first; the answer depends on what that finds.
Most associations ask for prior notice and have rules on timings and lift use. Check before the first delivery.
Talk to a studio in HSR Layout
ModScale is a home-interiors studio based in HSR Layout, Bengaluru. We design and build apartment interiors, modular kitchens and wardrobes. Book a free design consultation or WhatsApp +91 88845 55998.