
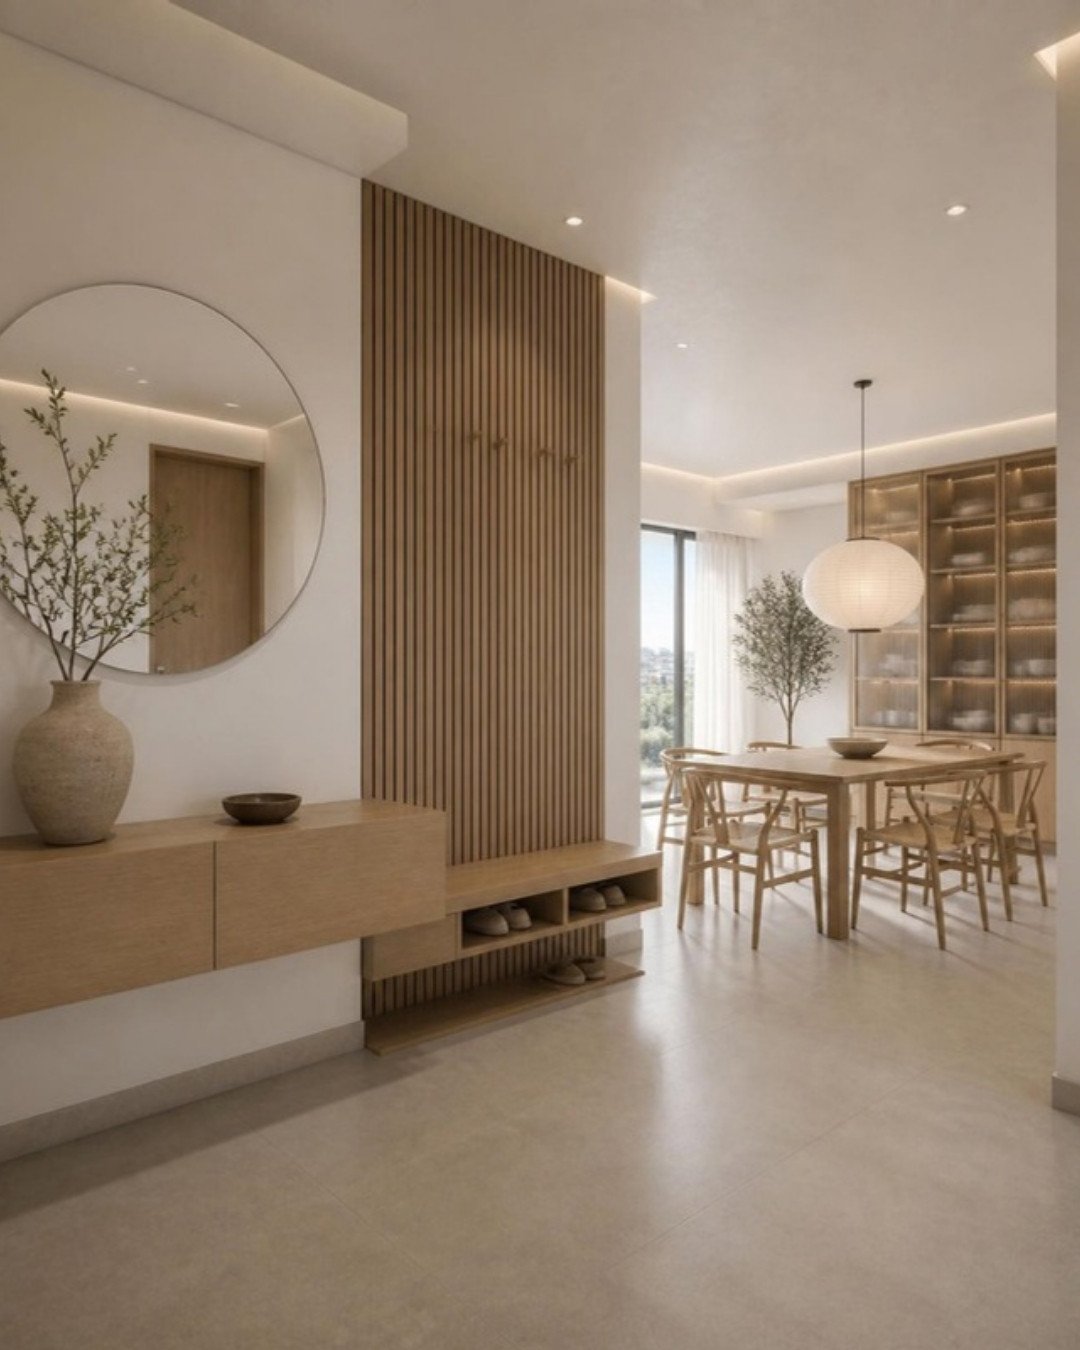
The main door is the one part of your home that every visitor sees and the one part you share with the building. That makes it a slightly unusual design problem: it has to look good, resist daily wear and forced entry, and still stay within what your apartment association allows. This guide walks through the decisions in the order they usually come up, from what you are permitted to change to which lock goes on last.
Start with what the society allows
In most apartment complexes the outer face of the main door and the corridor wall around it are treated as part of the common elevation. Before you sketch anything, ask the association or the facility office for the written fit-out guidelines. Rules differ from one community to another, but these are the points that are commonly regulated:
- Outer face colour and finish. Many societies want all doors on a floor to match, so you may only be free to change the inner face.
- Safety or grill doors. Some communities permit them only in an approved design; some do not permit them at all because they narrow the corridor.
- Door swing. A safety door that opens outward into a corridor can obstruct a fire escape route. Expect restrictions here.
- Frame replacement. Removing the builder’s frame means breaking plaster around the opening. That may need permission and has to be done within the allowed working hours.
- Fire-rated doors. In many high-rise buildings the main door supplied by the builder is a fire-rated door. Replacing it with an ordinary door, or cutting into it for a new lock, can compromise that rating. Check before you modify.
- Nameplates, cameras and shoe racks outside the door, which are often restricted too.
It is worth adding these questions to your handover list; our flat possession checklist covers the wider set of checks to do before any interior work starts.
Understanding the door itself: frame, shutter, finish
A door is three things: the frame fixed into the wall, the shutter that swings, and the surface finish you see. Each can be upgraded separately, which is useful when the builder’s frame is sound but the shutter looks plain.
Frame
Solid hardwood frames are the traditional choice and hold screws well for heavy hinges and locks. Engineered and WPC (wood-plastic composite) frames resist moisture and termites and are common in newer apartments. If the existing frame is straight, firmly anchored and free of cracks at the hinge positions, it is usually better to keep it and clad it than to break it out.
Shutter
- Solid wood (teak and similar hardwoods): heavy, long-lasting, can be carved or grooved, and can be re-polished years later. It is the costliest option and needs seasoned timber to avoid warping.
- Flush door (solid-core blockboard or similar core with face skins): the most common apartment door. It is stable, takes veneer or laminate well, and is strong enough for a main door when it is a solid-core, adequately thick shutter rather than a hollow one.
- Steel doors: factory-made steel shutters with a wood-look finish and multi-point locking are increasingly offered as a single door that replaces both the main and safety door. Check society rules on appearance first.
Whichever you choose, a main door should be noticeably heavier and thicker than an internal bedroom door. If you can flex the shutter by pushing a corner, it is not a main-door-grade shutter.
Veneer or laminate on the main door?
This is the finish question we are asked most often. The short version:
- Veneer is a thin slice of real timber, polished on site or in the factory. It has natural grain variation, a depth that printed surfaces cannot fully copy, and it can be re-polished. It needs a good polish (melamine or PU) and a little care; strong direct sun and repeated wetting will dull it.
- Laminate is a manufactured decorative sheet. It is consistent, scratch-resistant, easy to wipe and needs no polishing. Edges need careful finishing, and a damaged sheet is replaced rather than repaired.
For a main door that opens into a covered corridor, both work. Veneer suits homes where the entrance is meant to make a statement and matches a veneered foyer panel; laminate suits a practical, low-maintenance brief or a rental property. A common compromise is veneer on the outside face with grooves or inlay, and laminate on the inside to match the foyer shutters. We compare the two in more depth in our veneer versus laminate guide.
Detailing that lifts a plain door
- Horizontal or vertical grooves, sometimes filled with a metal inlay strip in brass or black.
- A full-height pull handle instead of a small knob.
- Side panelling in the same finish that visually widens a standard-width door.
- A concealed or slim architrave rather than a heavy moulded one.
- Warm lighting above the door, planned with the electrical points.
Safety doors and grills
The safety door is the outer, ventilated door that lets you answer the bell and air the house without opening the main shutter. If your society allows one, the choices are:
- Wooden frame with metal grill: a timber or veneered frame with a mild-steel or wrought-iron grill insert. Warmest look; matches the main door.
- Mild steel grill door: powder-coated or painted, in straight bars, geometric or laser-cut patterns. Strong and economical; needs repainting if the coating chips.
- Stainless steel: does not rust in humid corridors, cleaner look, generally costs more than mild steel.
- Laser-cut or CNC panels: jali patterns cut from metal sheet, often backed with a mosquito mesh.
What to check in a grill design
- Gaps small enough that a hand cannot reach the inside latch.
- A mesh layer if mosquitoes are a concern, removable for cleaning.
- Hinges that cannot be lifted off from outside.
- Enough clearance between the two doors for handles and locks on both; this is the detail most often missed.
- A swing direction that does not block the neighbour’s door or the lift lobby.
If the association does not allow a safety door, a solid main door with a good multi-point lock, a door viewer or video doorbell, and a door chain or guard gives much of the same reassurance.
Locks: mechanical, digital, or both
A good door with a weak lock is a weak door. For apartments the usual options are a mortise lock with a separate deadbolt or rim lock, or a digital smart lock.
Digital locks
Digital locks open by fingerprint, PIN, RFID card, phone app, and almost always a mechanical key as backup. They are convenient for families with domestic help, children returning from school, and anyone tired of carrying keys. Before buying one, check:
- Door thickness and material compatibility. Each model fits a specified thickness range, and some are not suitable for metal or fire-rated doors.
- Mortise size. Changing from one lock body to another on an existing door can leave old cut-outs exposed. Choosing the lock before the door is made avoids this.
- Power and backup. Most run on batteries with a low-battery warning and an emergency power contact outside. Keep the mechanical key somewhere other than inside the house.
- Service in your city. A lock is only as good as the technician who can reach you when it misbehaves.
- Exposure. If the safety door is an open grill, the smart lock on the main door is reachable to dust and humidity; check the manufacturer’s guidance.
If you are planning wider automation, decide on the lock ecosystem together with everything else. Locks are one part of a wider smart home automation plan, alongside lighting and curtains.
Vastu preferences for the main door
Many families consider vastu when planning the entrance. Traditionally, an inward-opening door that swings clockwise, a threshold, a well-lit entrance and a door that is larger than the internal doors are preferred, and some directions are regarded as more favourable than others. These are traditional preferences rather than building requirements, and in an apartment the door position is fixed anyway. Where it matters to a family, the practical route is to work on what can be changed: the finish, lighting, nameplate and what sits immediately opposite the door.
When to do the door in the project sequence
- Get society rules and approvals first.
- Choose the lock and handle, so the door is made to suit them.
- Finalise the foyer design so the door’s inner face matches the shoe unit or panelling.
- Carry out any frame work alongside other civil work, before painting.
- Fix the finished shutter late, after heavy material movement is over, and keep it wrapped until handover.
Door work is usually a small line in the overall budget but a visible one. If you want to see where it sits among other cost heads, see what drives interior cost.
Frequently asked questions
Usually you can change or re-finish the inner face freely. Changing the outer face, the frame, or adding a safety door often needs the association’s written approval, and fire-rated doors should not be replaced or modified without checking. Ask for the fit-out rules before ordering.
Veneer gives a natural, richer look and can be re-polished; laminate is tougher against scratches and needs less upkeep. For a sheltered corridor entrance either is suitable, so choose by the look you want and the care you are willing to give.
A well-installed lock from an established brand, fitted on a solid door with a mechanical key backup, is a reasonable choice for apartments. Safety depends as much on the door, frame and installation quality as on the lock, so do not pair an expensive lock with a flimsy shutter.
They do different jobs. A safety door lets you ventilate and speak to visitors with a barrier in place; a digital lock controls who can open the main door. A video doorbell and door guard can cover part of the safety door’s role where one is not permitted.
What is the best material for a safety door grill?
Powder-coated mild steel is strong and economical; stainless steel resists rust better in humid conditions. Whichever you choose, check the gap size, hinge security and the clearance between the two doors.
Planning your interiors? Book a free design consultation or WhatsApp us on +91 88845 55998.