
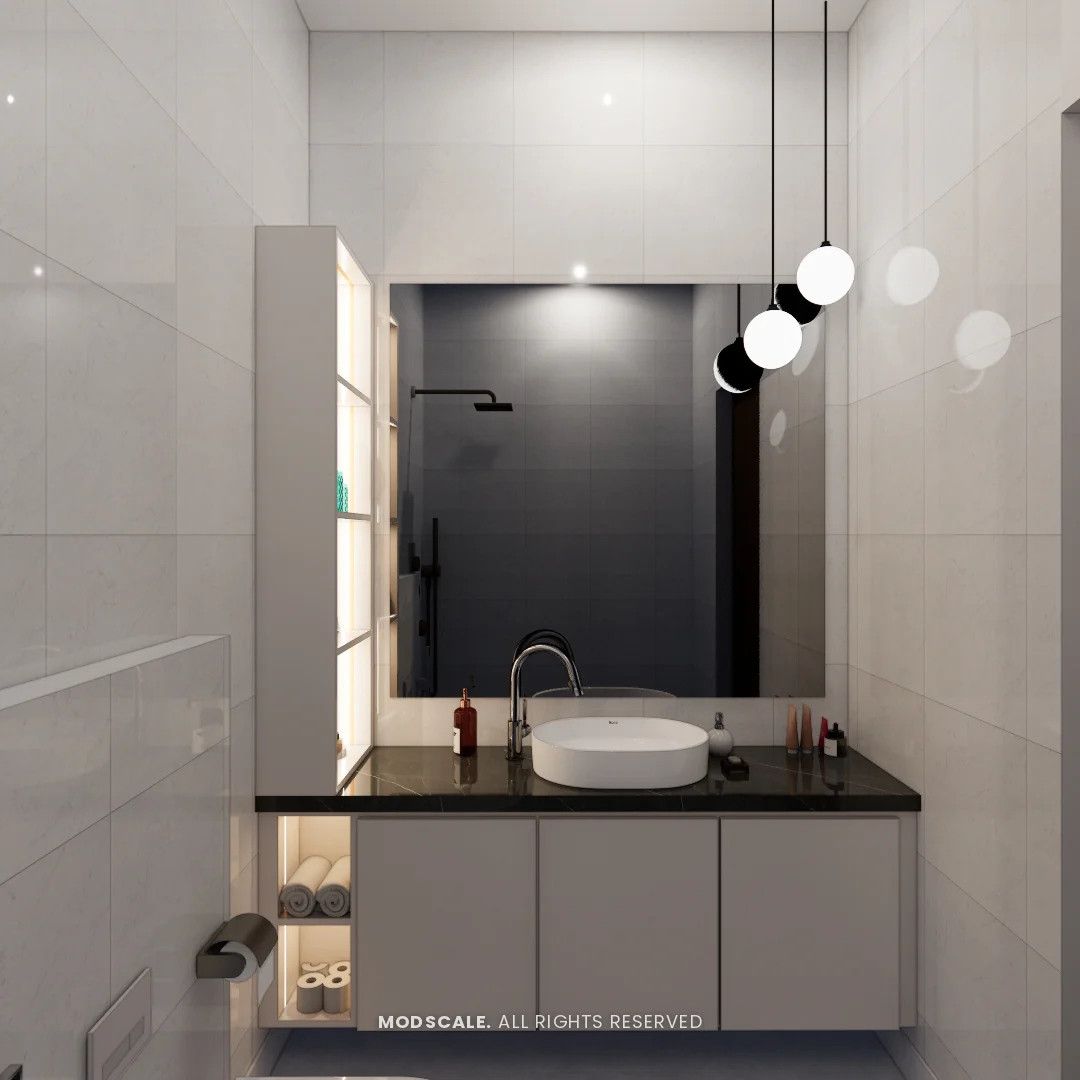
The standard wash basin height in India is about 800 to 850 mm (31 to 34 in) from the floor to the rim. Go closer to 900 mm for tall users and about 800 mm for shorter ones. A vanity counter is usually 450 to 550 mm (18 to 22 in) deep. With a vessel basin on top, lower the counter so the rim still lands at the right height.
In this guide
A basin set too low makes everyone bend; too high and water runs down your arms. Standard heights work for most adults, but the type of basin changes where the counter should sit, and that is where most mistakes happen.
Standard wash basin and vanity sizes
| Dimension | Typical size |
|---|---|
| Basin rim height from floor | 800 to 850 mm (31 to 34 in) |
| For taller users | about 900 mm |
| For shorter users | about 800 mm |
| Vanity counter depth | 450 to 550 mm (18 to 22 in) |
| Single-basin vanity width | 600 mm or more; 750 to 900 mm is comfortable |
| Double-basin vanity width | about 1,200 to 1,500 mm |
Basin heights from Ruhe’s guide to bathroom wash basin height; counter depth from our wash basin design guide.
Vessel, under-counter and wall-hung basins
- Under-counter or integrated basin: the counter top is the rim, so set the counter at 800 to 850 mm.
- Vessel (table-top) basin: the bowl adds 100 to 150 mm, so lower the counter to about 700 to 750 mm to keep the rim near 850 mm.
- Wall-hung basin: can be fixed at any height; agree it on site with the family before the wall is tiled.
- Pedestal basin: the pedestal fixes the height, usually close to the standard.
Stand at the basin with your elbows bent. The rim should be just below your hands. If several heights share the bathroom, set it for the adults and keep a sturdy step stool for children.
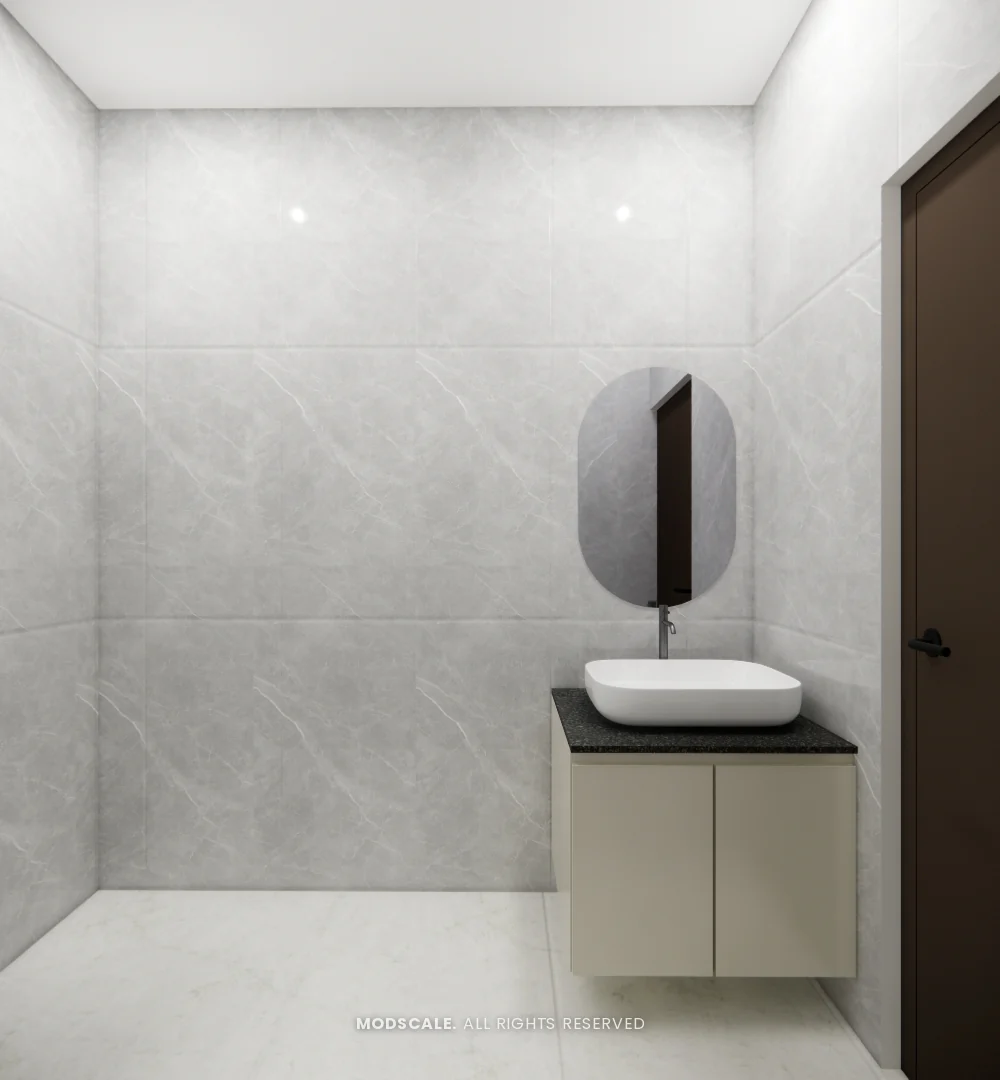
Mirror, tap and light positions
- Mirror: start it about 150 to 250 mm above the basin or tap and keep the centre near eye level for the main users.
- Tap: a deck-mounted tap must reach well into the bowl; with a vessel basin choose a tall basin mixer or a wall-mounted spout.
- Light: light the face from the front or sides, with a backlit mirror or wall lights, not only from a spotlight overhead.
- Socket: a shaver or hair-dryer point beside the mirror, away from splashes.
Storage under the vanity
A floating vanity with drawers keeps the floor clear for cleaning, which suits wet Indian bathrooms. Use moisture-resistant carcasses and finishes, keep a gap below for air, and plan the drawers around the waste pipe. See bathroom vanity design ideas.
Wash areas outside the bathroom
Many Bangalore homes have a wash counter near the dining area. The same heights apply, and because it is on show, a vessel basin on a stone counter with a backlit mirror is common. Keep it near the plumbing shaft and give it a splash-proof back panel. Combine it with storage if space allows; see crockery and wash unit ideas.
Frequently asked questions
What is the standard height of a wash basin from the floor?
About 800 to 850 mm (31 to 34 in) to the rim; about 900 mm suits taller users.
What height should a vanity counter be with a vessel basin?
Lower the counter to about 700 to 750 mm so the rim of the bowl lands near 850 mm.
How deep should a bathroom vanity be?
Usually 450 to 550 mm (18 to 22 in).
How wide should a single-basin vanity be?
At least 600 mm; 750 to 900 mm gives comfortable counter space.
How high should the mirror be above the basin?
Start it about 150 to 250 mm above the basin or tap, with the centre near eye level.