
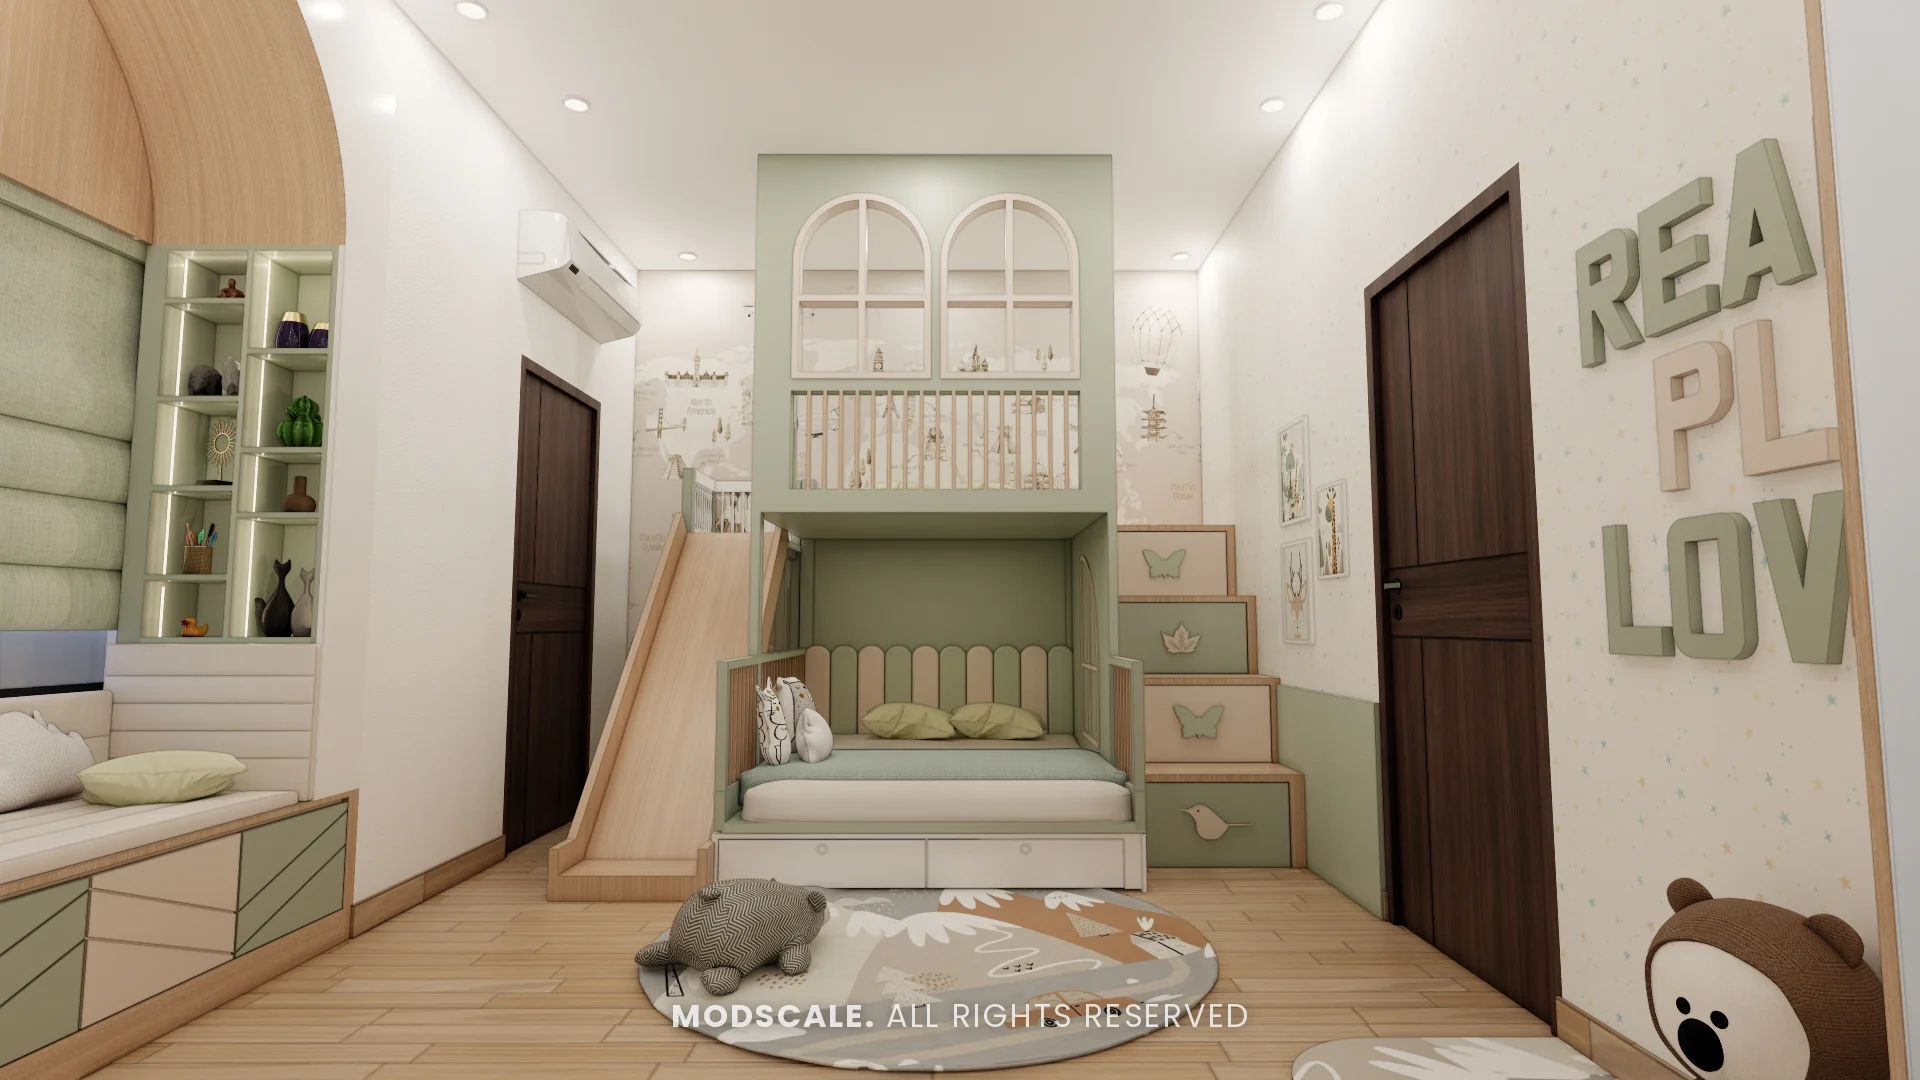
When two children share a room, a bunk bed frees up floor space for play, study and storage. A built-in bunk, designed for the room, can include storage steps, drawers, a study desk or even a slide, and is sturdier than most ready-made units. Here are designs that work and the safety details that matter most.
Bunk bed designs
- Standard bunk: one bed directly above the other; the most space-efficient.
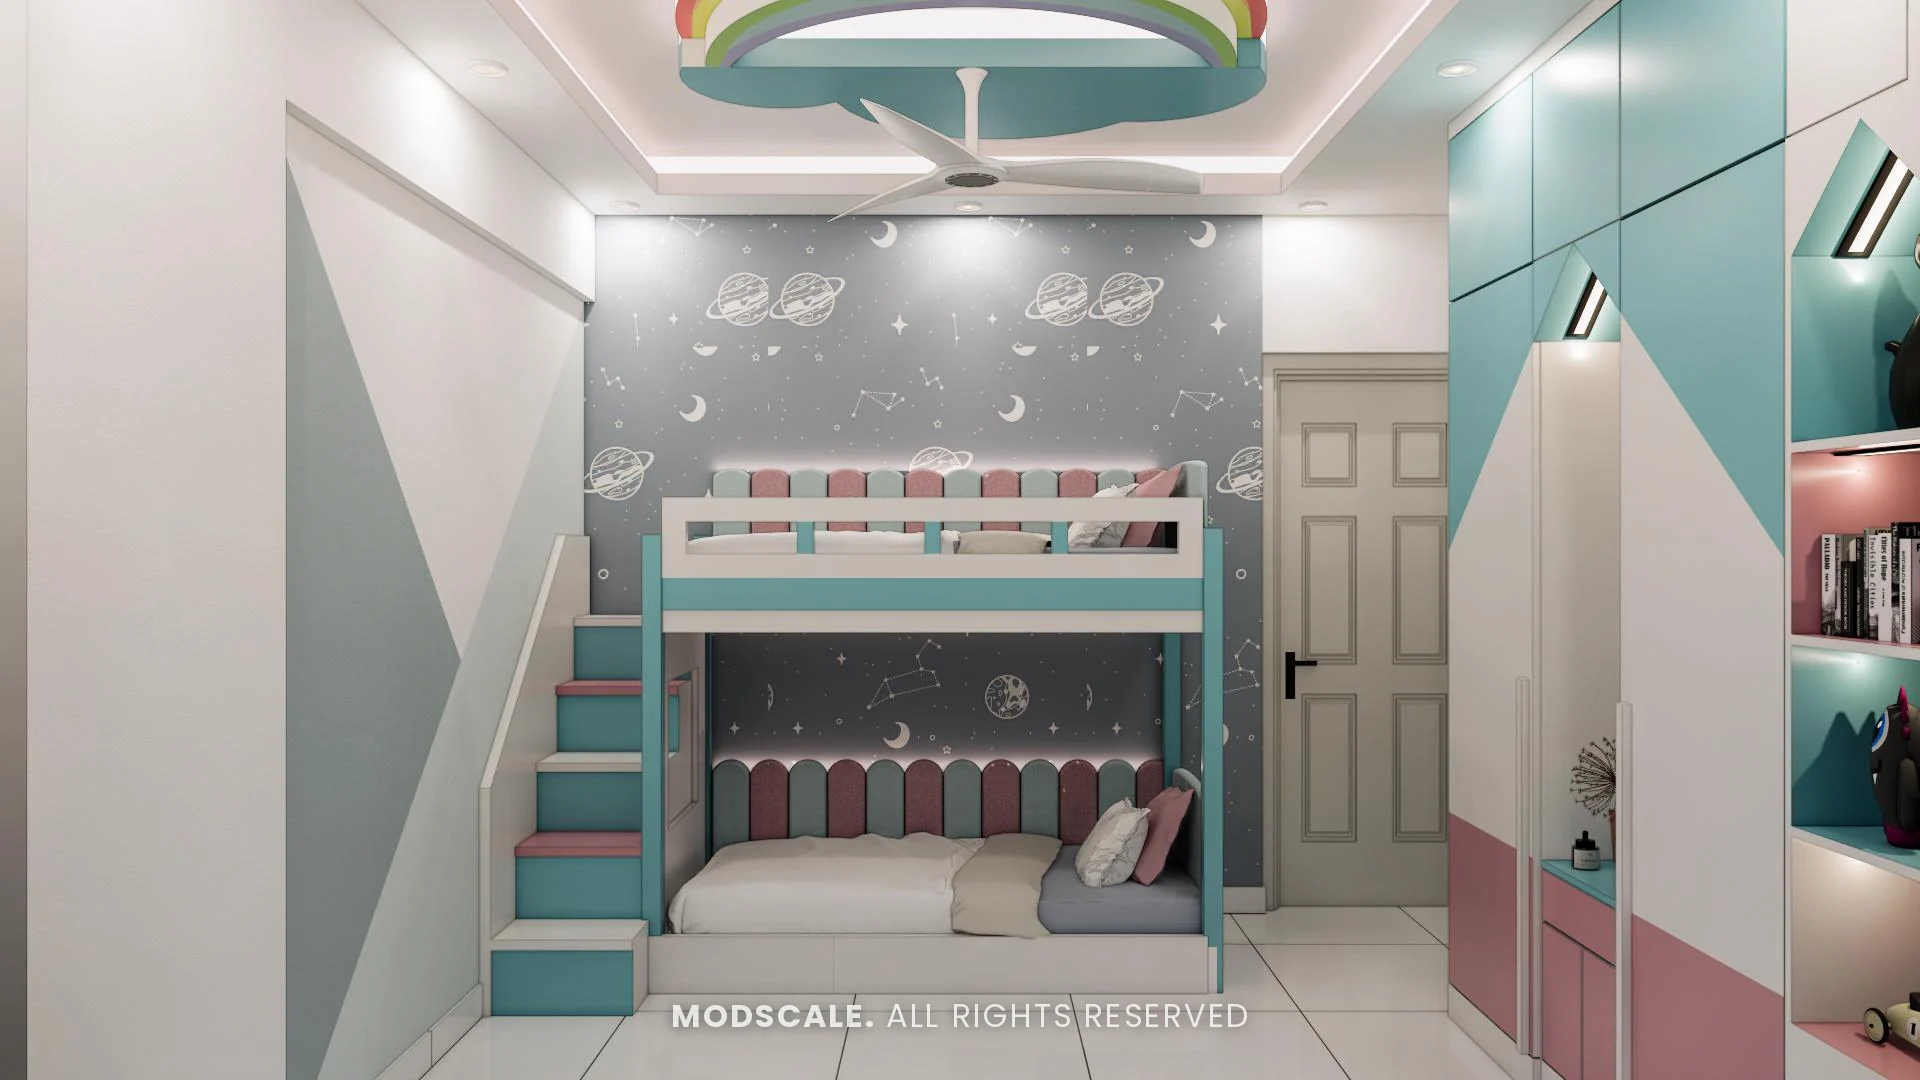
- Bunk with storage steps: a staircase of drawers instead of a ladder; safer for younger children and adds storage.
- L-shaped bunk: the lower bed turned at right angles, leaving room for a desk or wardrobe below the upper bed.
- Loft bed with study: a single raised bed with a desk and shelves underneath, for one child or a small room.
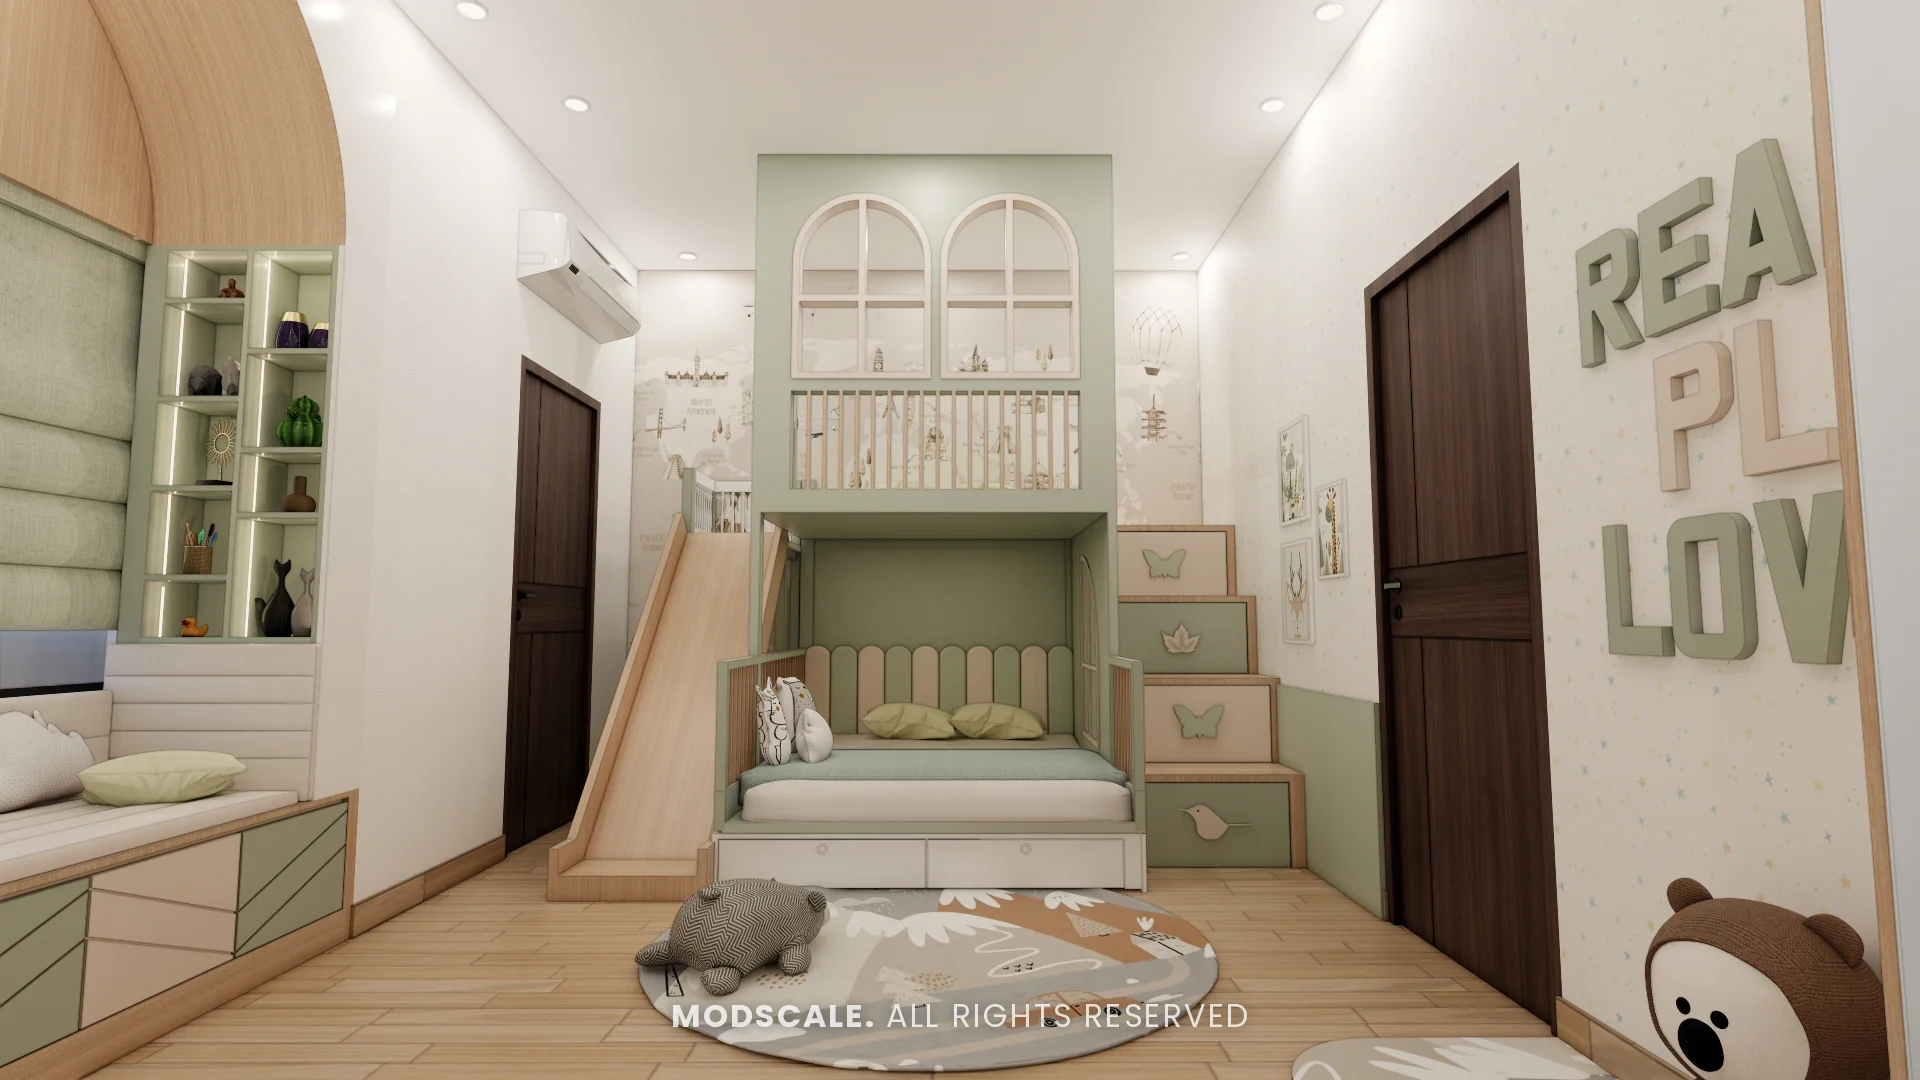
- Bunk with slide or play features: a slide, a reading nook or a house-shaped frame for younger children.
- Bunk with trundle: a pull-out third bed for sleepovers and guests.
Sizes
- Mattress size: 3 x 6 feet (single) is common; 3.5 x 6.5 feet suits older children.
- Leave about 30 to 36 inches between the lower mattress and the underside of the upper bed so a child can sit up.
- Leave at least 30 inches between the upper mattress and the ceiling.
- Check the ceiling height and the position of fans and lights before deciding.
Safety checklist
- Guard rails on all open sides of the upper bed, at least 5 to 6 inches above the mattress.
- Wide, deep steps with handholds, or a sturdy angled ladder.
- Rounded edges and no gaps where a head or limb could get trapped.
- A frame fixed to the wall and built from BWP plywood or solid wood.
- Keep the upper bunk for children old enough to climb safely, commonly suggested as six and above.
- Keep the fan well clear of the upper bed.
Planning the rest of the room
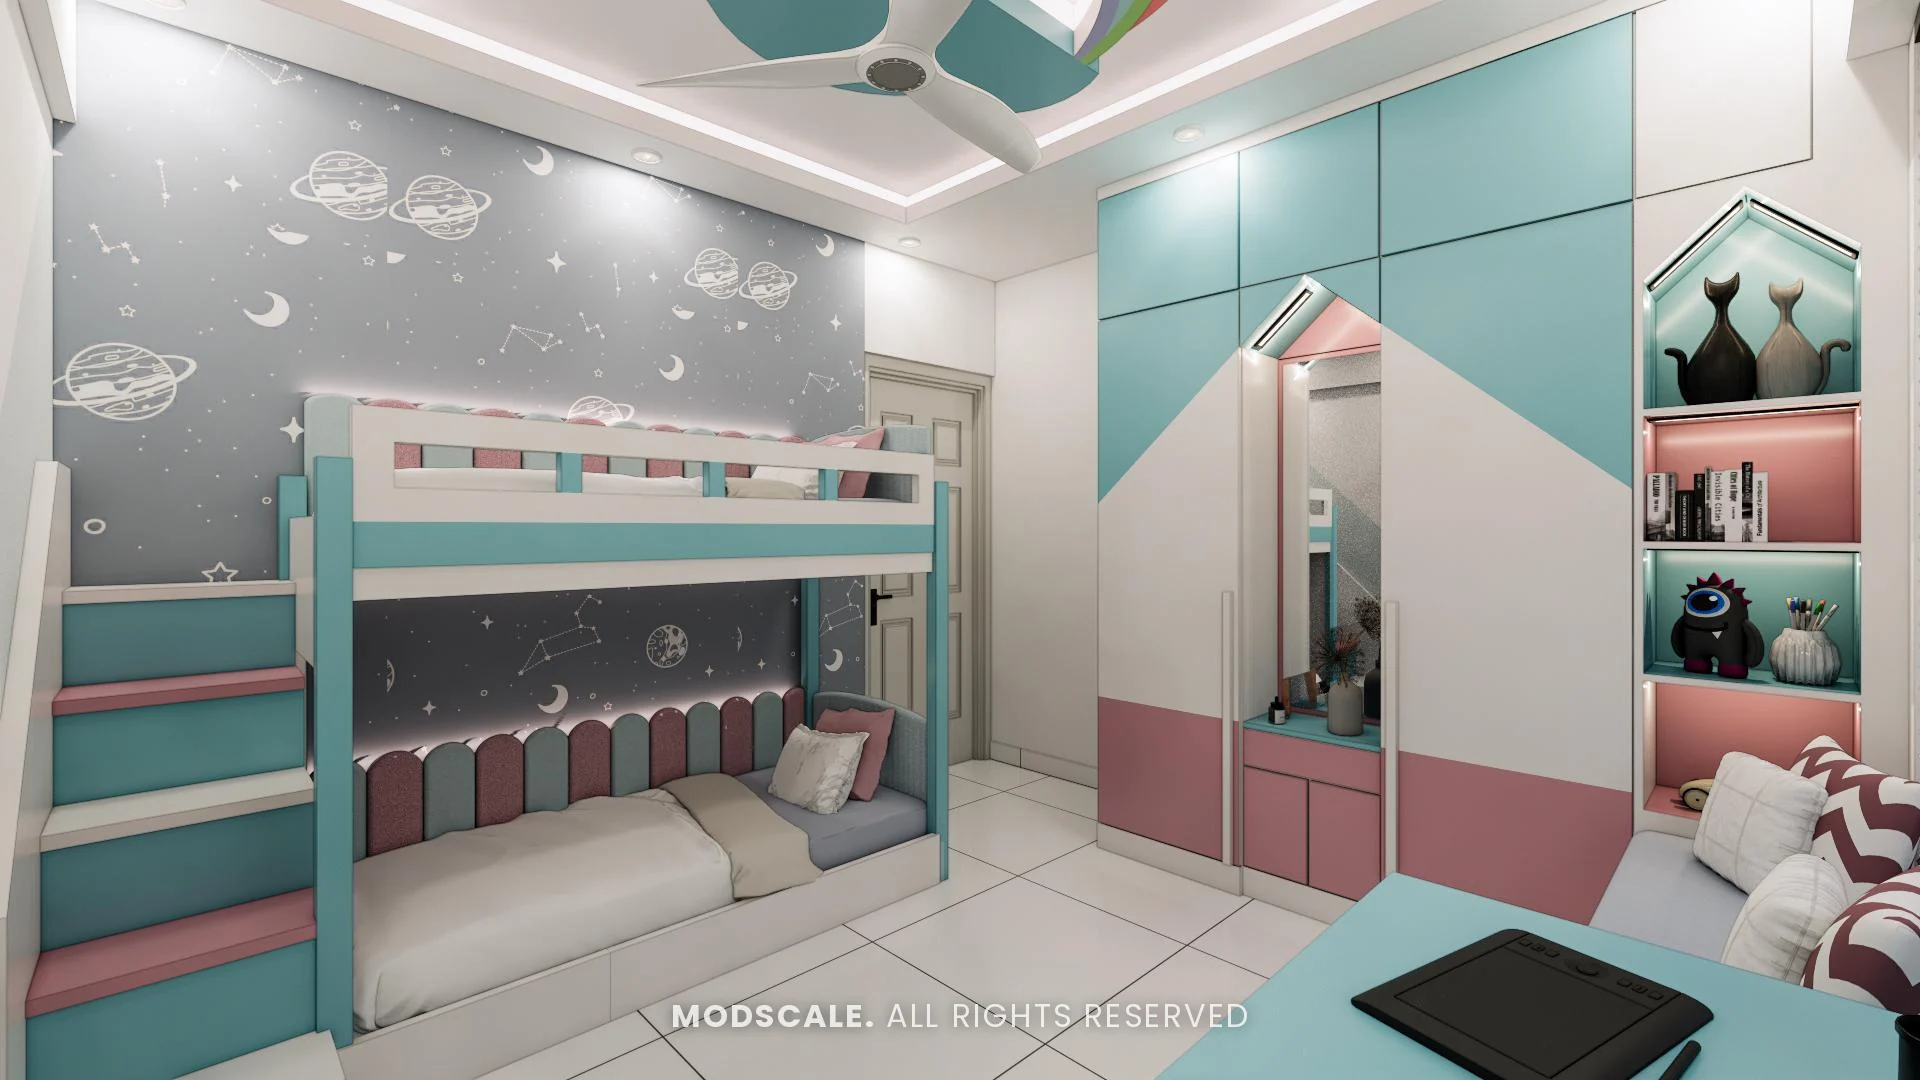
With the beds stacked, use the freed space for a shared study desk, a wardrobe with a section for each child and open shelves for books and toys. Give each child their own reading light, shelf and charging point on their bed. See kids room decor ideas, study table design for small rooms and bed design with storage.
Frequently asked questions
The upper bunk is commonly suggested for children aged six and above. Younger children can use the lower bed.
Allow at least 30 inches between the upper mattress and the ceiling, and keep the fan well clear. Most standard apartment ceilings work with a well-planned bunk.
Storage steps are safer for younger children and add drawers, but take more floor space. A ladder saves space for older children.
BWP plywood or solid wood, with the frame fixed to the wall for stability.
Yes. An L-shaped bunk or a loft bed leaves space for a desk and shelves under the upper bed.
Planning your interiors? Book a free design consultation or WhatsApp us on +91 88845 55998.