
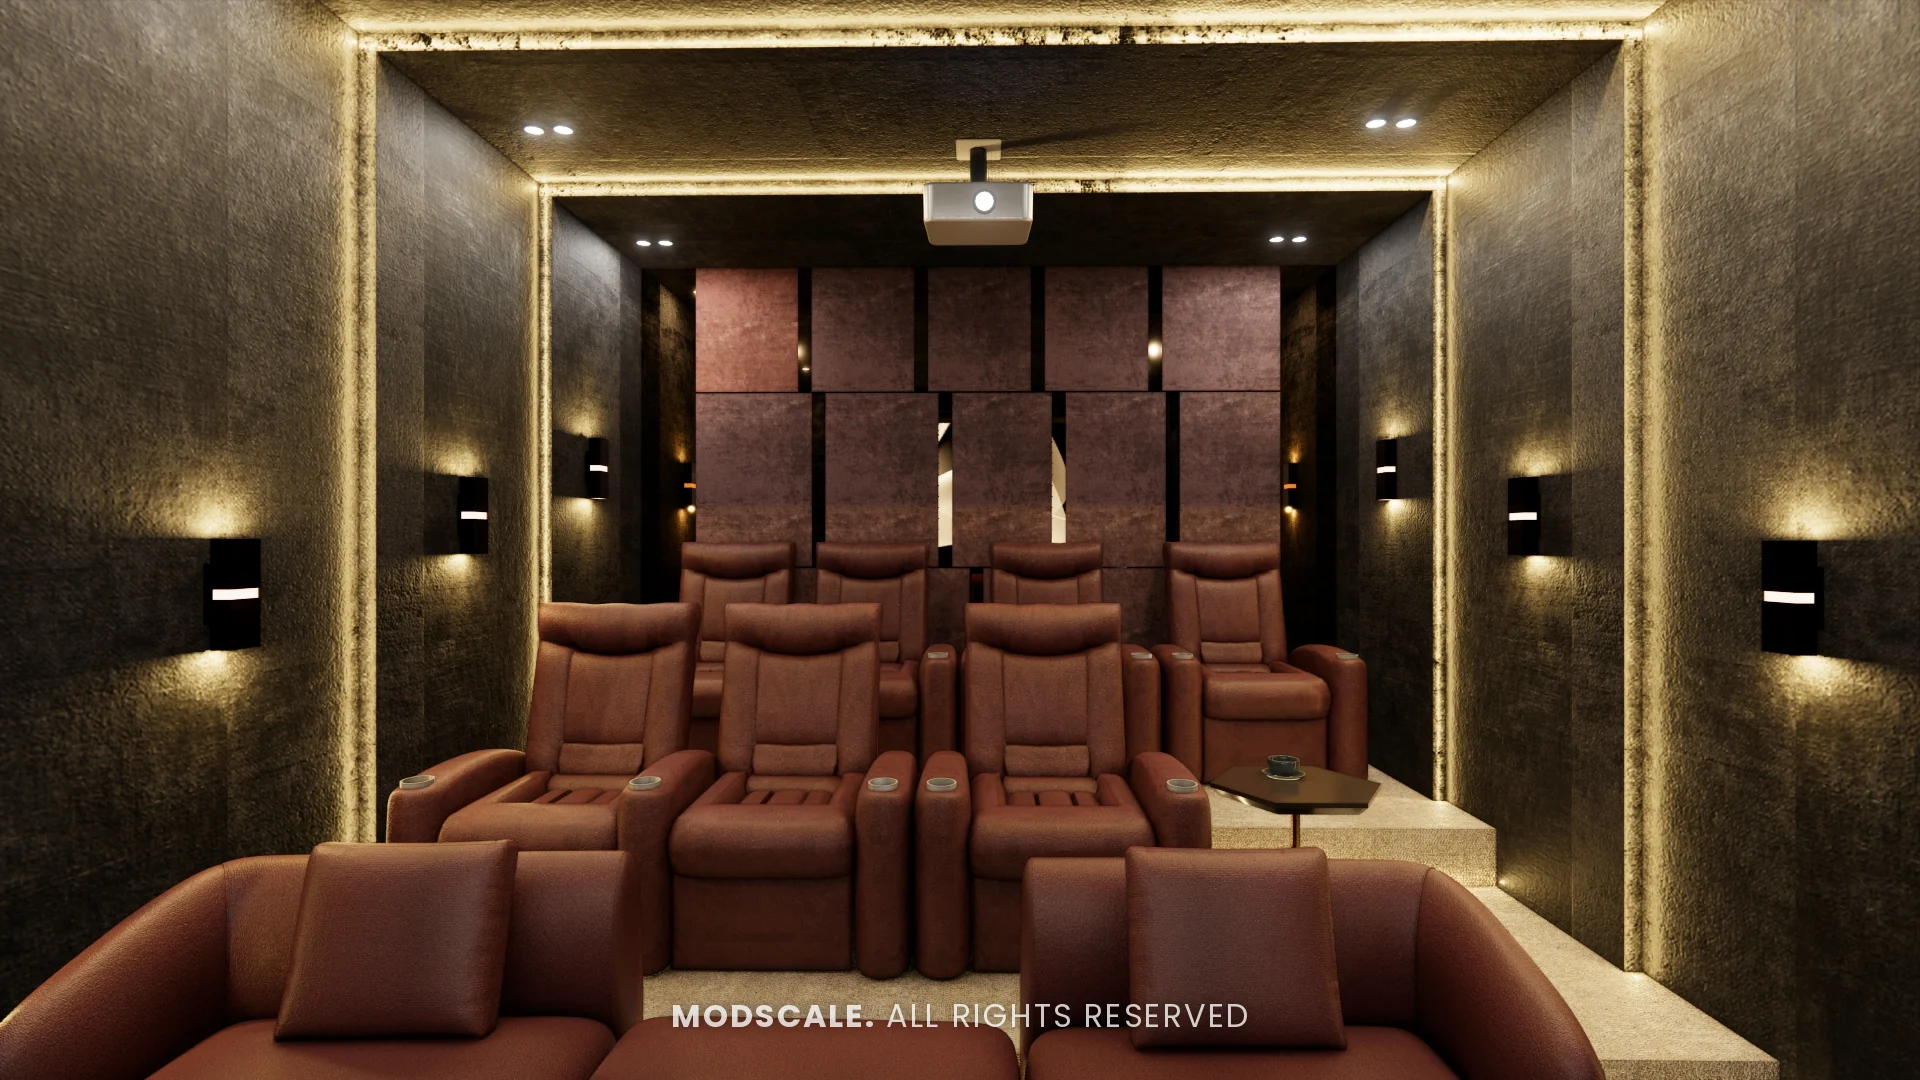
A home theatre room turns movie nights and sport into an event, but it only works if the room is planned for picture, sound and comfort together. Unlike a TV wall in the living room, a dedicated theatre needs control over light, acoustic treatment, the right screen size for the seating distance and good ventilation. Here is how to plan one in a villa, duplex or large apartment.
Choosing the room
- A rectangular room works better than a square one for sound.
- A room of about 12 x 15 feet suits a single row of four recliners; a second, raised row needs more length.
- Choose a room with few windows, or plan blackout curtains or blinds.
- Keep it away from bedrooms, or plan sound insulation in walls and doors.
Screen and seating
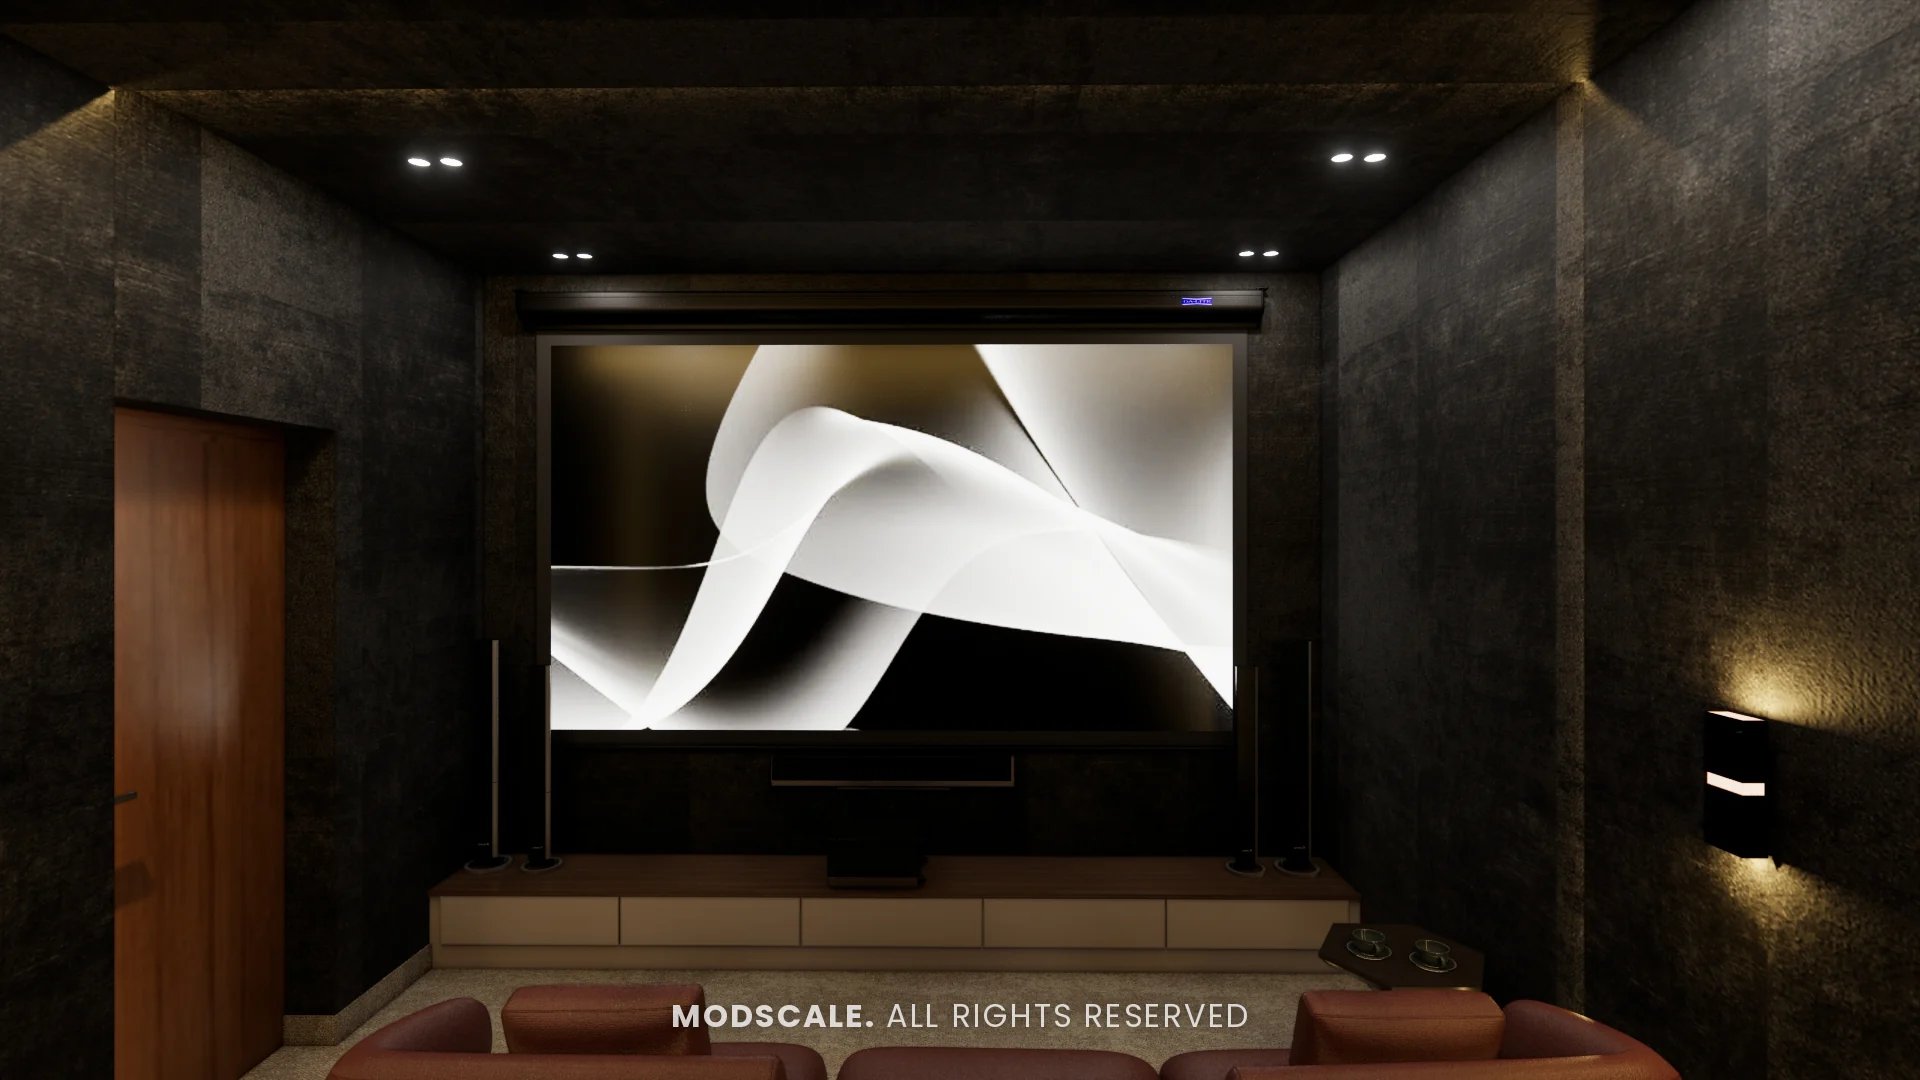
- Decide between a large TV and a projector with a screen; projectors need a dark room and a fixed mounting point.
- A common guide is to sit about 1.5 times the screen’s diagonal away for a large-screen TV; ask your AV specialist for the exact figure for your equipment.
- The centre of the screen should sit at or slightly above seated eye level.
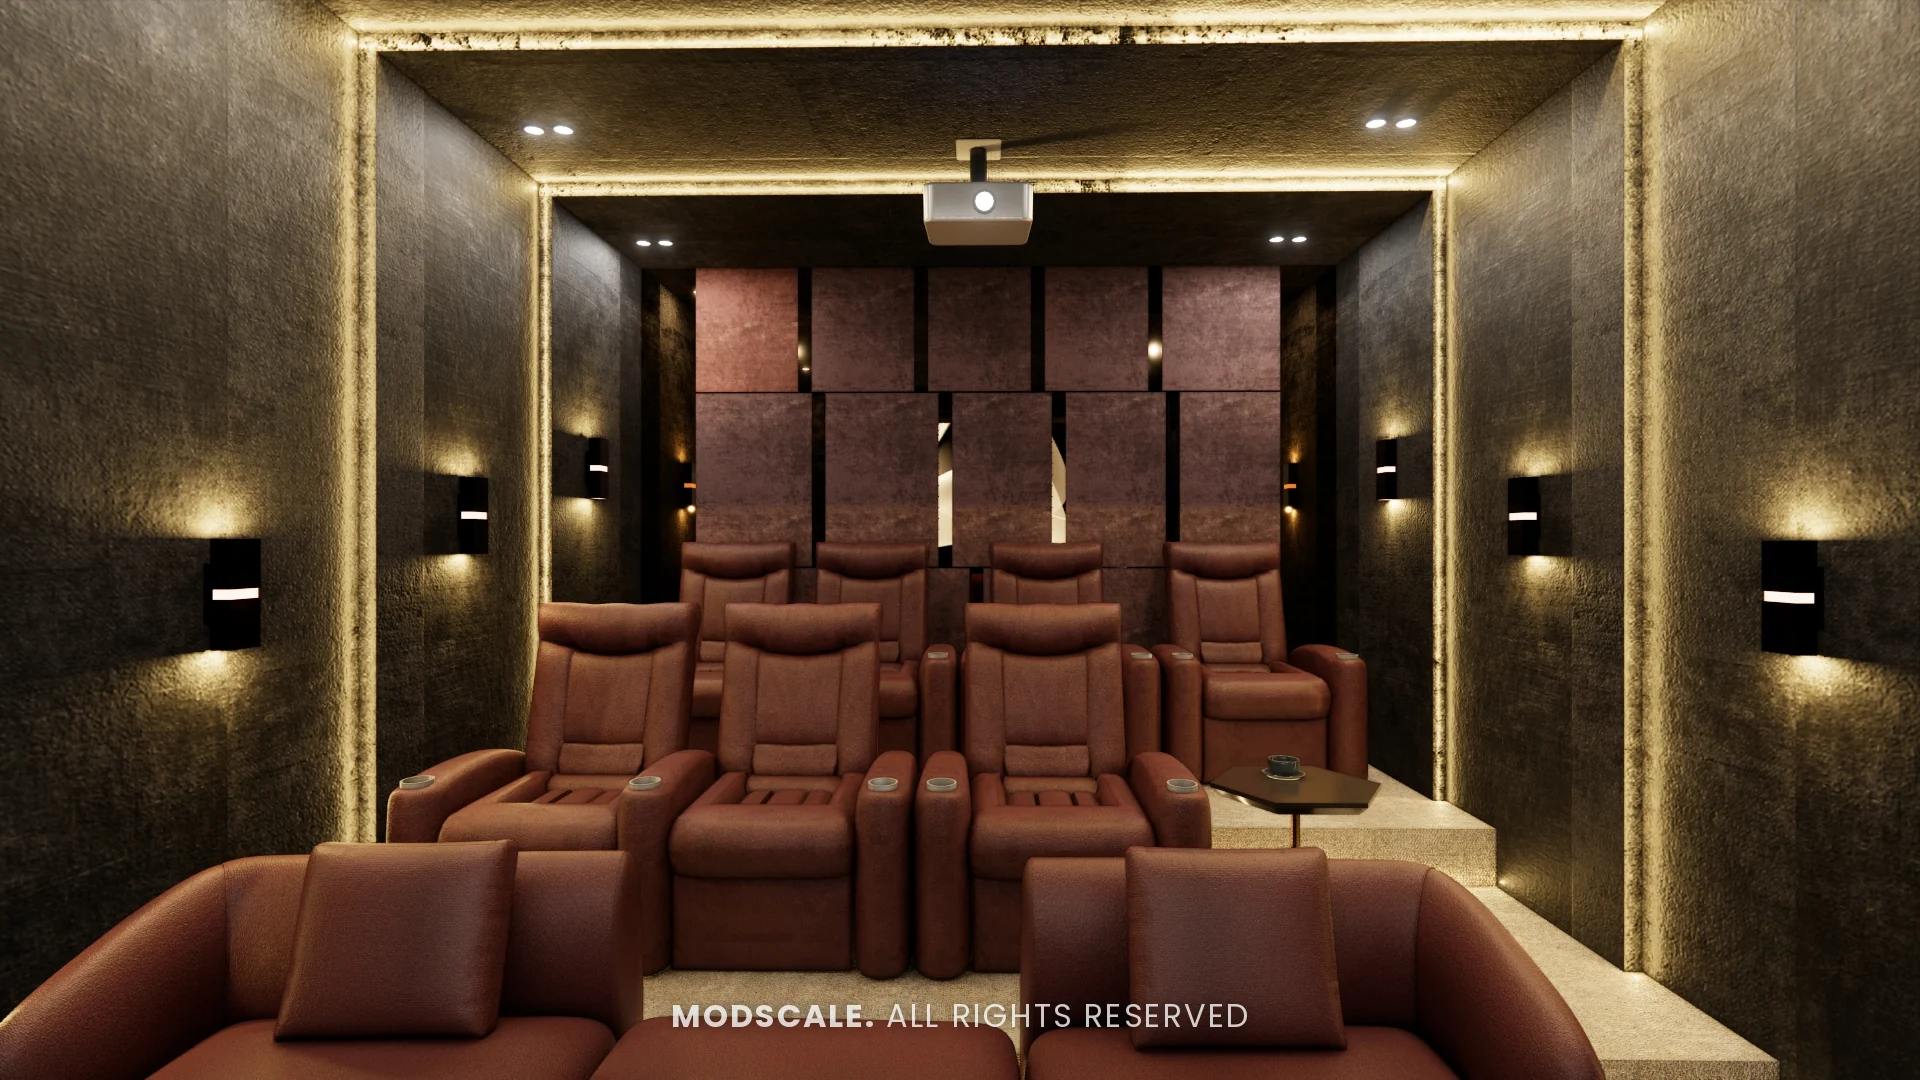
- For two rows, raise the back row on a riser of about 12 to 18 inches.
- Recliners need space behind and in front; check the reclined length before finalising the layout.
Acoustics
- Fabric-wrapped acoustic panels on the side walls absorb reflections.
- A carpet or thick rug, and upholstered seating, reduce echo.
- Bass traps in the corners help with boomy sound.
- Solid or acoustic doors and sealed gaps keep the sound in.
- Plan speaker positions and concealed wiring before the walls and ceiling are finished.
Lighting, ventilation and finishes
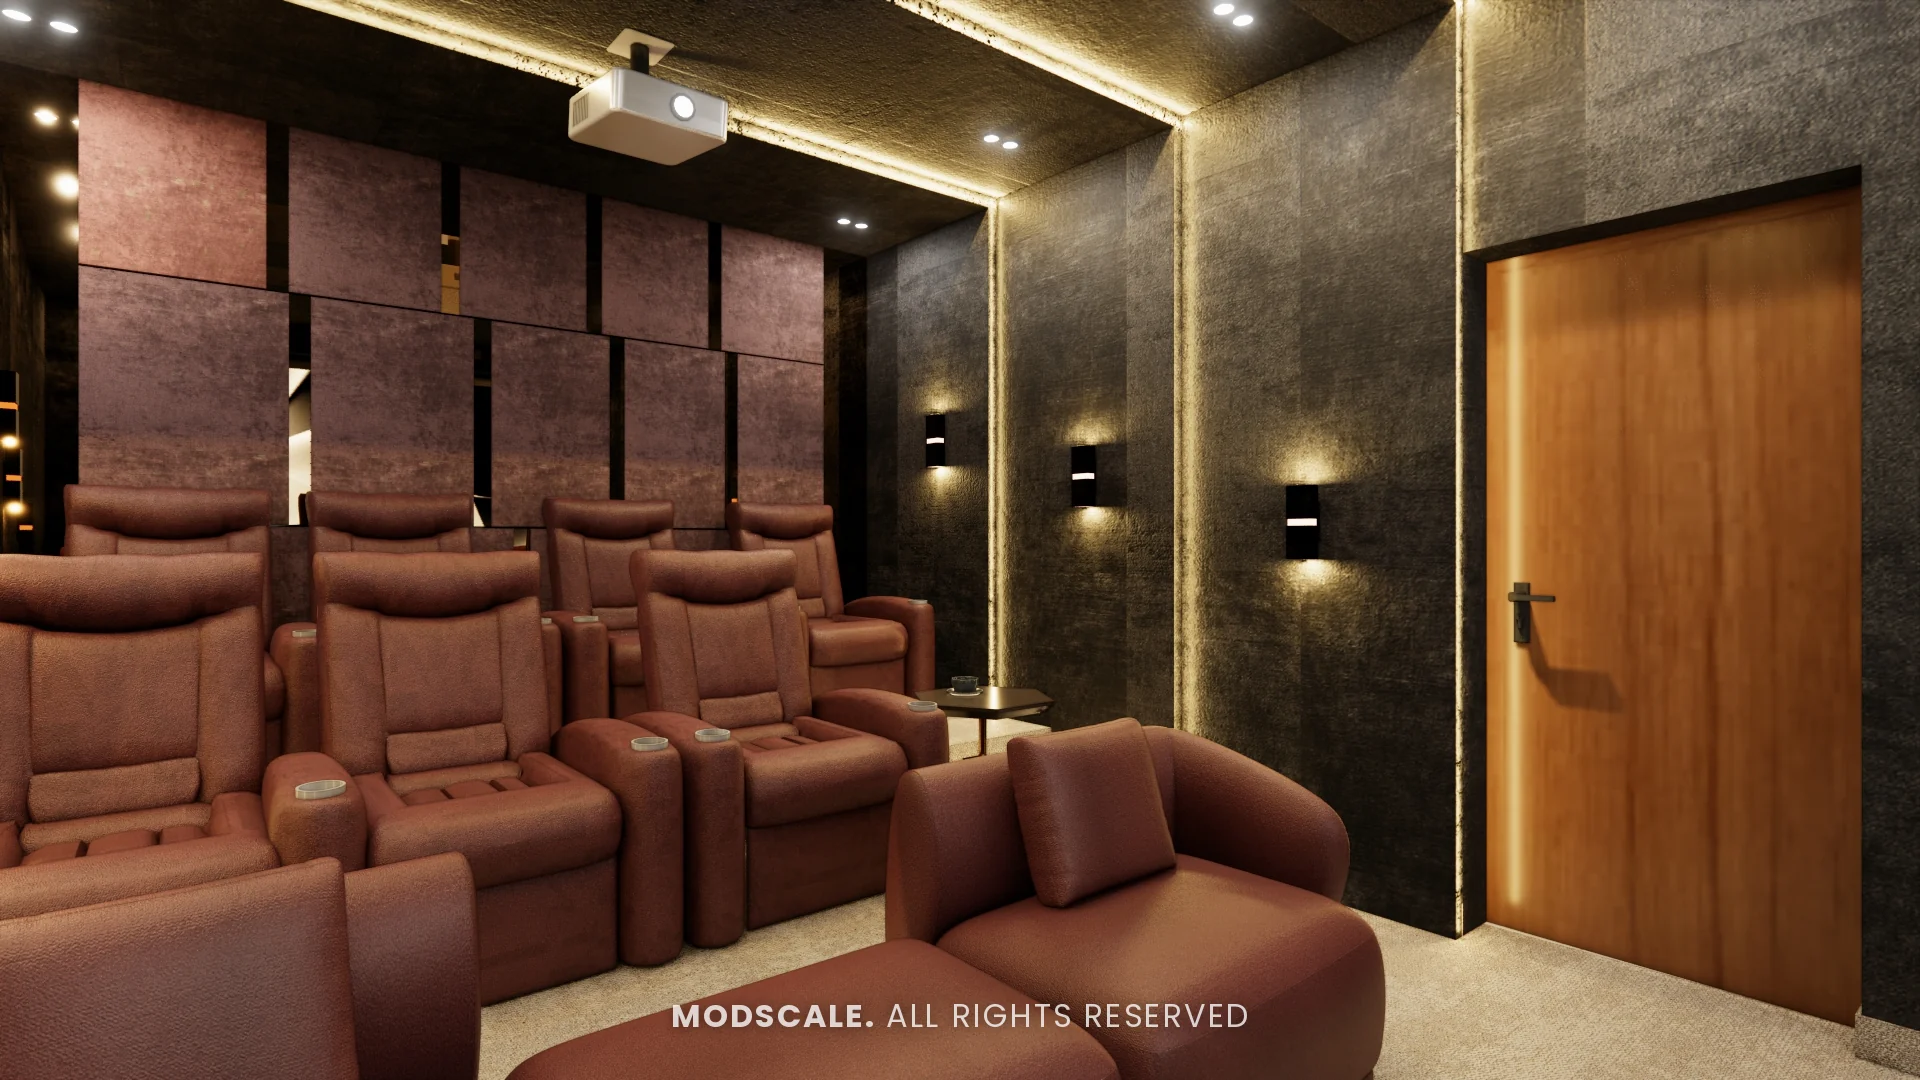
- Use dimmable cove lights, wall sconces and step lights so the room is never fully dark when moving around.
- Dark, matt finishes on walls and ceiling stop light from reflecting onto the screen.
- A quiet split AC or ducted air conditioning is essential, as the room is closed and full of equipment.
- Plan a ventilated cabinet or rack for the AV receiver and other equipment.
We design the room, the seating layout, panels, lighting and carpentry, and coordinate with your audio-visual specialist for the equipment. See villa interior design, duplex house interior design and false ceiling guide.
Frequently asked questions
About 12 x 15 feet suits a single row of four recliners. A second, raised row needs a longer room.
A common guide is about 1.5 times the screen diagonal for a large TV, but the exact distance depends on the equipment, so confirm it with your audio-visual specialist.
They make a big difference. Panels on the side walls, a carpet and upholstered seating reduce echo and improve clarity.
Dark, matt colours such as charcoal, deep blue or brown on the walls and ceiling, so light does not reflect onto the screen.
Yes, in a spare bedroom, with blackout curtains, acoustic panels and attention to sound reaching the neighbours.
Planning your interiors? Book a free design consultation or WhatsApp us on +91 88845 55998.